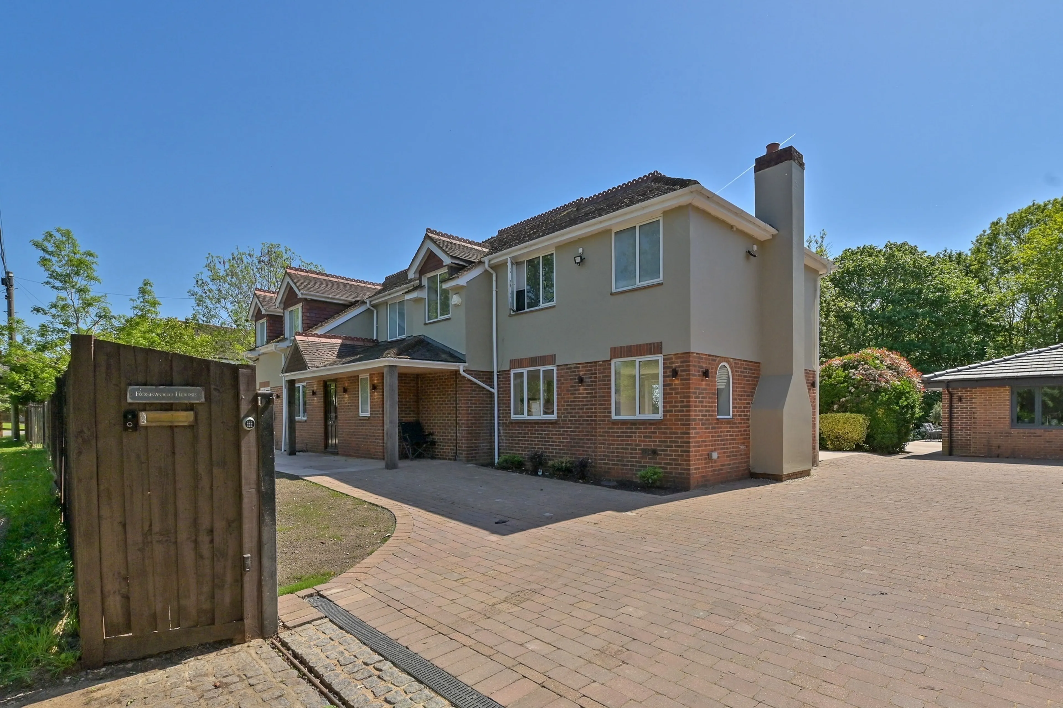
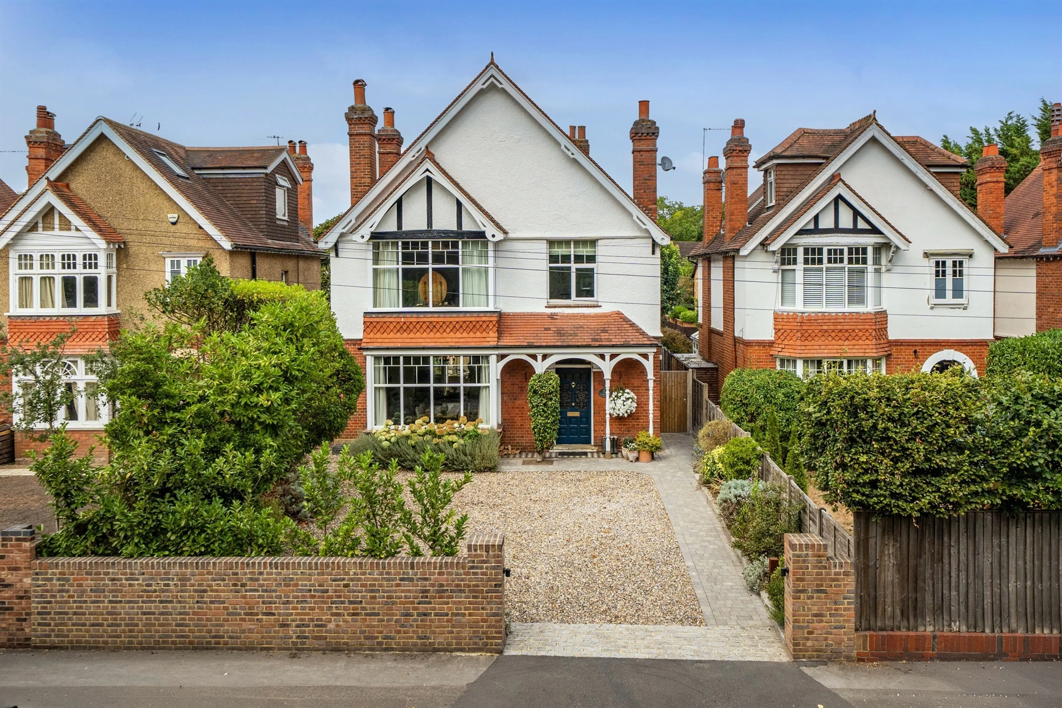
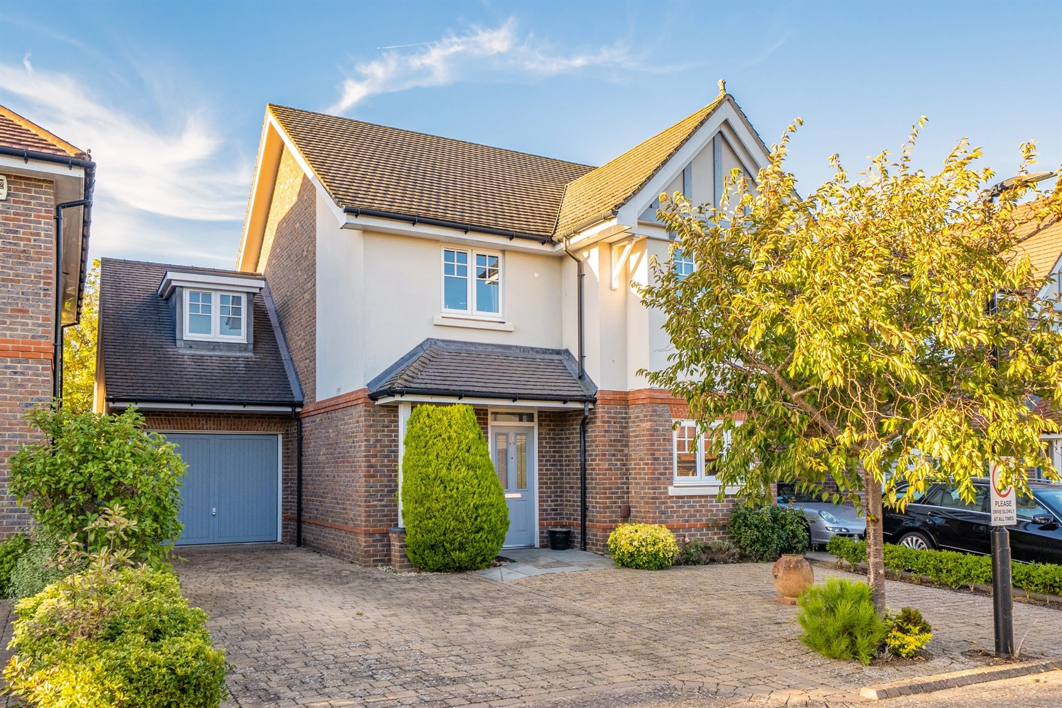
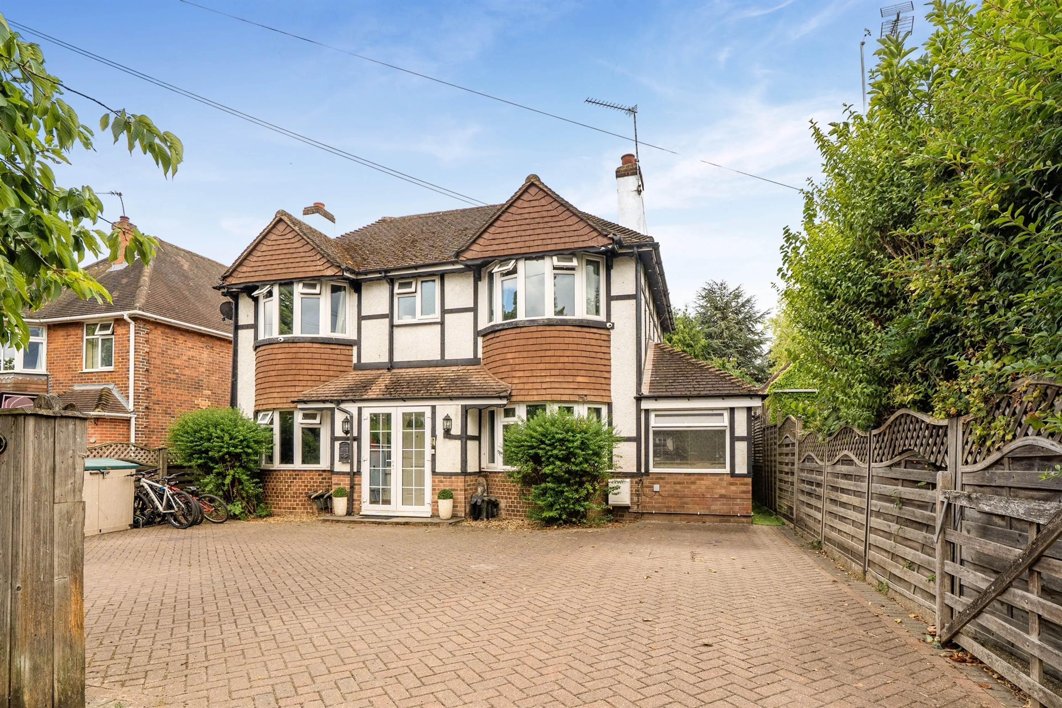
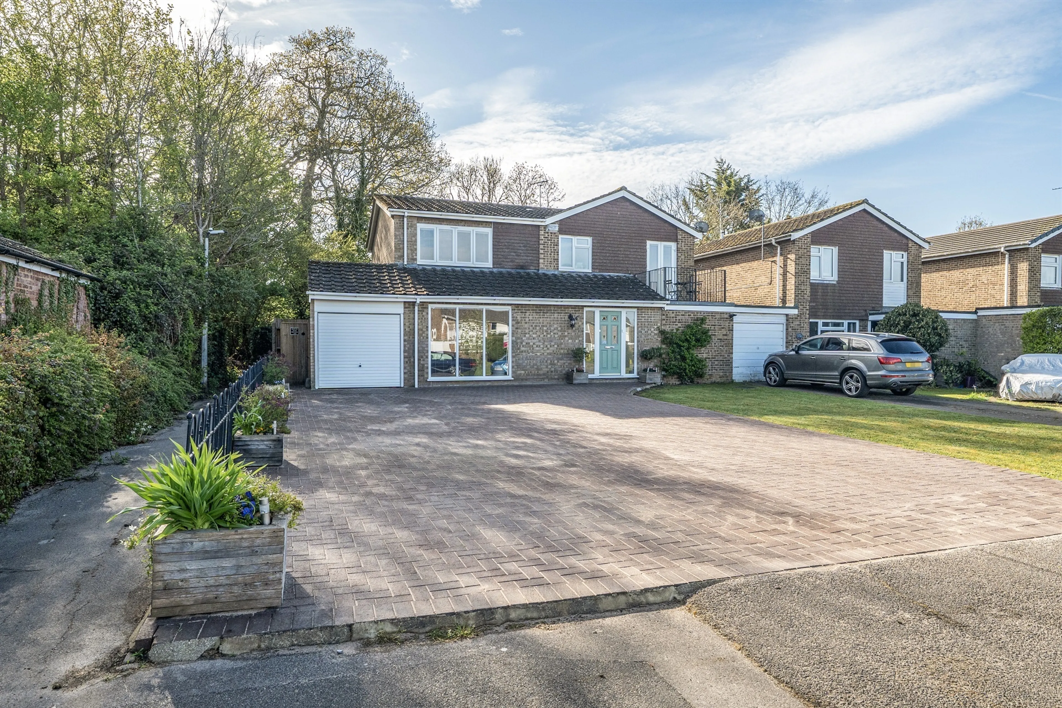
- Impressive detached family home
- Approximately 3640 sq ftof flexible & well-balanced accommodation
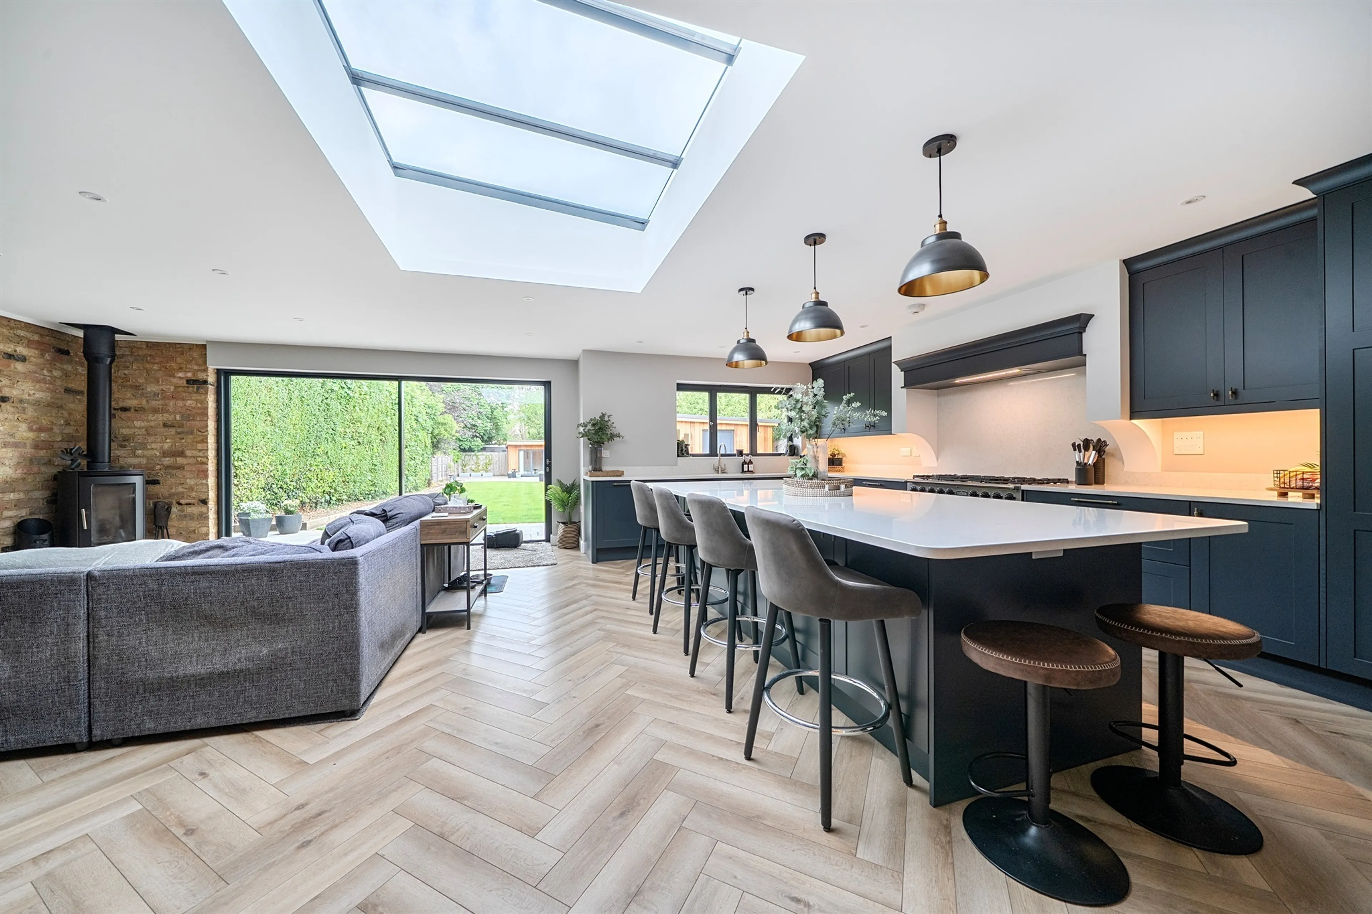
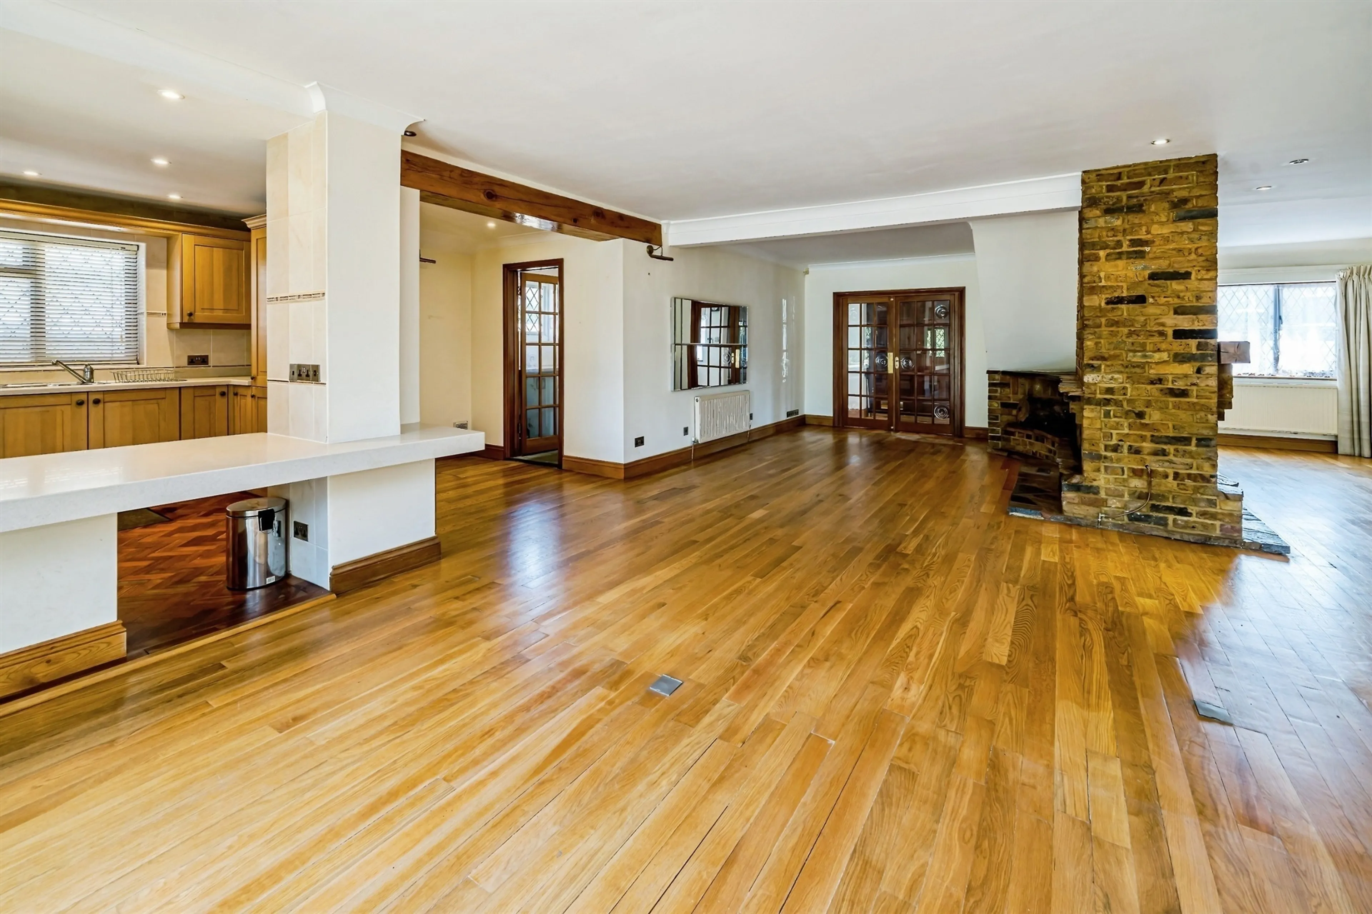
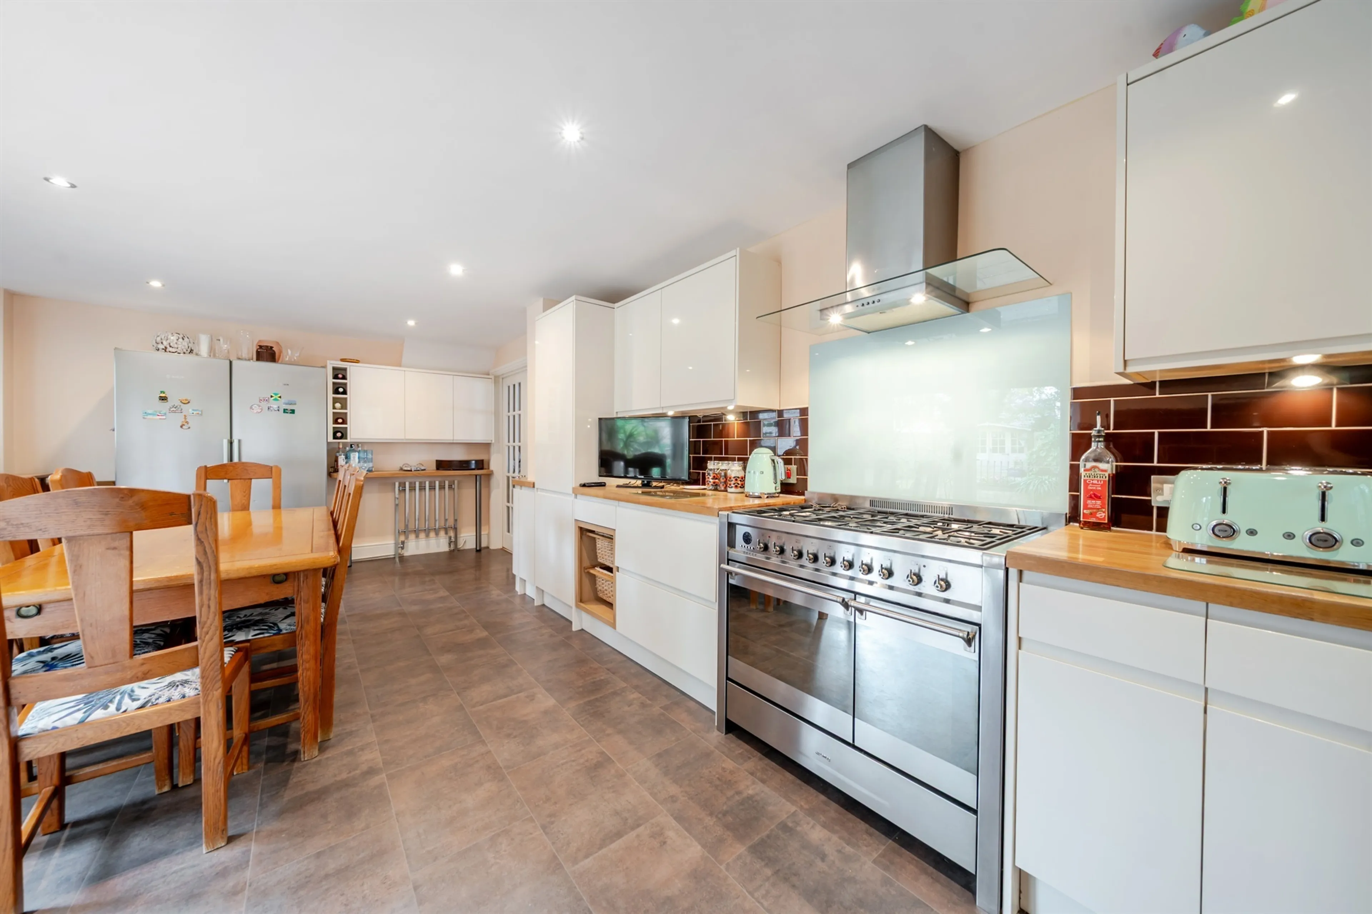
- Superb open-plan kitchen/dining room
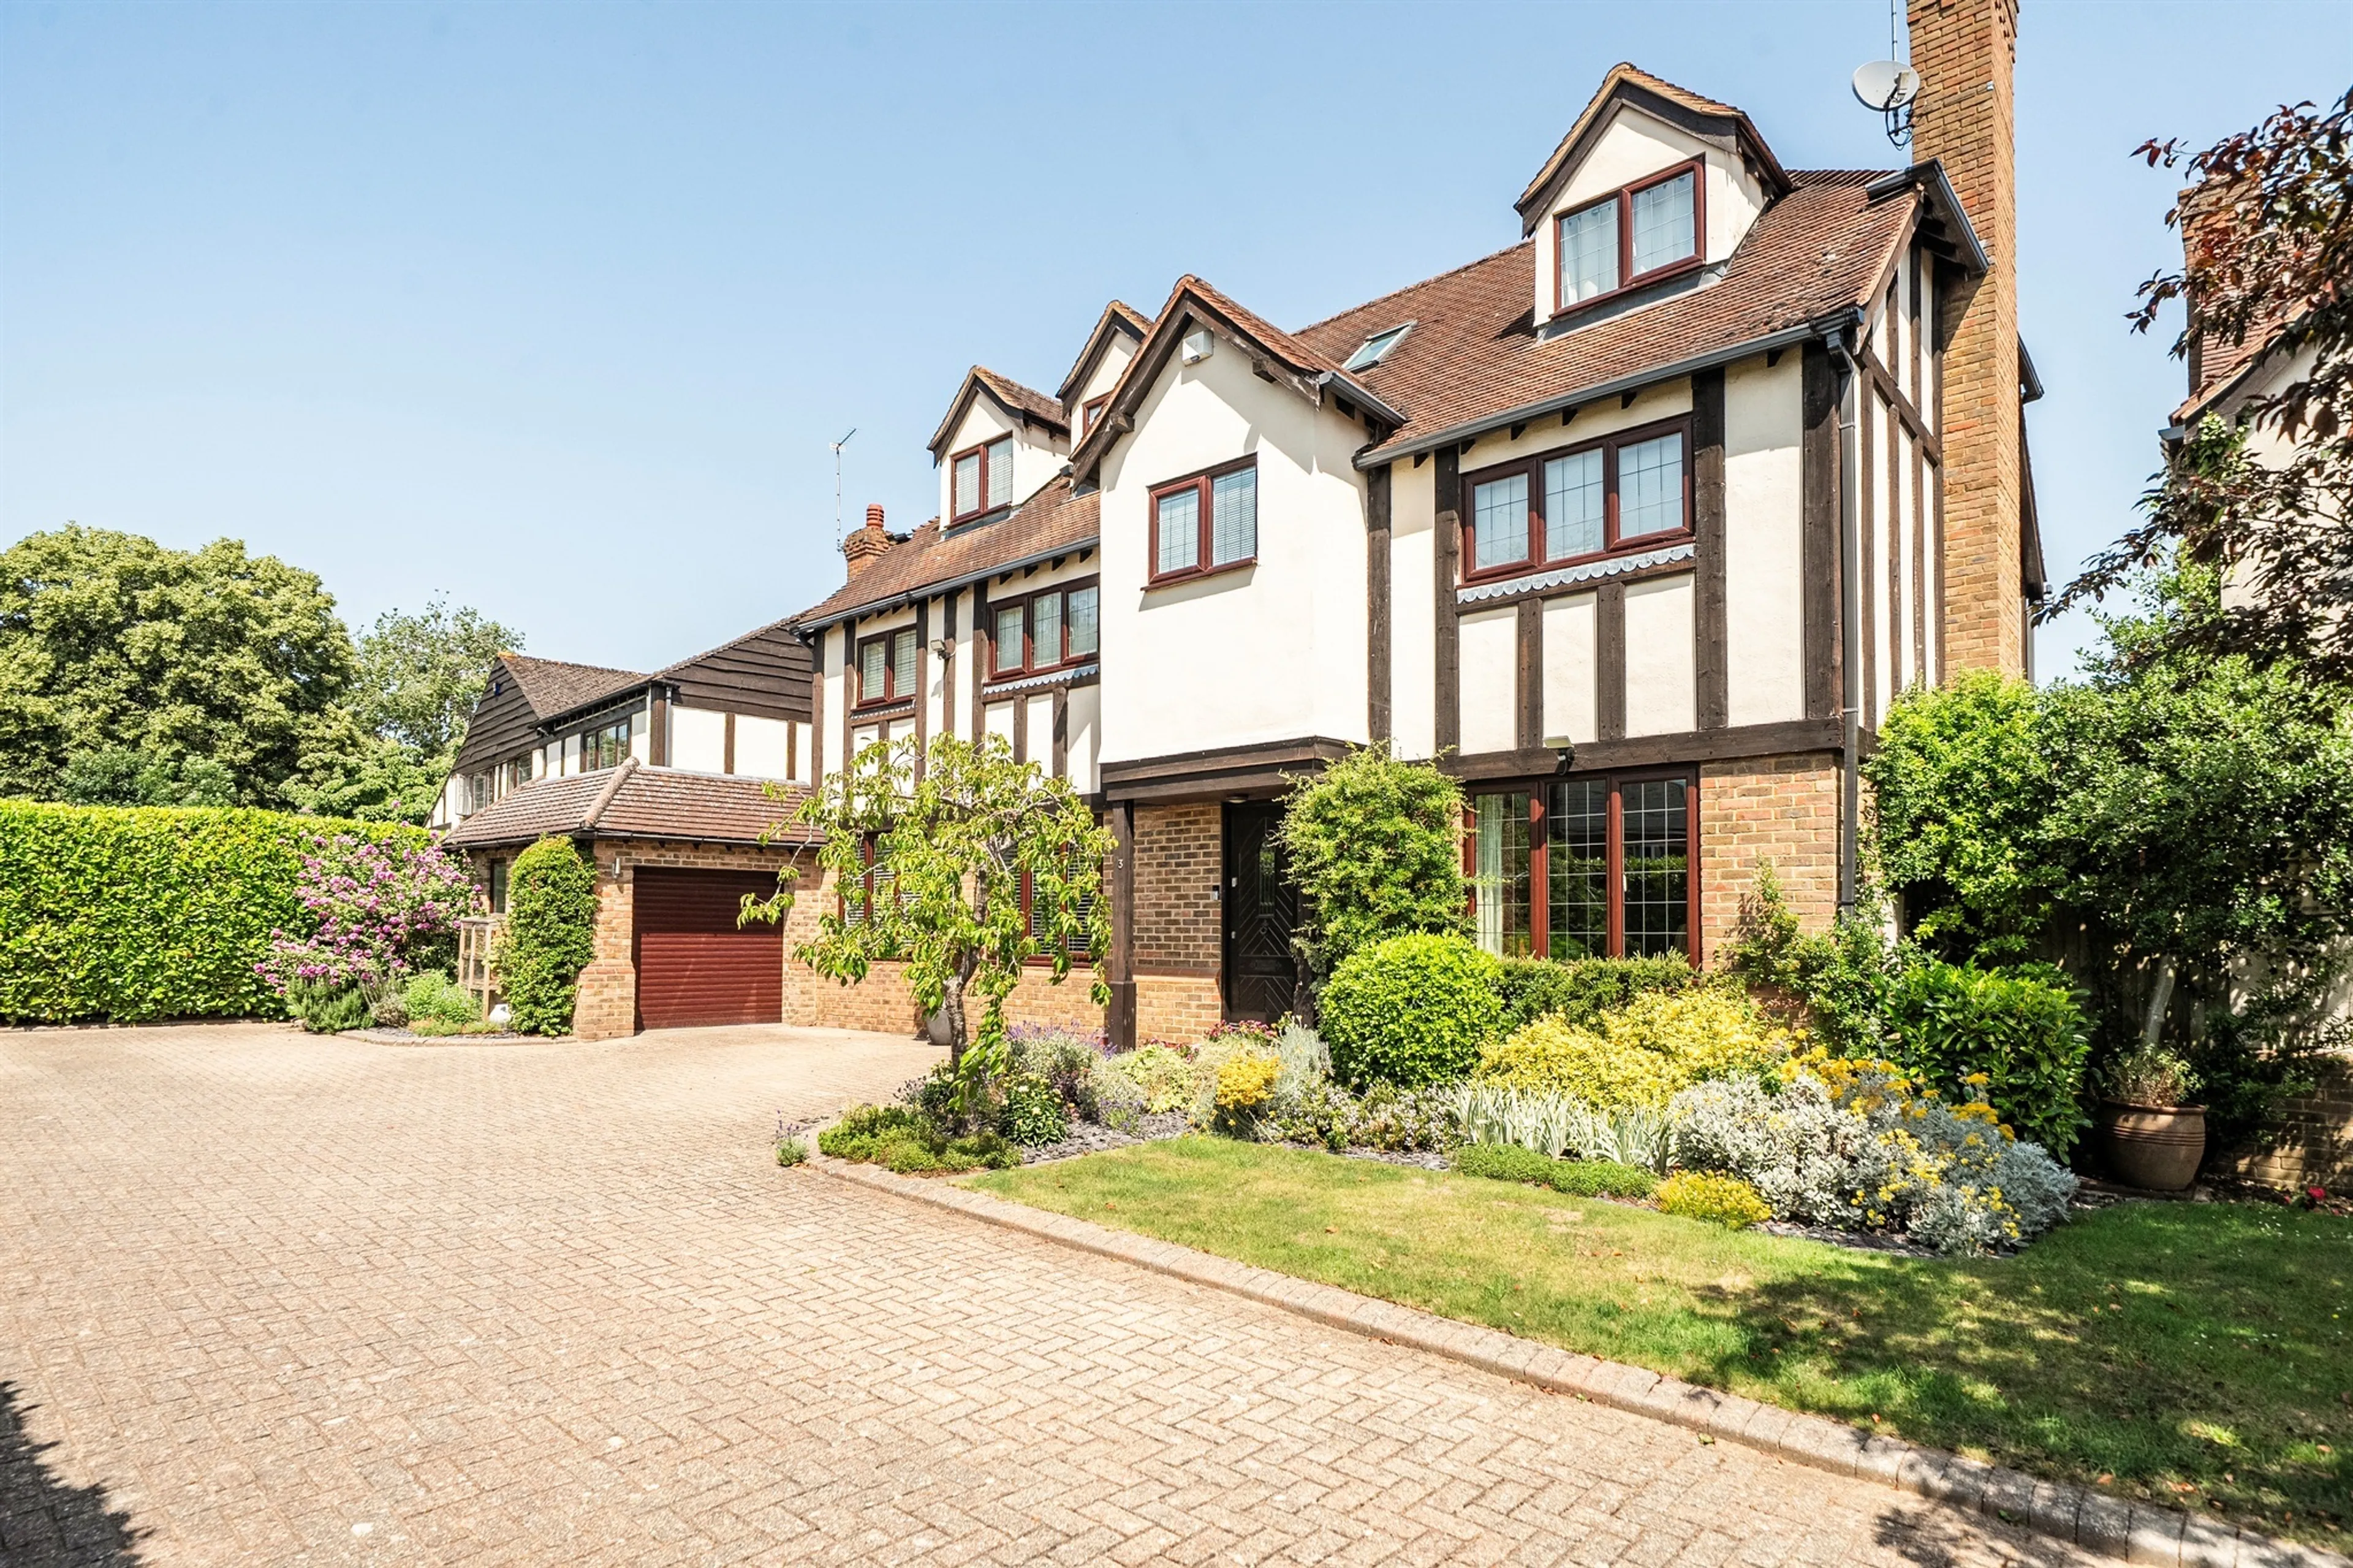
- Stunning family home
- Five bedrooms
- Four bathrooms
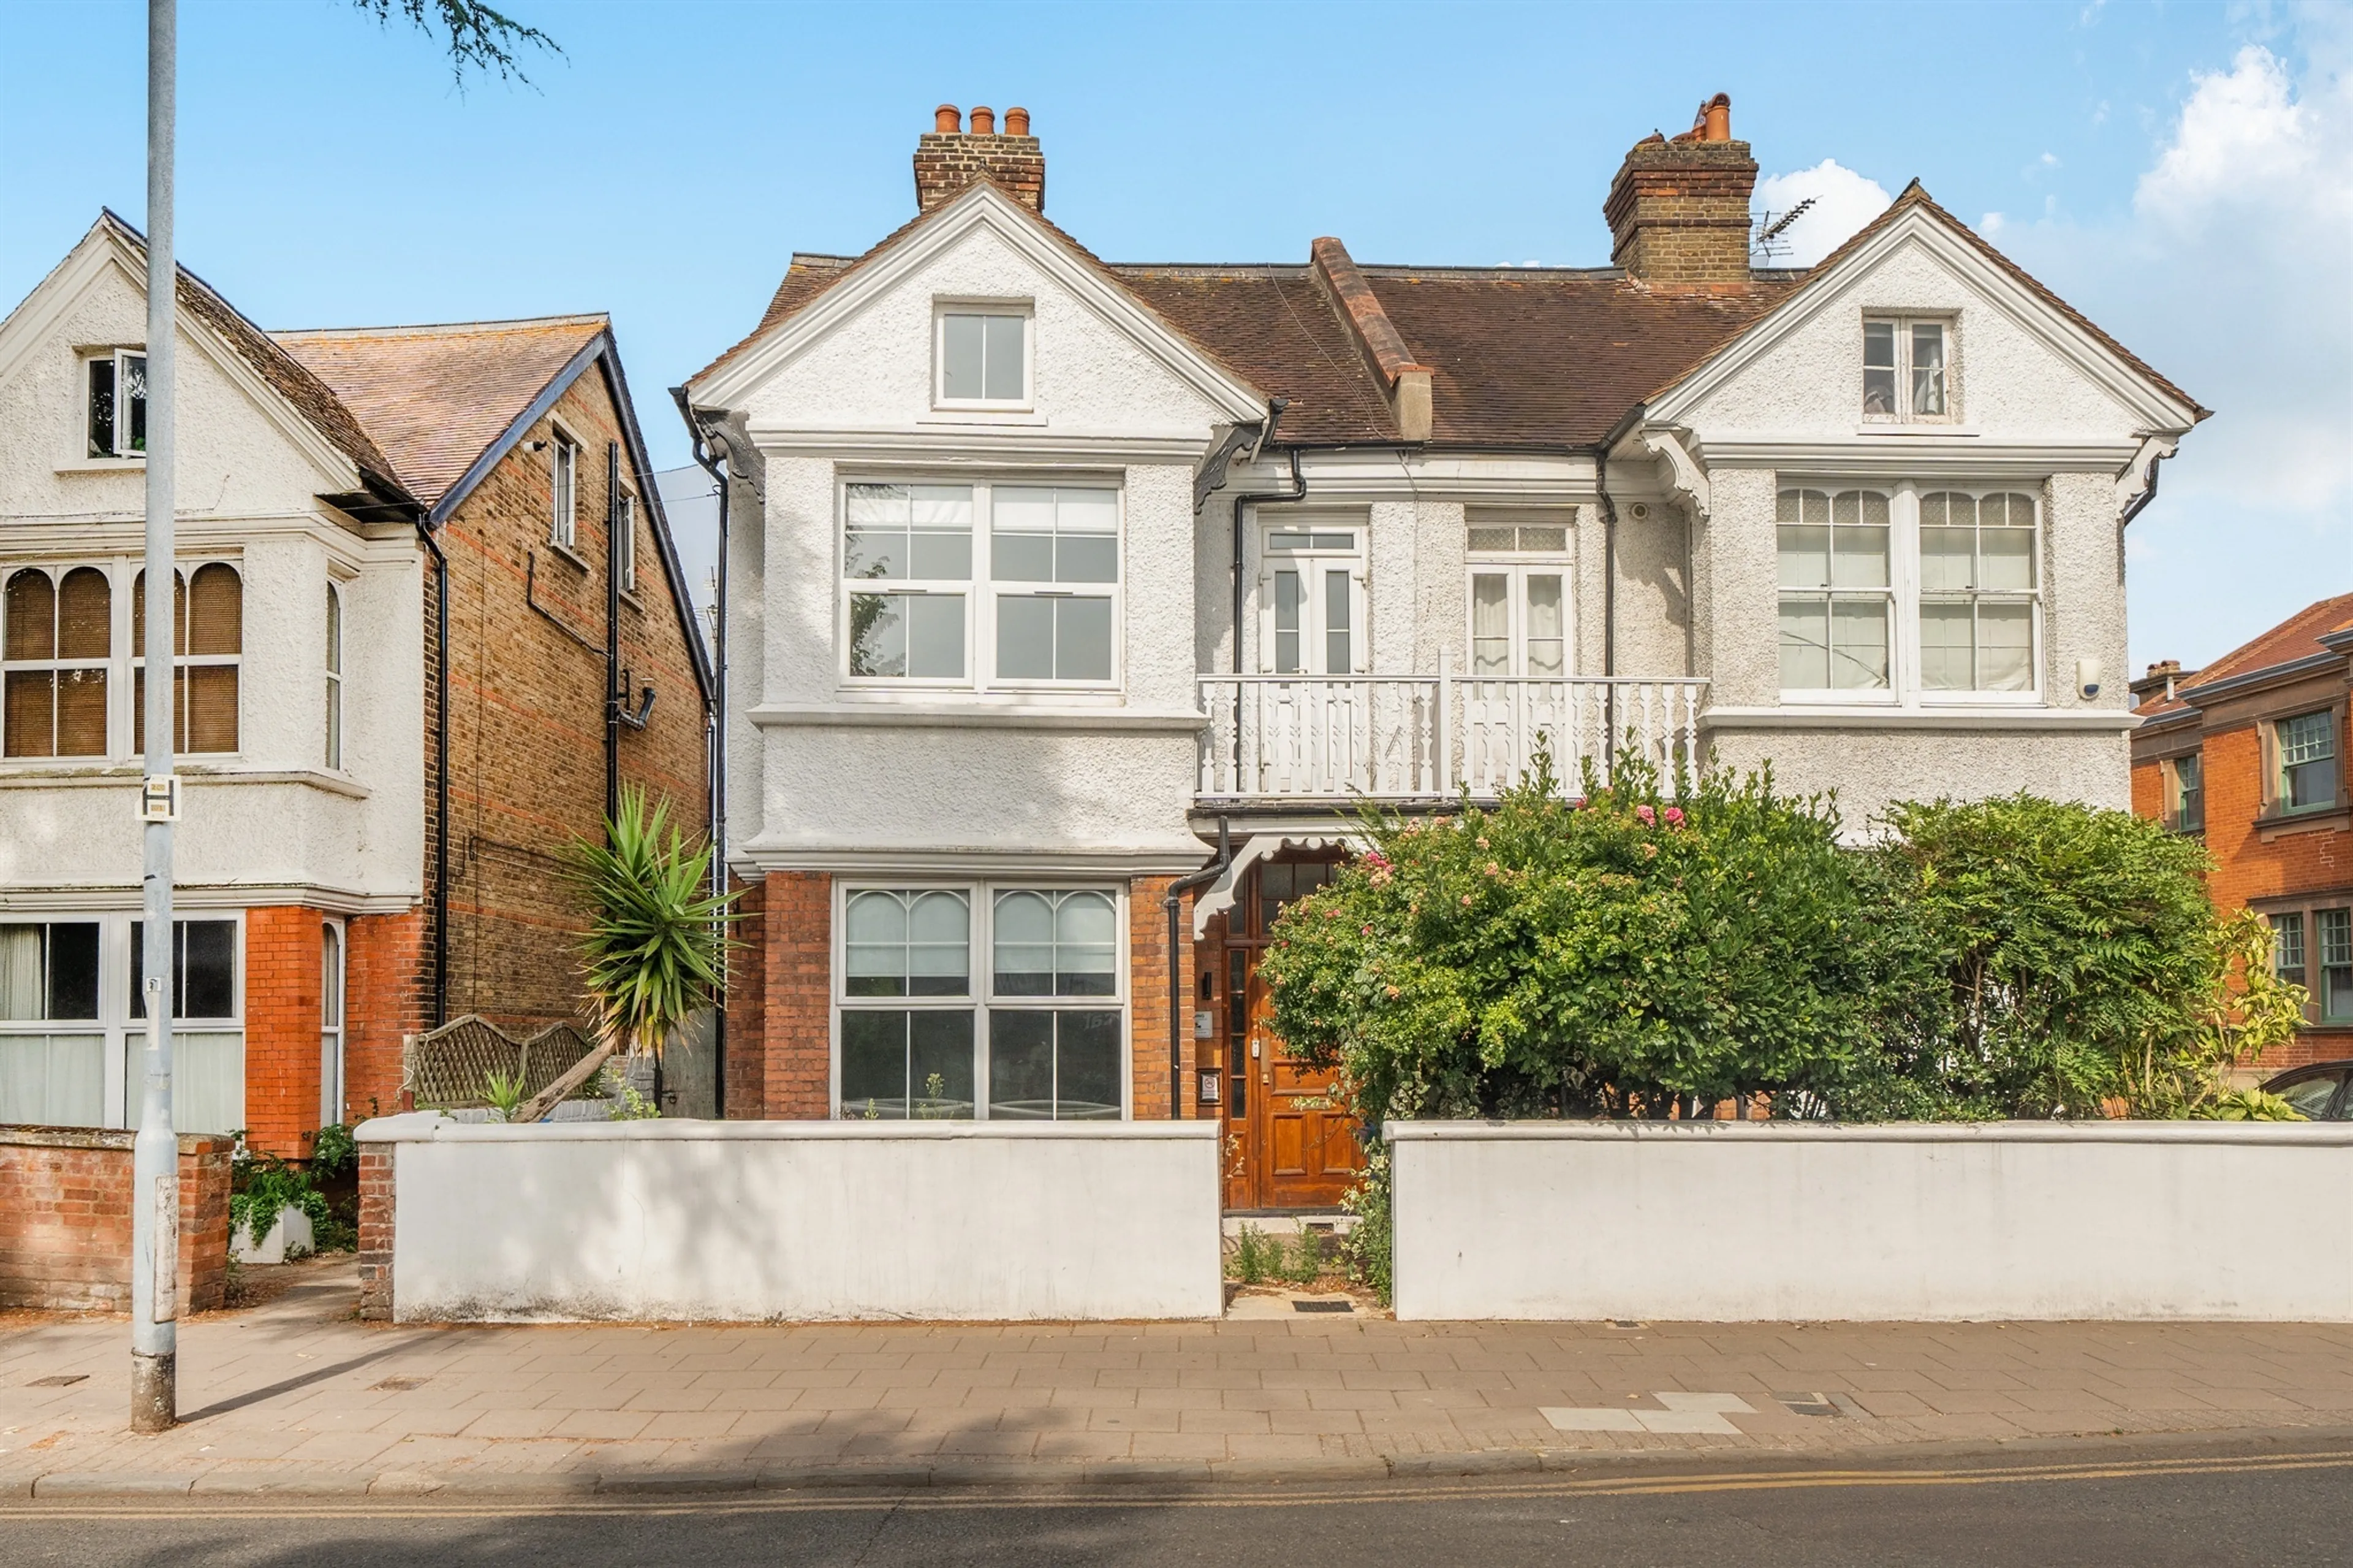
- Character semi-detached family home
- Six bedrooms
- Balcony & en-suite to main bedroom
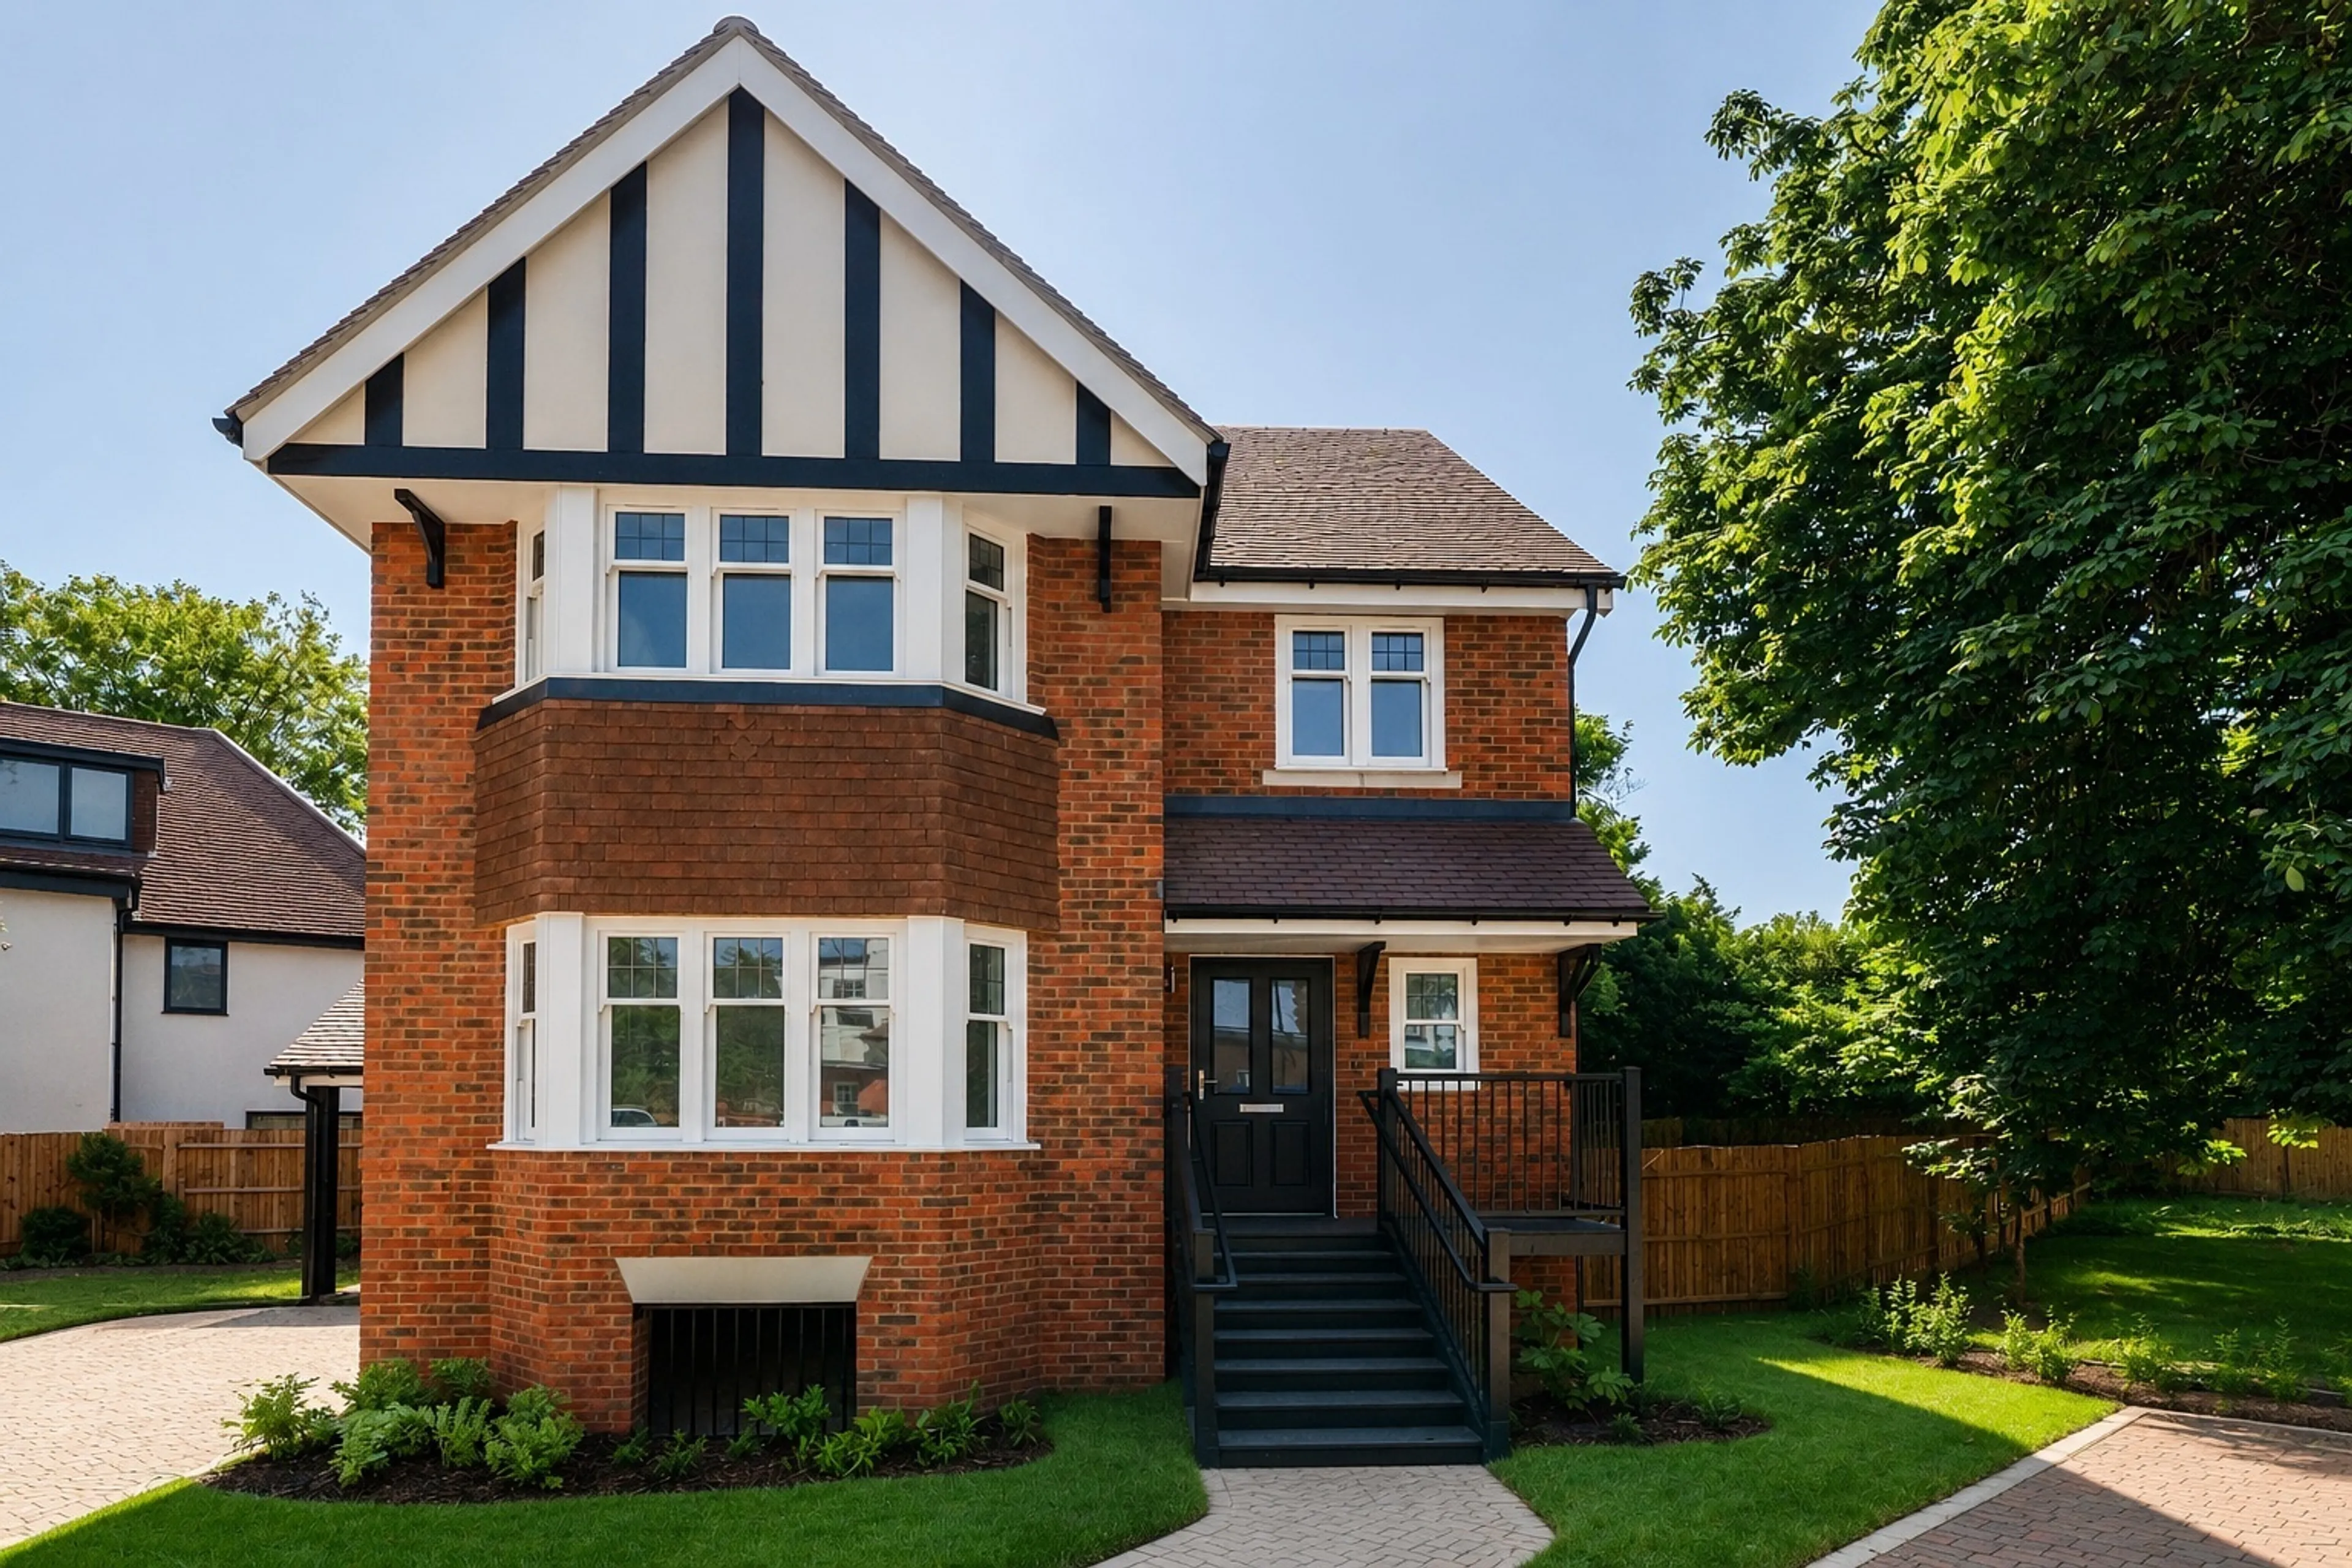
- Built by award winning developer aquinna homes
- A beautifully restored and thoughtfully designed collection of homes
- Set within landscaped grounds with private gated access to the river thames
- Detached victorian double fronted family home
- Sought-after road
- Five bedrooms
- No onward chain
- Approx 3500 sq ft
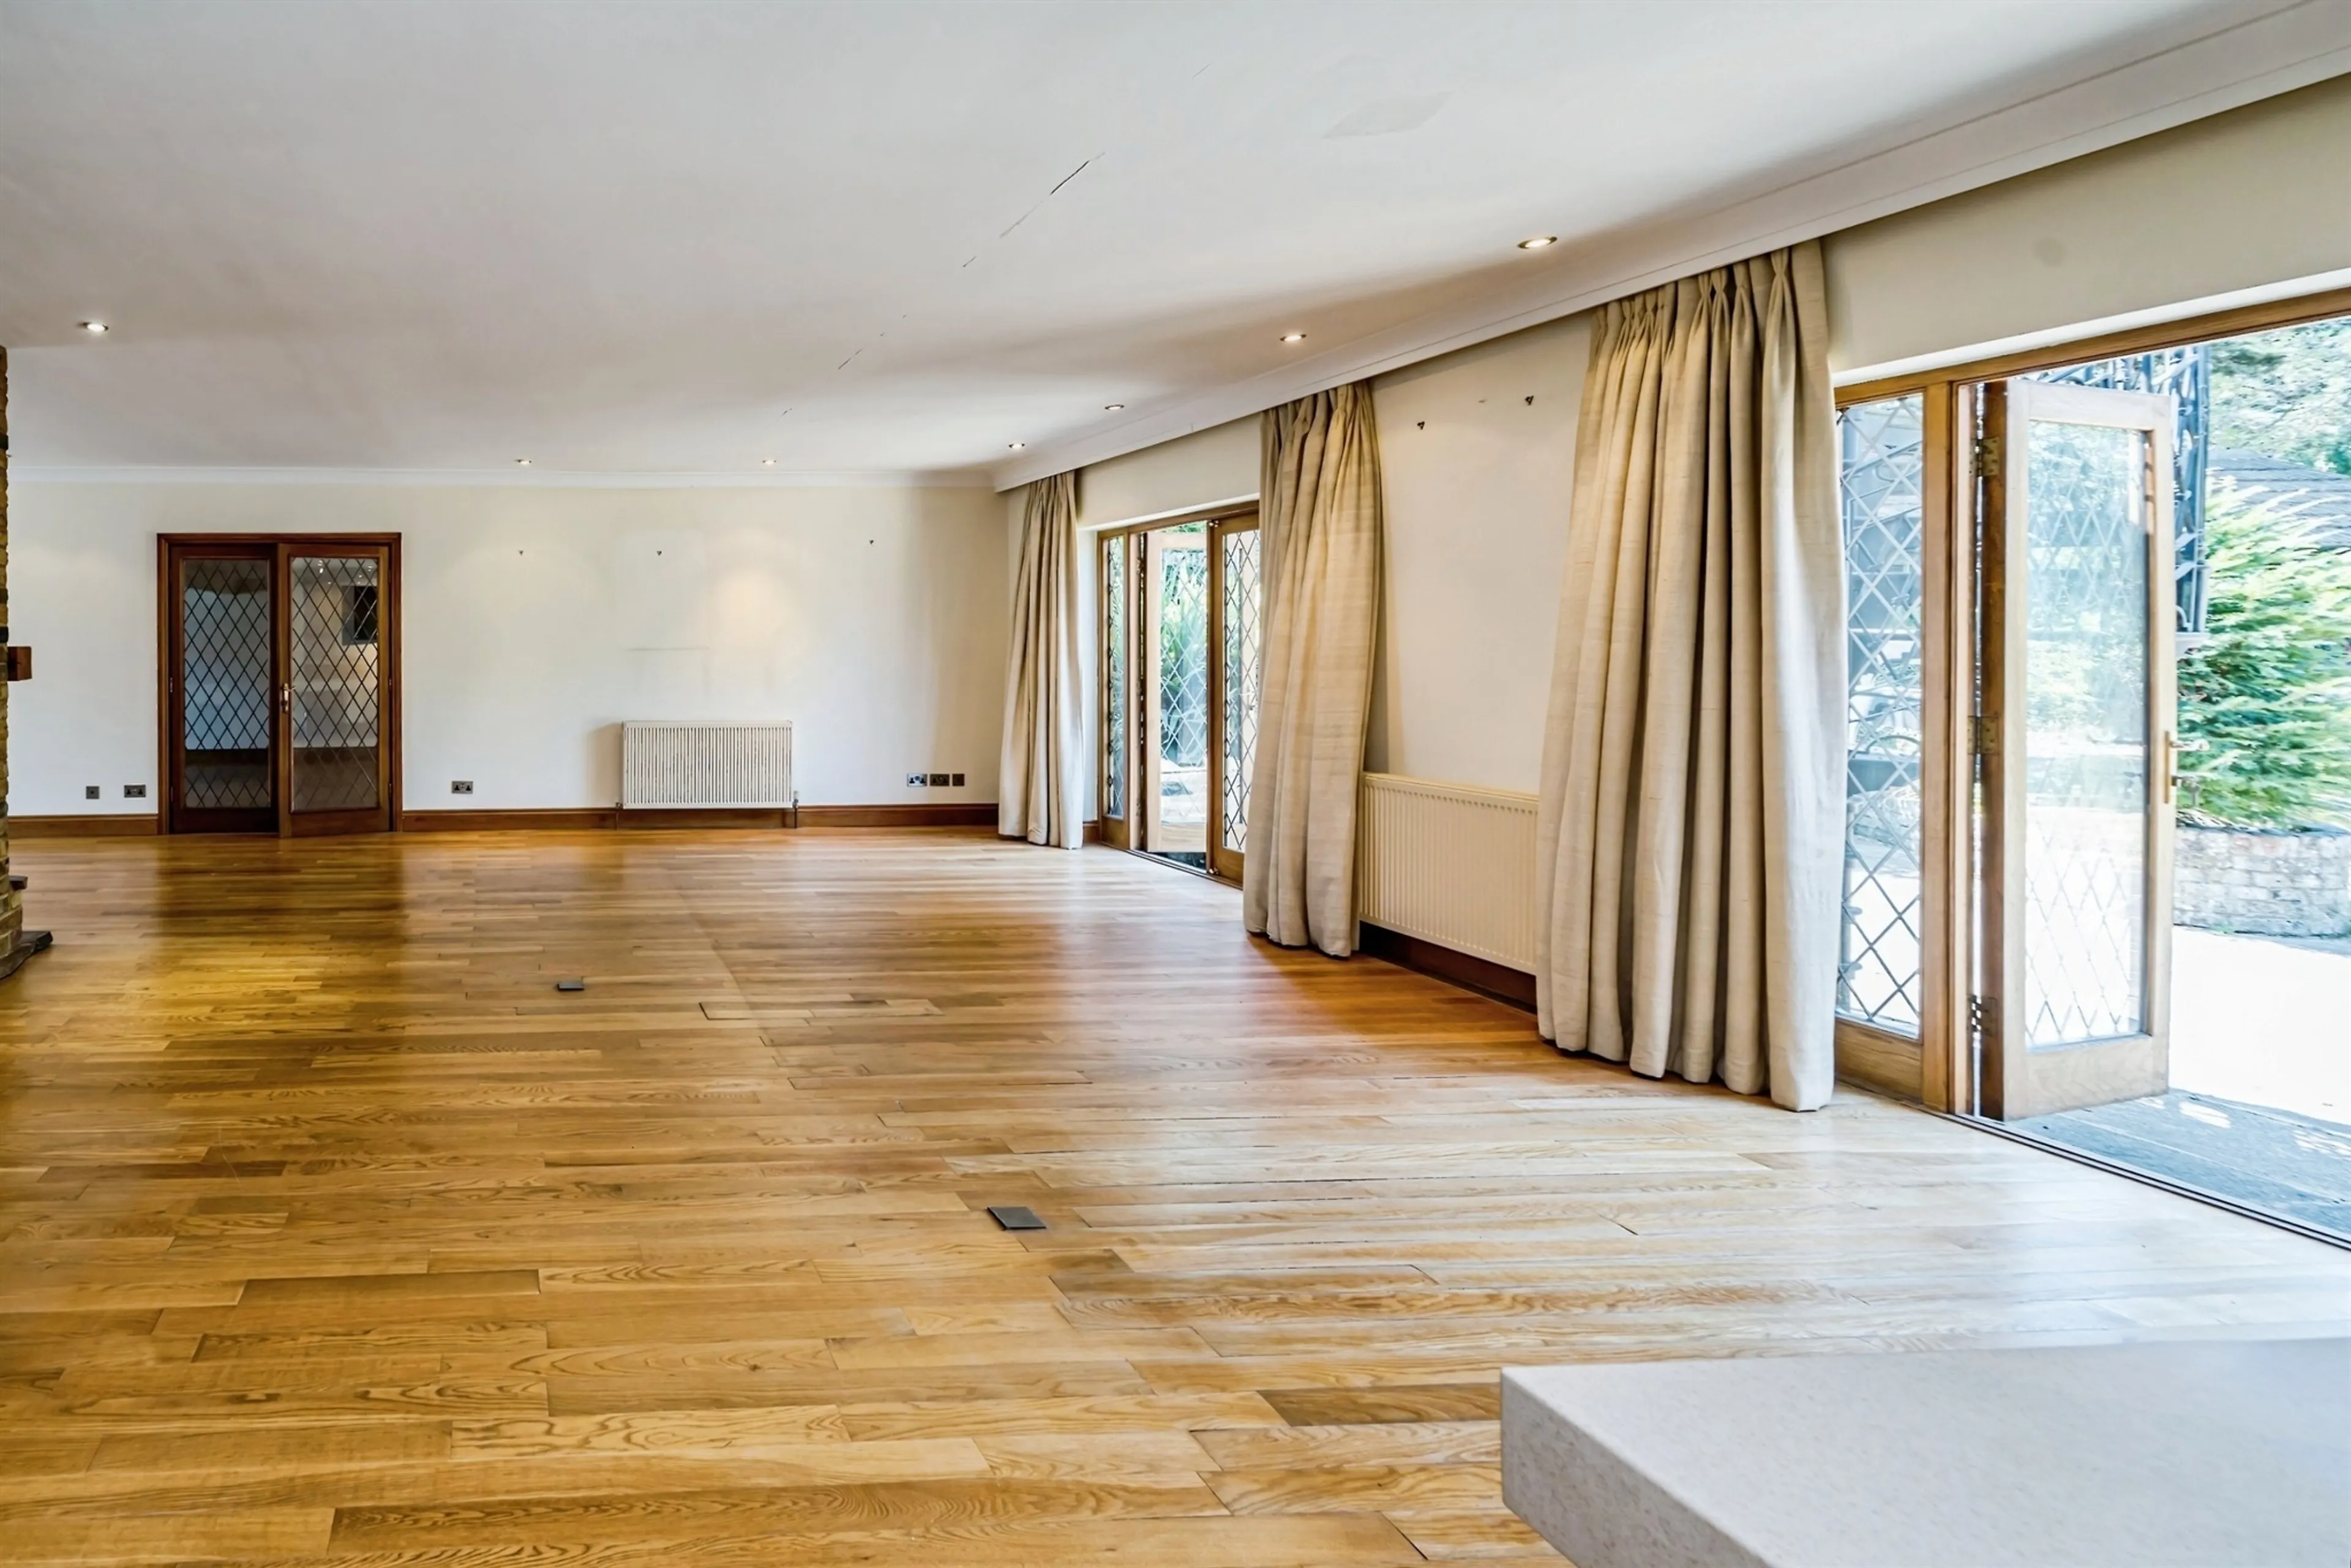
- Open plan living
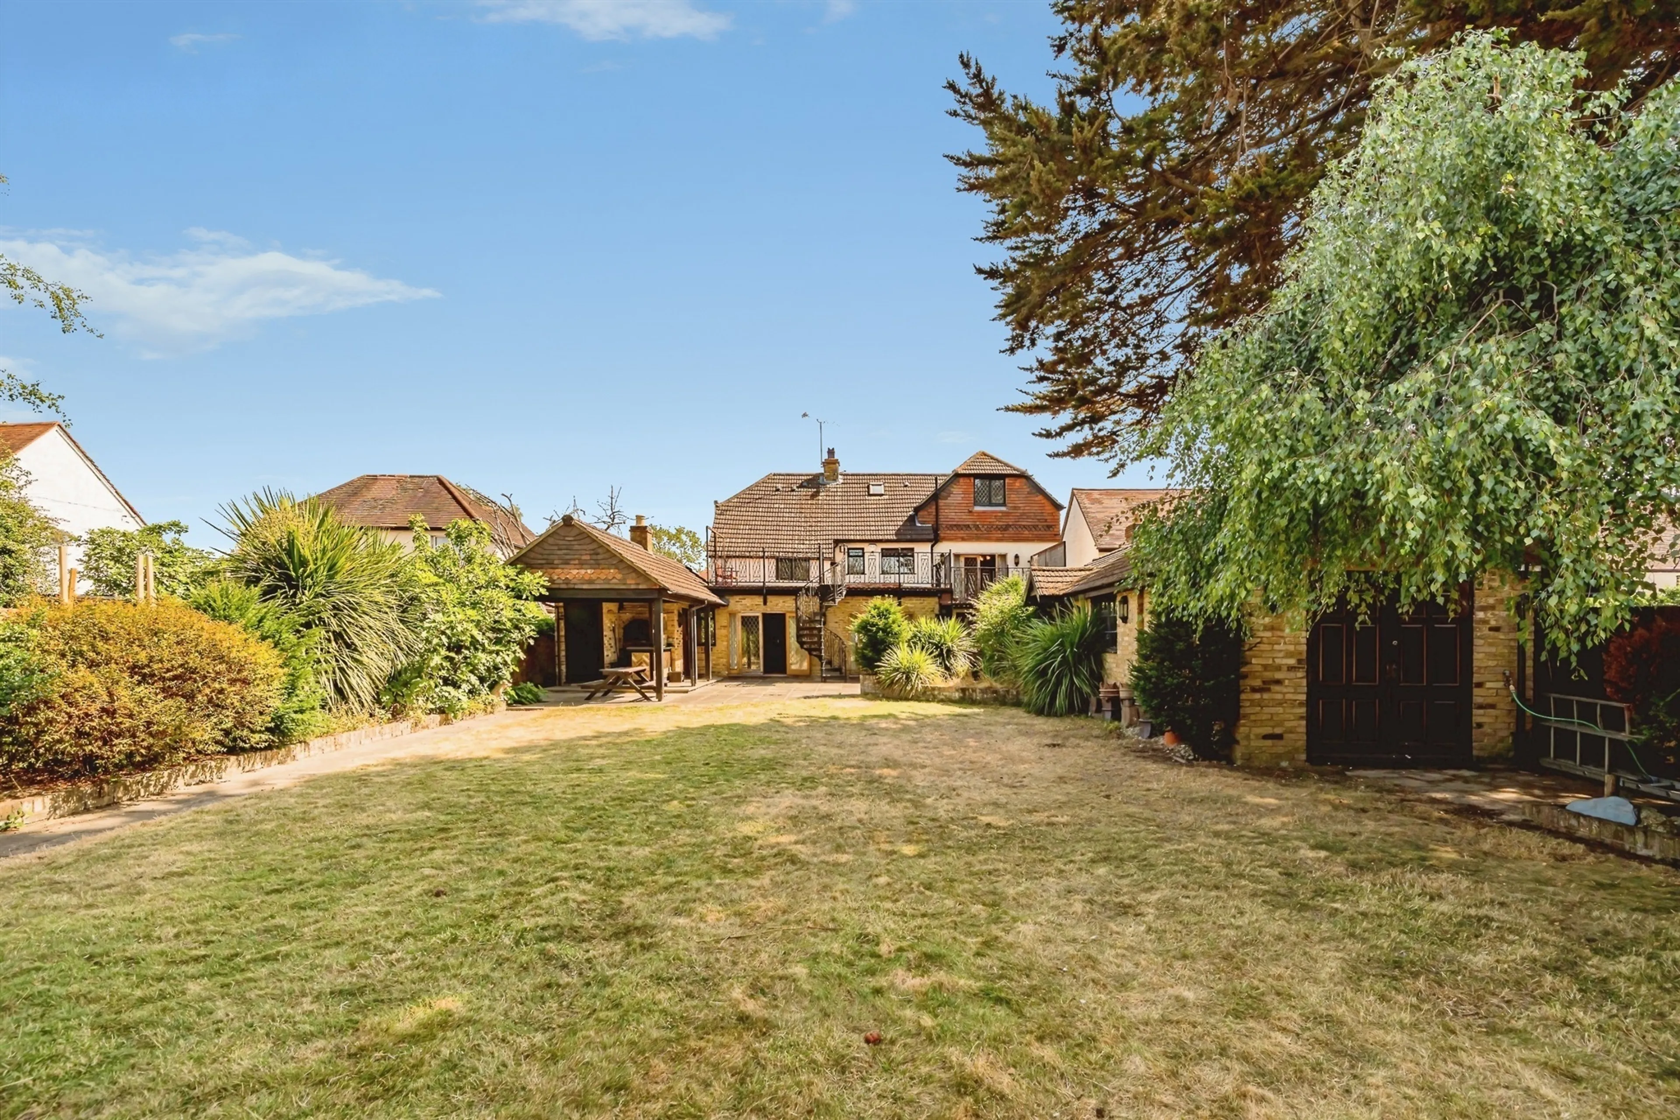
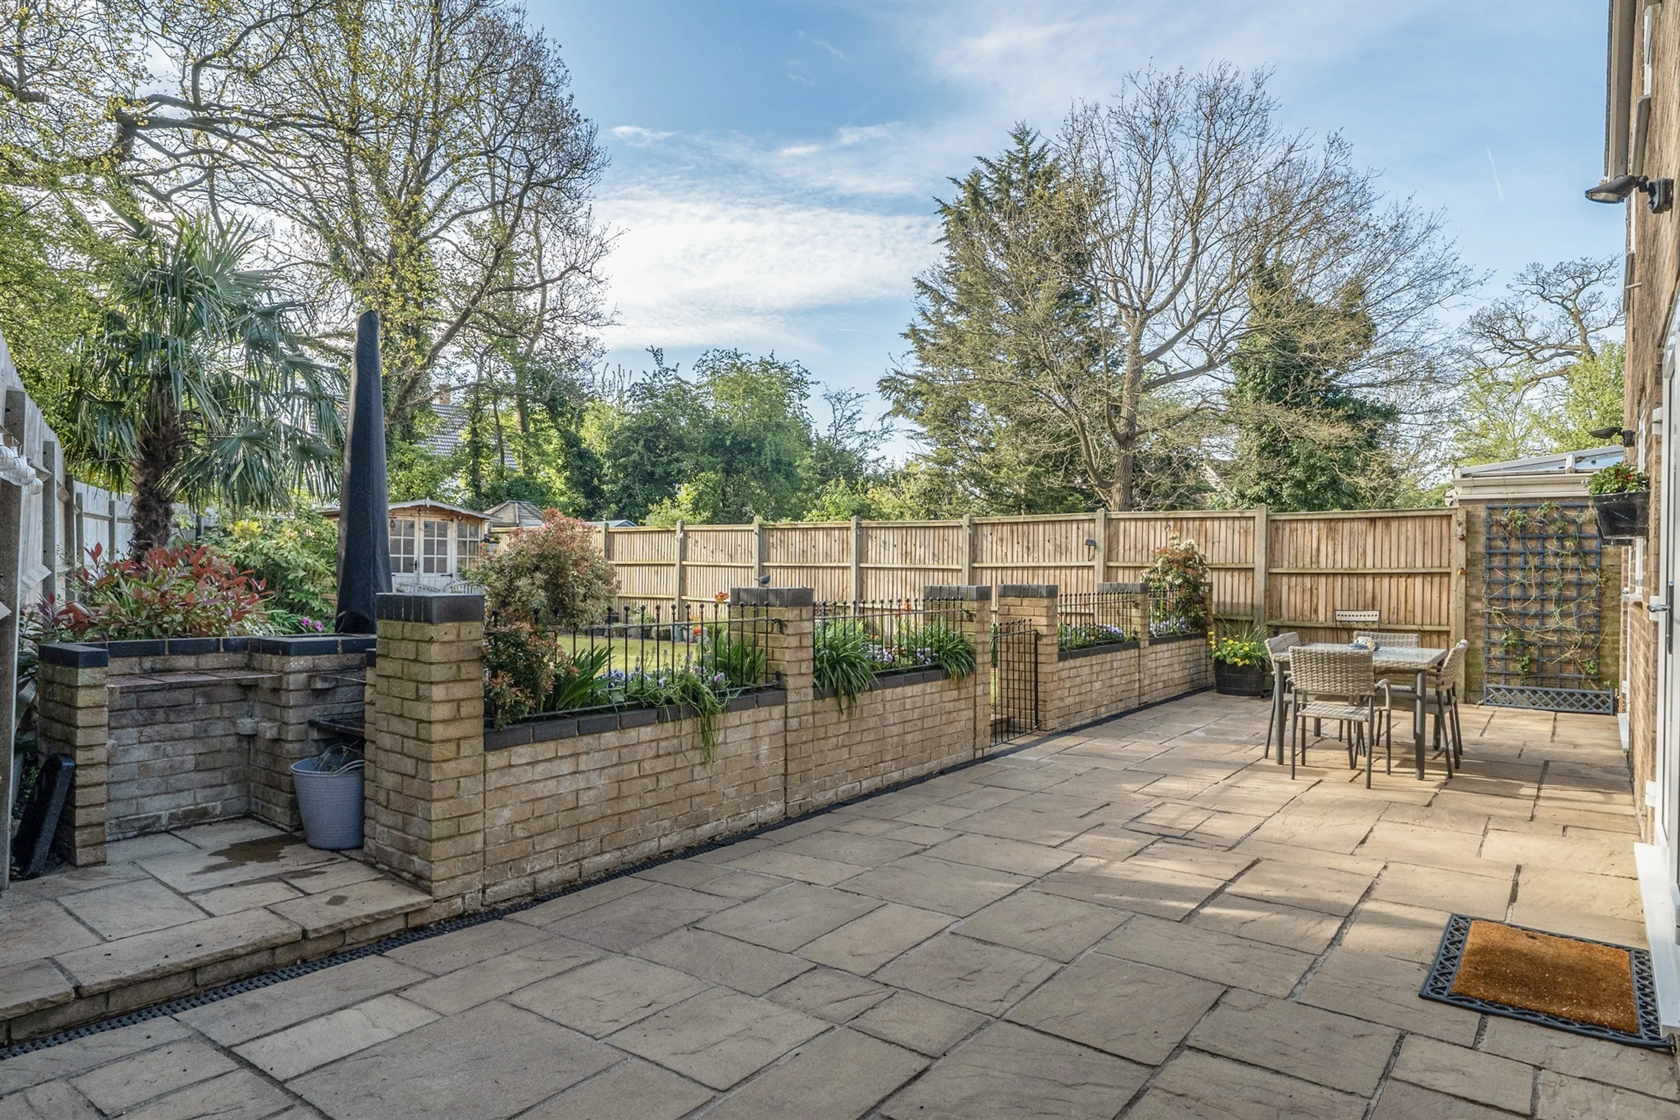
- Large rear garden
- Potential to extend further (stp)
- Five double air conditioned bedrooms & study/bedroom six
- Large stylish detached home
- Underfloor heating to kitchen & bathrooms
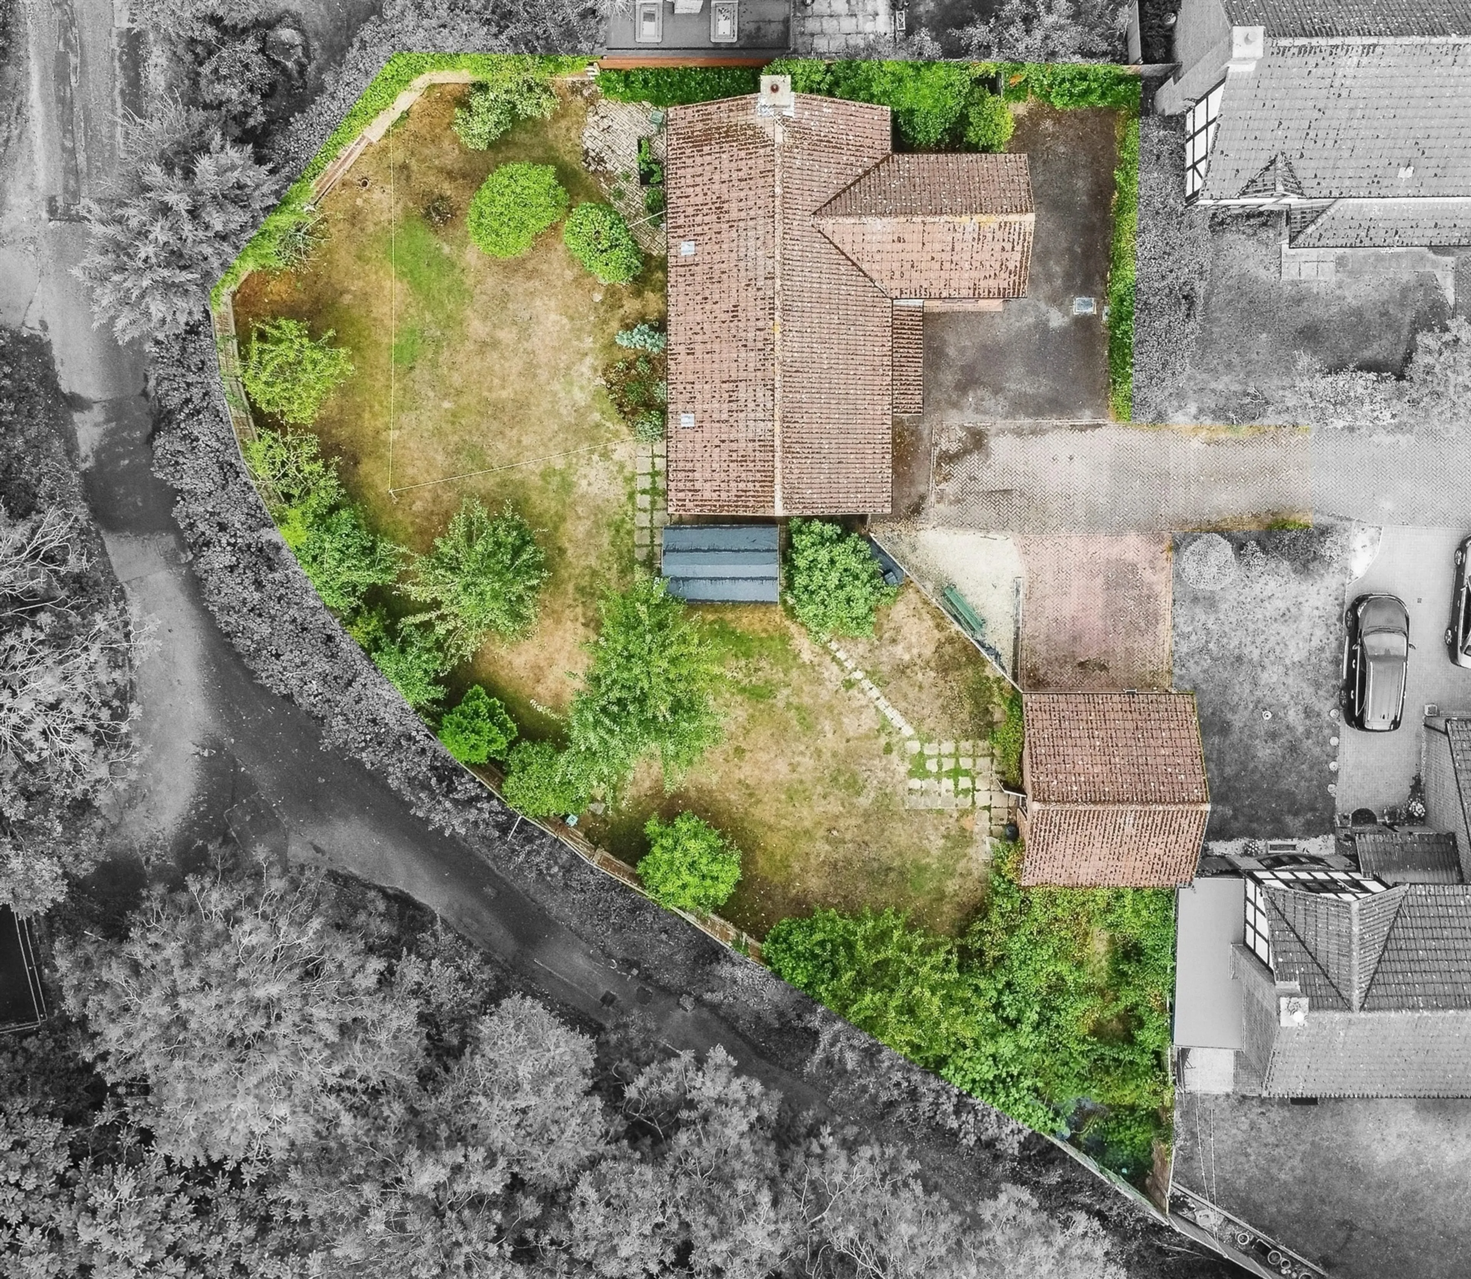
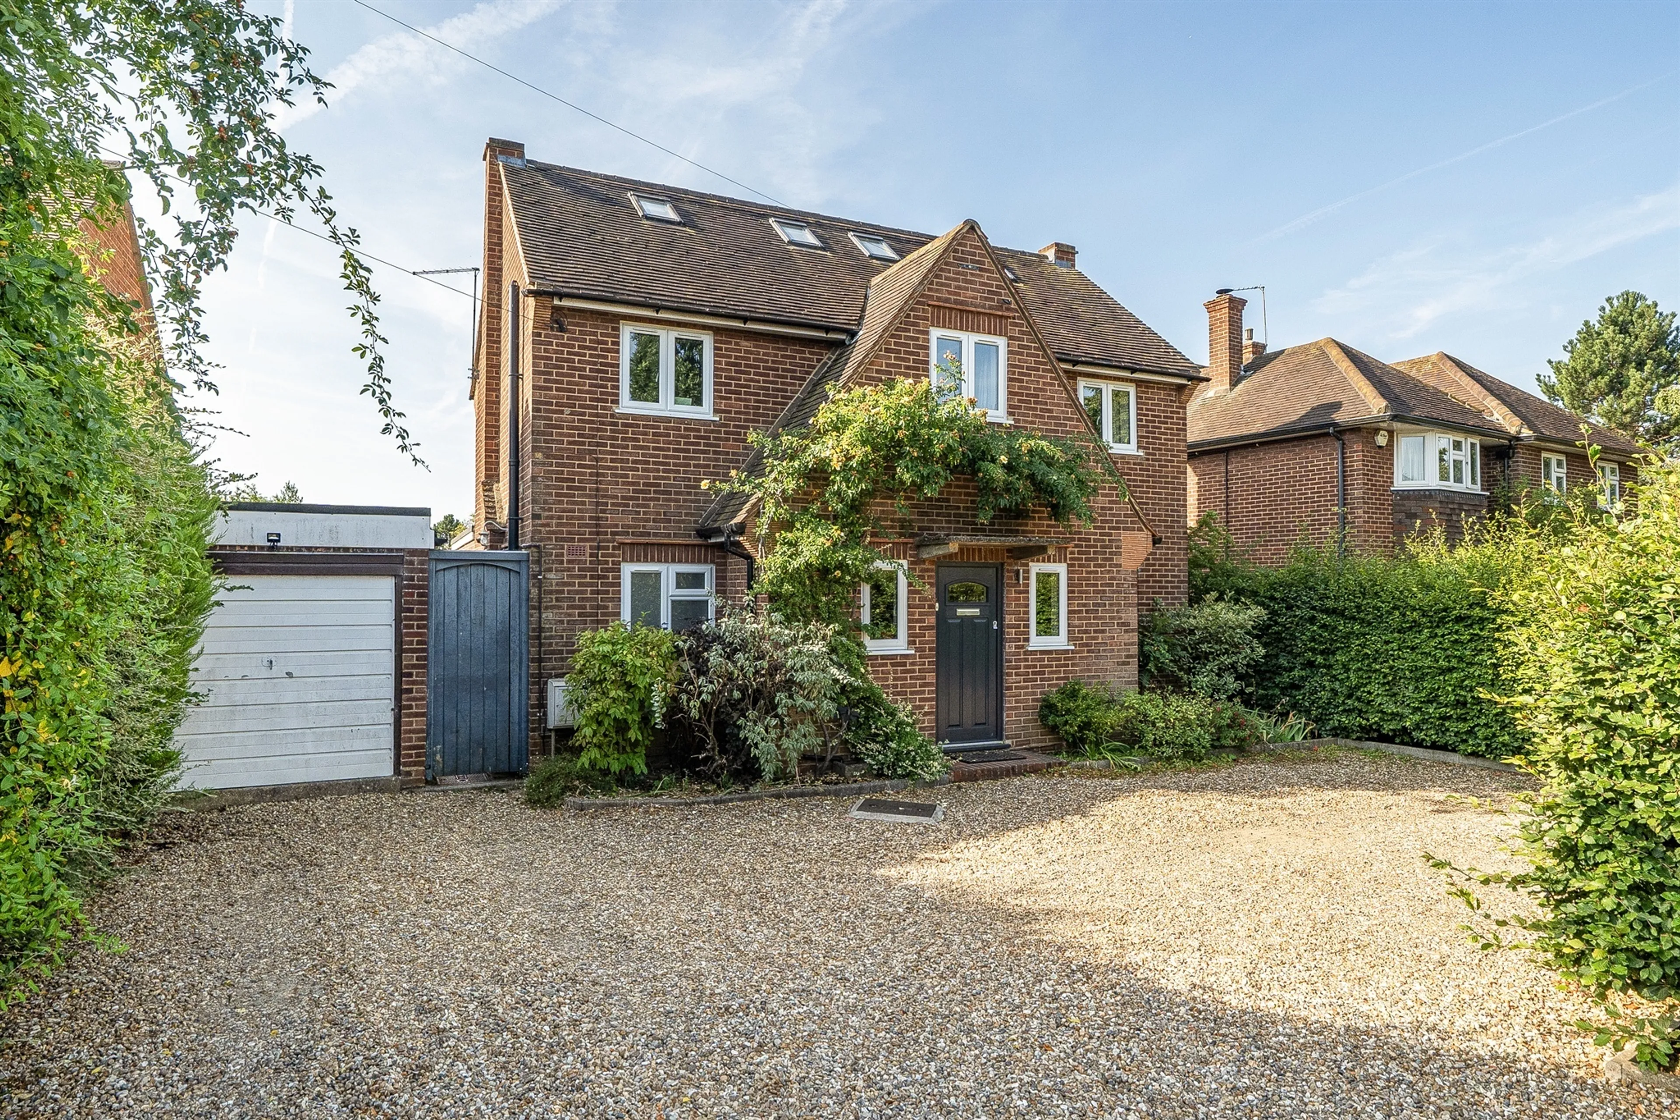
- Substantial five-bedroom detached home of approx. 1,754 sq ft on a generous plot, with gardens, detached double garage and driveway parking.
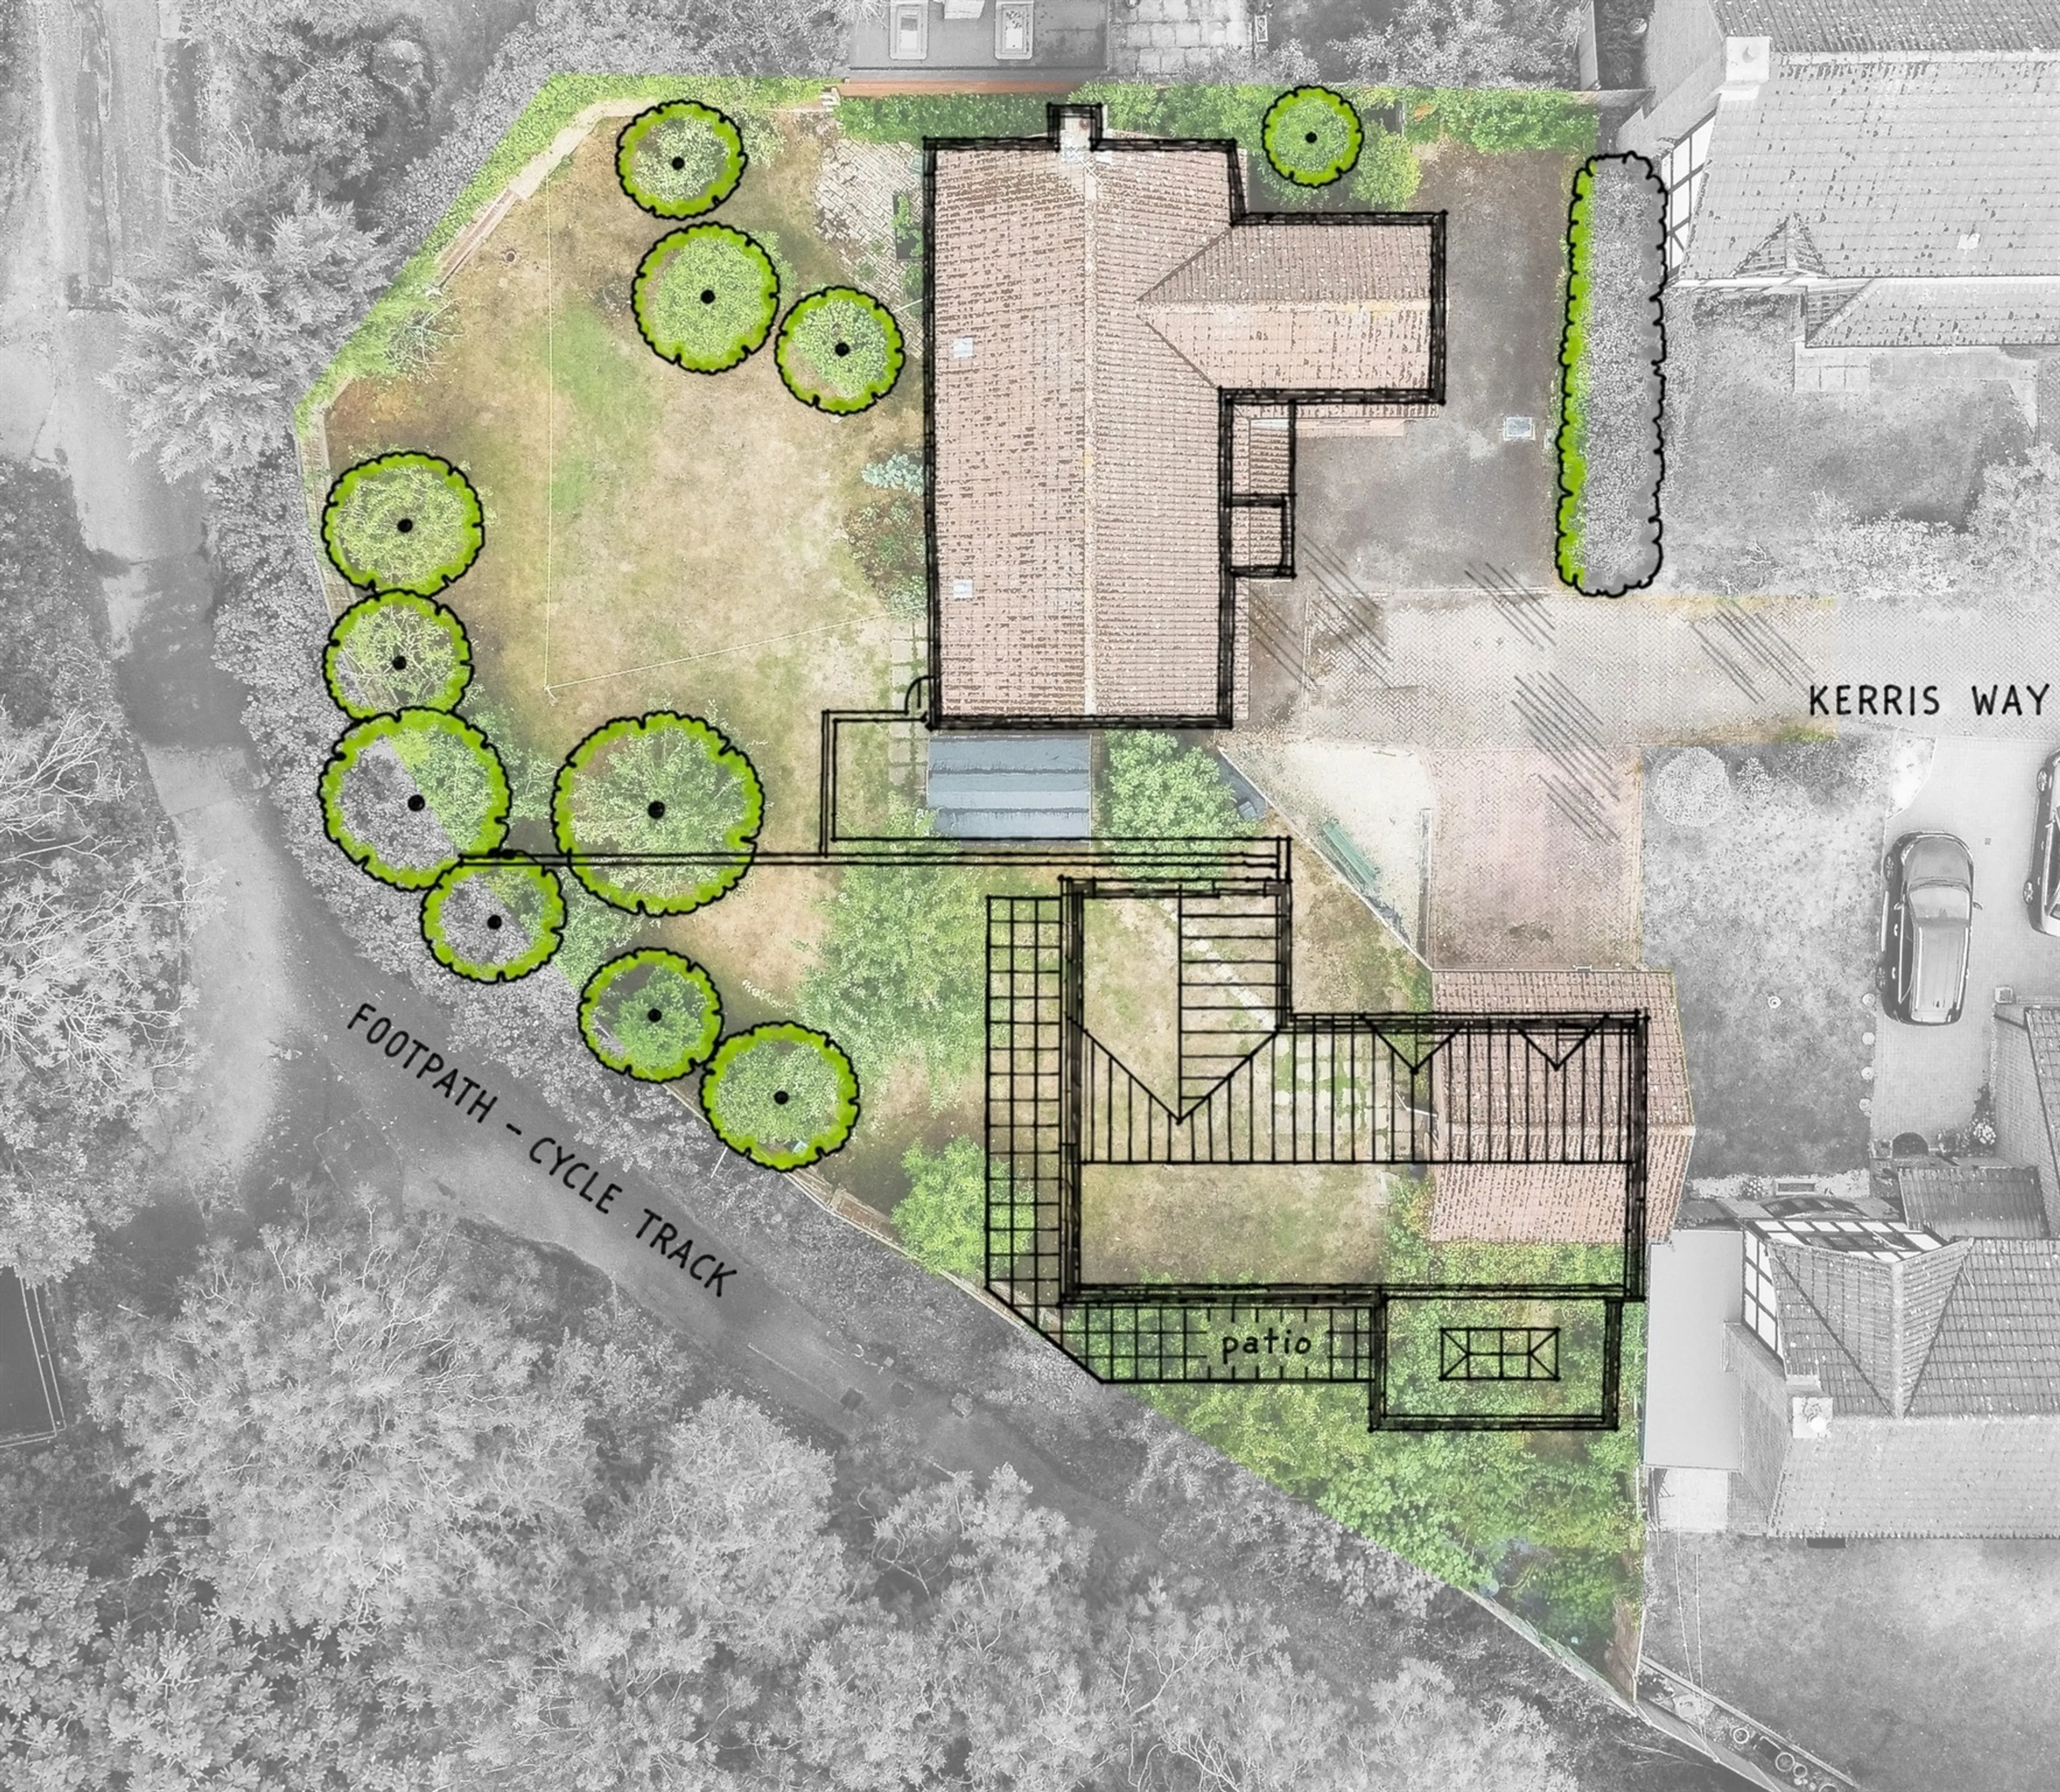
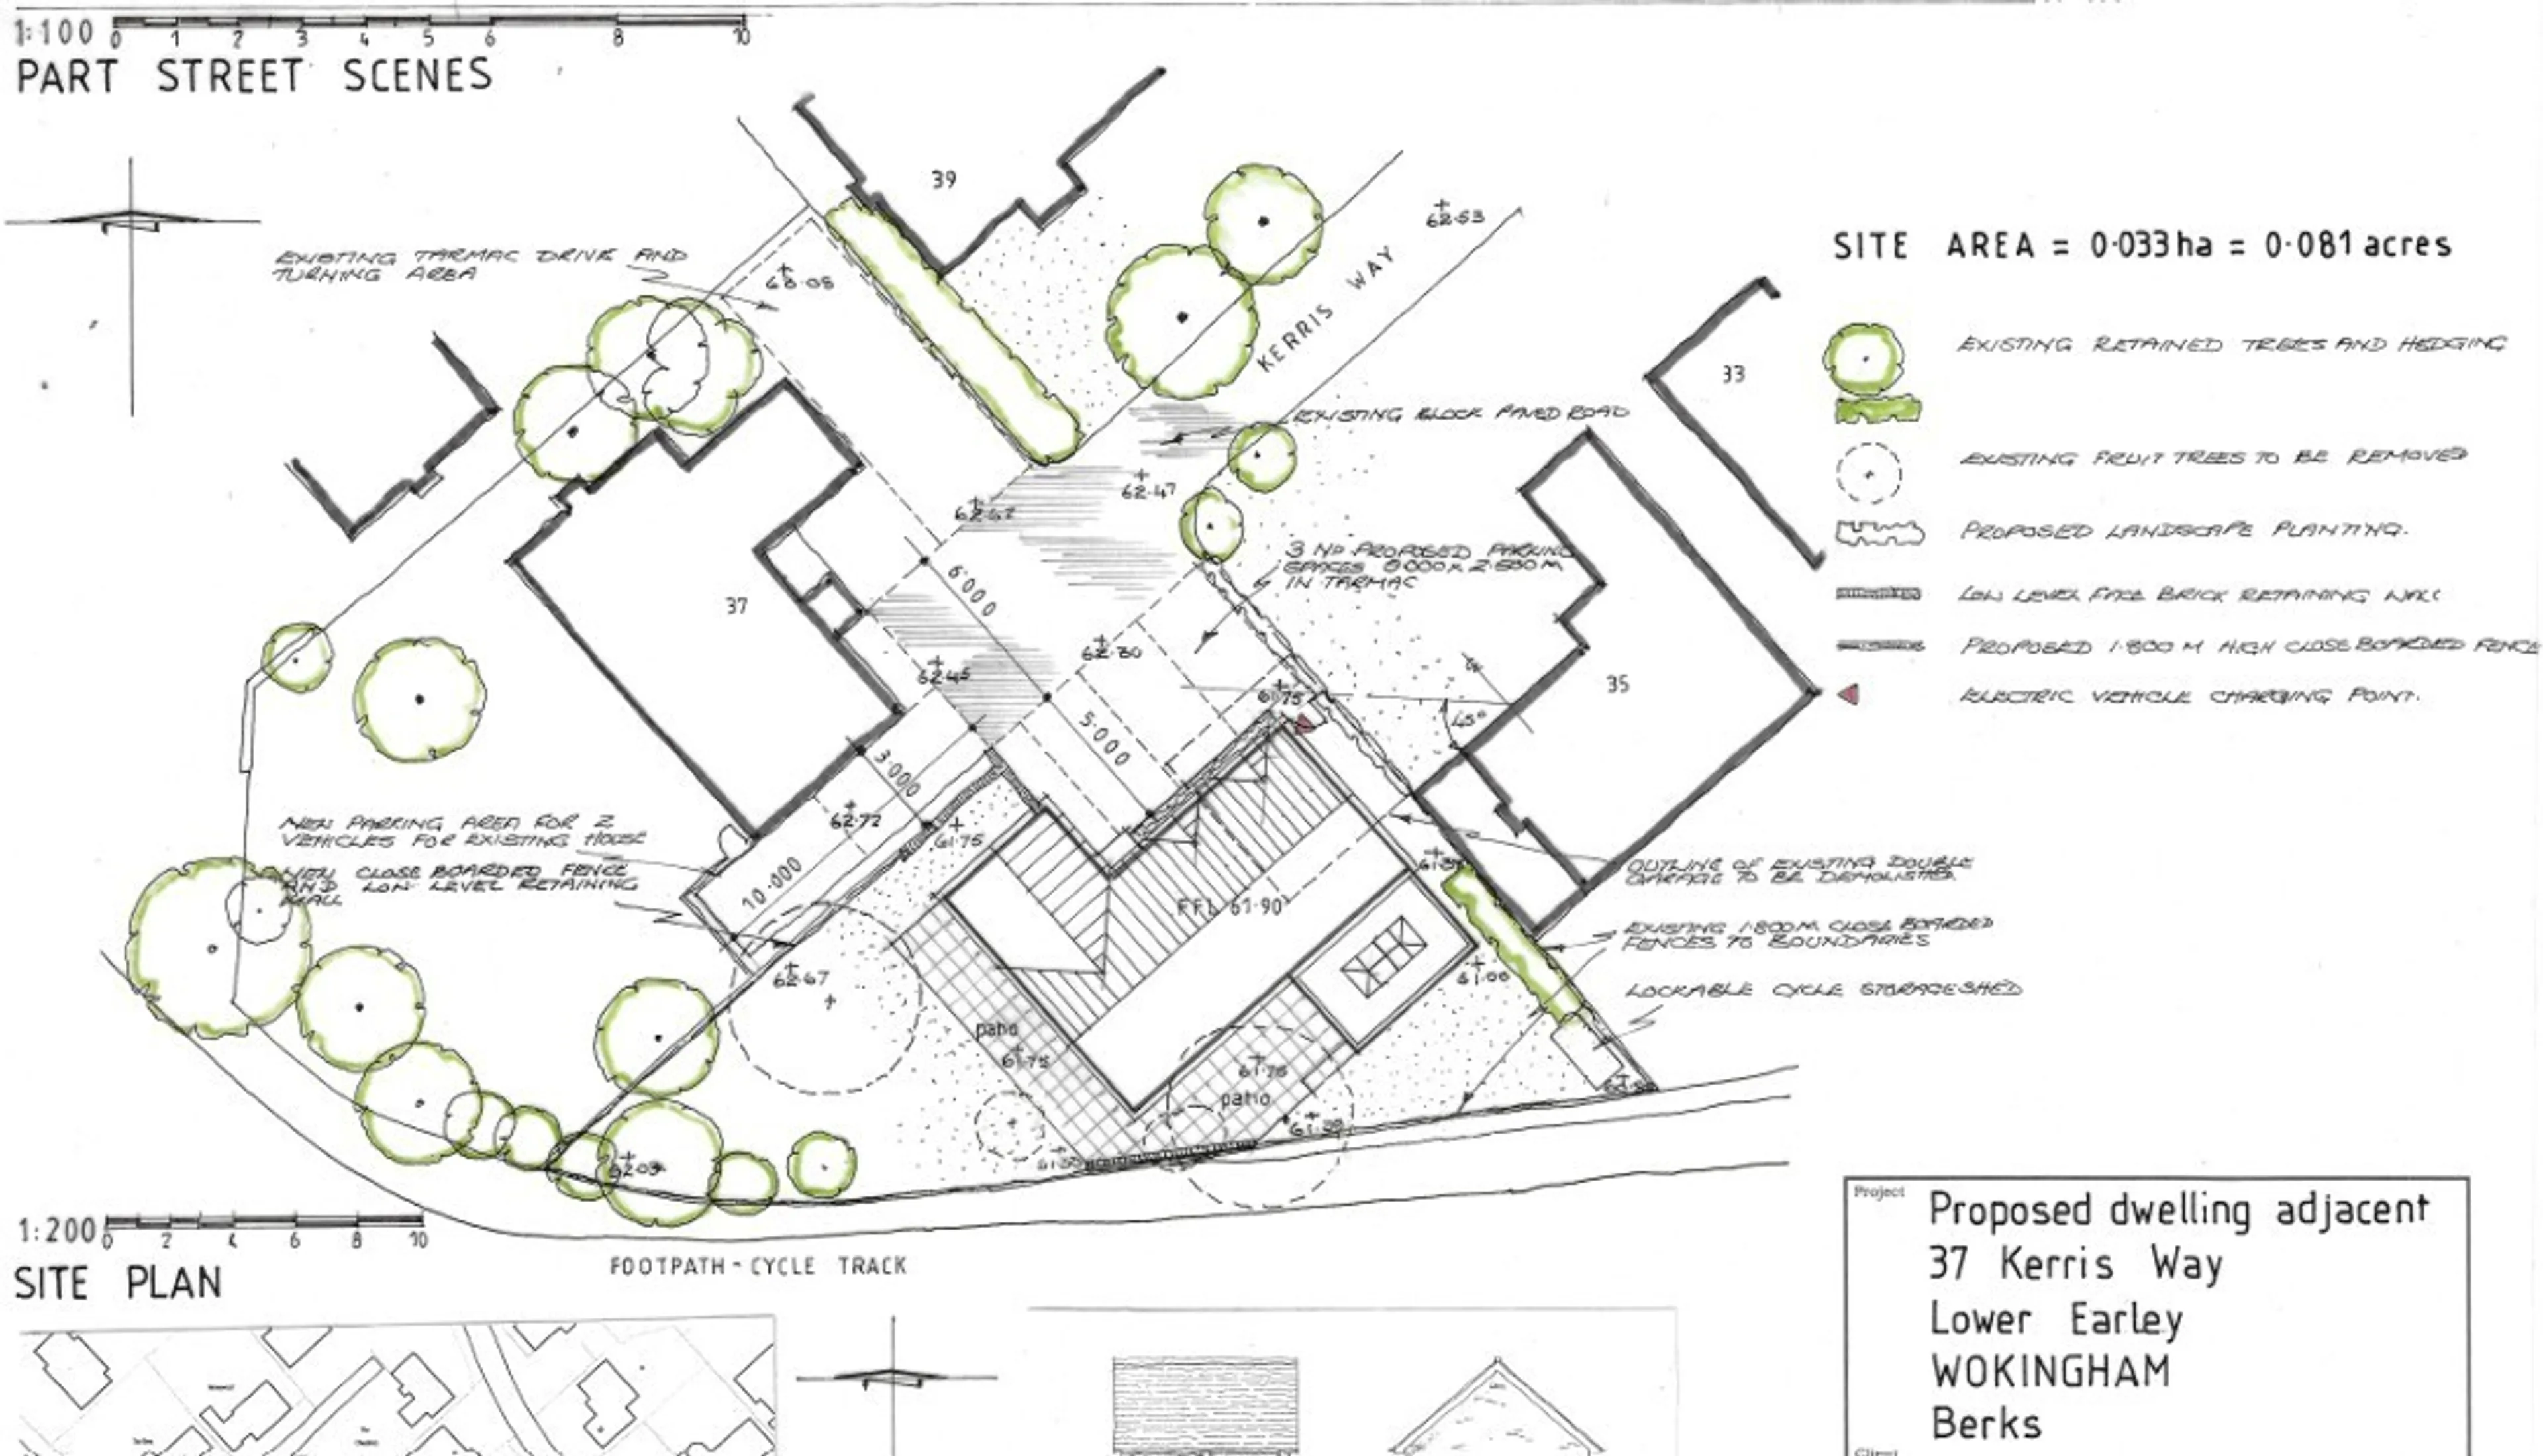
- Full planning permission for a separate four-bedroom detached house, approx. 1,729 sq ft; three 5 x 2.5m parking spaces; existing home retains garden and parking (261442; granted 13 august 2026)
- This road is highly desired due to its proimity to radstock primary and maiden erlegh school
- Rear pedestrian access to elm lane for shops, leisure facilities and buses
- Principal bedroom with spacious en-suite and dressing area; fitted wardrobes to four bedrooms; separate study; utility room; quality fittings.
- Five thoughtfully arranged bedrooms
- Master bedroom comprises the whole top floor, with an en-suite bathroom & office/walk-in wardrobe space
- Beautifully designed modern kitchen
- Attractive edwardian detached family home, recently refurbished throughout
- Two new bathrooms with hansgrohe brassware and neptune fittings
- Stunning kitchen/breakfast room with rangemaster and granite worktops