- Auction sale
- 15 october 2026
- Upon instruction of countrywide
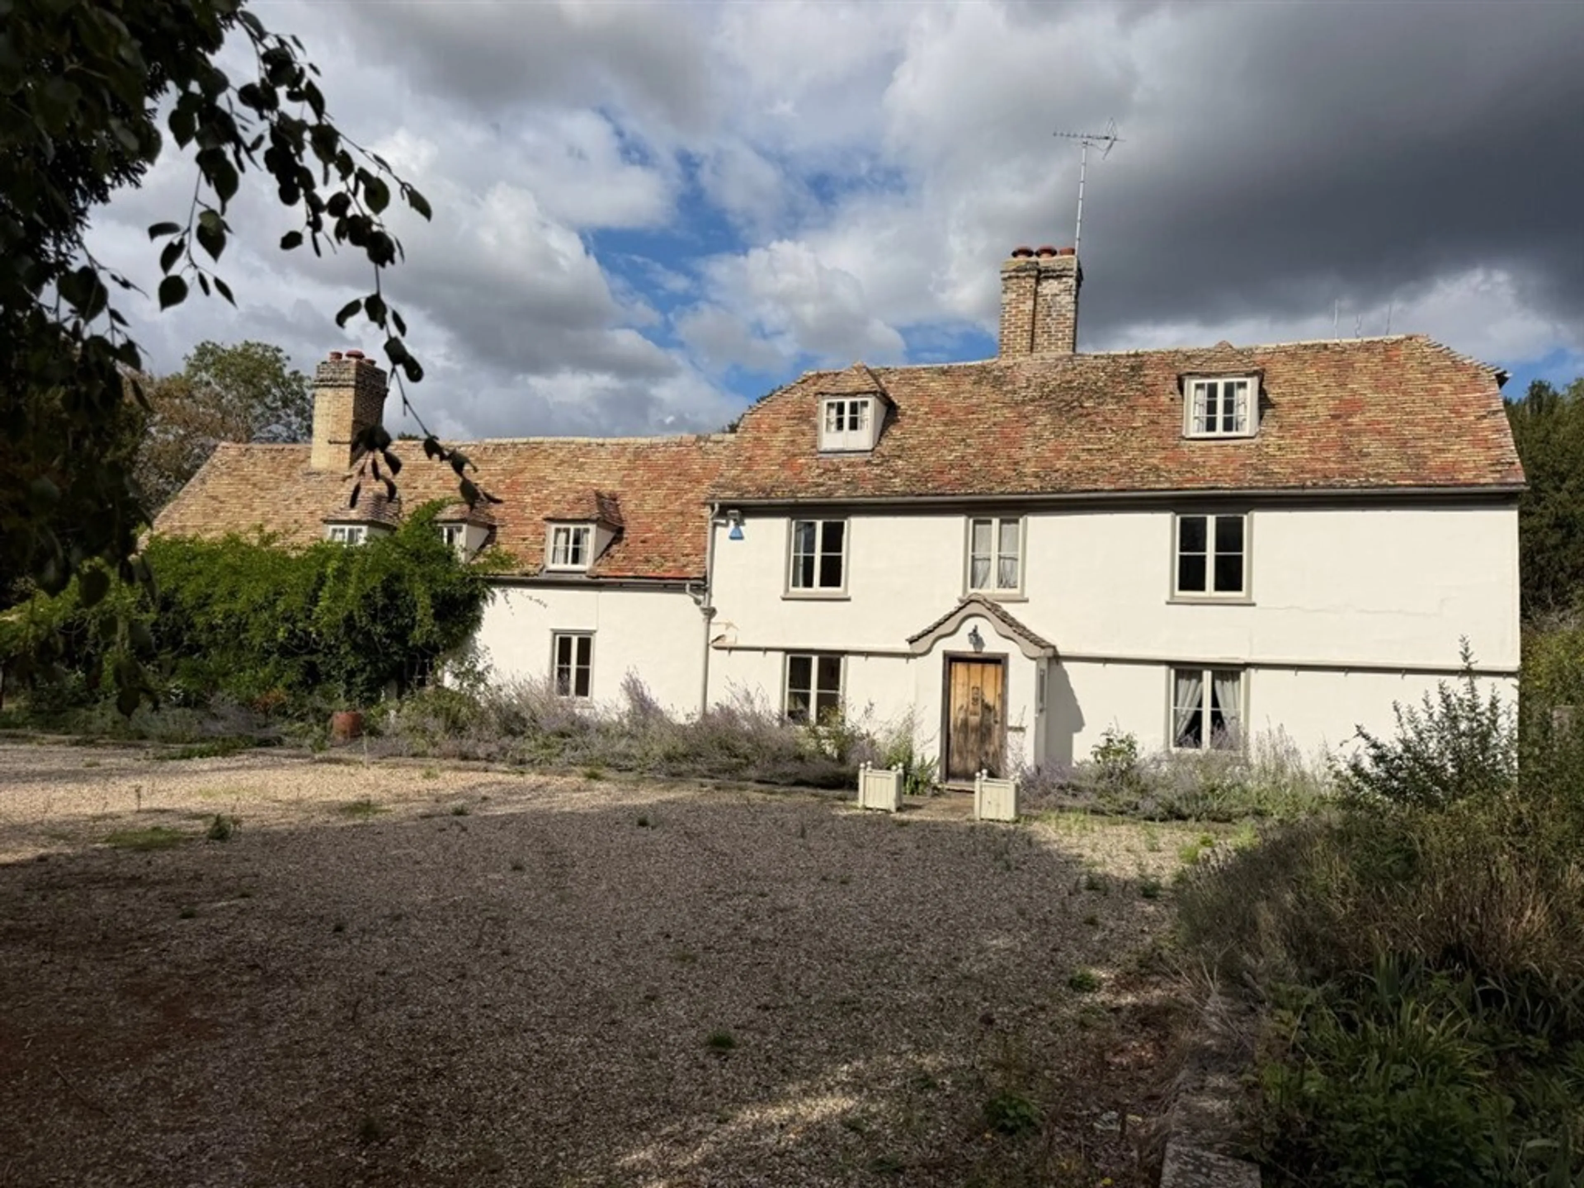
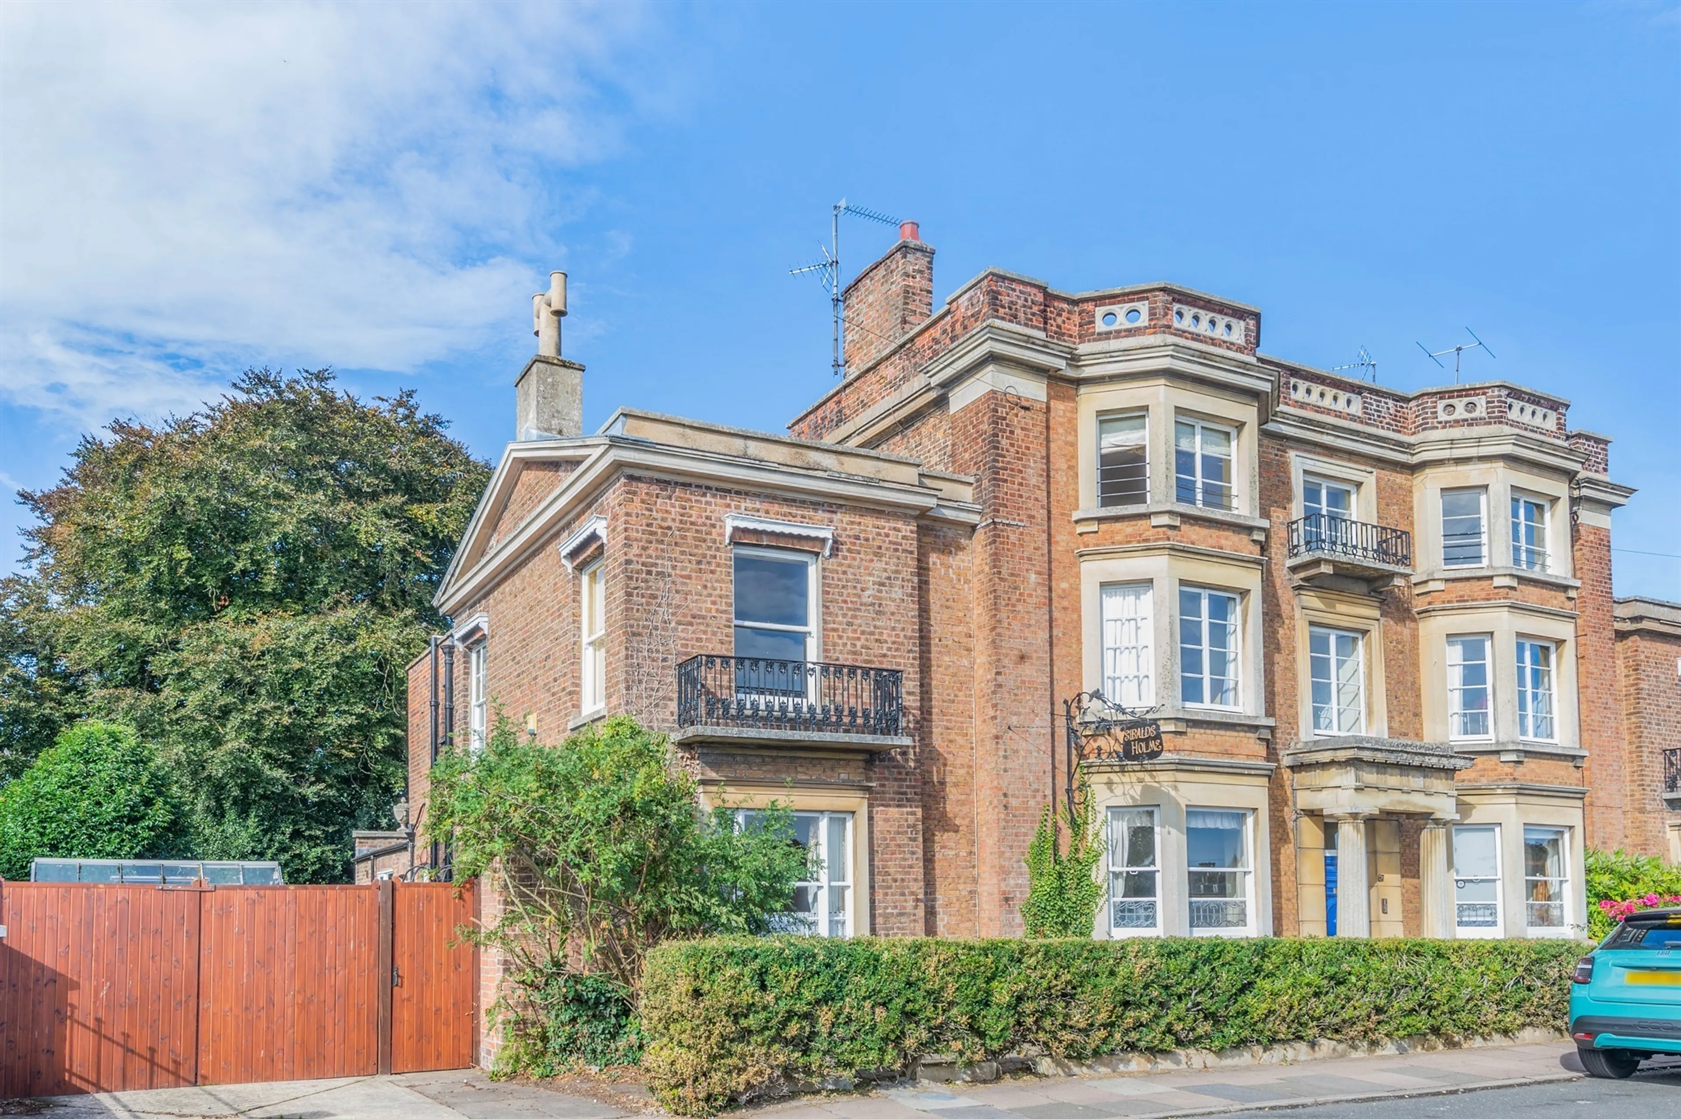
Grade II Listed
Additional annexe
Land extendin...
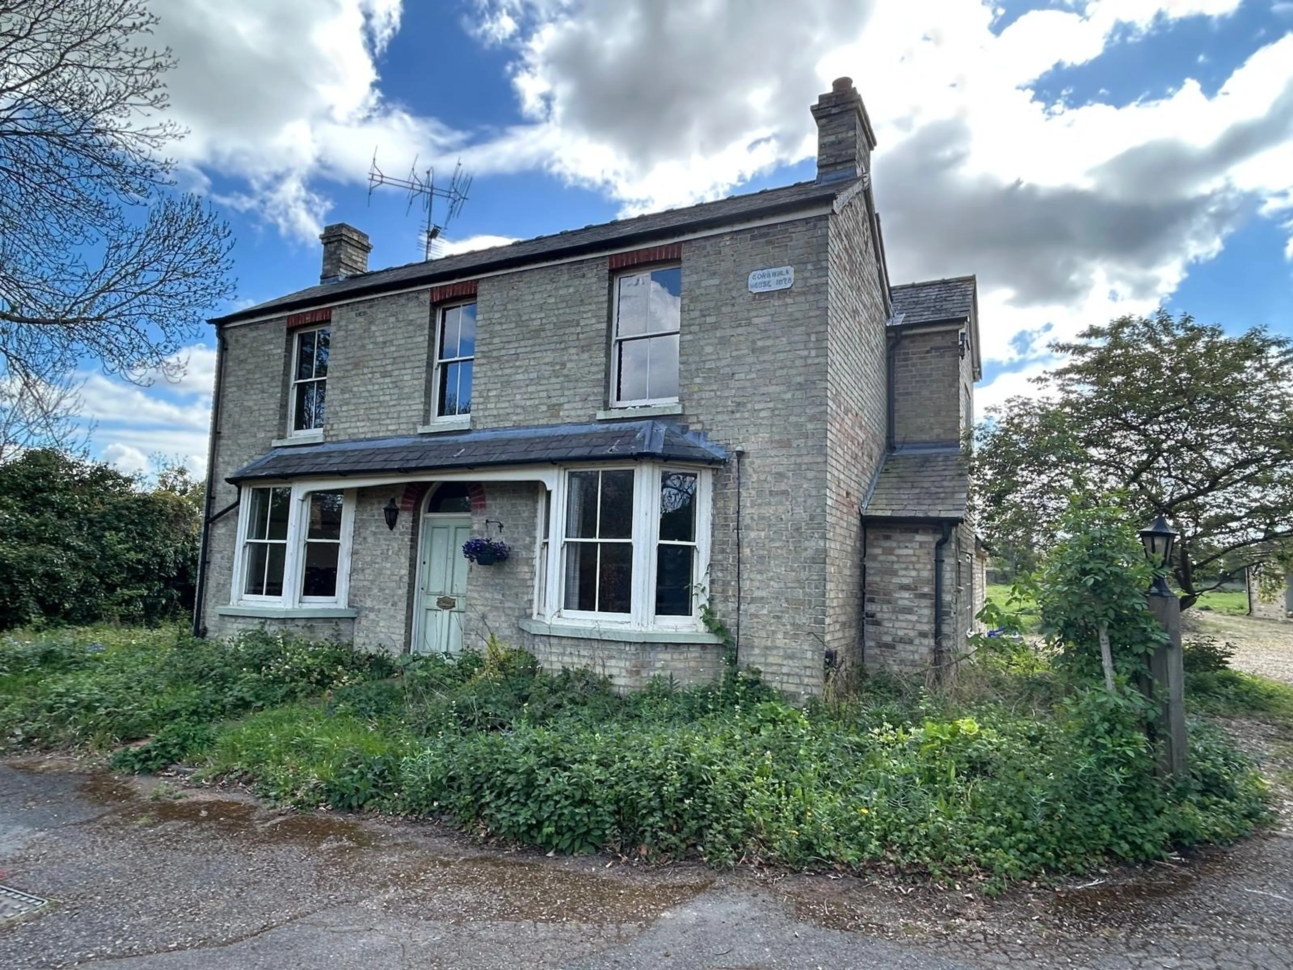
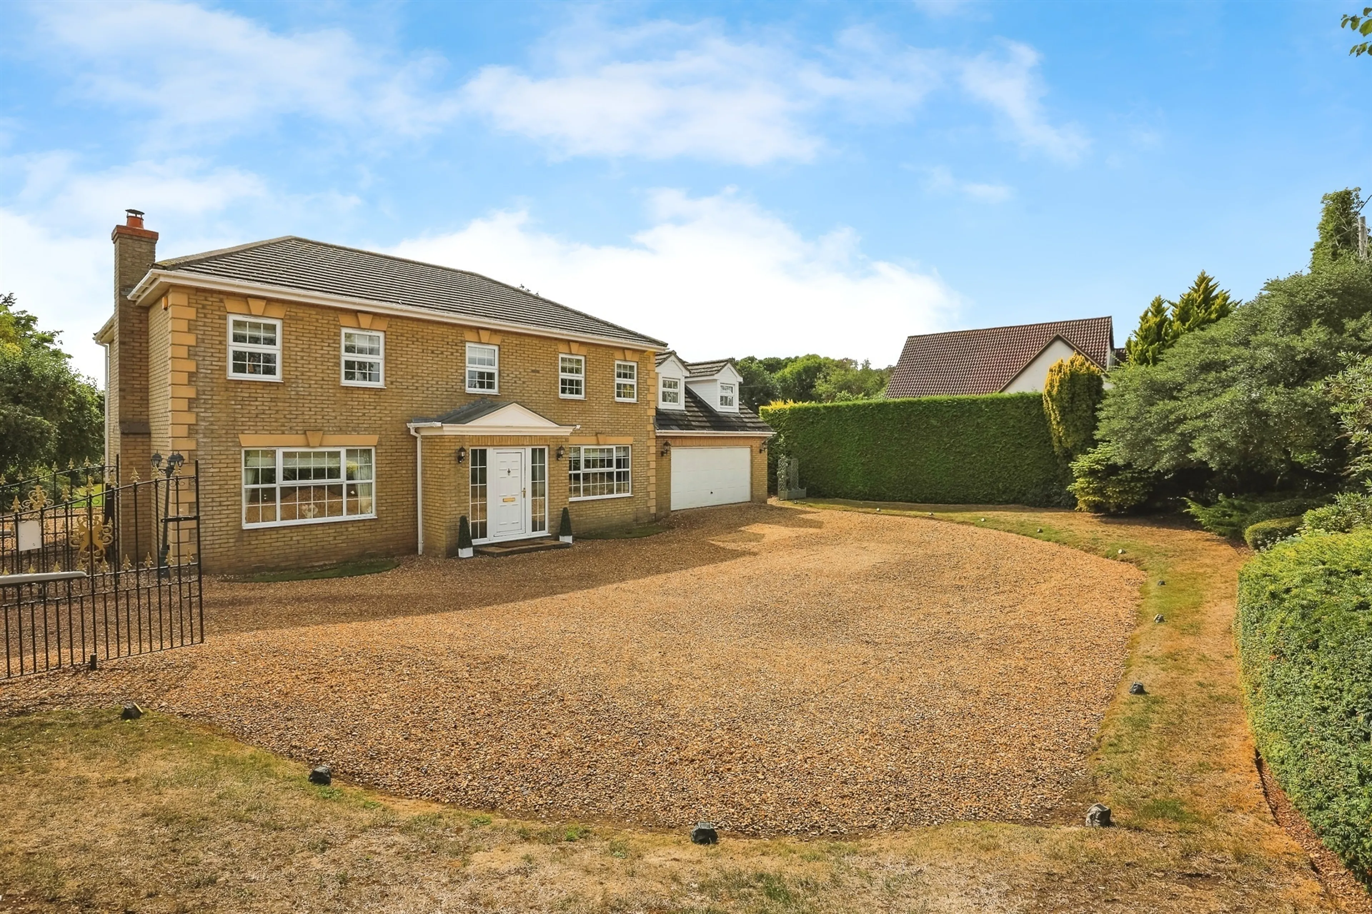
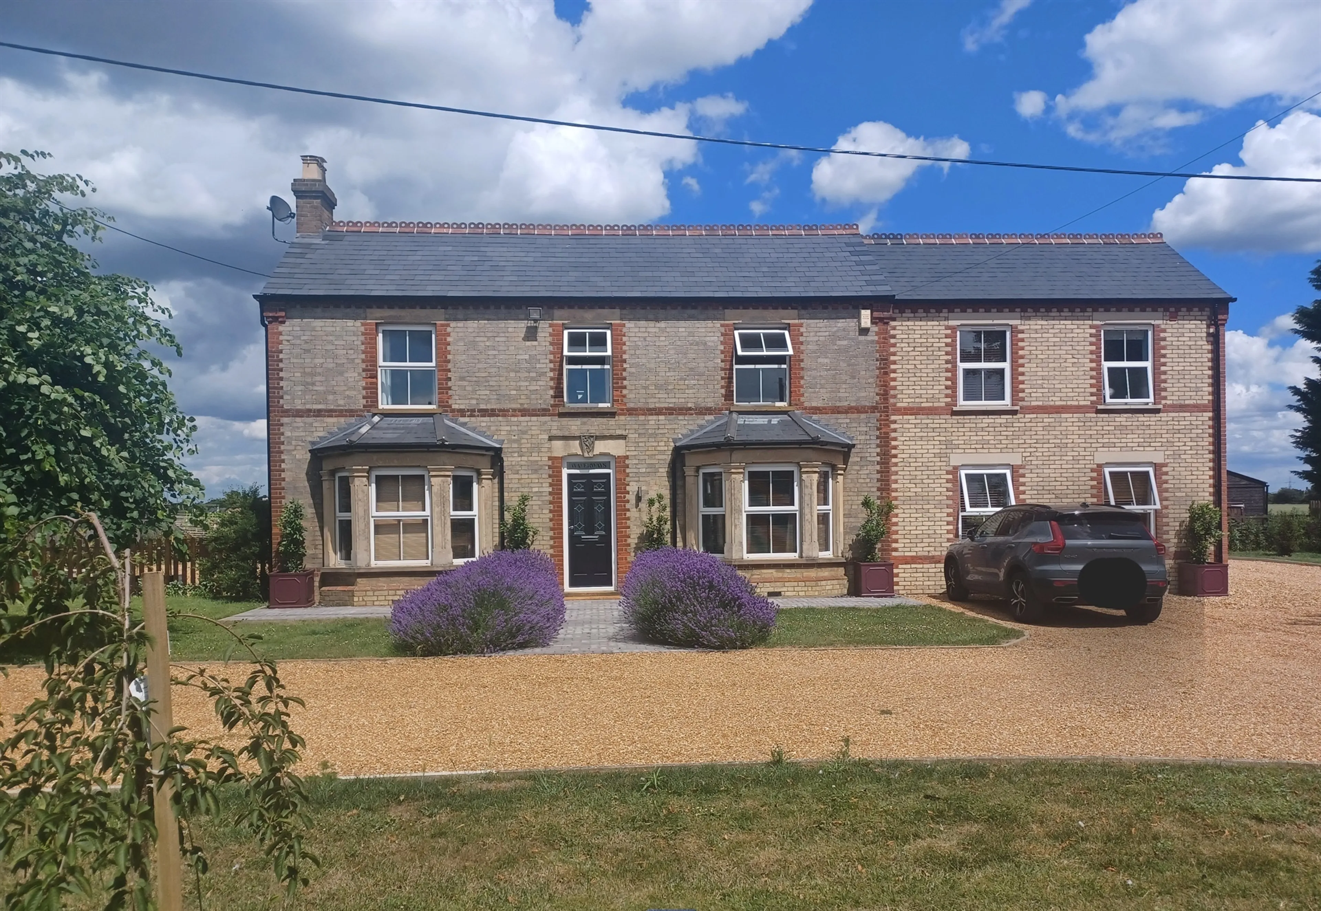
- Cornwall house was built in 1878 and is an extremely spacious 4 bedroom detached home offered with no upward chain.
- Separate lounge and dining rooms.
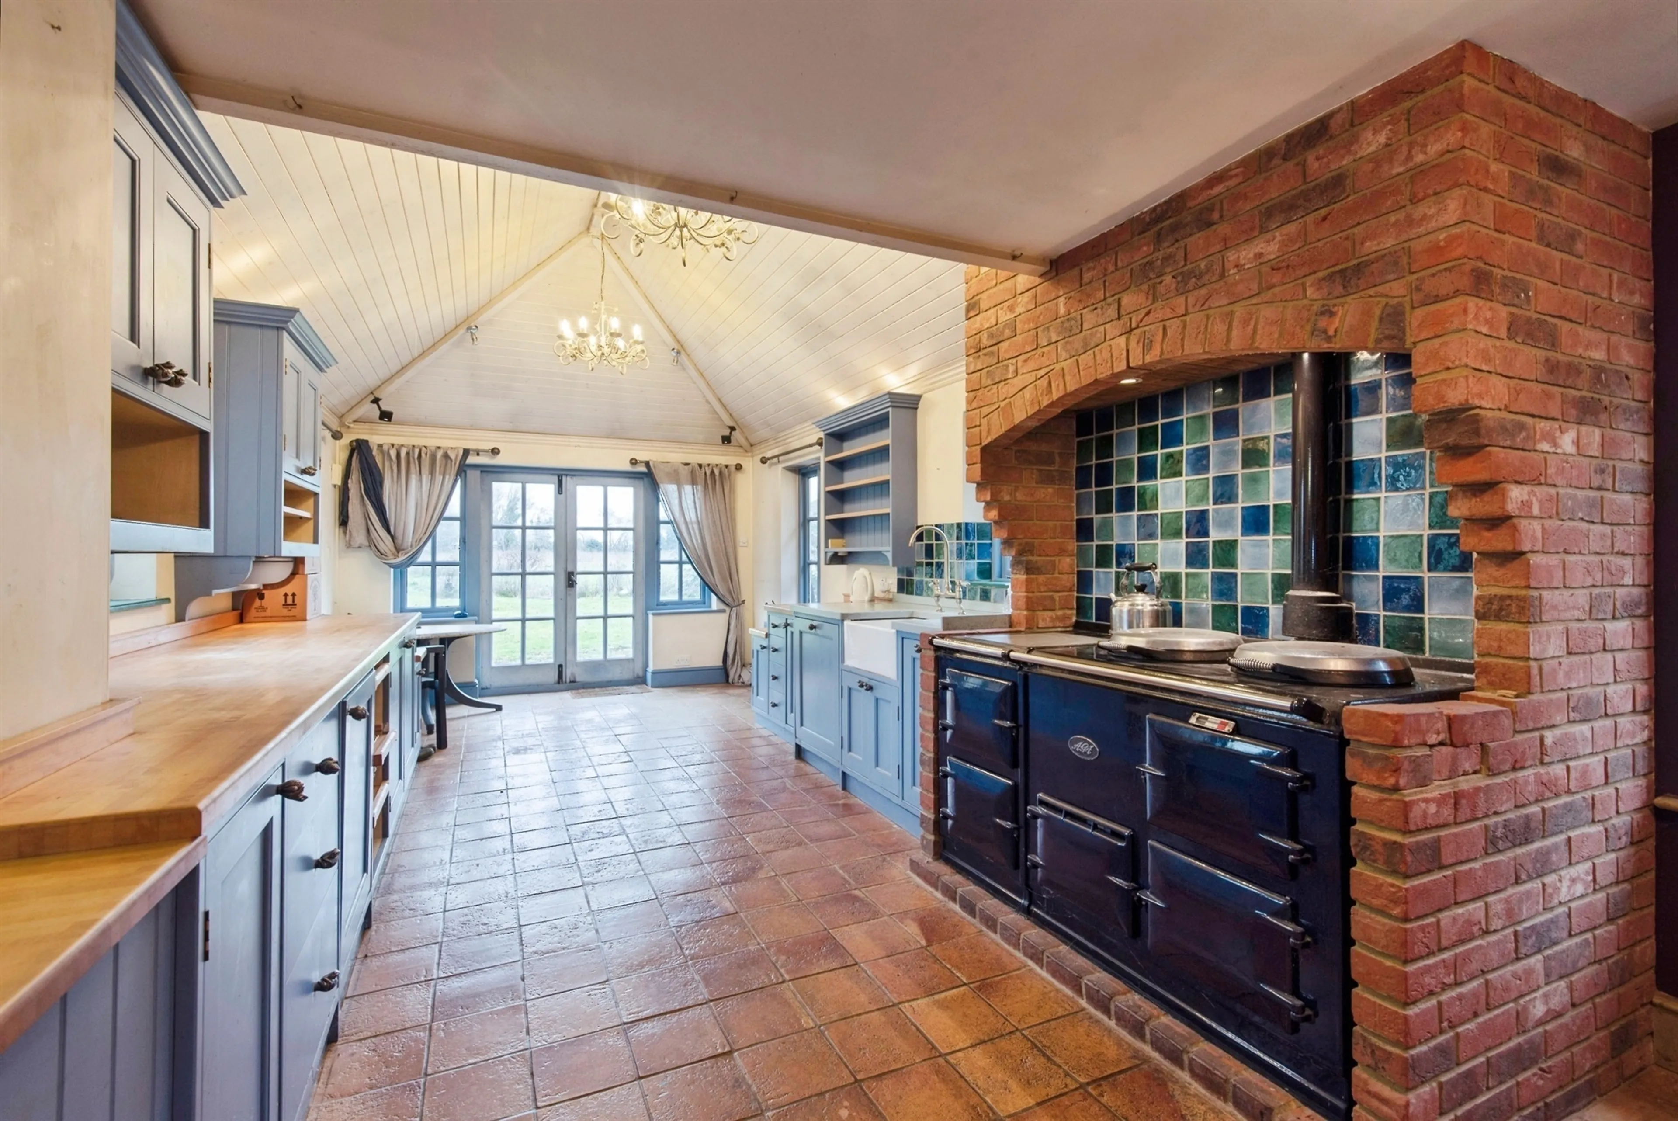
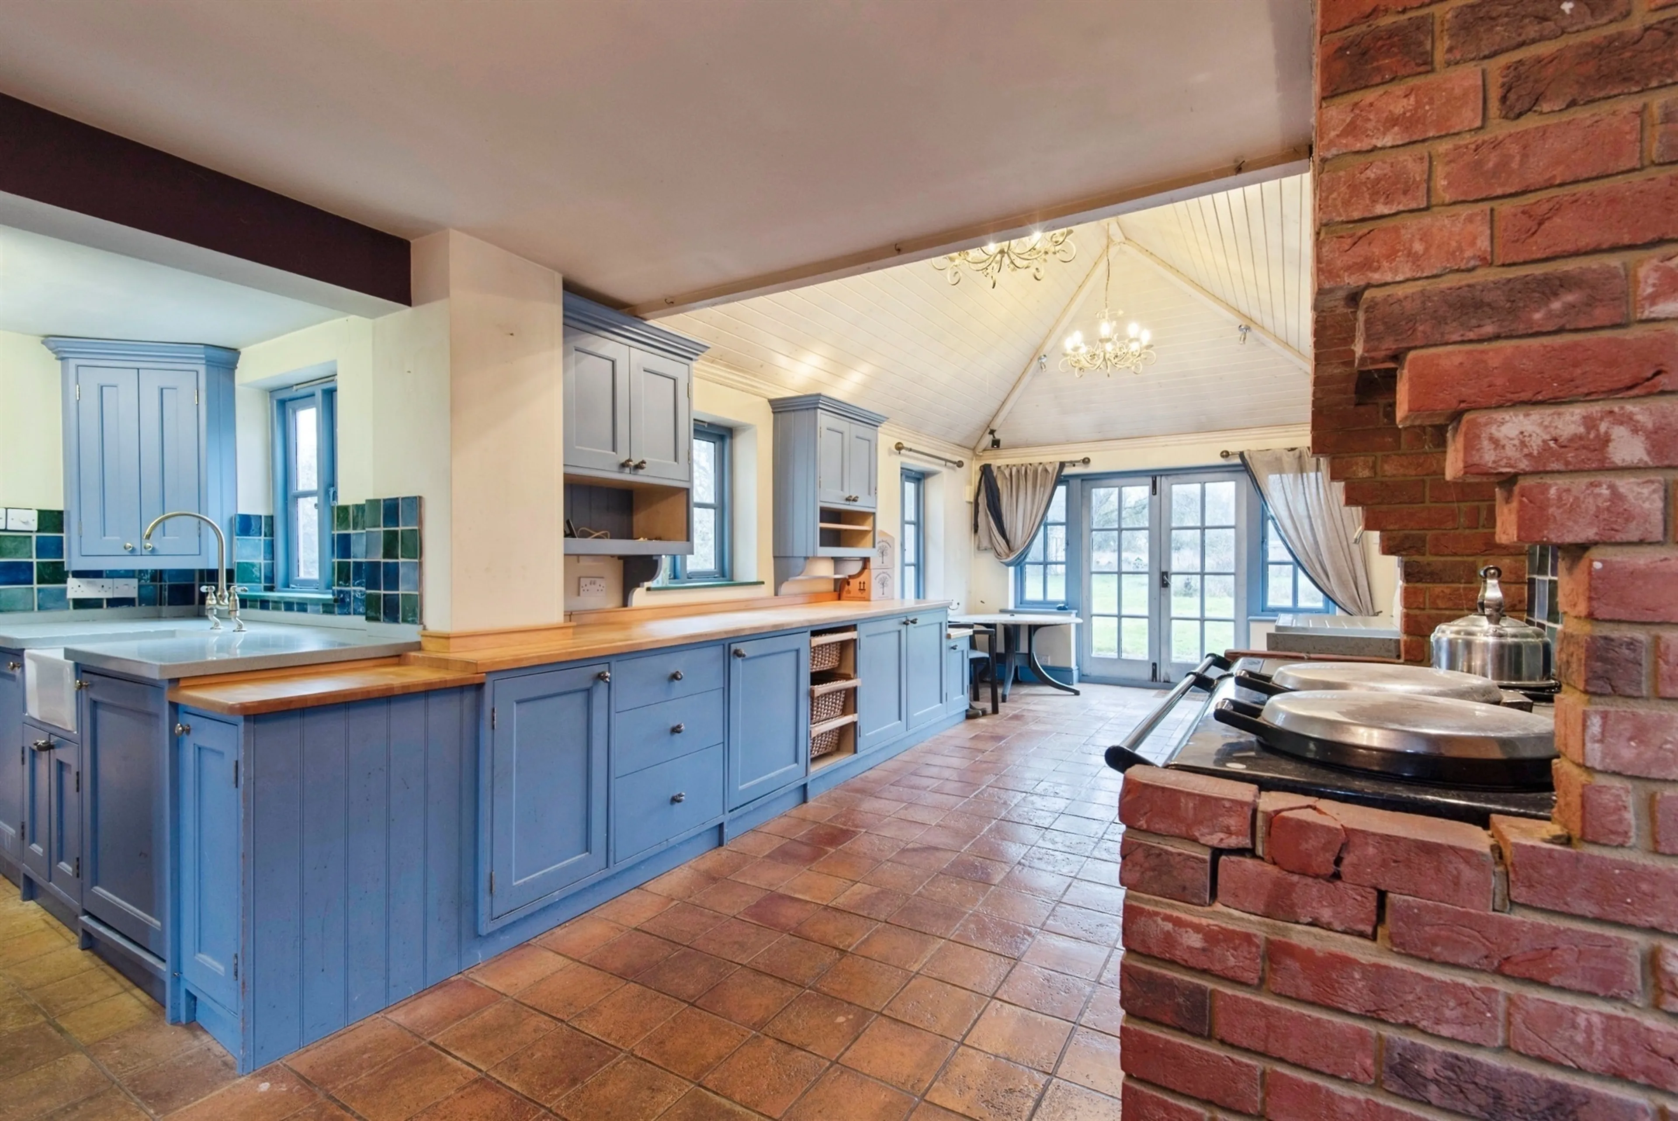
- Extremely large kitchen/breakfast room with aga and vaulted ceilings.
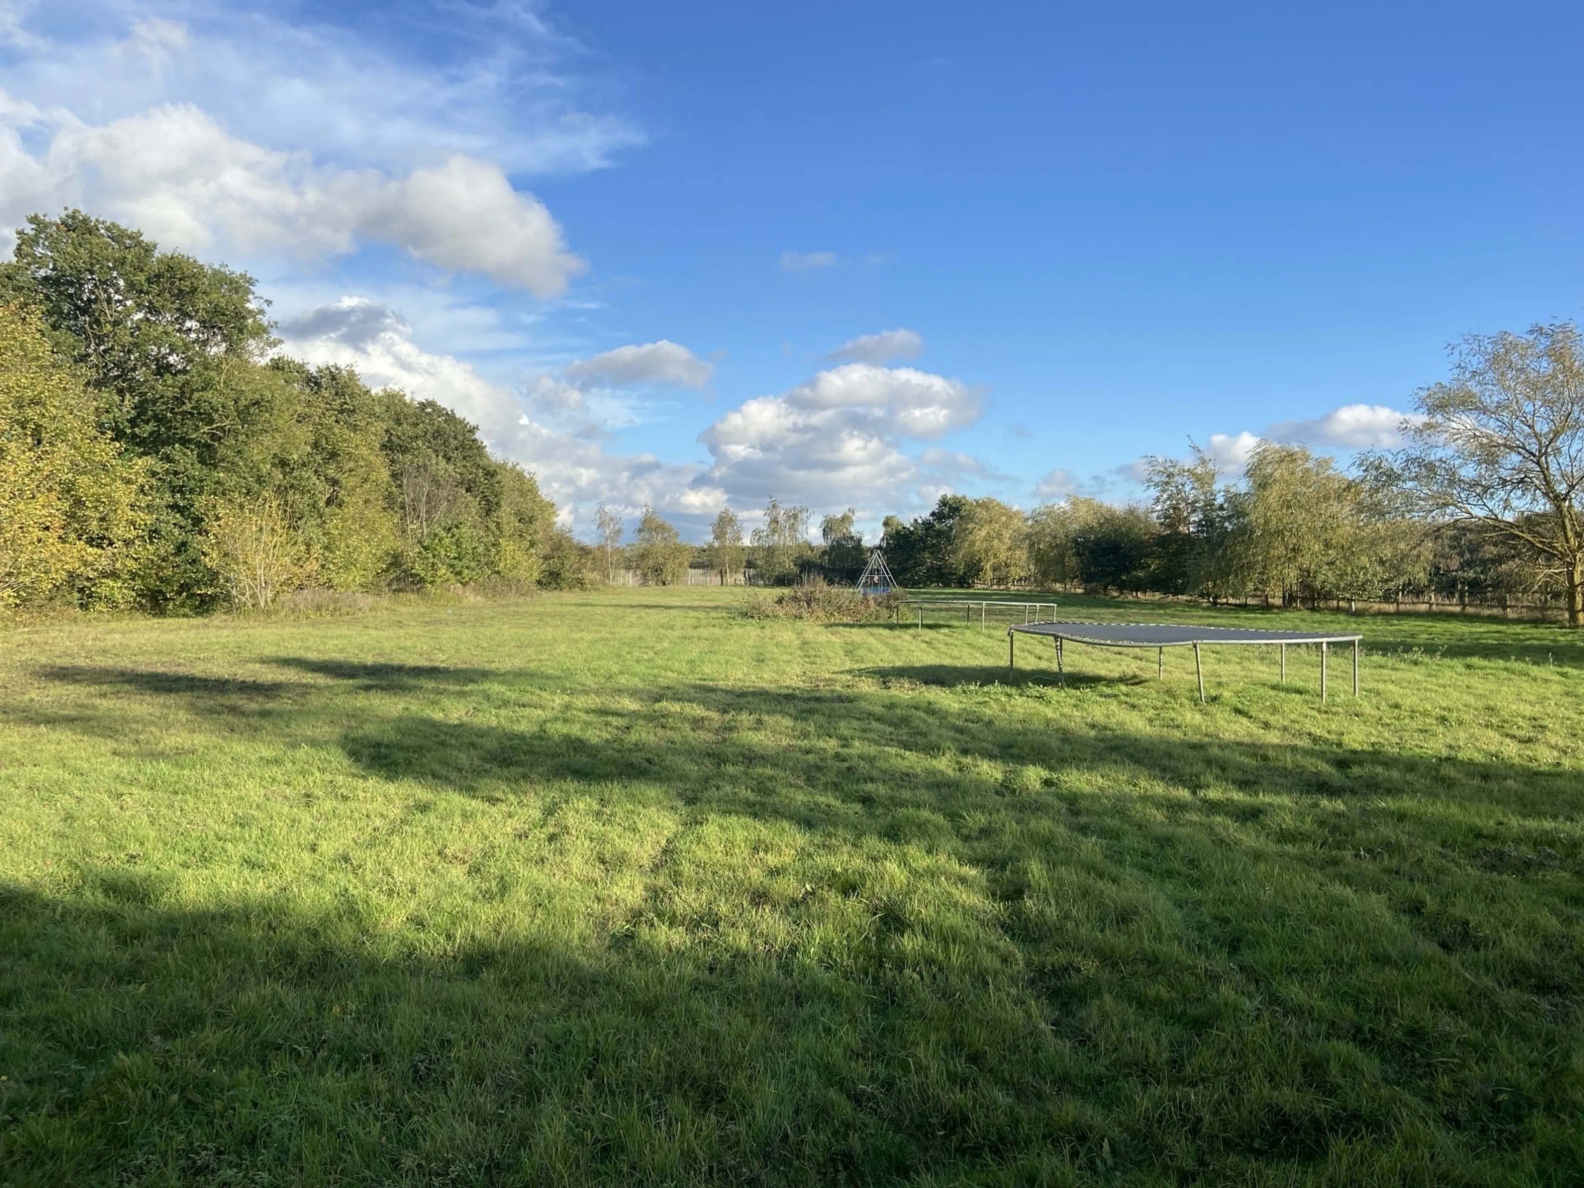
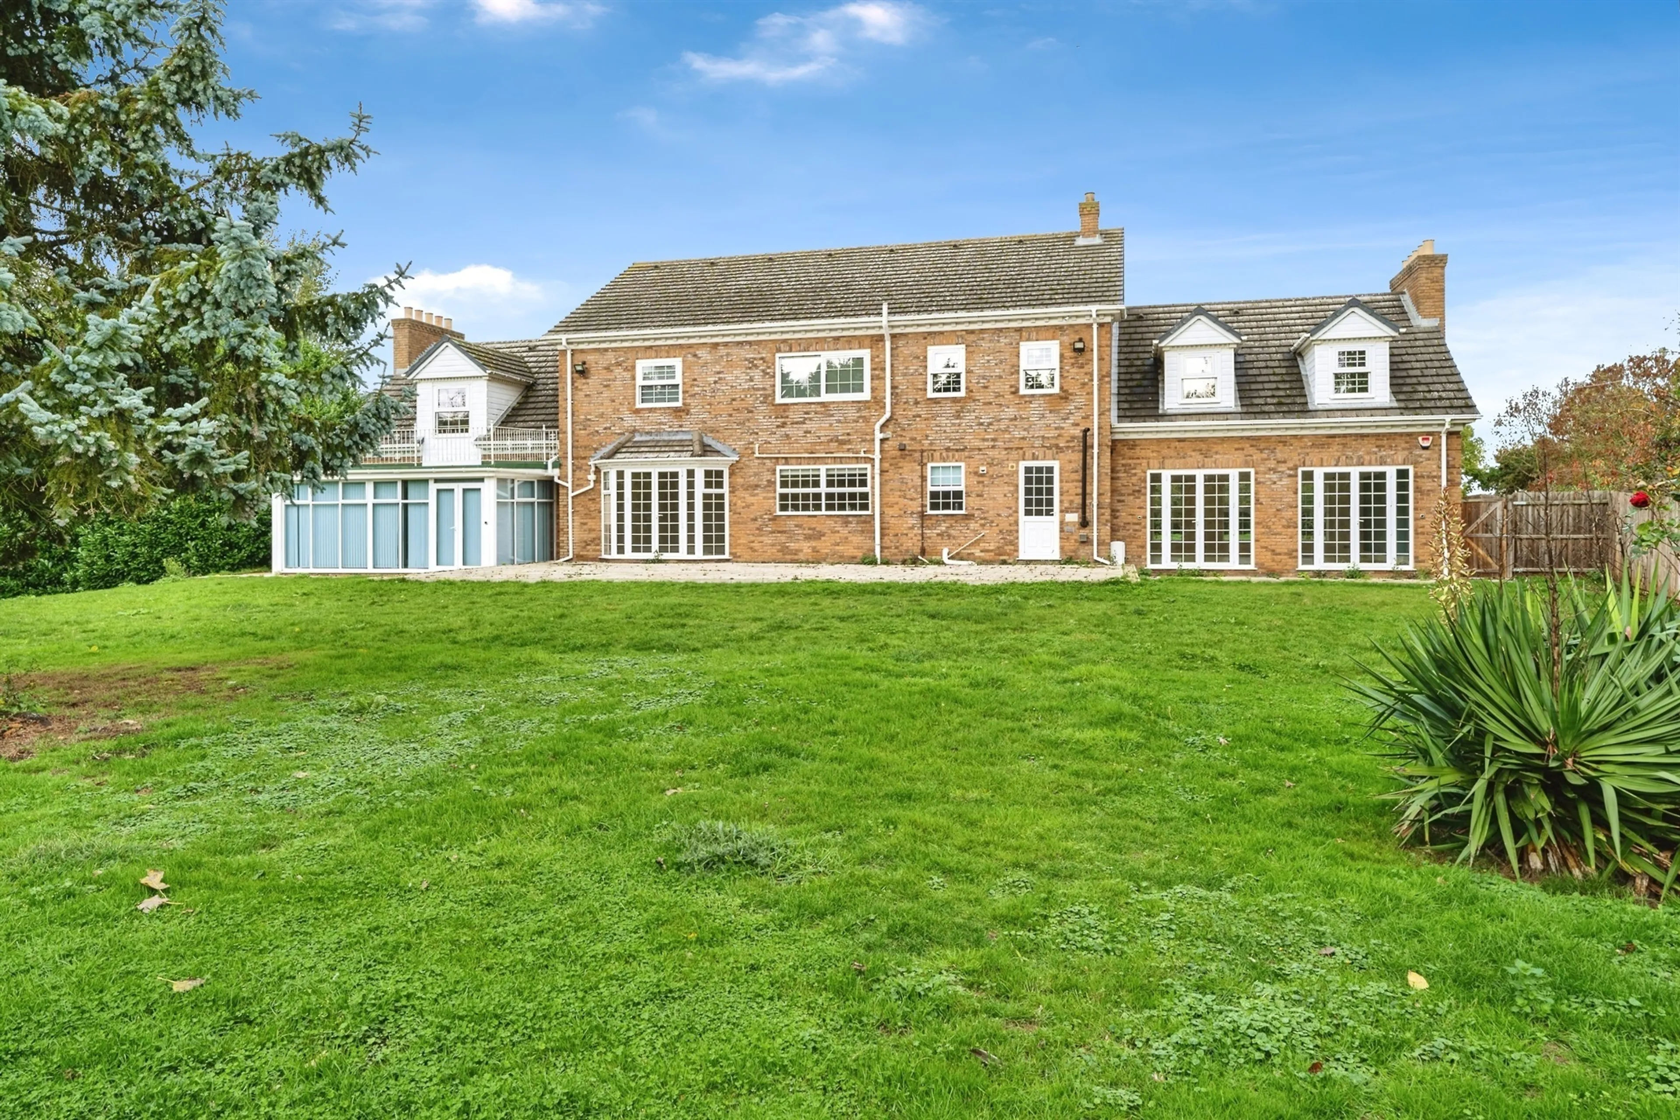
- Grounds approaching 1.75 acres.
- Detached self-contained annex with 2 reception rooms, bedroom and shower room and detached studio with large office space above.
- Freehold site on the perimeter of cambourne and caxton.
- Outline planning permission has recently been granted by the south cambridgeshire district council for up to 5 executive dwellings.
- Accessed off cambridge road via the already established access leading to oak tree cottage
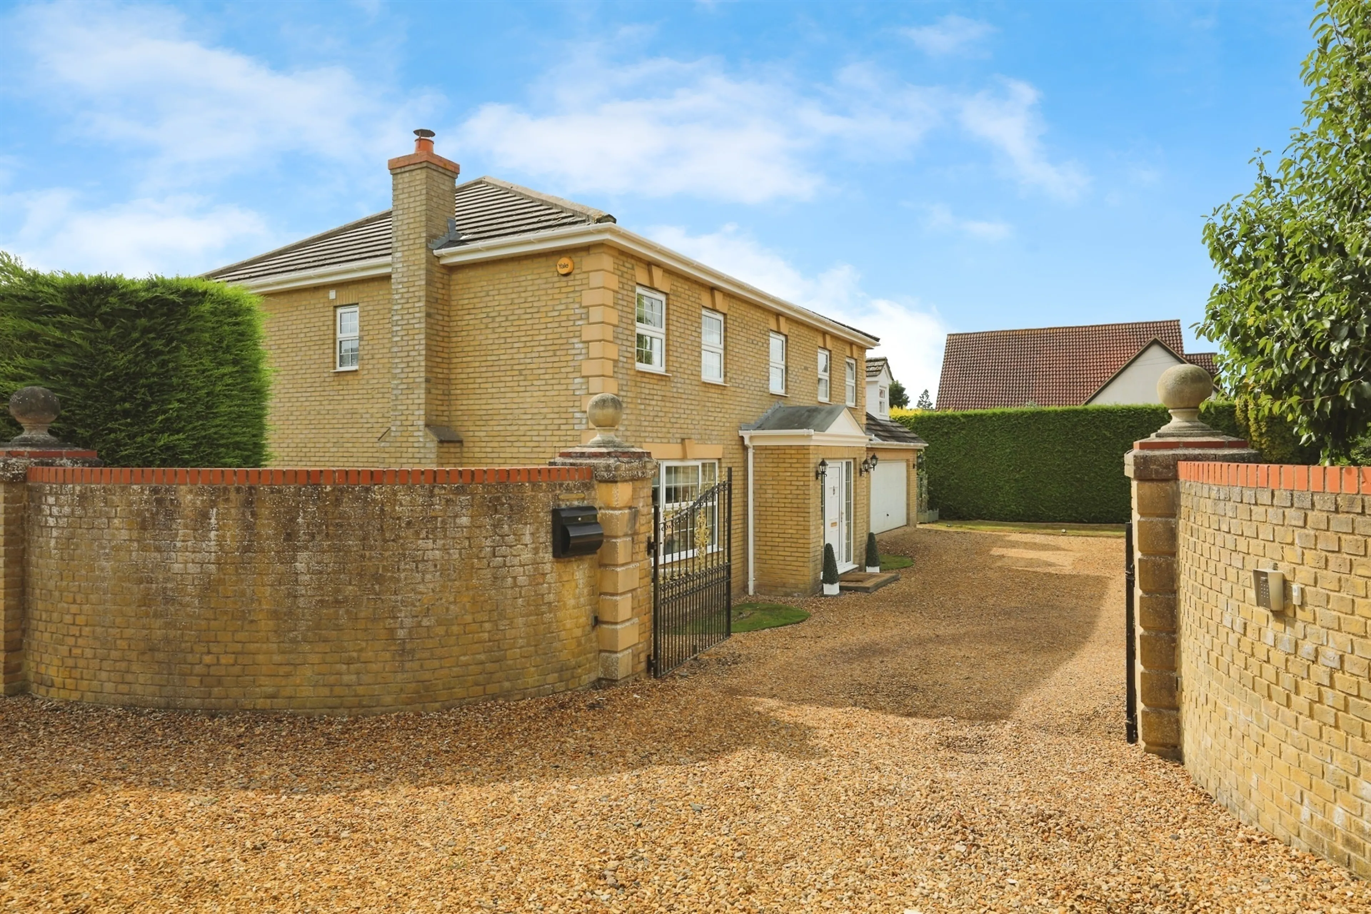
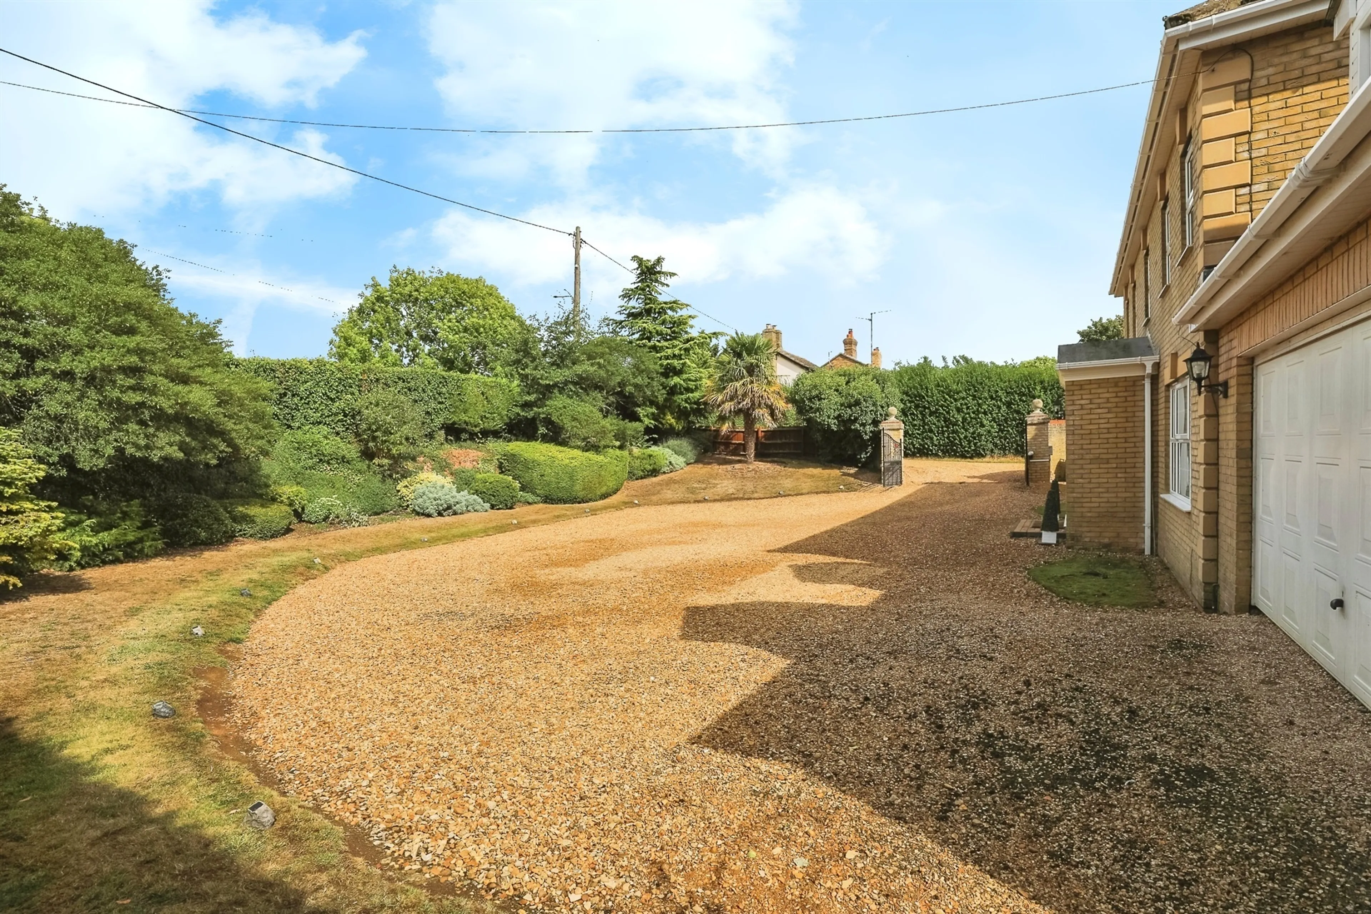
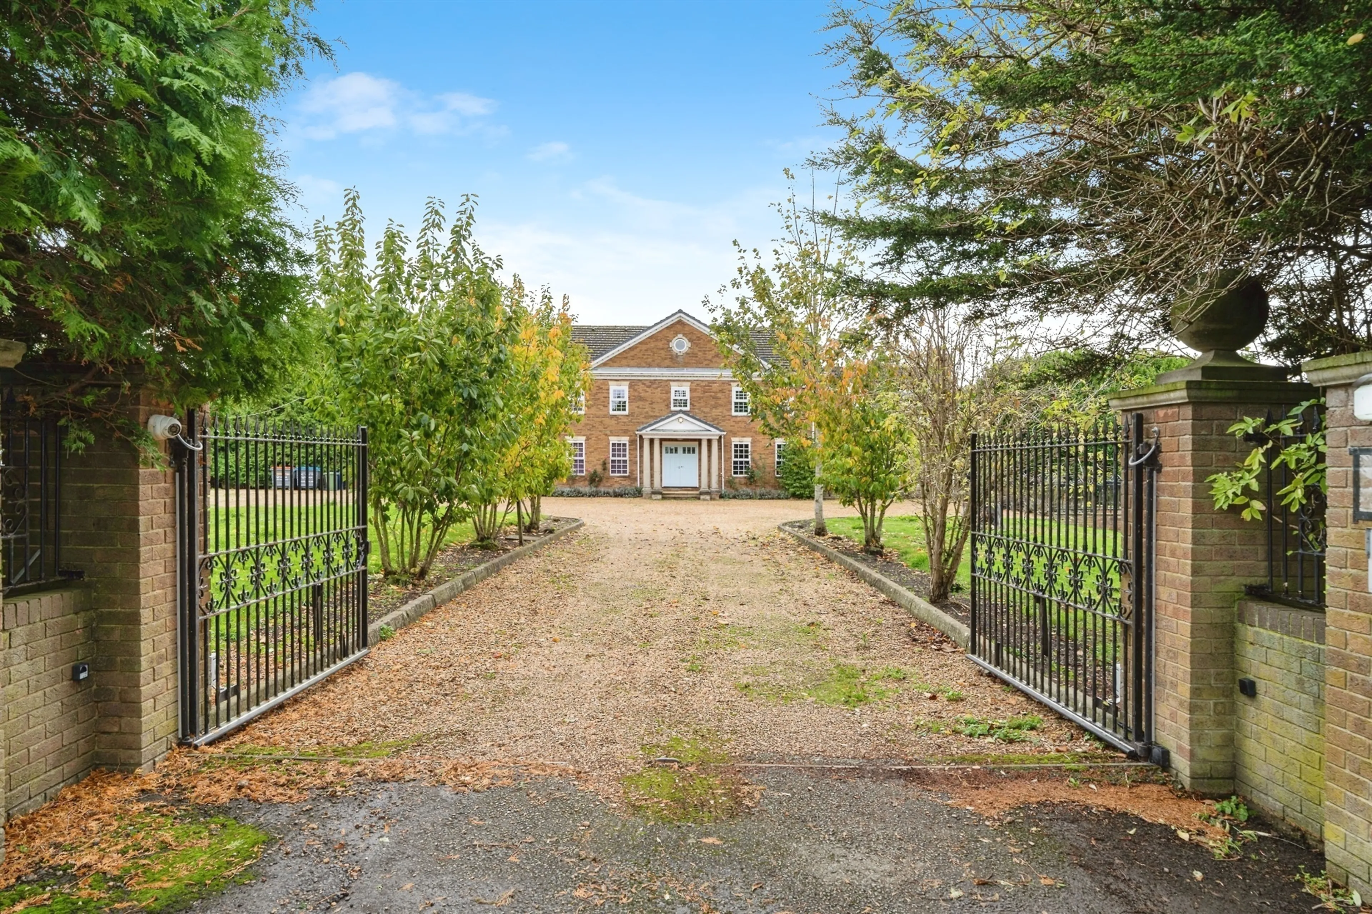
- Secure private entrance with electric gates & sweeping driveway
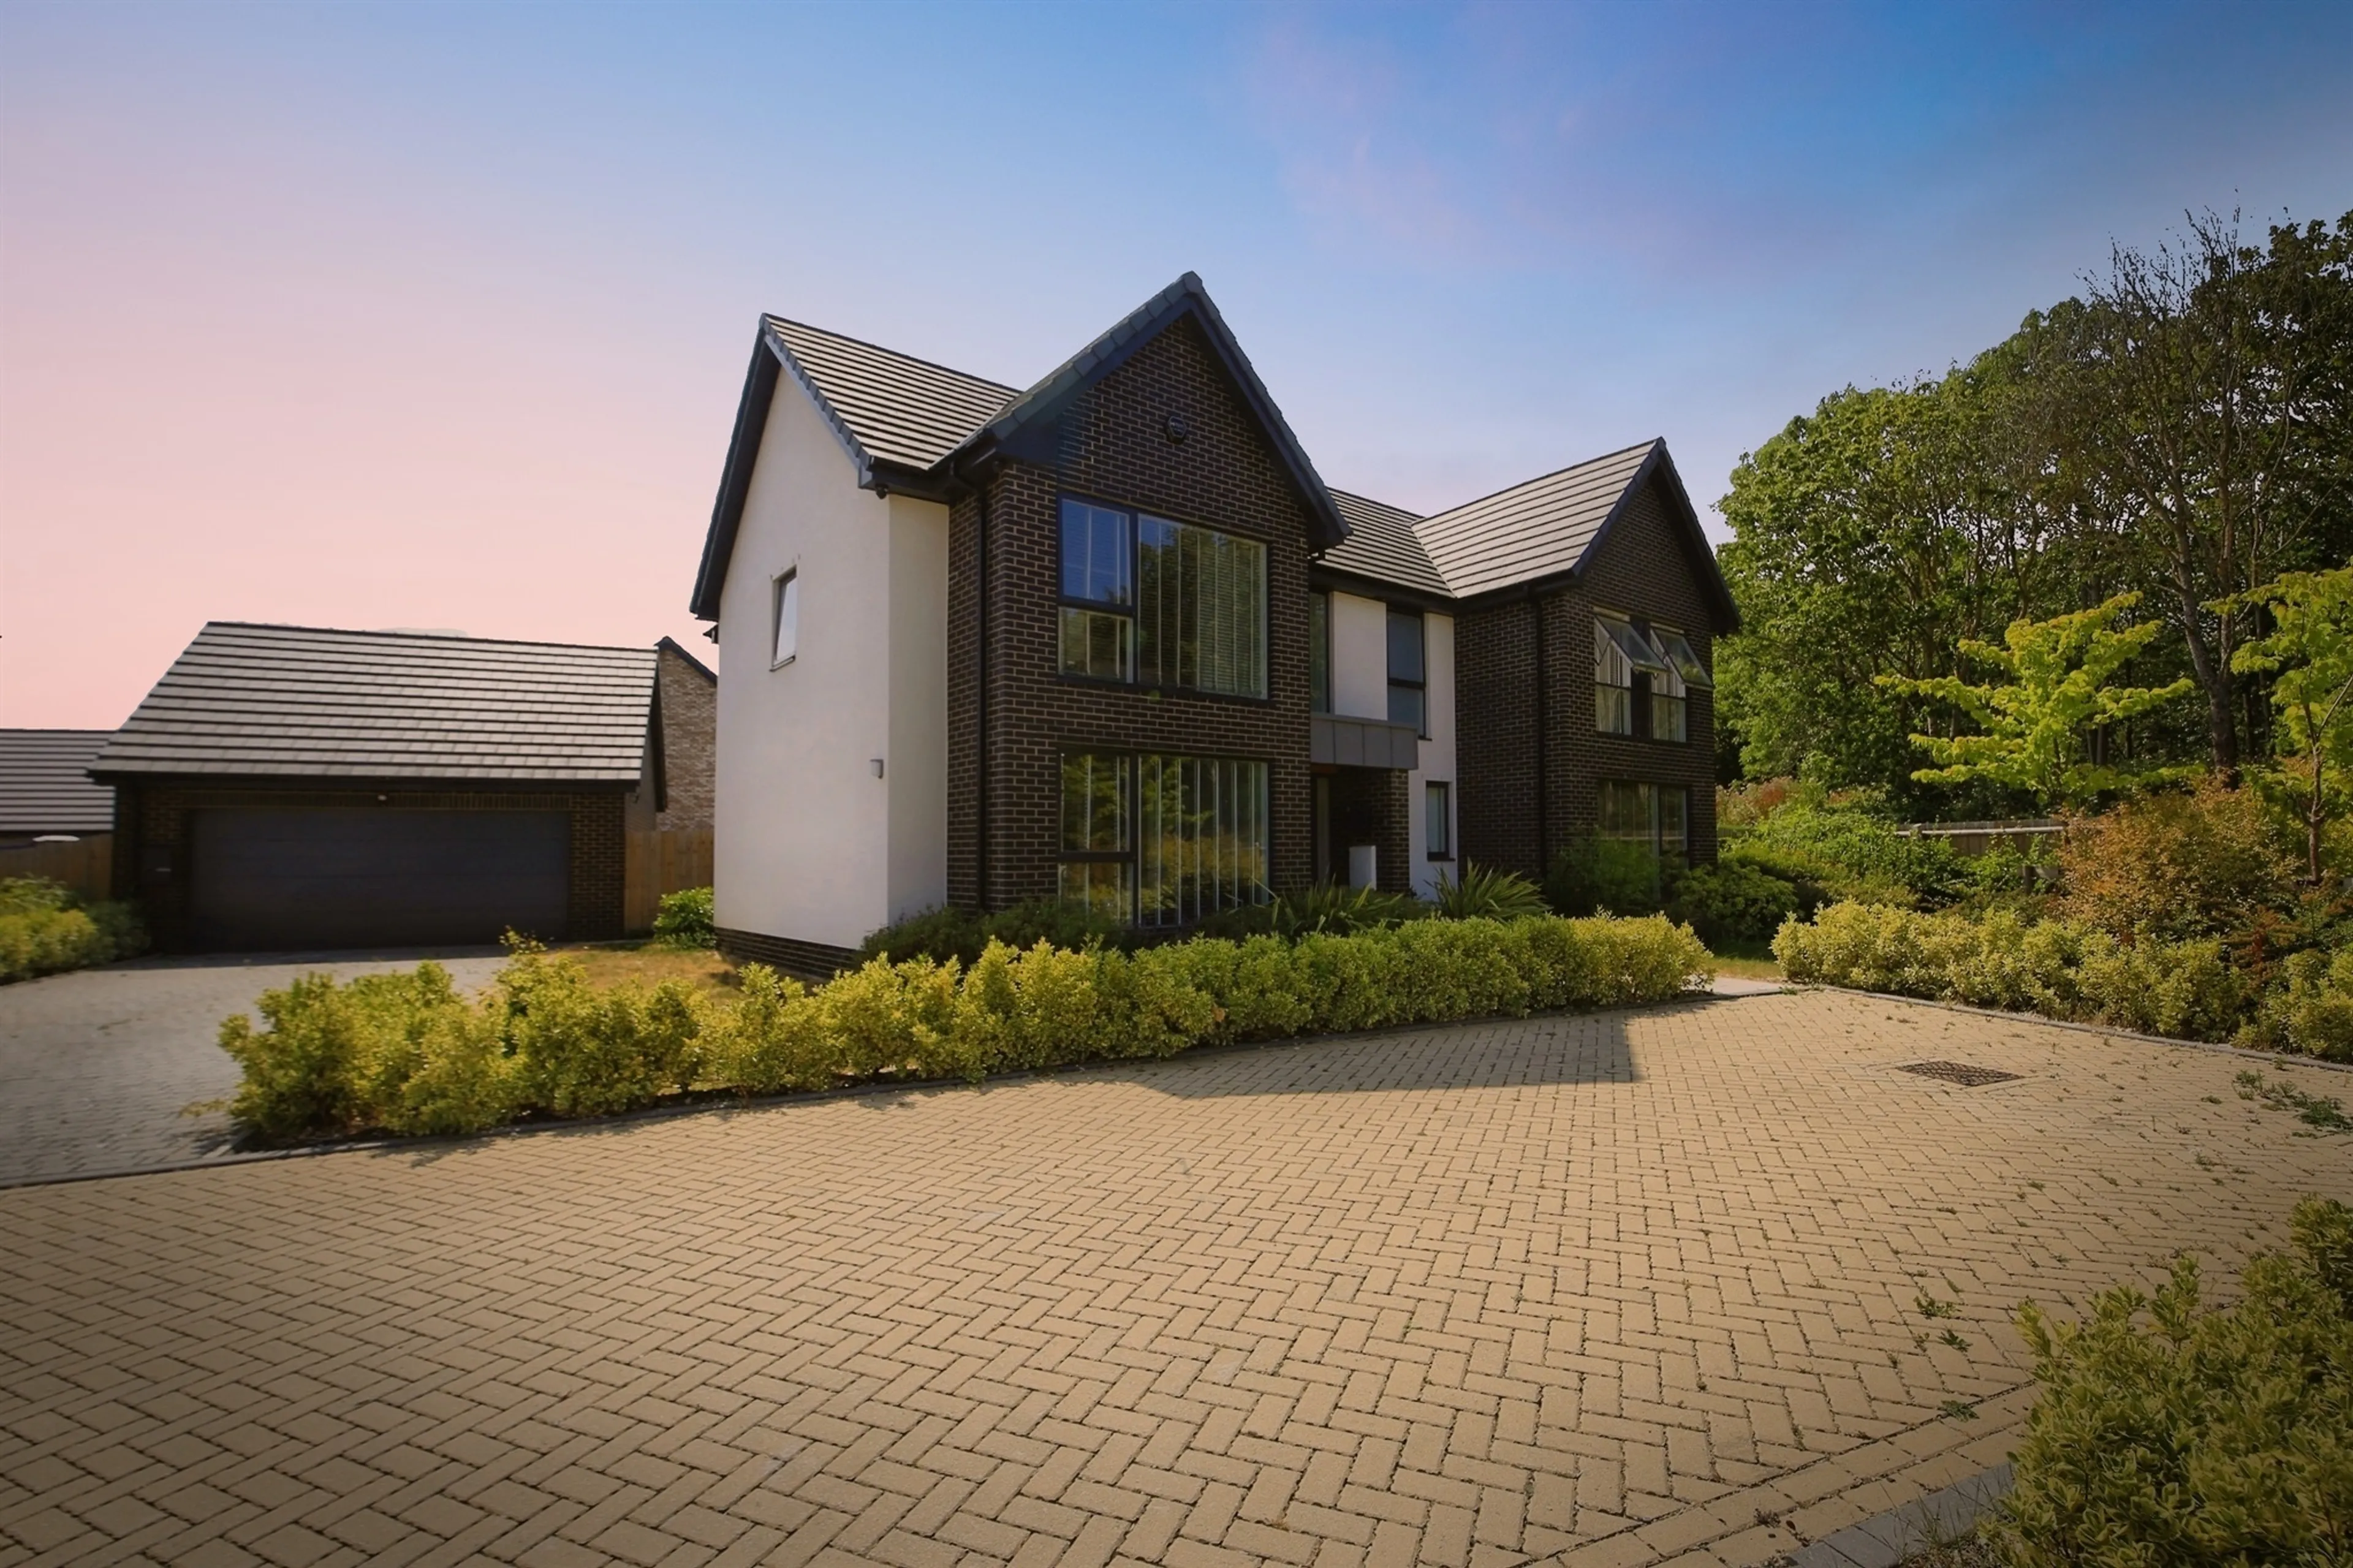
- Generous parking for several vehicles plus double garage
- 0.45 acres of landscaped, secluded grounds
- Brand-new luxury kitchen with high-spec finishes & appliances
- Four spacious bedrooms, all enjoying stunning outlooks
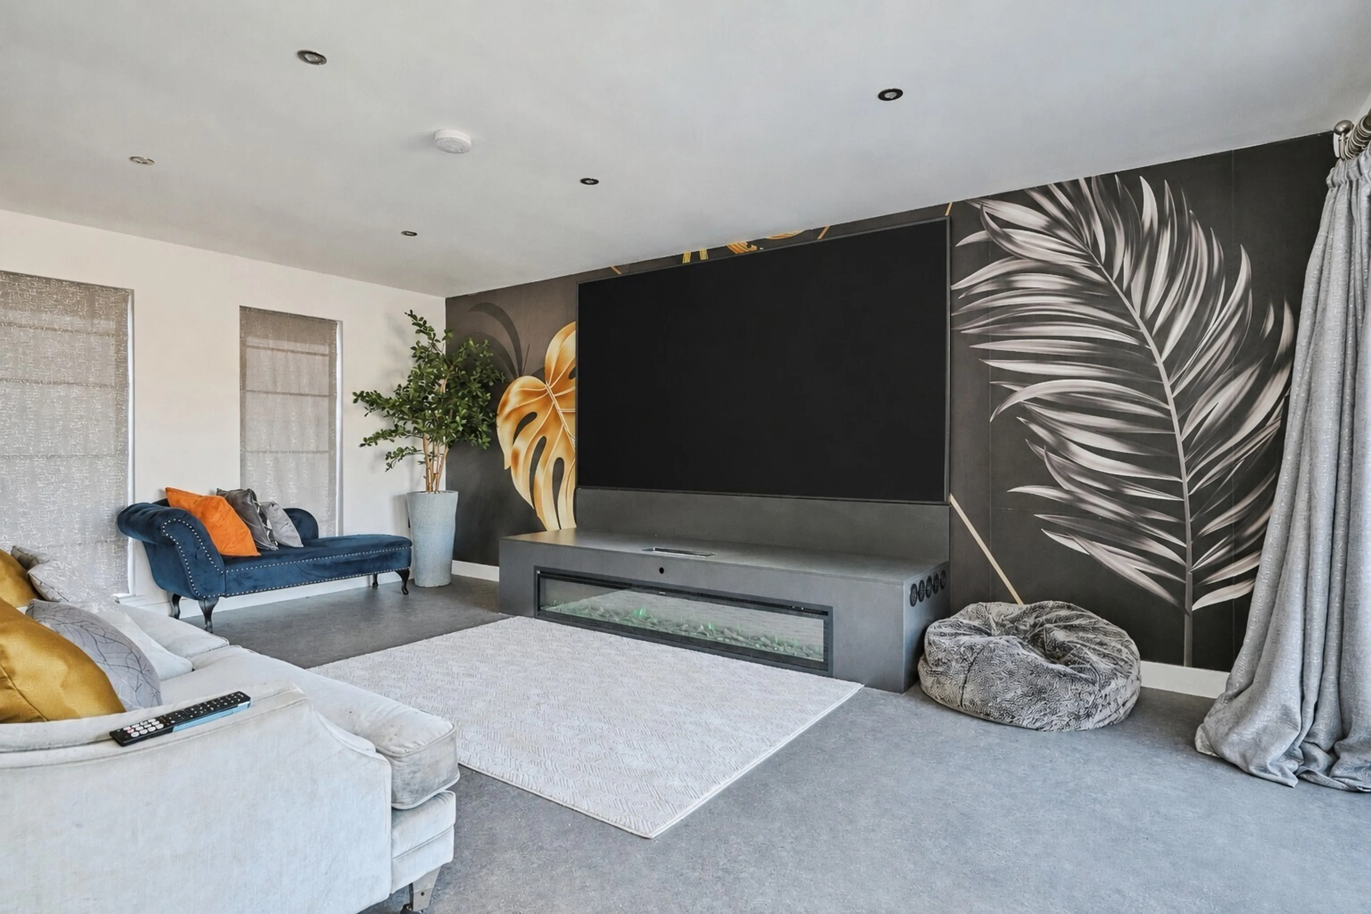
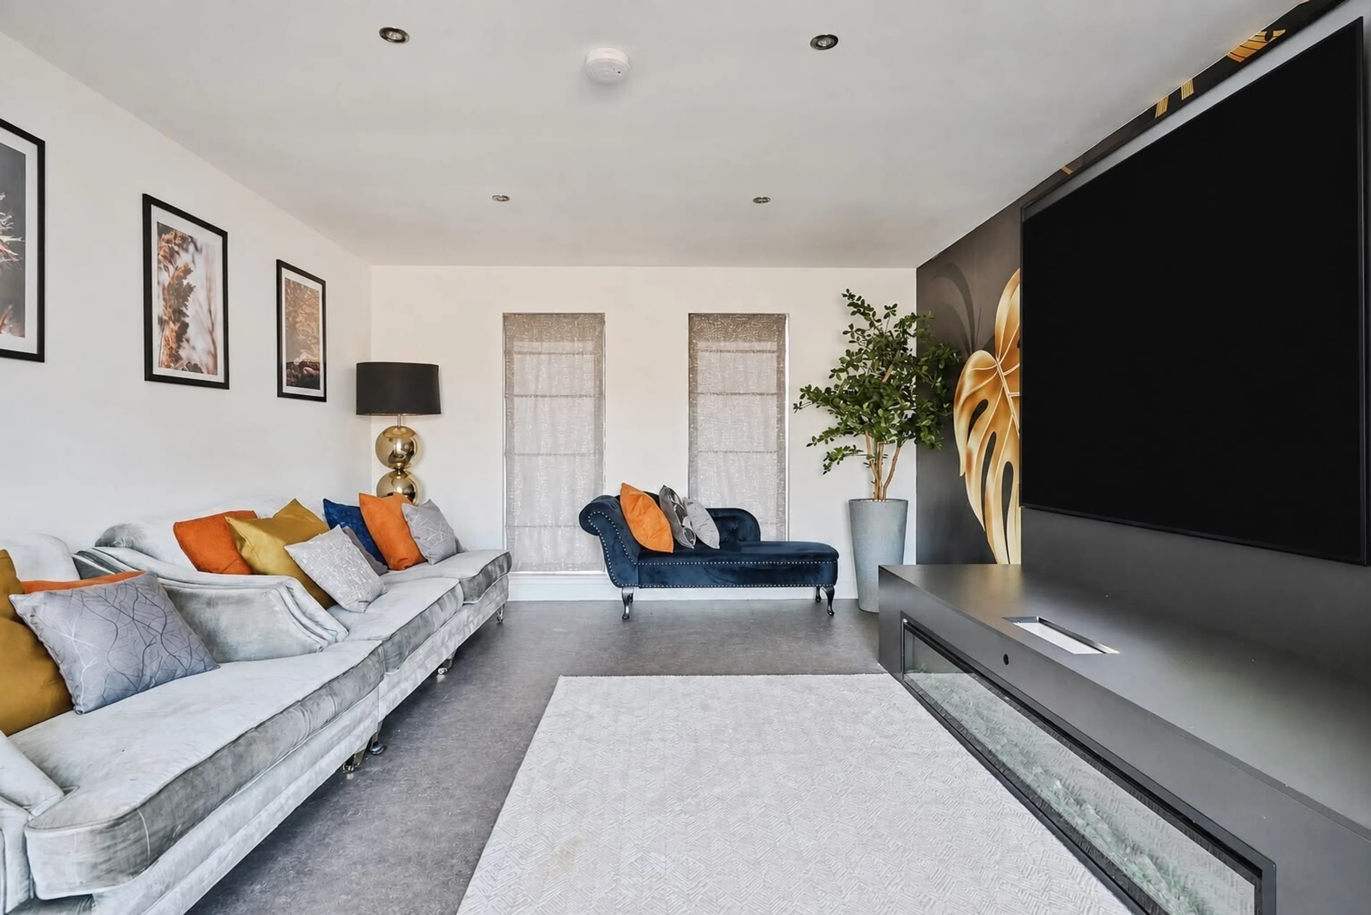
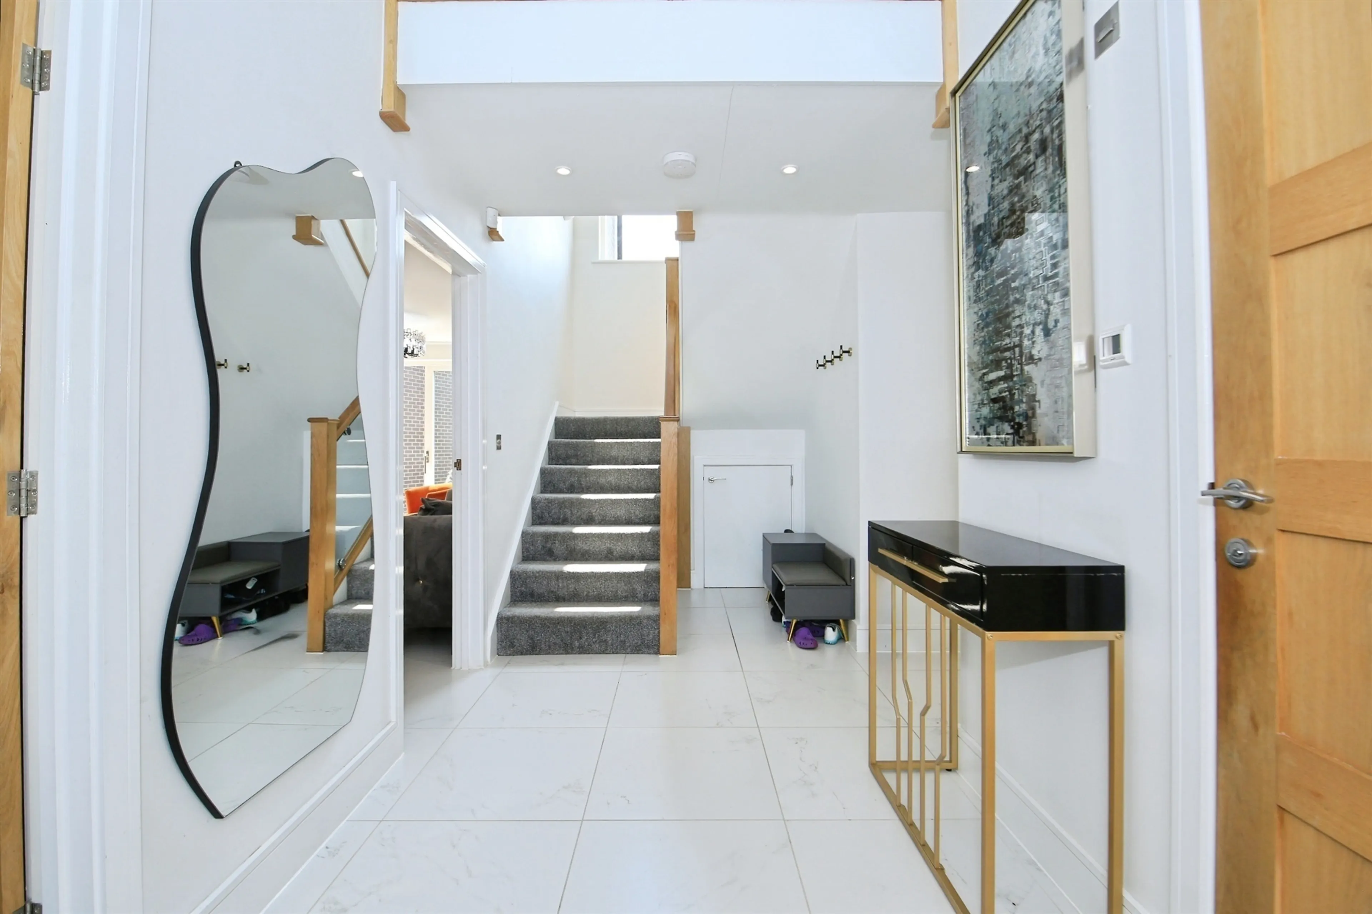
- Entrance hall, lounge
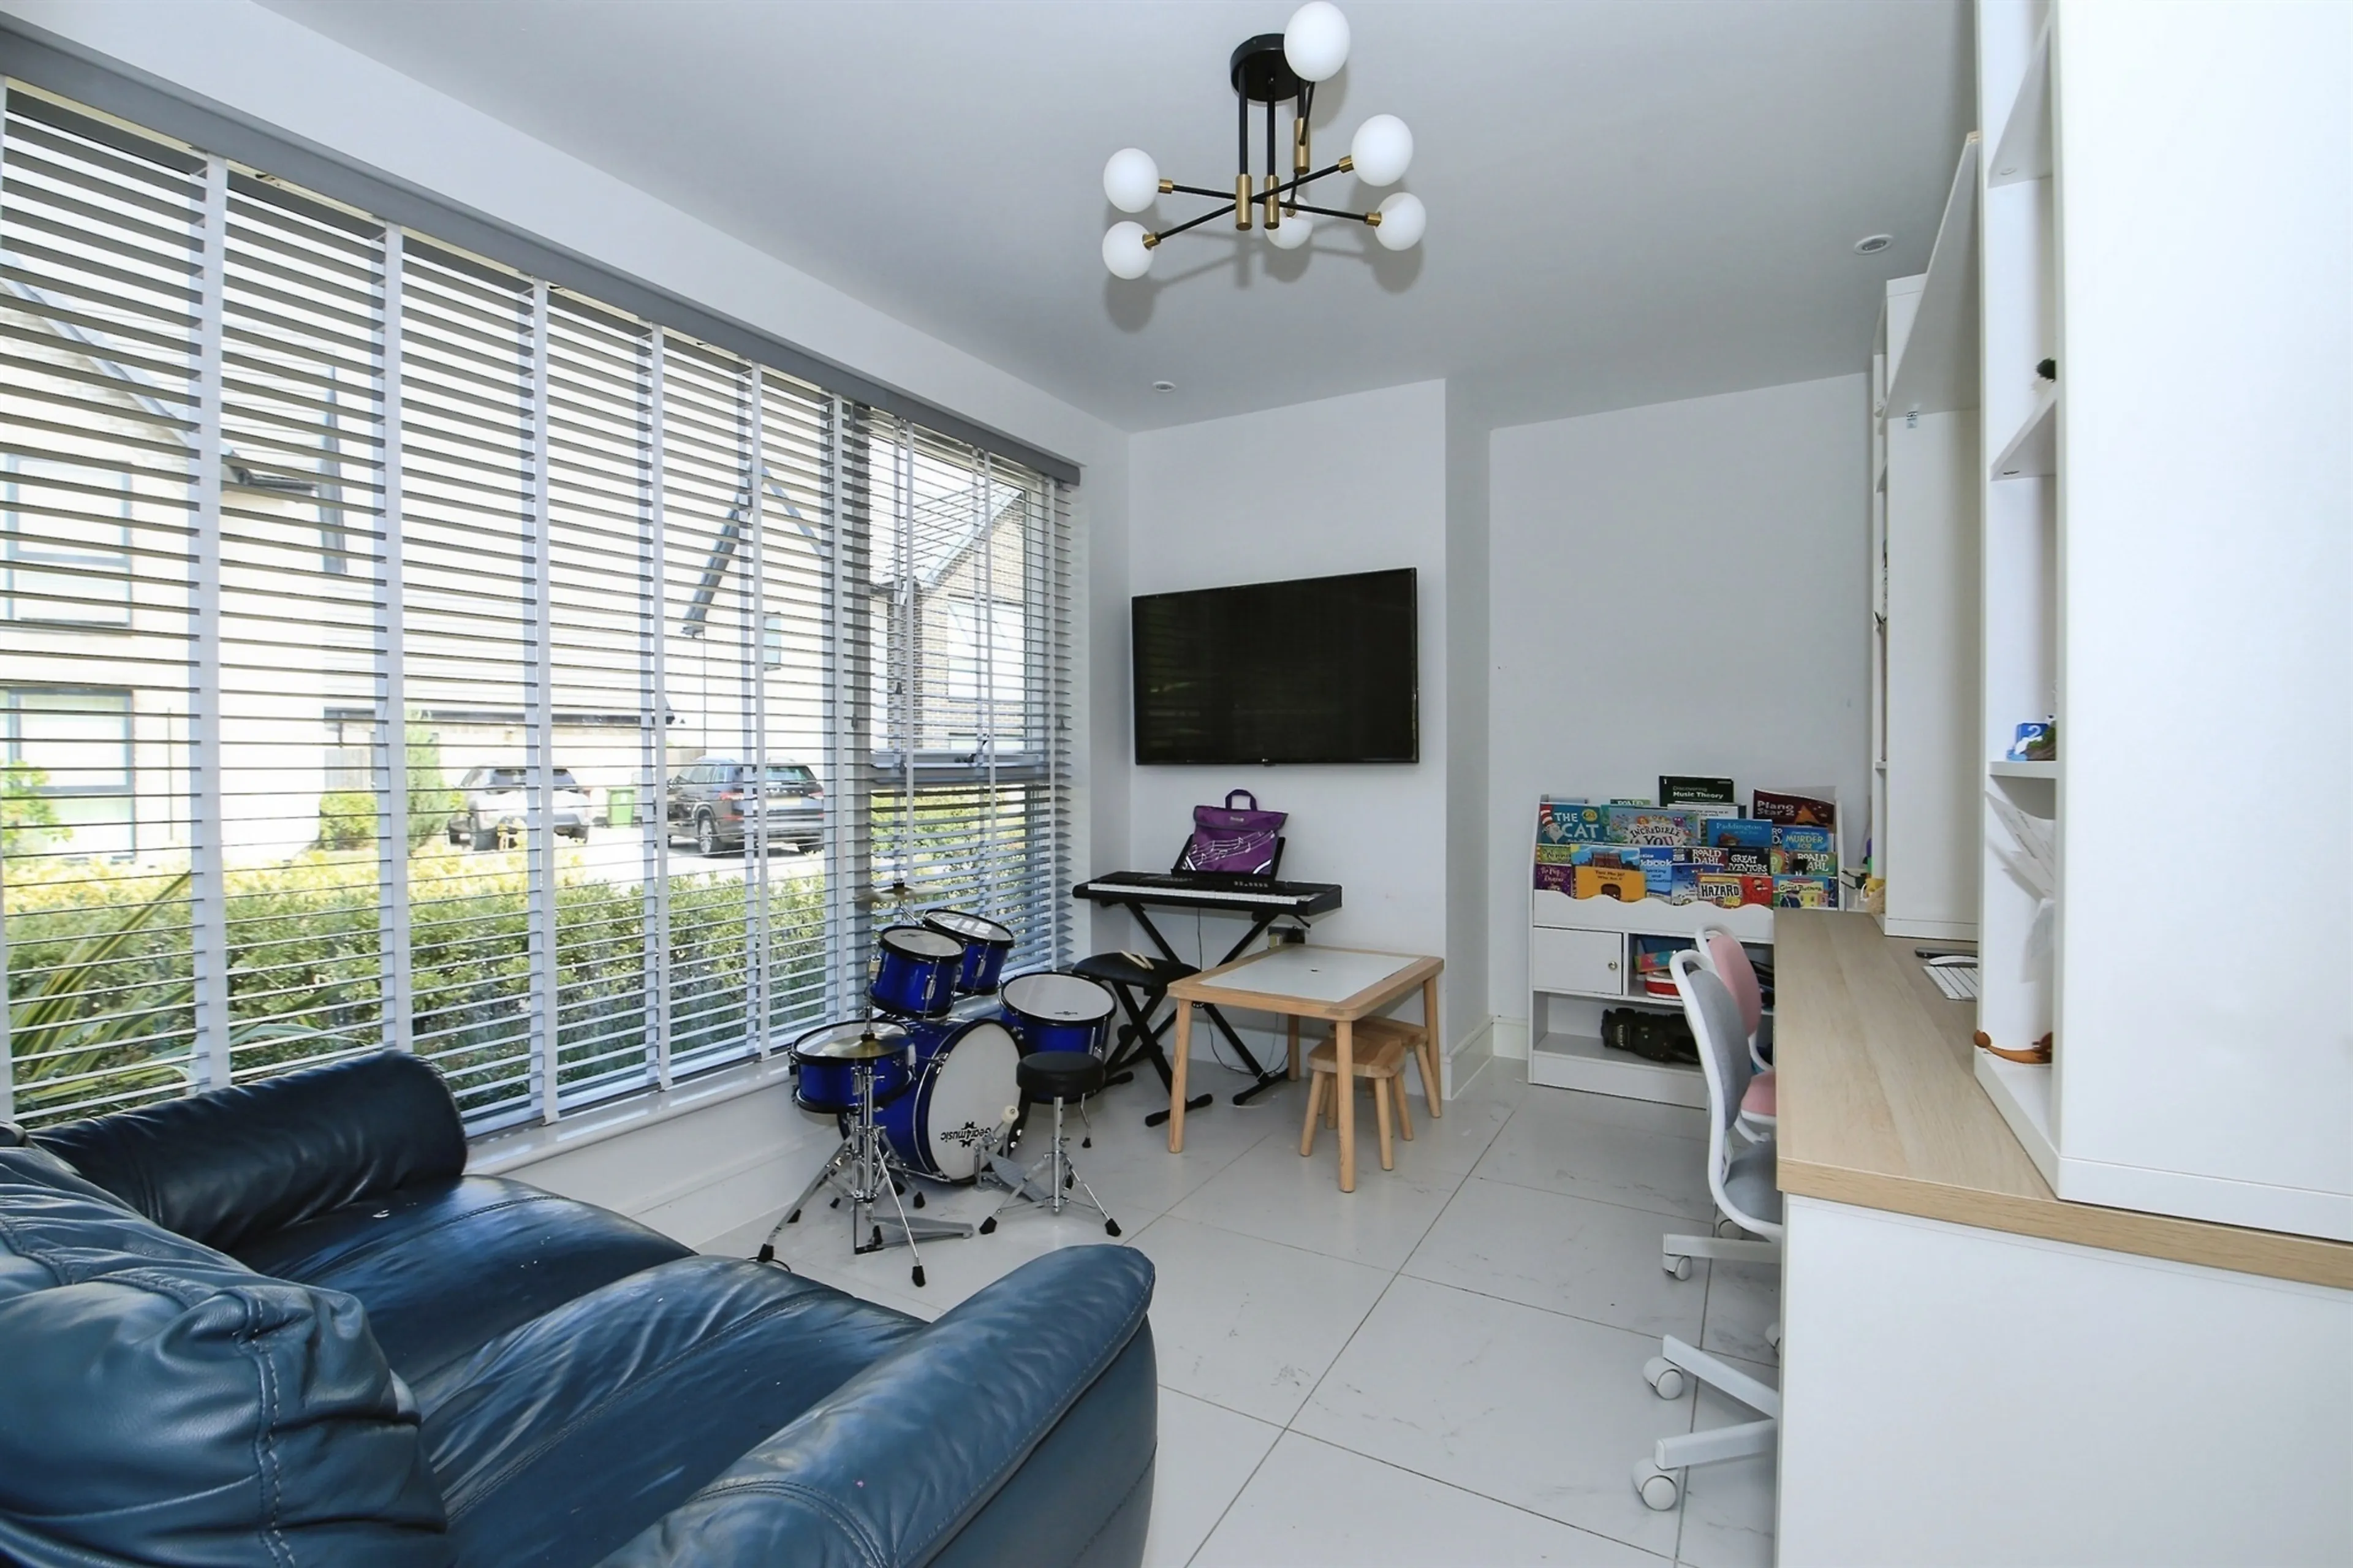
- Study, kitchen family room, utility
- Four bedrooms, ensuite to master, family bathroom
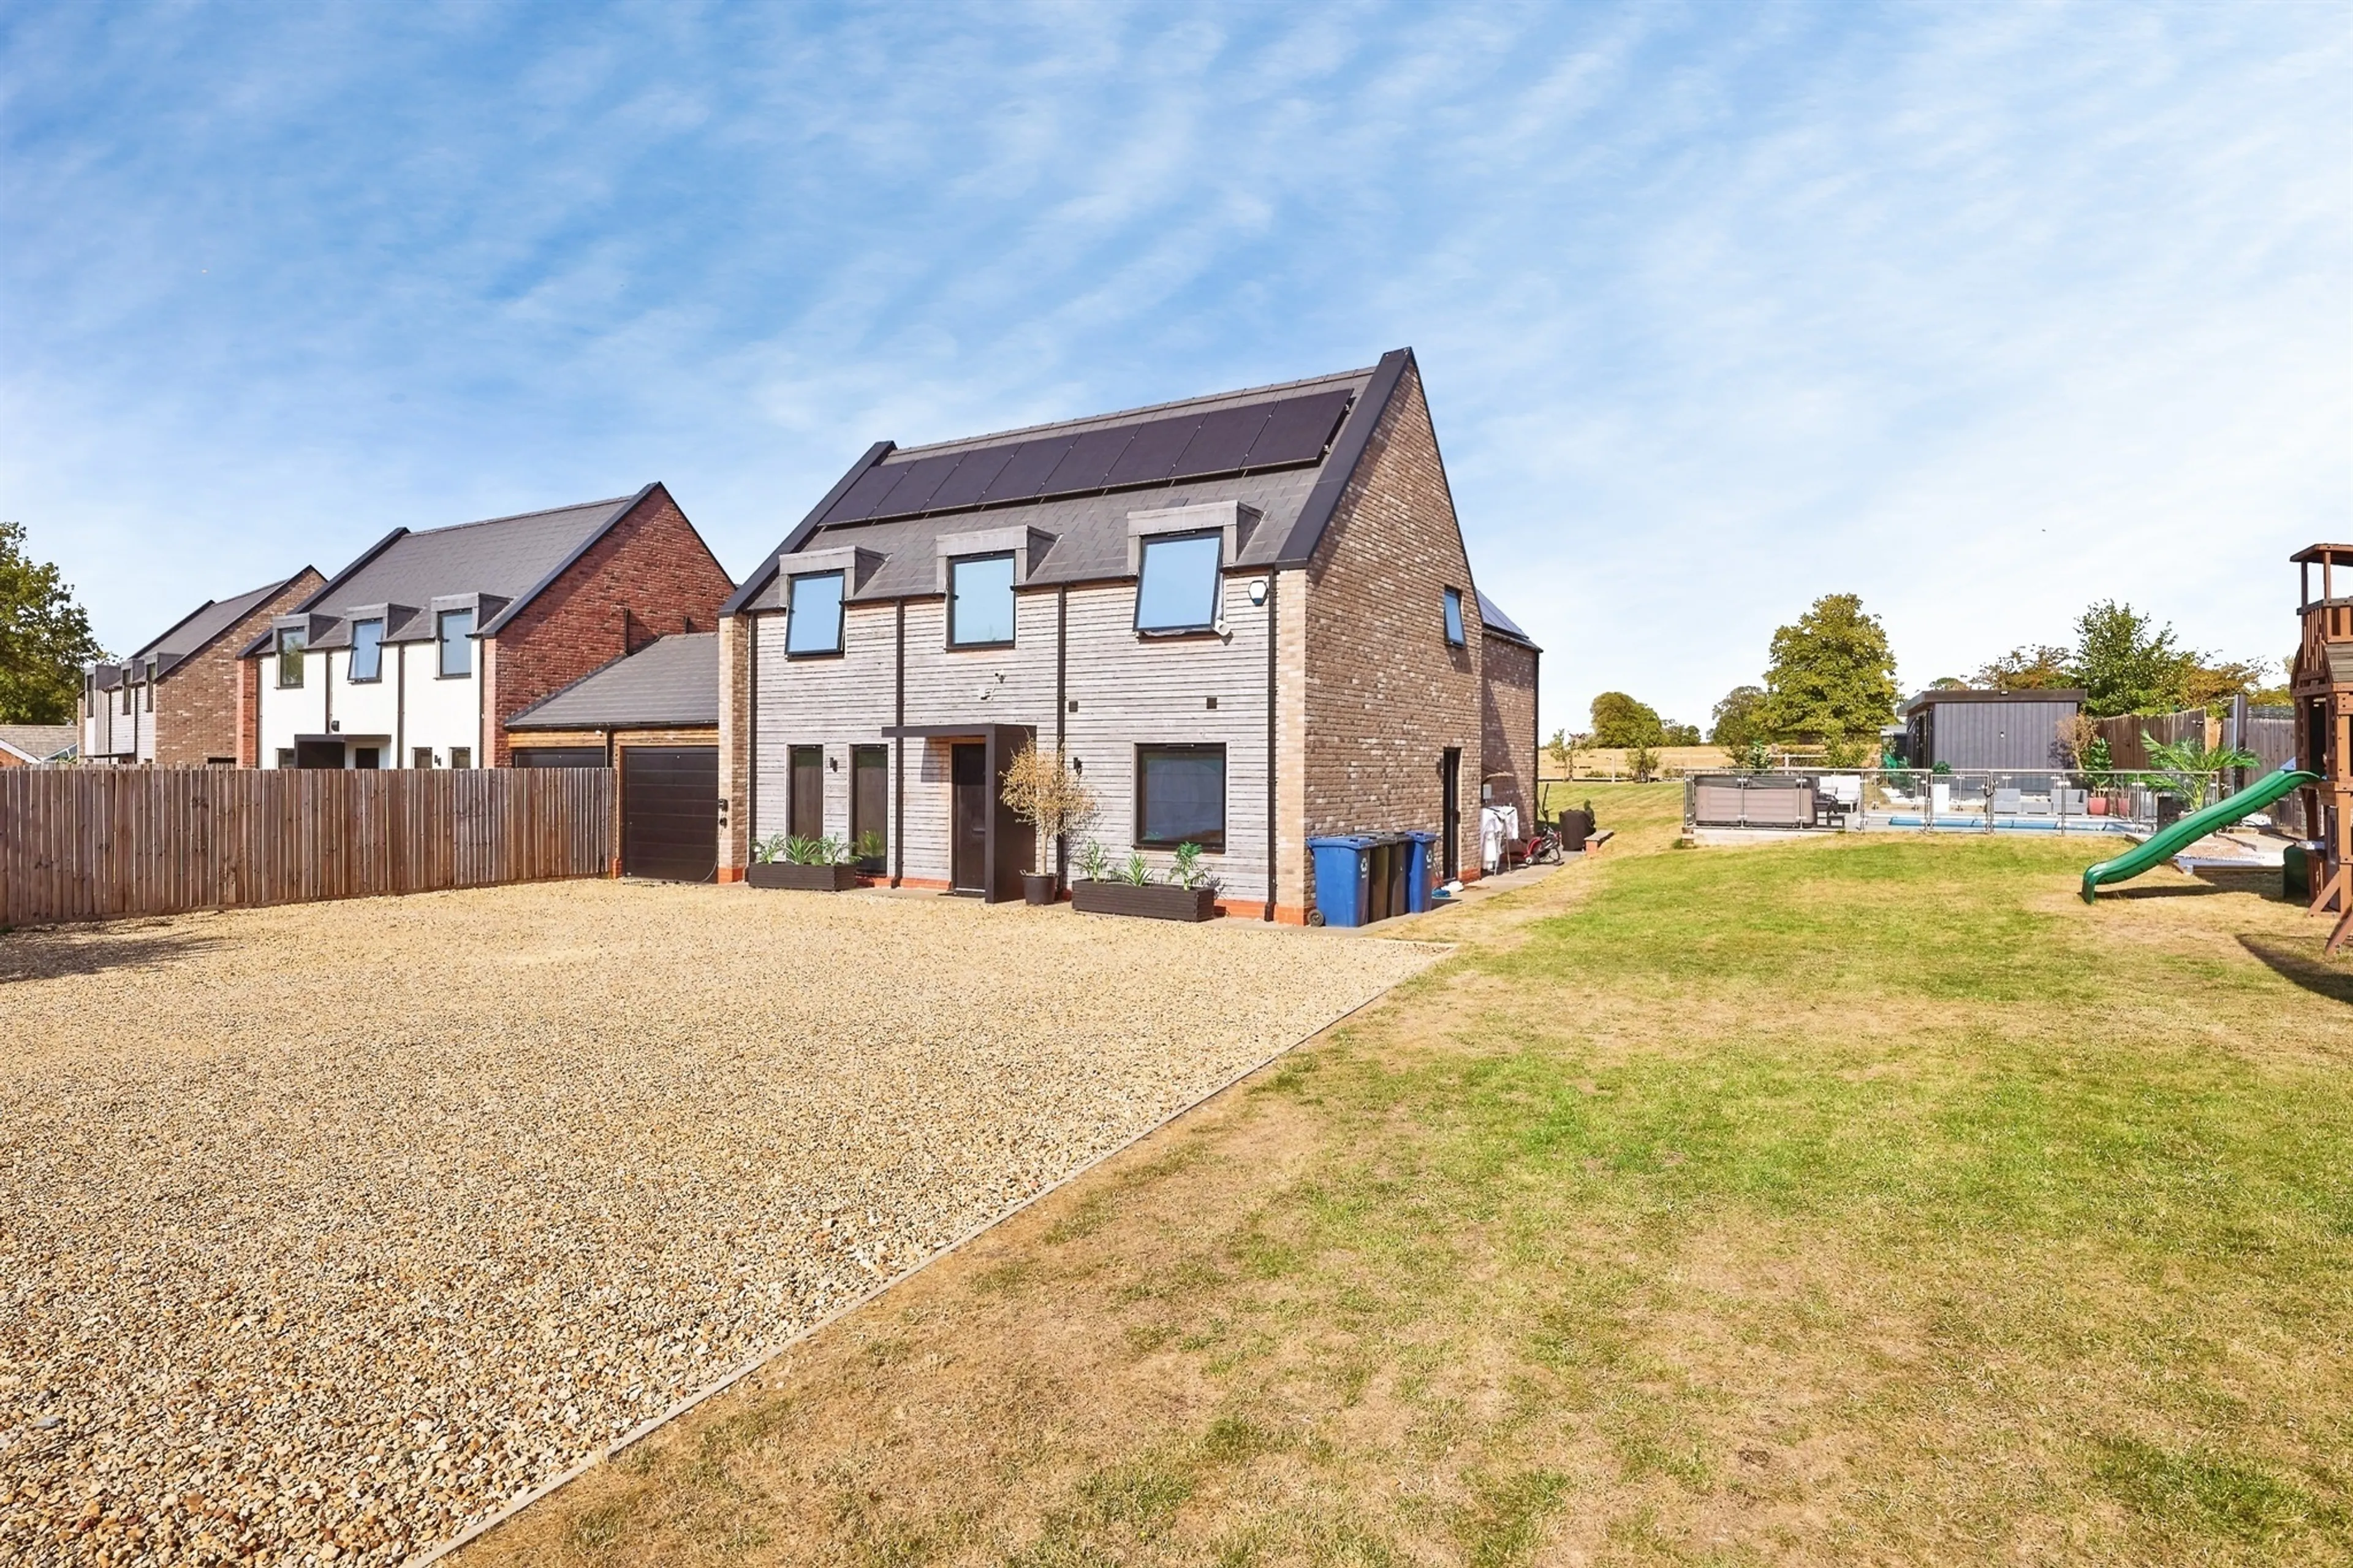
- Garage, multi car driveway
- Generous plot with heated pool and garden lodge
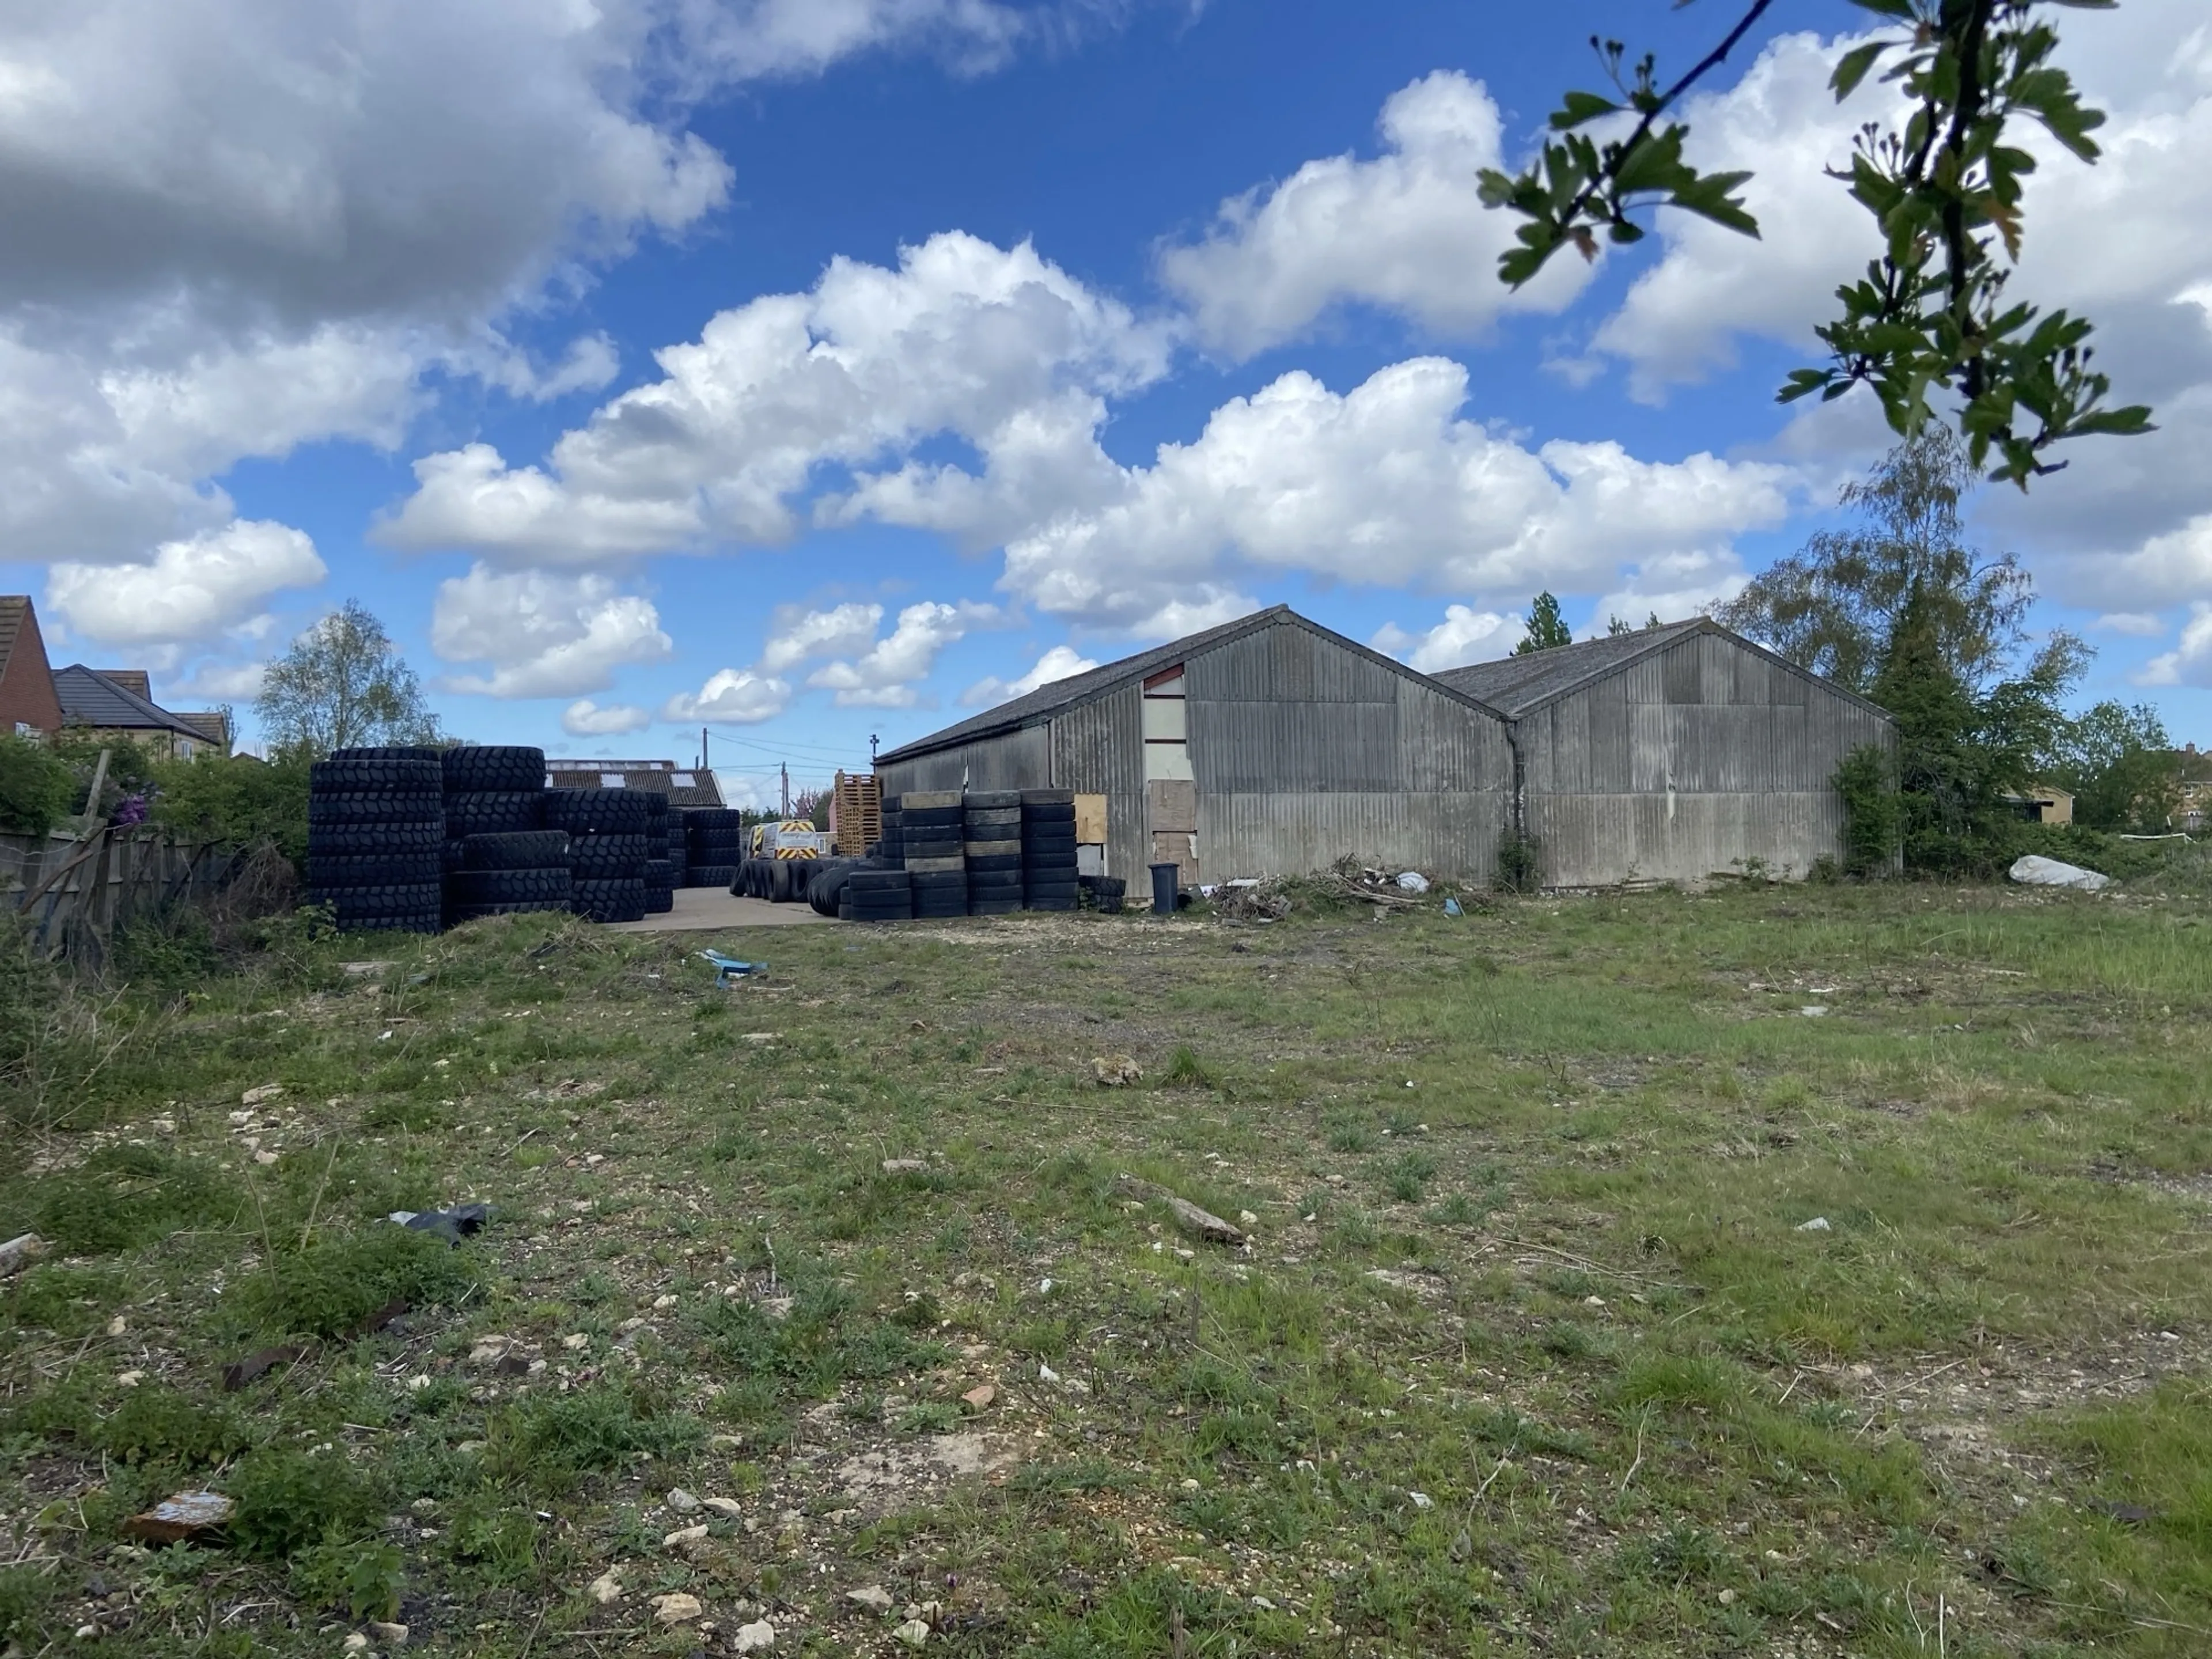
- Development land
- Approx. 3 acres (sts)
- Village location
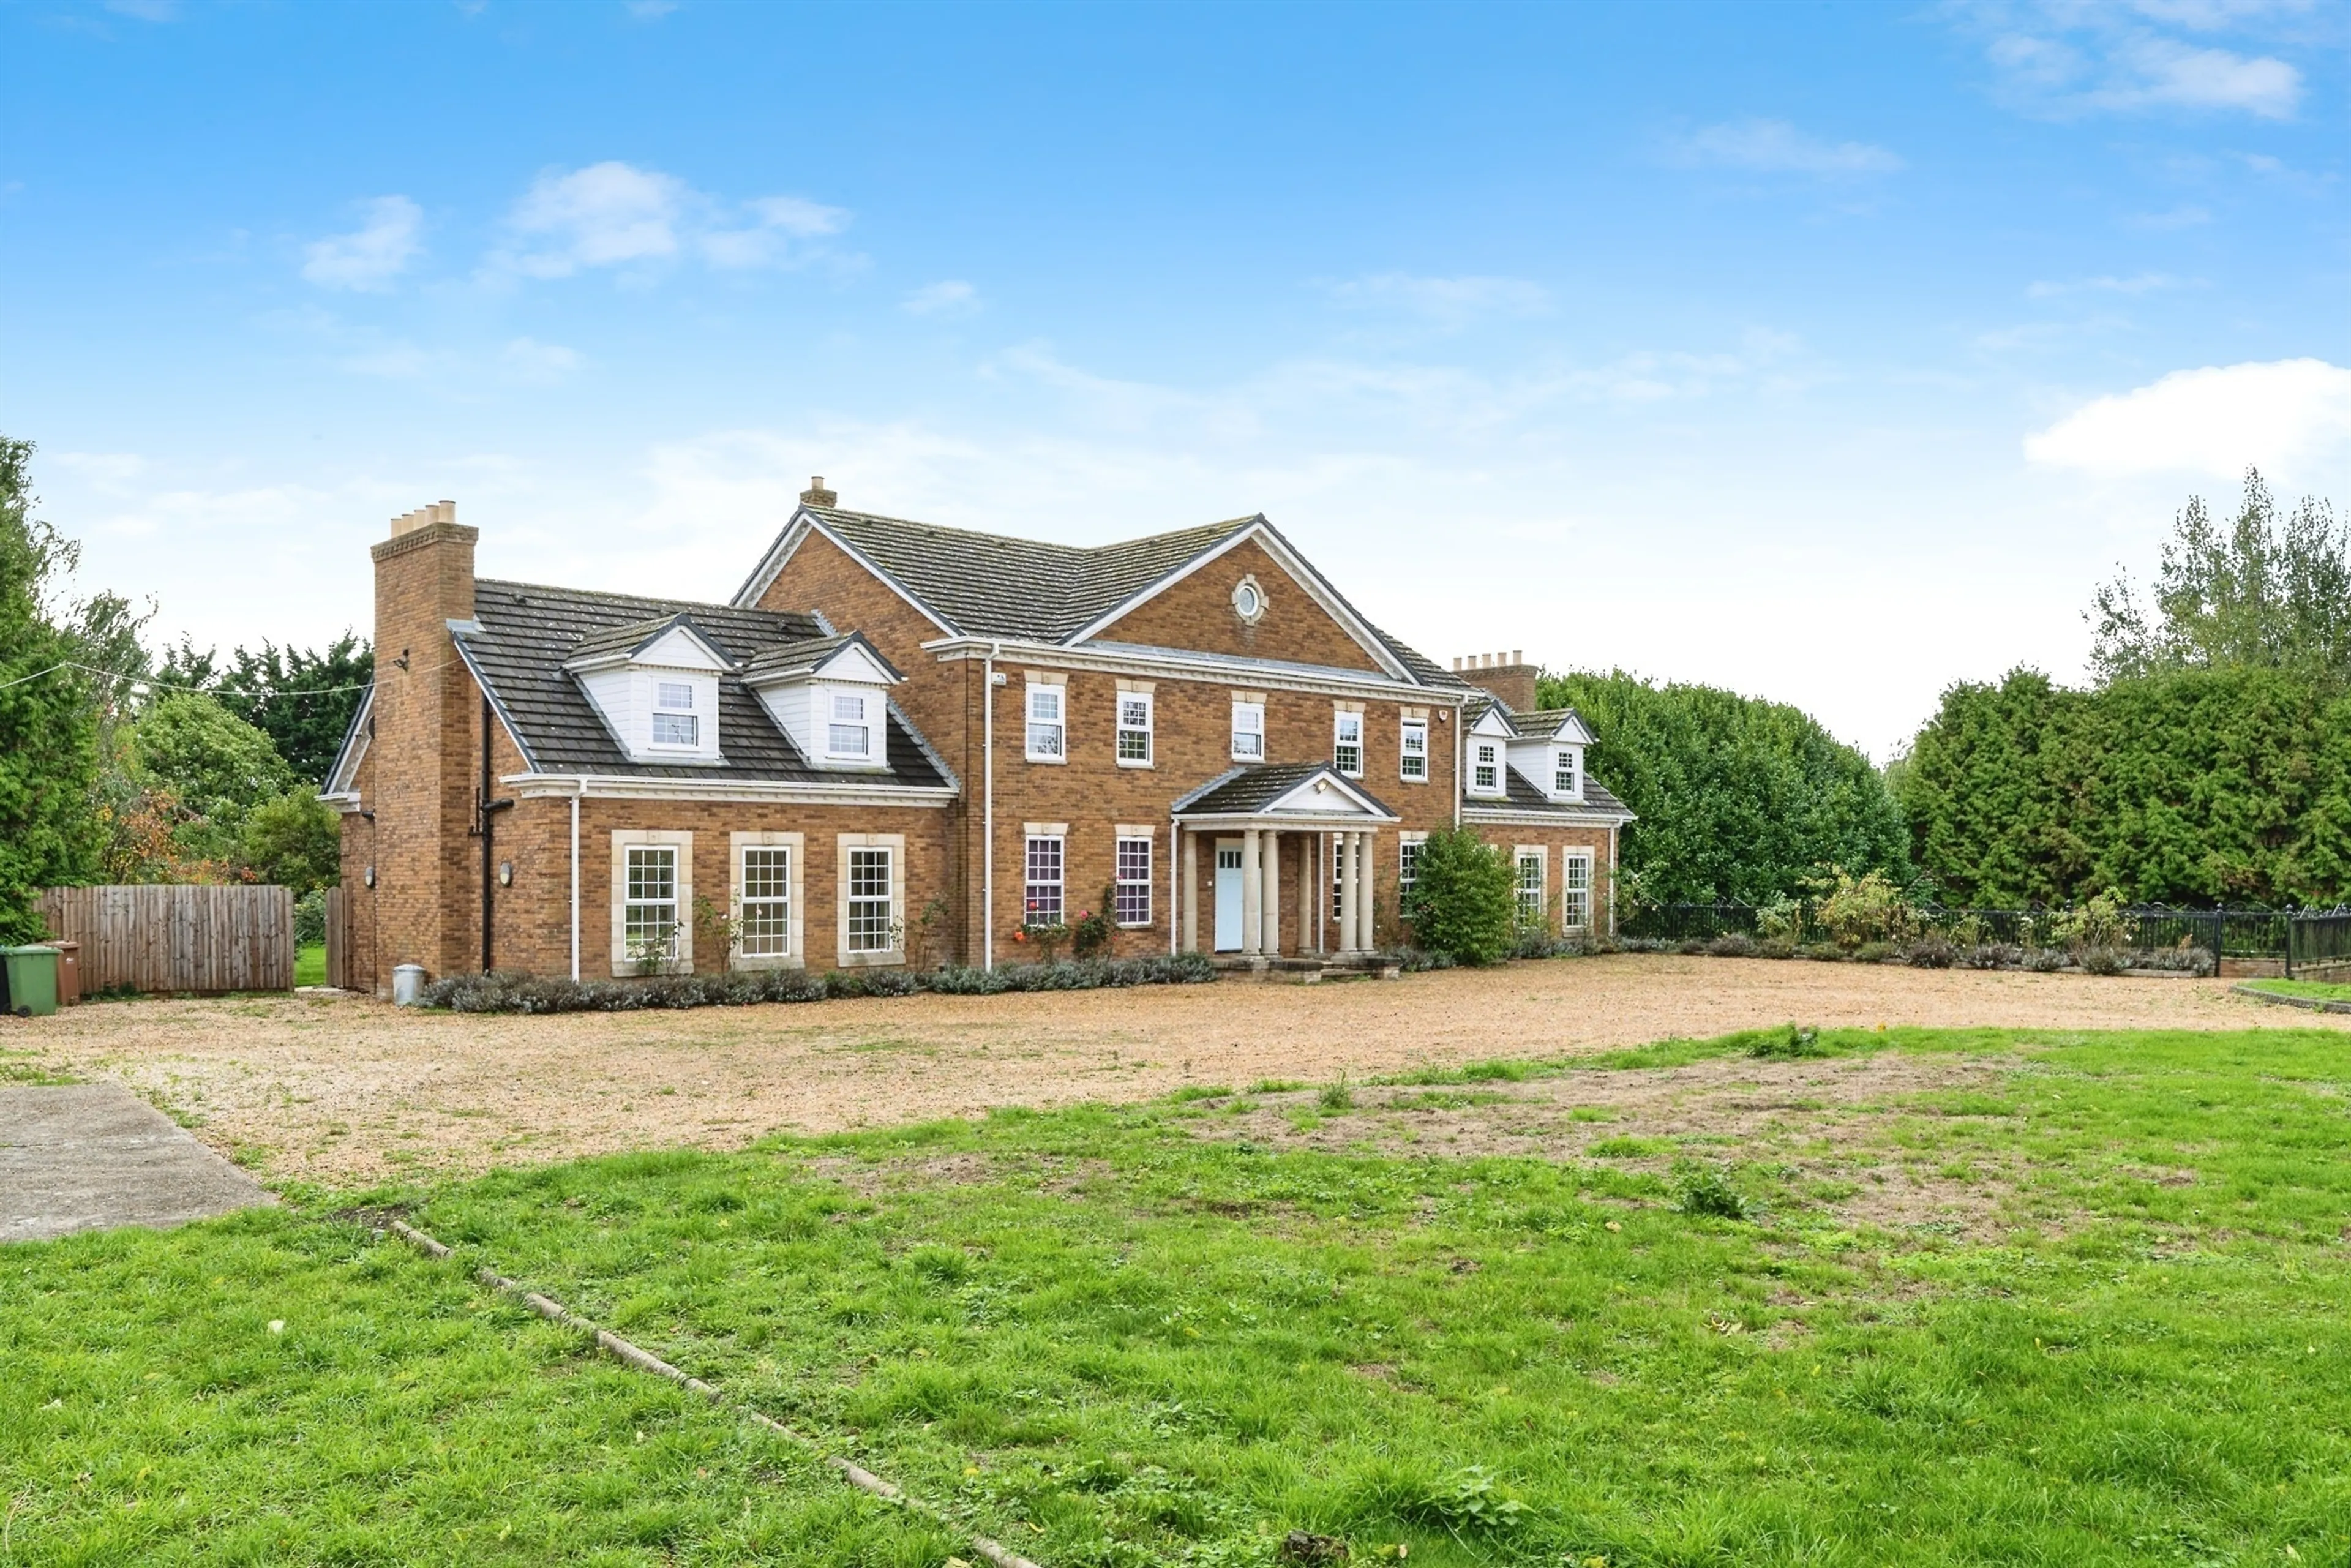
- Detached house
- Seven bedrooms
- Eight bathrooms
- Approx. 1.75 acres (sts)
- Lounge plus family room
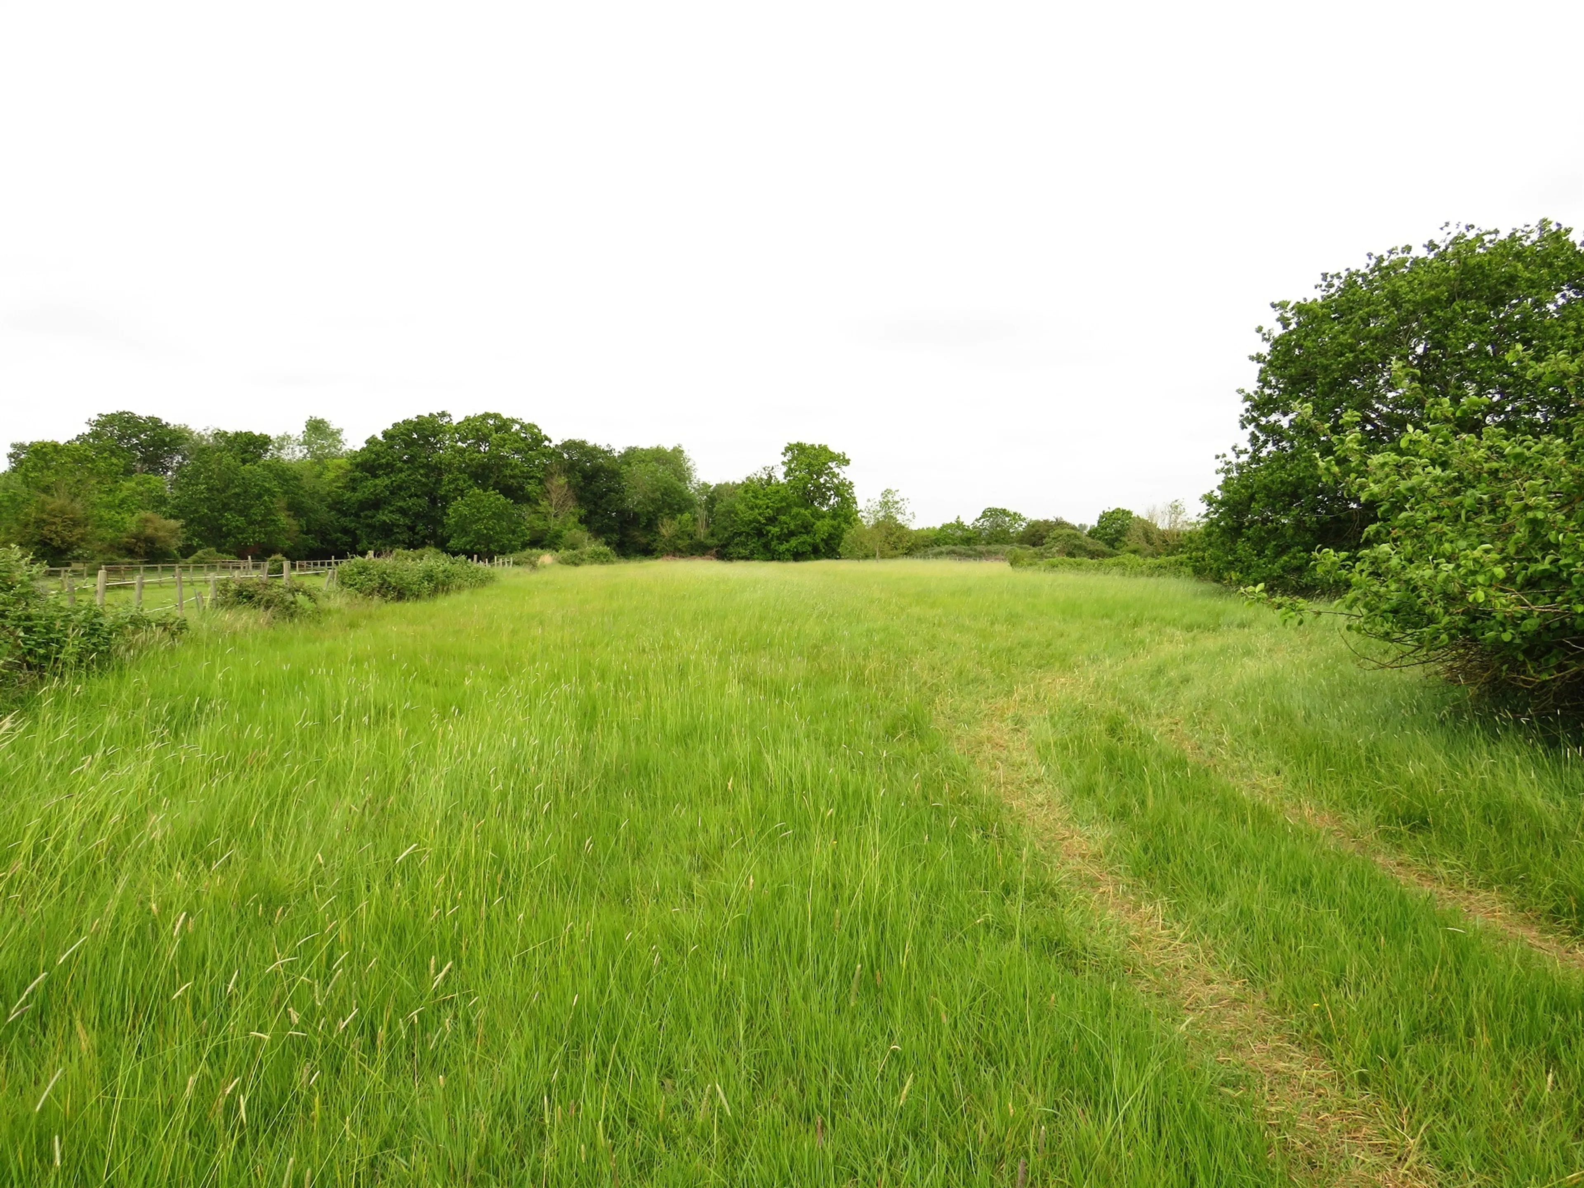
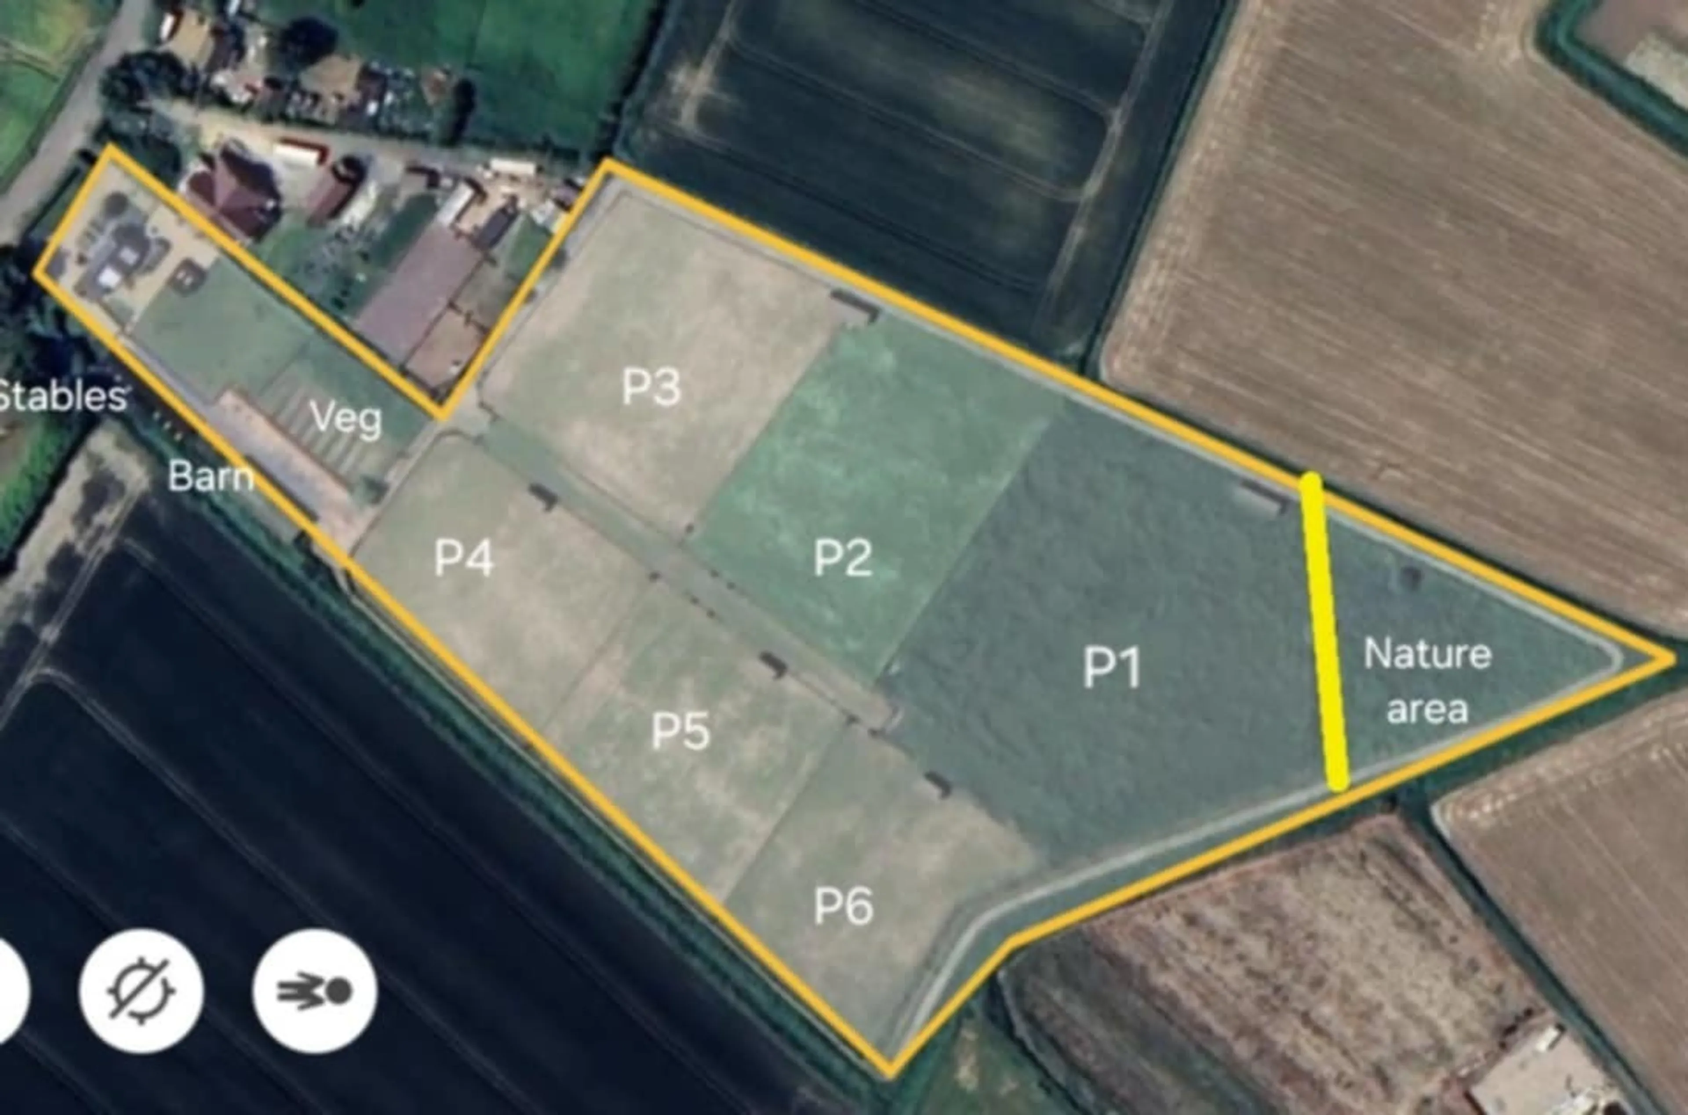
- 9.5 acres of land
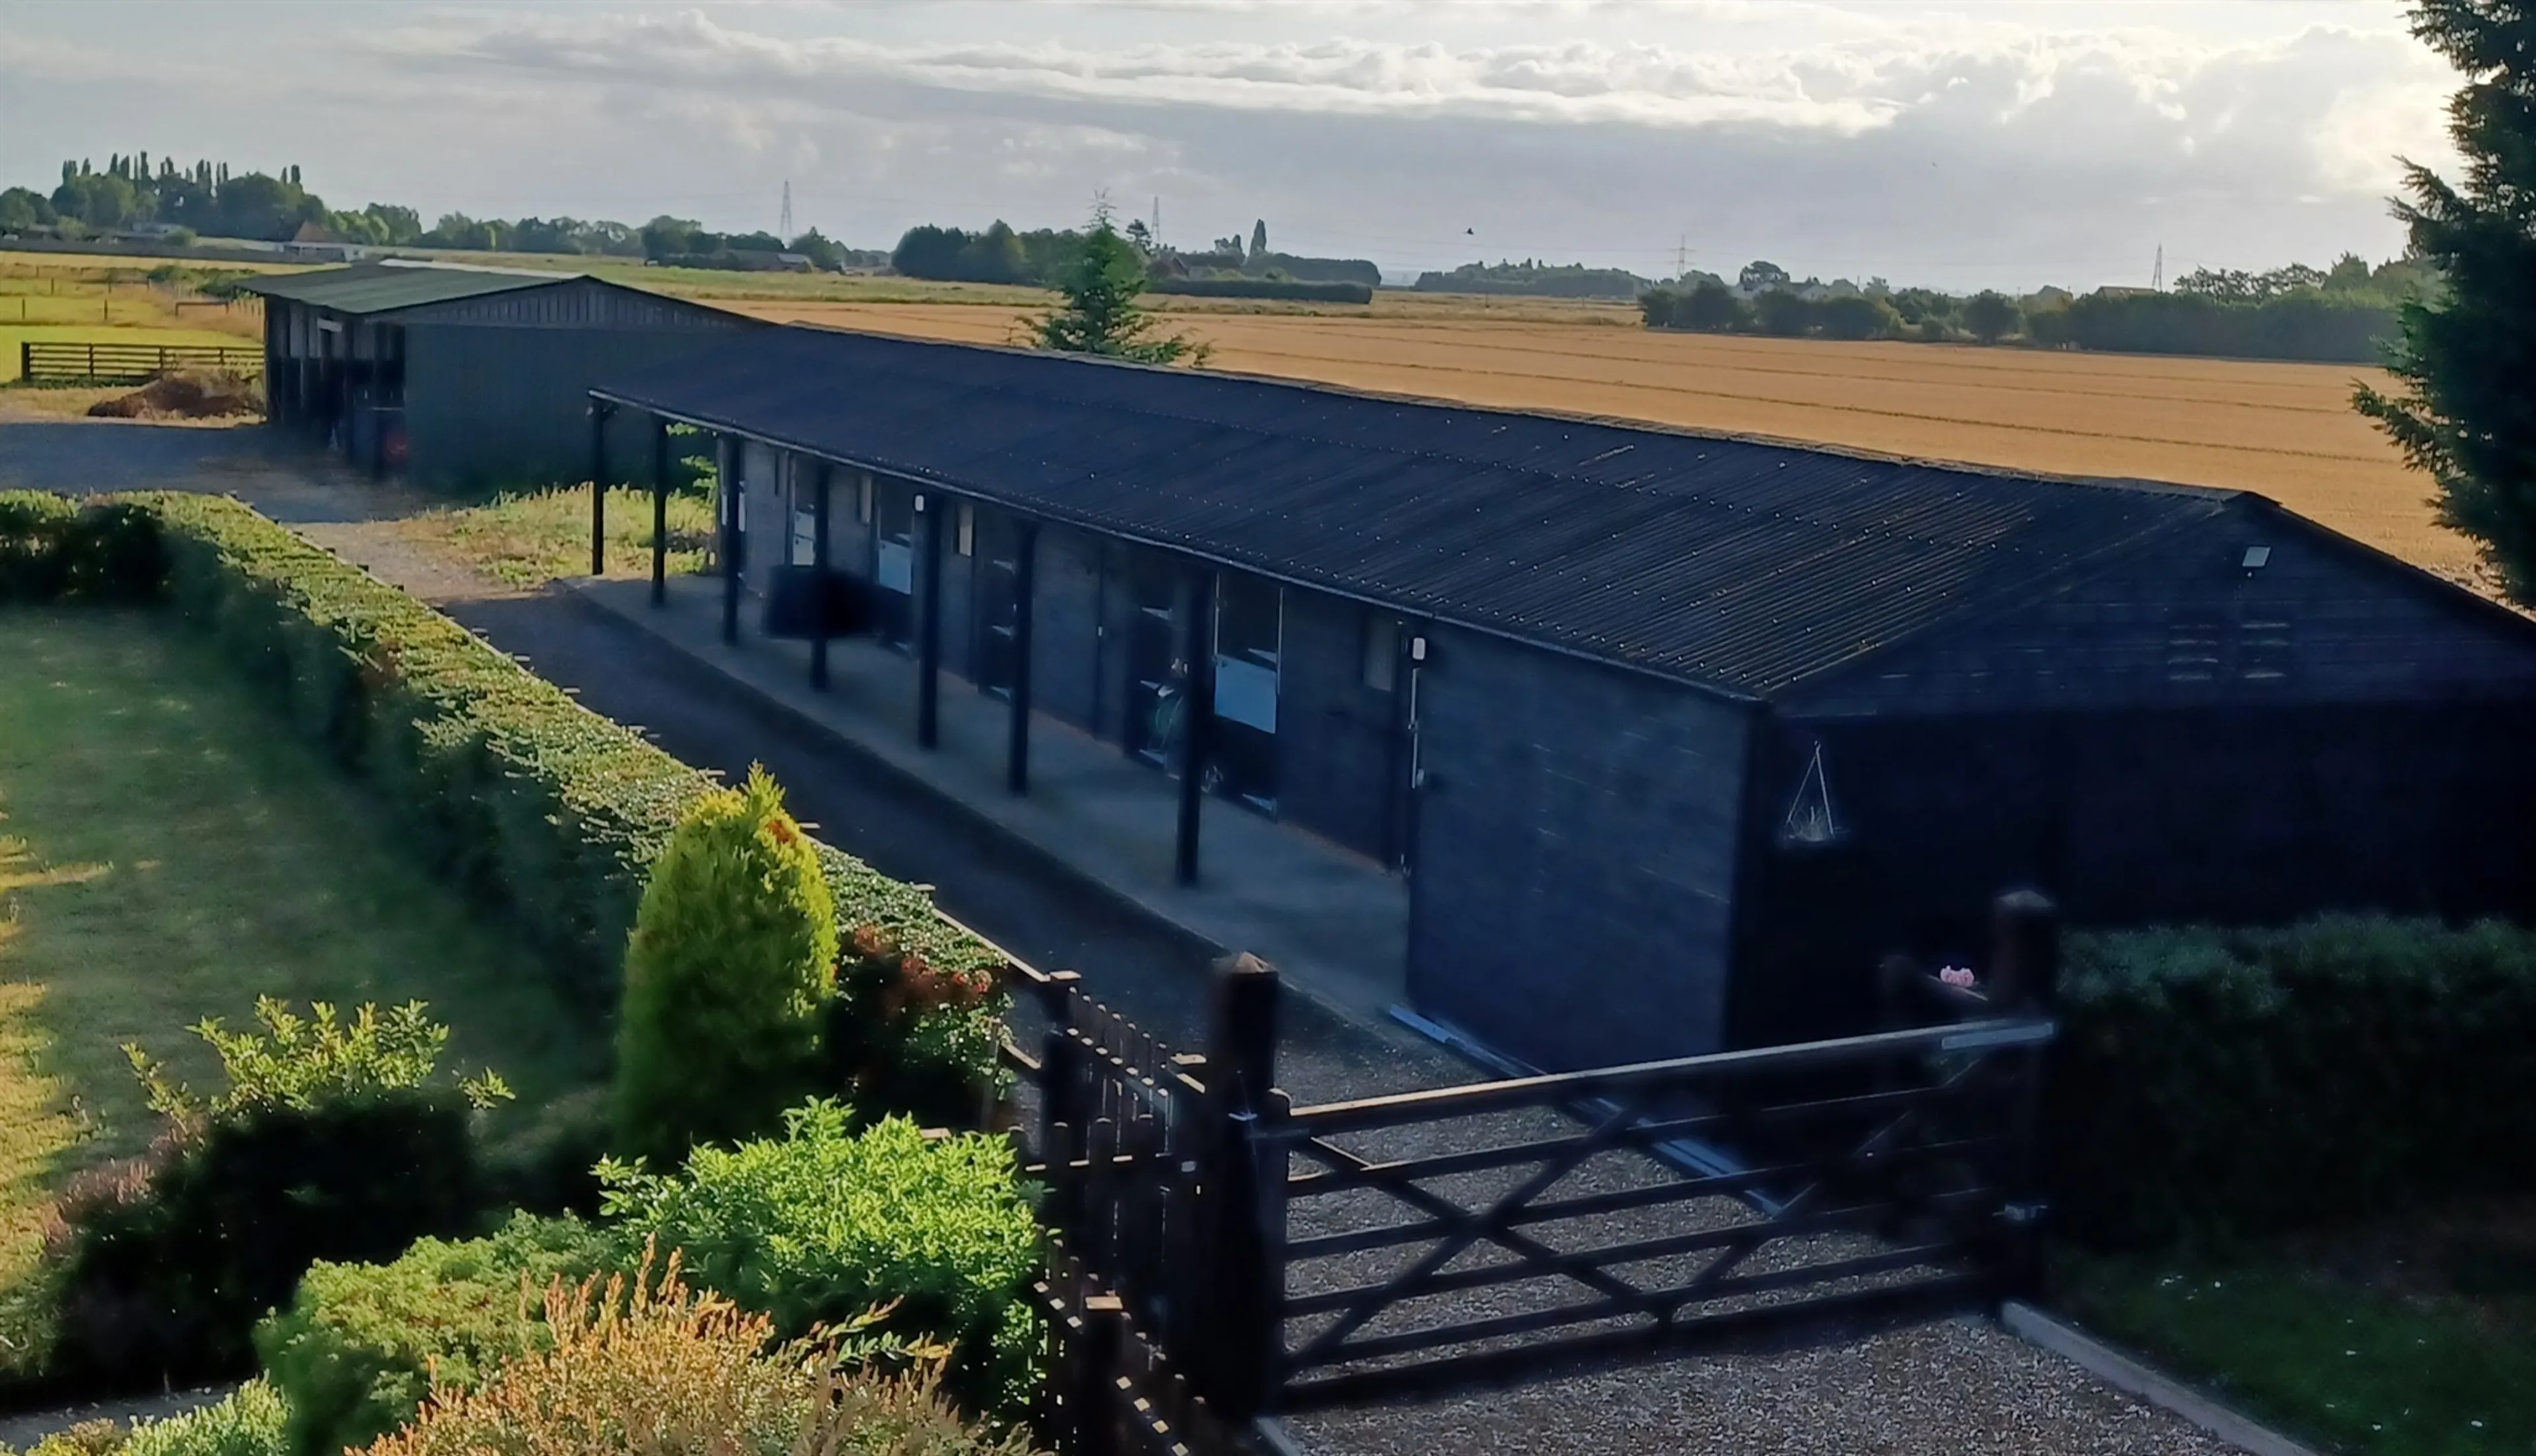
- 6 paddocks
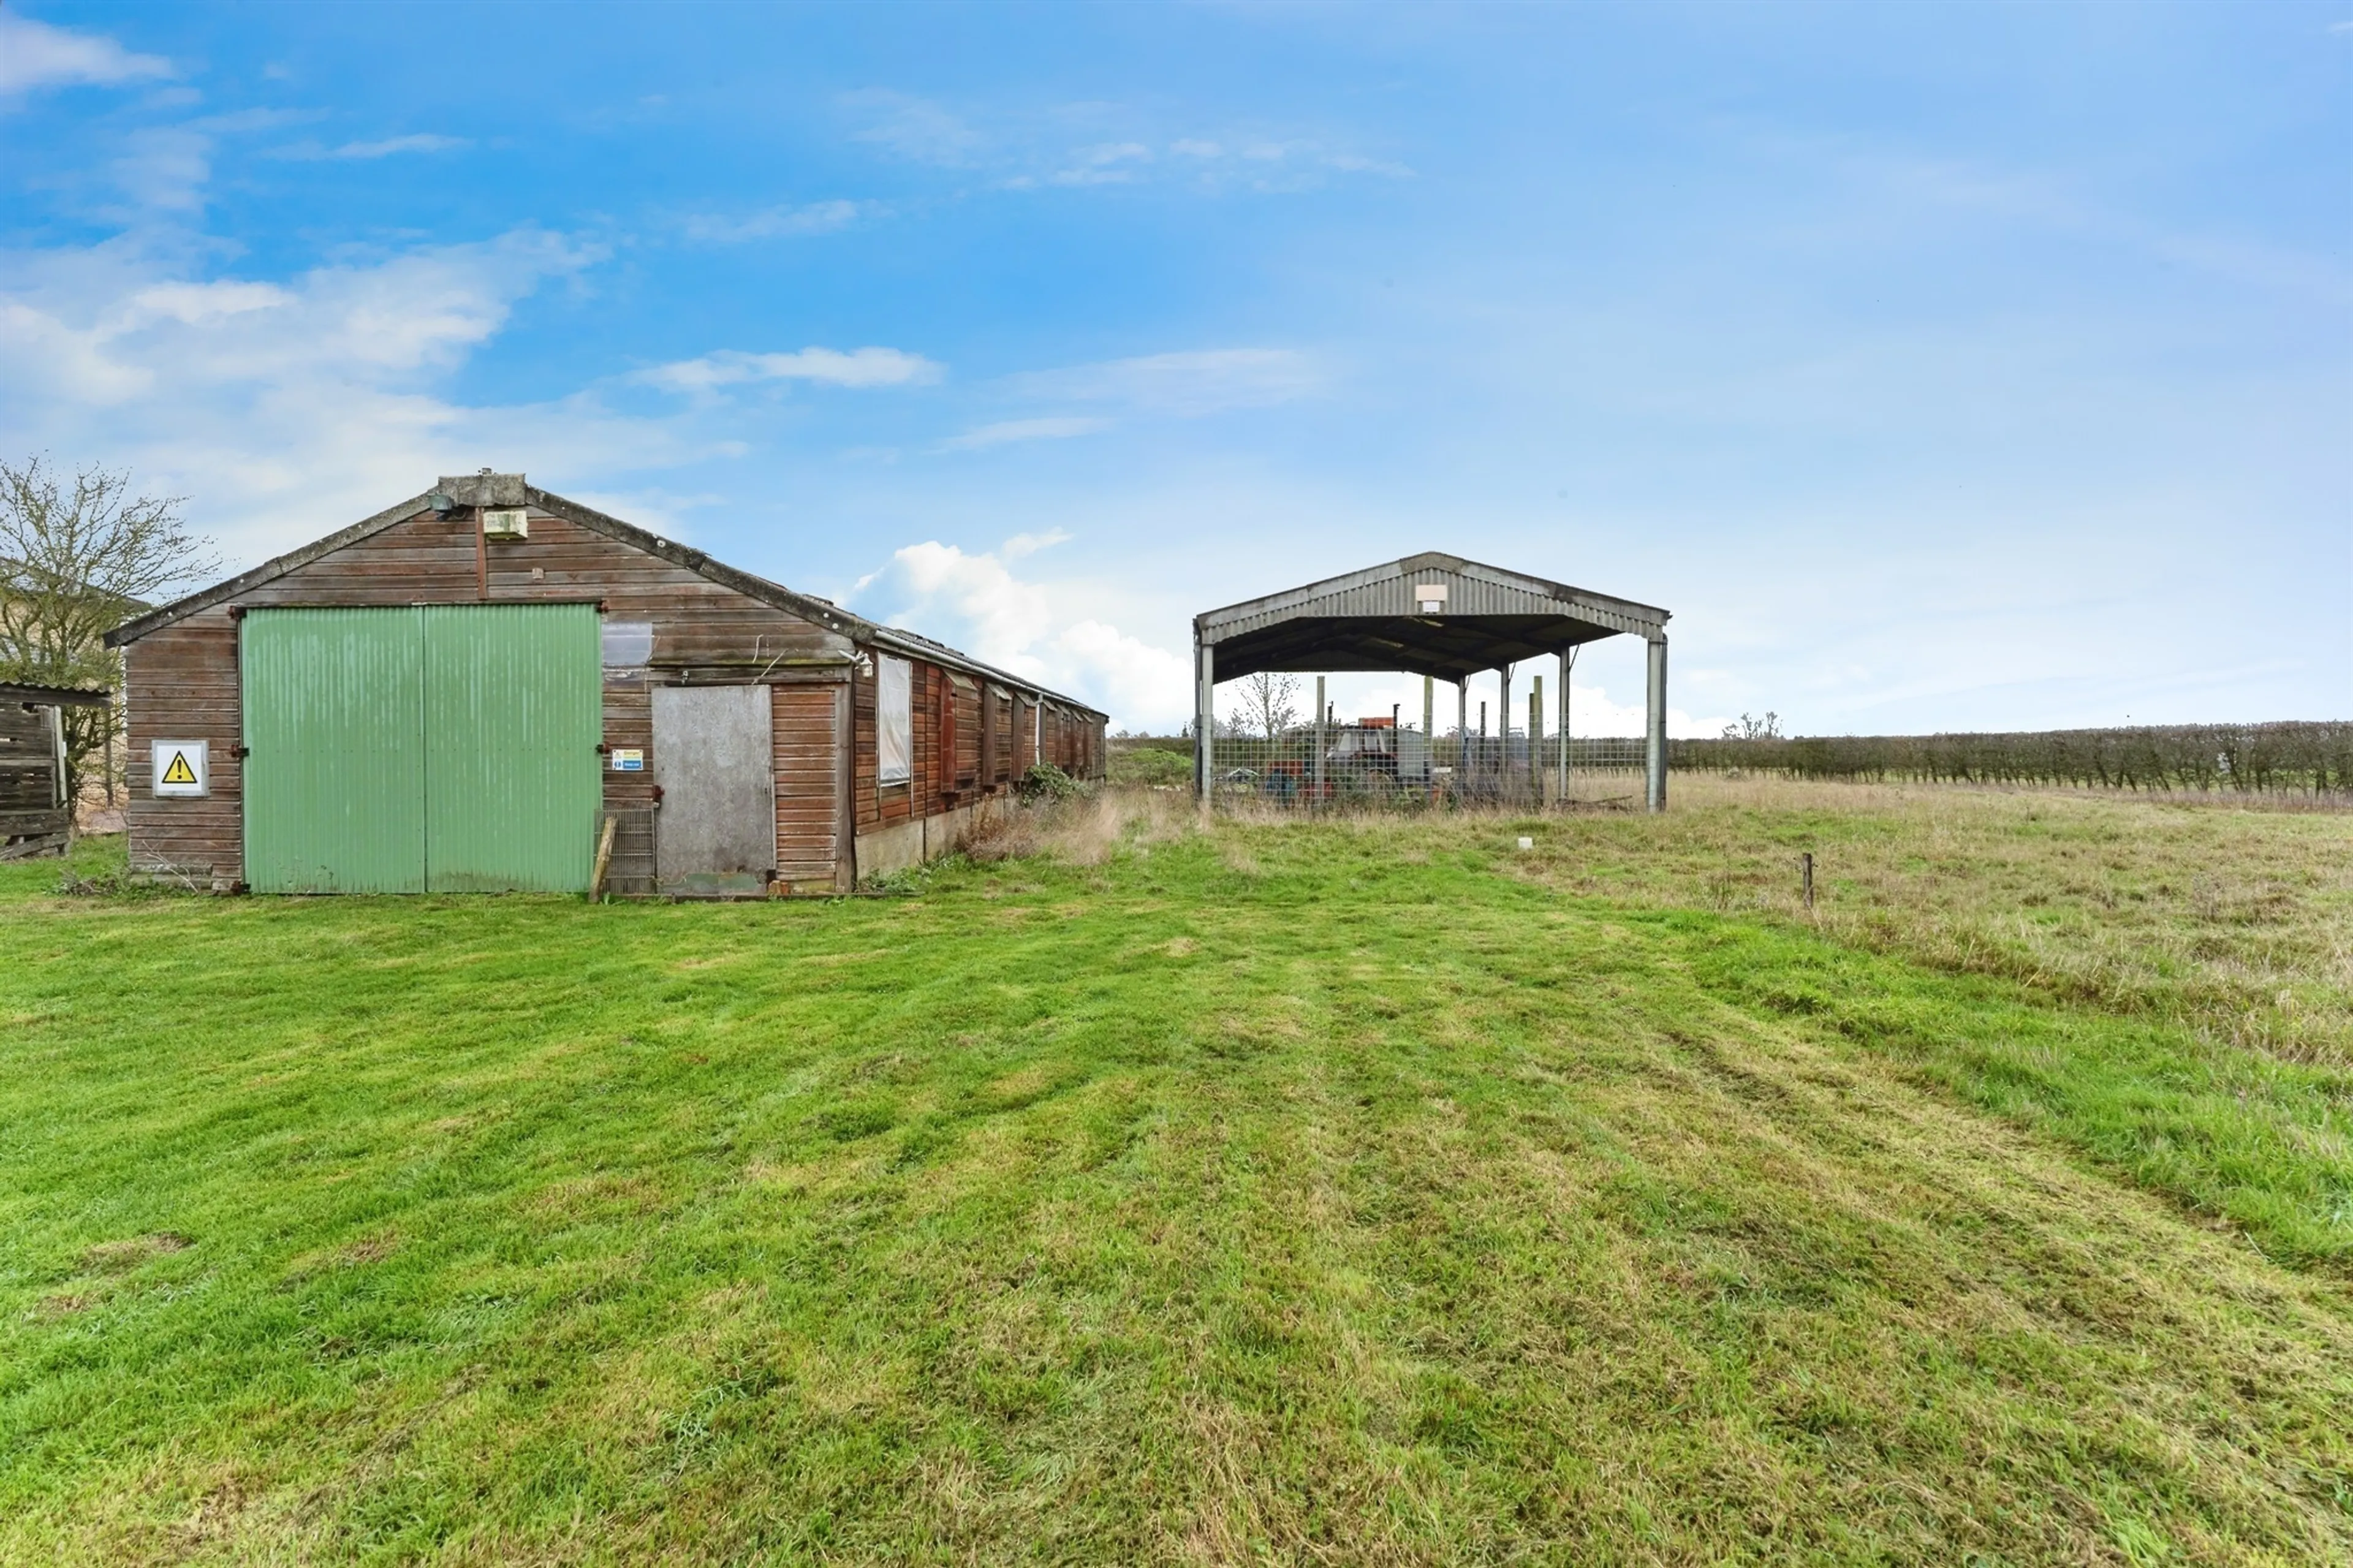
- 6 bay open fronted barn
- Foaling stable
- Semi-rural location
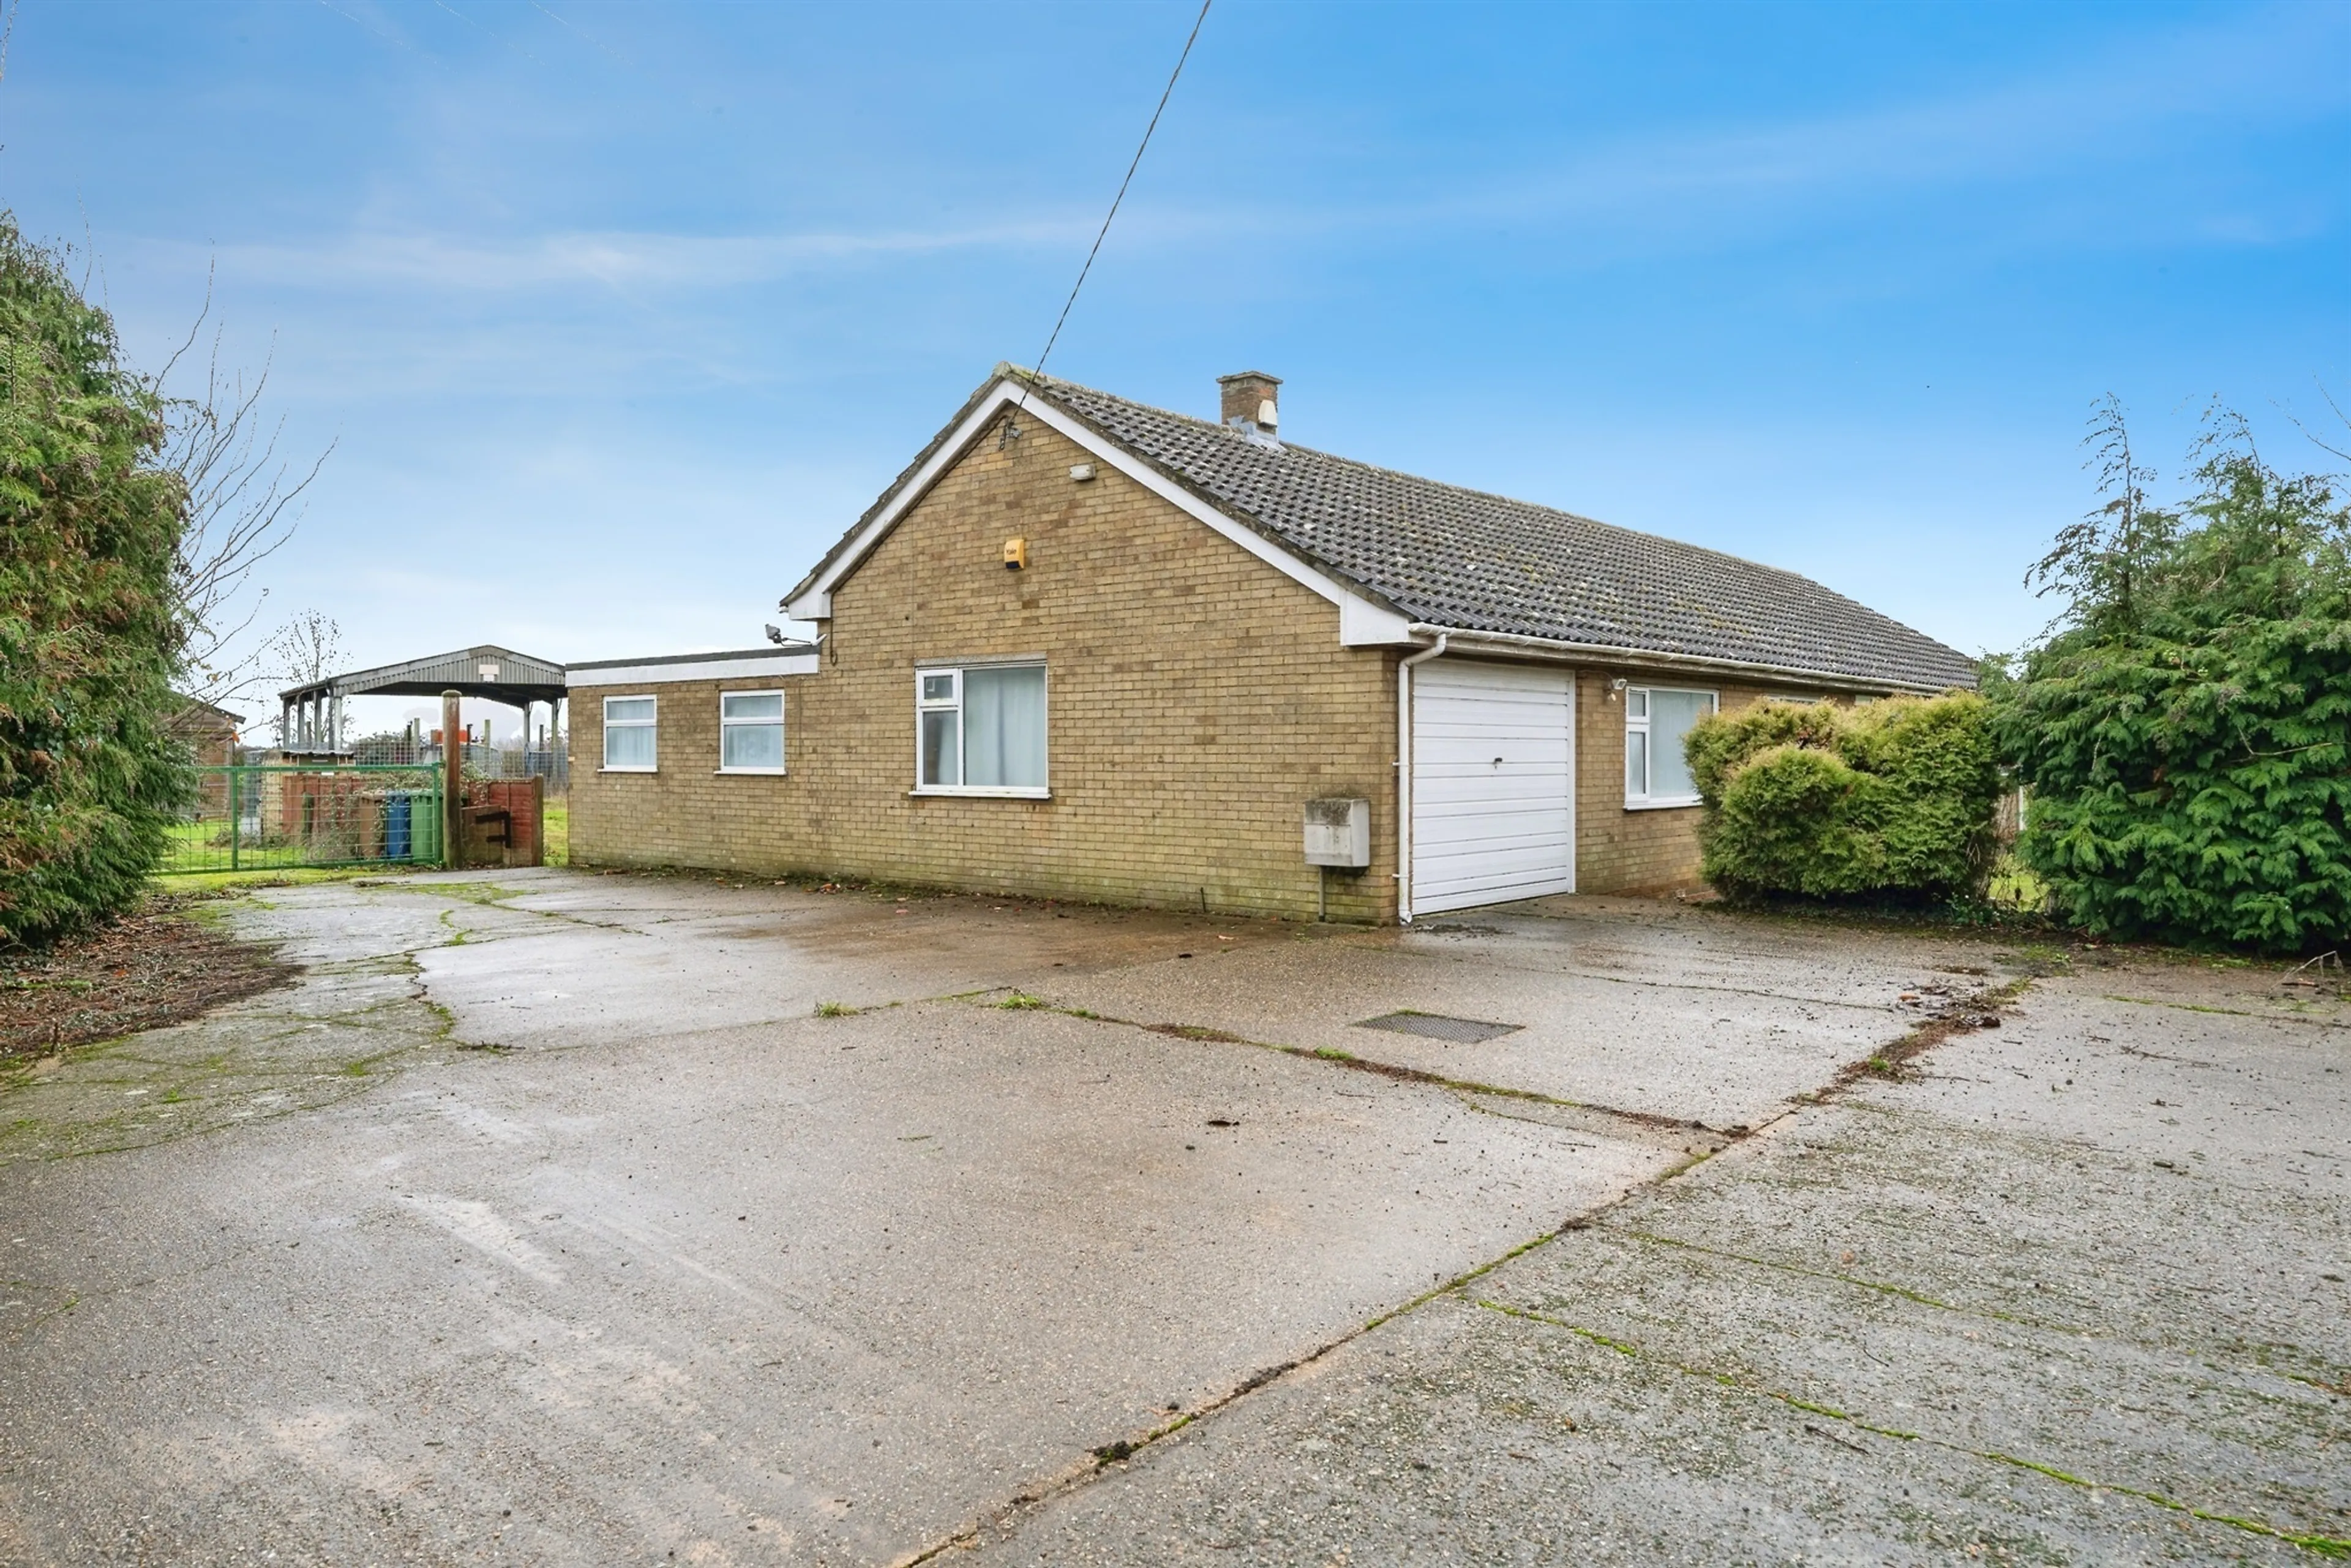
- Detached bungalow
- 10.5 acre plot (sts)
- Planning in principle for the erection of up to 7 dwellings
- Planning ref. f/yr24/0458/pip
- Viewing recommended
- Open house 26th september 2pm
- Study, playroom & lounge, entrance hall, downstairs wc
- Open plan kitchen/diner, utility room
- Four well-sized bedrooms
- Ensuite, jack & jill bathroom & family bathroom