Neville Street
- Spacious accomodation
- Elegant period features
- Versatile living spaces
- Modern kitchen
- Private rear garden
- Prime location
Council Tax Band: E
Tenure: Freehold
Ready to move straight into, the home effortlessly combines charming period features with modern practicality, creating a welcoming and versatile living space.
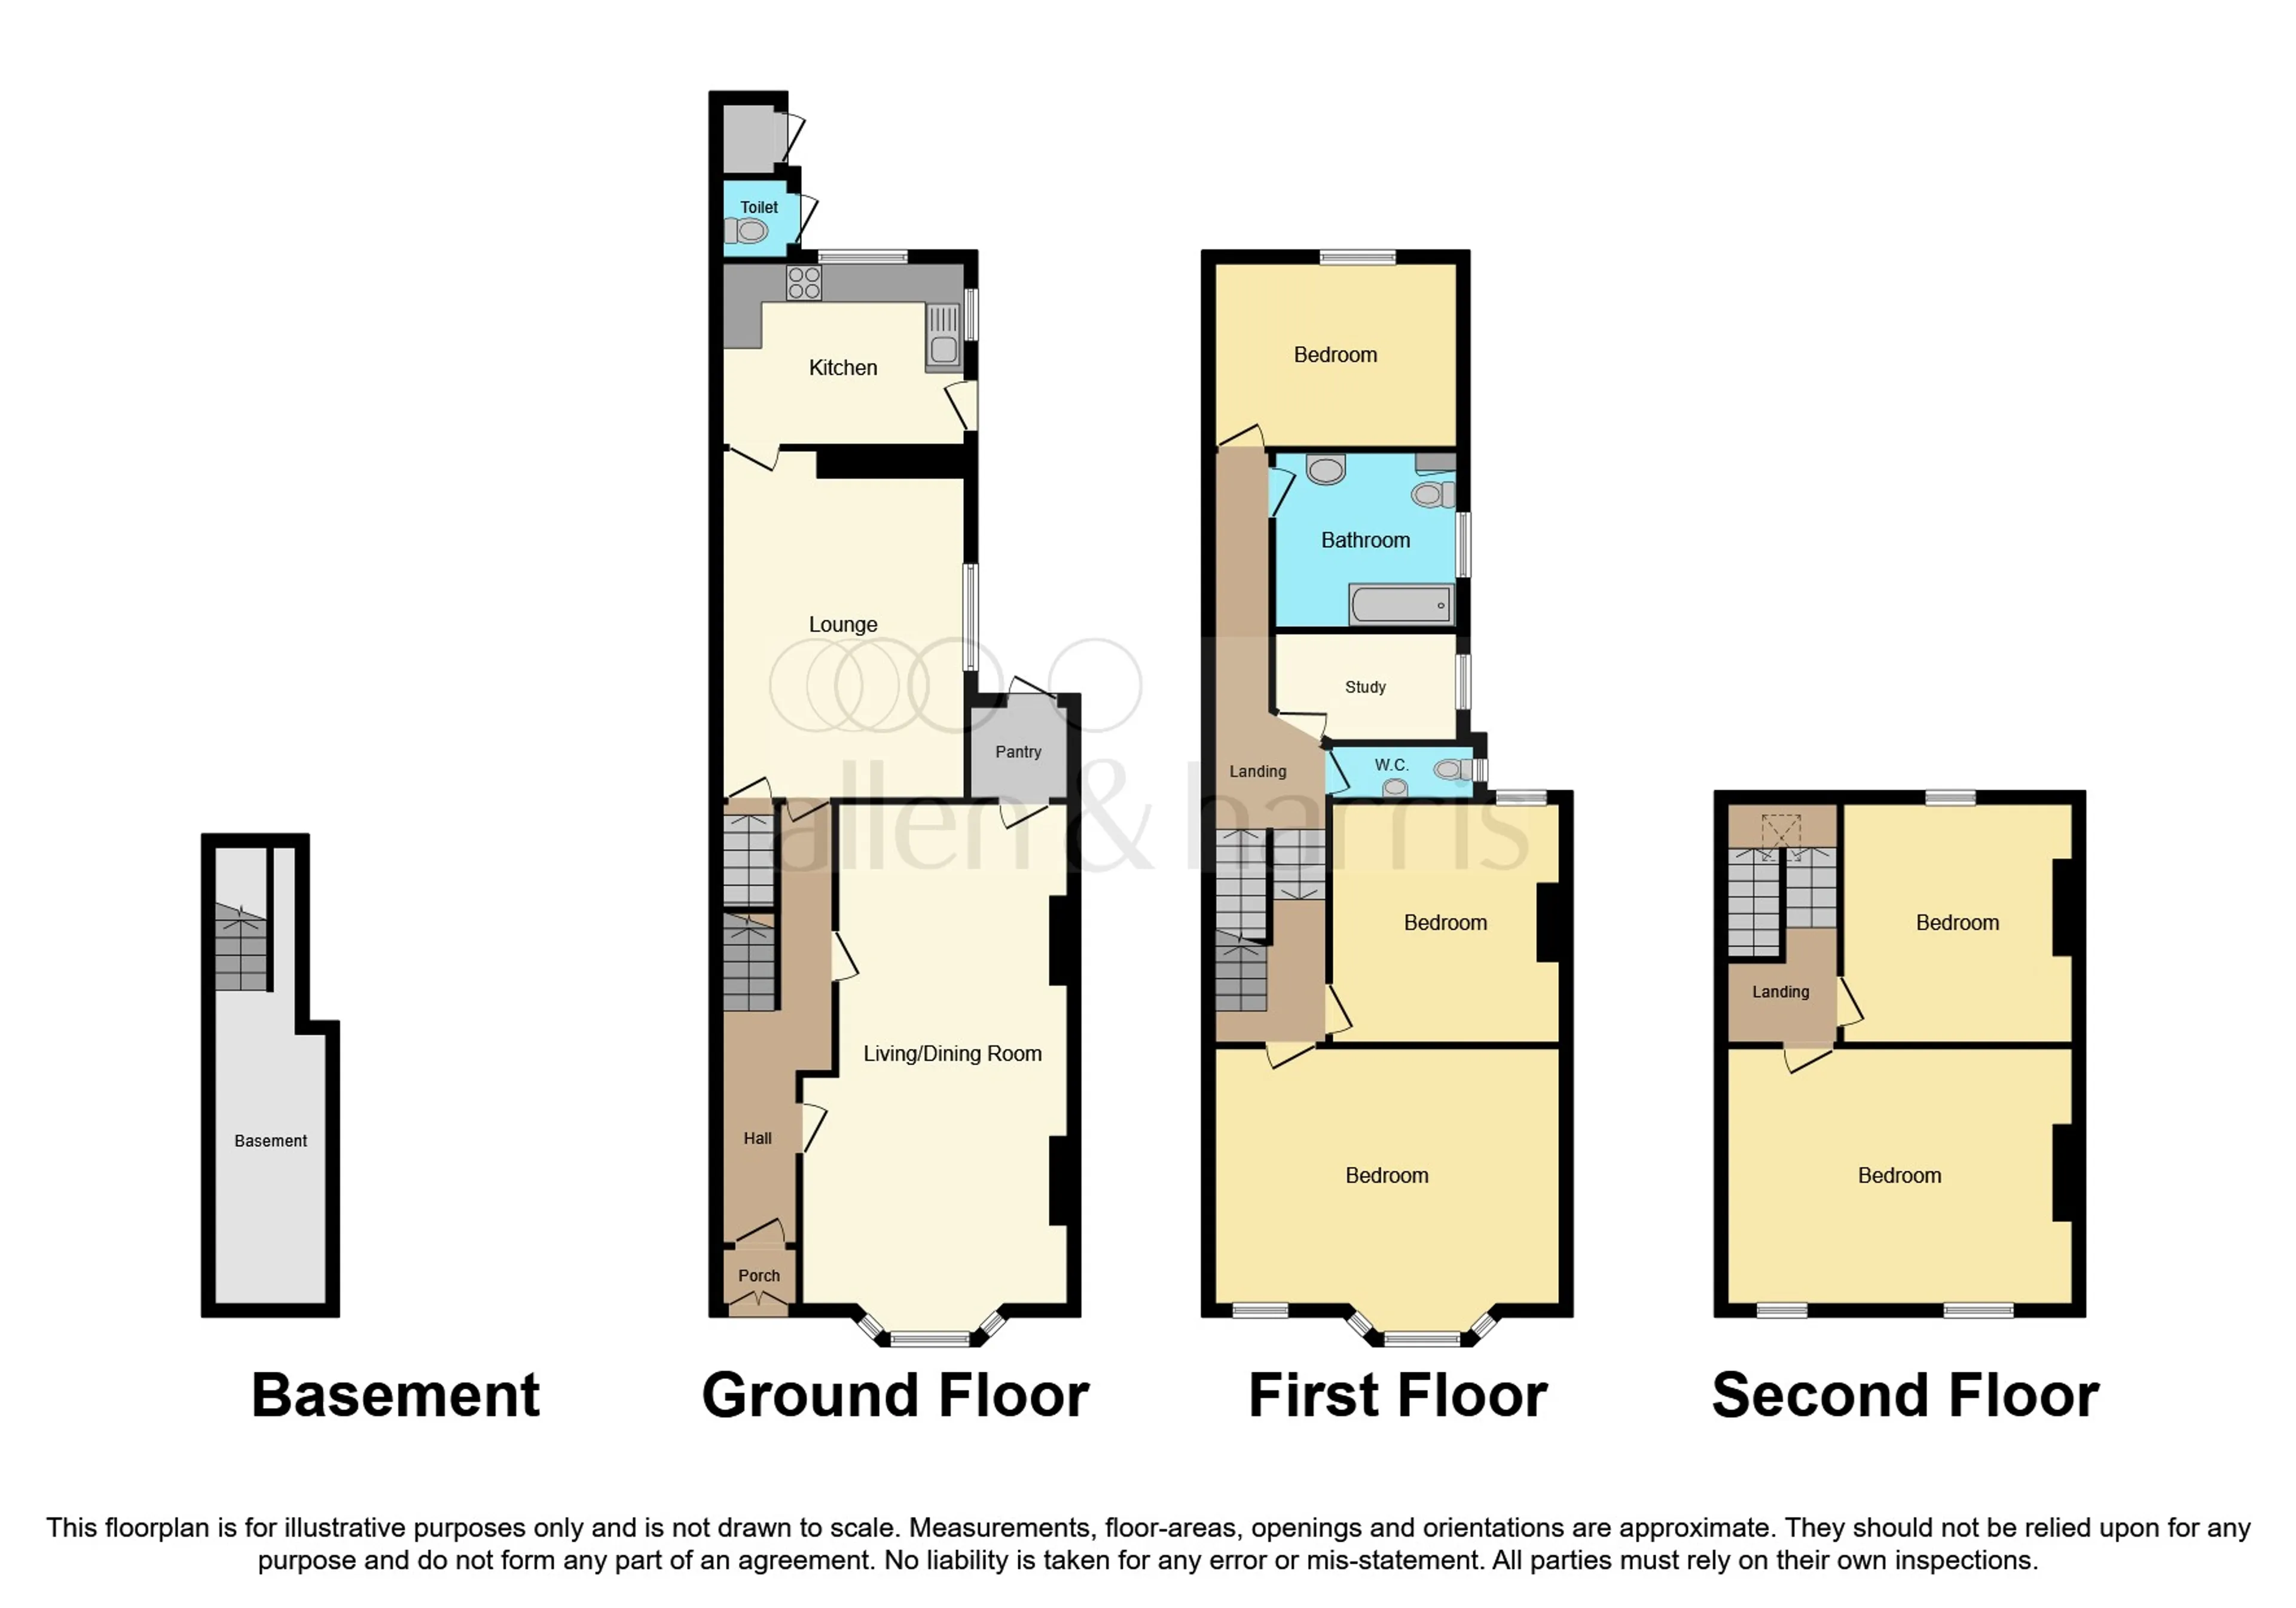
Arranged over three floors, the property boasts five genuine double bedrooms, making it ideal for growing families, professionals or investors alike.
The generous accommodation is complemented by a useful basement space, providing excellent storage and additional flexibility to suit a variety of needs.
The location is a true standout feature, with Cardiff City Centre within walking distance and the vibrant amenities of Pontcanna and Canton quite literally on the doorstep.
Renowned cafés, restaurants, independent shops, parks and transport links are all close by, making this a fantastic opportunity to enjoy the very best of city living in one of Cardiff's most sought-after locations.
Agent Note: Please note that an AML fee covers the cost of carrying out the required identity and anti-money laundering checks. Once these checks have been completed, the fee cannot be refunded, even if the property purchase does not go ahead.
Entrance Hall
Via front door with original style staircase, balustrade and handrail to first floor, doors to all roomsReception Room
27' 5" widest x 13' 5" widest ( 8.36m widest x 4.09m widest )Double glazed windows to front aspect, feature fireplace, radiator, coved ceiling and ornamental ceiling rose, door to lean-to
Lean-To
Fully tiled with space for appliances and double glazed door to rear gardenReception Room Two
12' 4" widest x 19' 3" widest ( 3.76m widest x 5.87m widest )Double glazed window to side aspect, radiator, doors to basement and kitchen
Kitchen
12' 1" widest x 9' 2" widest ( 3.68m widest x 2.79m widest )Range of wall and base units, work surfaces, sink and drainer, oven and gas hob, space for appliances, double glazed windows to rear and side aspect, double glazed door to rear garden
Basement
22' 3" widest x 5' 11" widest ( 6.78m widest x 1.80m widest )Useful storage area with extractor fan and lighting
First Floor Landing
Stairs from ground floor and rising to first floor, doors to all roomsBedroom One
17' recess x 15' 1" bay ( 5.18m recess x 4.60m bay )Double glazed window to front aspect, radiator, coved ceiling
Bedroom Two
12' 3" widest x 9' 3" widest ( 3.73m widest x 2.82m widest )Double glazed window to rear aspect, radiator, coved ceiling
Bedroom Three
11' 9" x 11' 7" recess ( 3.58m x 3.53m recess )Double glazed window to rear aspect, radiator, coved ceiling
Study/prayer Room
9' 2" x 5' 4" ( 2.79m x 1.63m )Double glazed window to side aspect, radiator
Bathroom
Three piece suite comprising; Bath with shower over, wash basin, low level w/c. Double glazed window to side aspect, cupboard housing gas combination boilerSecond Floor Landing
Double glazed skylight, access to loft, built in storage cupboardBedroom Four
11' 7" widest, some restricted h/h x 11' 11" widest, some restricted h/h ( 3.53m widest, some restricted h/h x 3.63m widest, some restricted h/h )Double glazed window to rear aspect, radiator
Bedroom Five
17' 11" widest, some restricted h/h x 11' 11" widest, some restricted h/h ( 5.46m widest, some restricted h/h x 3.63m widest, some restricted h/h )Two double glazed windows to front aspect, radiator
Rear Garden
Enclosed by boundary walls and fences, external storage cupboard and w/c, lawn, gated rear accessUtility supply:
- Electric Ask agent
- Water Ask agent
- Heating Central
- Broadband Ask agent
- Sewerage Ask agent
Rights and restrictions:
- Private rights of way Ask agent
- Public rights of way Ask agent
- Listed property Ask agent
- Restrictions Ask agent
Risks:
- Flooded in last 5 years Ask agent
- Flood defences Ask agent
- Source of flood Ask agent
Use our handy mortgage calculator to estimate what your monthly repayments could be. Edit the fields below with the relevant details or, if you’d like a more accurate view on what your repayments could be, complete our mortgage enquiry form below and our Mortgage Consultant will be in touch.
* Terms and Conditions apply.
Mortgage enquiry
CARDIFF
South Glamorgan
CF11 9AJ
LENDER FEES MAY ALSO BE APPLICABLE. IF YOU WOULD LIKE GUIDANCE ON THE RIGHT MORTGAGE FOR YOU, WE RECOMMEND SPEAKING TO ONE OF OUR MORTGAGE CONSULTANTS WHO WILL BE MORE THAN HAPPY TO HELP.
**The 4.19% annual interest rate is based on the Connells Group average mortgage interest rate taken from this year YTD and is correct as at 17/03/2026.
Any fees payable will be explained in your initial no-obligation appointment, before you choose whether to use our Mortgage Services.