Railway Road
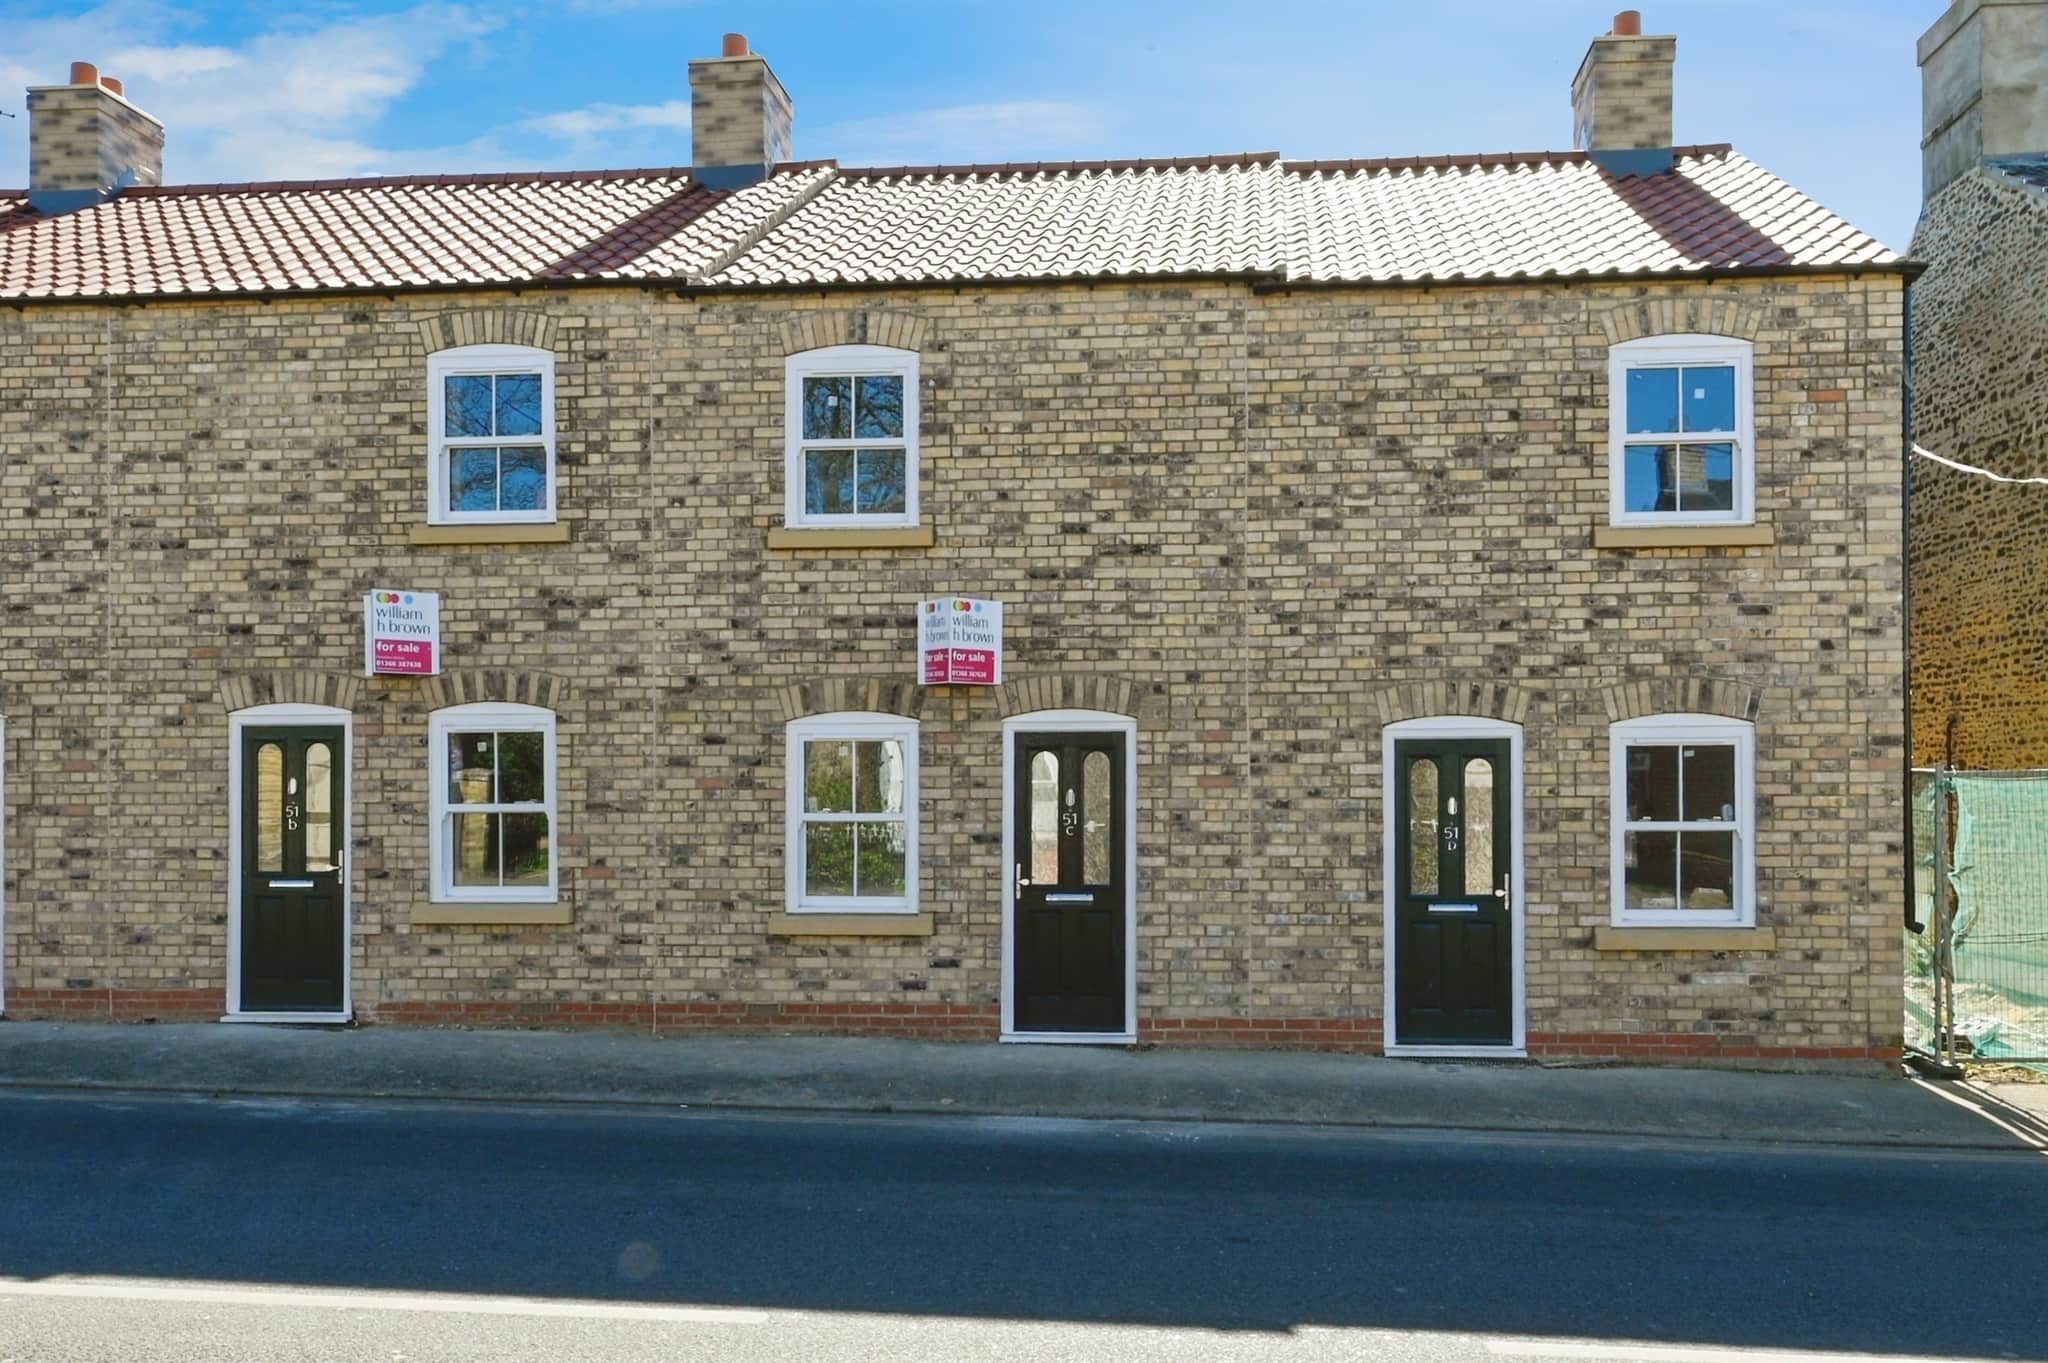
- Two bedroom end-terraced new build home
- Enclosed rear garden
- Off-road parking with ev charging point
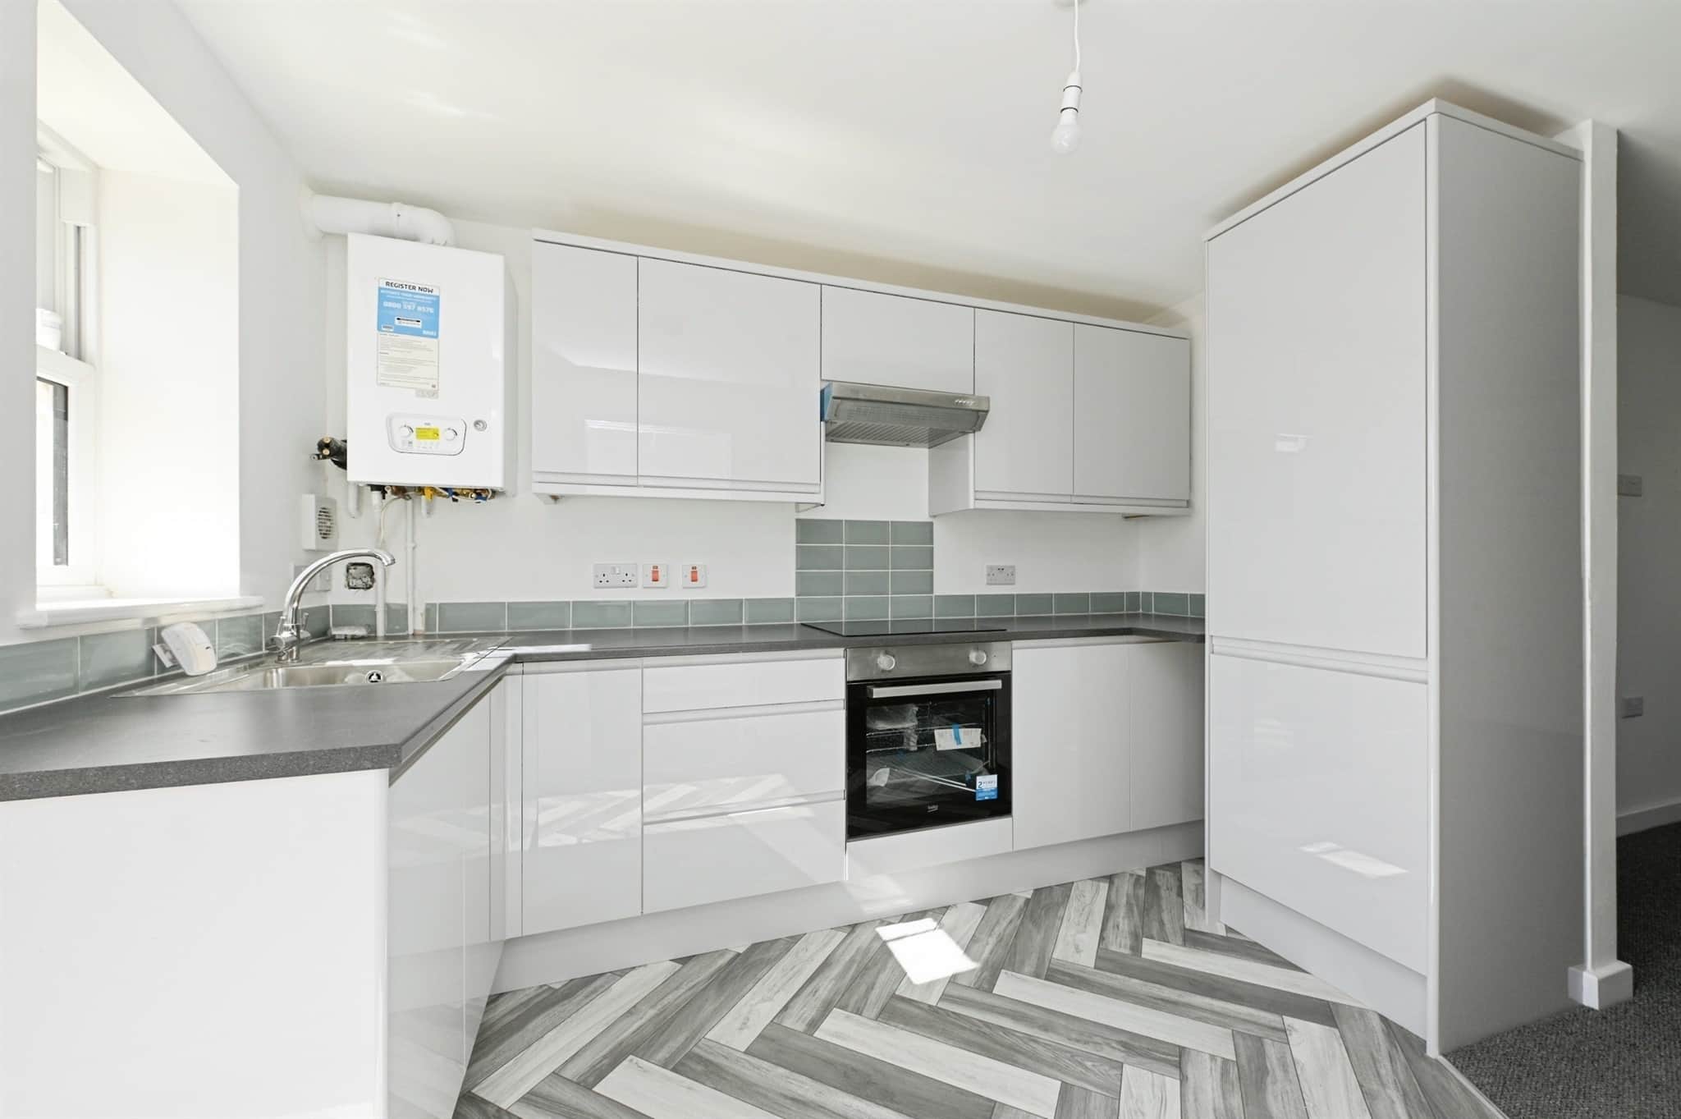
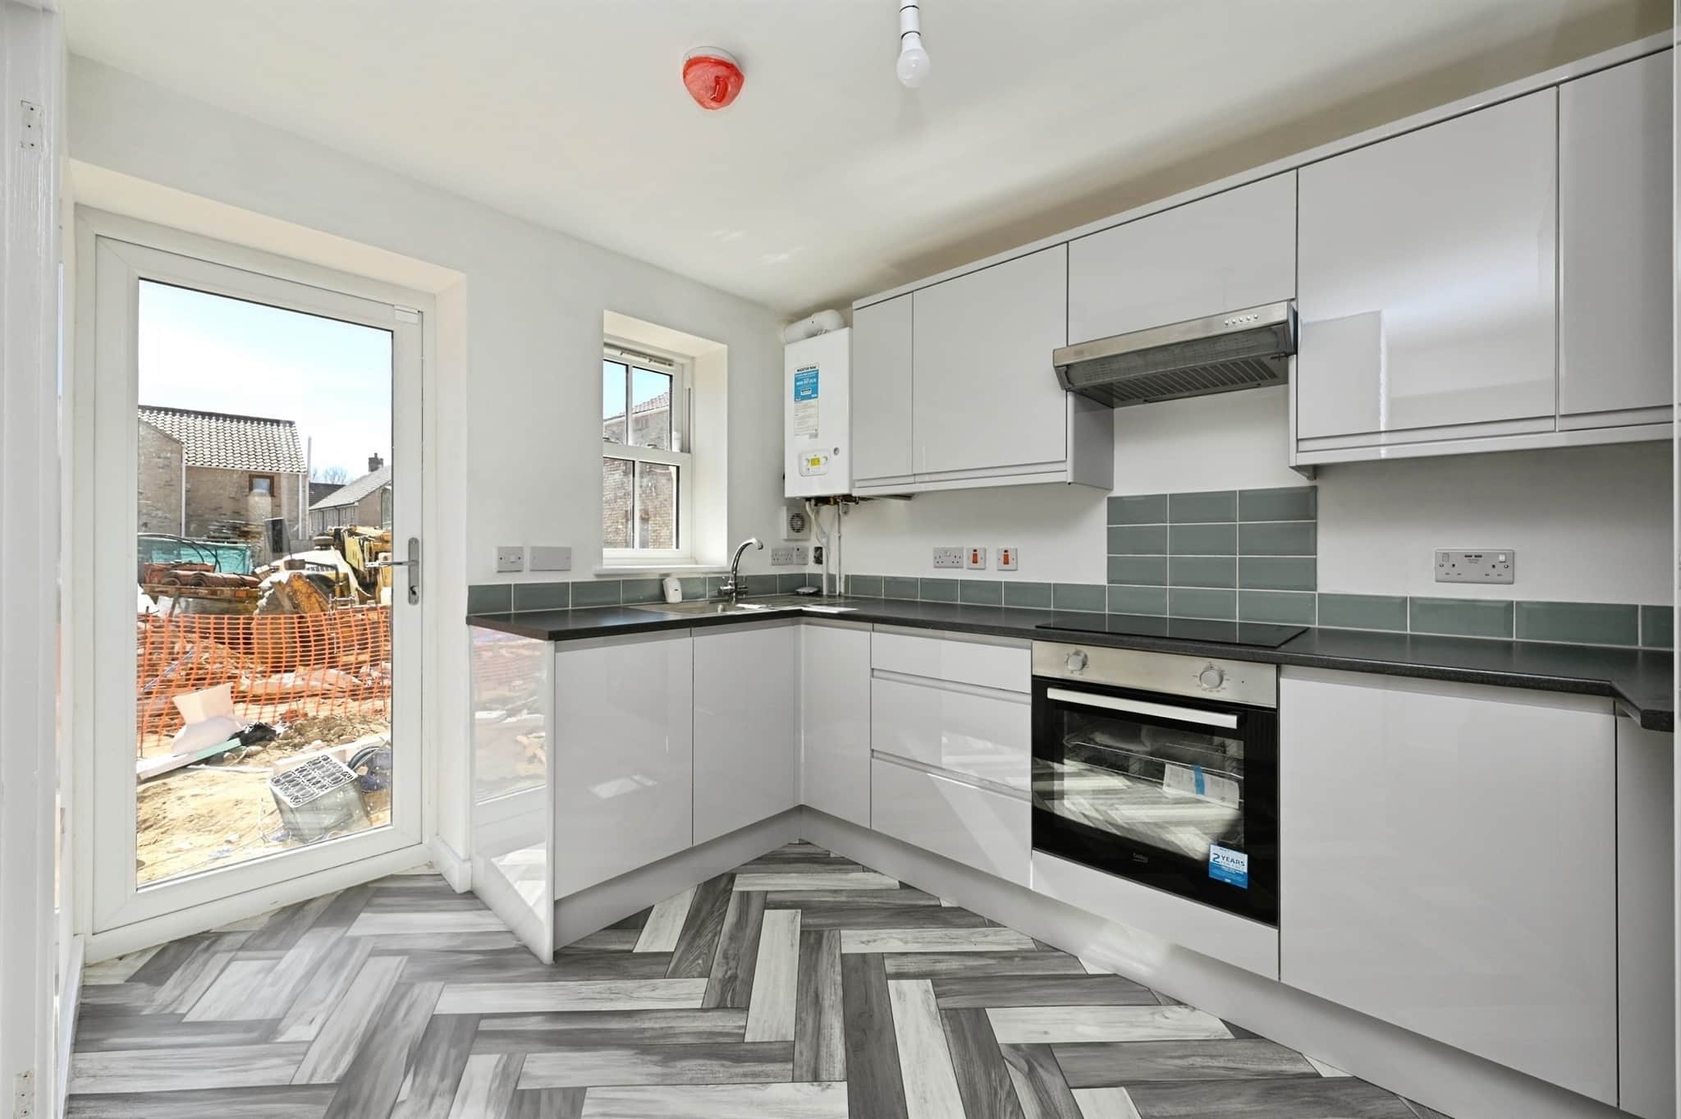
- Contemporary kitchen with integrated appliances
- Walking distance to the maline train station + town centre
- Solar panels
- No onward chain! read more show less
Council Tax Band: C
Tenure: Freehold
Designed for modern living, the accommodation includes a stylish fitted kitchen with integrated appliances, a good-sized lounge/diner and a convenient ground-floor cloakroom.
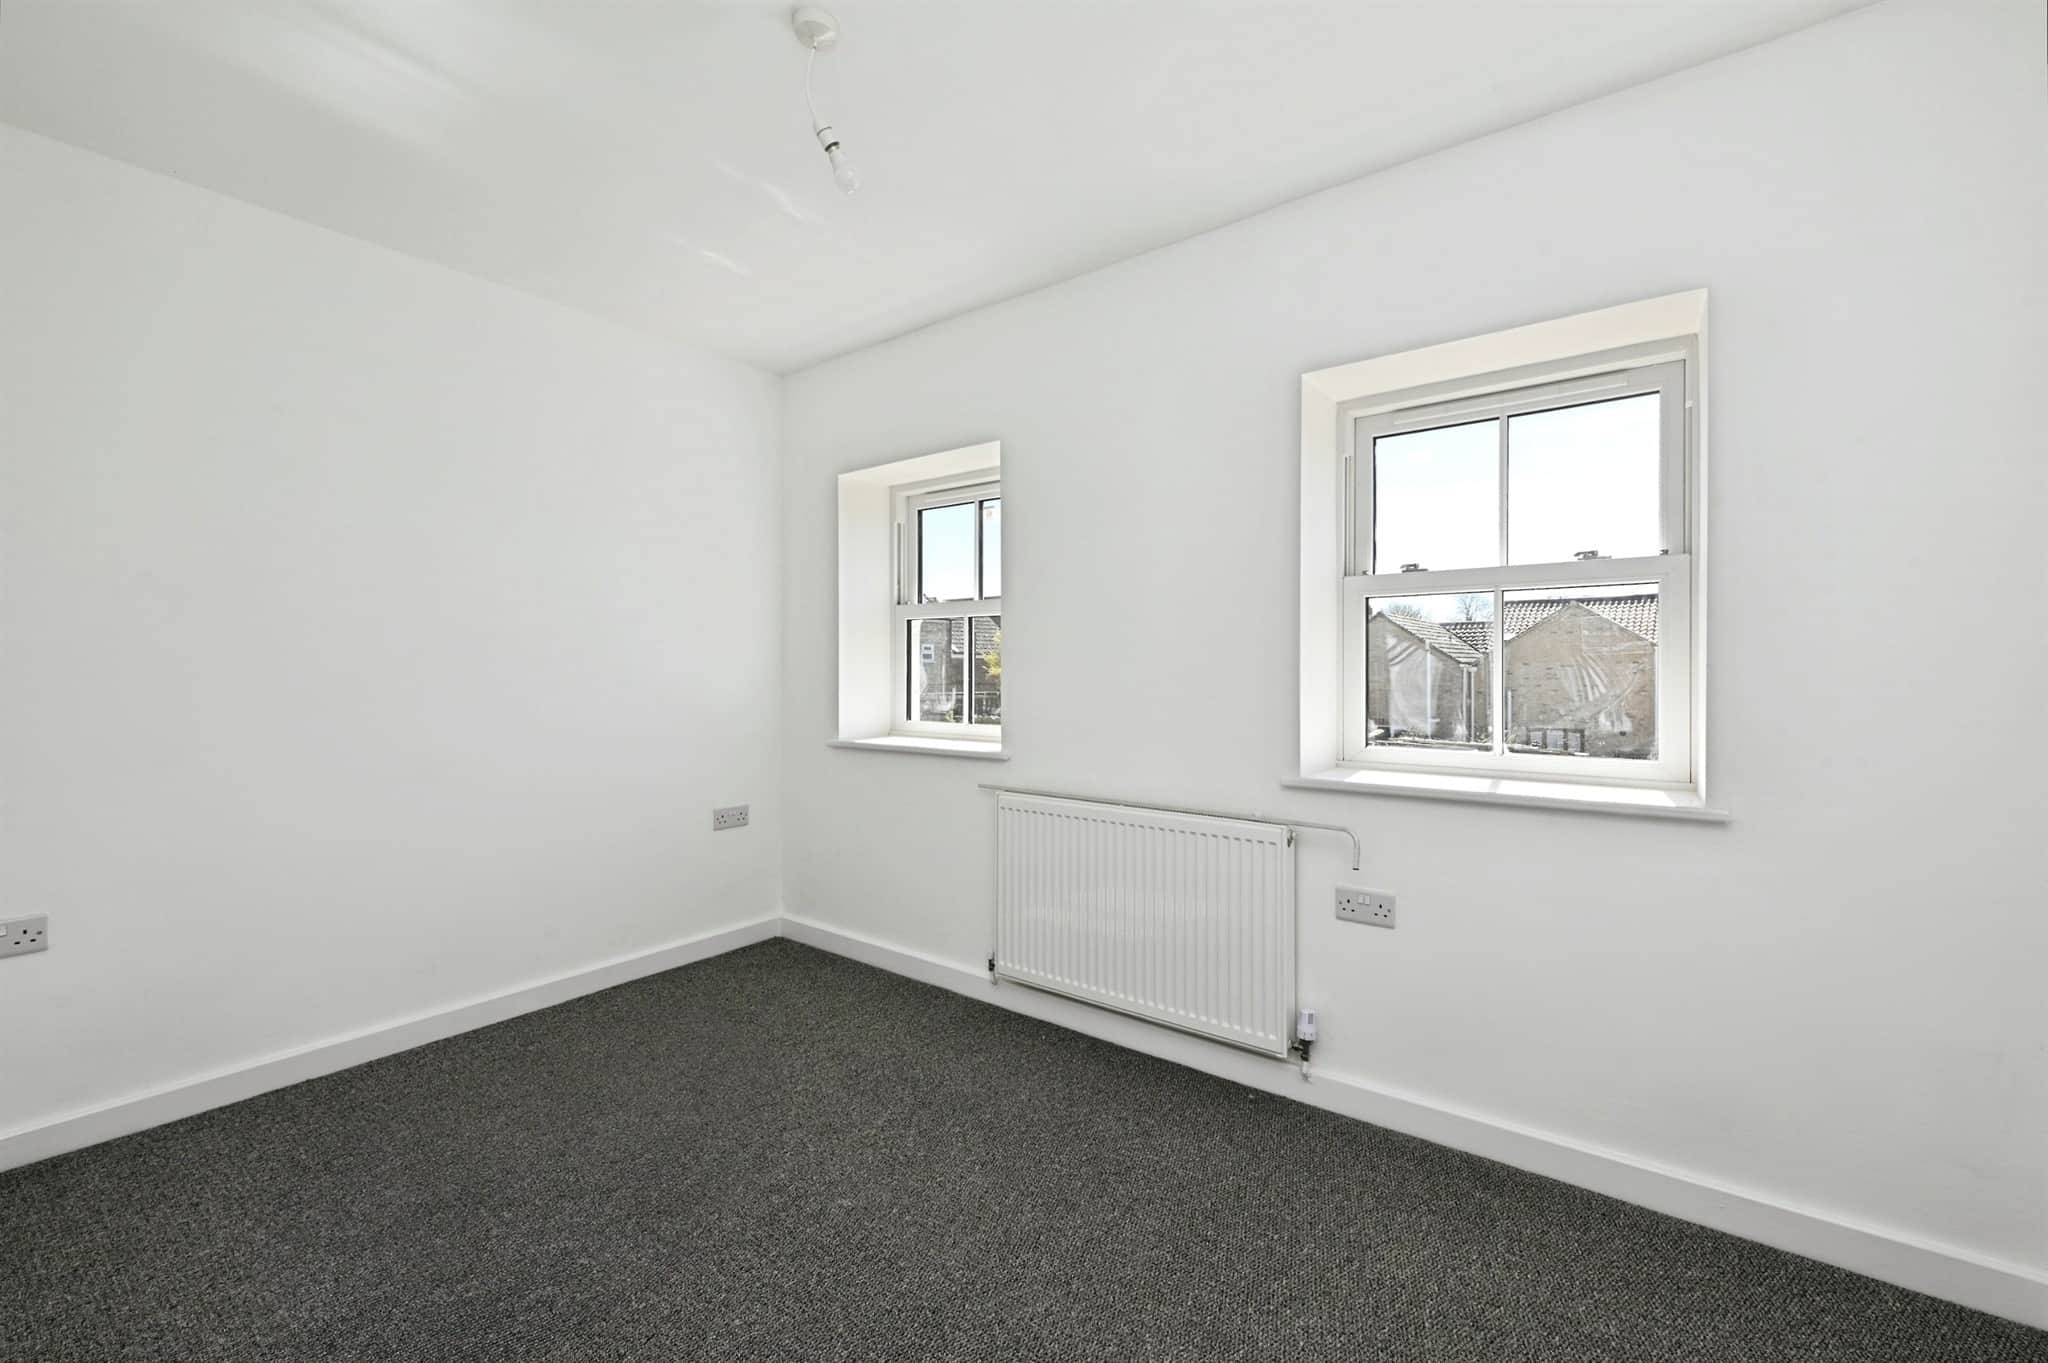
Upstairs, there are two well-proportioned bedrooms and a contemporary bathroom suite finished to a high standard.
The home also benefits from owned solar panels and an EV charging point, providing excellent energy-efficient features.
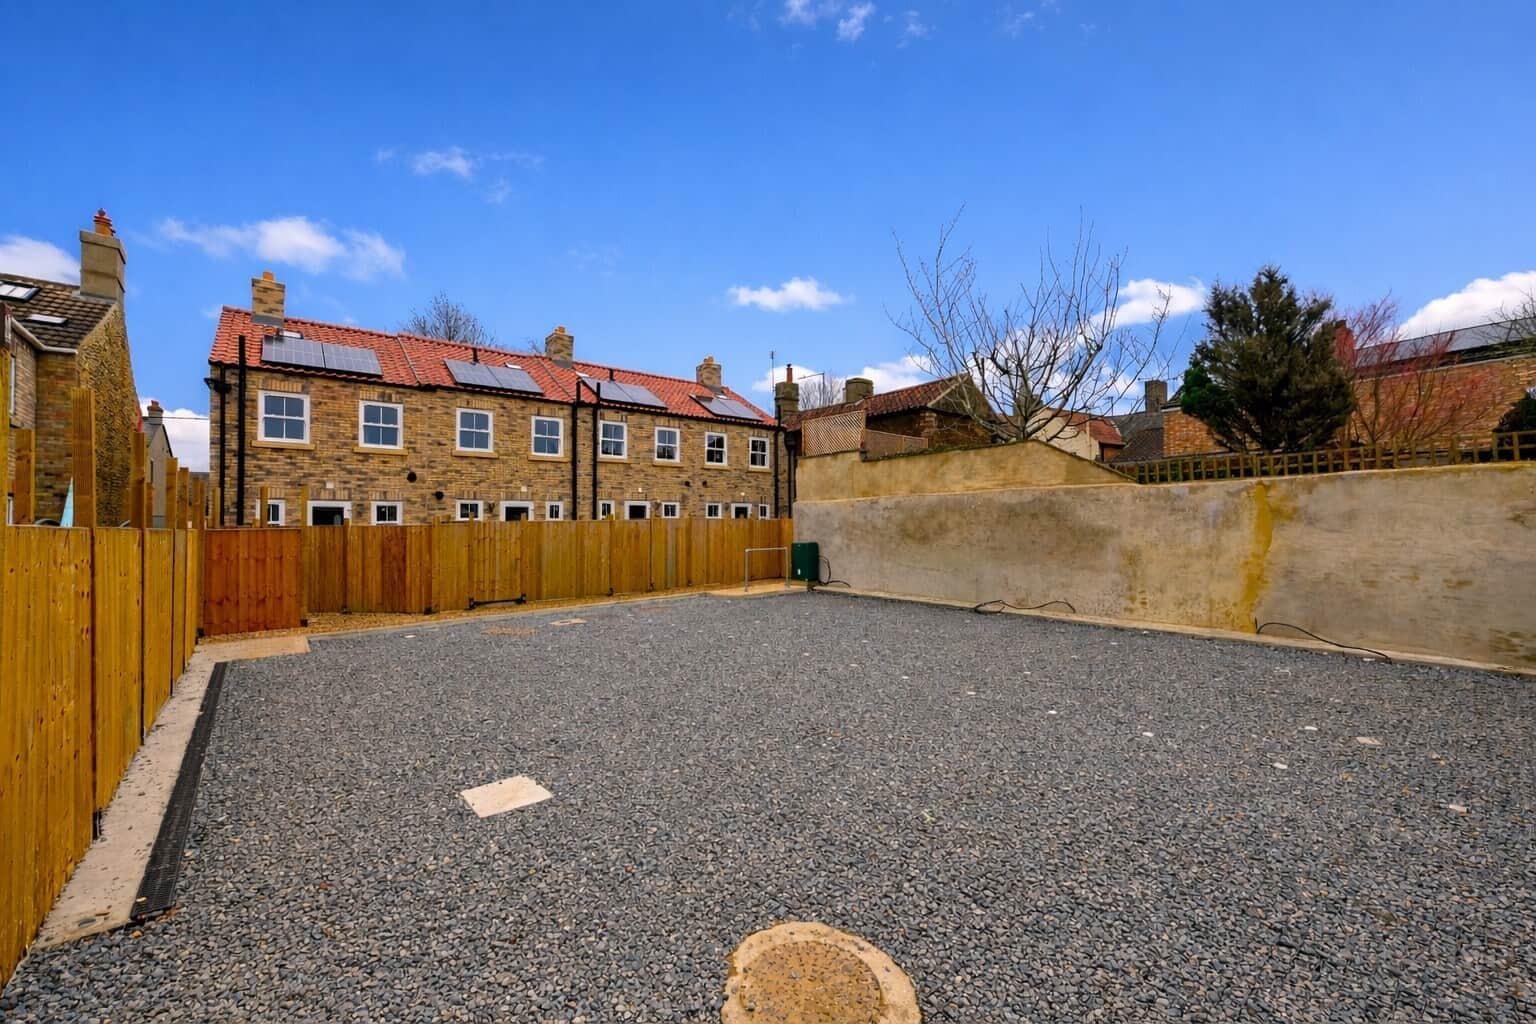
Outside, the enclosed rear garden is due to be turfed, creating a private outdoor space to enjoy. The property further benefits from allocated off-road parking.
Offering low-maintenance living in a well-connected location, this is an excellent opportunity to acquire a quality new-build home.
Please note that an AML fee is chargeable to the buyer once an offer is accepted to cover the cost of carrying out the required identity and anti-money laundering checks. Once these checks have been completed, the fee cannot be refunded, even if the property purchase does not go ahead.
Accommodation:
Double-glazed entrance door to:Lounge
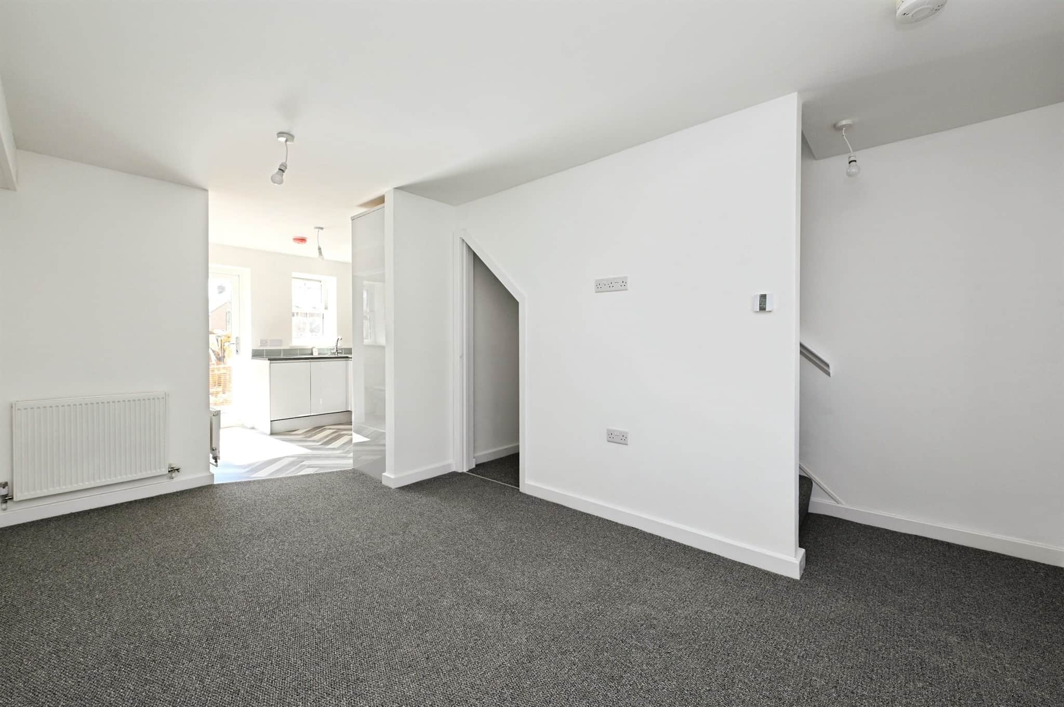
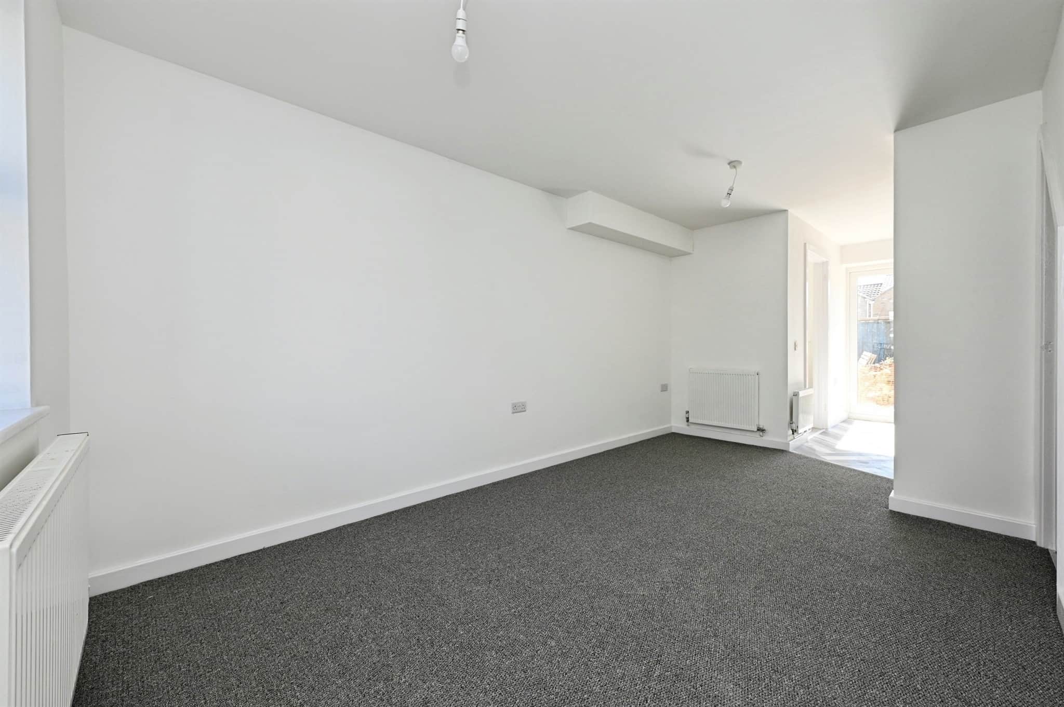
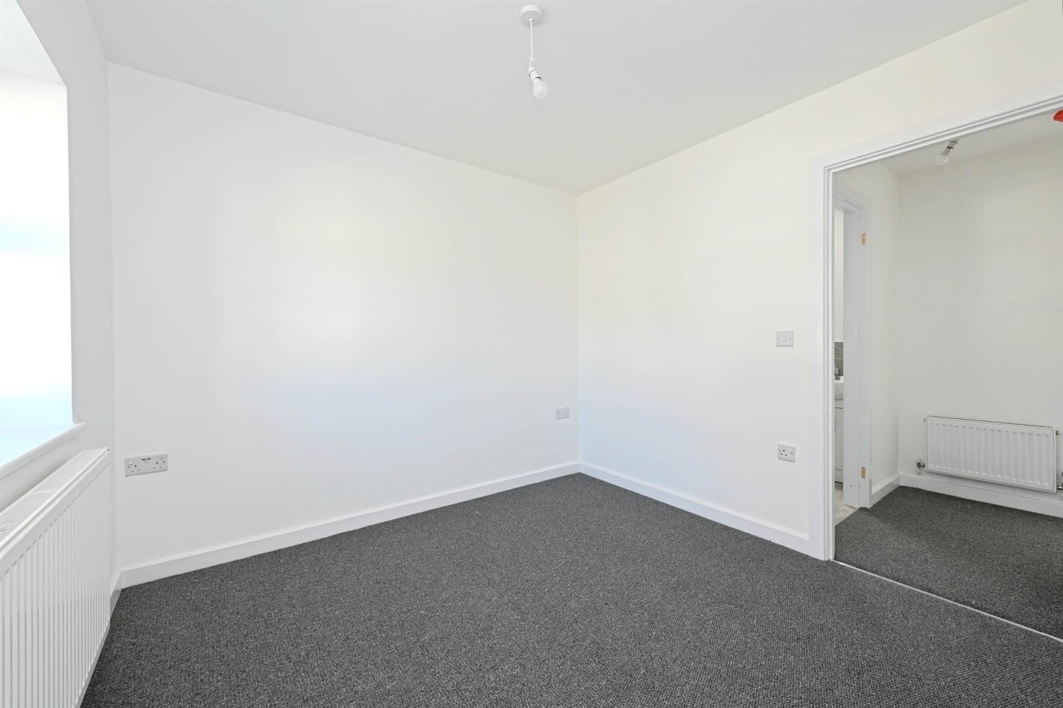
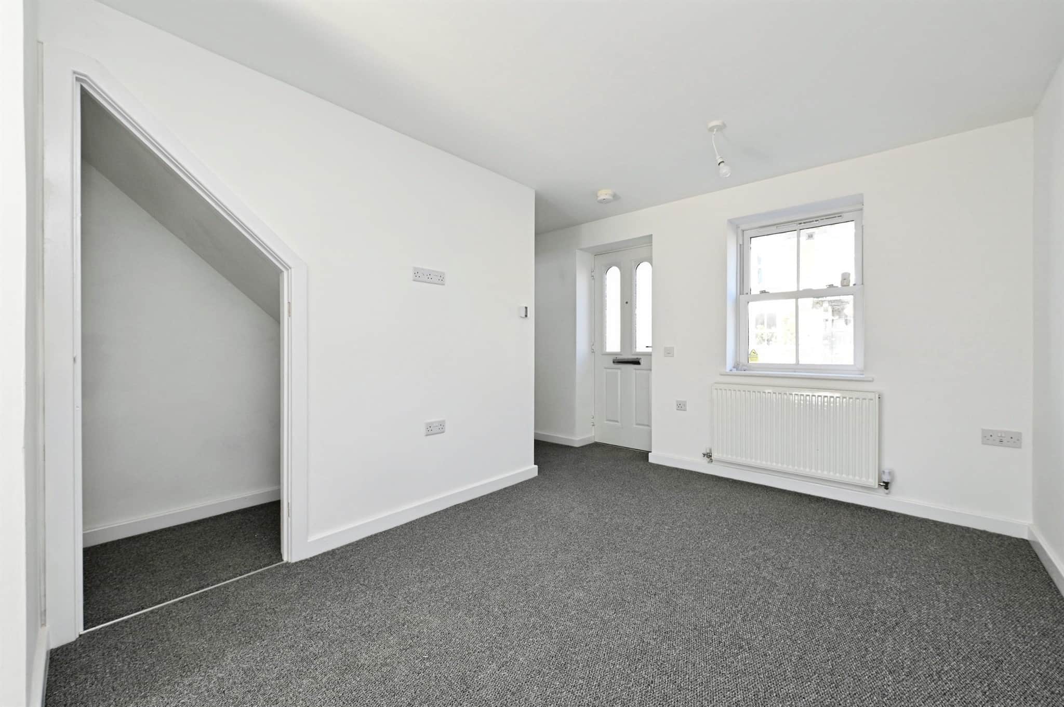
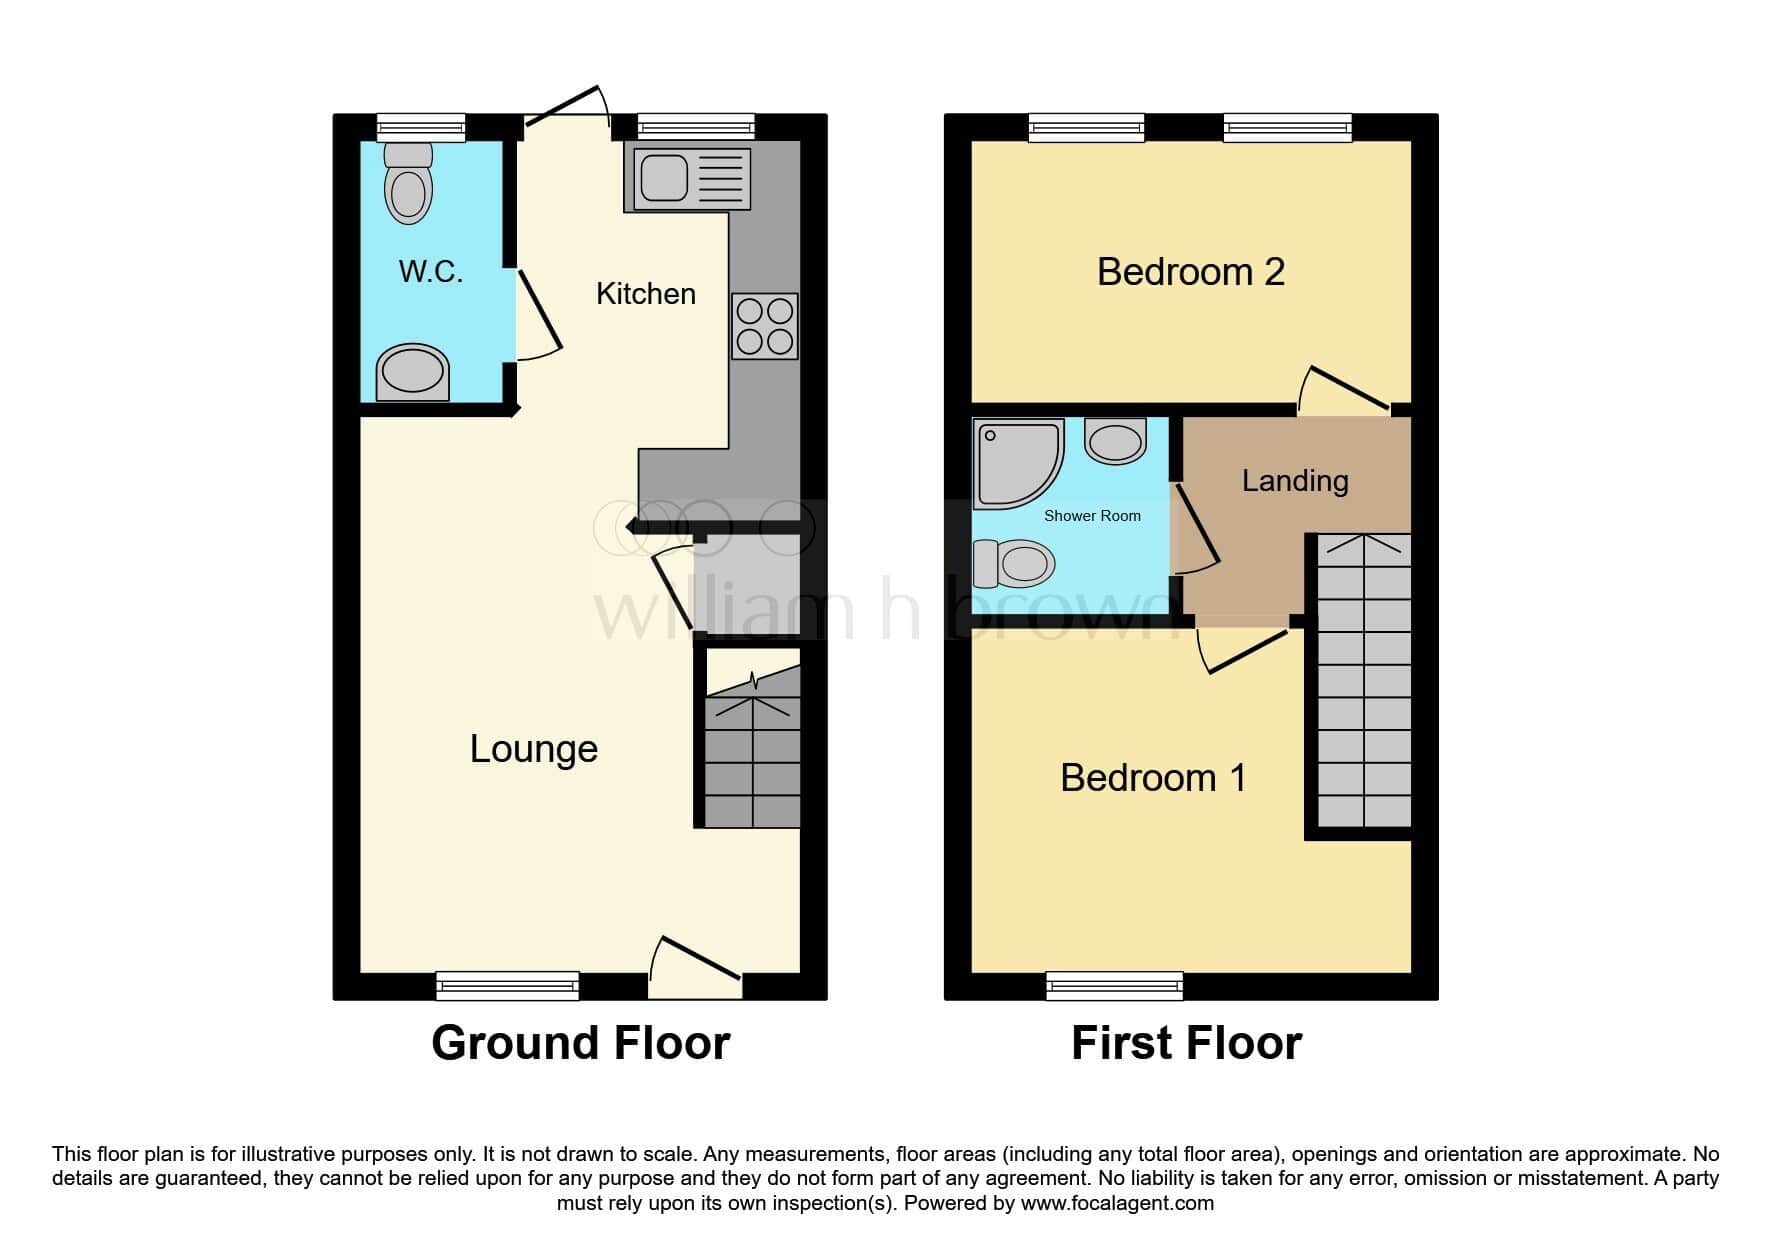
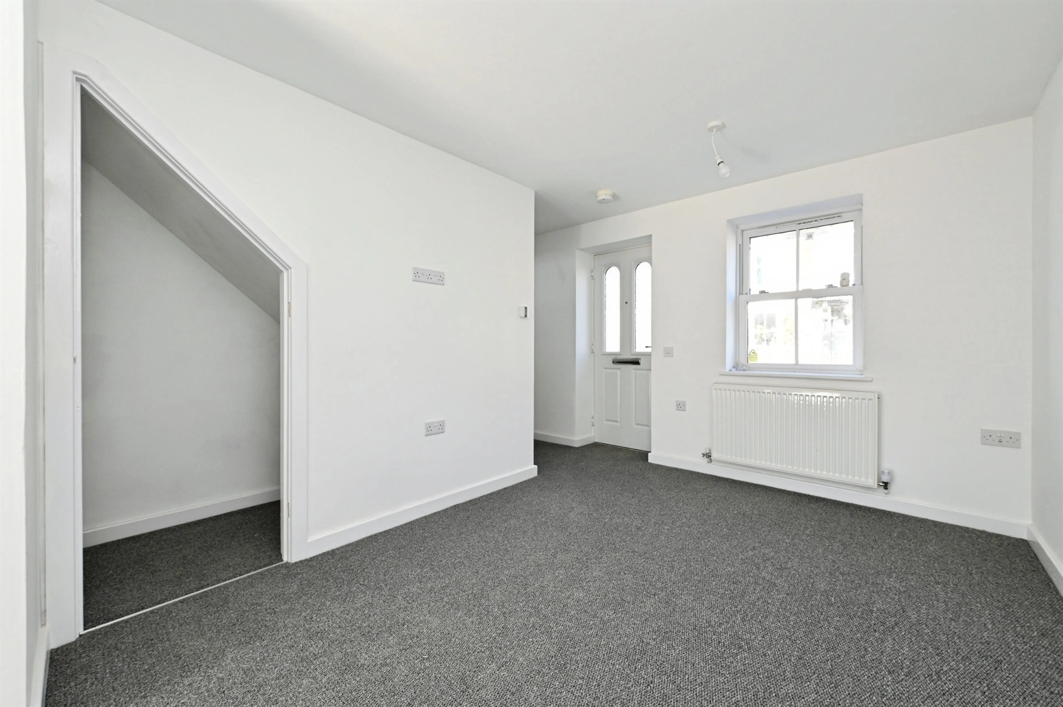
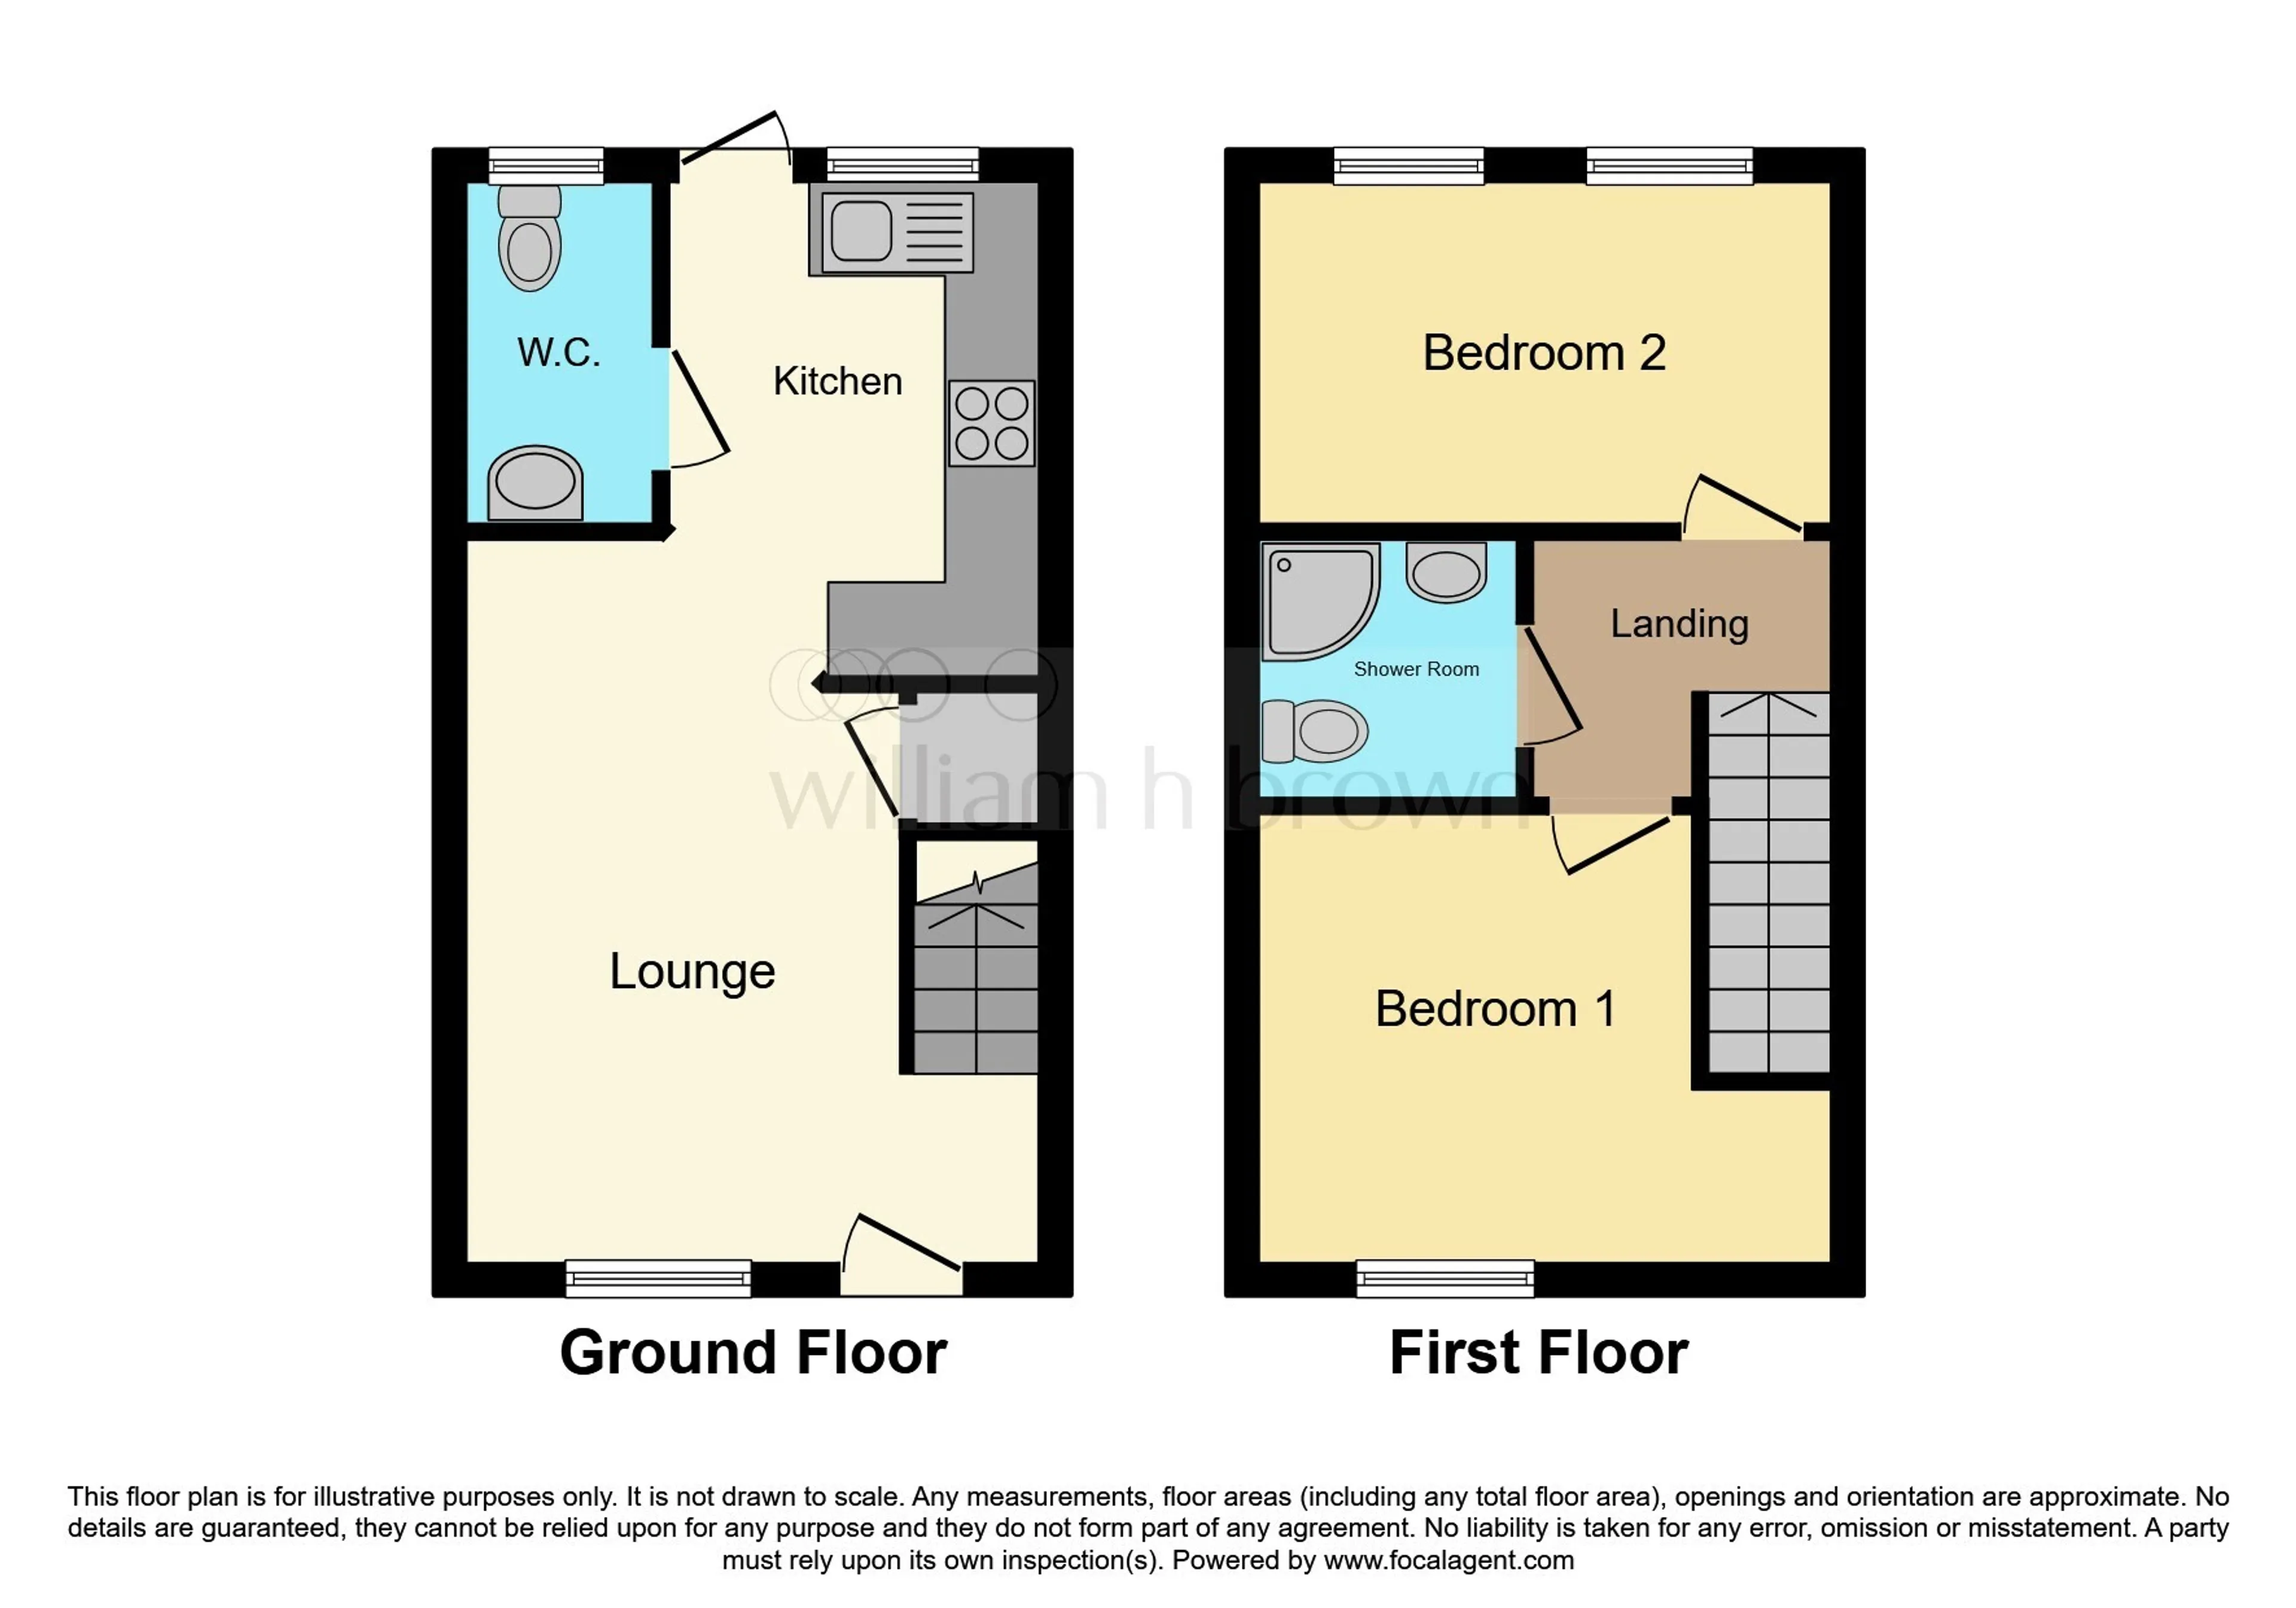
15' 5" x 8' 3" ( 4.70m x 2.51m )Door to the front. Double-glazed sliding sash window to the front. Two radiators. Stairs leading to the first floor landing with under-stairs storage cupboard.
Kitchen
10' 6" x 7' 5" ( 3.20m x 2.26m )This fitted kitchen includes both wall & base units with work surfaces over, a stainless steel sink & drainer unit, a built-in electric oven & an electric hob with integrated cooker hood over. There is also an integrated fridge/freezer & integrated dishwasher. Double-glazed sliding sash window to the rear. Double-glazed door to the rear leading to the rear garden.
Cloakroom
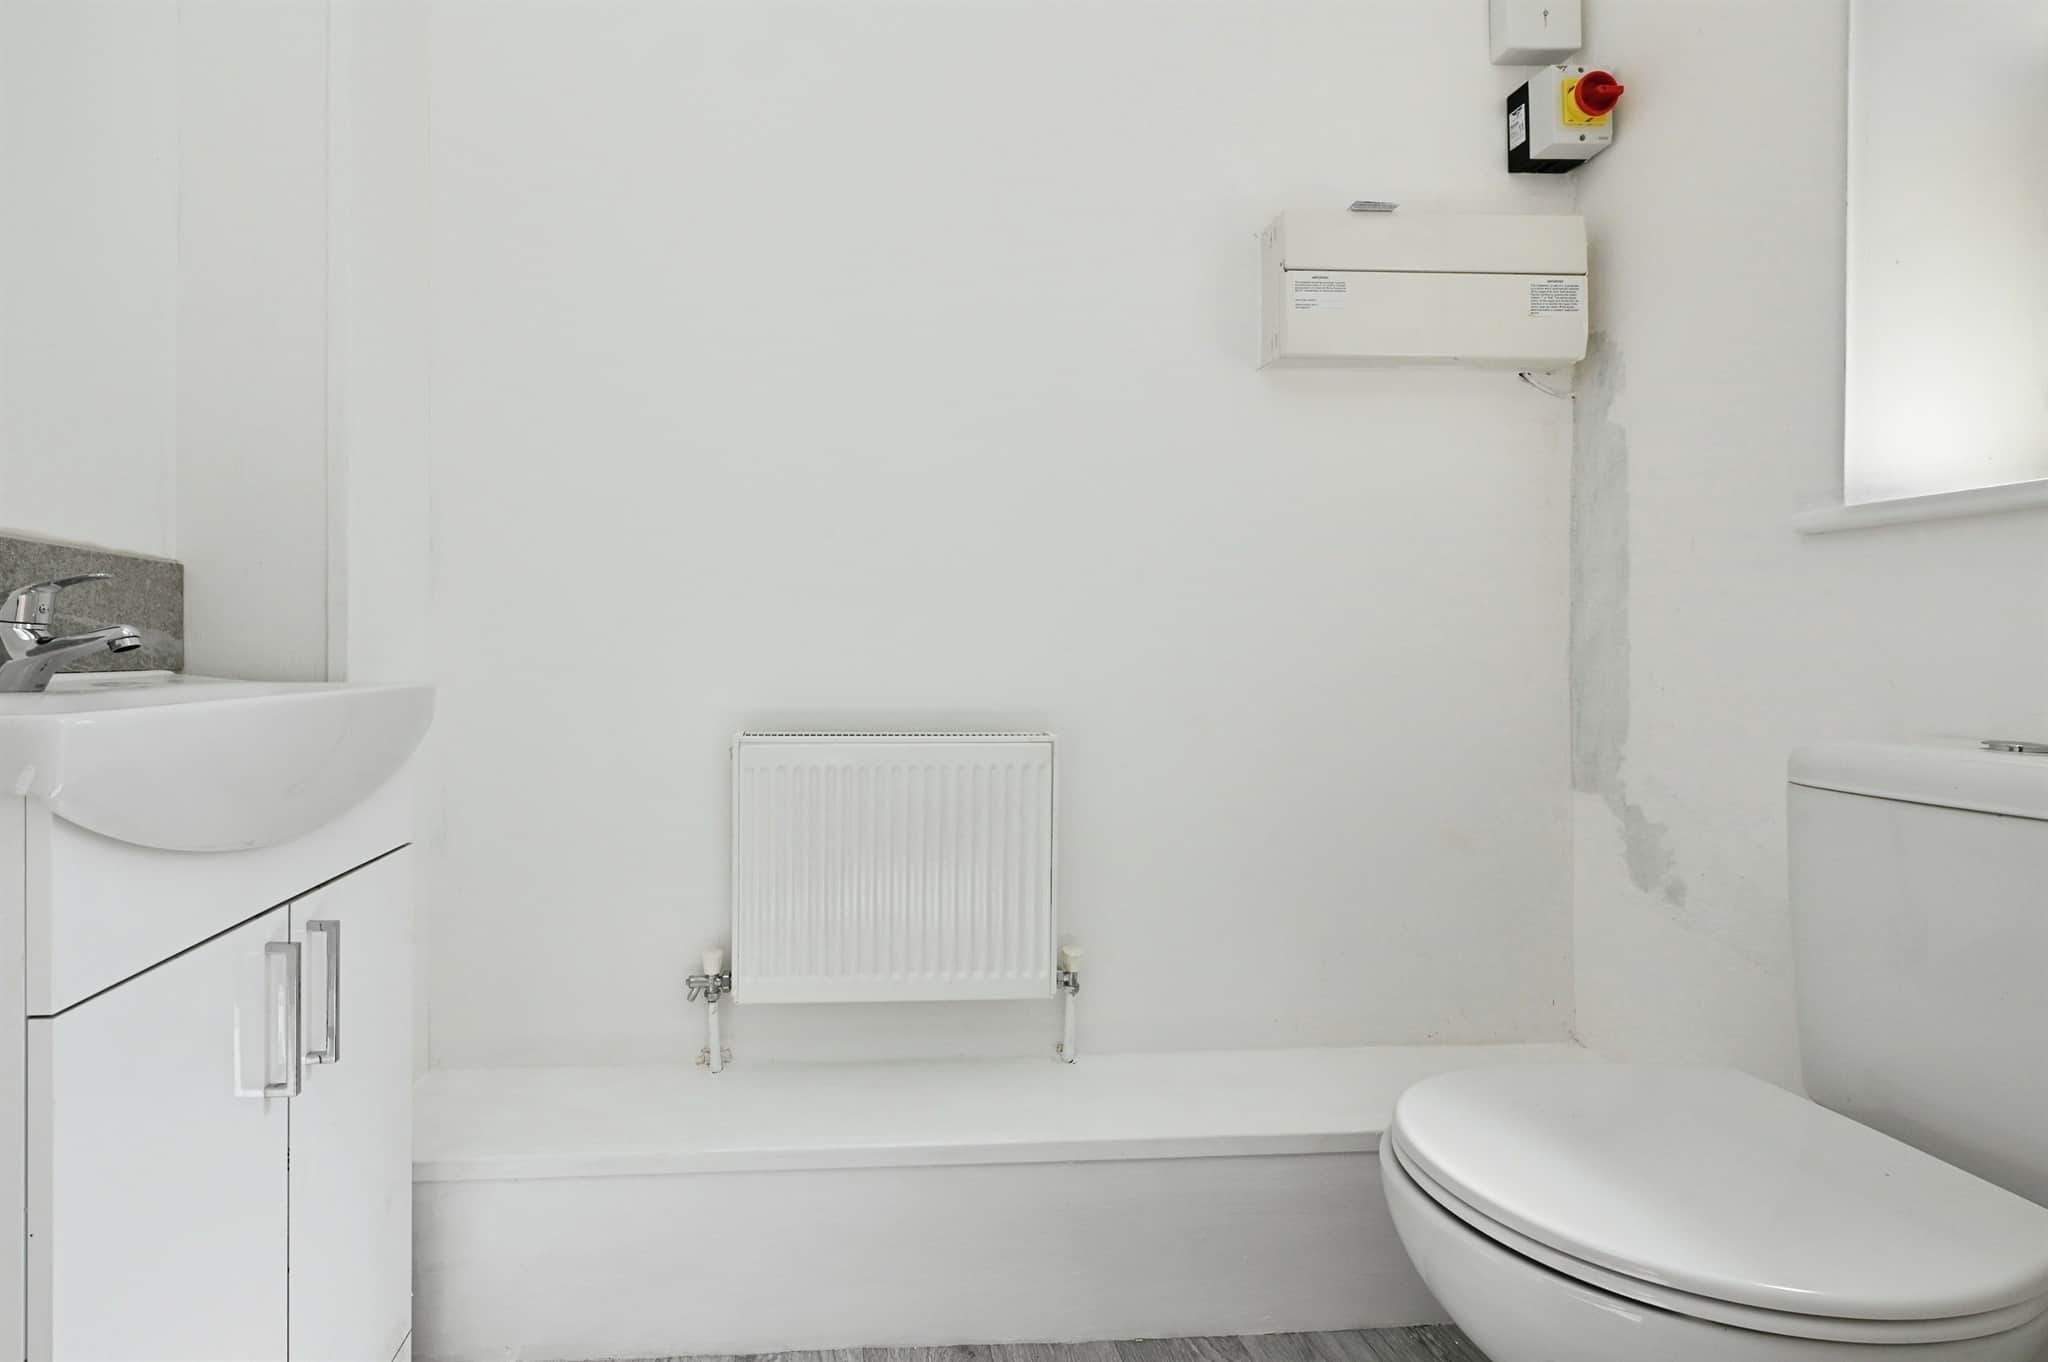
Fitted with WC & wash hand basin. Double-glazed window to the rear.First Floor Landing
Stairs from the lounge. Radiator.Bedroom One
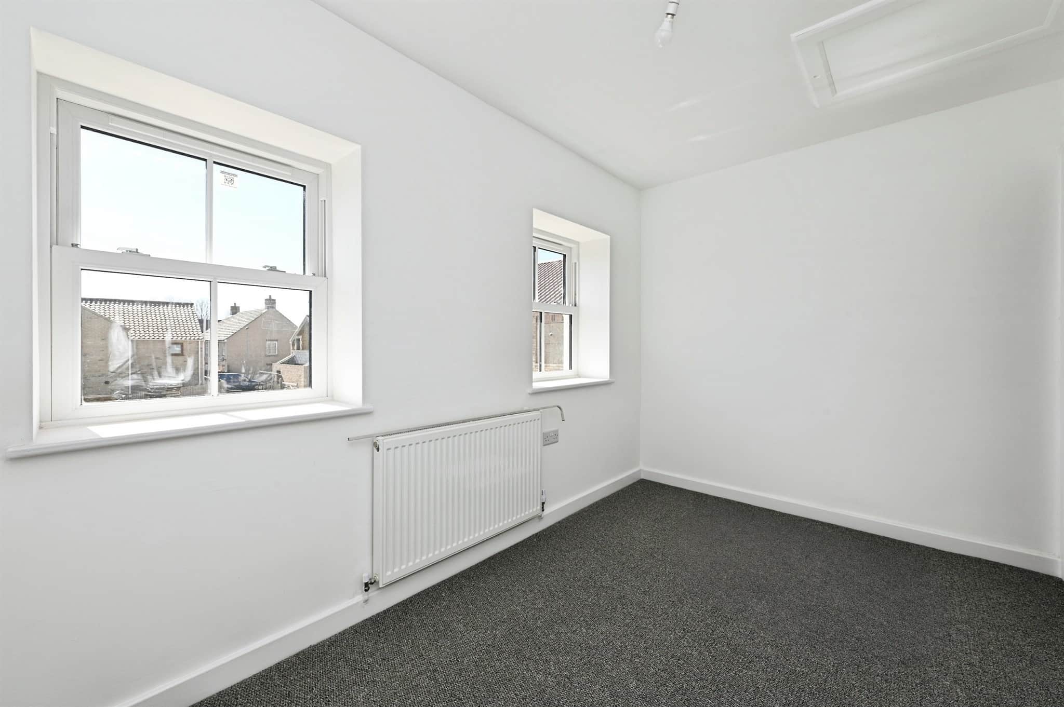
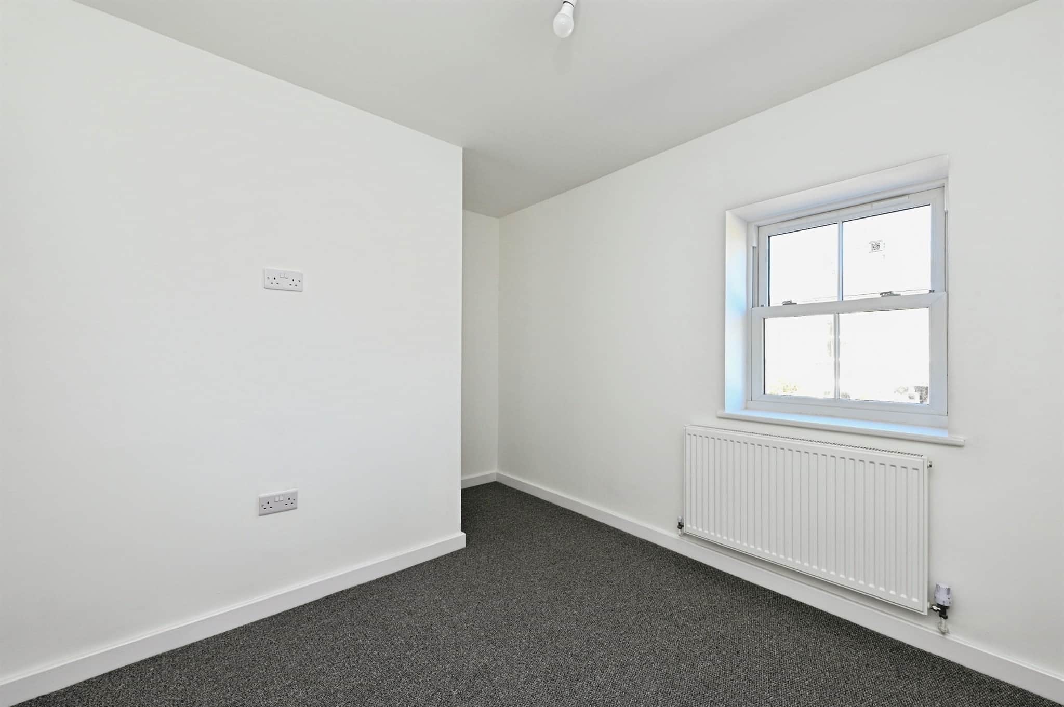
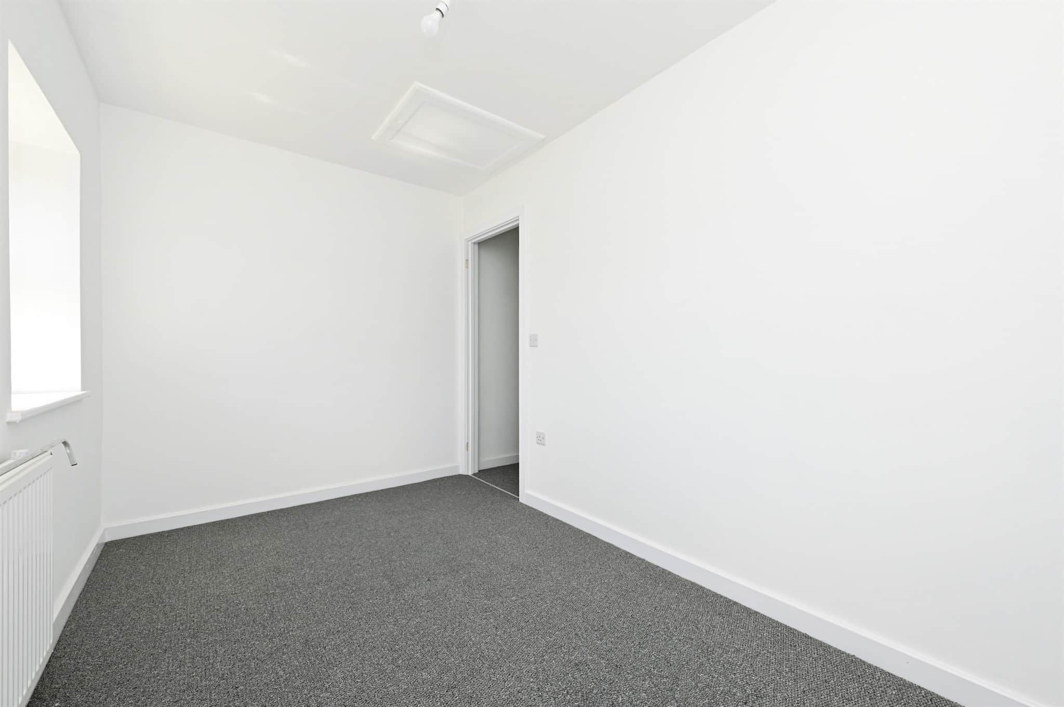
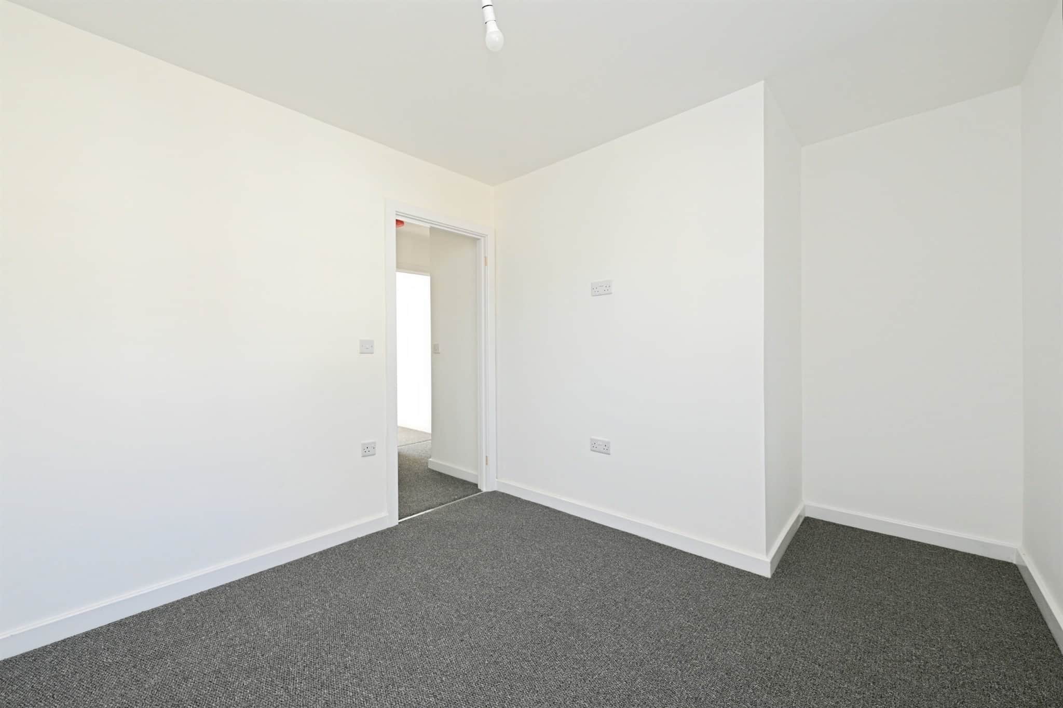
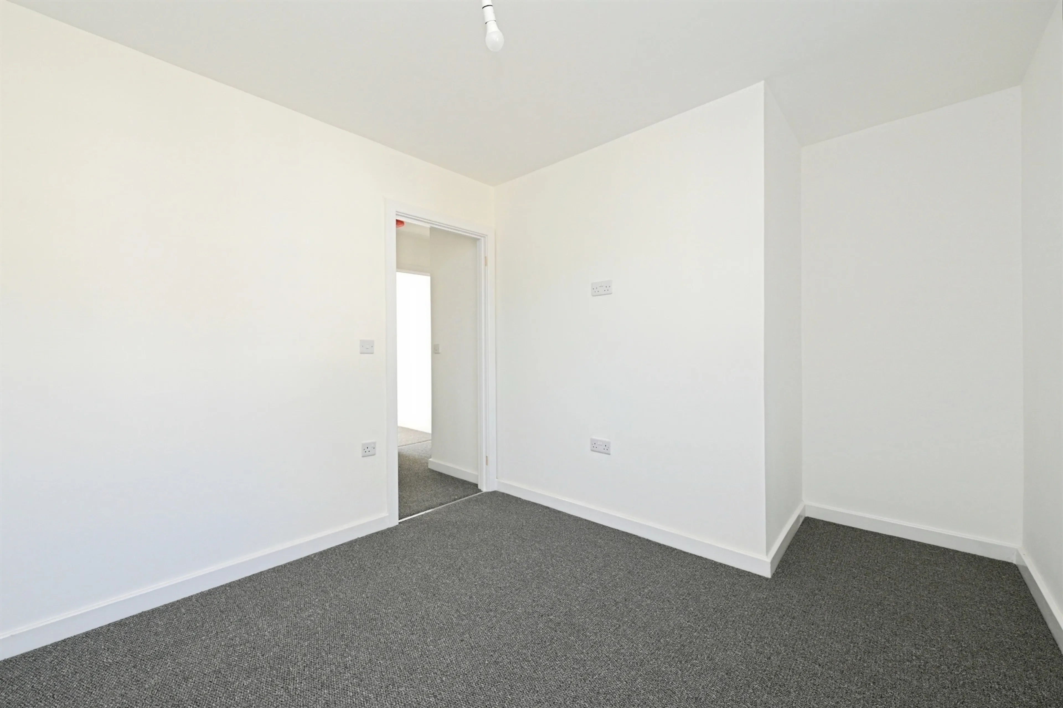
9' 3" x 8' 4" ( 2.82m x 2.54m )Double-glazed sliding sash window to the front. Radiator.
Bedroom Two
7' 2" x 11' 5" ( 2.18m x 3.48m )Two double-glazed sliding sash windows to the rear. Radiator.
Bathroom
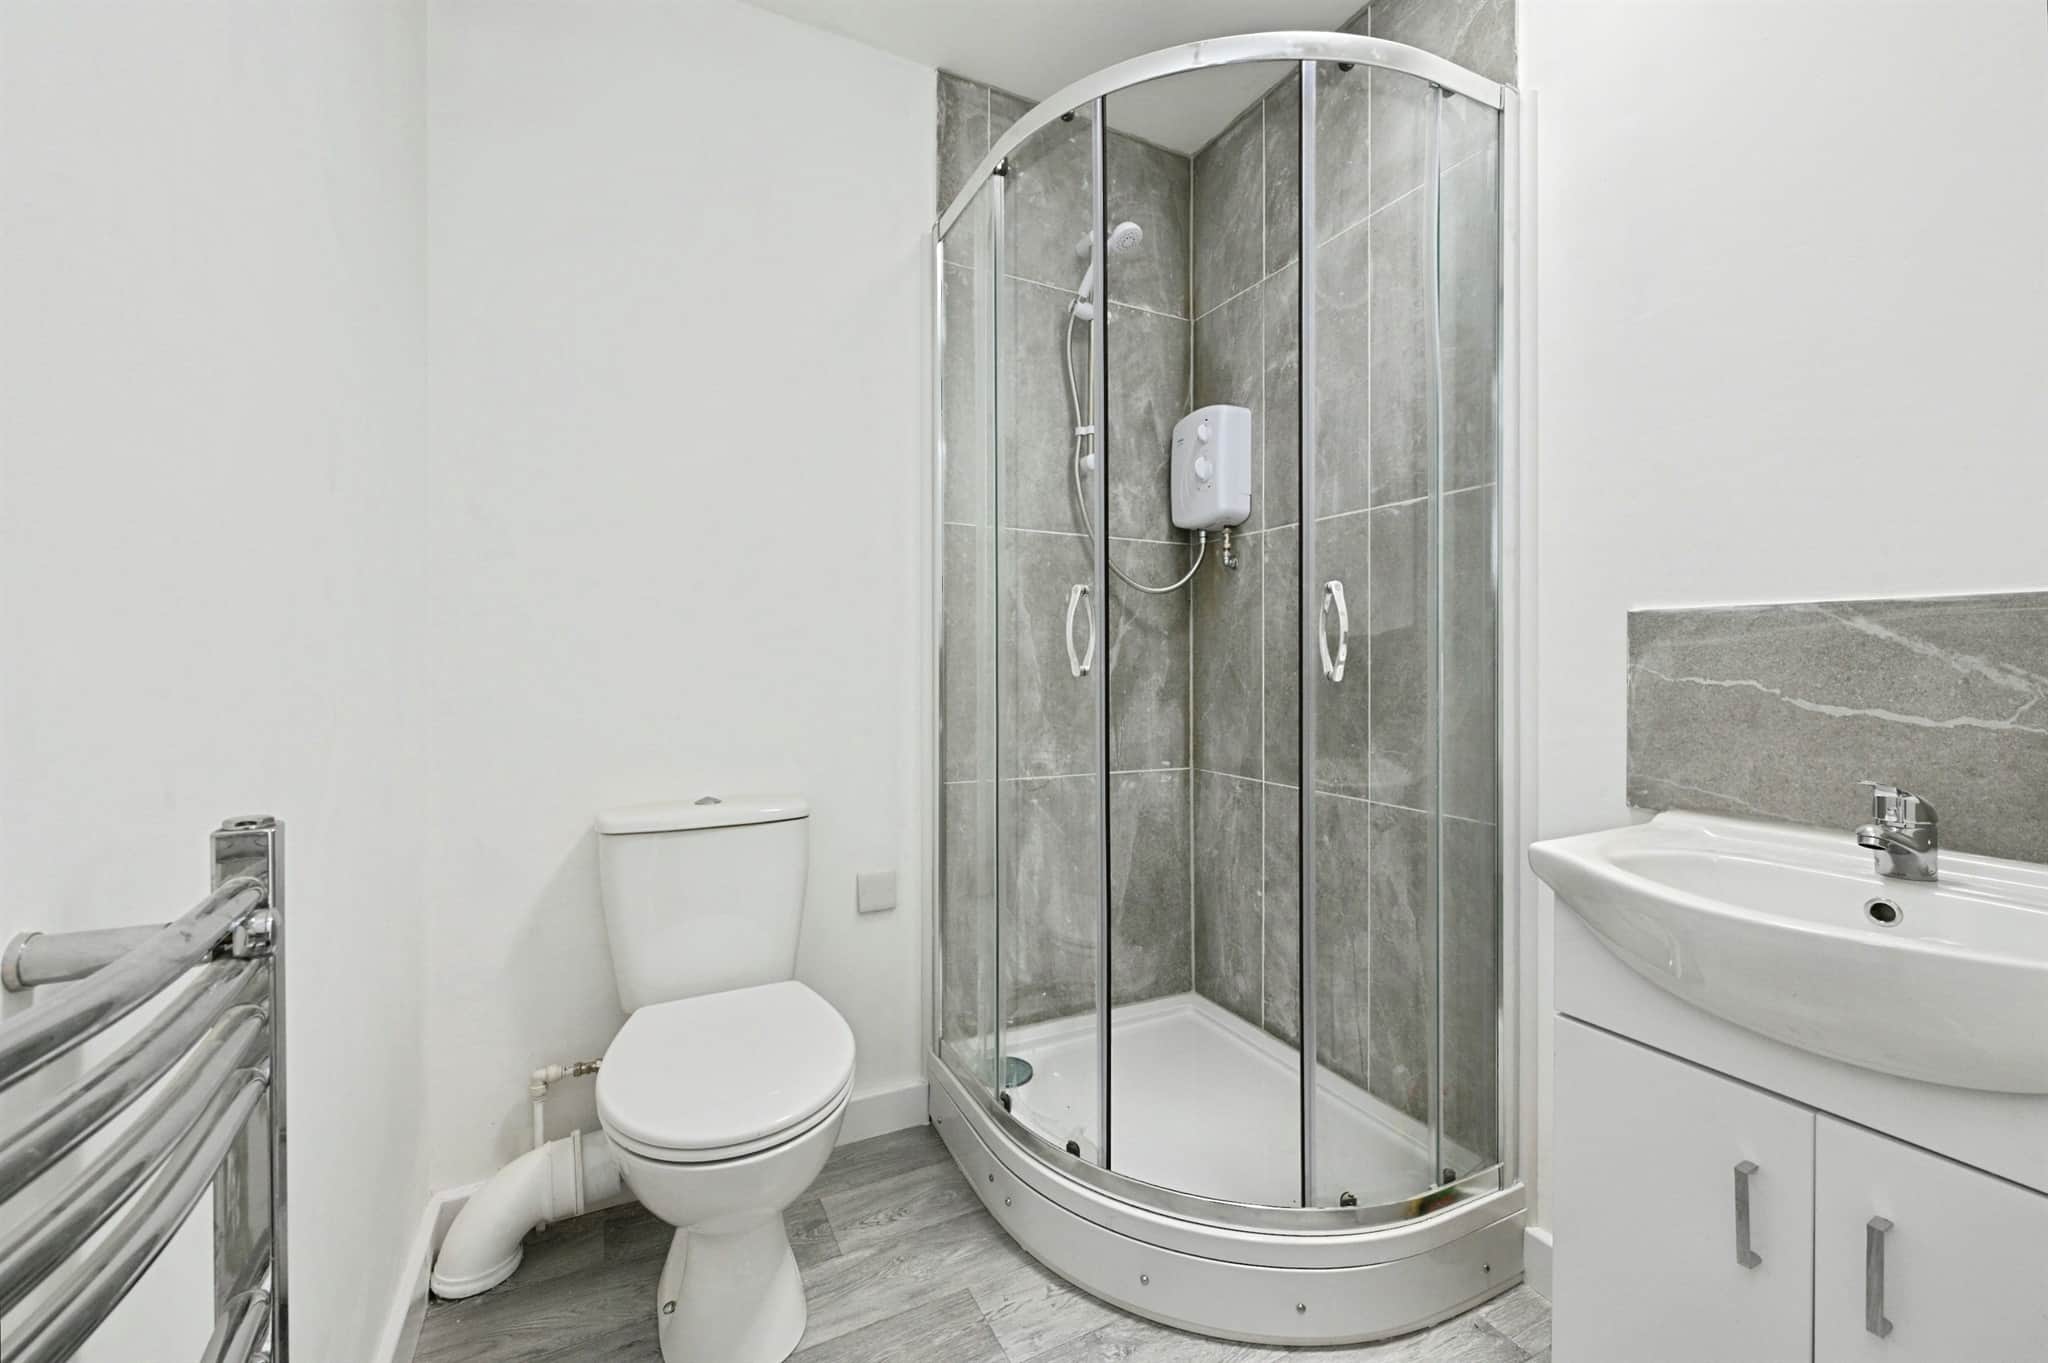
Fitted with WC, wash hand basin & shower cubicle. Heated towel rail. Double-glazed skylight window.Outside
To the rear of the property, the garden is fully enclosed & will be turfed.Agent's Note
The property benefits from solar panels & an EV charging point, with allocated parking behind the property.Please note that the floorplan & images used as an example only and are from an alternative plot available (51c).
Utility supply:
- Electric Ask agent
- Water Ask agent
- Heating Ask agent
- Broadband Ask agent
- Sewerage Ask agent
Rights and restrictions:
- Private rights of way Ask agent
- Public rights of way Ask agent
- Listed property Ask agent
- Restrictions Ask agent
Risks:
- Flooded in last 5 years Ask agent
- Flood defences Ask agent
- Source of flood Ask agent
Use our handy mortgage calculator to estimate what your monthly repayments could be. Edit the fields below with the relevant details or, if you’d like a more accurate view on what your repayments could be, complete our mortgage enquiry form below and our Mortgage Consultant will be in touch.
* Terms and Conditions apply.
Mortgage enquiry
DOWNHAM MARKET
Norfolk
PE38 9DE
LENDER FEES MAY ALSO BE APPLICABLE. IF YOU WOULD LIKE GUIDANCE ON THE RIGHT MORTGAGE FOR YOU, WE RECOMMEND SPEAKING TO ONE OF OUR MORTGAGE CONSULTANTS WHO WILL BE MORE THAN HAPPY TO HELP.
**The 4.19% annual interest rate is based on the Connells Group average mortgage interest rate taken from this year YTD and is correct as at 17/03/2026.
Any fees payable will be explained in your initial no-obligation appointment, before you choose whether to use our Mortgage Services.