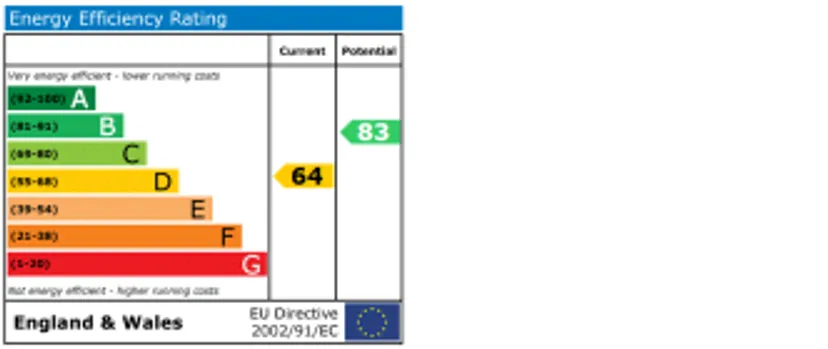
Council Tax Band: E
Tenure: Freehold
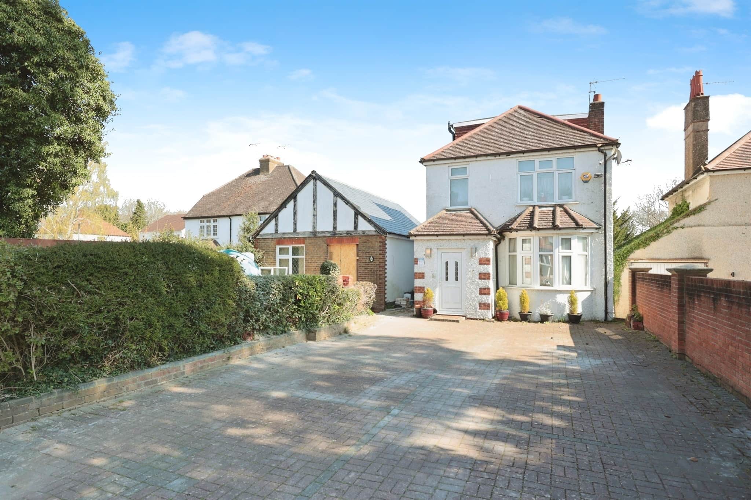
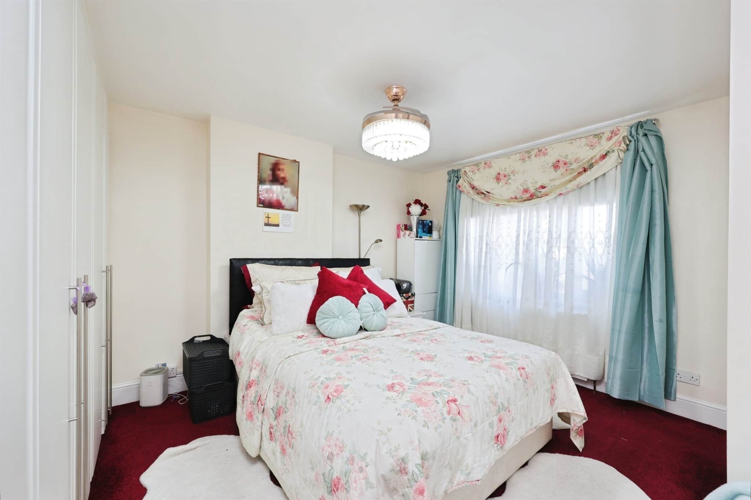
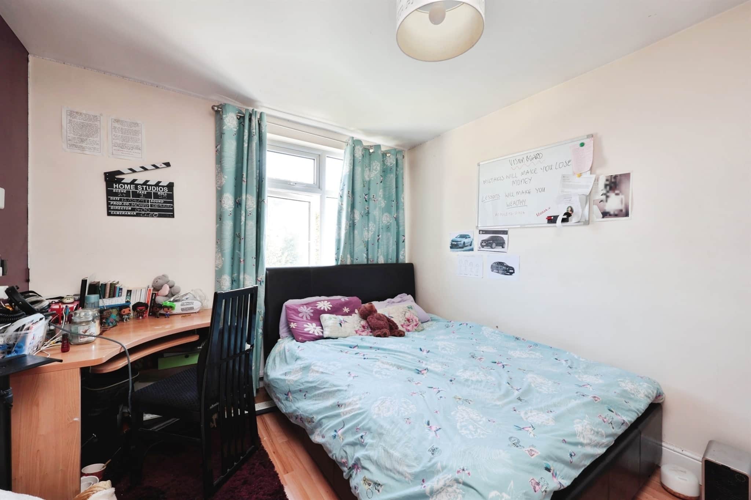
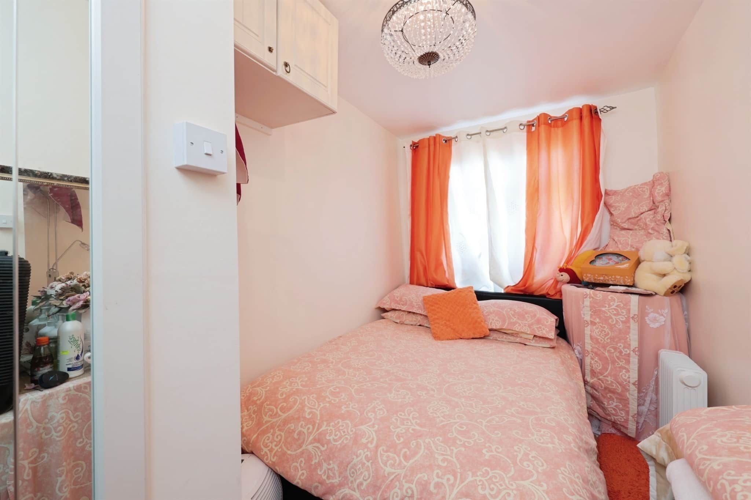
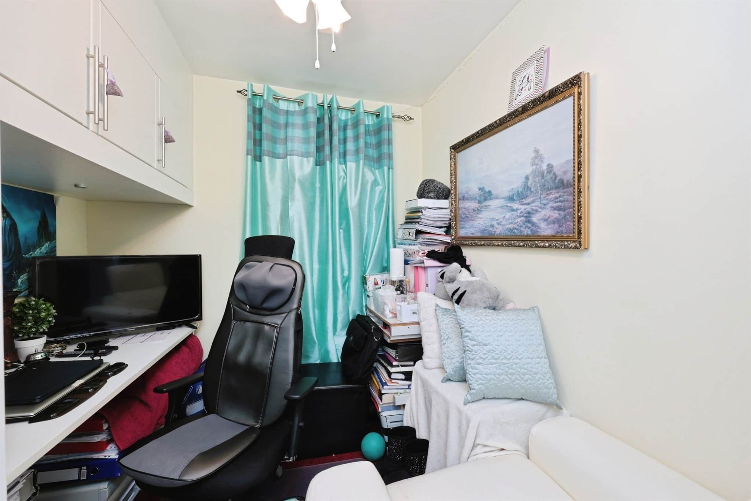
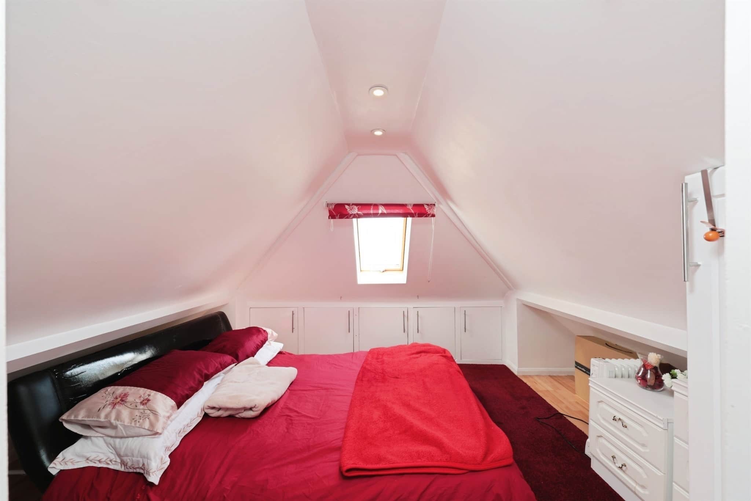
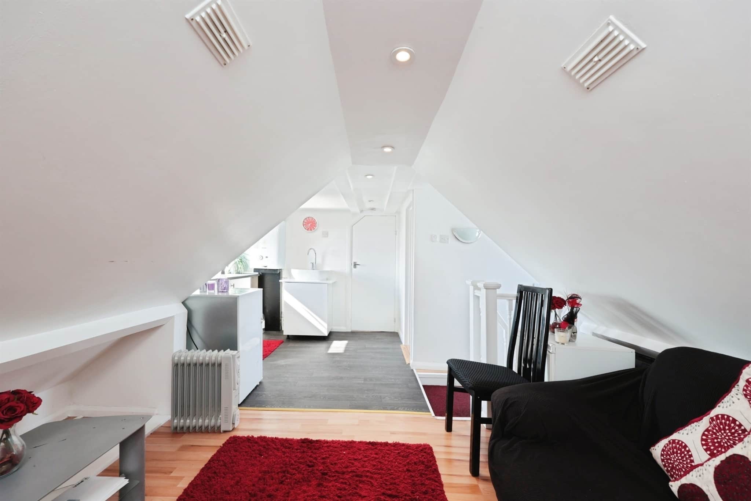
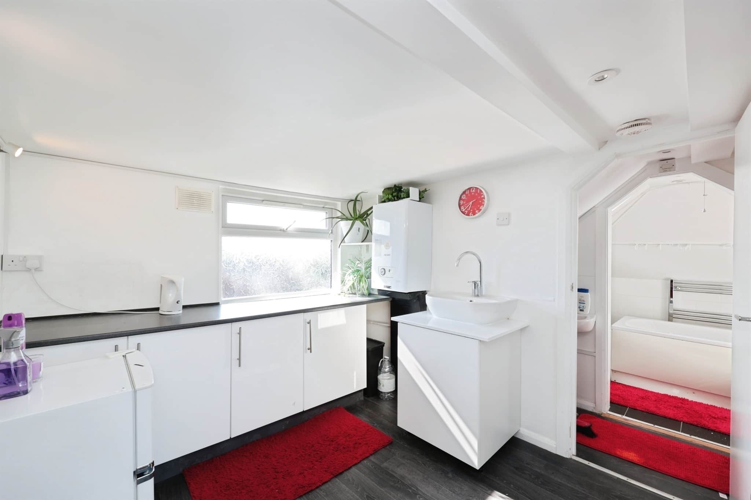
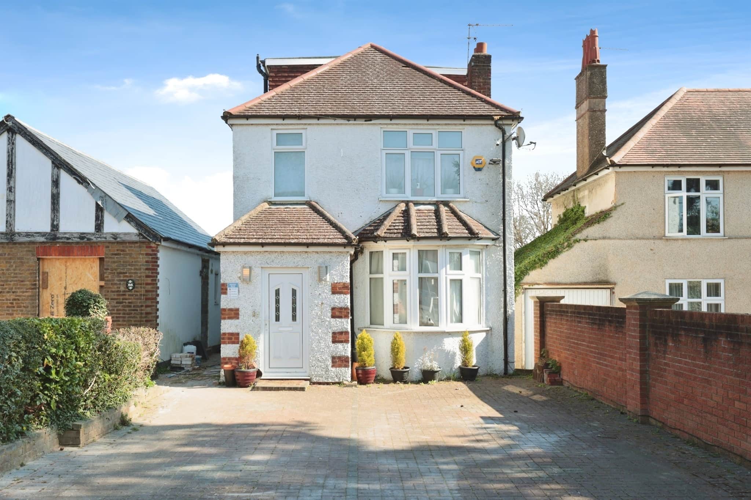
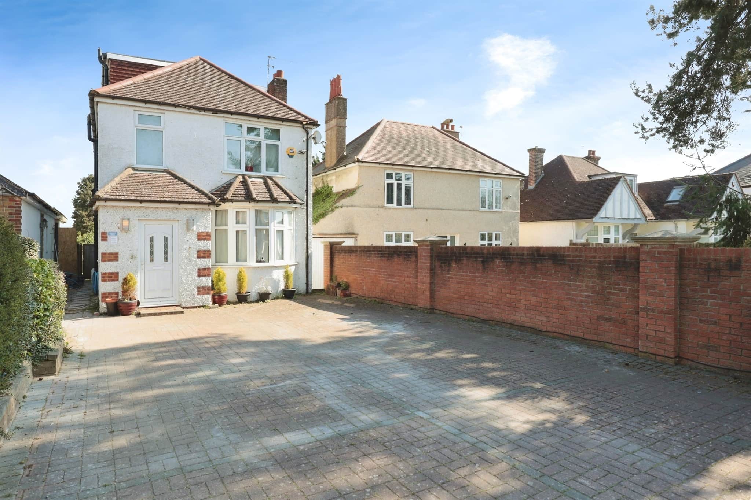
The second floor is a true highlight, featuring a large bedroom with a dedicated utility/lounge area, offering a private retreat with a bathroom for added convenience. Another well-sized bedroom completes the upper floors, ensuring comfort and privacy for all. The property is complemented by a four-car driveway, providing ample parking space, and benefits from a prime location with Garston Station just 1 mile away. Well-regarded schools, including St. Michael's School (1.1 miles) and Parmiter's School (1.4 miles), are nearby, making it ideal for families. Additionally, the property is conveniently close to major road links such as the M1, M25, & A41, ensuring excellent connectivity. "Please note that an AML fee is chargeable to the buyer once an offer is accepted to cover the cost of carrying out the required identity and anti-money laundering checks
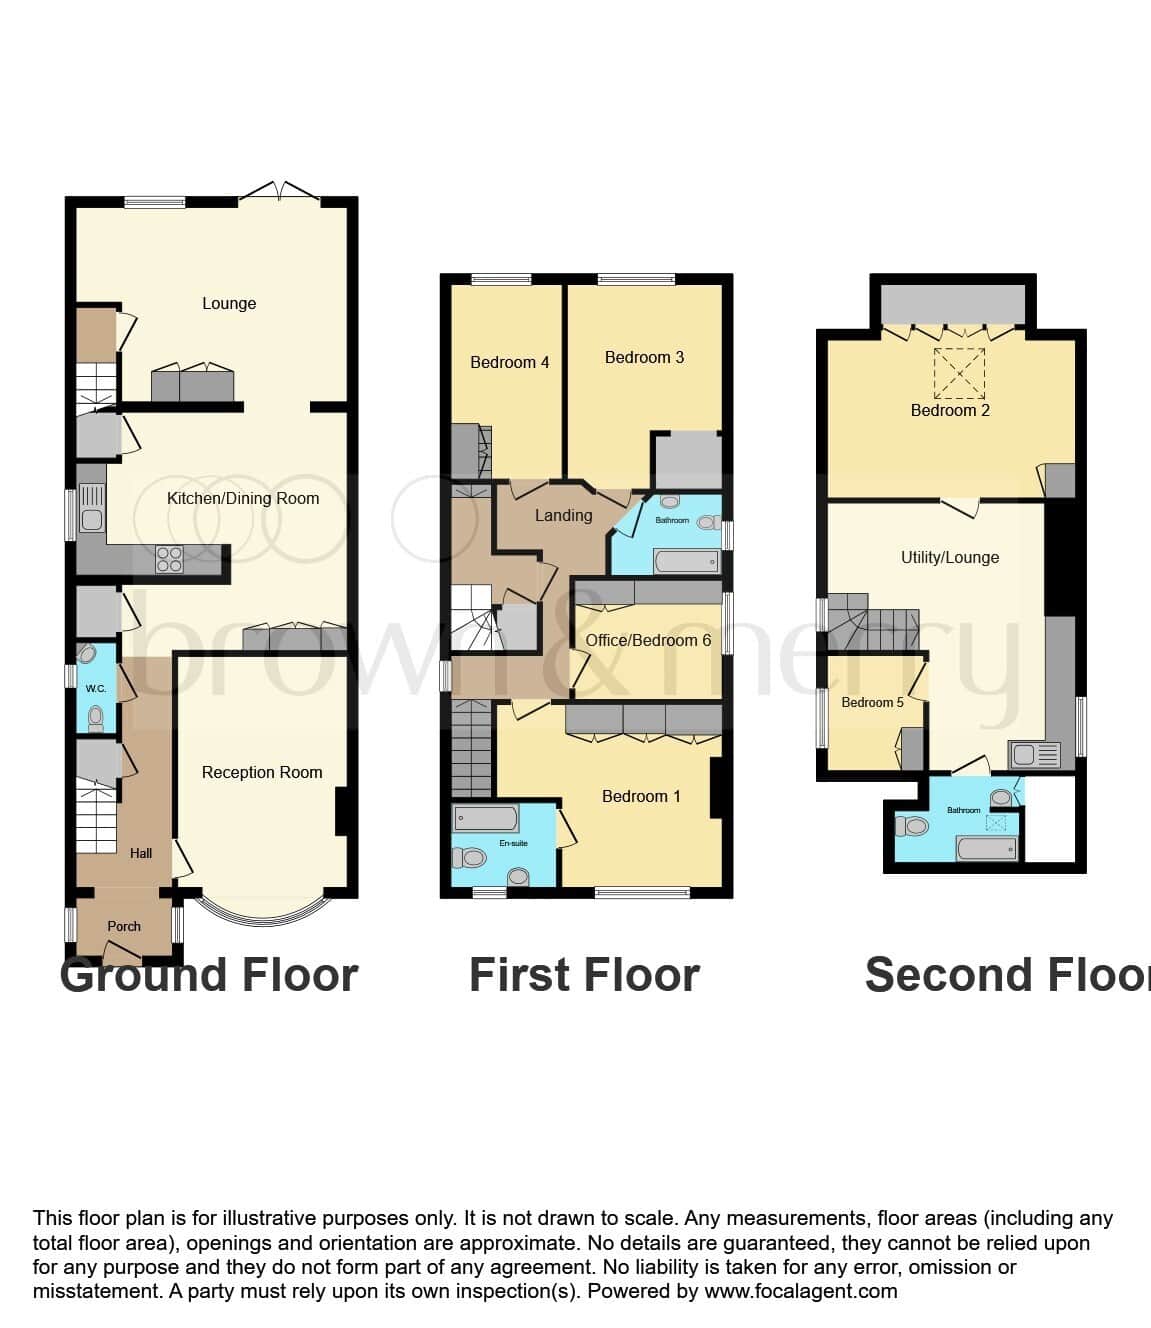
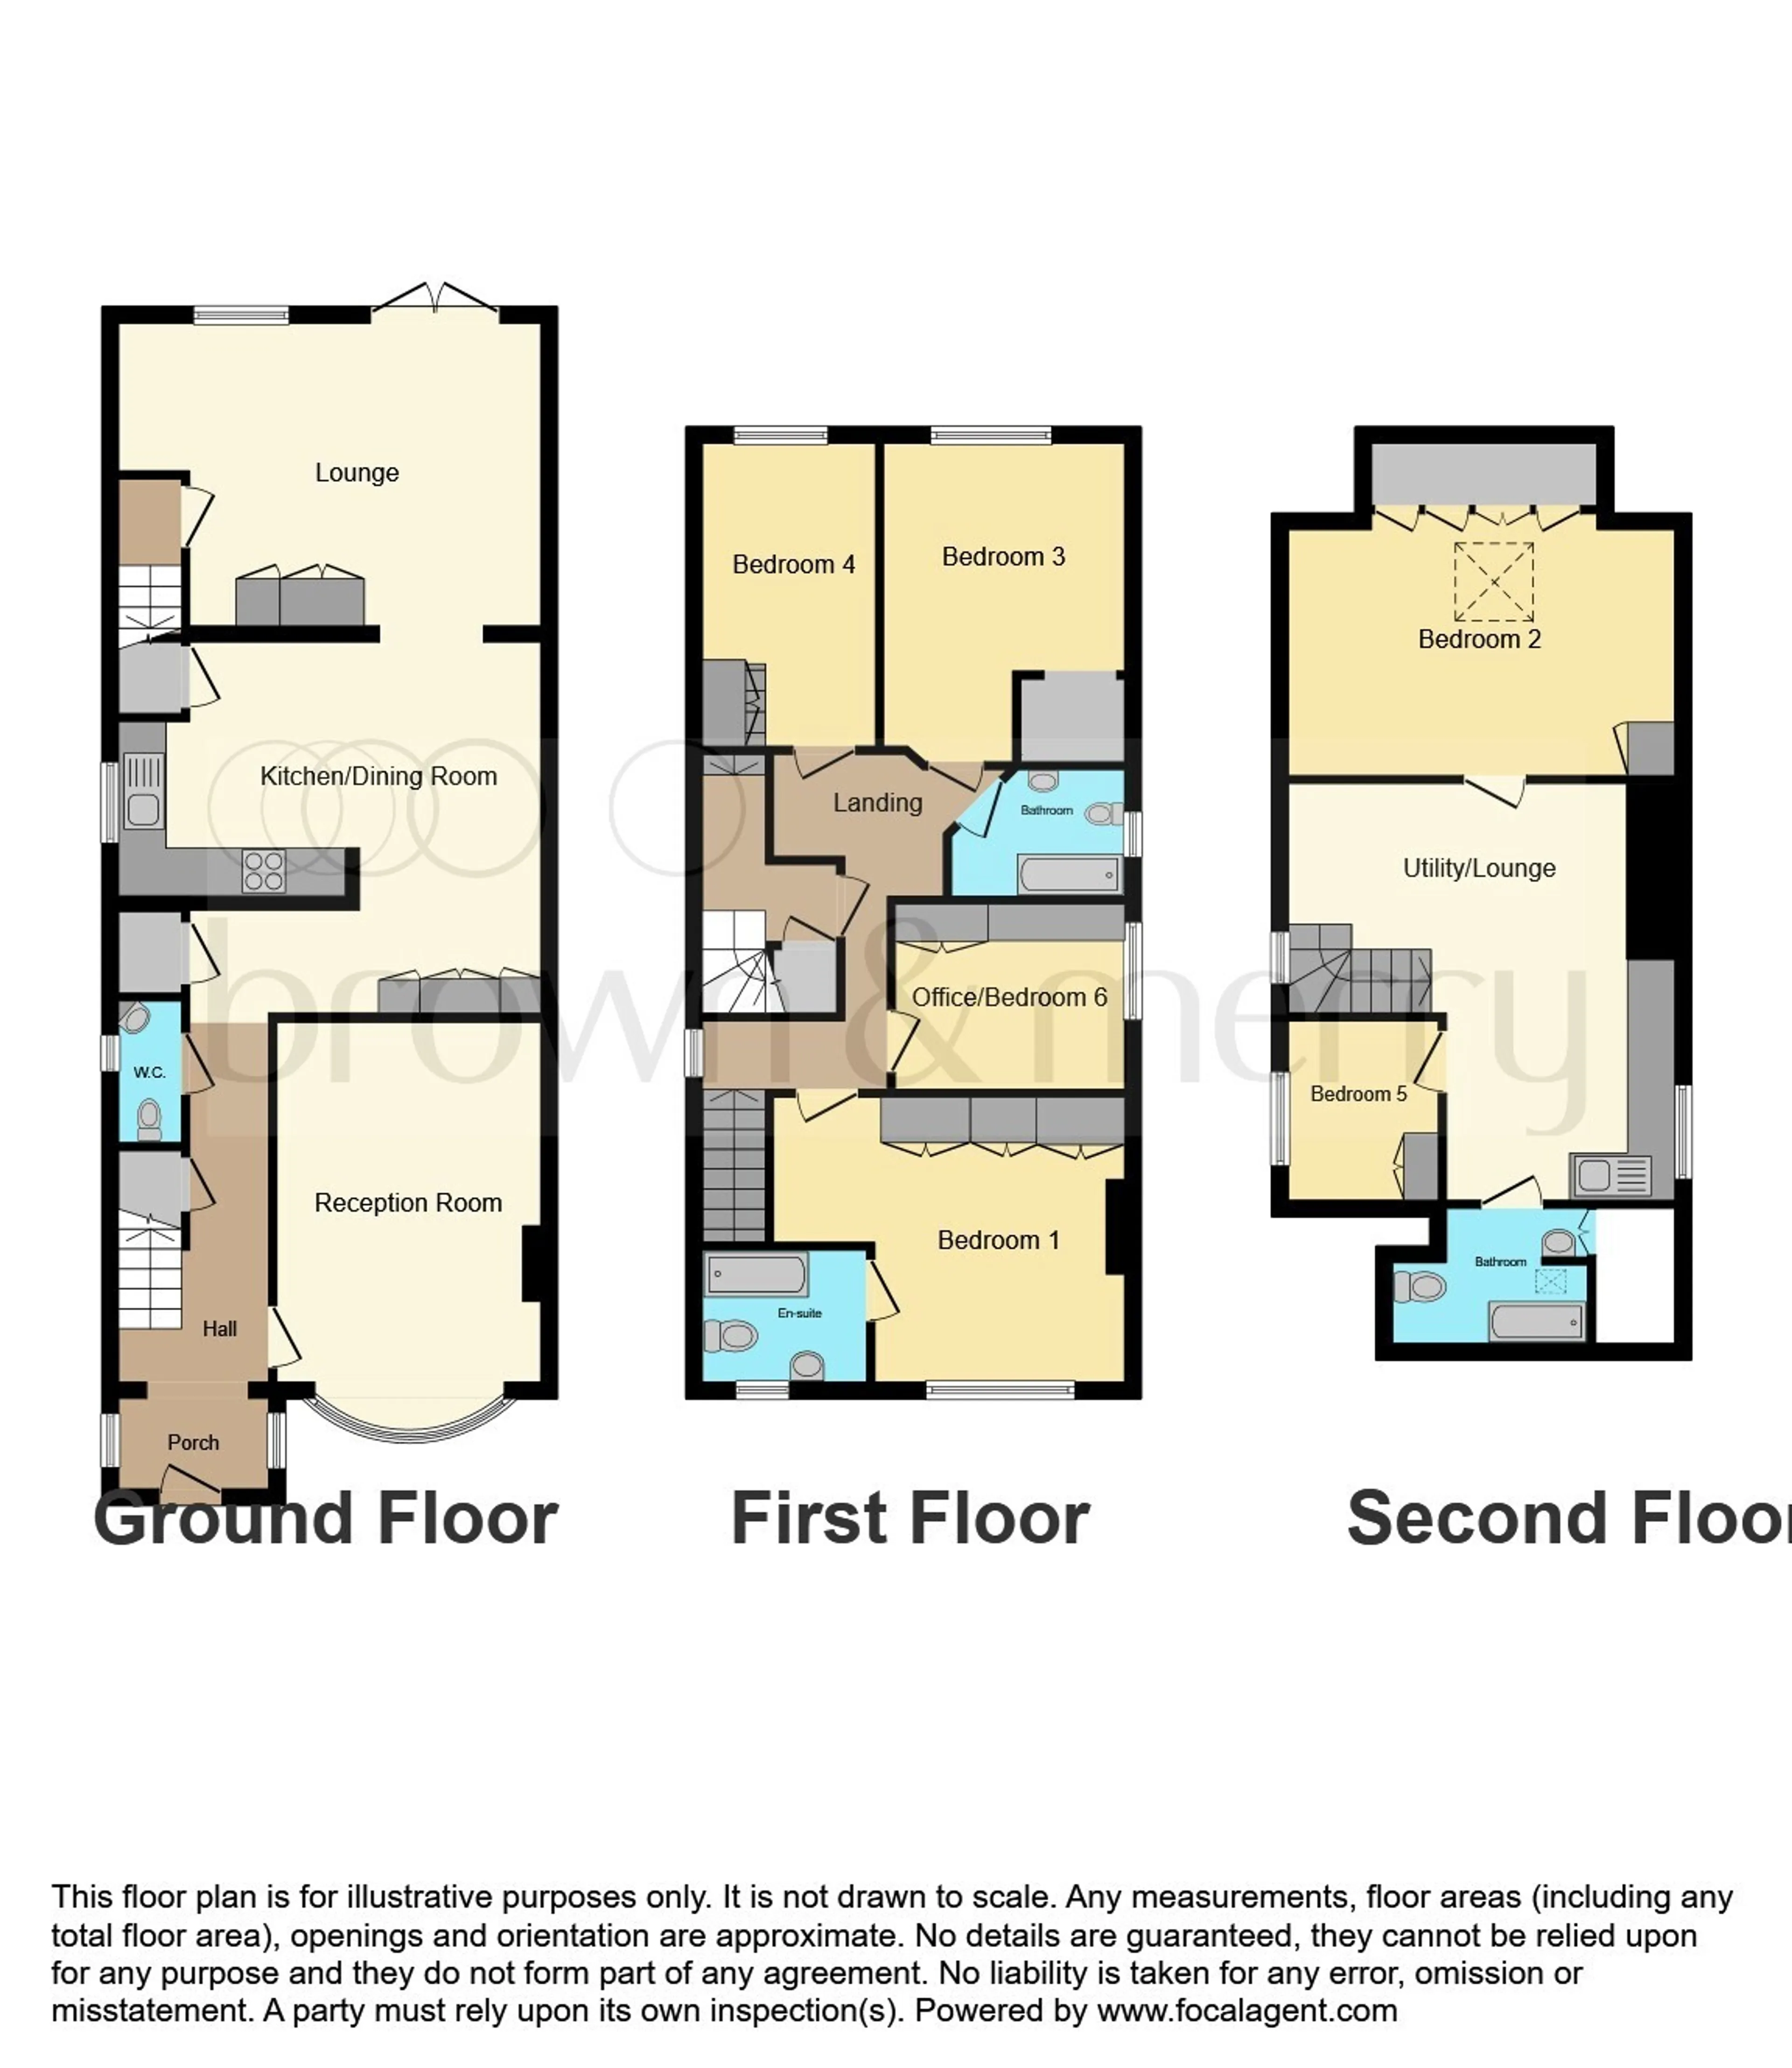
Entrance Porch
7' 5" x 4' 3" ( 2.26m x 1.30m )Cloakroom
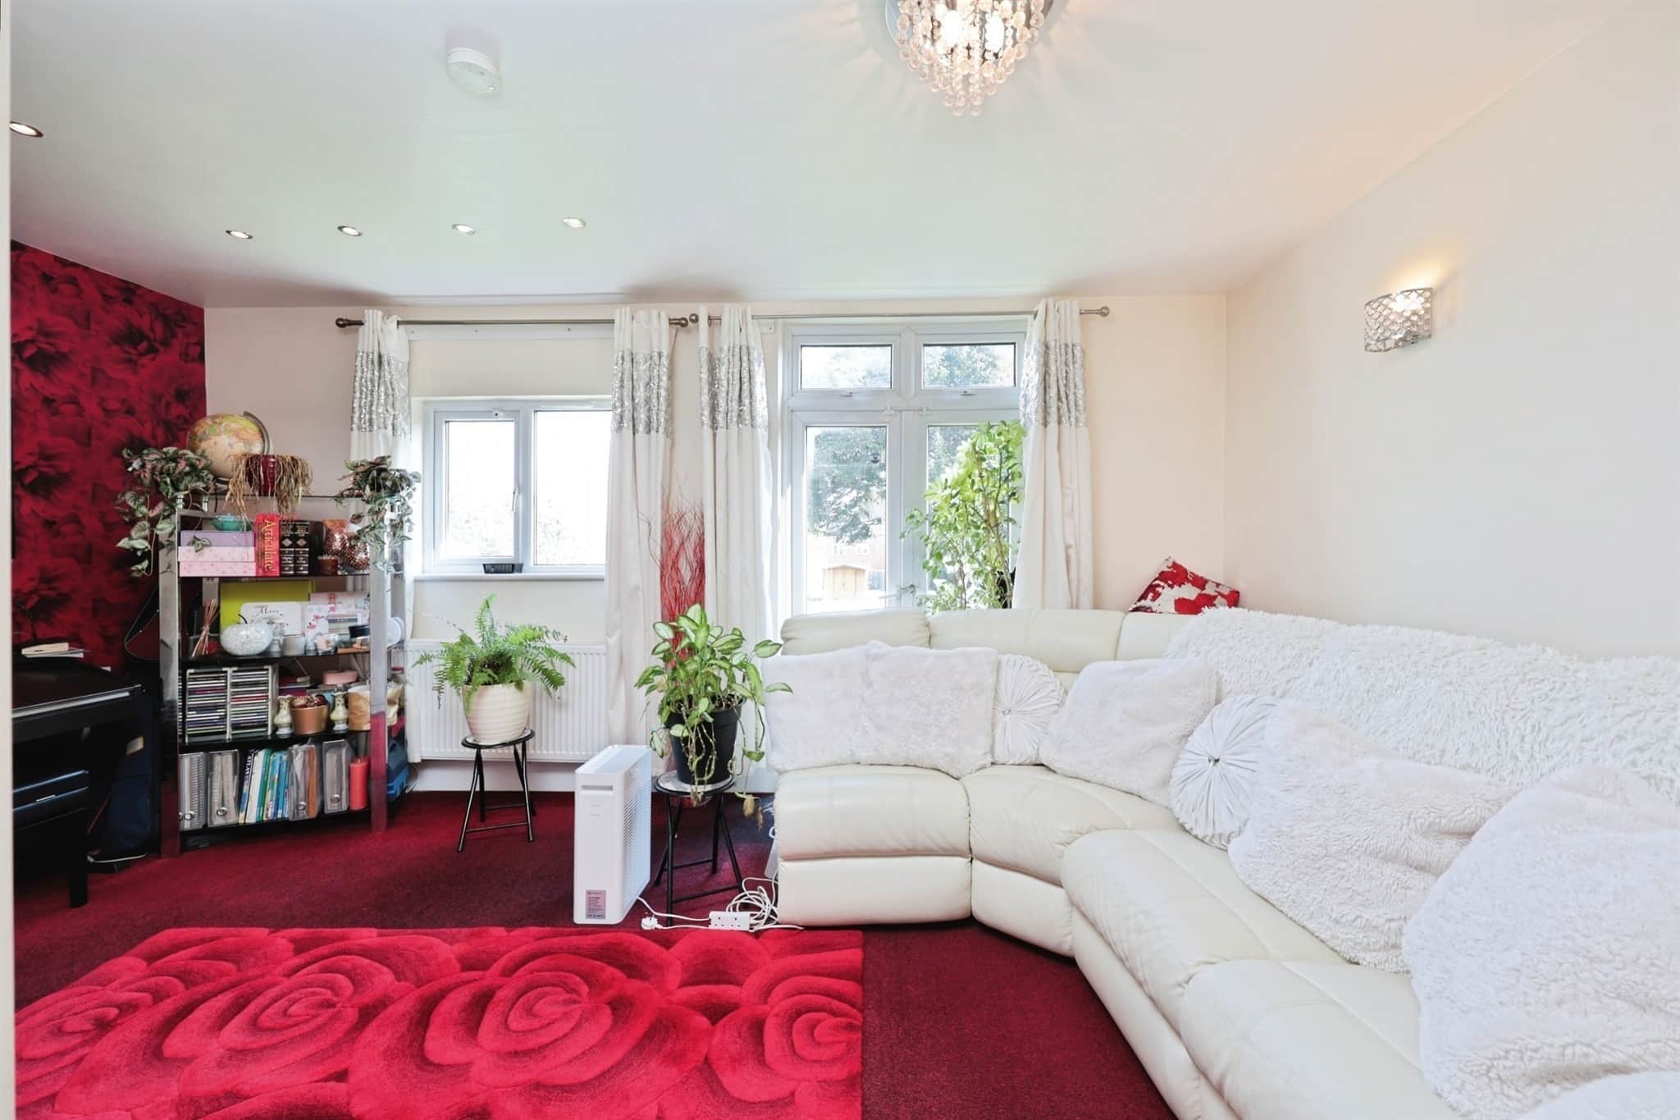
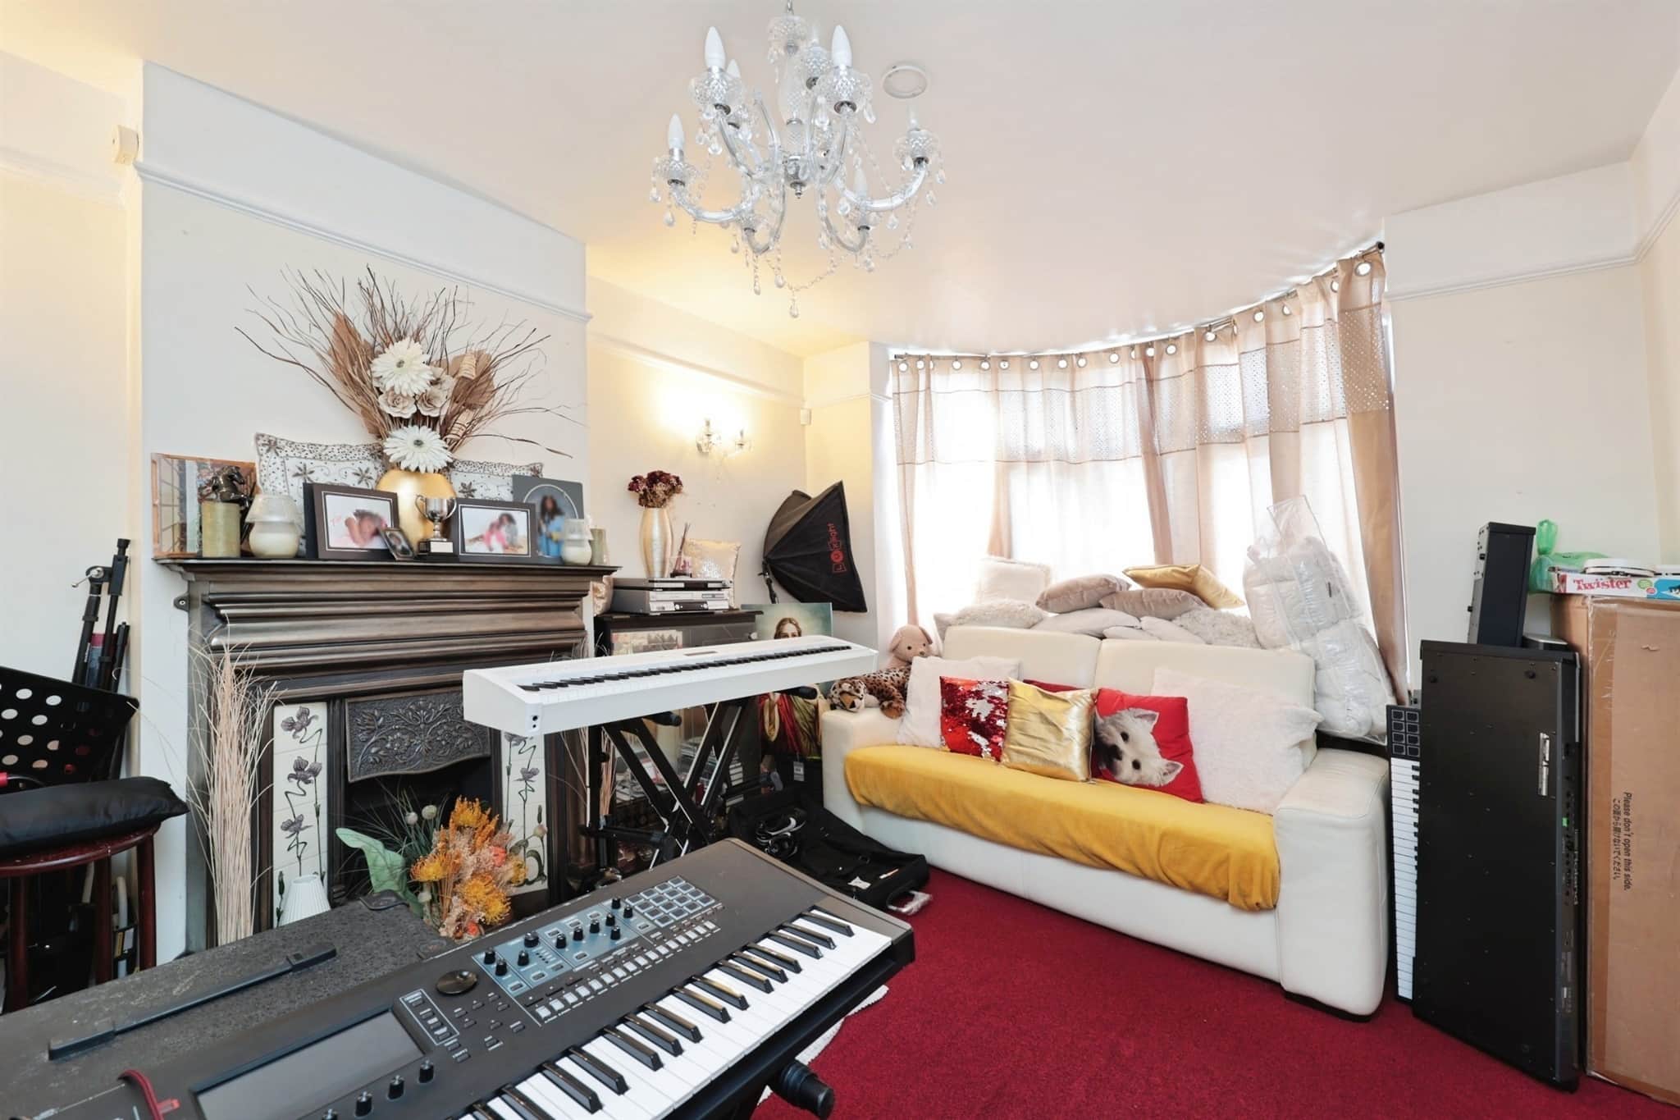
5' 10" x 2' 7" ( 1.78m x 0.79m )Lounge
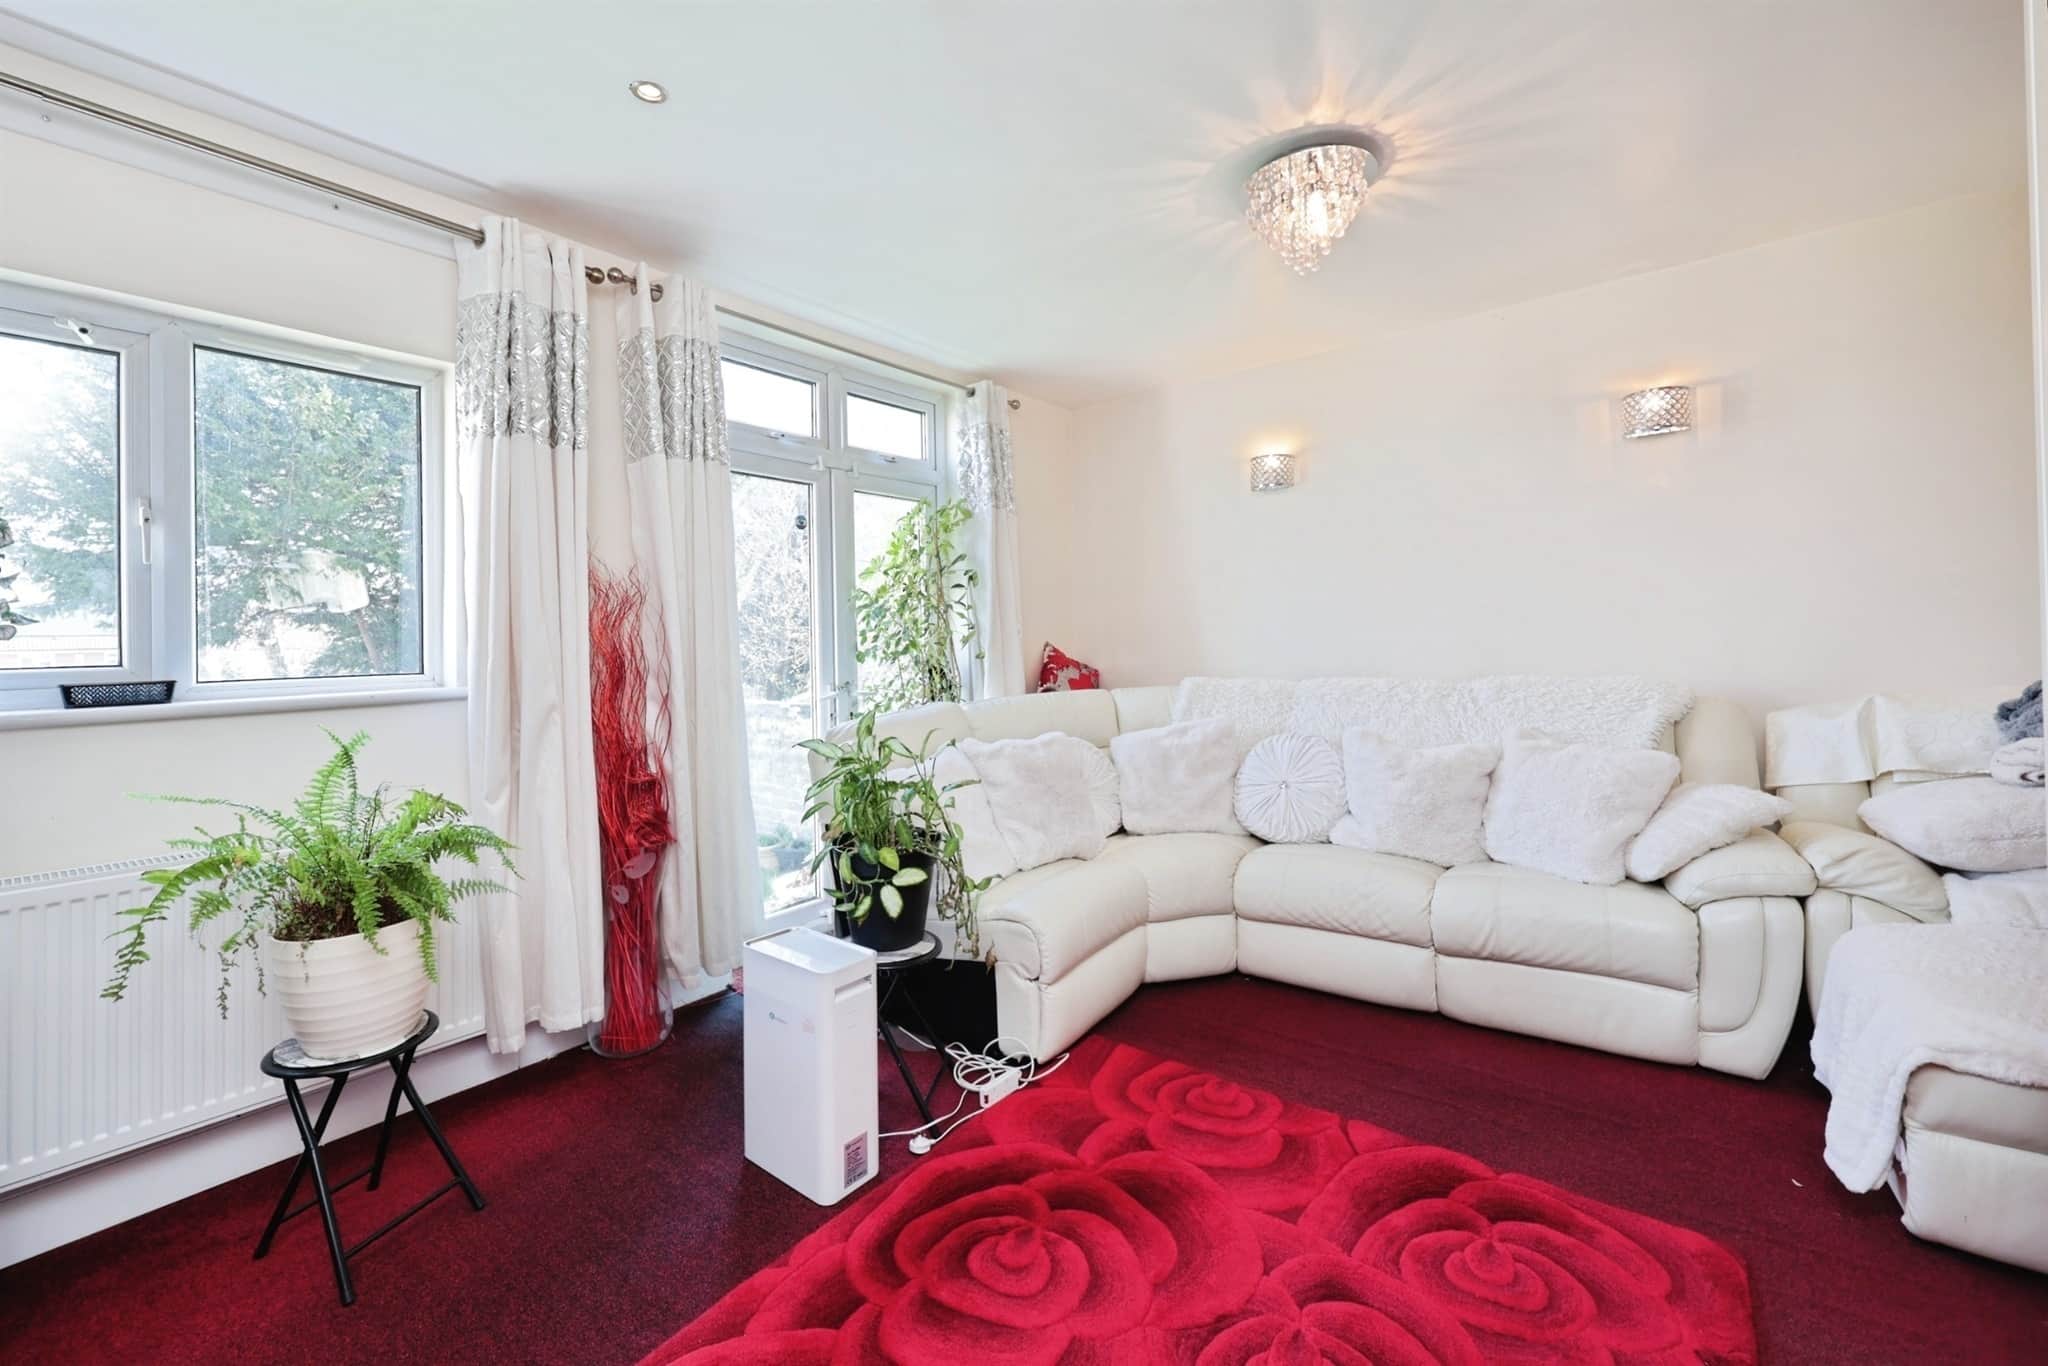
17' 6" x 12' 8" ( 5.33m x 3.86m )Reception Room
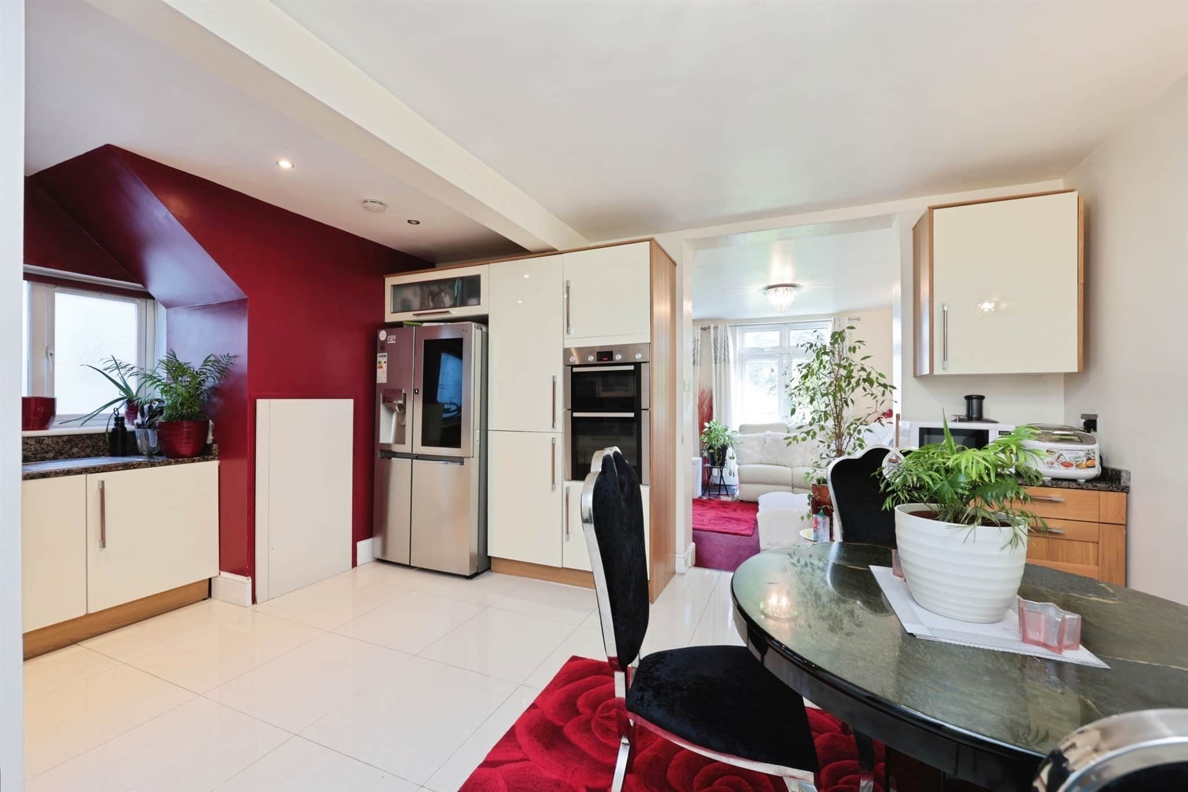
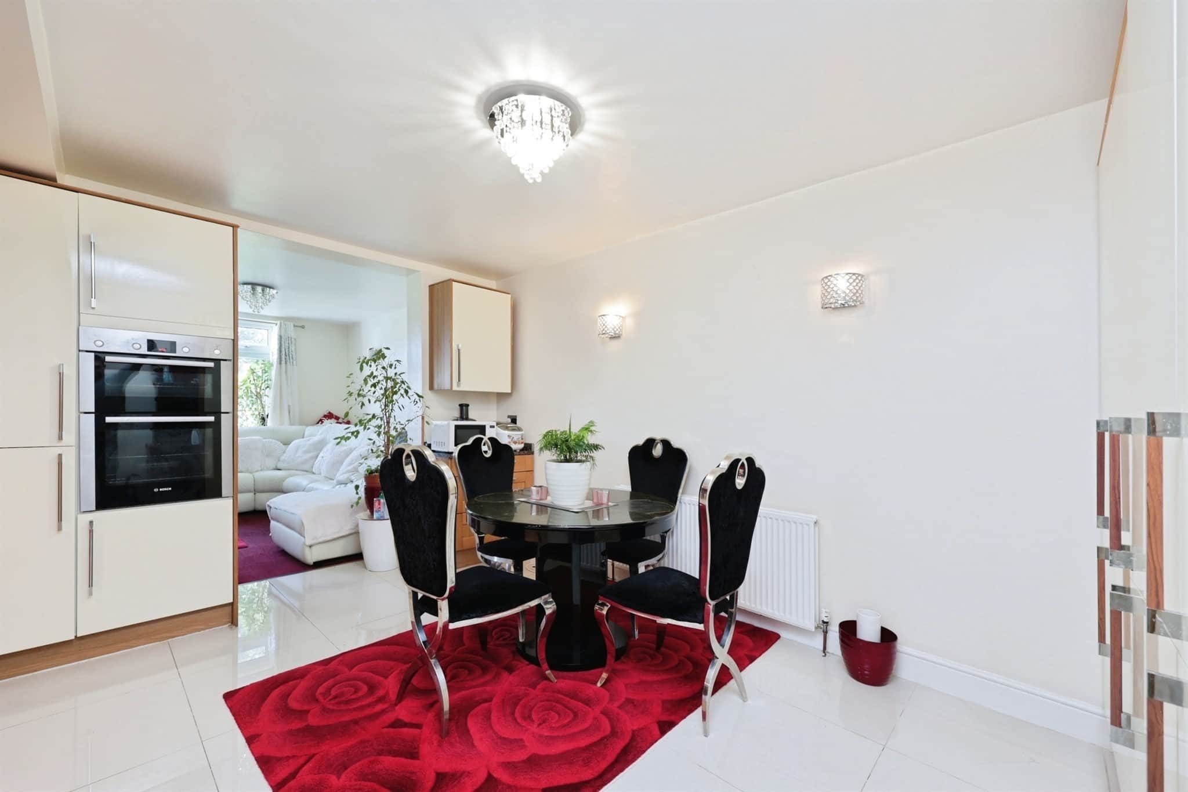
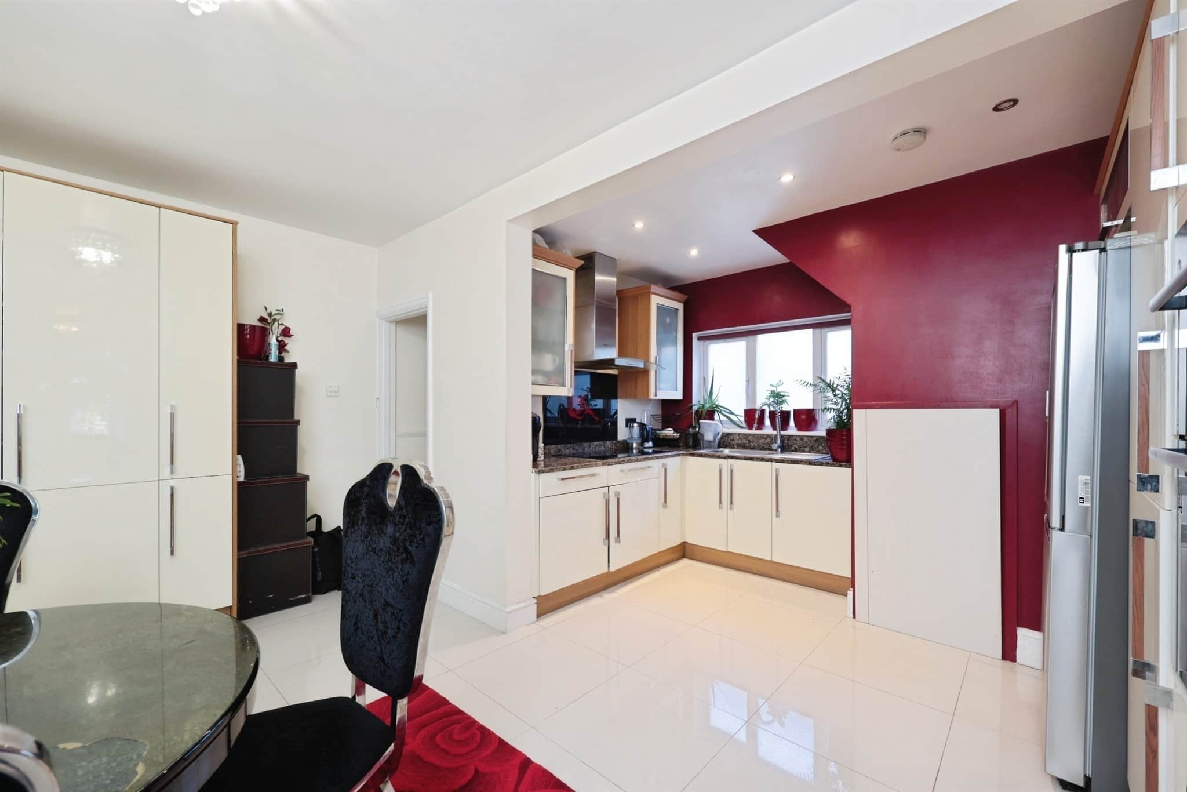
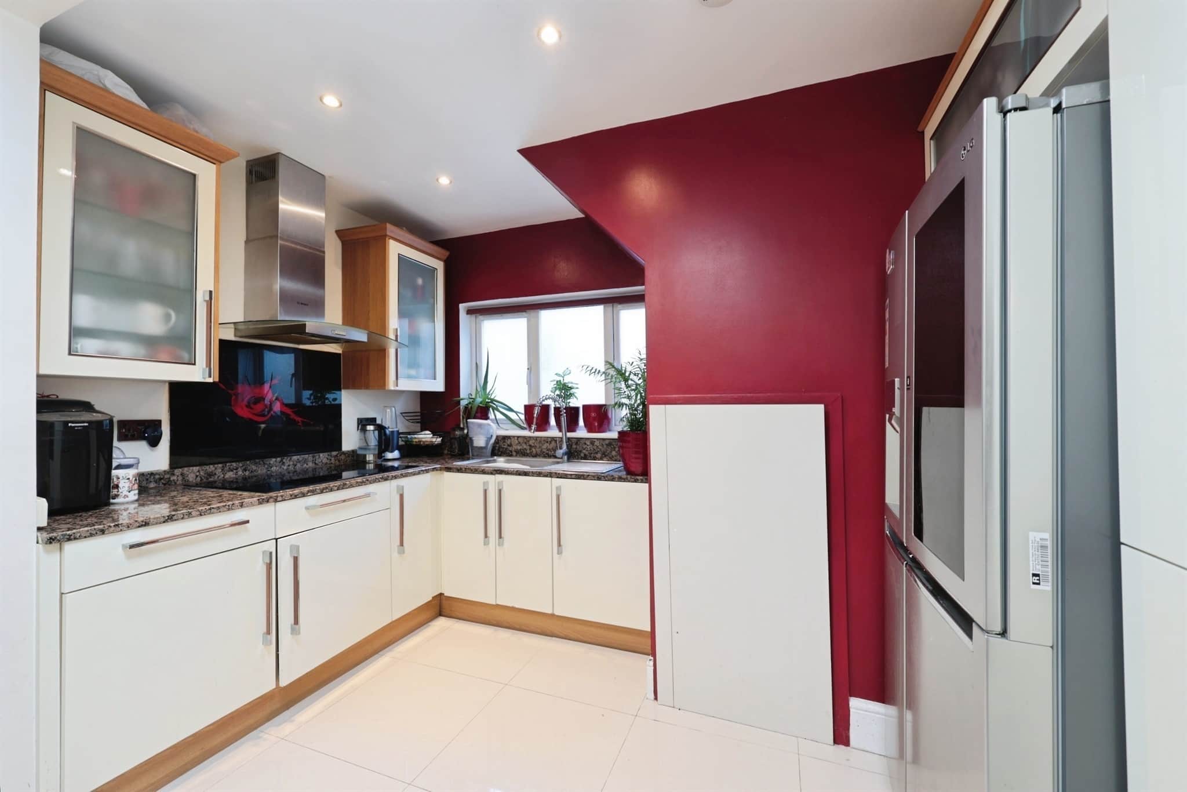
17' 2" x 11' ( 5.23m x 3.35m )Kitchen/Dining Room
15' 5" x 14' 6" ( 4.70m x 4.42m )Bedroom 1
14' 8" x 14' ( 4.47m x 4.27m )En-Suite
6' 11" x 5' 5" ( 2.11m x 1.65m )Bedroom 2/Office
9' 6" x 7' 9" ( 2.90m x 2.36m )Bedroom 3
10' x 14' 10" ( 3.05m x 4.52m )Bedroom 4
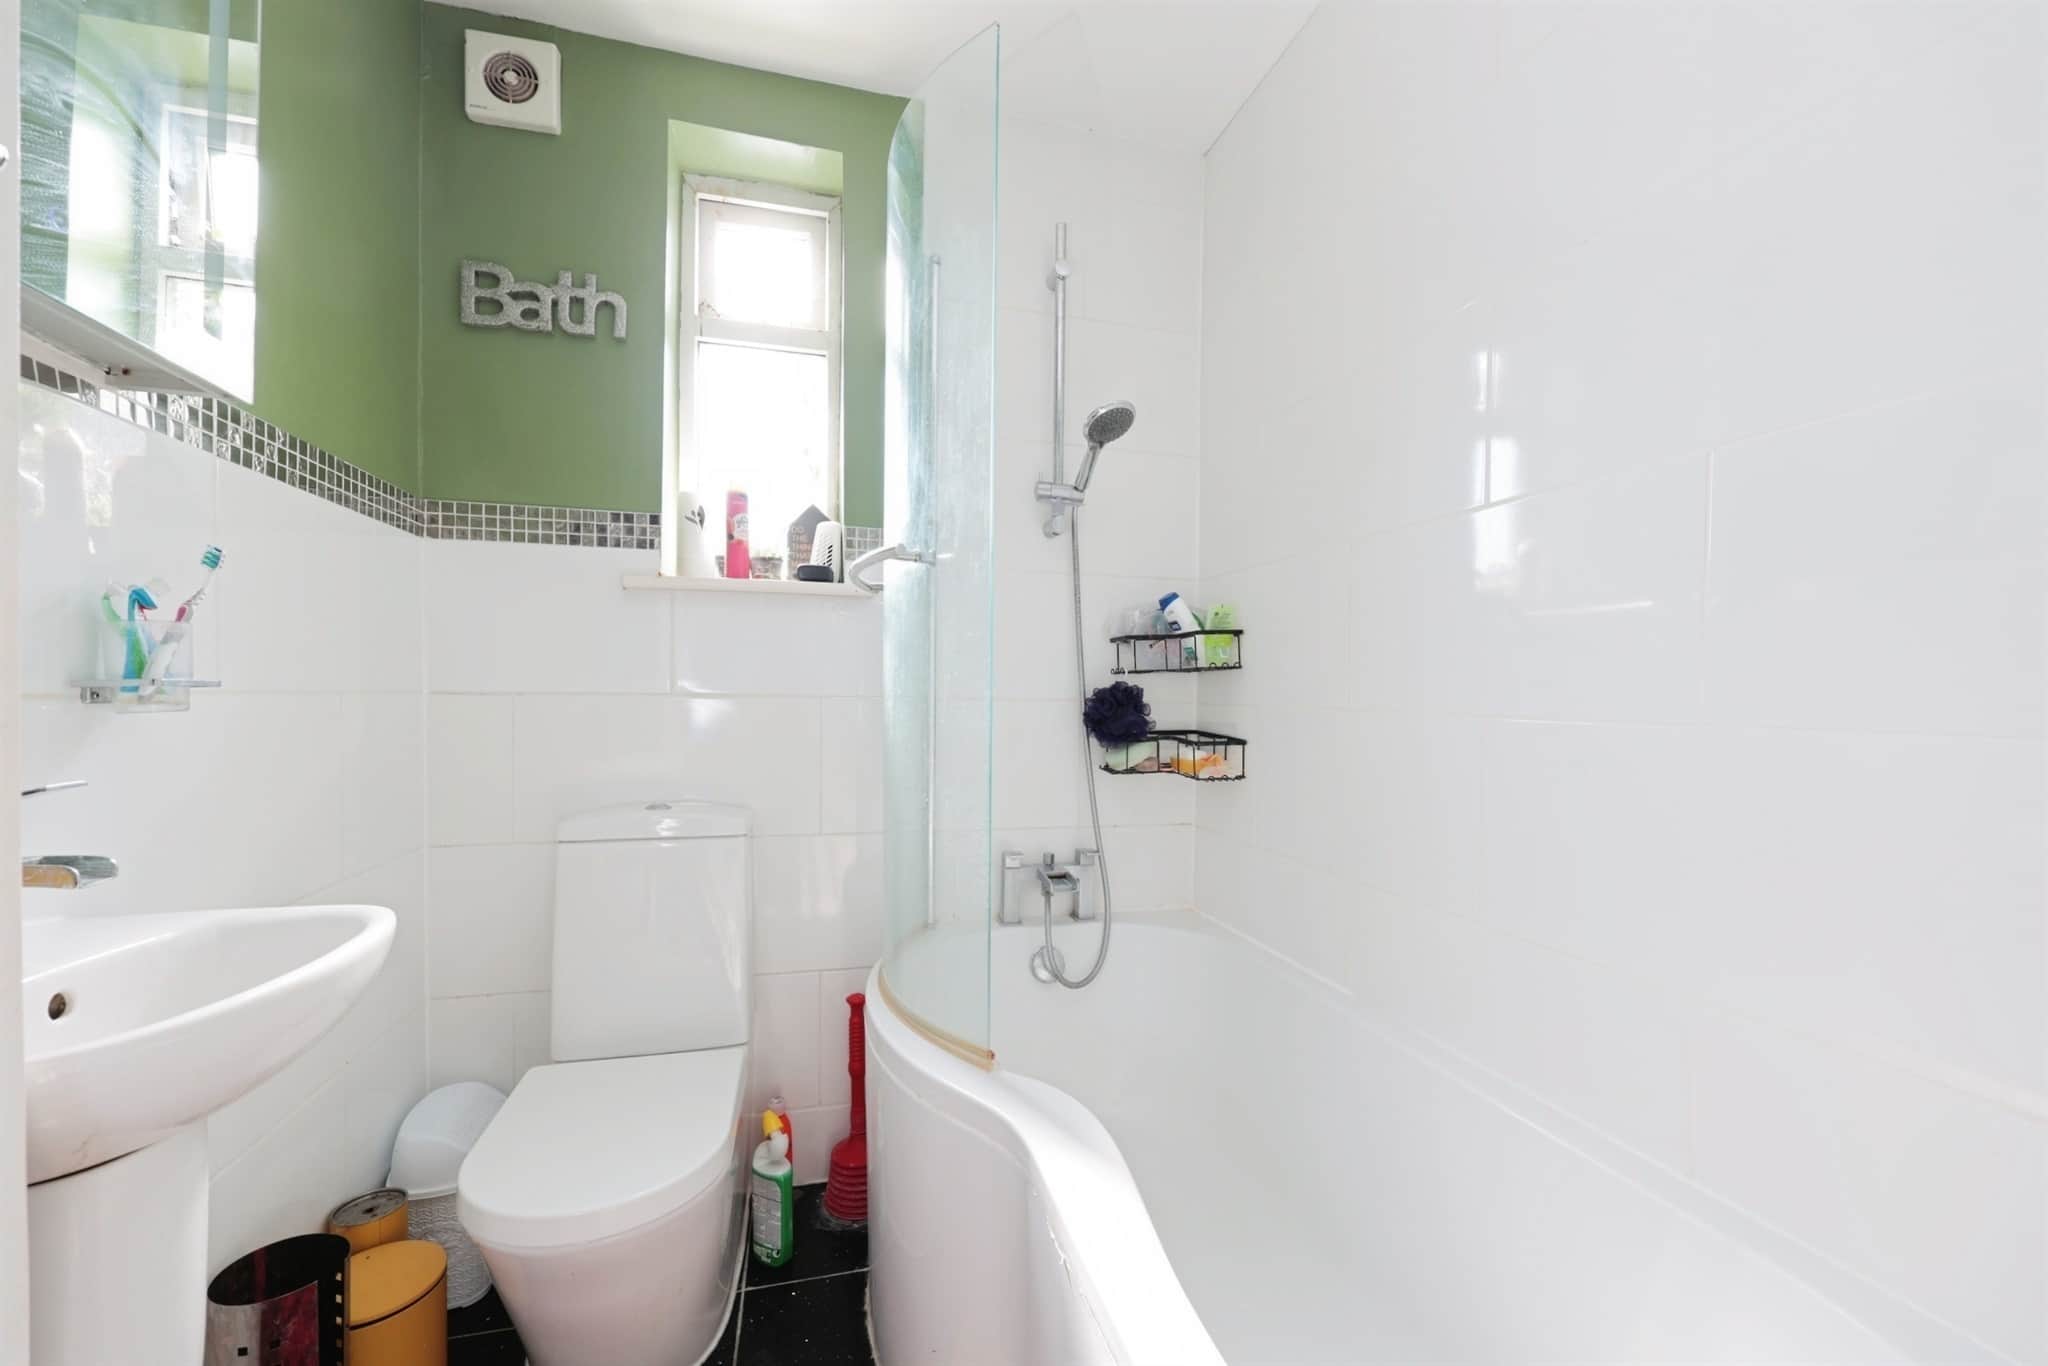
7' x 12' 7" ( 2.13m x 3.84m )Bathroom
7' 2" x 5' 5" ( 2.18m x 1.65m )Bedroom 5
15' x 10' 4" ( 4.57m x 3.15m )Lounge/Utility
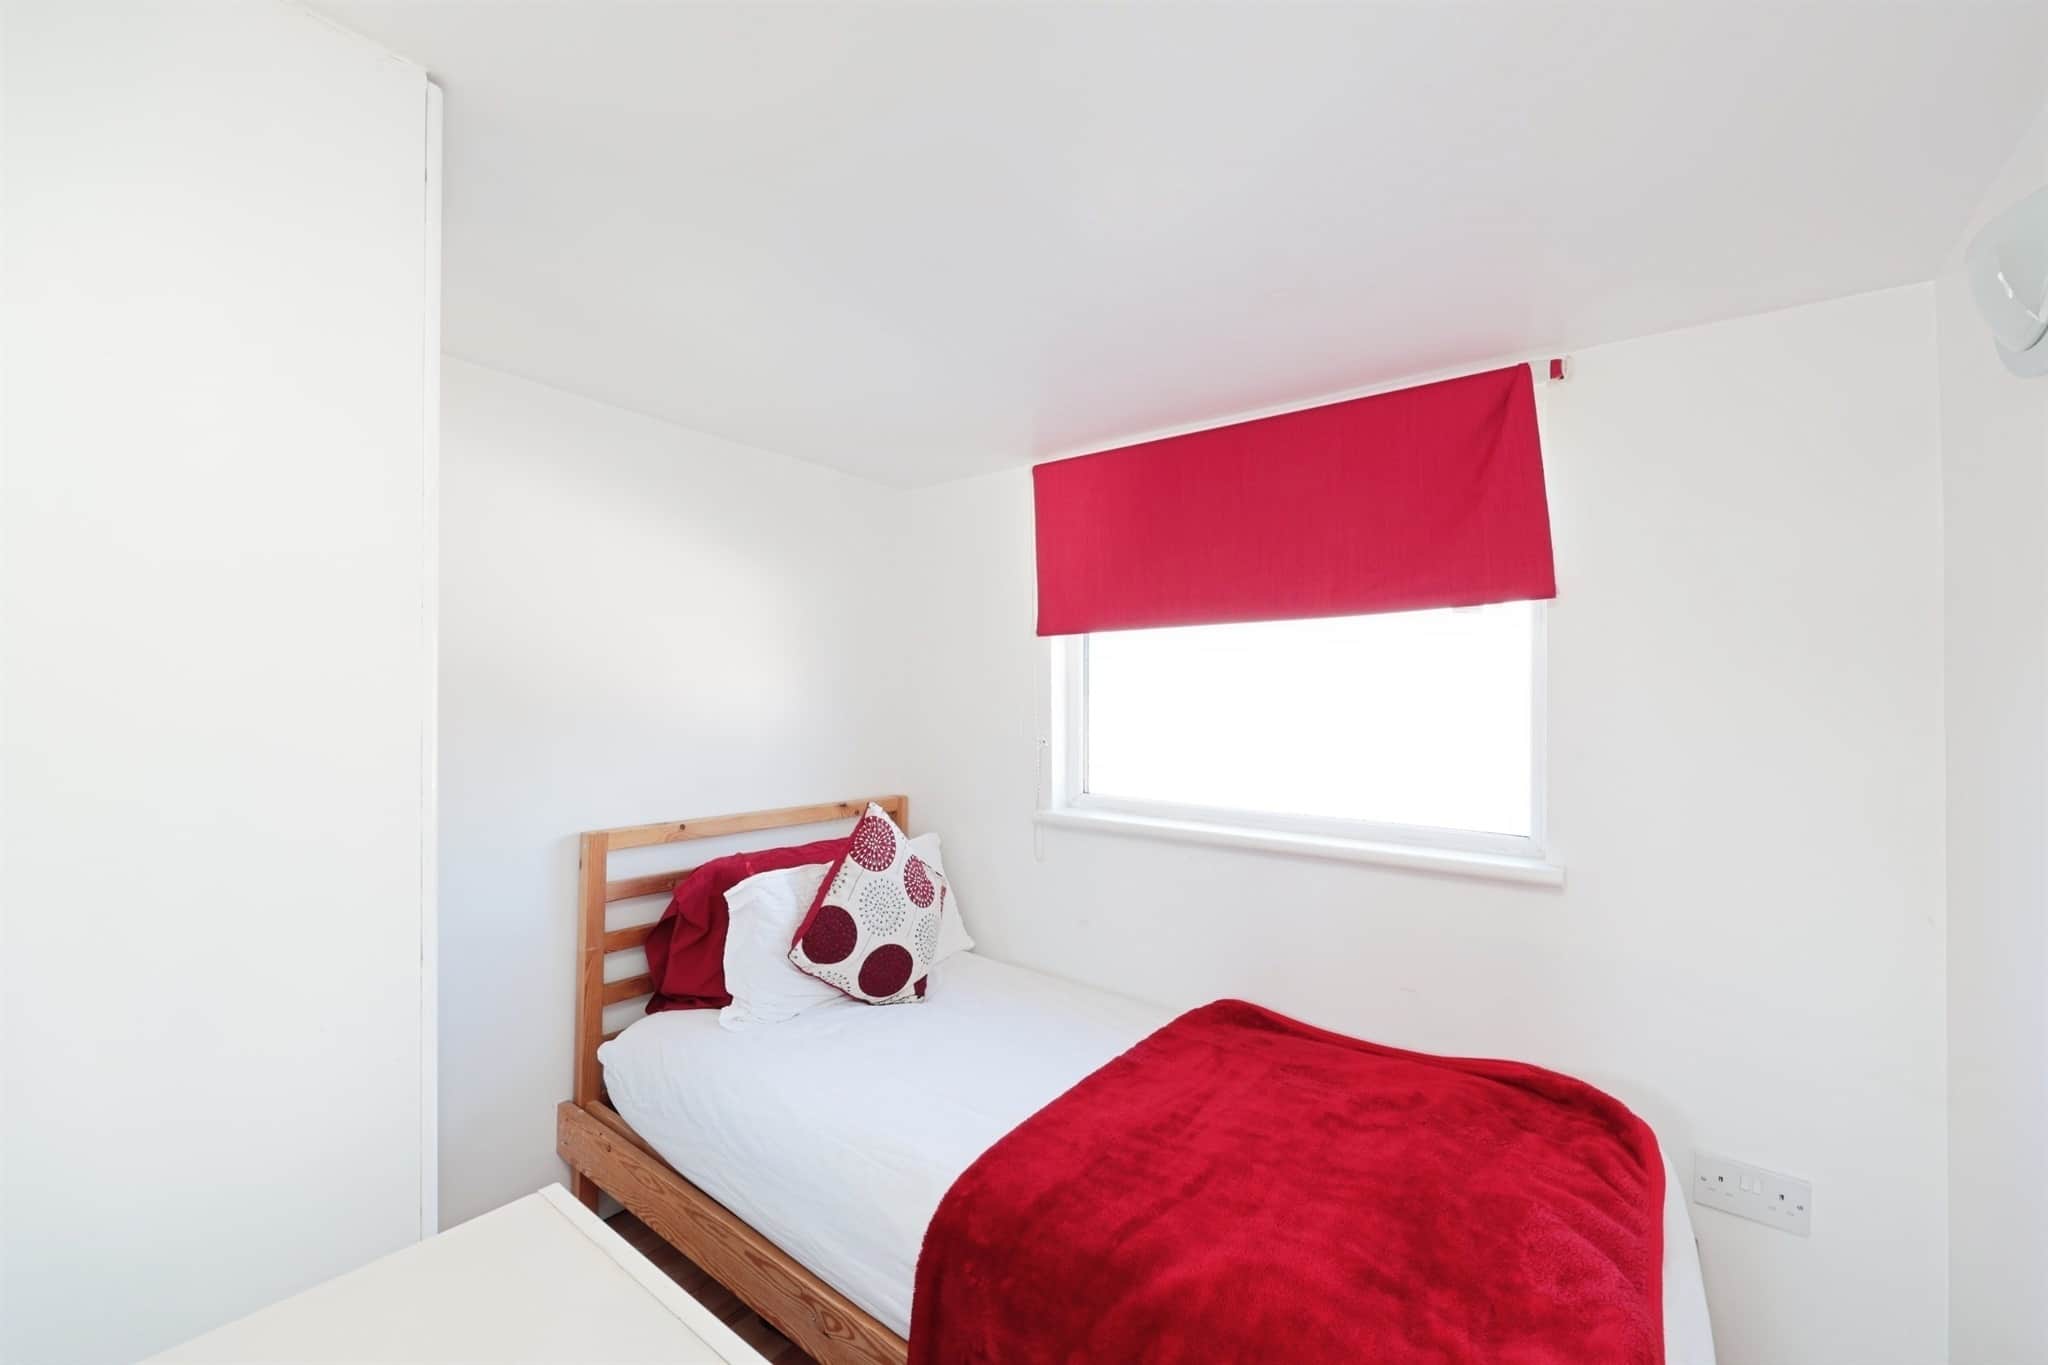
15' x 12' 1" ( 4.57m x 3.68m )Bedroom 6
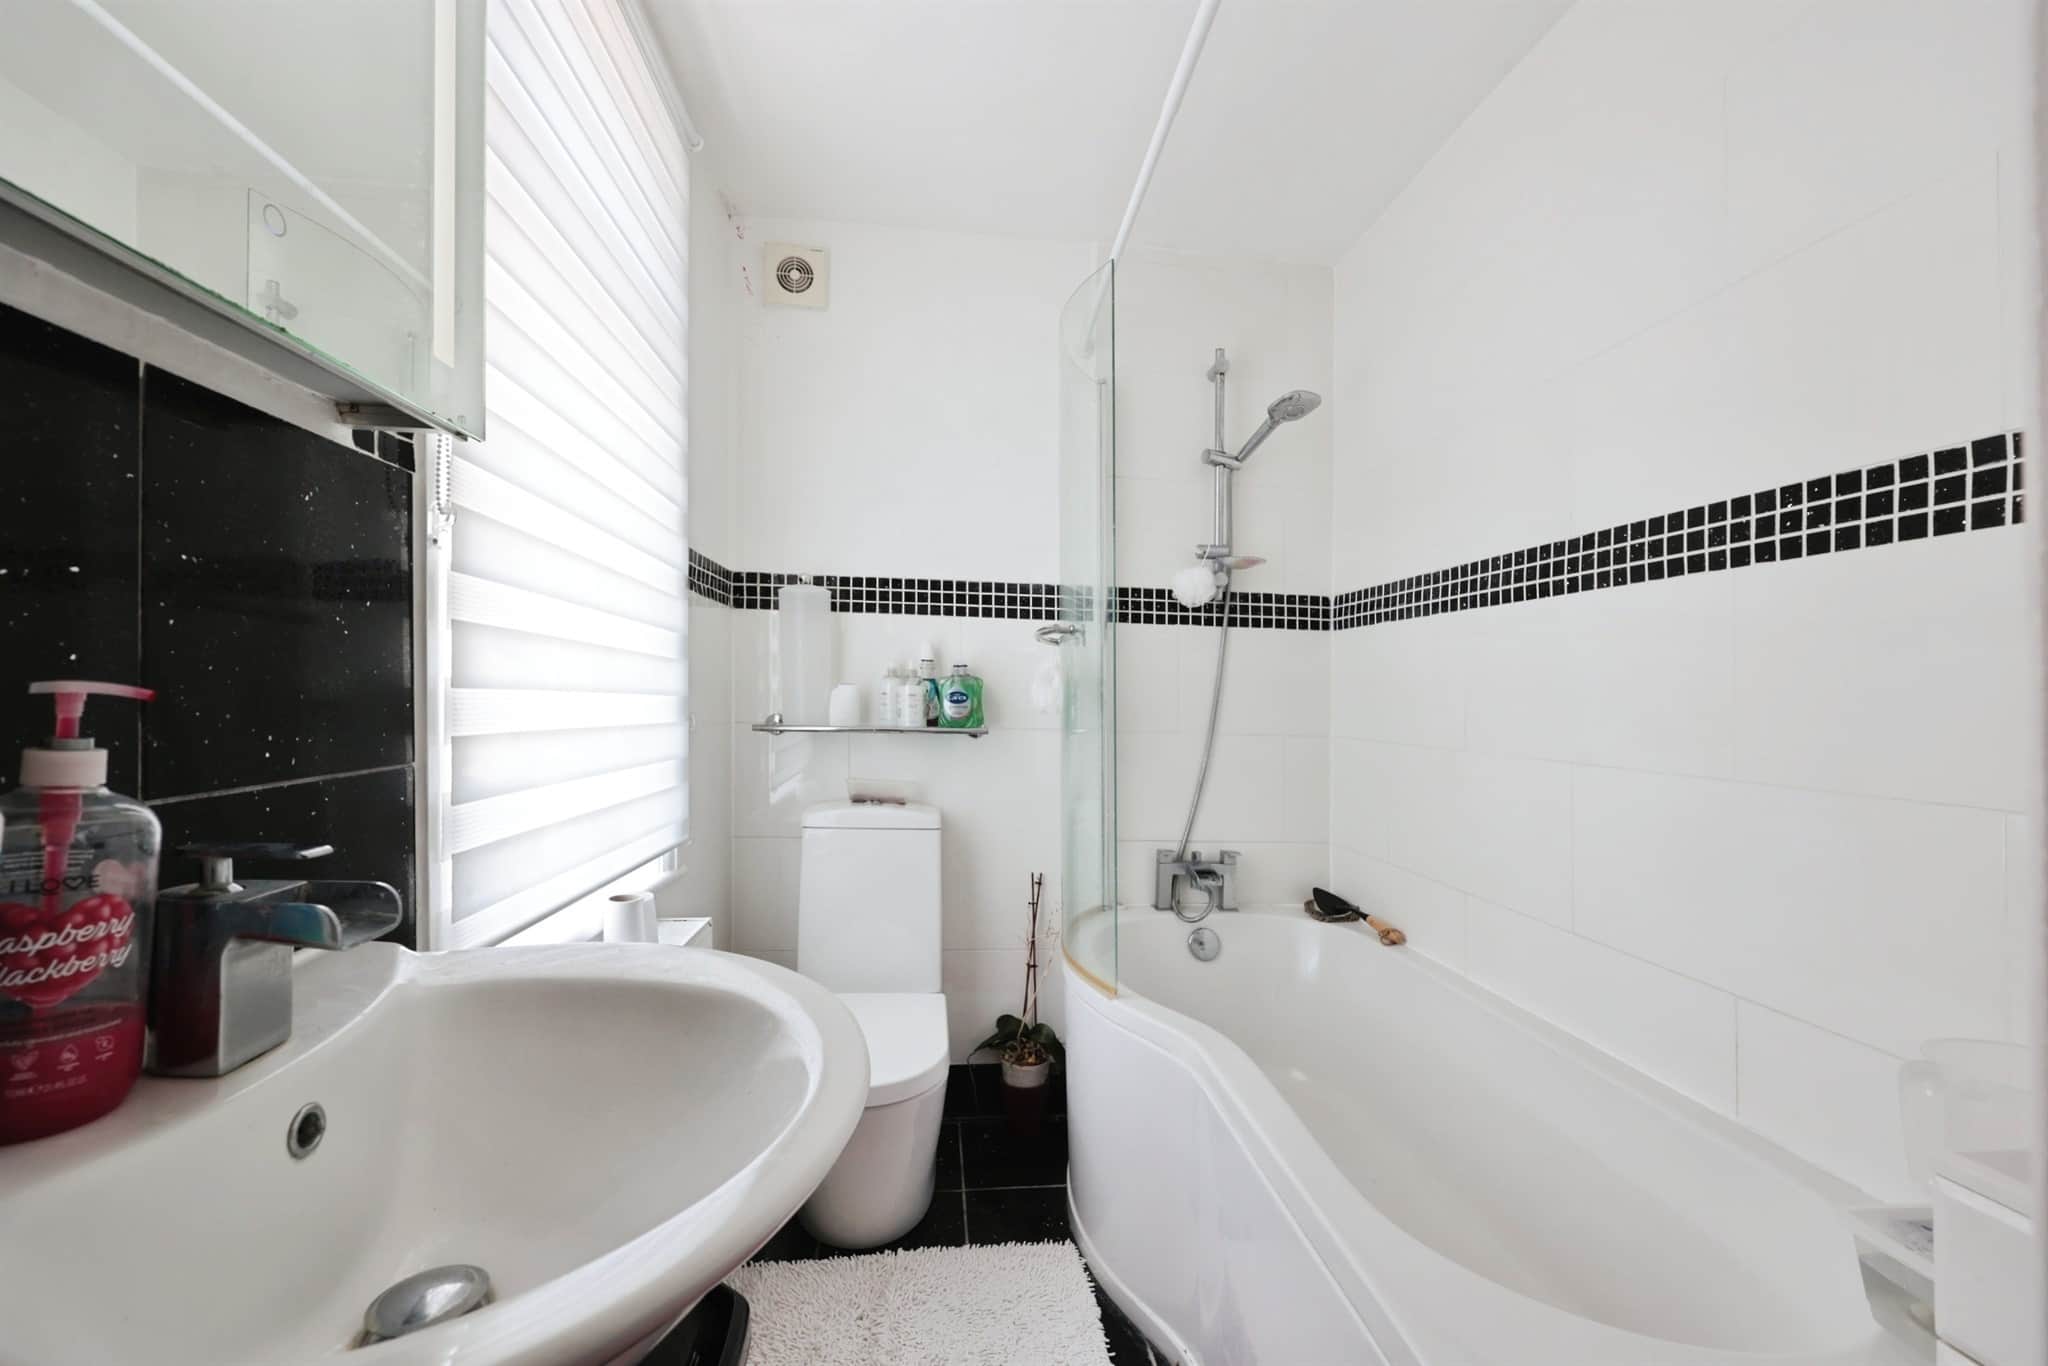
6' 6" x 7' 3" ( 1.98m x 2.21m )Bathroom
8' 1" x 5' 7" ( 2.46m x 1.70m )Agents Note
We are advised that the title is being updated to sole ownership. These details have been provided by the seller as a guide only and subject to confirmation. We recommend that you seek guidance to ensure that it will meet your requirements.Utility supply:
- Electric Mains Supply
- Water Mains Supply
- Heating Gas Central
- Broadband Ask agent
- Sewerage Mains Supply
Rights and restrictions:
- Private rights of way No
- Public rights of way No
- Listed property Ask agent
- Restrictions No
Risks:
- Flooded in last 5 years No
- Flood defences Ask agent
- Source of flood Ask agent
Use our handy mortgage calculator to estimate what your monthly repayments could be. Edit the fields below with the relevant details or, if you’d like a more accurate view on what your repayments could be, complete our mortgage enquiry form below and our Mortgage Consultant will be in touch.
* Terms and Conditions apply.
Mortgage enquiry
LENDER FEES MAY ALSO BE APPLICABLE. IF YOU WOULD LIKE GUIDANCE ON THE RIGHT MORTGAGE FOR YOU, WE RECOMMEND SPEAKING TO ONE OF OUR MORTGAGE CONSULTANTS WHO WILL BE MORE THAN HAPPY TO HELP.
**The 4.19% annual interest rate is based on the Connells Group average mortgage interest rate taken from this year YTD and is correct as at 17/03/2026.
Any fees payable will be explained in your initial no-obligation appointment, before you choose whether to use our Mortgage Services.
property.