Adwick Road
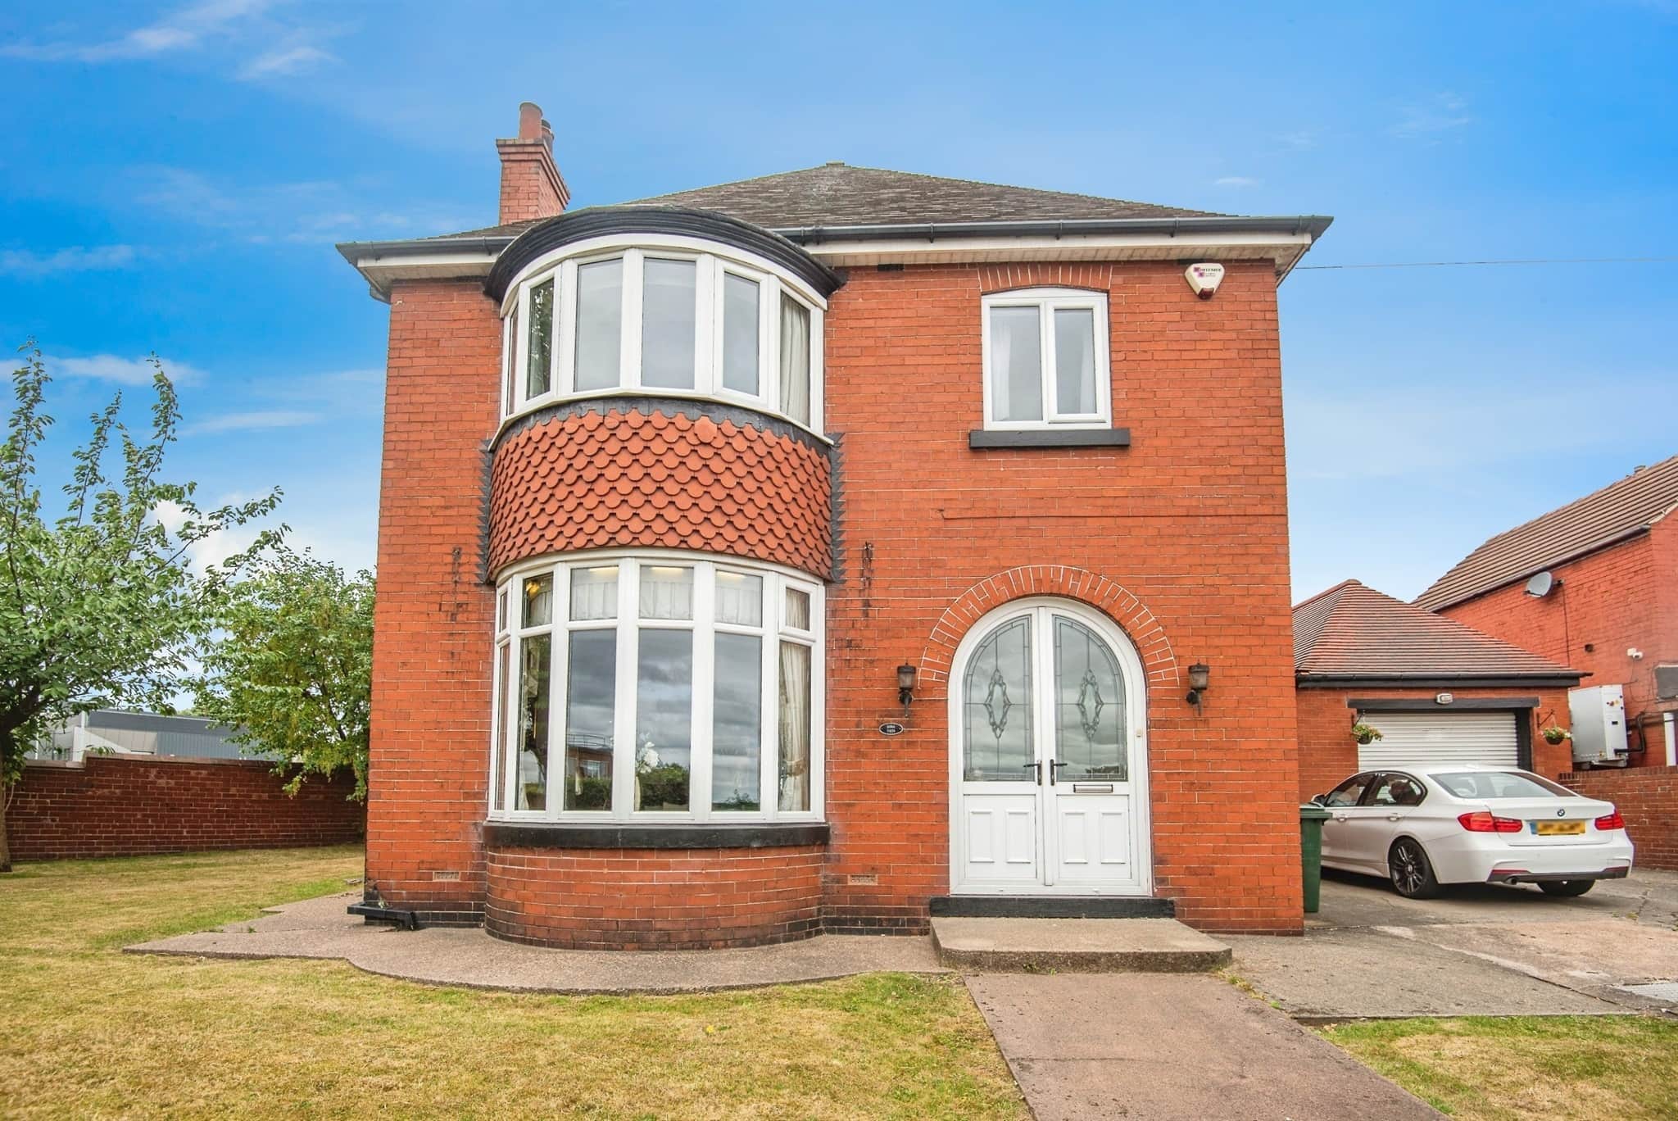
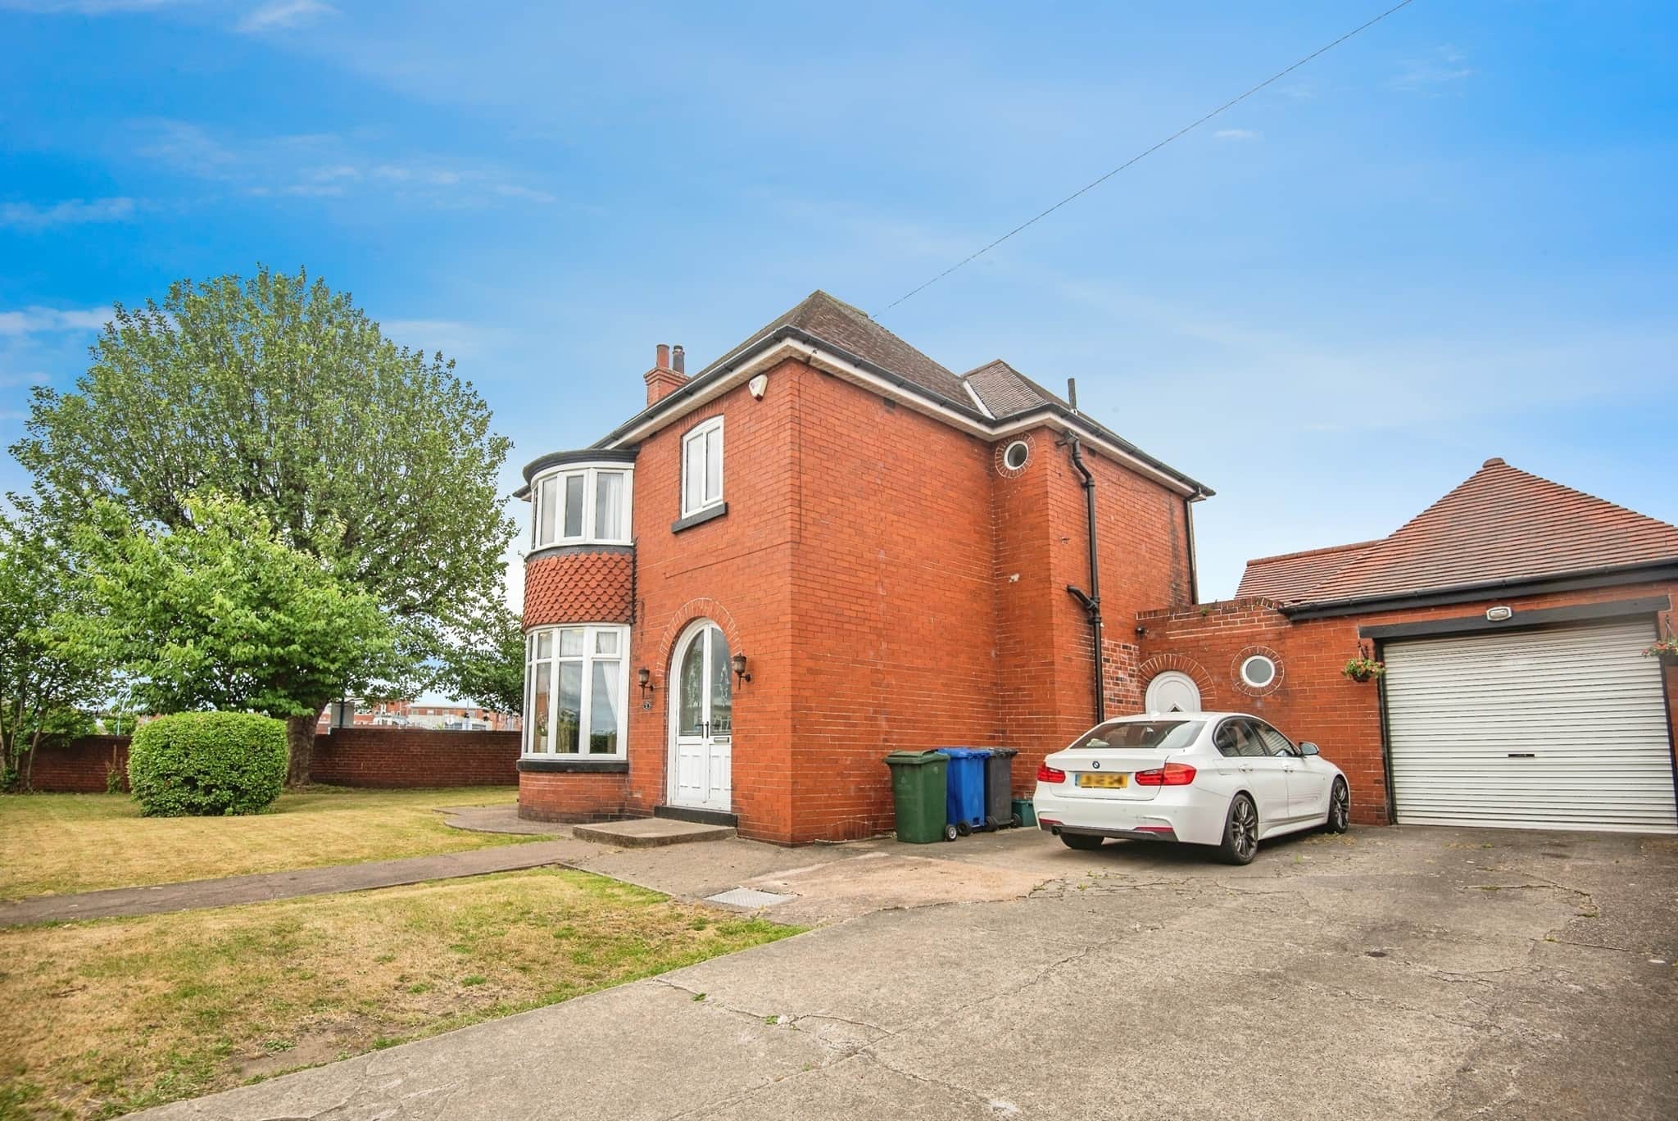
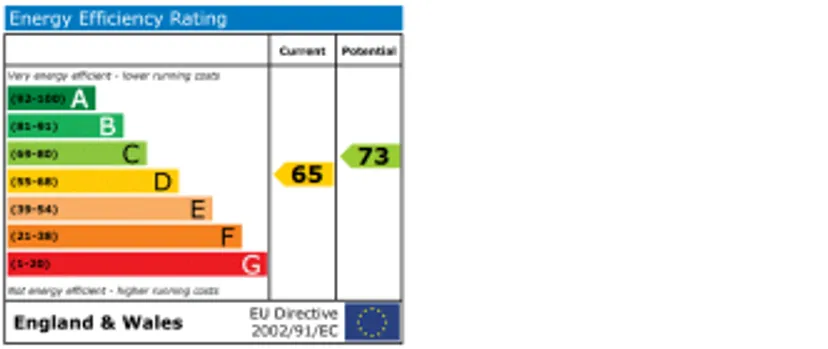
- Imposing 4 bedroom detached family home. council tax c. epc d.
- Beautifully presented throughout
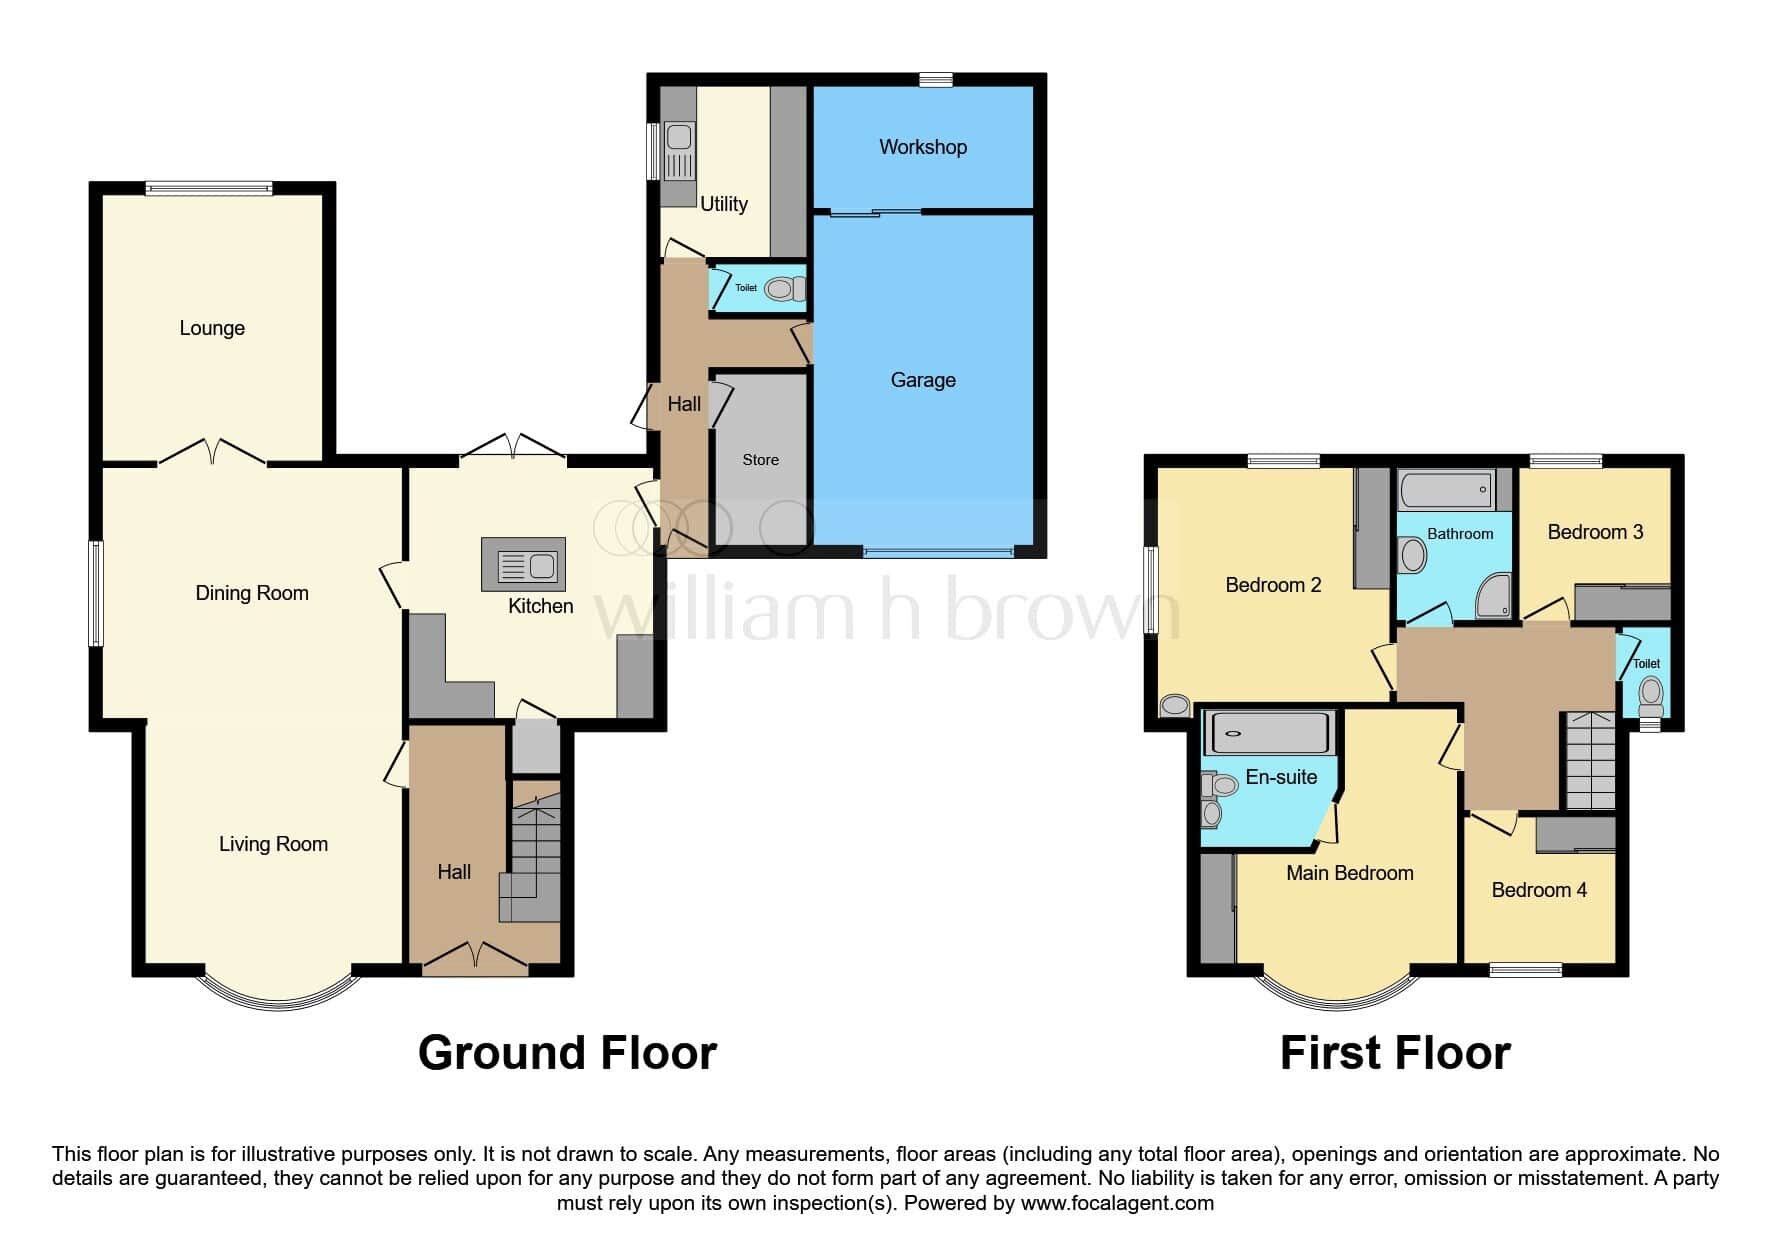
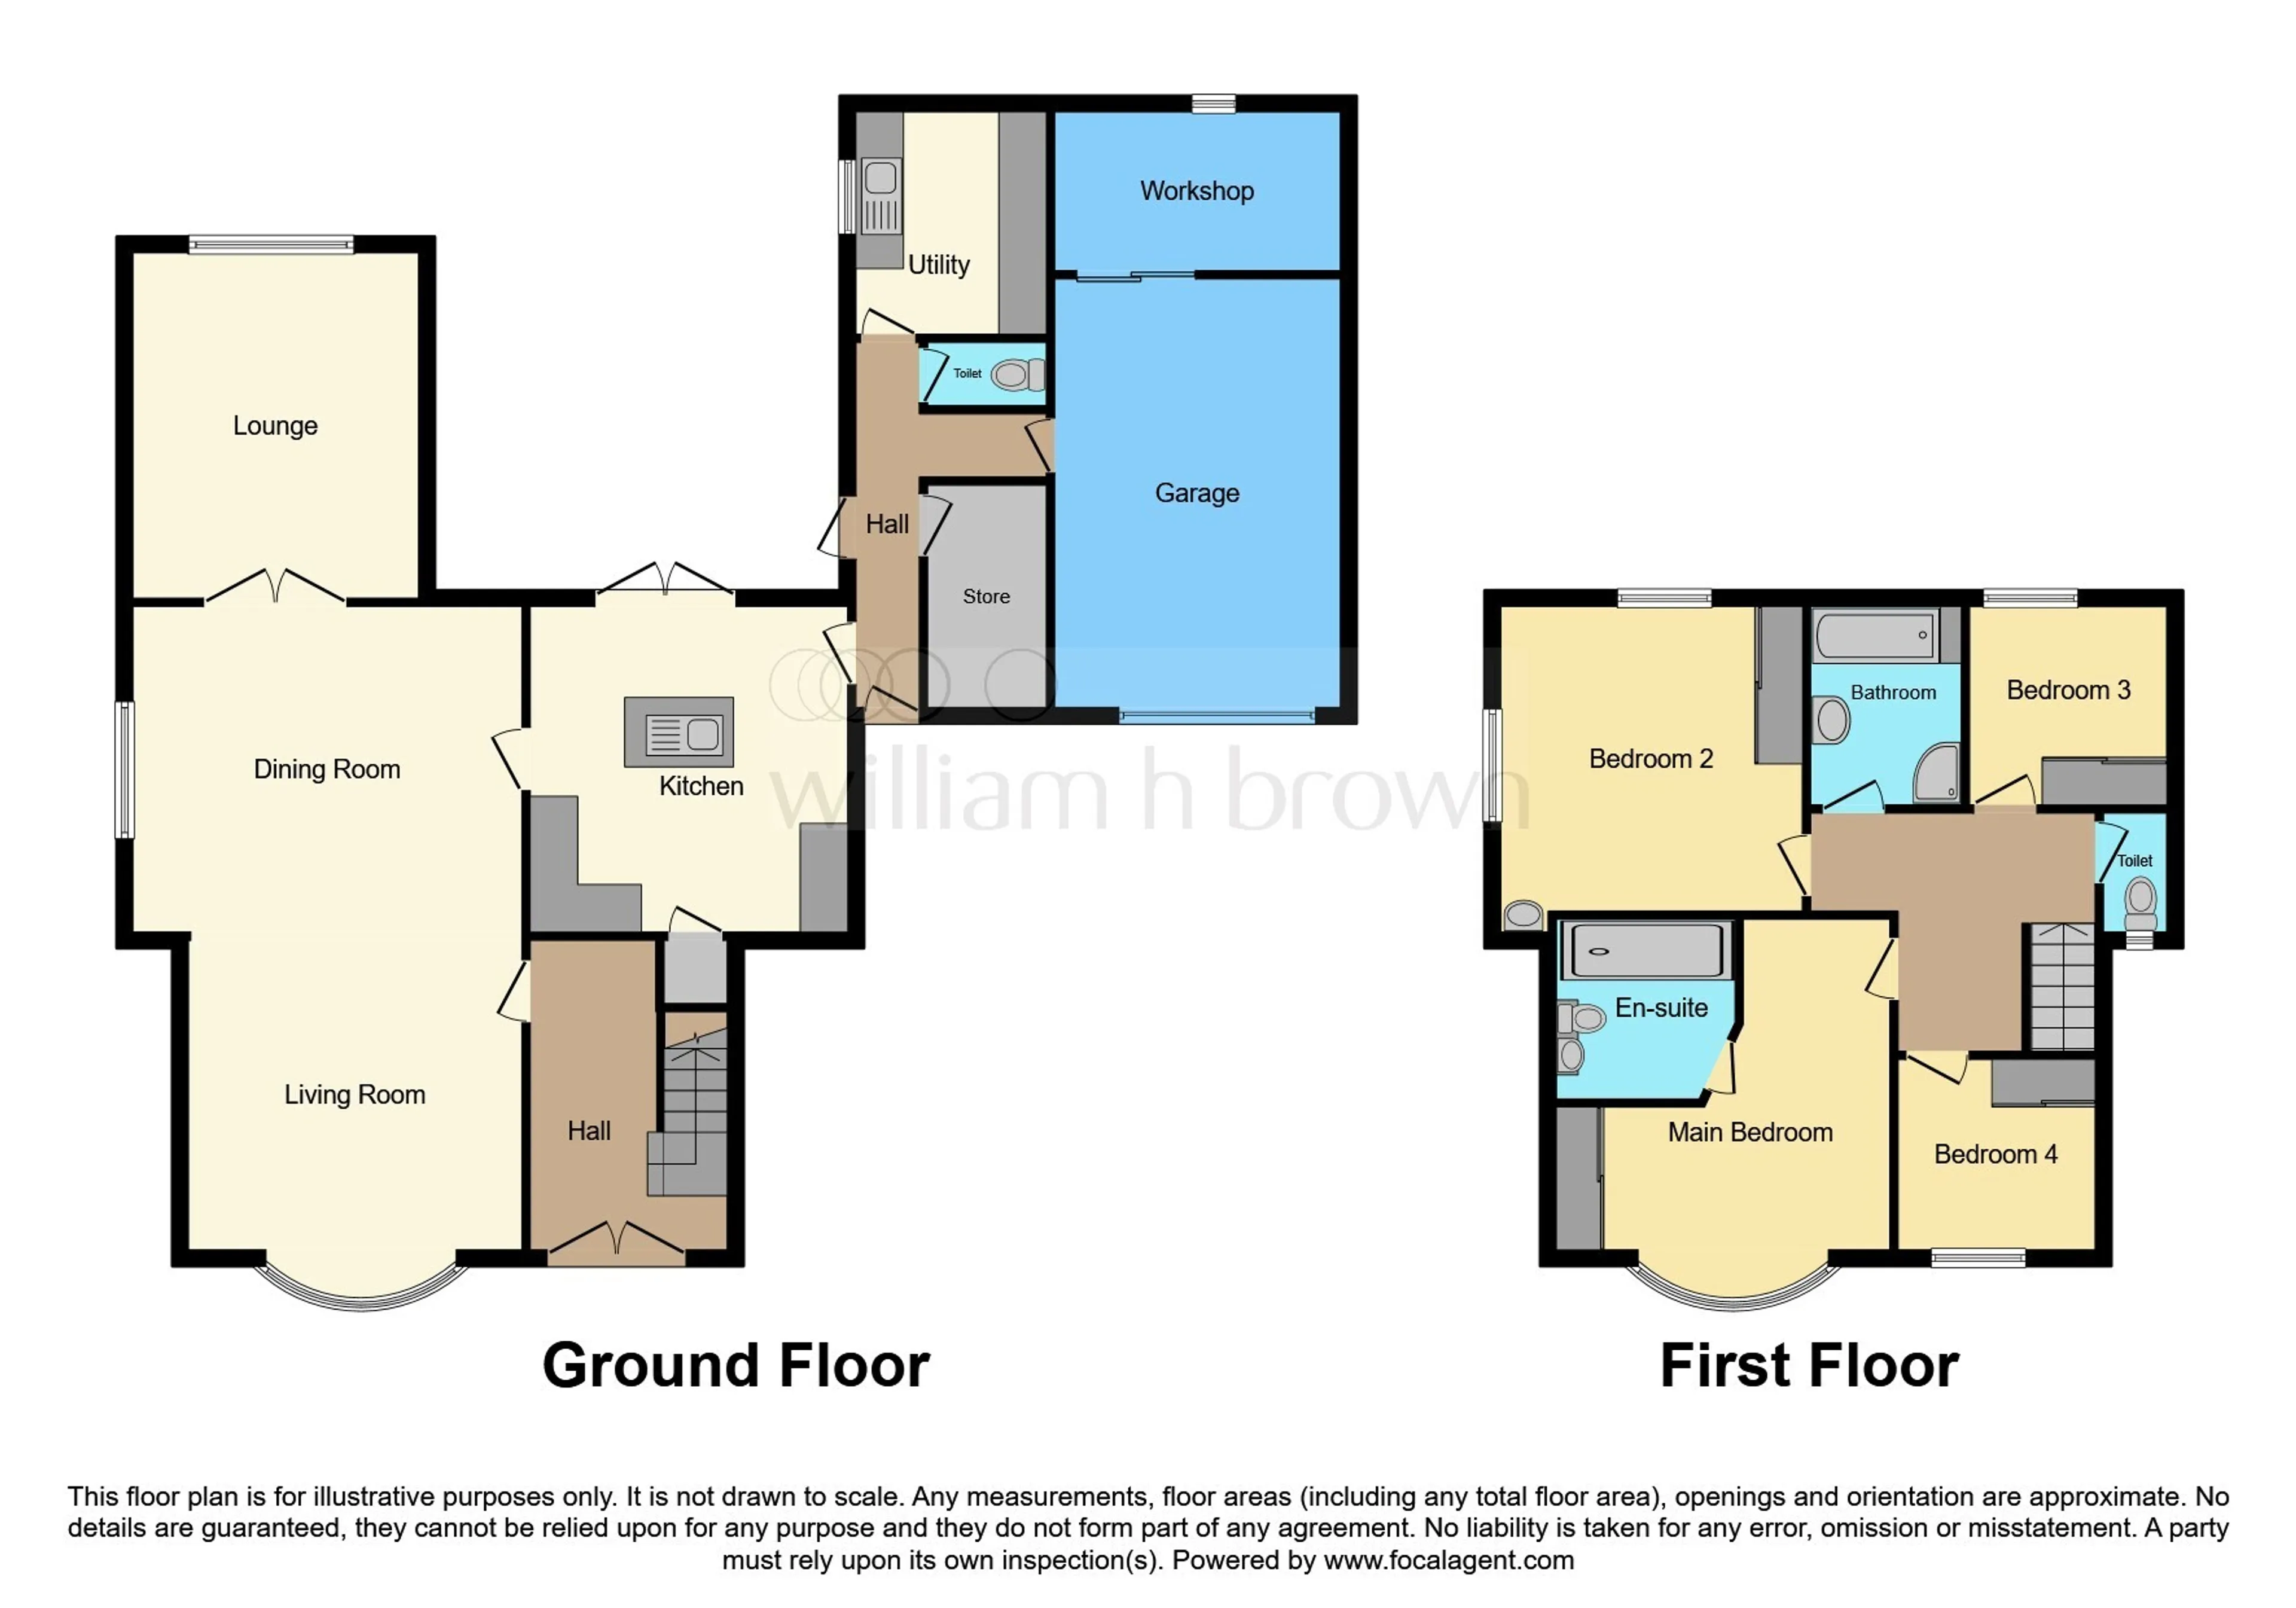
- Larger than life accommodation -3 reception rooms & kitchen
- Utility, store, downstairs w.c
- Family bathroom, en-suite & separate w.c upstairs
- Driveway, garage & workshop
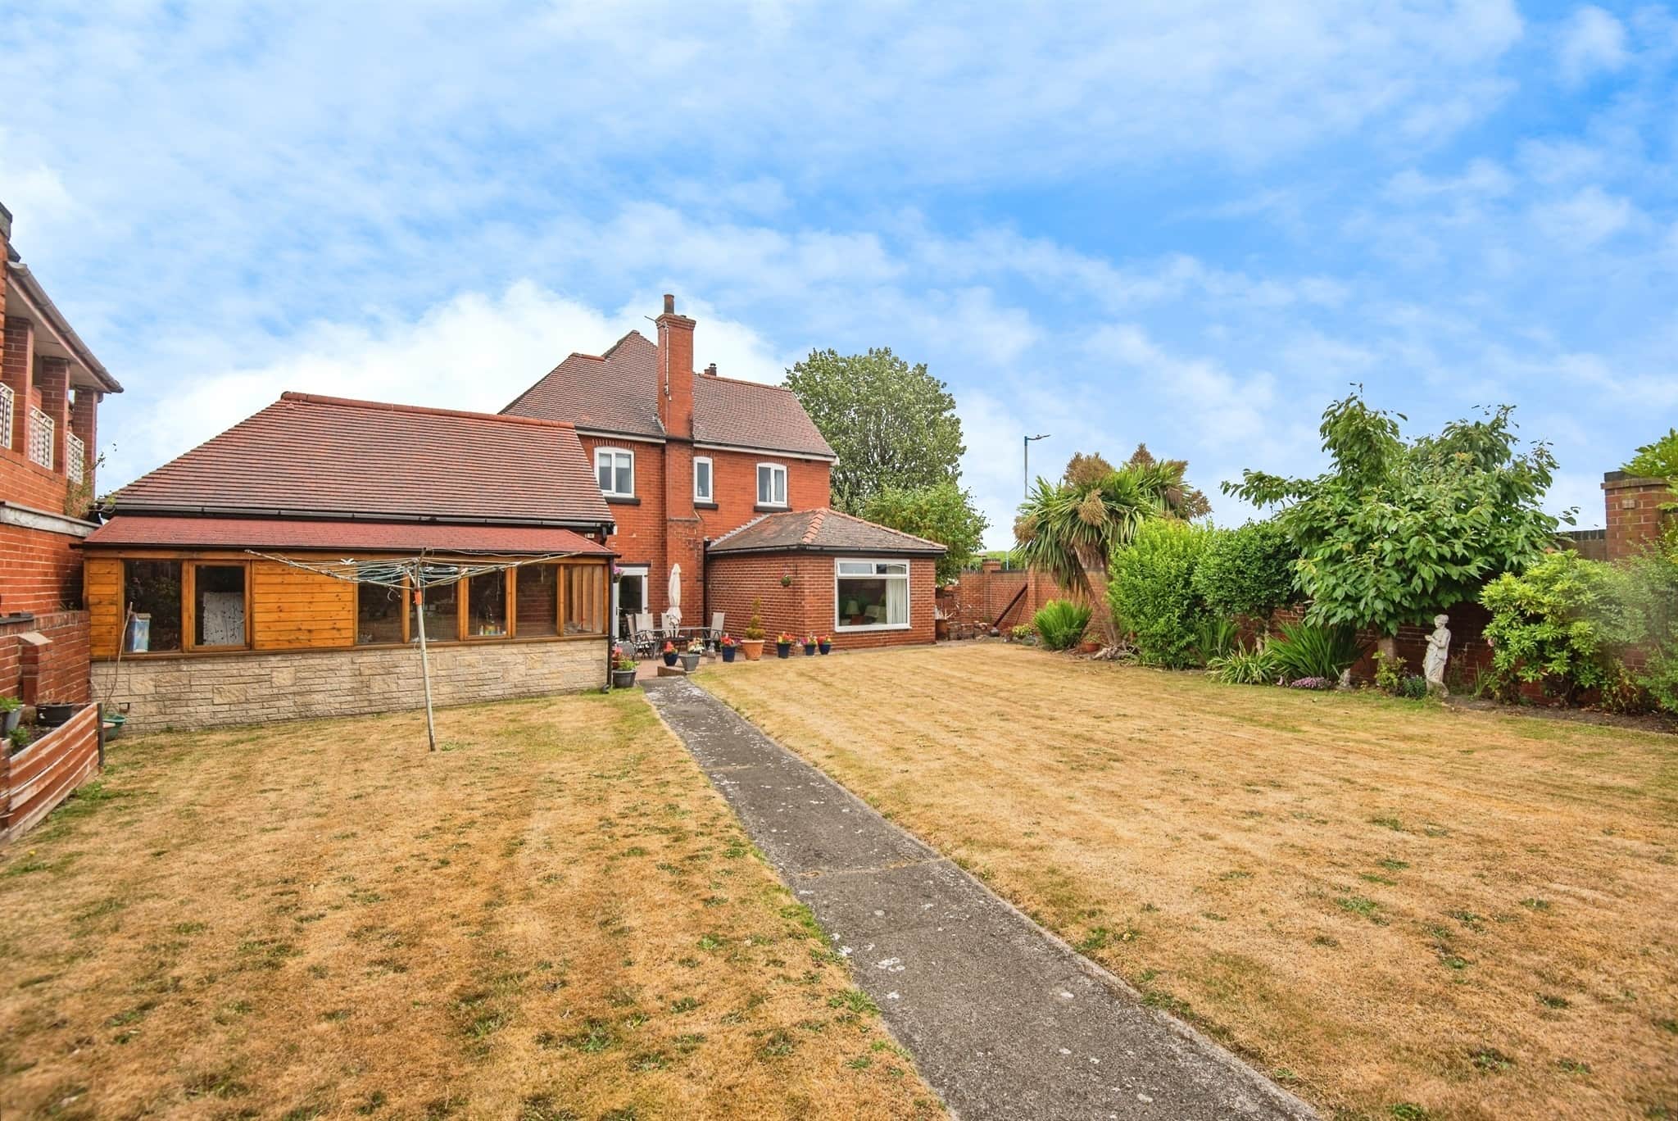
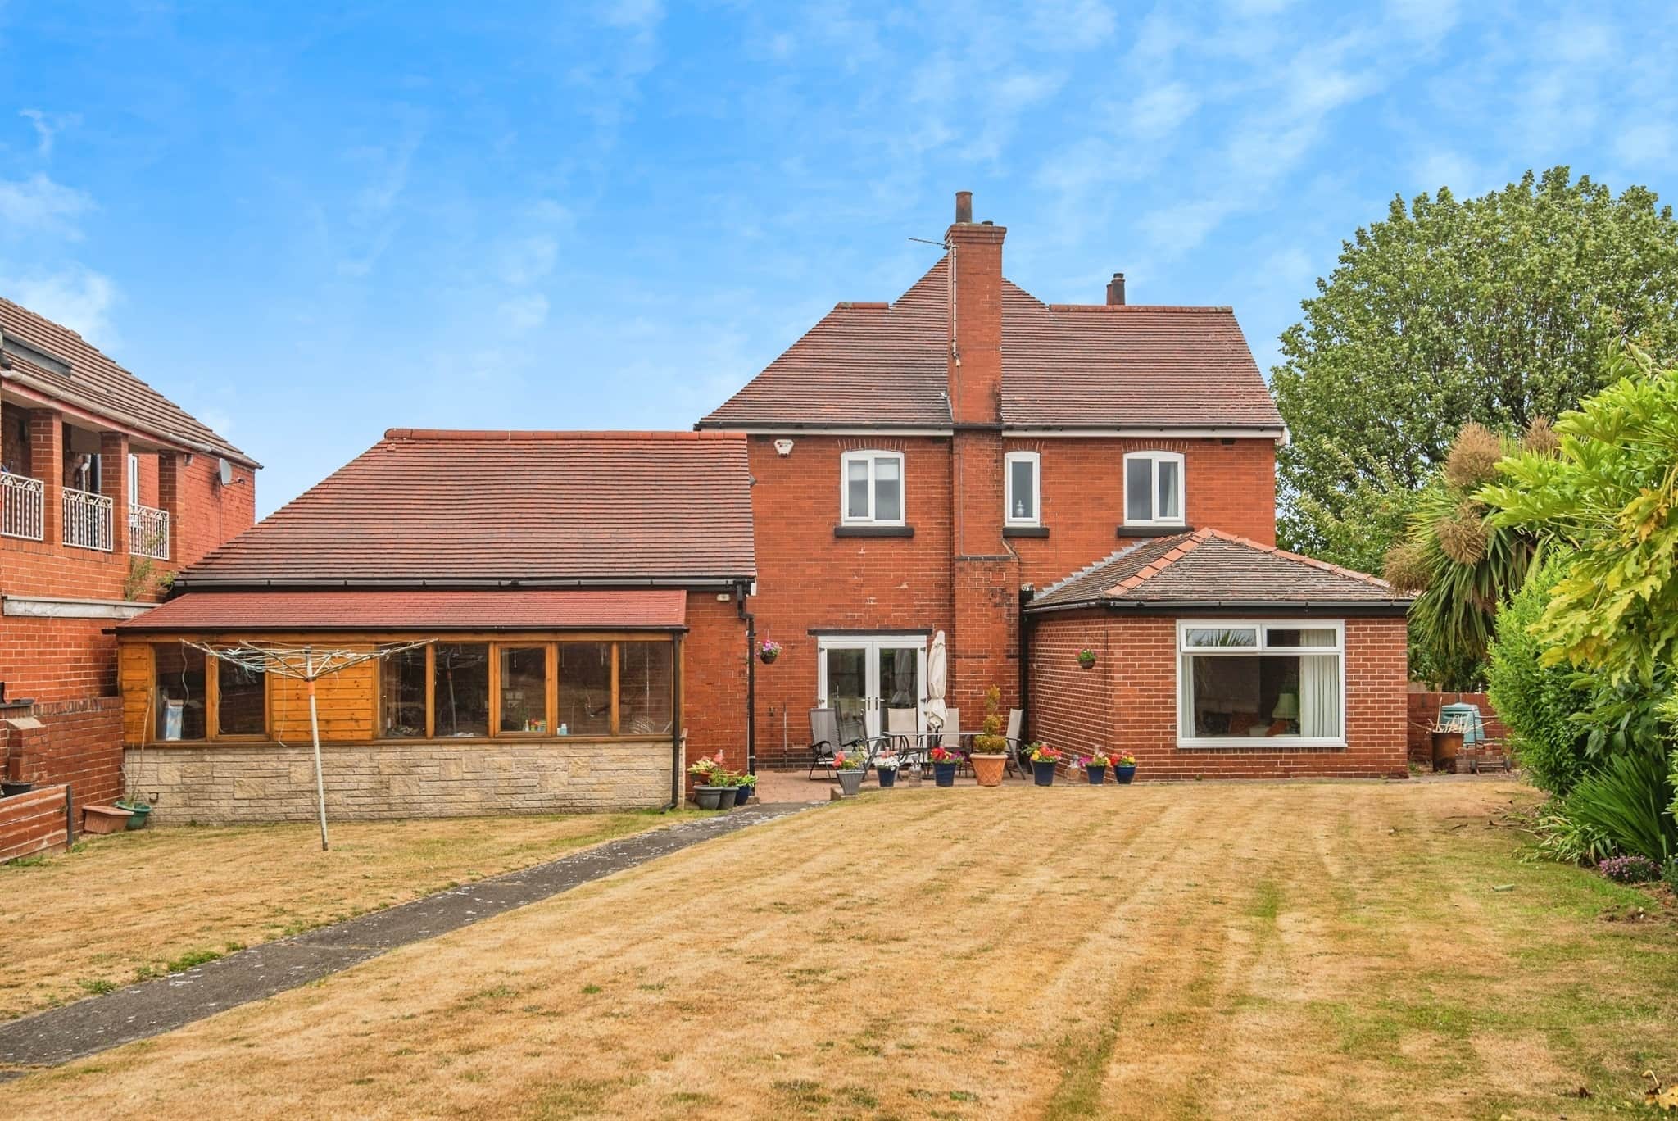
- Substantial gardens to the front, side & rear read more show less
Council Tax Band: C
Tenure: Freehold
Step into Bona Vista — a beautifully presented & generously proportioned family residence that truly lives up to its name. This impressive 4-bed detached home offers space, style & convenience, perfectly positioned for schools, shops, parks, Montagu Hospital & transport.
Highlights:-
*4 Bedrooms – Ideal for growing families or those needing extra space
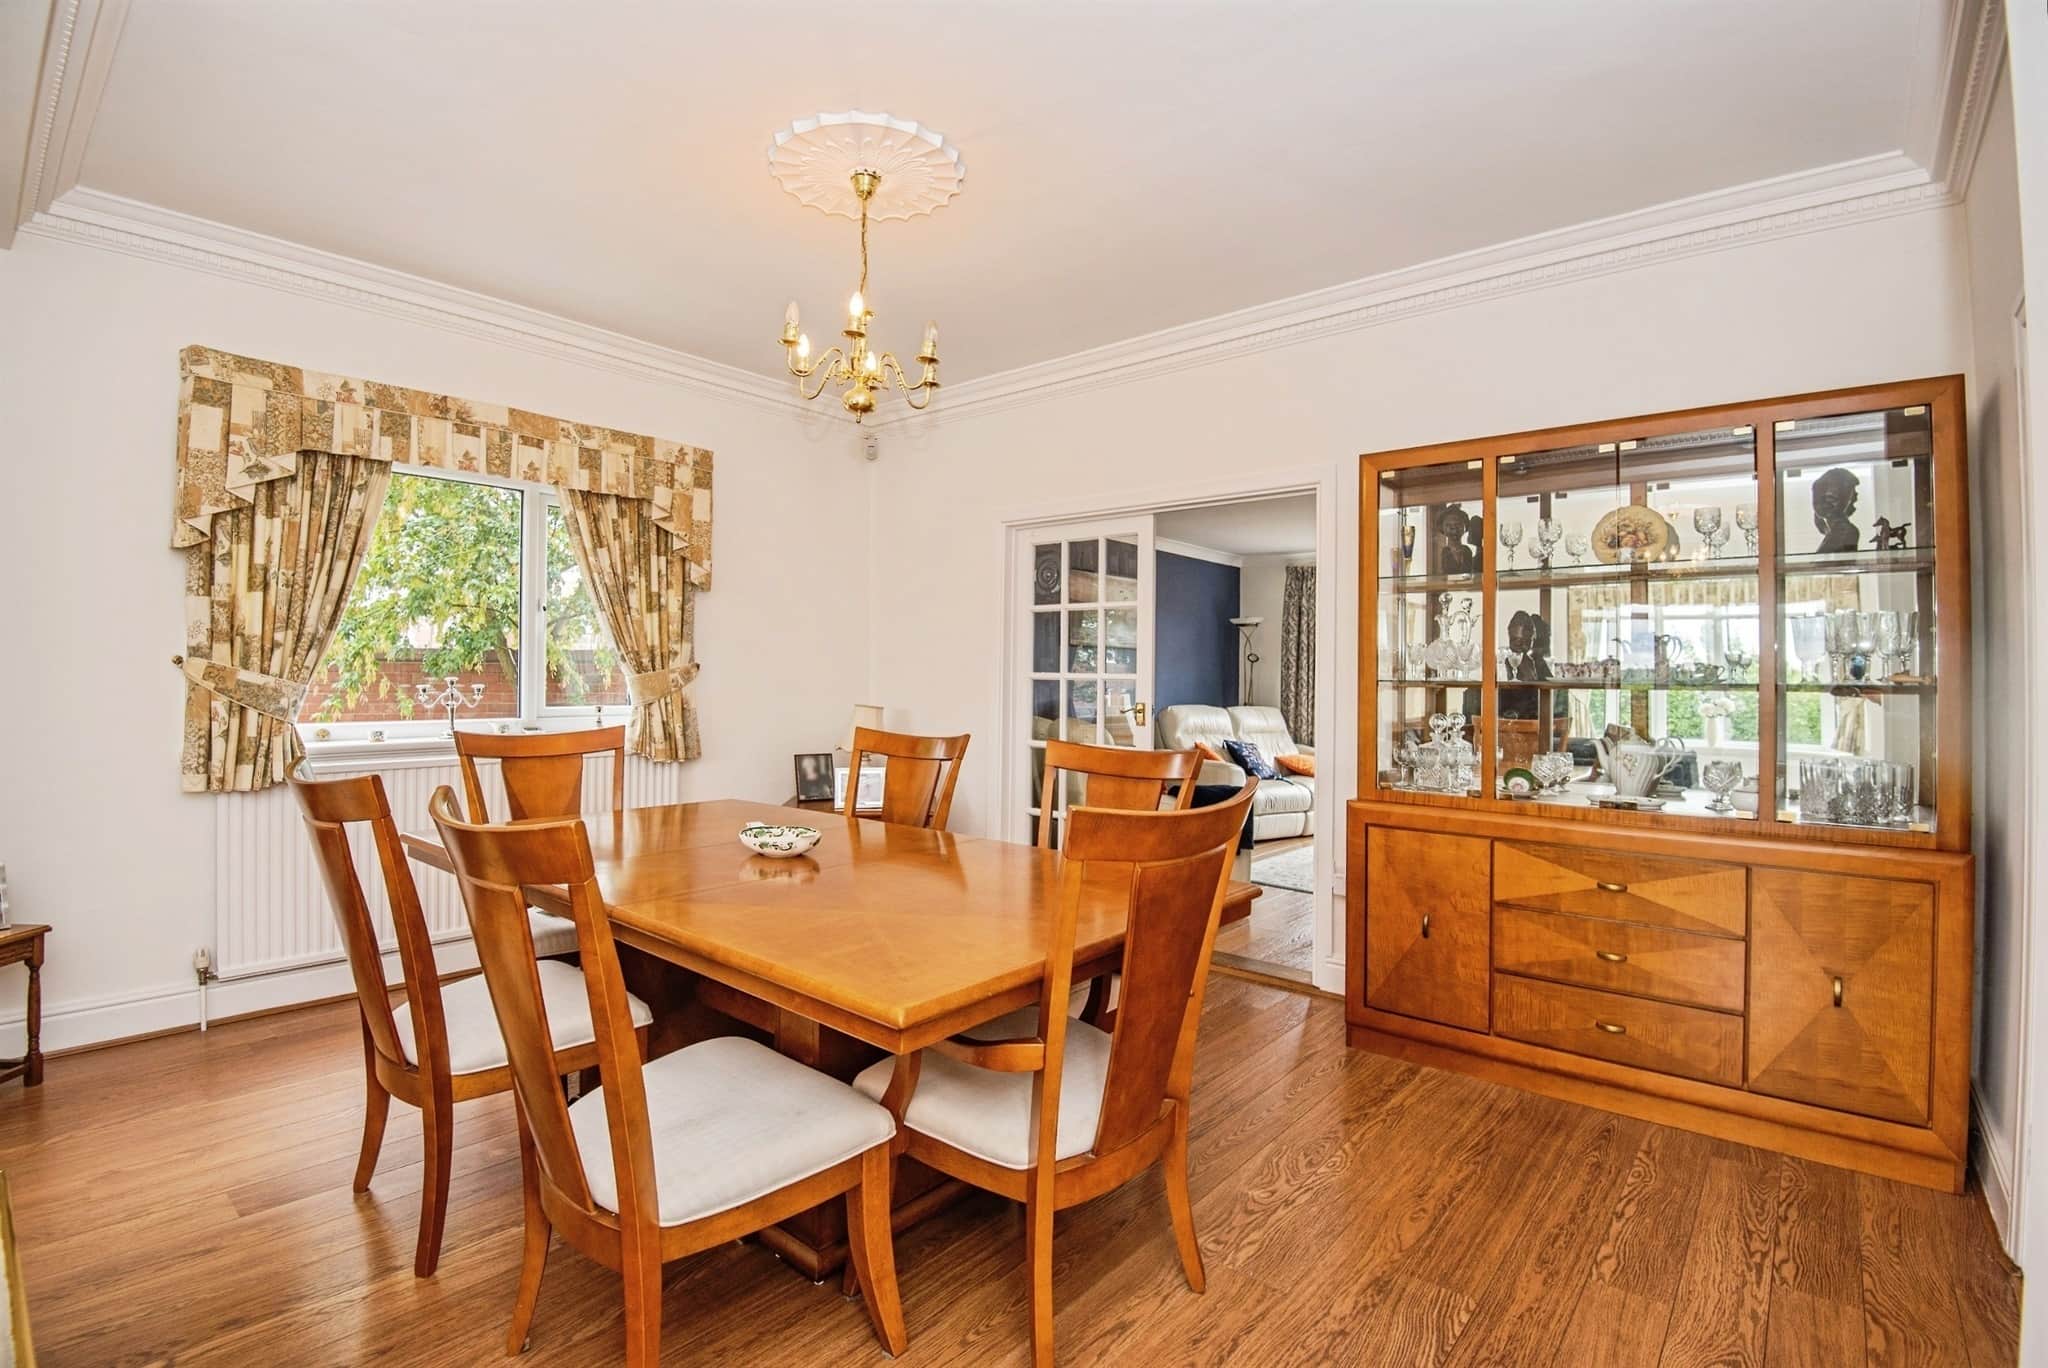
*3 Reception Rooms – Flexible living areas perfect for entertaining, relaxing, or creating a home office
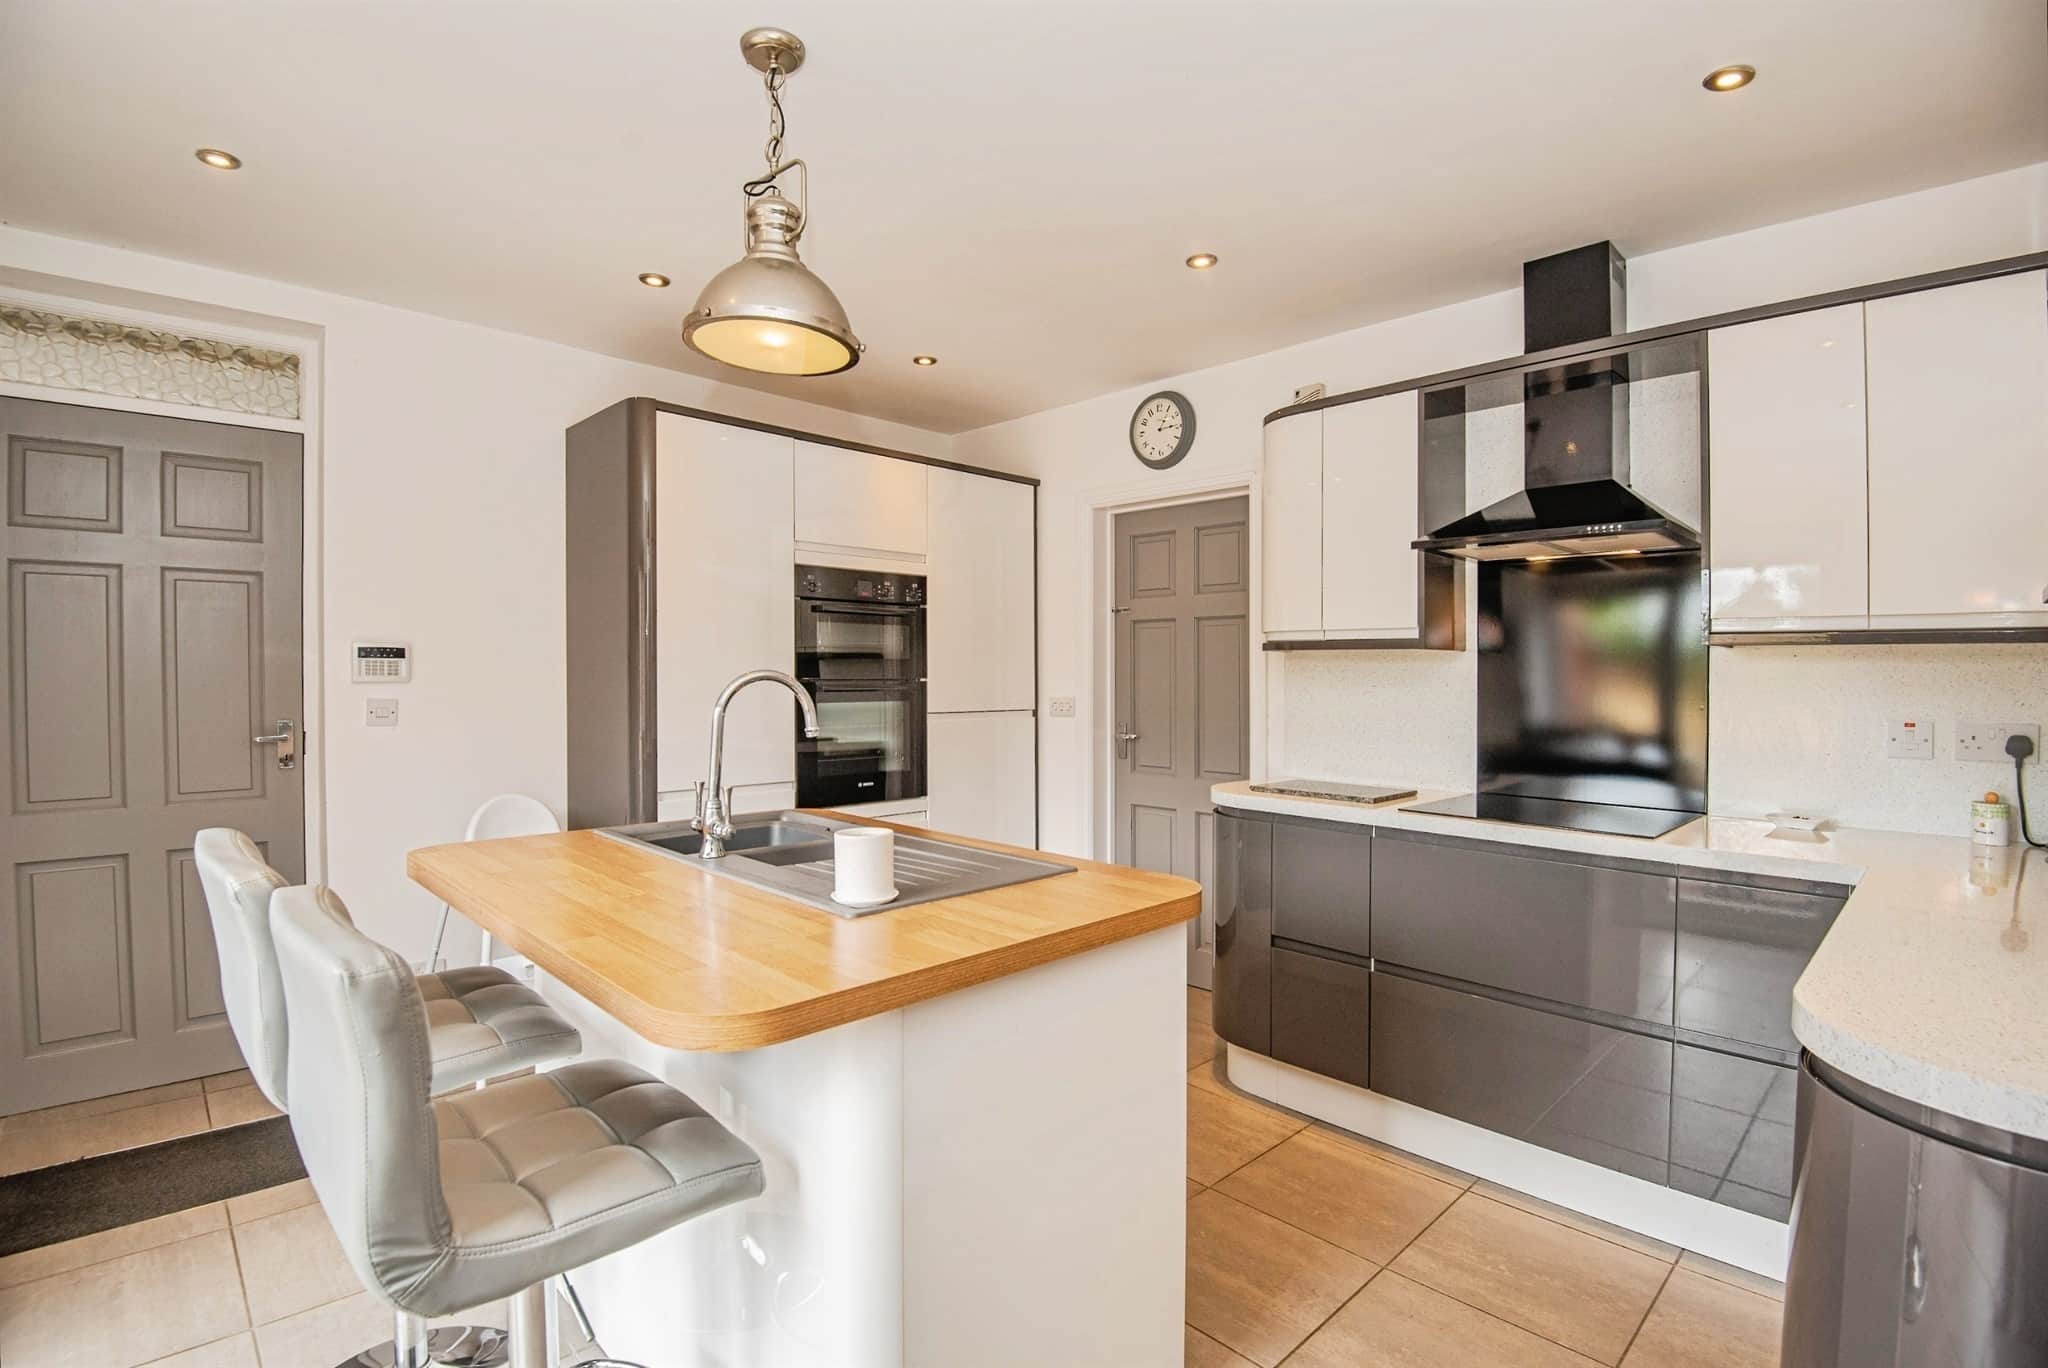
* Well-Appointed Kitchen – A central hub for family life
* Utility Room, Store & D/stairs W.C – Practical additions to the property
* Family Bathroom, En-Suite & Separate Upstairs W.C – Comfort & convenience for the whole household
* Drive, Garage & Workshop – Plenty of parking and space for hobbies or storage
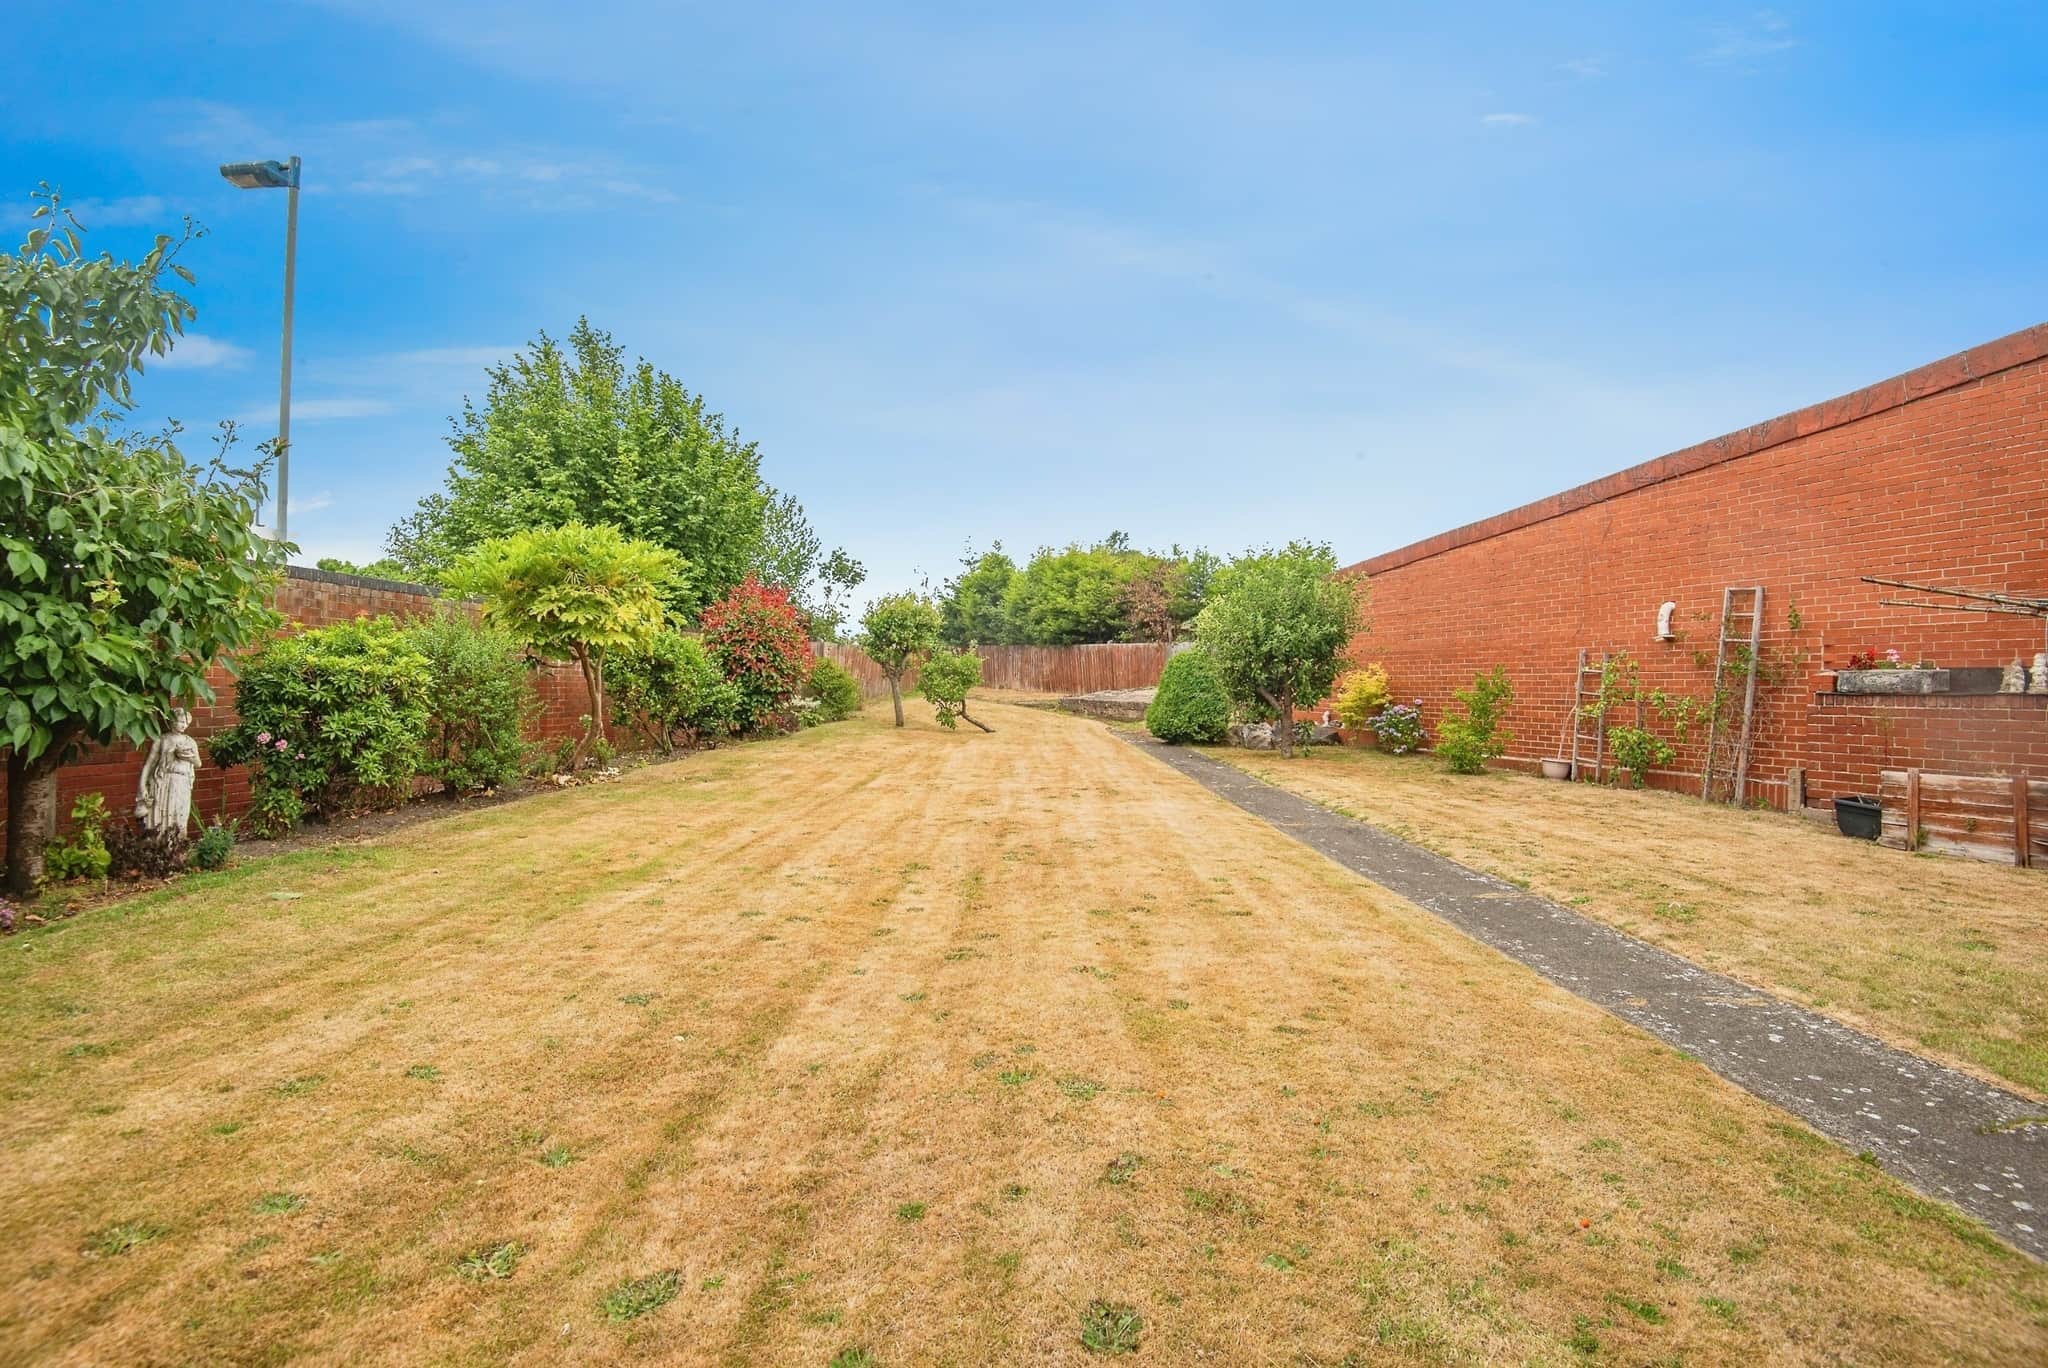
* Substantial Gardens to Front, Side & Rear – A rare find - a perfect space for entertaining and/or relaxing
Location:-
- Close proximity to schools, local shops & amenities
- Well placed for green spaces & parks
- Transport links for commuters
- Ideally situated for Montagu Hospital
More than just a house — it’s a home with heart, space to grow, & a setting that ticks all the boxes.
An AML fee is chargeable to the buyer once an offer is accepted to cover the cost of carrying out the required identity and anti-money laundering checks. Once these checks have been completed, the fee cannot be refunded, even if the purchase does not go ahead.
Entrance Hall
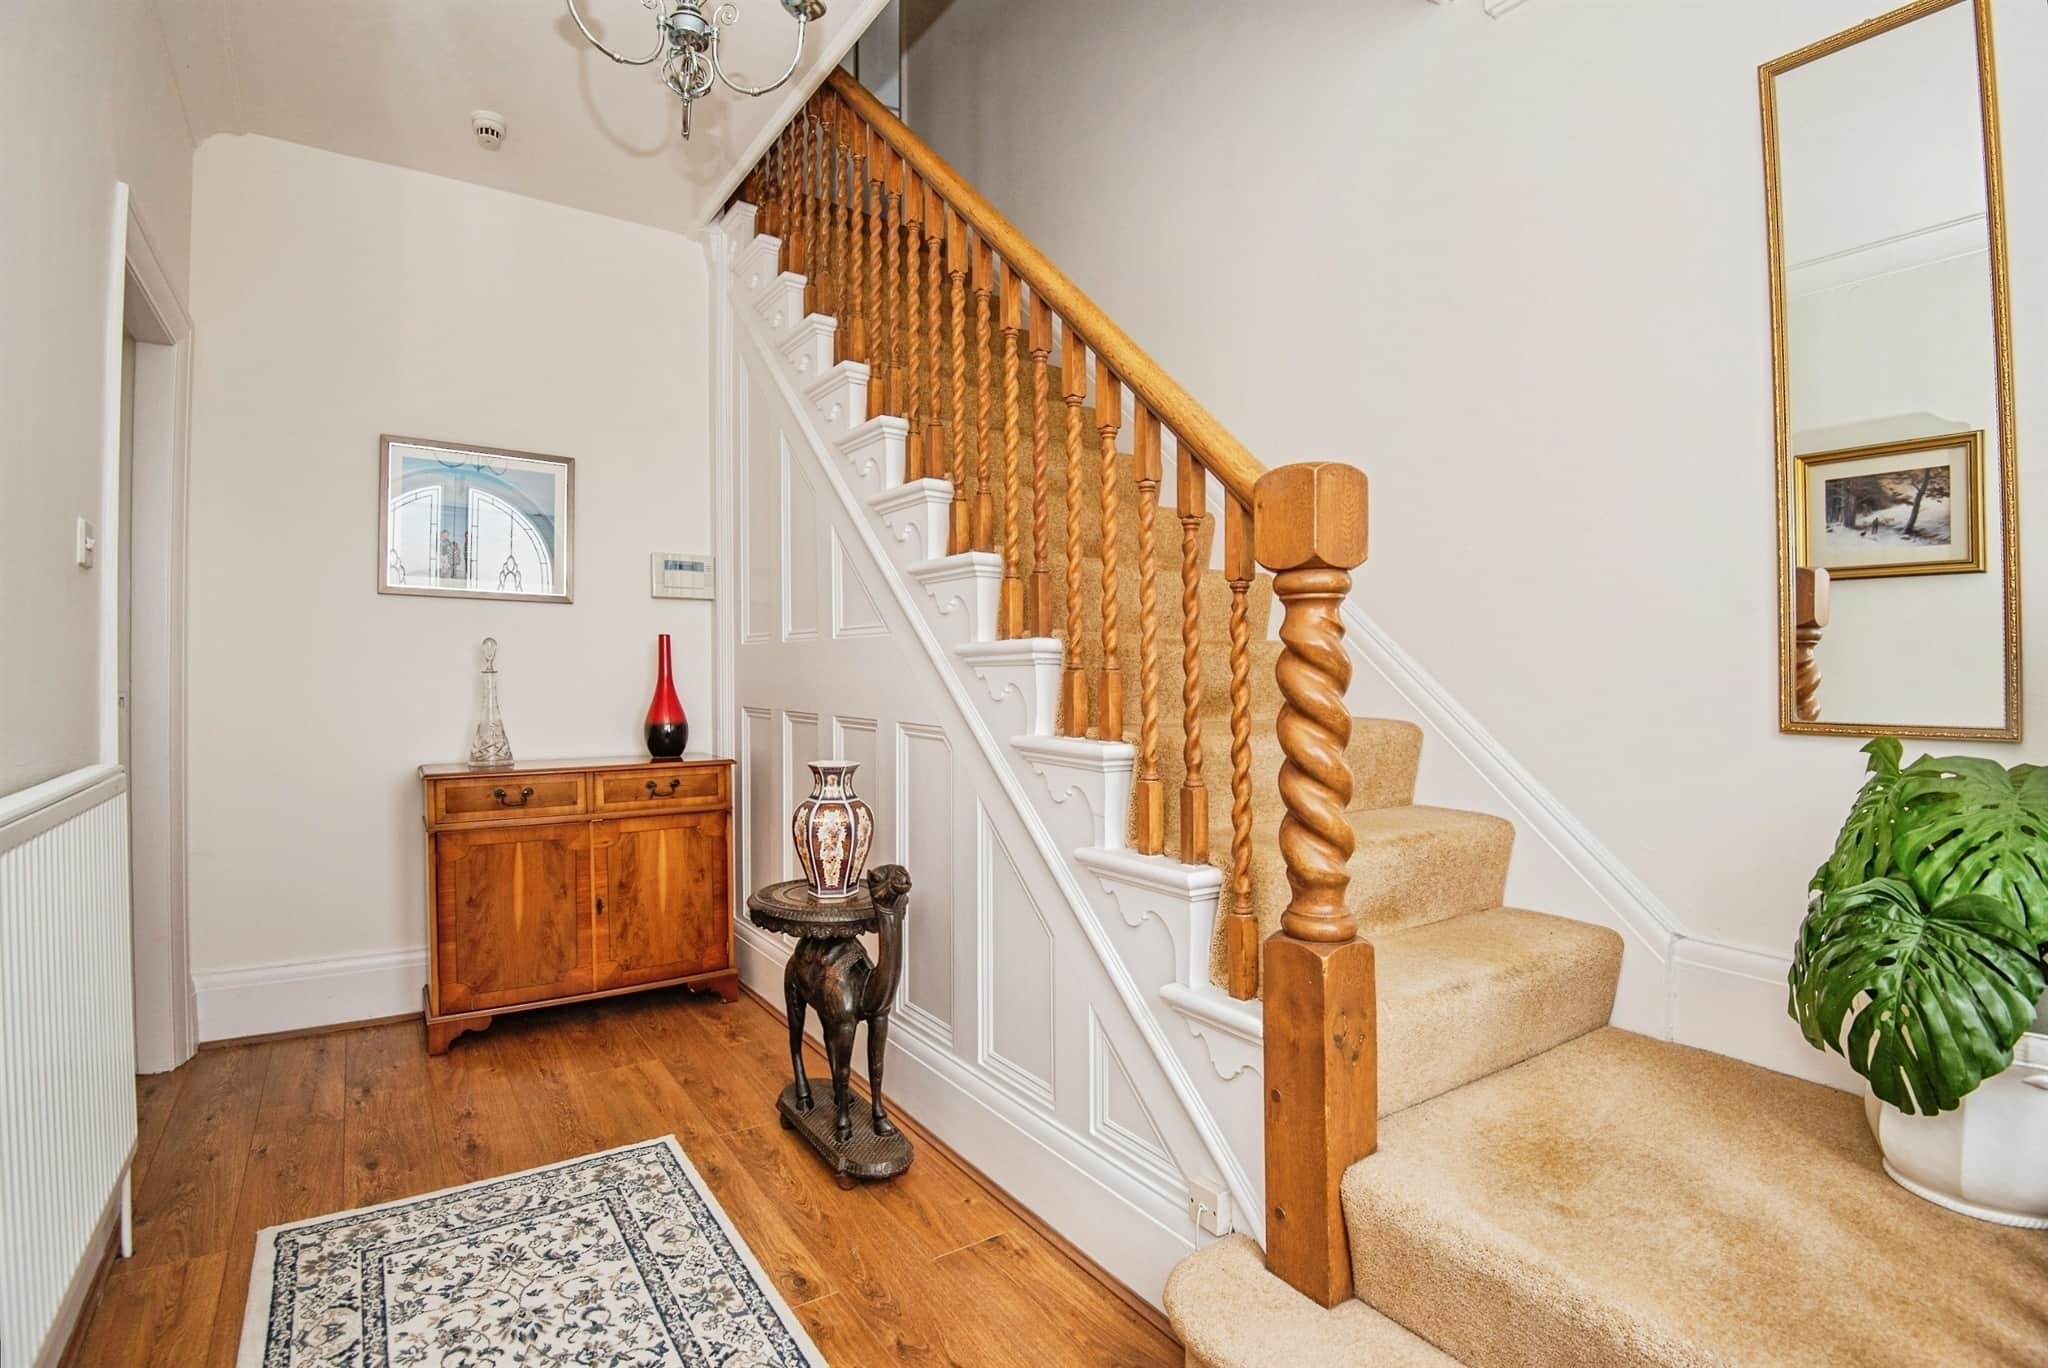
Having a UPVC door to the front, a central heating radiator and a staircase leading to the first floor.Cloakroom
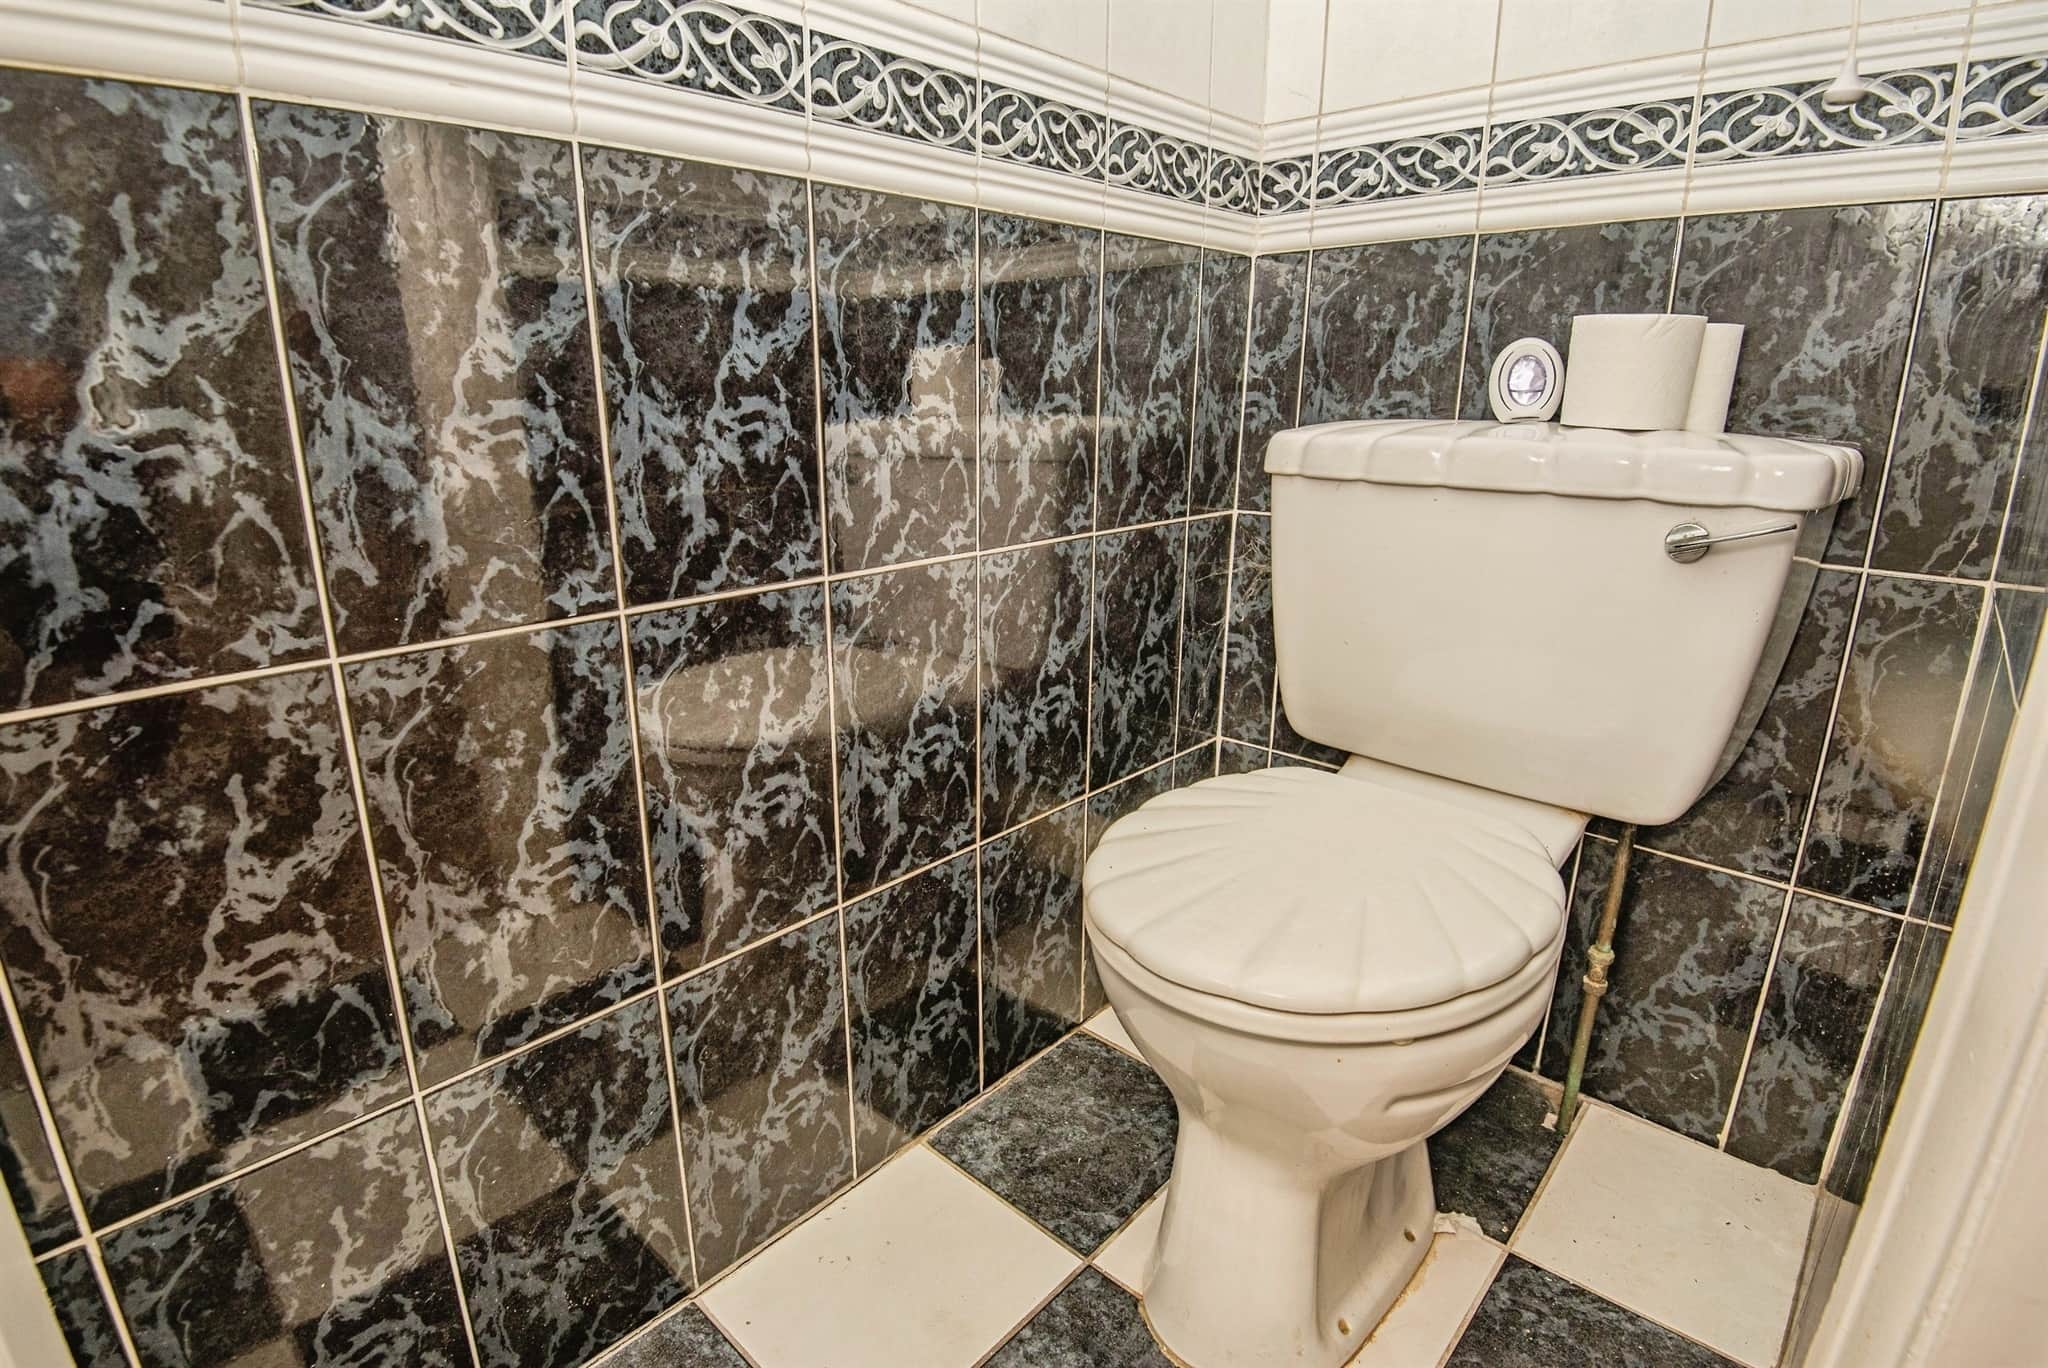
Fitted with a W.C.Lounge / Diner
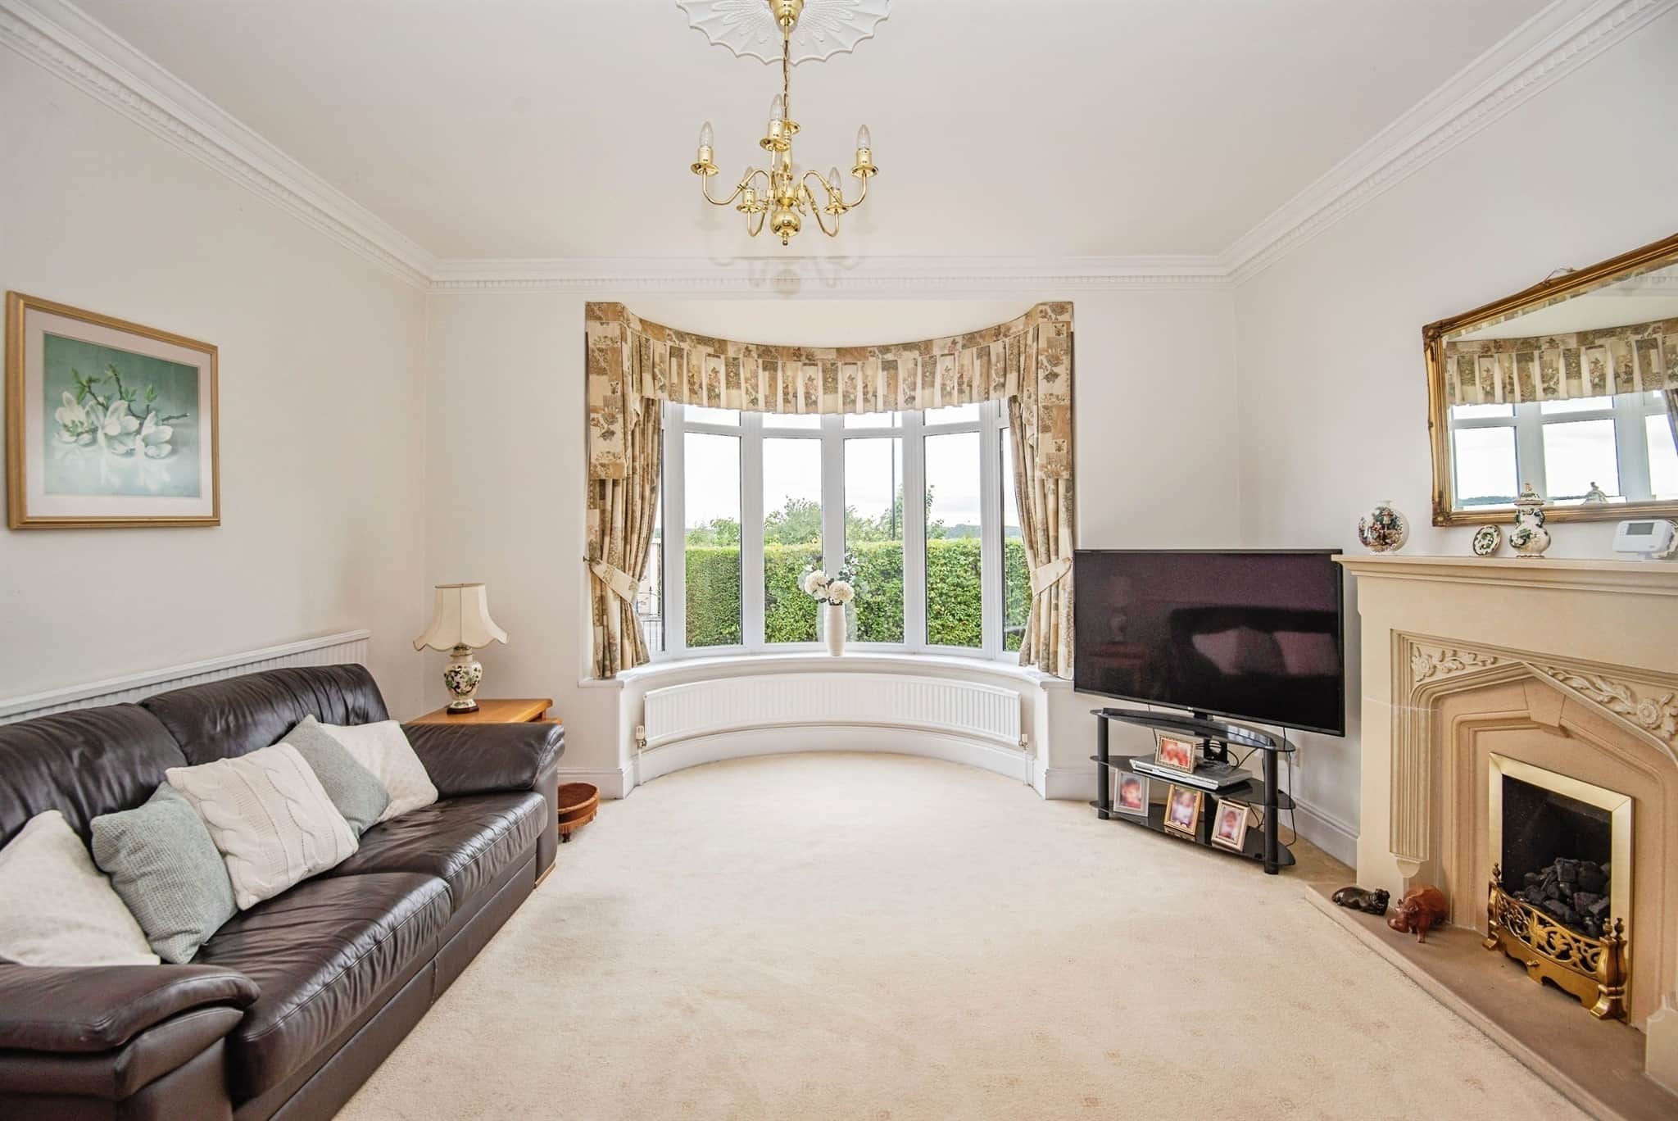
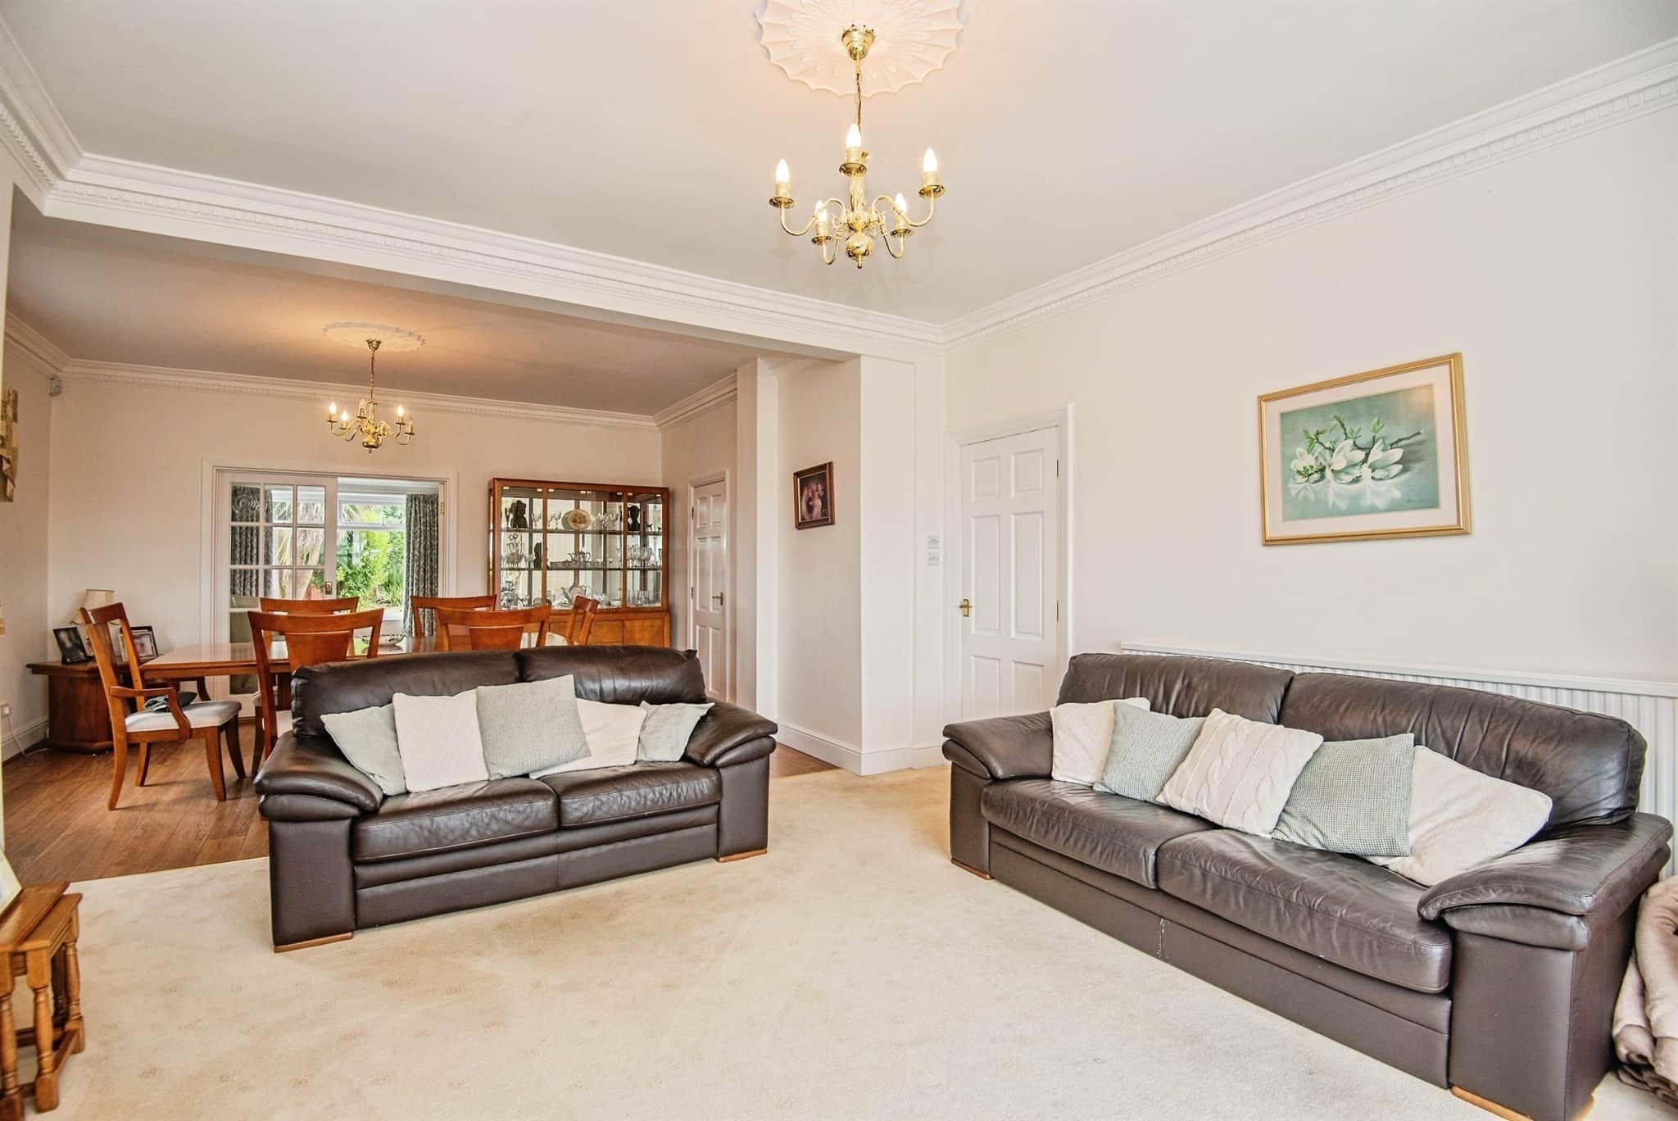
A bright and welcoming space featuring a stylish gas fire with an elegant surround, perfect for cosy evenings. The room benefits from three central heating radiators, a front-facing UPVC double glazed bay window that floods the room with natural light, and an additional side-facing window for extra brightness and charm.Sitting Room
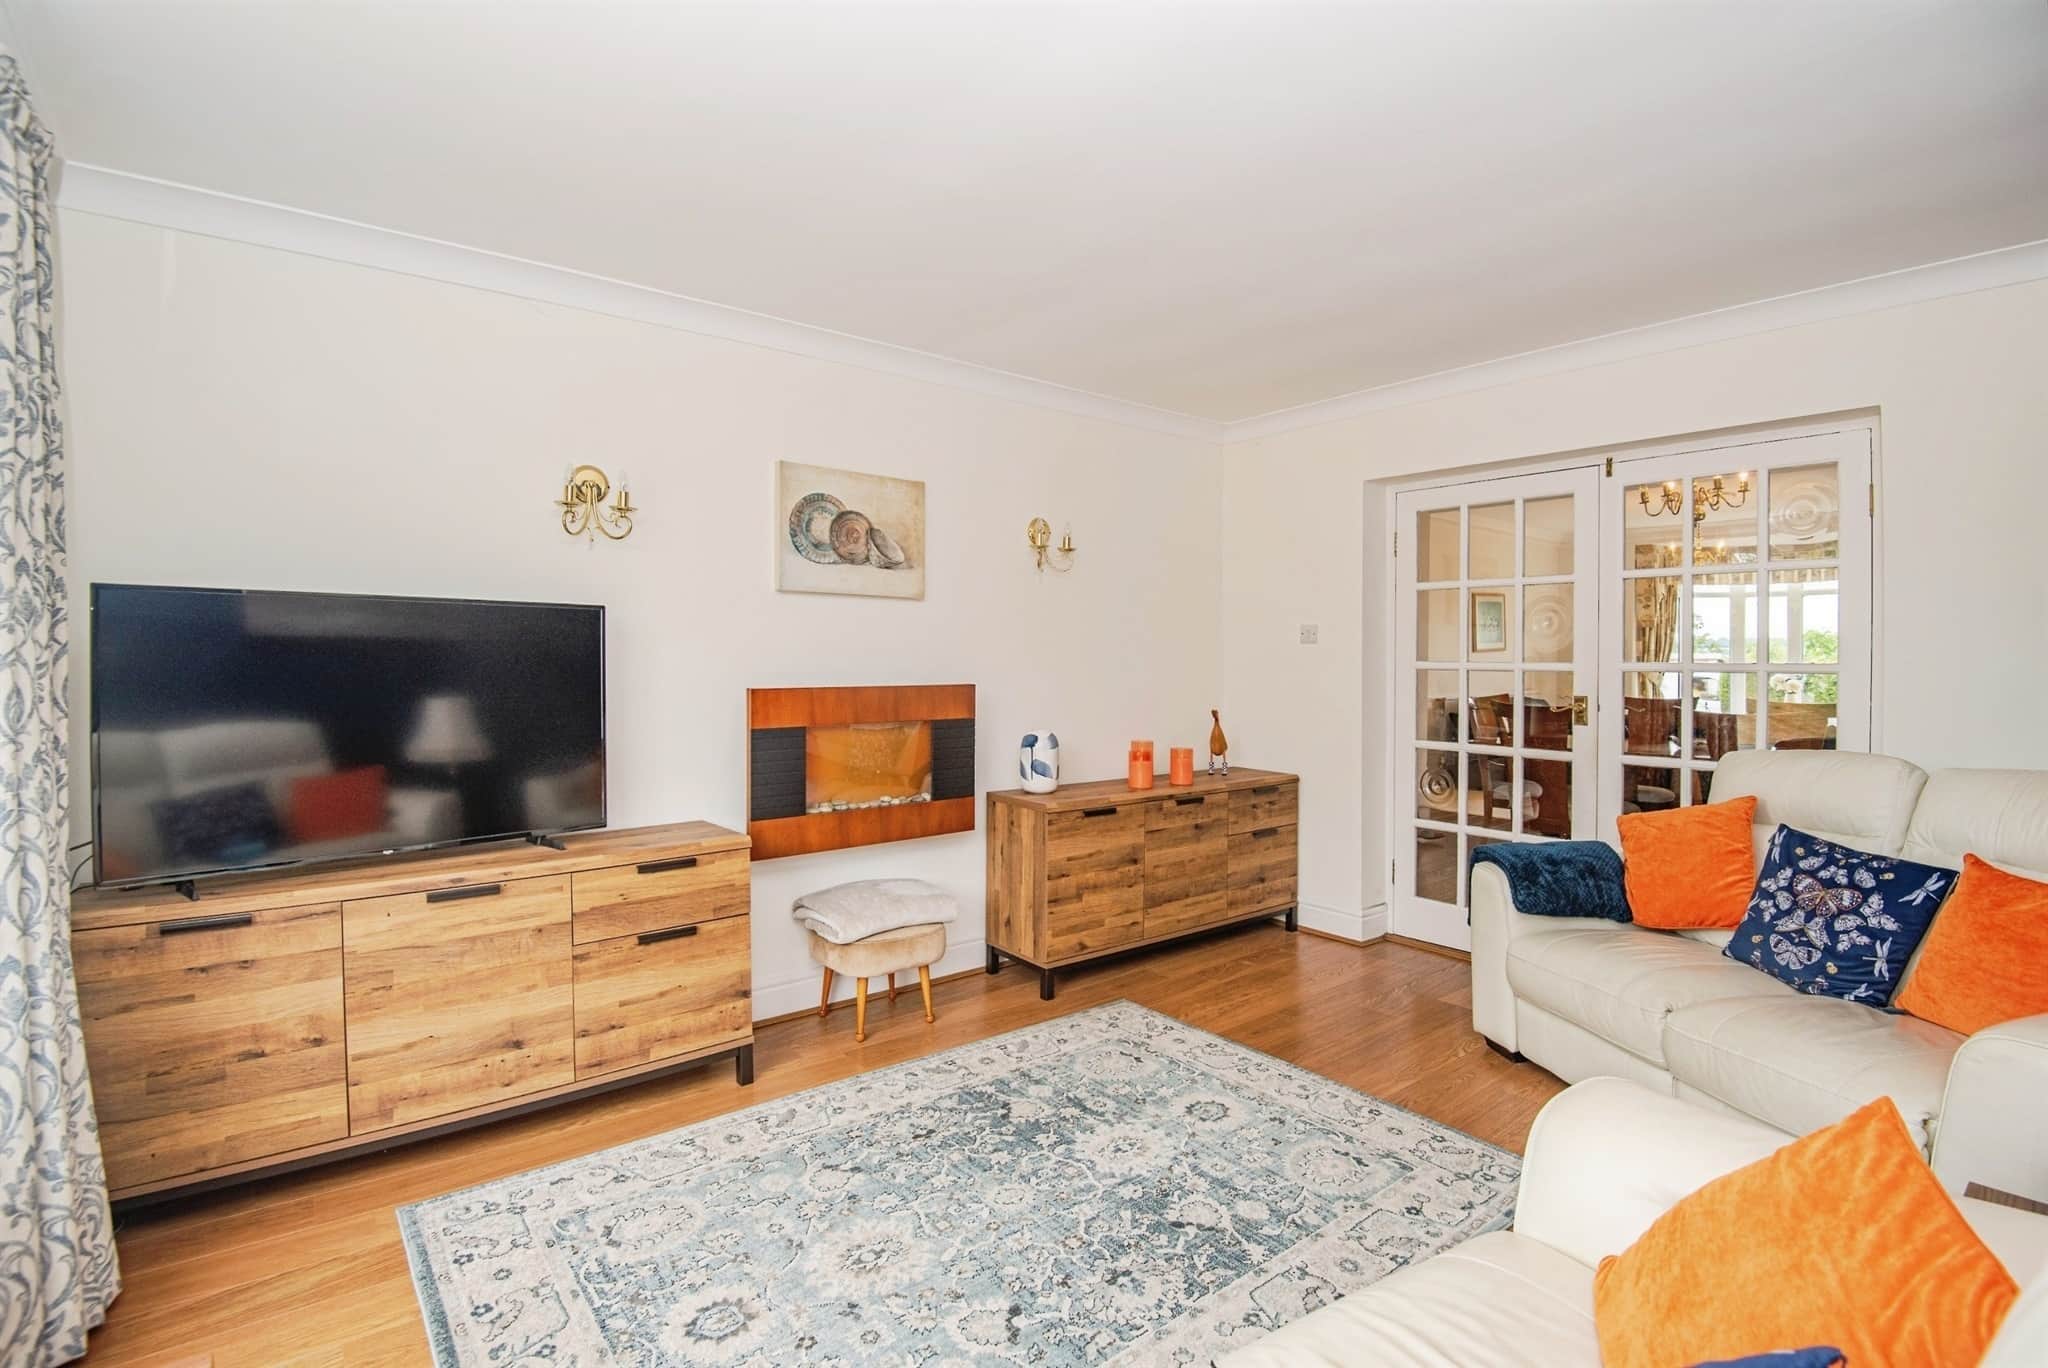
Having a UPVC double glazed front facing window and a central heating radiator.Kitchen
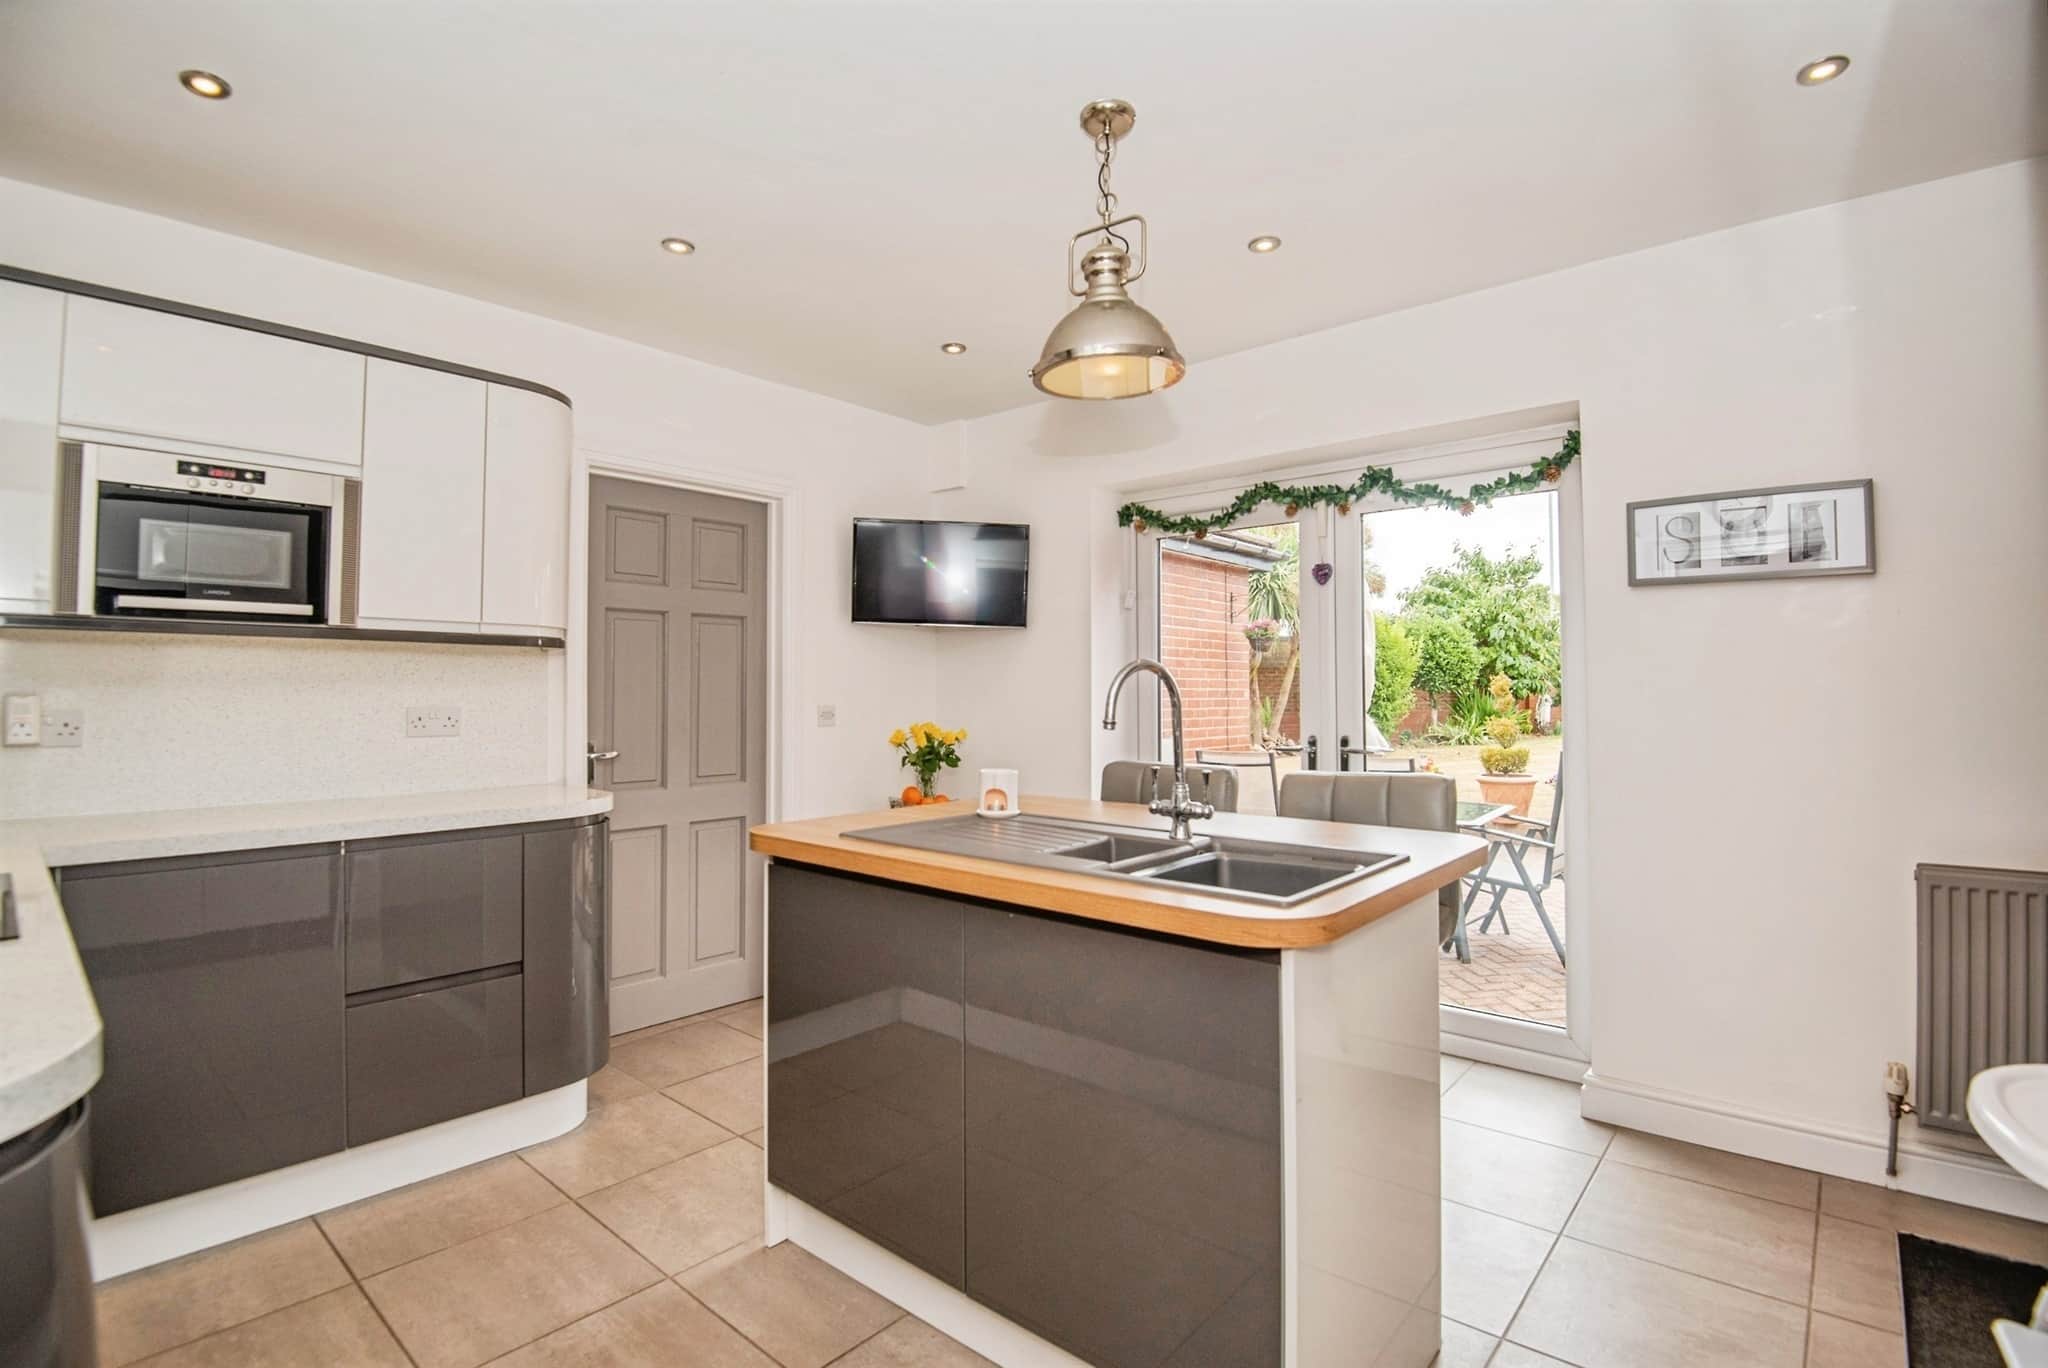
Expertly designed with both style and functionality in mind, this beautiful kitchen features a comprehensive range of sleek wall and base units, seamlessly housing integrated appliances including a built-in oven, hob with hood, microwave, fridge freezer, and dishwasher.At the heart of the space is a striking central island with an inset sink and convenient seating — perfect for casual dining or entertaining. A central heating radiator ensures year-round comfort, while elegant French doors open out to the rear garden, inviting in natural light and offering effortless indoor-outdoor flow.
Integral Garage
A practical space featuring power and lighting, an electric roller door for access, and additional storage to the rear — ideal for tools, bikes, or seasonal items etc.Utility
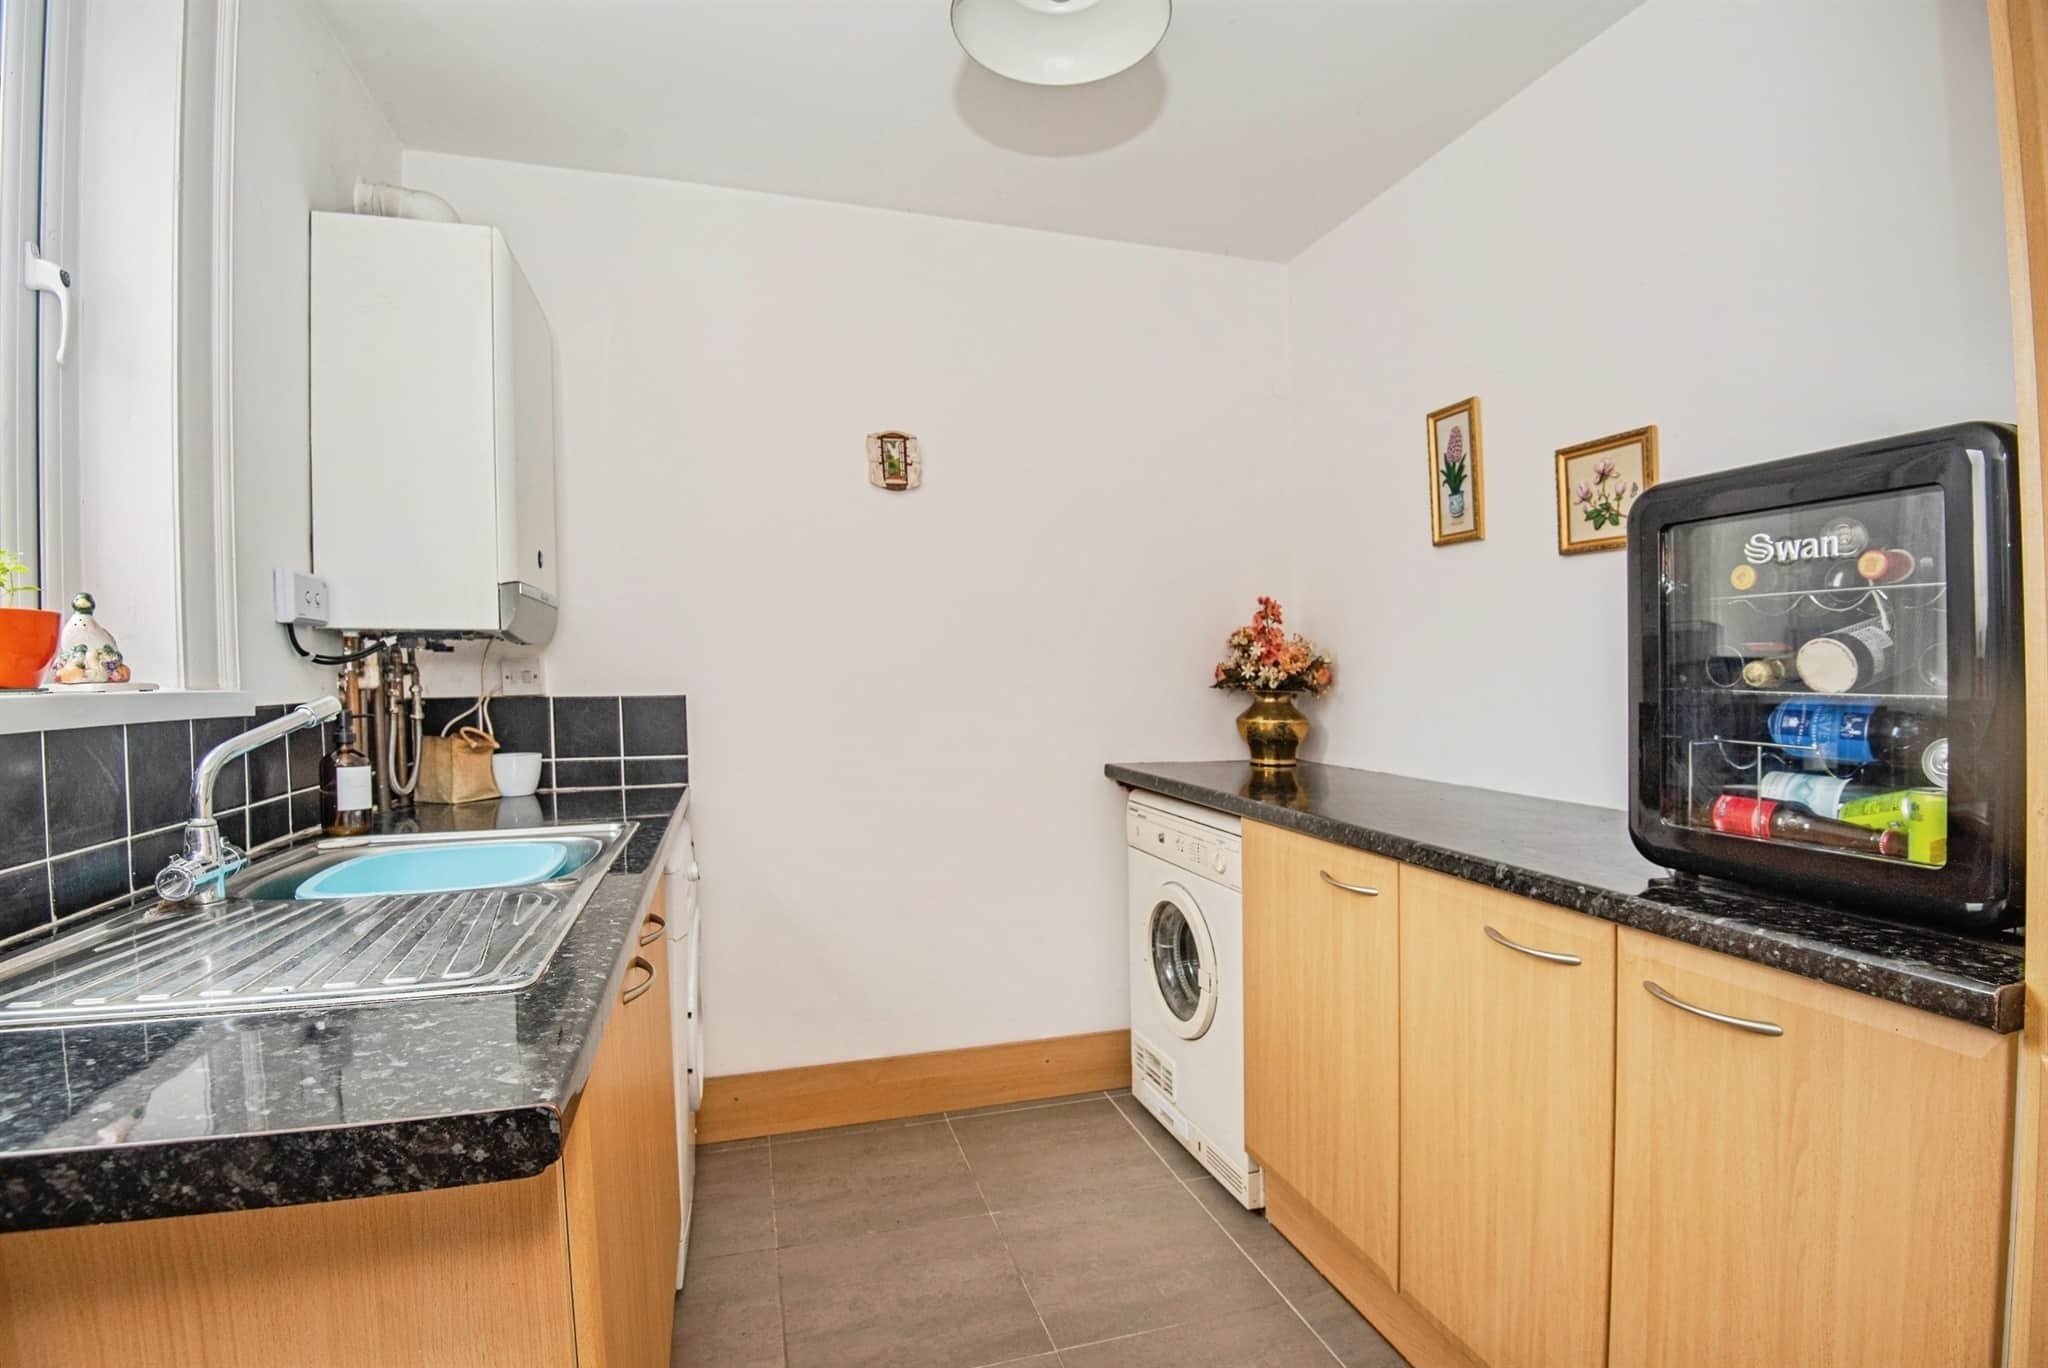
Fitted with base units and a sink for added convenience, this functional space includes plumbing for a washing machine and dryer, and houses the wall-mounted boiler. There is also a front-facing UPVC double glazed window.Cellar
Landing
Bedroom One
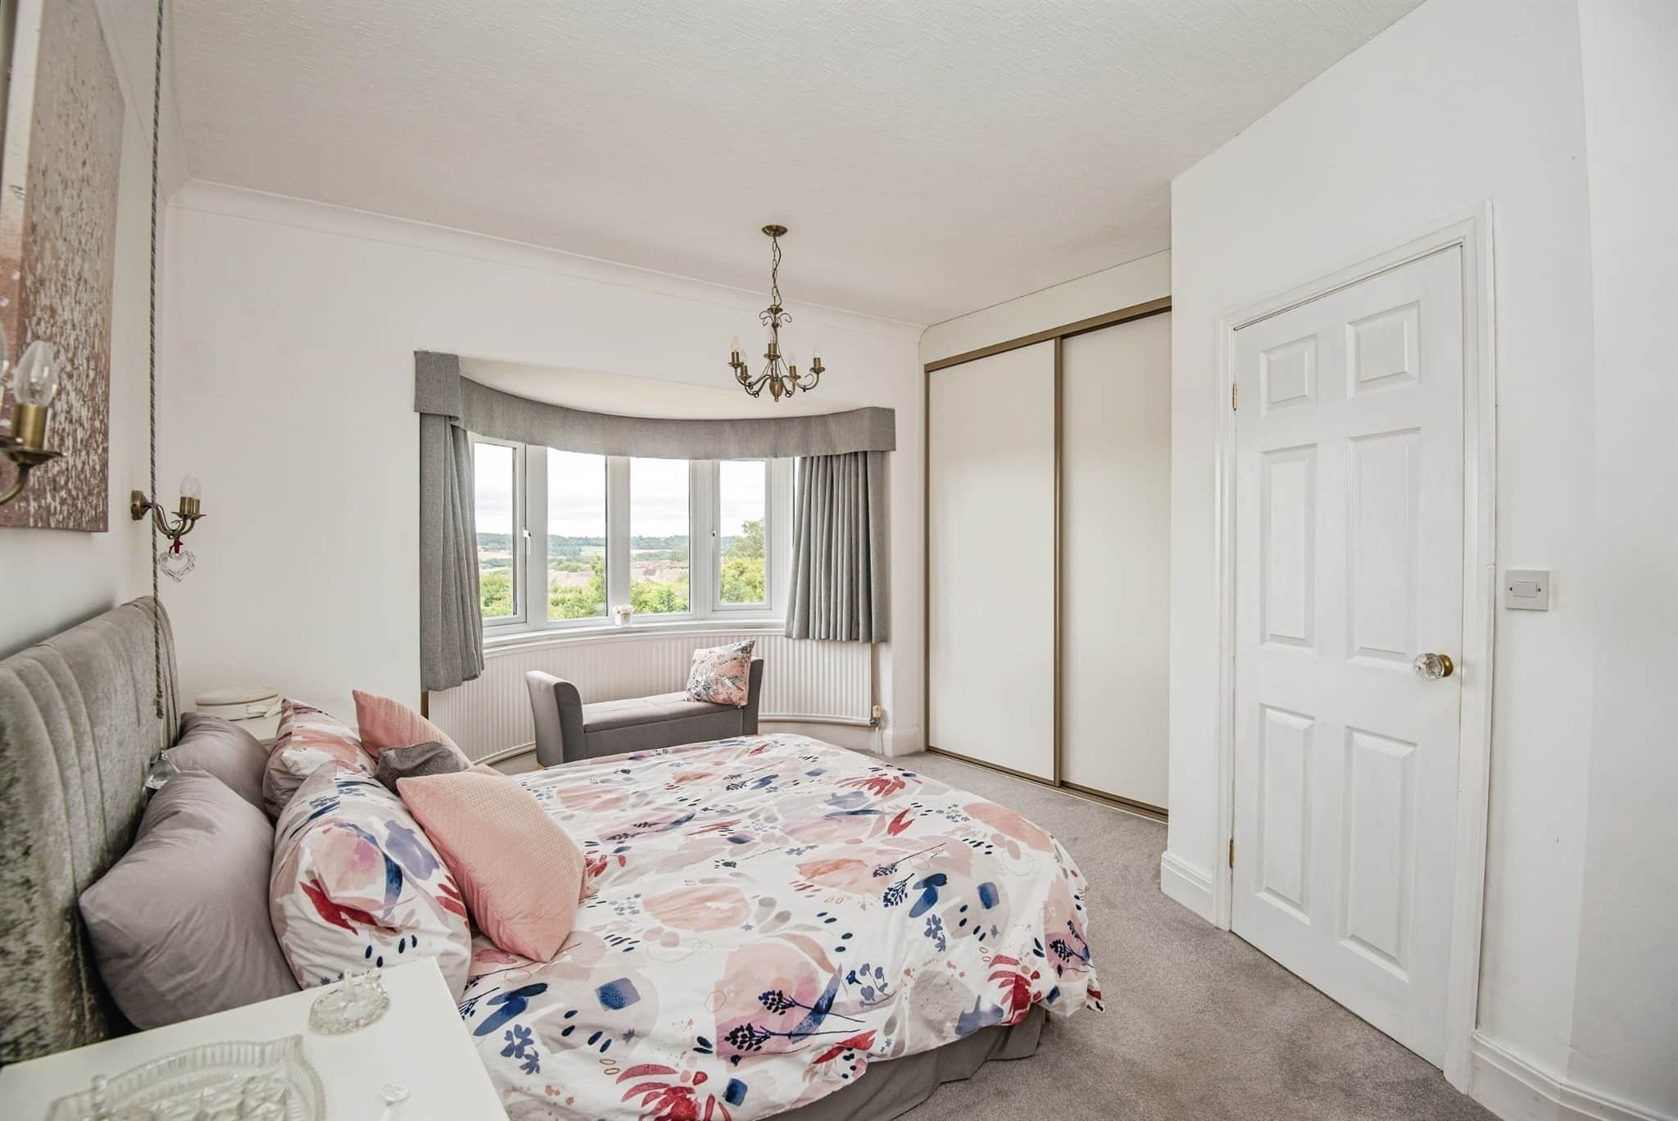
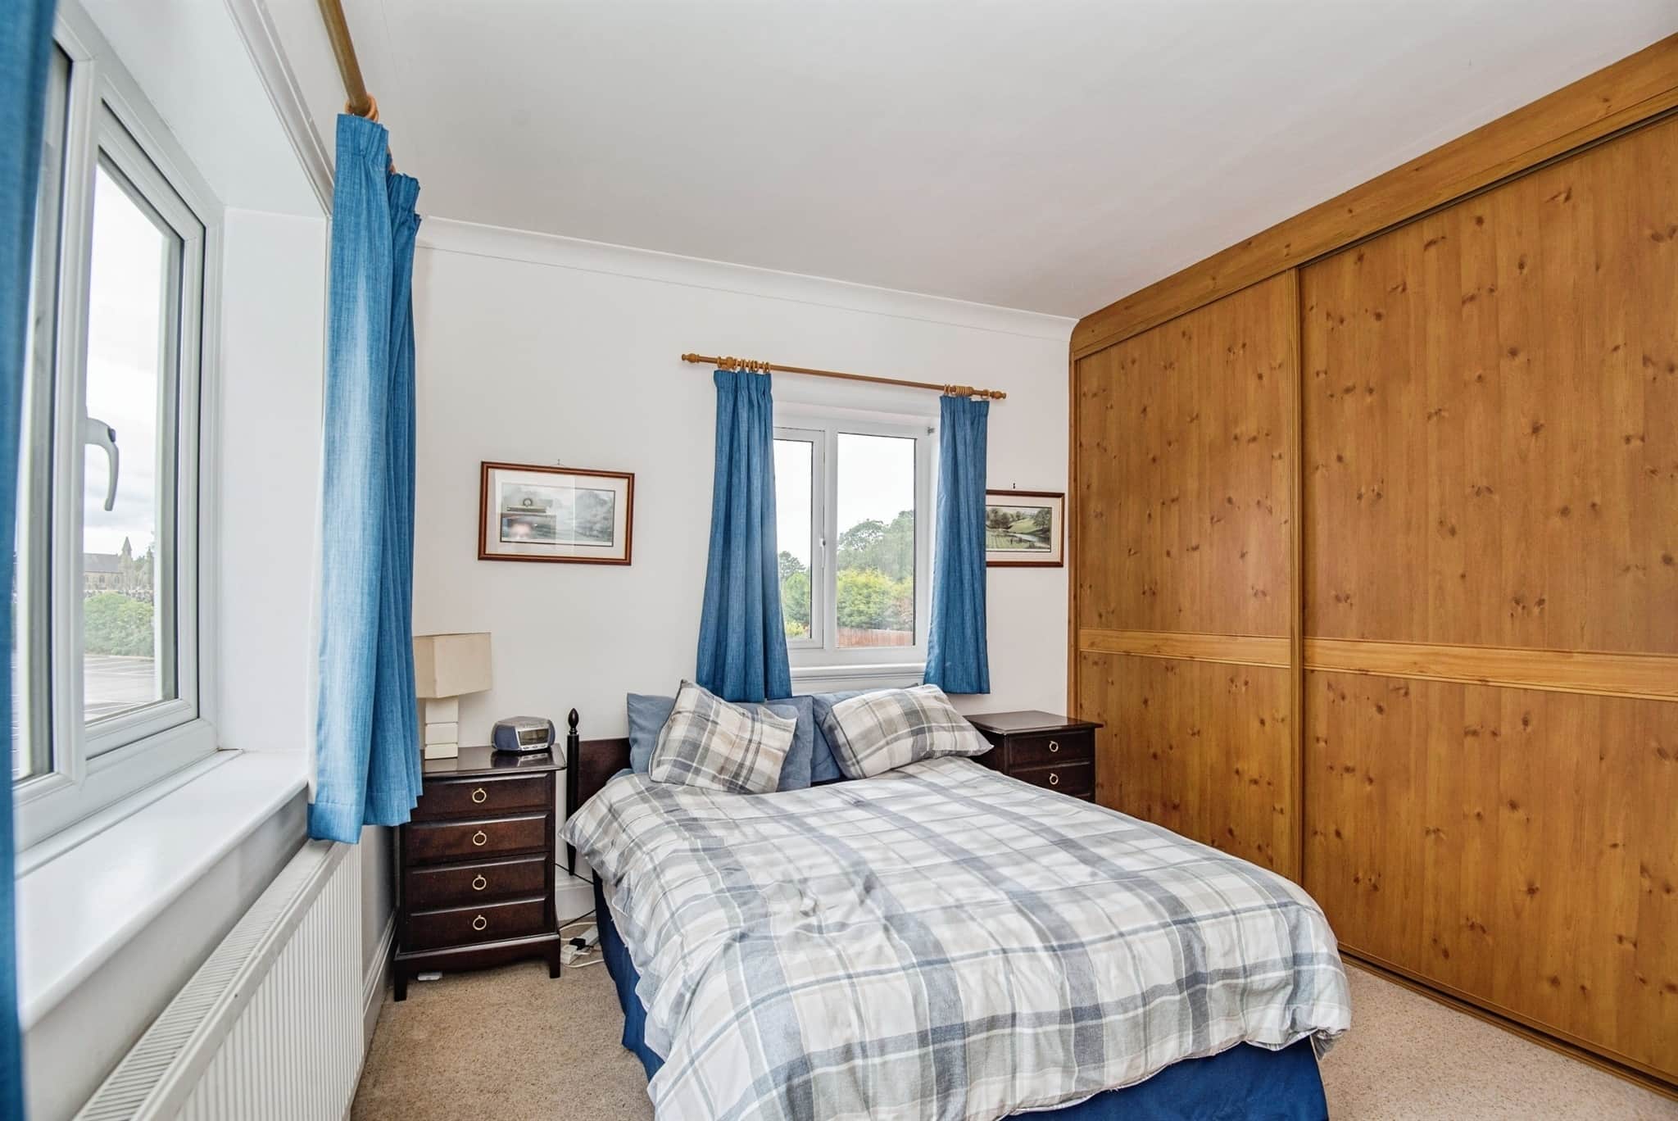
A generously sized room featuring fitted wardrobes that offer ample hanging and storage space. A front-facing UPVC double glazed window and a central heating radiator.En-Suite
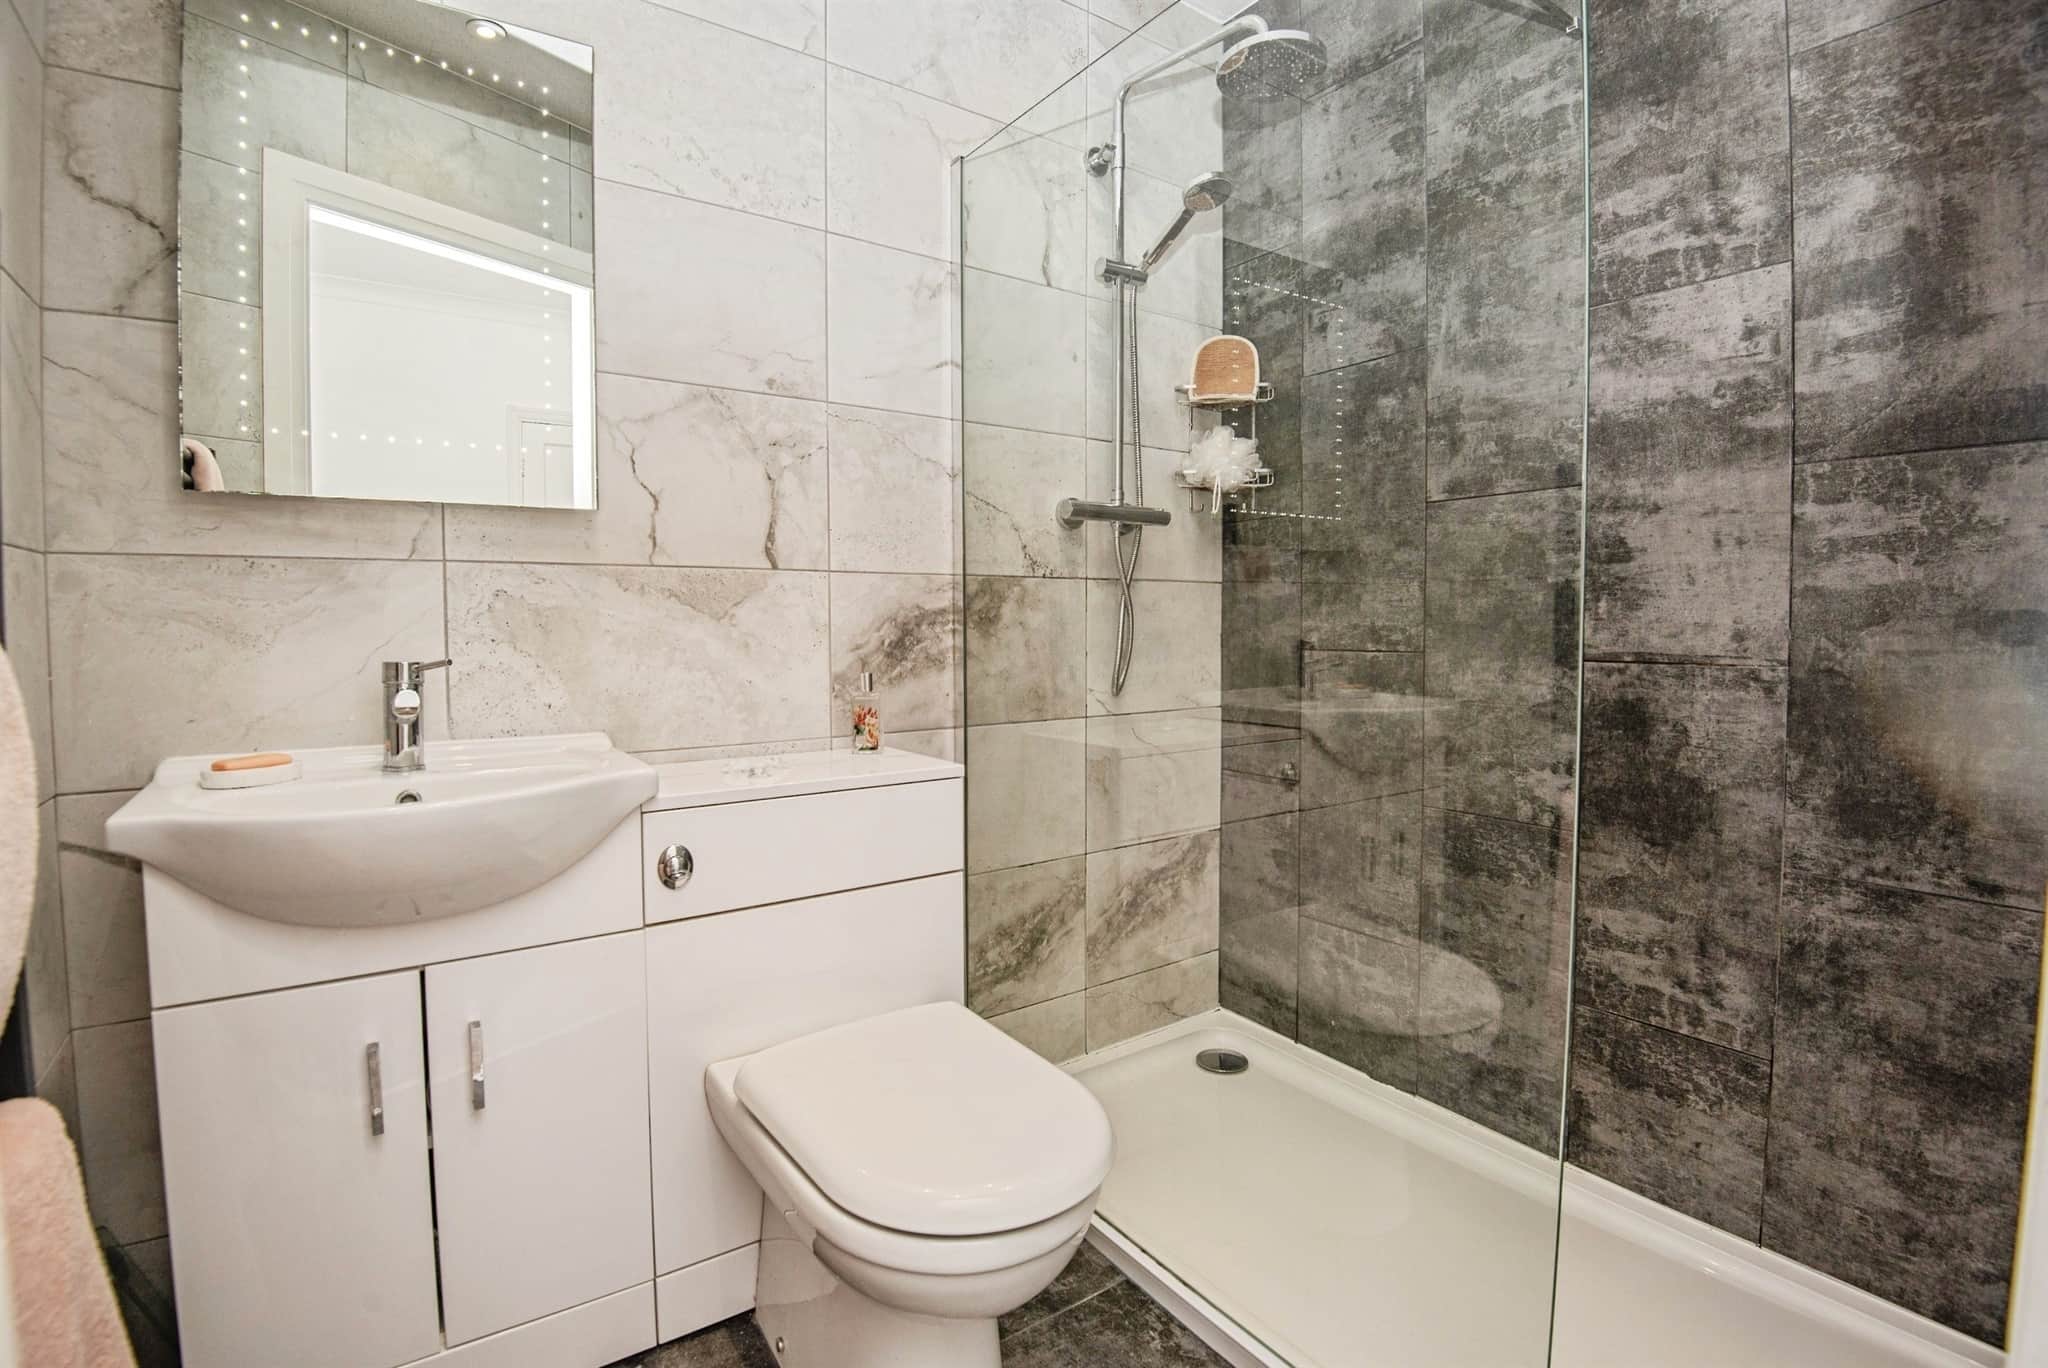
Beautifully appointed with a sleek vanity unit, W.C, and a walk-in shower offering both style and convenience. There is also a heated towel rail.Bedroom Two
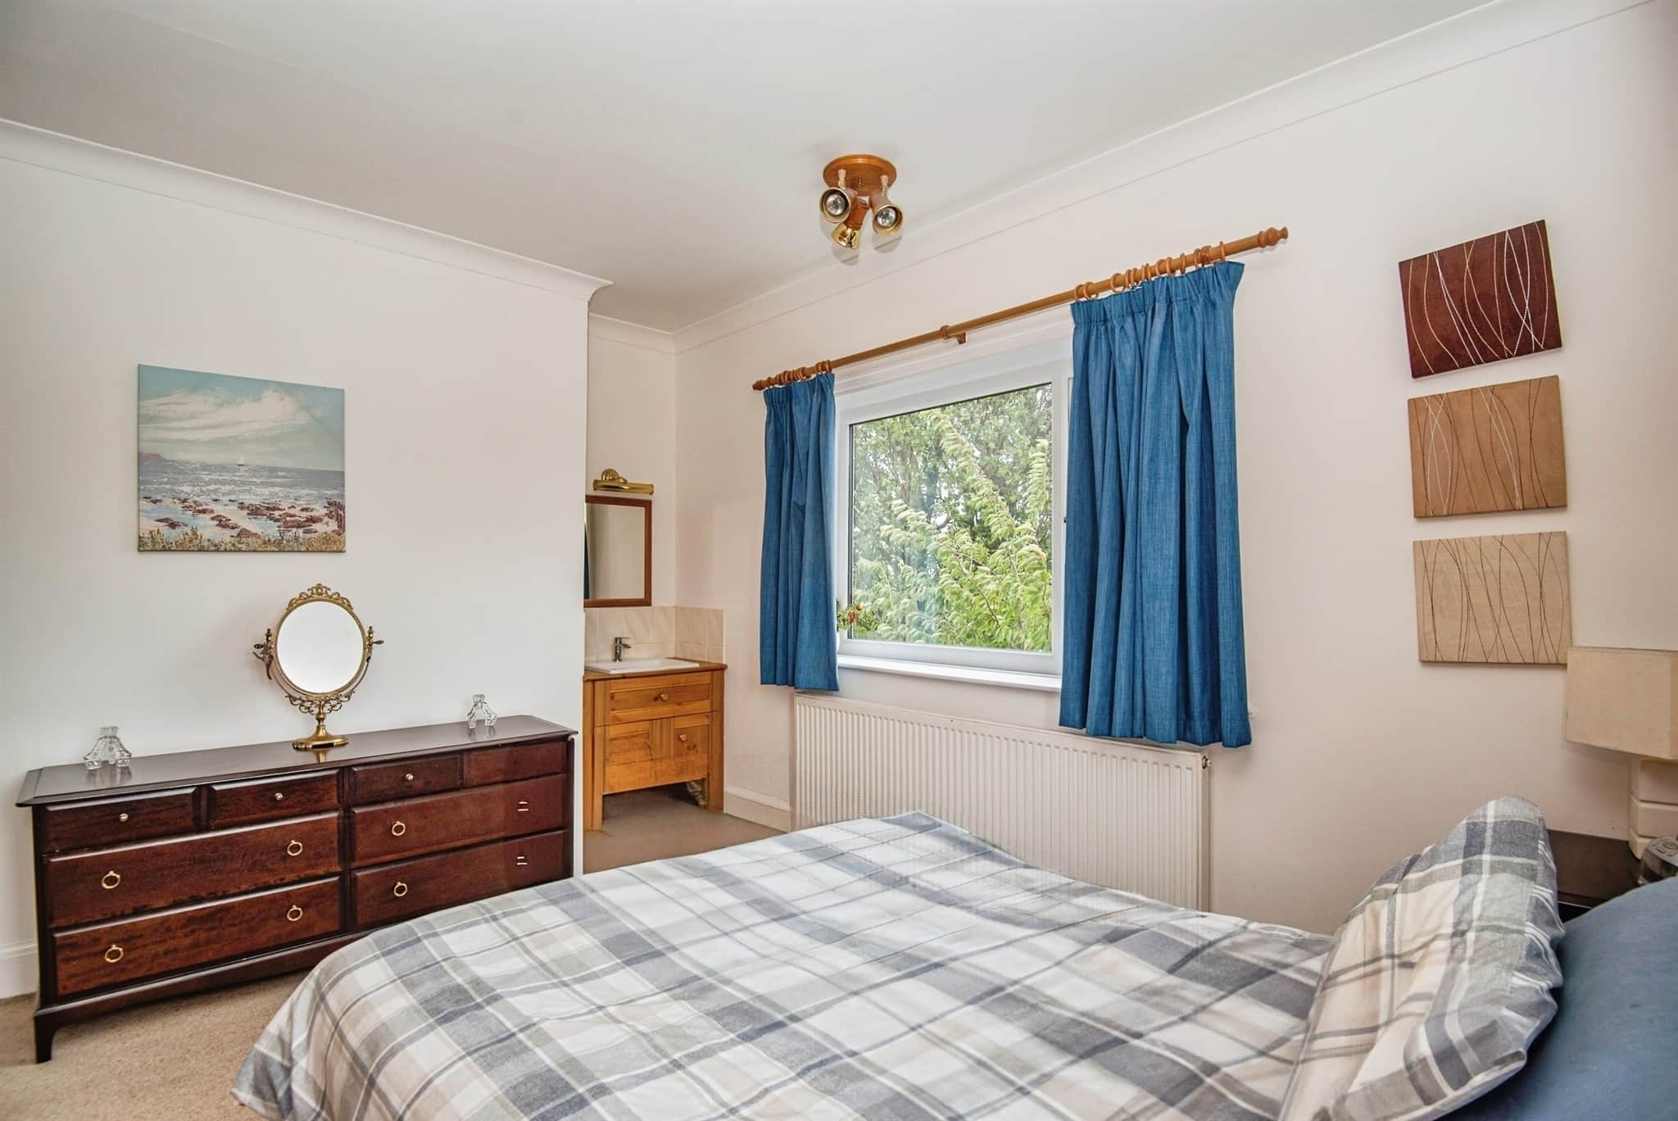
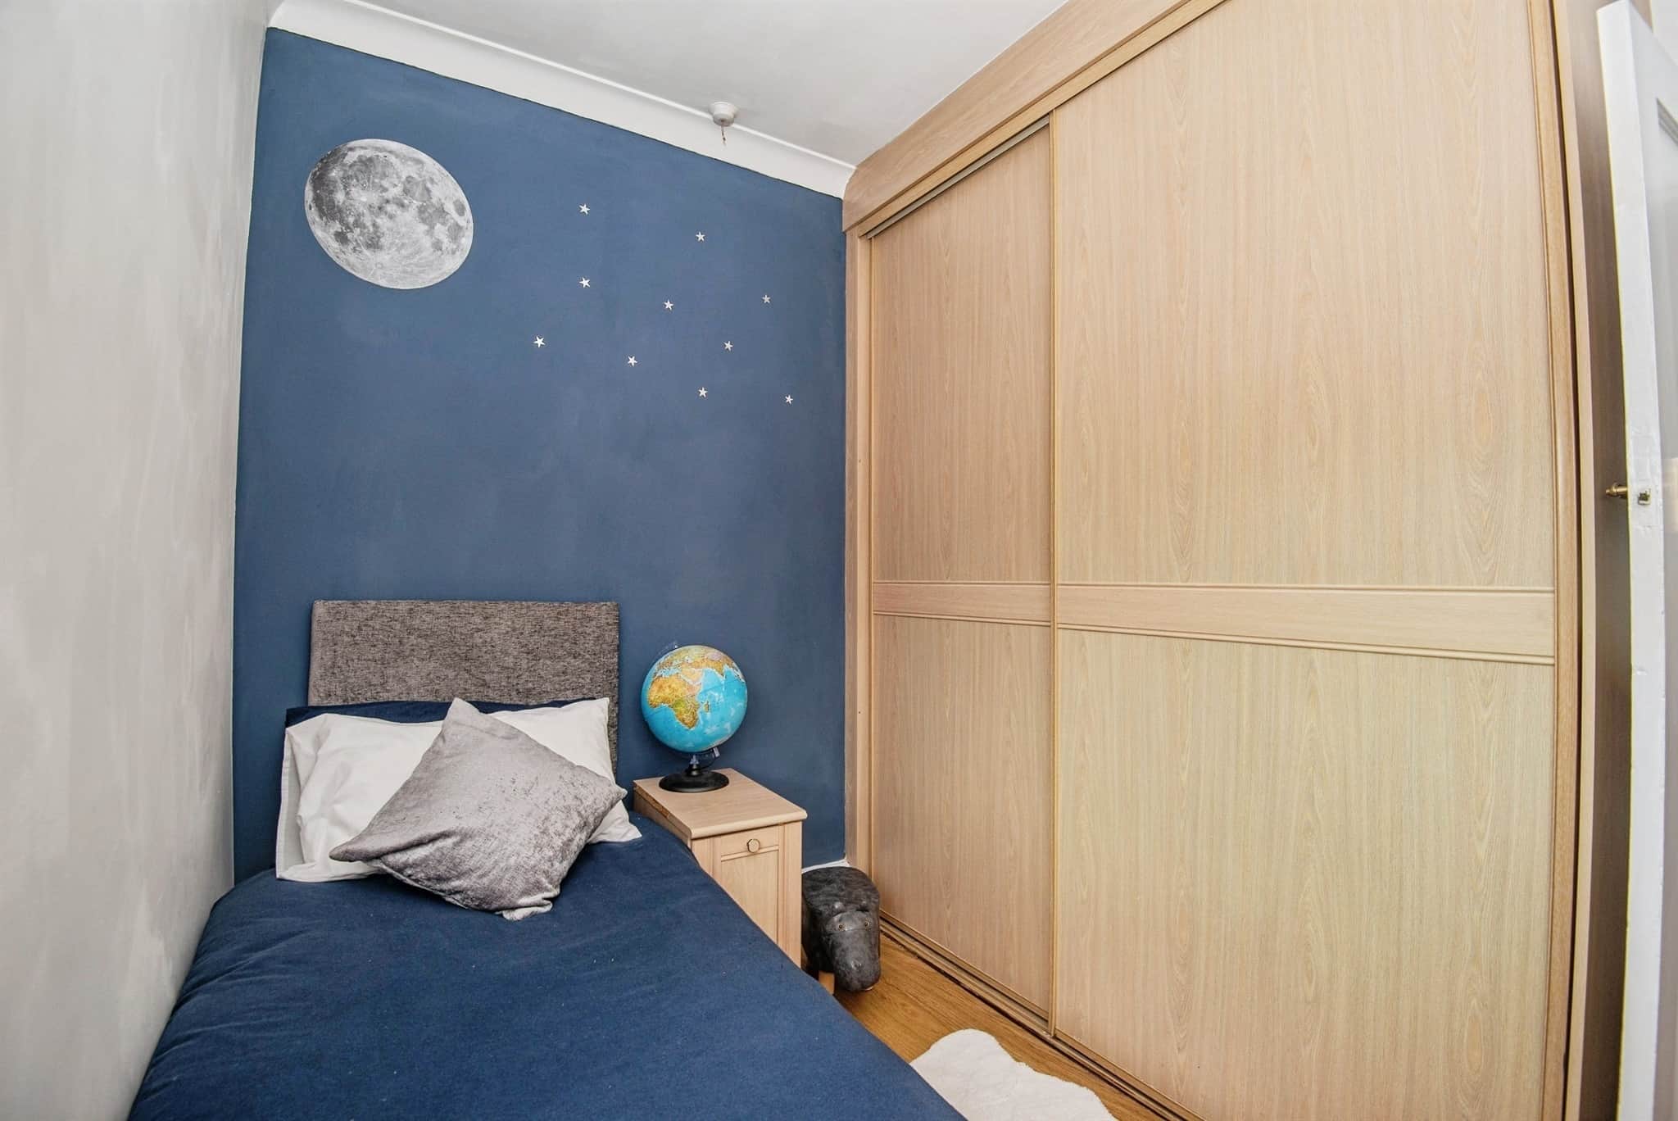
A bright and versatile double bedroom featuring fitted wardrobes for ample storage and a vanity hub. The room is flooded with natural light from UPVC double glazed windows to both the front and rear, along with an additional side-facing window. There is also a central heating radiator.Bedroom Three
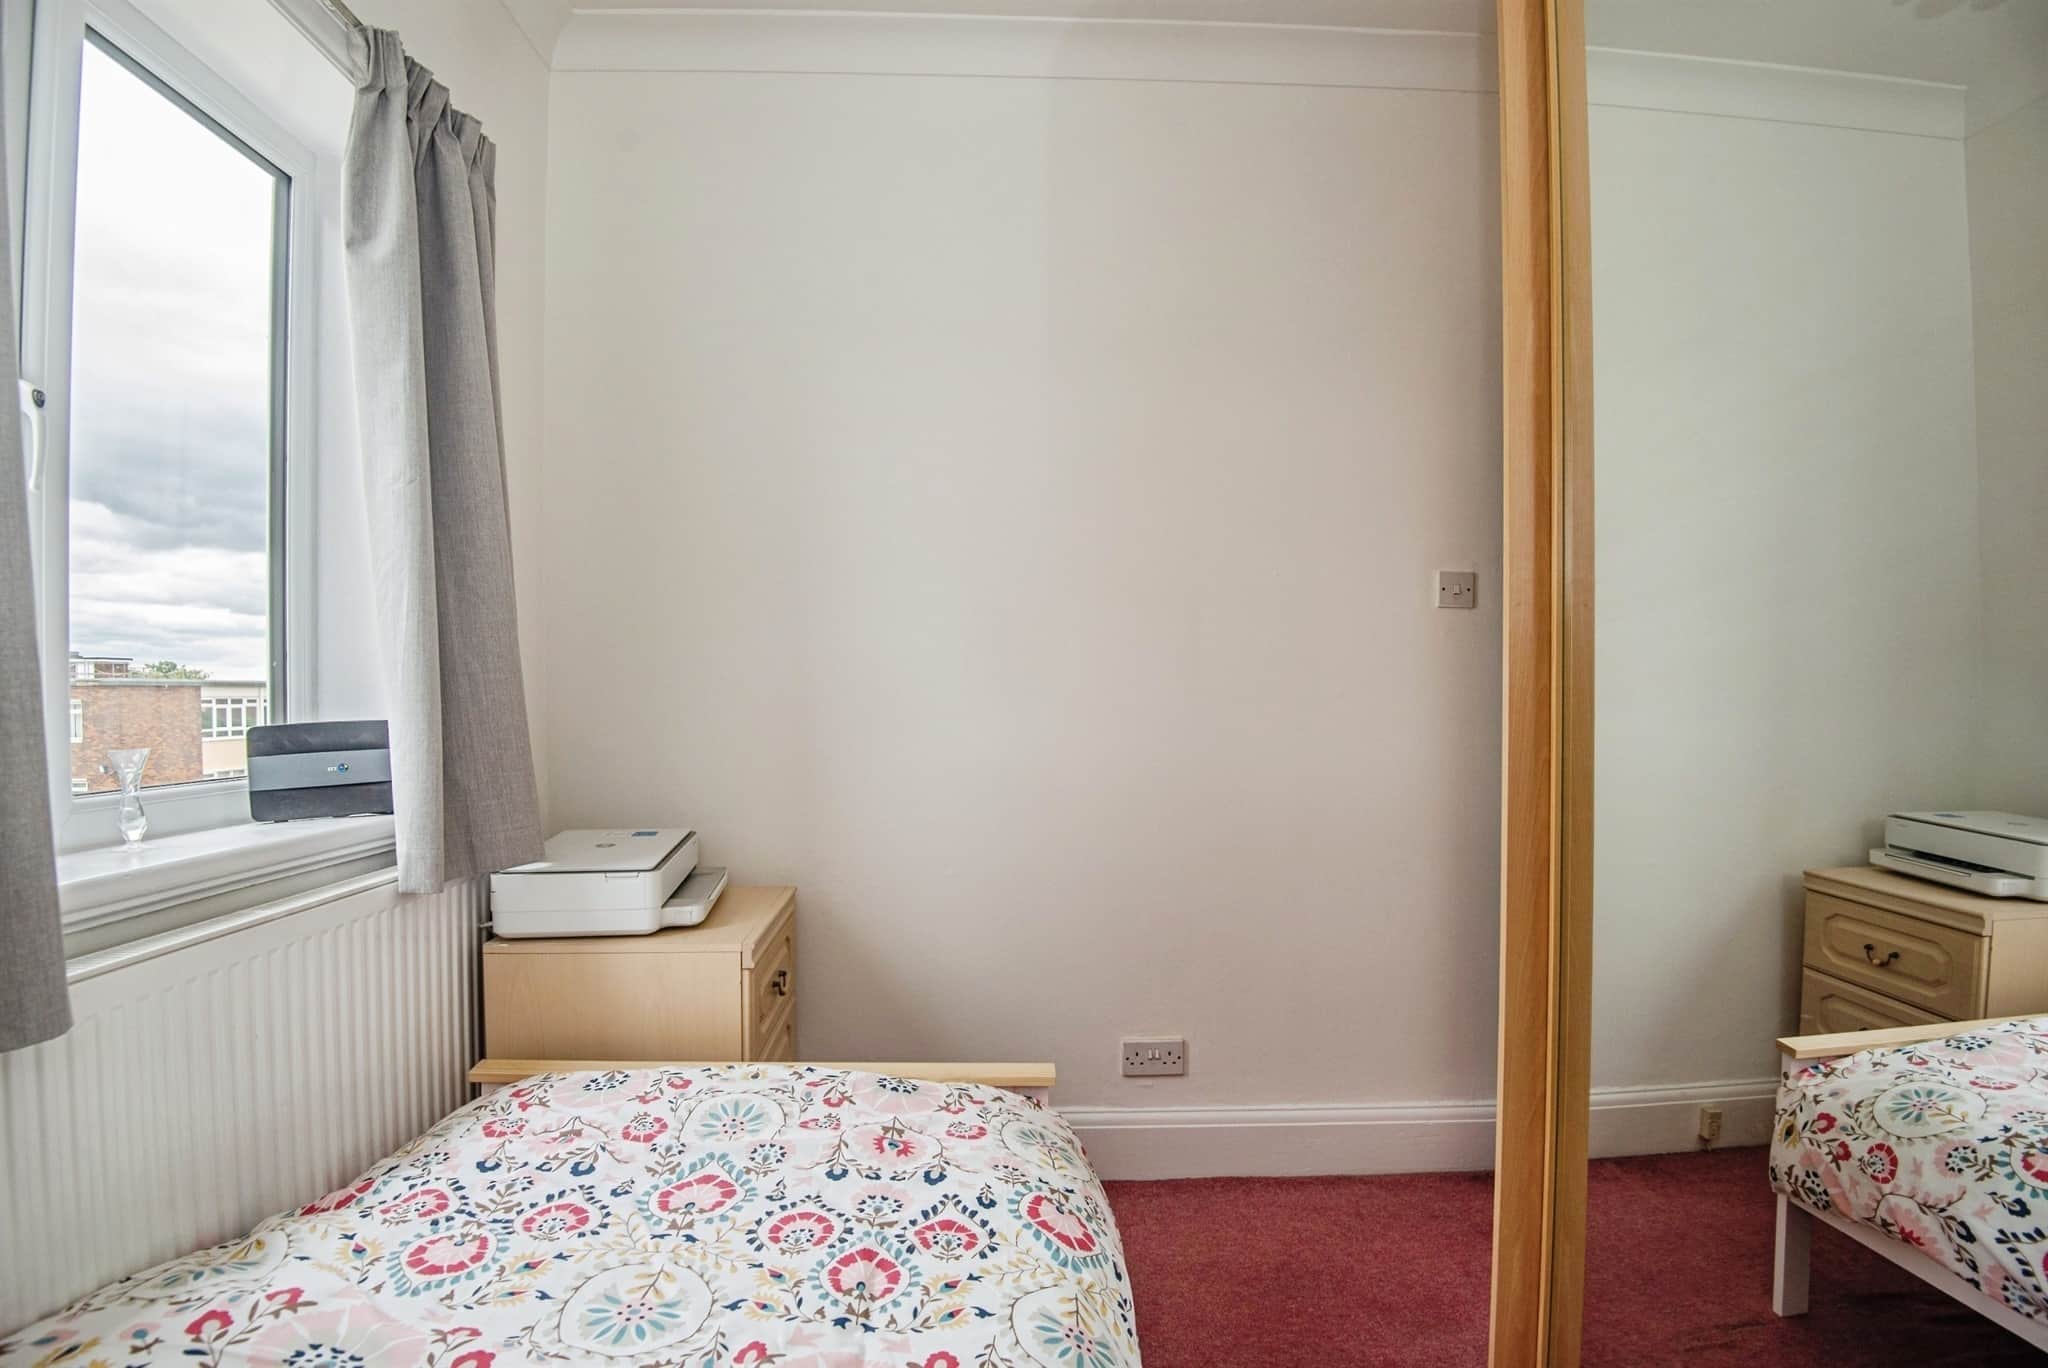
Featuring fitted wardrobes for convenient storage, a central heating radiator and a front-facing double glazed window.Bedroom Four
Offering fitted wardrobes providing storage, a central heating radiator, and a rear-facing UPVC double glazed window.Bathroom
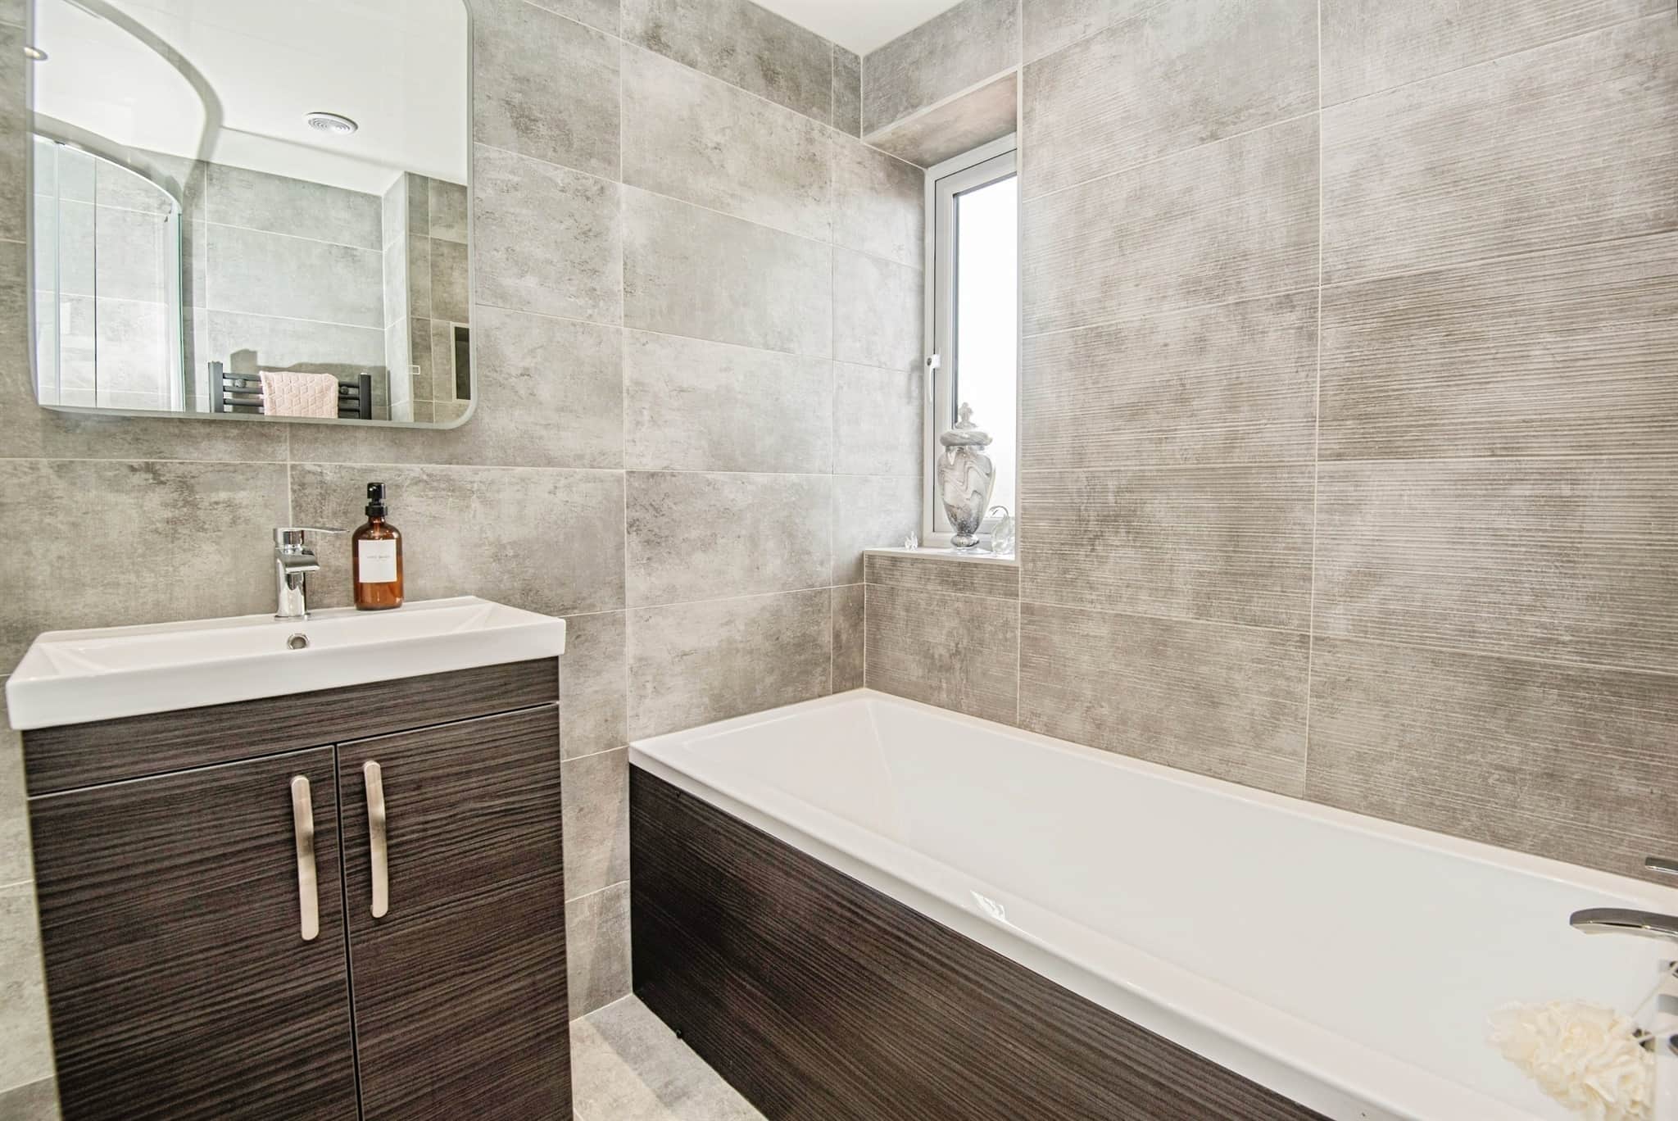
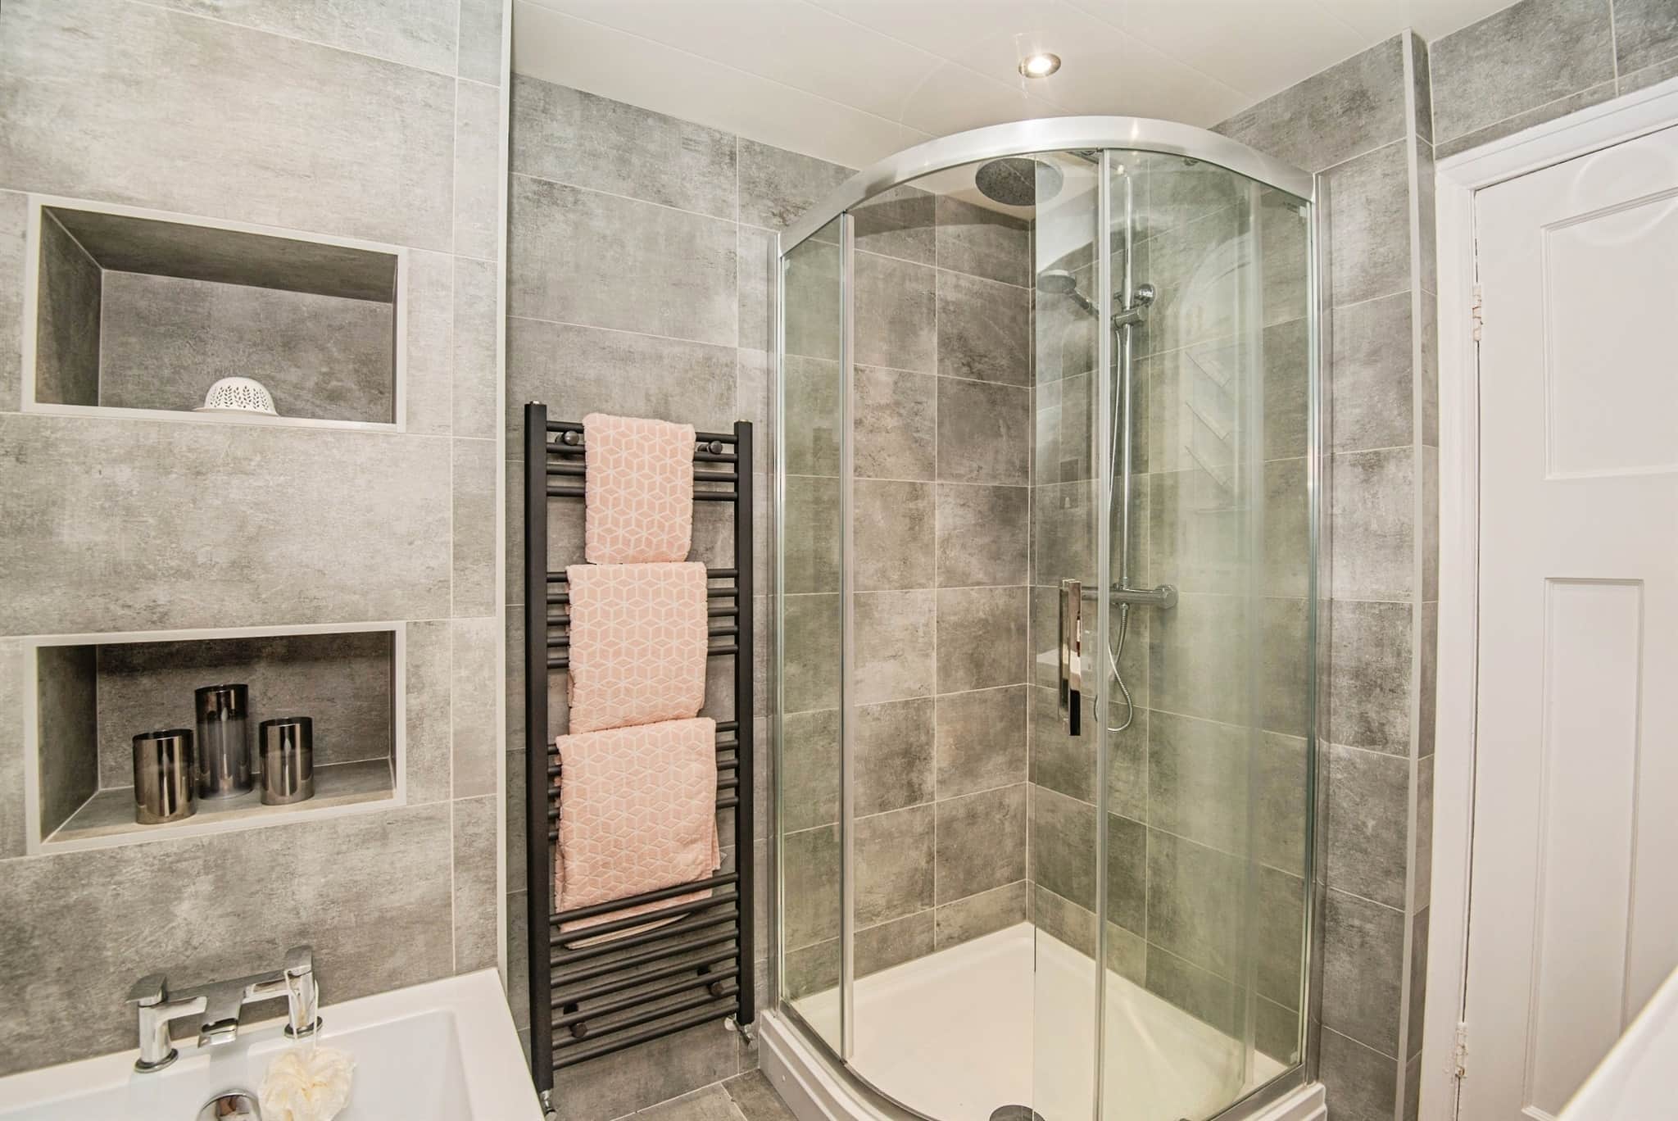
A well-appointed space featuring a bath and a separate shower cubicle for added convenience. Also includes a wash hand basin and a rear-facing UPVC double glazed window,Seperate W.C
Fitted with a W.C.Outside
This impressive home stands proudly on a substantial, generously sized plot, offering beautifully maintained gardens to the front, side, and rear.To the rear, you'll find a larger-than-average lawned garden — perfect for family activities or entertaining — along with a paved patio area ideal for outdoor dining and relaxation.
The front garden is neatly lawned and extends around to one side, enhancing the home’s curb appeal.
To the opposite side, a generous driveway provides ample off-street parking and leads directly to the garage & workshop.
Workshop
Having power & light and a useful outside tap.Agent Notes
Please note that an AML fee is chargeable once an offer is accepted to cover the cost of carrying out the required identity and anti money laundering checks.Utility supply:
- Electric Ask agent
- Water Ask agent
- Heating Ask agent
- Broadband Ask agent
- Sewerage Ask agent
Rights and restrictions:
- Private rights of way Ask agent
- Public rights of way Ask agent
- Listed property Ask agent
- Restrictions Ask agent
Risks:
- Flooded in last 5 years Ask agent
- Flood defences Ask agent
- Source of flood Ask agent
Use our handy mortgage calculator to estimate what your monthly repayments could be. Edit the fields below with the relevant details or, if you’d like a more accurate view on what your repayments could be, complete our mortgage enquiry form below and our Mortgage Consultant will be in touch.
* Terms and Conditions apply.
Mortgage enquiry
MEXBOROUGH
South Yorkshire
S64 9DW
LENDER FEES MAY ALSO BE APPLICABLE. IF YOU WOULD LIKE GUIDANCE ON THE RIGHT MORTGAGE FOR YOU, WE RECOMMEND SPEAKING TO ONE OF OUR MORTGAGE CONSULTANTS WHO WILL BE MORE THAN HAPPY TO HELP.
**The 4.19% annual interest rate is based on the Connells Group average mortgage interest rate taken from this year YTD and is correct as at 17/03/2026.
Any fees payable will be explained in your initial no-obligation appointment, before you choose whether to use our Mortgage Services.