

 property.


Laceys Lane
Boston, Leverton
offers over
£650,000
Tenure: Freehold
Ref: BWB116180
- Six bedroom house with three ensuites
- Large plot
- Yard area with many outbuildings including 2 workshops
- The store building with a shower, toilet and a sluice room fitted per approved planning.
- Large garage, external garden store 350 square foot
- Games room with full size snooker table
- Property offering lots of scope for different living arrangements
- A new store building with potential for a self contained one bedroom annex read more show less
monthly mortgage estimate
This substantial six-bedroom detached property comprises an entrance hall, lounge/snug/dining room, kitchen, second kitchen with dining area, shower/utility room, and sunroom. The accommodation includes three large bedrooms with en-suite facilities, three further double bedrooms, a family bathroom,

are you thinking of
selling or letting?
Council Tax Band: E
Tenure: Freehold
floor plans


in detail
An impressive 6 bedroom house on a large plot with workshops and stores offering a lot of scope. The beautifully presented house offers a lot of living space with two kitchens, 3 large double bedrooms on ground floor, a large games room with full size snooker table, 3 further bedrooms on the first floor including the master suite which benefits from ensuite, dressing room and balcony.
The property comprises of an entrance hall, open plan lounge with dining area leading to a courtyard and snug area, a beautifully presented kitchen, a further kitchen with dinning area leading a to a decked area and garden benefiting from BBQ area and pond. A sunroom leading onto the garden also.
Three large bedrooms downstairs two with ensuite bathrooms and a further two bedrooms upstairs with a family bathroom. There is a boiler room, shower room with washing machine facilities, large garage with electric door, garage store room, with potential to be fitted out as an additional living space. Large games room with kitchen facilities. Two workshops, one with a car inspection pit, woodstores, glass house, vegetable beds, oil tanks, garden sheds, there is also full planning permission for 2 new detached outbuildings.
THIS PROPERTY MUST BE VIEWED.
Open plan diner/living space with double doors leading into kitchen, patio doors to side, window to side, Part carpeted part wooden floor,wood burner, TV point, radiators.
Open to the lounge, bay window to the front, window to the side, TV point and sockets
Door off kitchen leading to court yard area. Sky light, window to side, tiled floor, Solid wooden cupboards, solid granite surfaces, integrated fridge/freezer, dishwasher and Miele oven, gas hob, tiled wall, TV point 2 x sockets, spotlights, oil boiler. entrance into prep area.
Window to the side, half tiled walls, units, sink, sockets.
Master bedroom with ensuite, dressing room and balcony to the rear, window to the side, double doors into room, TV point, radiator and sockets.
Window to the front radiator, TV point, sockets
Small double bedroom, window to the front, radiator, sockets
Double bedroom, window to the side, carpet to the floor
Double bedroom with ensuite. Window to the side, carpeted. Ensuite includes electric shower, WC, sink, heated towel rail
Double bedroom with ensuite. Window to the side, carpeted. Ensuite includes electric shower, WC, sink, heated towel rail
Door out to decking and garden, floor to ceiling windows to the rear, integrated dishwasher and fridge, plumbing for a washer and dryer, electric hob and fan oven, understairs cupboard, TV point, spotlights, radiator
4 windows to the side and rear, patio doors with access to the garden, spotlights and loft access.
Drainage is handled by a waste treatment plant.
Double steel clad walls and roof, has window, personell door and 9' 4'' x 9' 4'' insultated electric roller shutter door, electric sockets and lighting,11'' 29 square metres / 312 square foot
- approx 350 square foot.
The property comprises of an entrance hall, open plan lounge with dining area leading to a courtyard and snug area, a beautifully presented kitchen, a further kitchen with dinning area leading a to a decked area and garden benefiting from BBQ area and pond. A sunroom leading onto the garden also.
Three large bedrooms downstairs two with ensuite bathrooms and a further two bedrooms upstairs with a family bathroom. There is a boiler room, shower room with washing machine facilities, large garage with electric door, garage store room, with potential to be fitted out as an additional living space. Large games room with kitchen facilities. Two workshops, one with a car inspection pit, woodstores, glass house, vegetable beds, oil tanks, garden sheds, there is also full planning permission for 2 new detached outbuildings.
THIS PROPERTY MUST BE VIEWED.
Agent Note
Please note that the AML fee covers the cost of carrying out the required identity and anti-money laundering checks. Once these checks have been completed, the fee cannot be refunded, even if the property purchase does not go ahead.Entrance Hall
open space with stairs and doors leading to LoungeCloakroom
CCTV room with boilerLounge
29' 3" x 20' ( 8.92m x 6.10m )Open plan diner/living space with double doors leading into kitchen, patio doors to side, window to side, Part carpeted part wooden floor,wood burner, TV point, radiators.
Snug
14' x 8' 8" ( 4.27m x 2.64m )Open to the lounge, bay window to the front, window to the side, TV point and sockets
Kitchen
10' x 17' ( 3.05m x 5.18m )Door off kitchen leading to court yard area. Sky light, window to side, tiled floor, Solid wooden cupboards, solid granite surfaces, integrated fridge/freezer, dishwasher and Miele oven, gas hob, tiled wall, TV point 2 x sockets, spotlights, oil boiler. entrance into prep area.
Prep Area
5' 5" x 4' 1" ( 1.65m x 1.24m )Window to the side, half tiled walls, units, sink, sockets.
Landing
Airing cupboard, loft access, window to the sideBedroom 1
17' 3" x 10' 10" ( 5.26m x 3.30m )Master bedroom with ensuite, dressing room and balcony to the rear, window to the side, double doors into room, TV point, radiator and sockets.
En Suite
Window to the rear, tiled floor and 1/2 tiled walls, electric shower, sink, WC, towel rail.Bedroom 2
9' 1" x 14' 5" ( 2.77m x 4.39m )Window to the front radiator, TV point, sockets
Bedroom 3
8' 5" x 9' ( 2.57m x 2.74m )Small double bedroom, window to the front, radiator, sockets
Family Bathroom
Window to the rear, large bath, WC, sink, tiled floor and 1/2 tiled walls, heated towel rail.Bedroom 4
9' 11" x 15' 10" ( 3.02m x 4.83m )Double bedroom, window to the side, carpet to the floor
Bedroom 5
15' 10" x 10' 10" ( 4.83m x 3.30m )Double bedroom with ensuite. Window to the side, carpeted. Ensuite includes electric shower, WC, sink, heated towel rail
Bedroom 6
15' 5" x 11' ( 4.70m x 3.35m )Double bedroom with ensuite. Window to the side, carpeted. Ensuite includes electric shower, WC, sink, heated towel rail
Kitchen 2/Dining Area
13' 4" x 18' ( 4.06m x 5.49m )Door out to decking and garden, floor to ceiling windows to the rear, integrated dishwasher and fridge, plumbing for a washer and dryer, electric hob and fan oven, understairs cupboard, TV point, spotlights, radiator
Sunroom
19' 4" x 10' 3" ( 5.89m x 3.12m )4 windows to the side and rear, patio doors with access to the garden, spotlights and loft access.
Shower Room
Window to the side, shower, WC, sink, heated towel rail, space for washing machine, kitchen units, 1/2 tiled walls, tiled floorsLarge Single Garage
with electric door.Games Room Above Garage
Huge open plan space with full size (12 ft x 6 ft) snooker table (included in the sale). Windows to the front and rear, Kitchen area with integrated fridge, sink and units, under eves storage, fuse boardGarage Store Room
Room off the garage, has potential to be fitted out as an additional living space, with window to the front and kitchen units.Extra Workshop
Front Graden
Courtyard, double gates to entrance with access to garage, raised brick bedsRear Garden
Decking area, raised pond, grassed area,BBQ prep area, fully enclosed, gate to the yardYard With Outbuildings
2 x wood covered wood store, Large shed/workshop with shelves and sockets & vehicle inspection pit. White house/studio area with loft space. 2nd workshop with work bench, shelves and sockets. Glass house and well established vegetable beds, oil tanks, 2 x sheds, low fence all round the yard, small field area to the back leading to the boundary dyke.Extra
Gross internal floor area excluding under eaves storage areas is approx. 5499sq. ft / 510.93 sq. mDrainage is handled by a waste treatment plant.
Workshop
22' 5" x 13' 11" ( 6.83m x 4.24m )Double steel clad walls and roof, has window, personell door and 9' 4'' x 9' 4'' insultated electric roller shutter door, electric sockets and lighting,11'' 29 square metres / 312 square foot
External Garden Store
37' 6" x 9' 6" ( 11.43m x 2.90m )- approx 350 square foot.
Utilities, rights & restrictions
Utility supply:
- Electric Ask agent
- Water Ask agent
- Heating Ask agent
- Broadband Ask agent
- Sewerage Ask agent
Rights and restrictions:
- Private rights of way Ask agent
- Public rights of way Ask agent
- Listed property Ask agent
- Restrictions Ask agent
Risks:
- Flooded in last 5 years Ask agent
- Flood defences Ask agent
- Source of flood Ask agent
location
get directions
to the property
to the branch
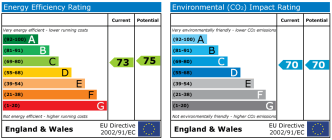
energy efficient rating
Monthly mortgage estimate
Use our handy mortgage calculator to estimate what your monthly repayments could be. Edit the fields below with the relevant details or, if you’d like a more accurate view on what your repayments could be, complete our mortgage enquiry form below and our Mortgage Consultant will be in touch.
* Terms and Conditions apply.
">
Mortgage enquiry
Interested in this property?


Looking for something else?
view all our properties
We're here to help
more about our team
thinking of selling or letting?
book a free valuation
Book now
*PLEASE BE AWARE, THESE RESULTS ARE FOR ILLUSTRATIVE PURPOSES ONLY AND SHOULD NOT BE CONSIDERED AS A MORTGAGE
QUOTE. THESE ARE BASED ON A REPAYMENT MORTGAGE AND MAY VARY DEPENDING ON THE TERM AND INTEREST RATE OF YOUR
MORTGAGE.
LENDER FEES MAY ALSO BE APPLICABLE. IF YOU WOULD LIKE GUIDANCE ON THE RIGHT MORTGAGE FOR YOU, WE RECOMMEND SPEAKING TO ONE OF OUR MORTGAGE CONSULTANTS WHO WILL BE MORE THAN HAPPY TO HELP.
**The 4.19% annual interest rate is based on the Connells Group average mortgage interest rate taken from this year YTD and is correct as at 17/03/2026.
Any fees payable will be explained in your initial no-obligation appointment, before you choose whether to use our Mortgage Services.
LENDER FEES MAY ALSO BE APPLICABLE. IF YOU WOULD LIKE GUIDANCE ON THE RIGHT MORTGAGE FOR YOU, WE RECOMMEND SPEAKING TO ONE OF OUR MORTGAGE CONSULTANTS WHO WILL BE MORE THAN HAPPY TO HELP.
**The 4.19% annual interest rate is based on the Connells Group average mortgage interest rate taken from this year YTD and is correct as at 17/03/2026.
Any fees payable will be explained in your initial no-obligation appointment, before you choose whether to use our Mortgage Services.
Book a Viewing

We have received your message
There was an error sending your message - please try again later.
email enquiry - sales
We have received your message
There was an error sending your message - please try again later.