Railway Road
- Four double bedrooms and two ensuites - 1,345 sq ft
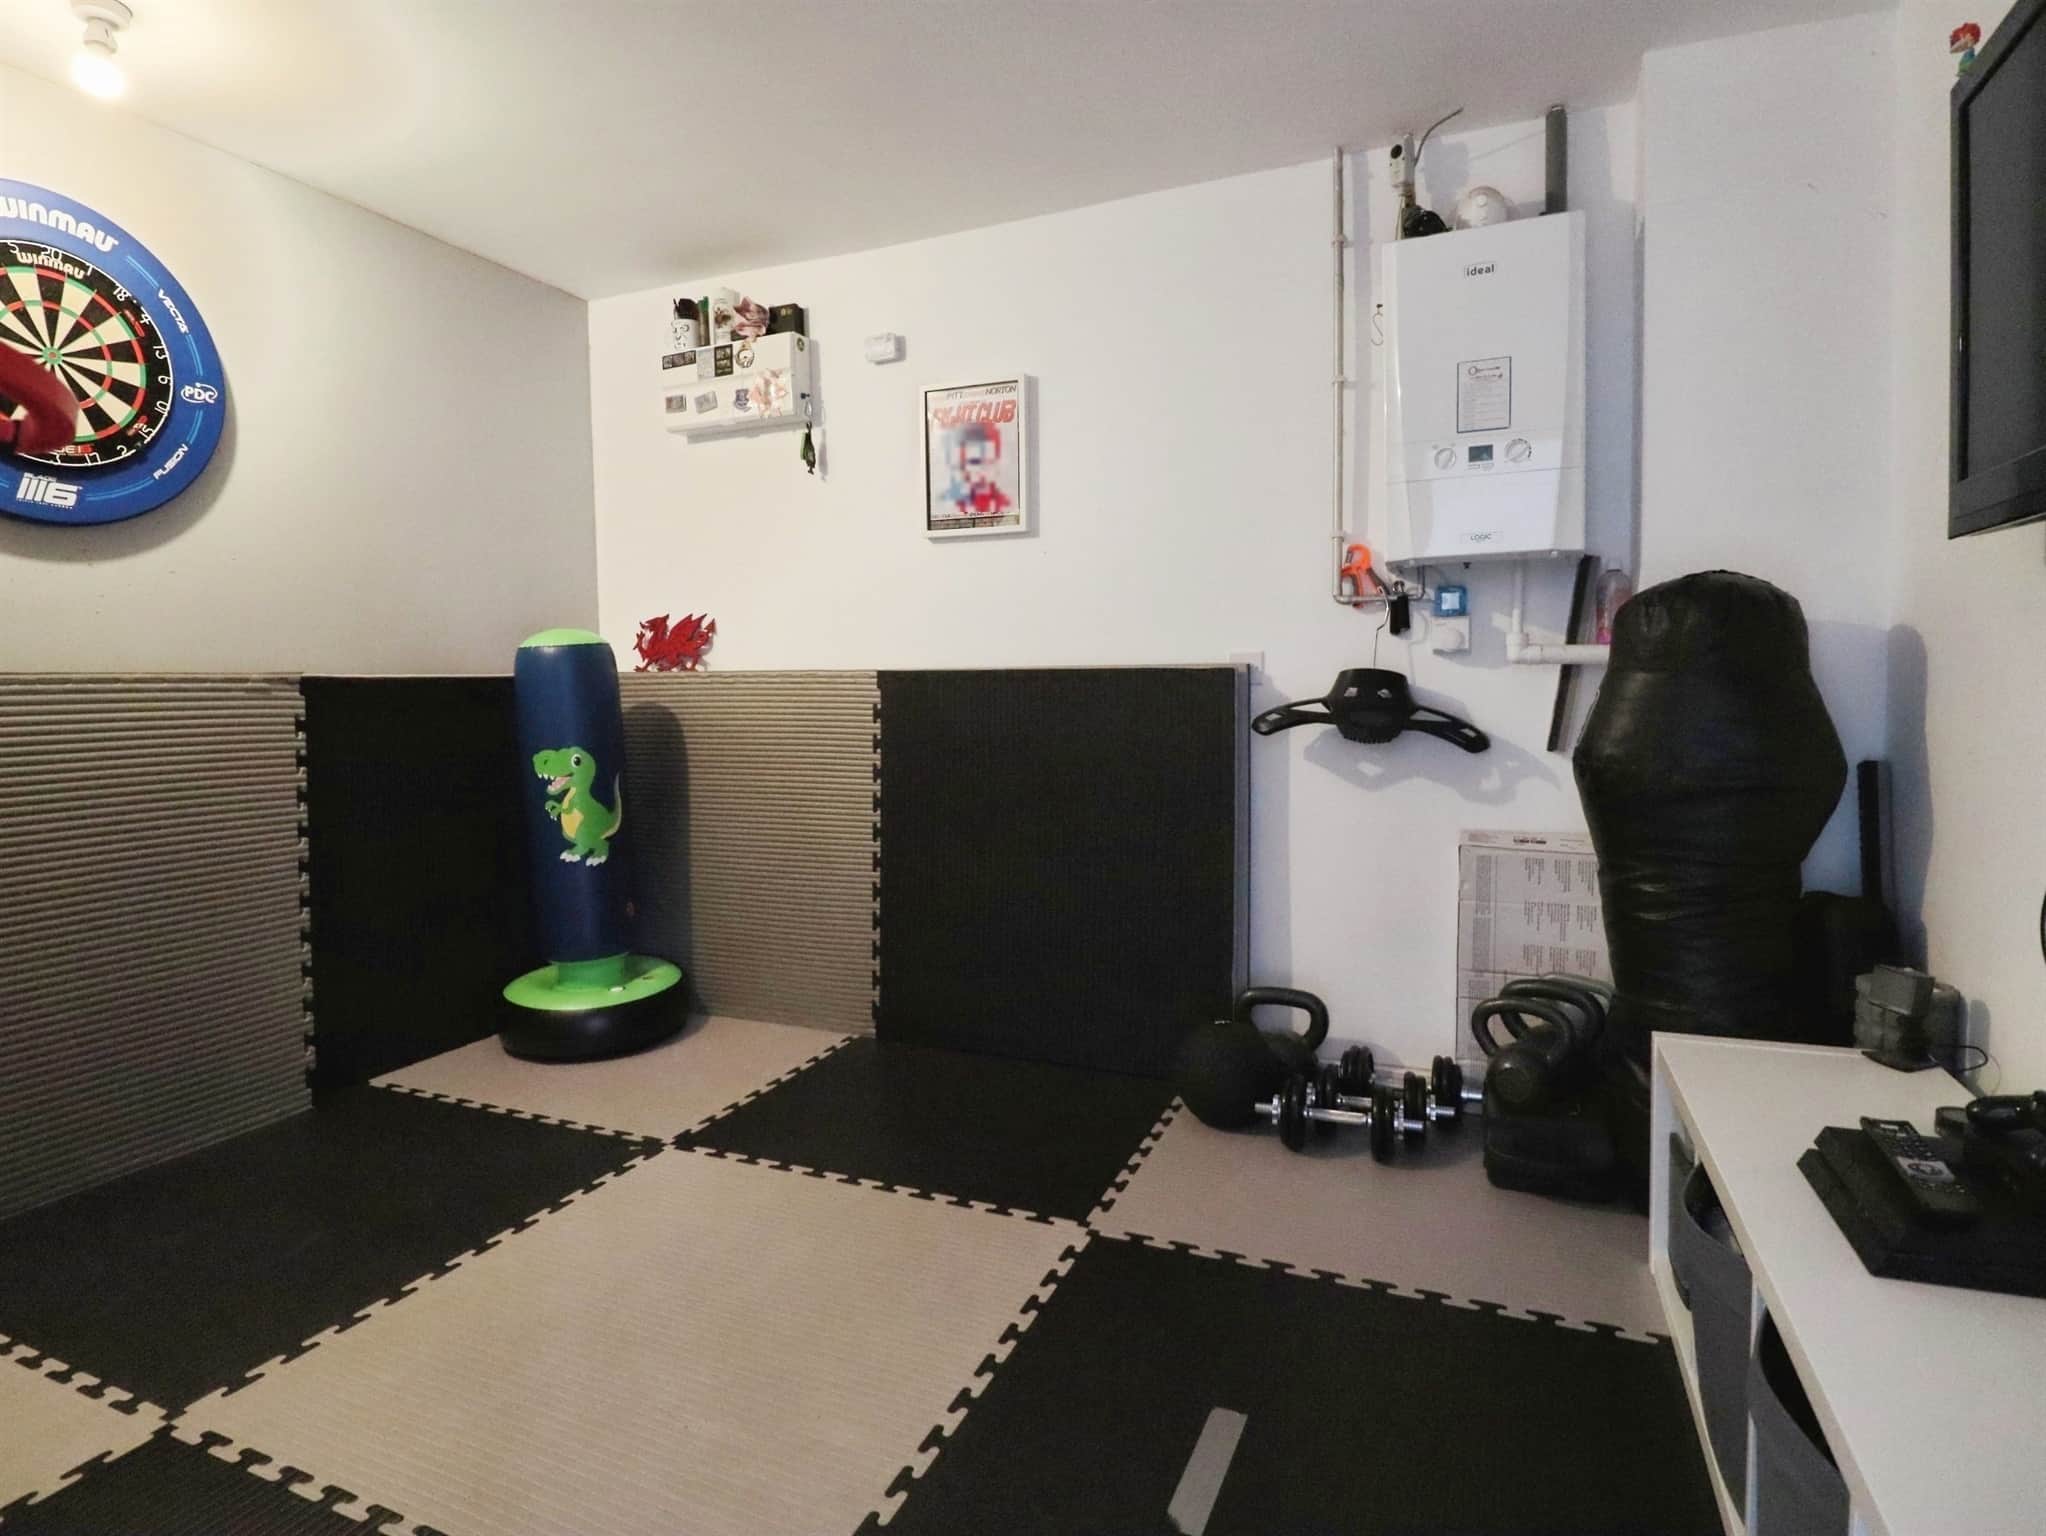
- Integral garage, partly converted into a games room
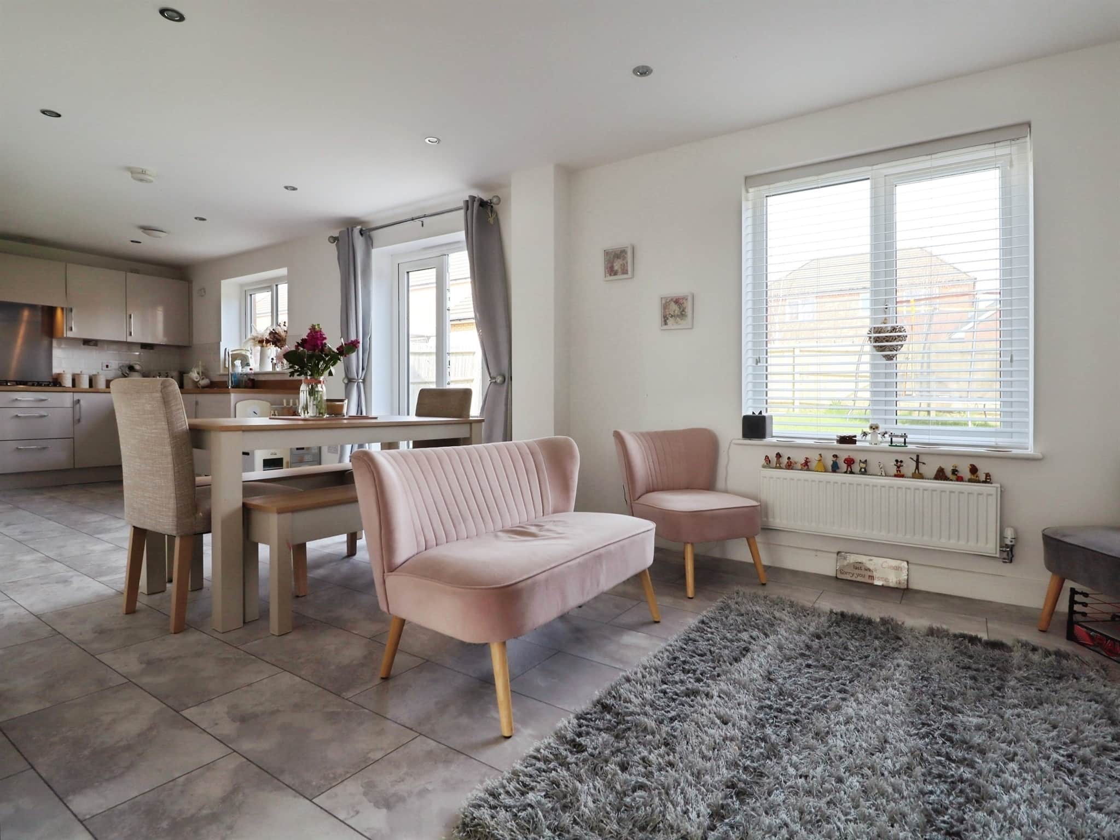
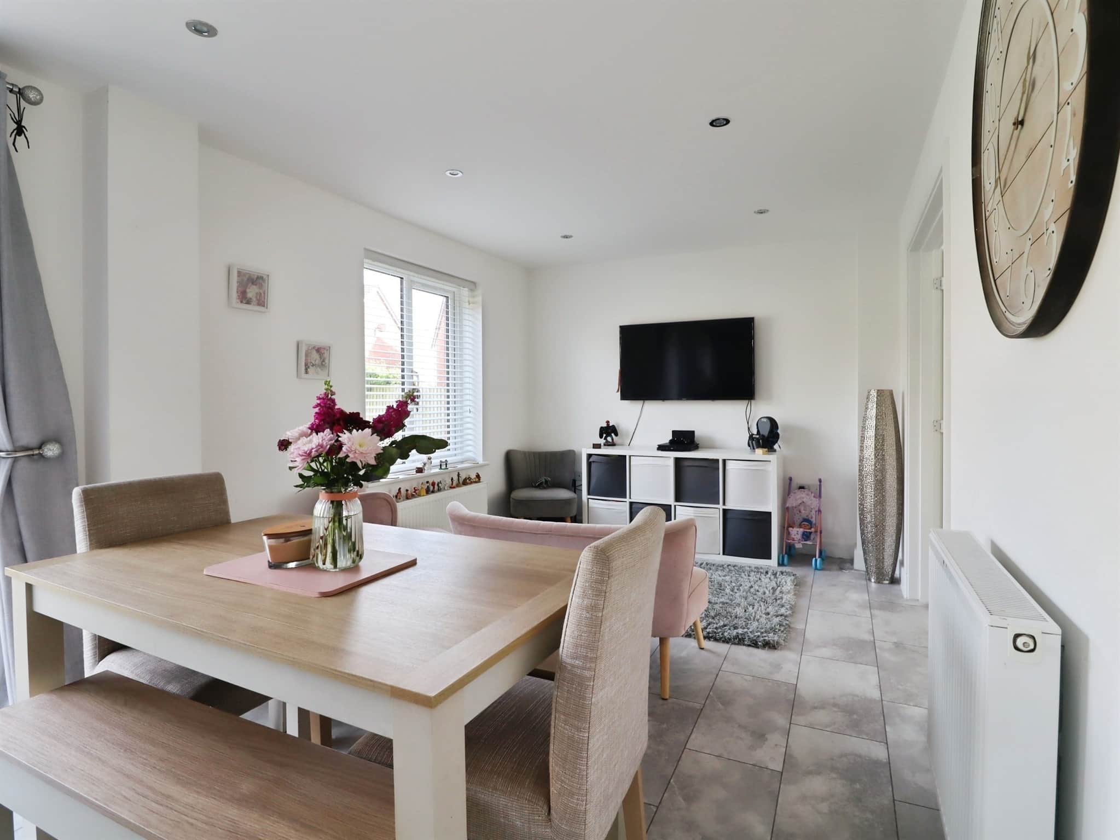
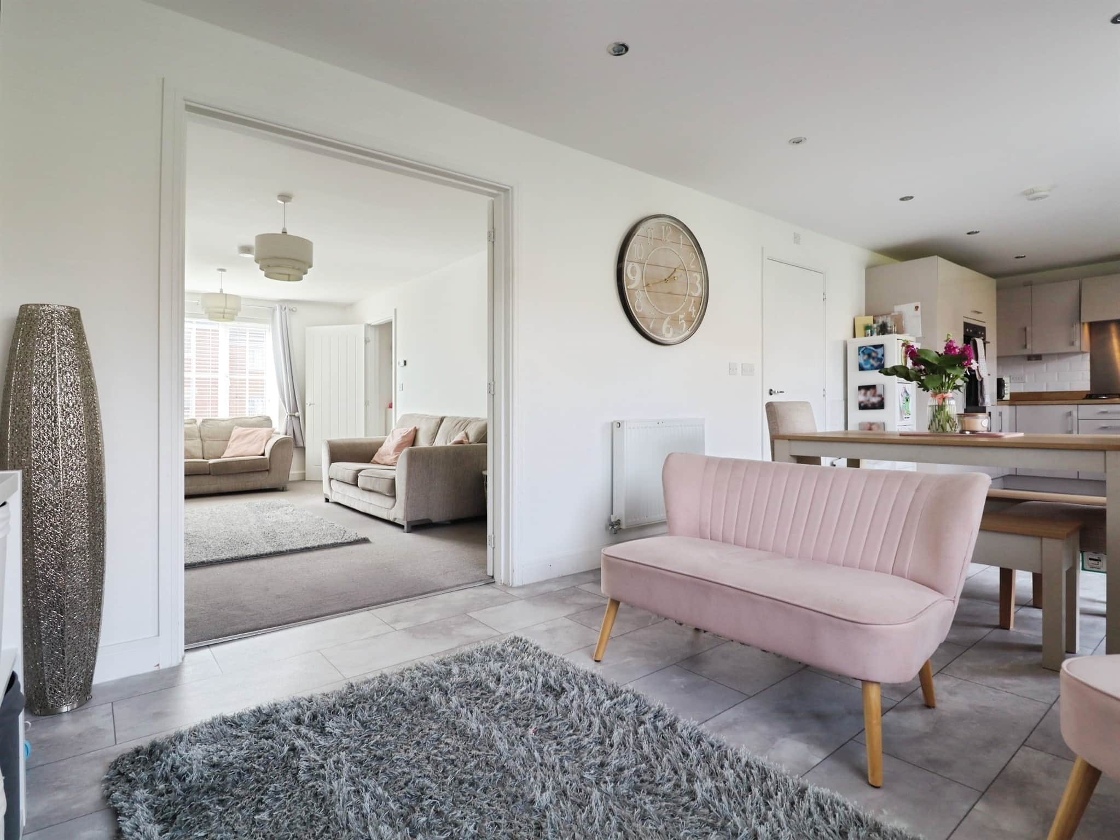
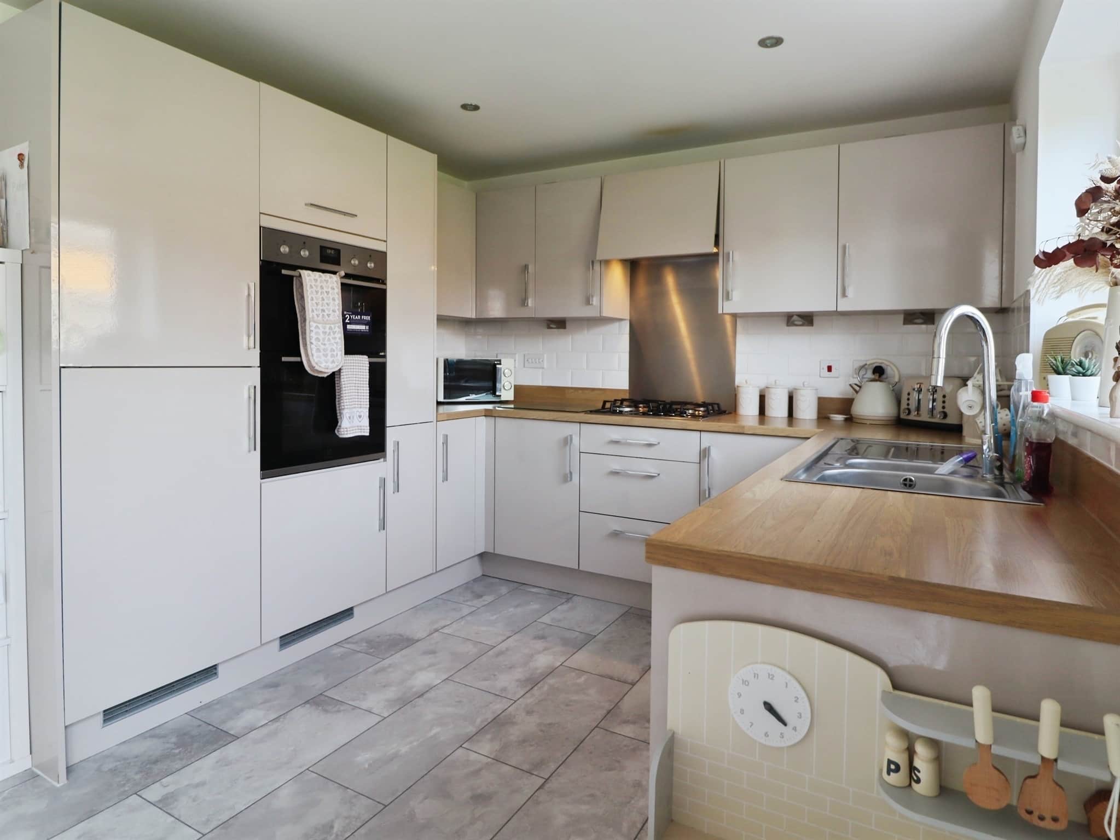
- Spacious open plan lounge/dining and family room replete with contemporary kitchen
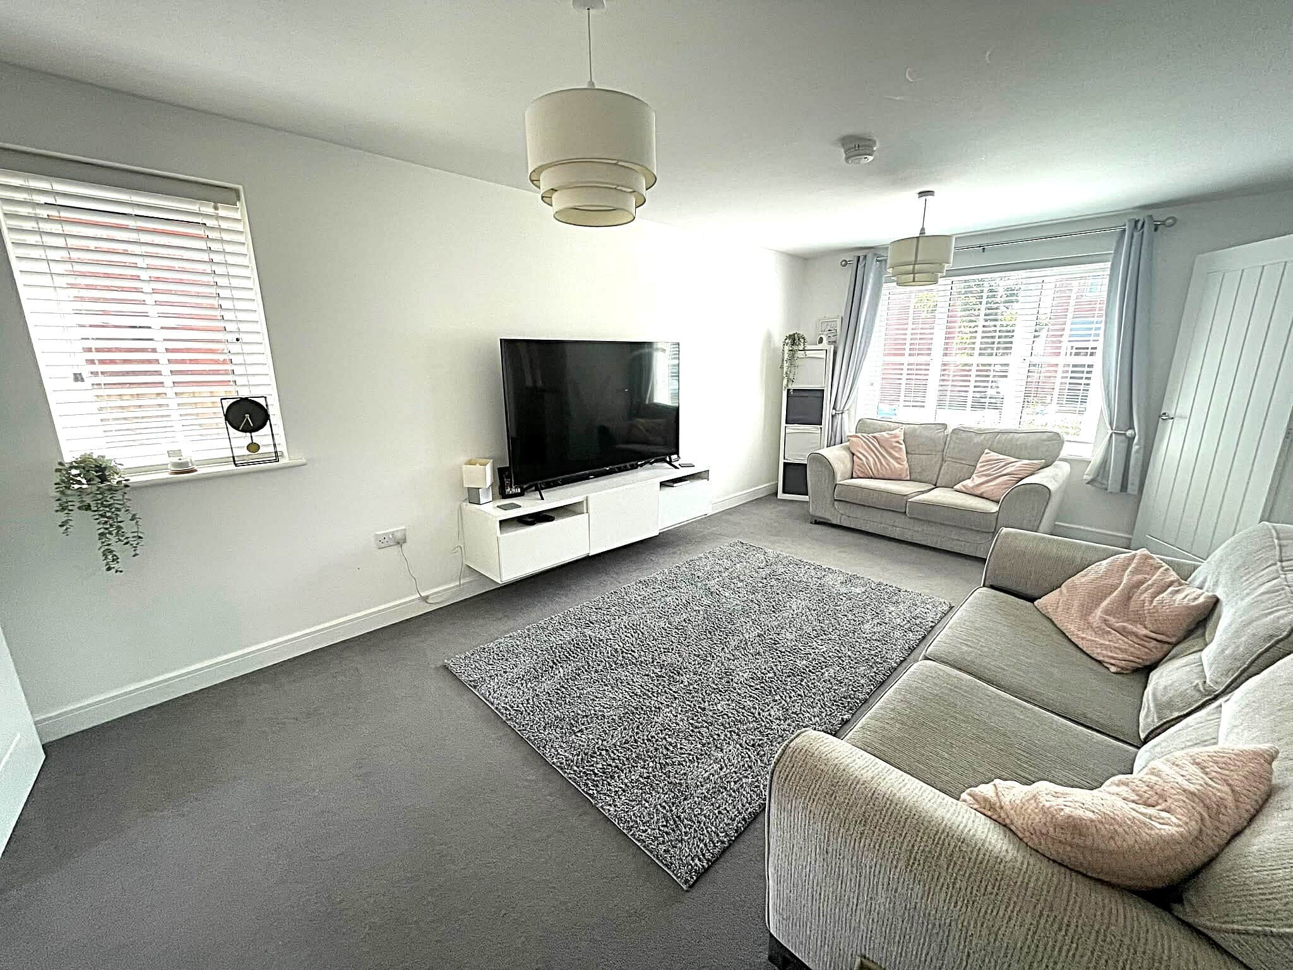
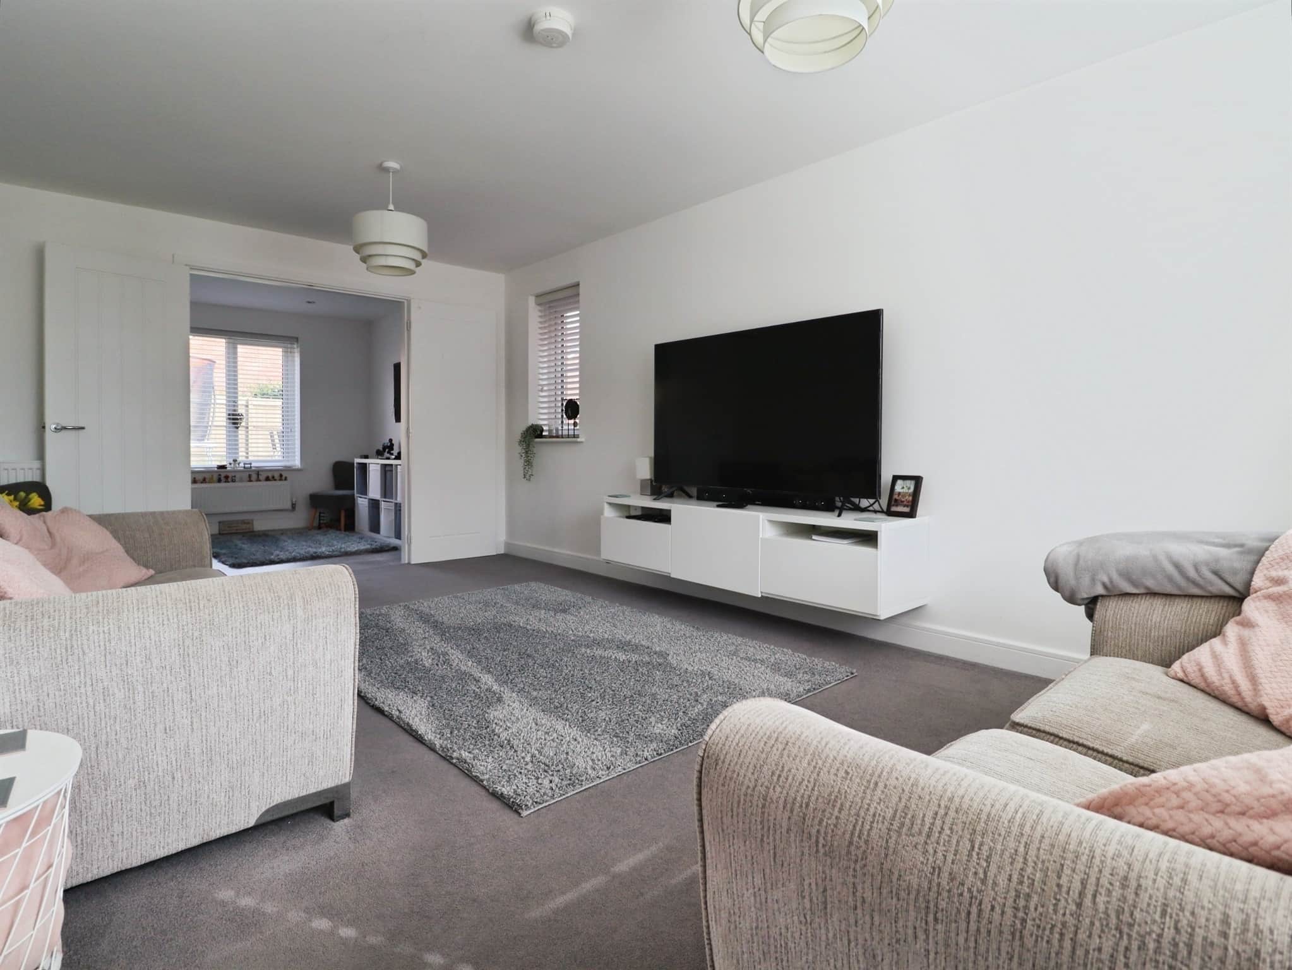
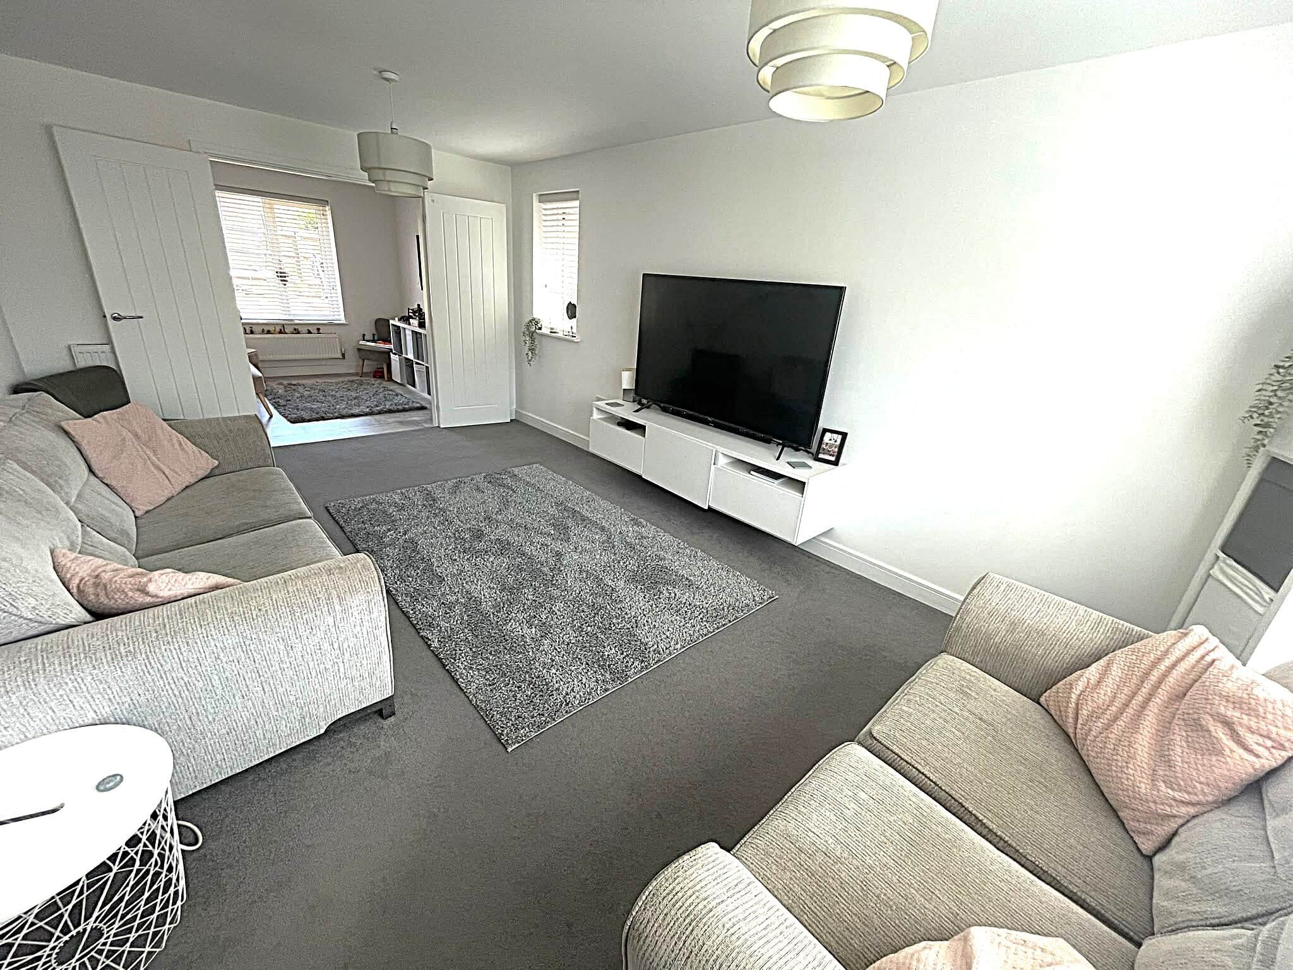
- Spacious lounge, cloakroom/wc and inviting hallway
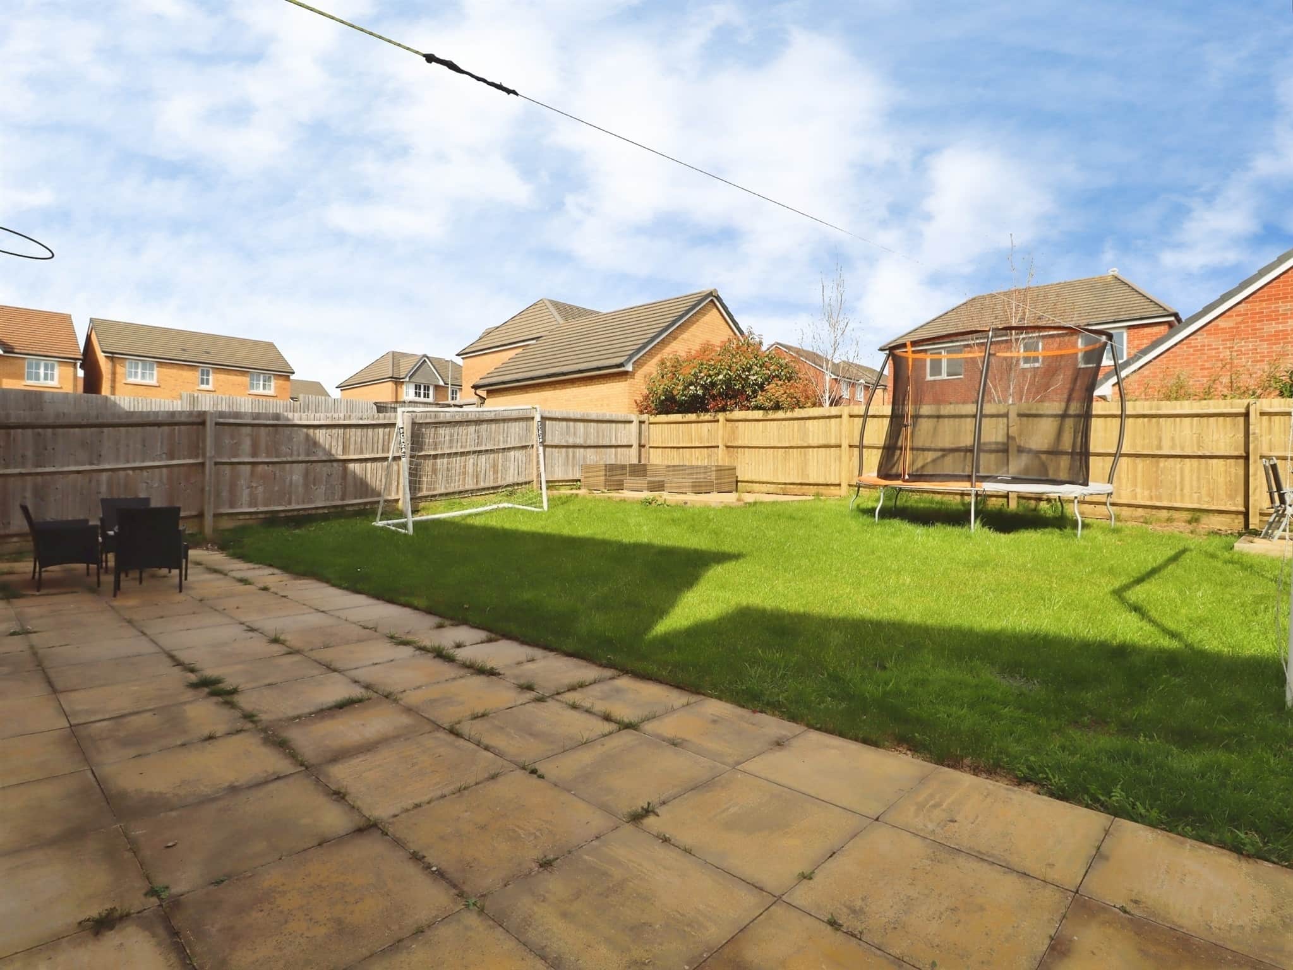
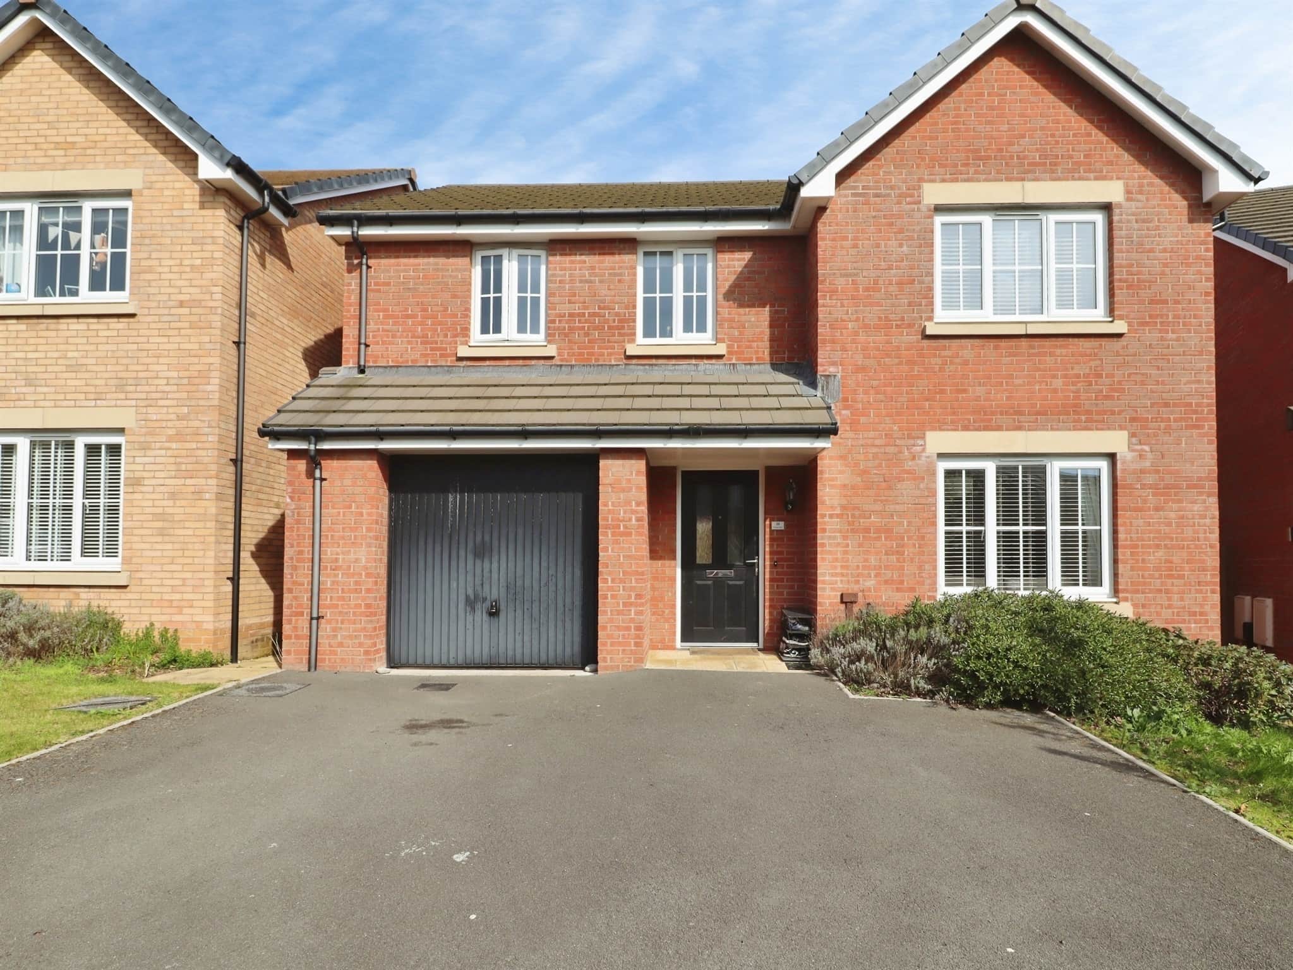
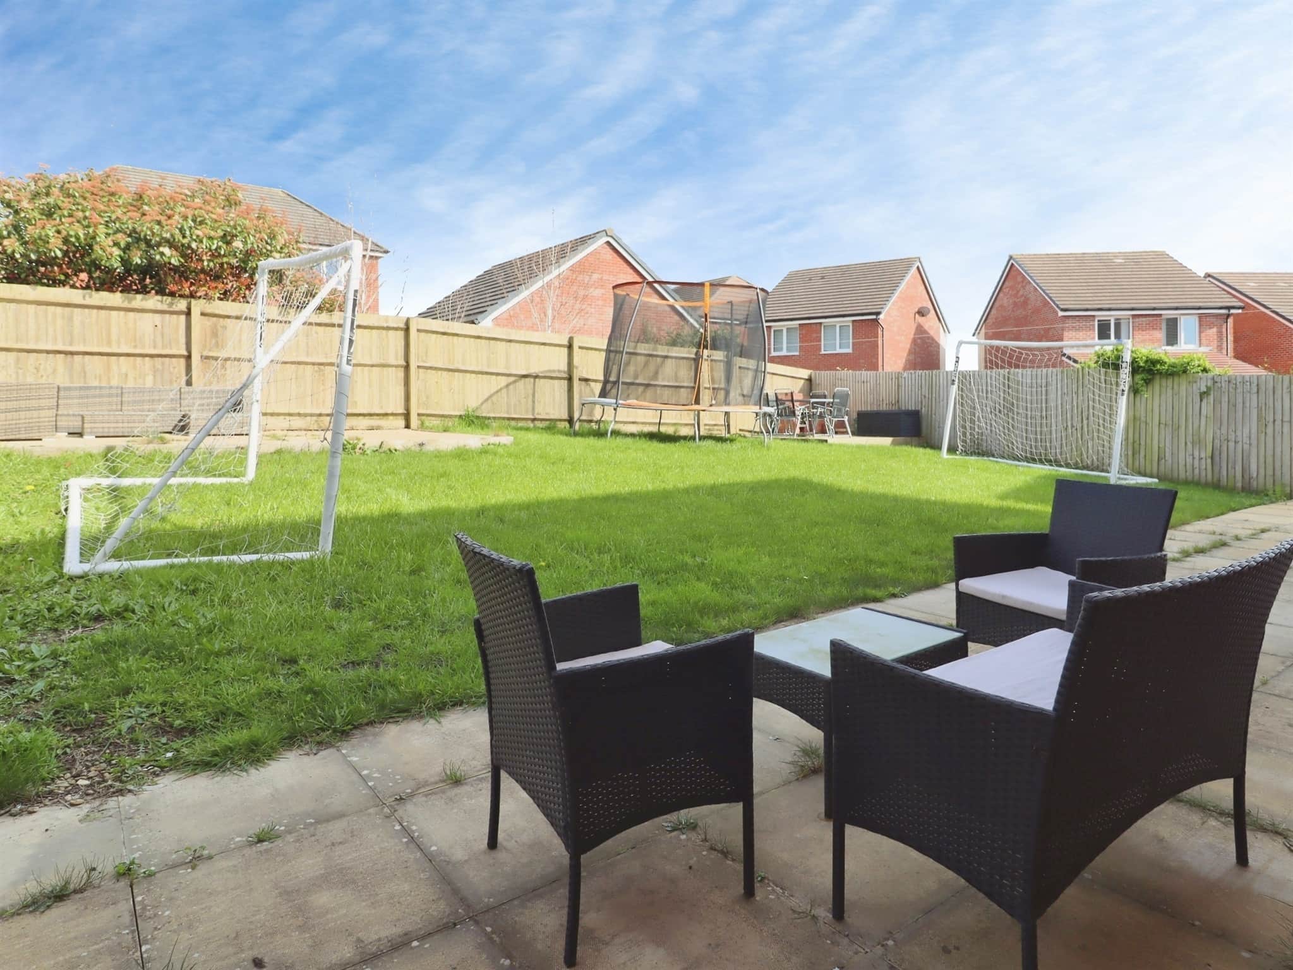
- Parking for three cars and large garden to the rear
- Garage, partly converted into a games room
Council Tax Band: F
Tenure: Freehold
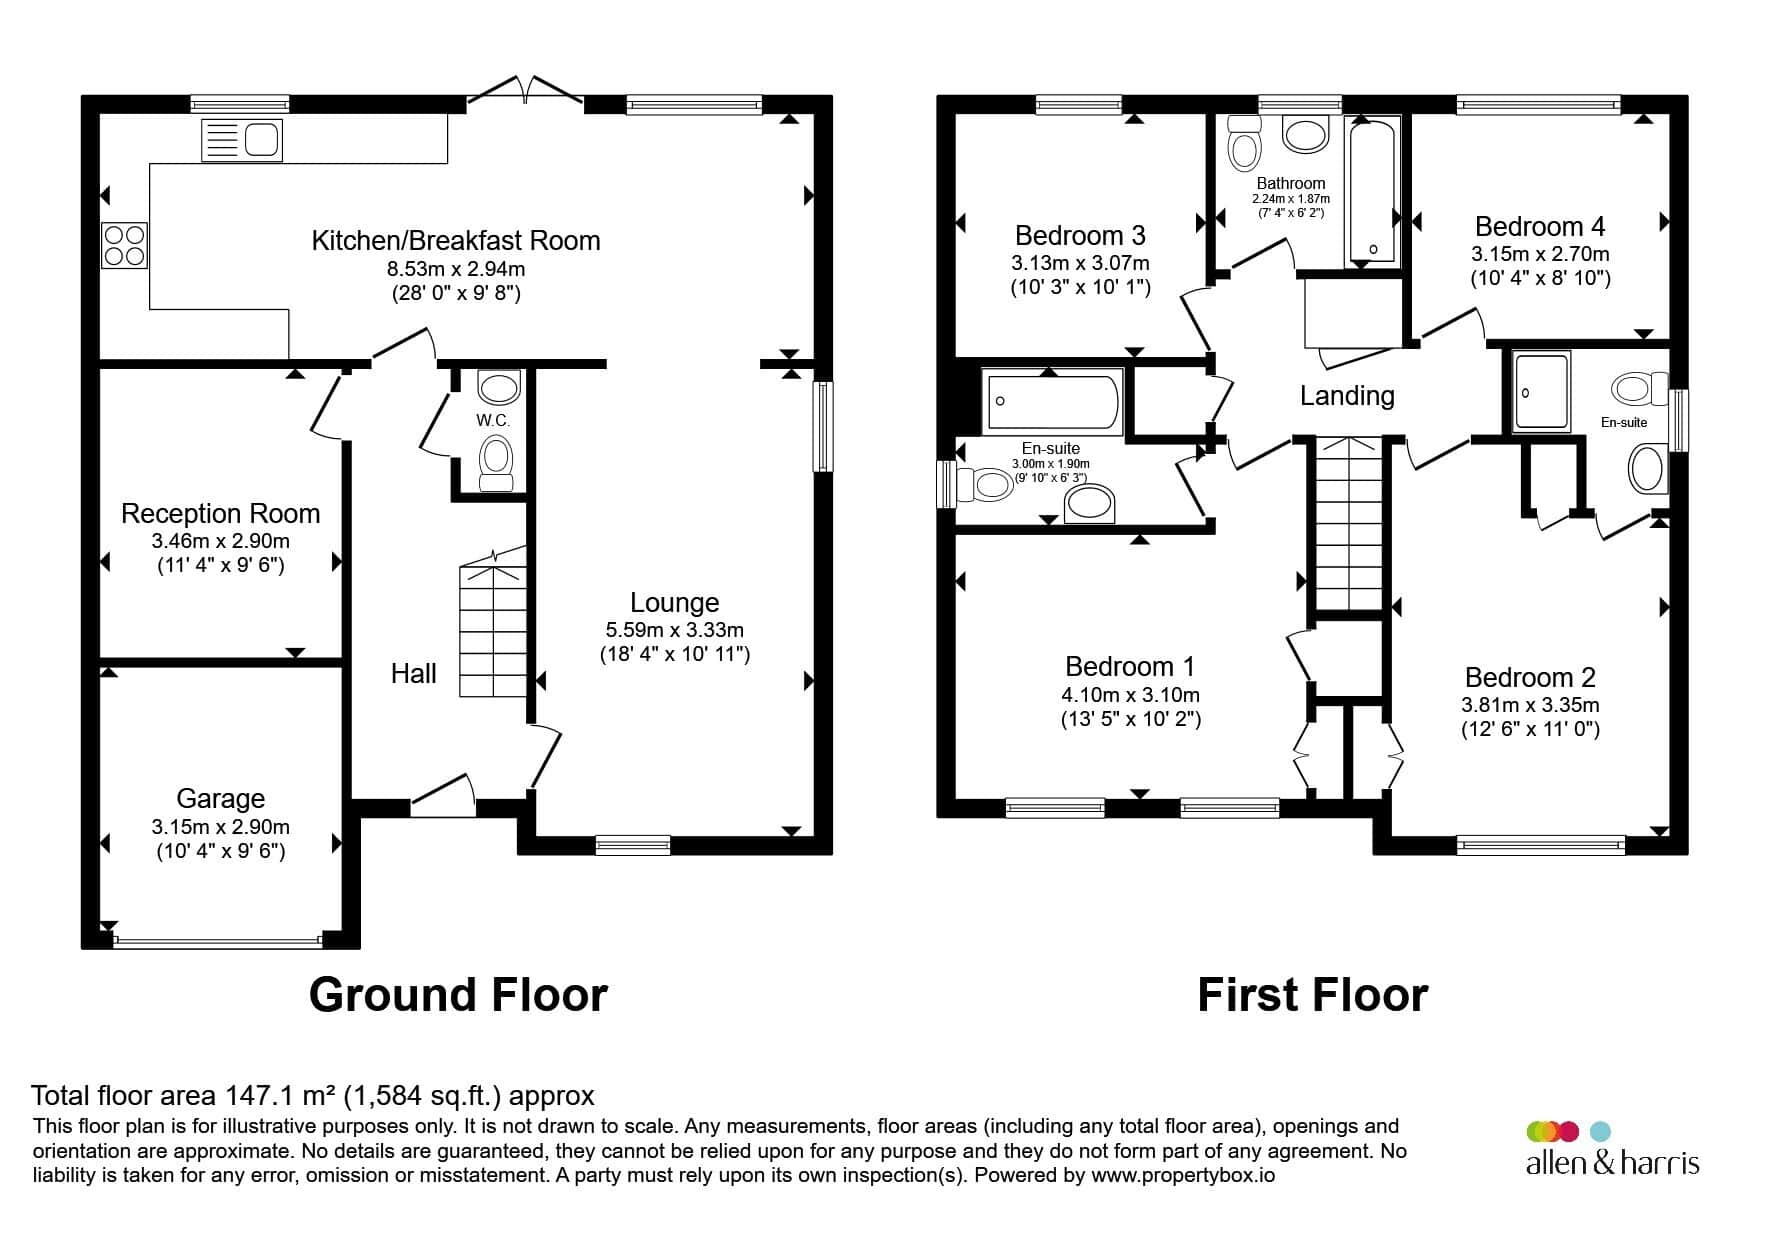
The accommdation at the property comprises of an inviting entrance hall with cloakroom/WC, a light and bright lounge, a stunning open plan lounge/dining/family with acces onto the rear garden and a games room which has been created by partly converting the integral garage.
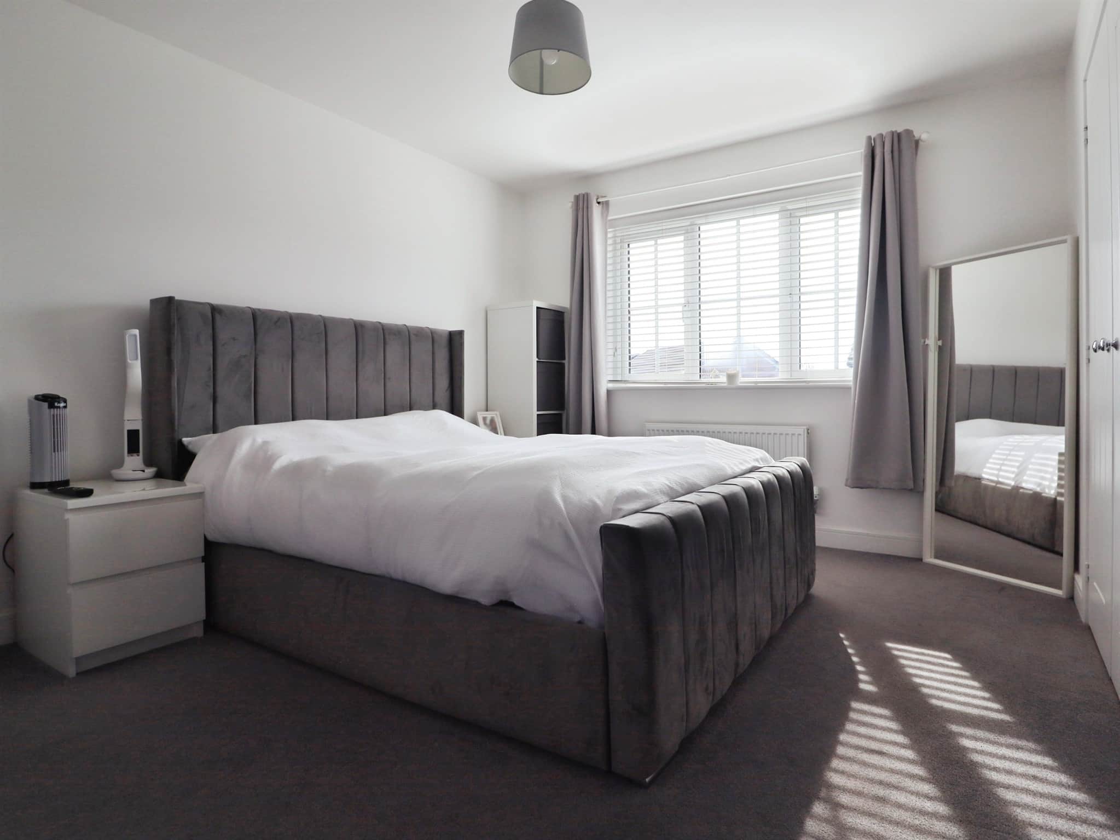
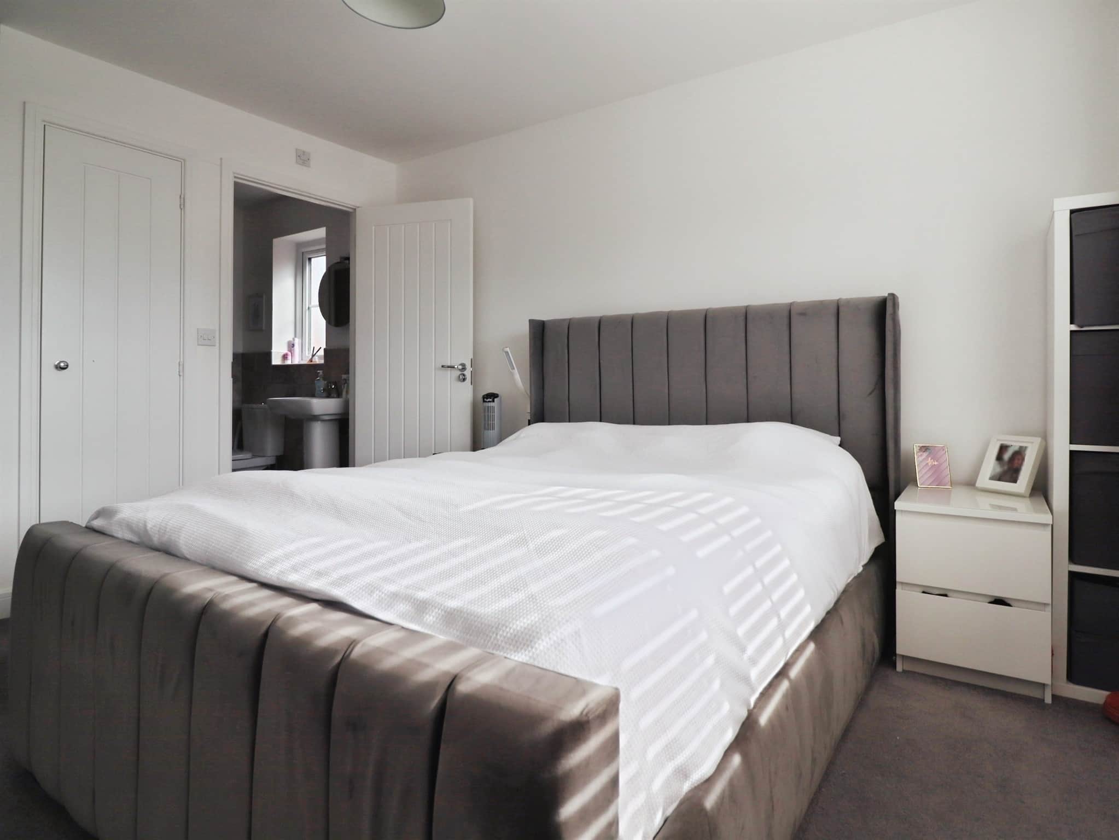
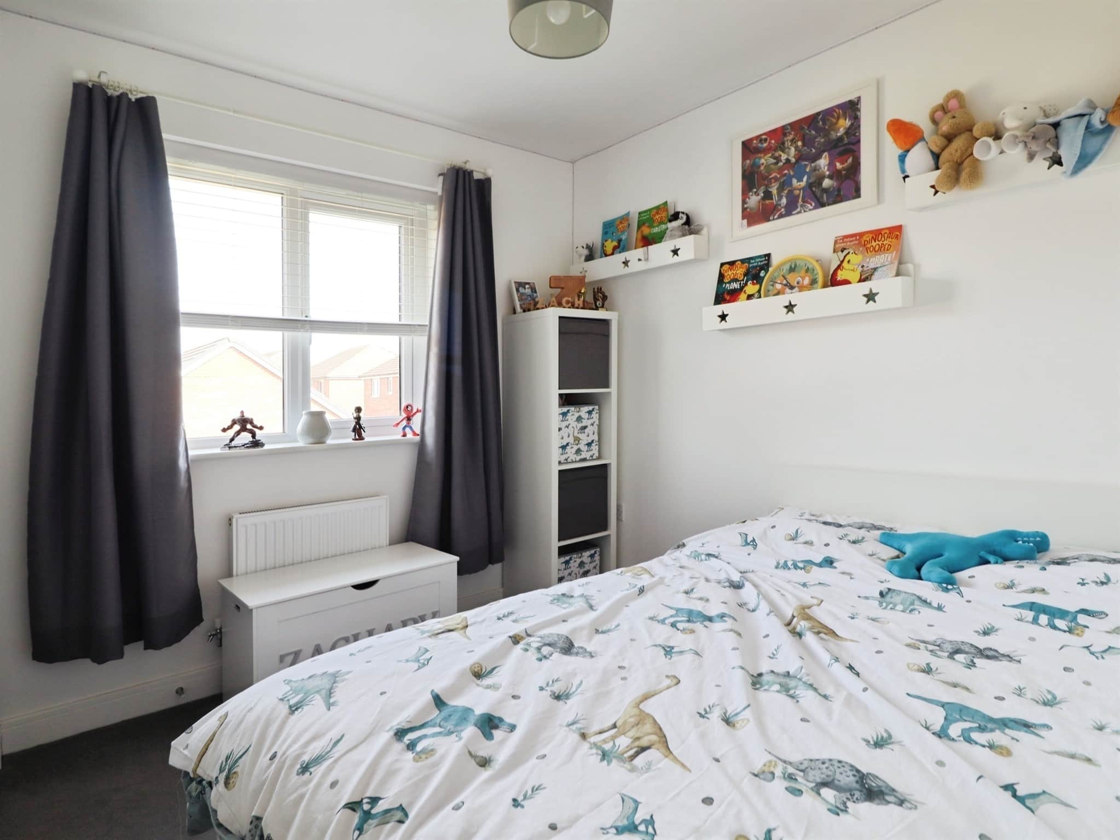
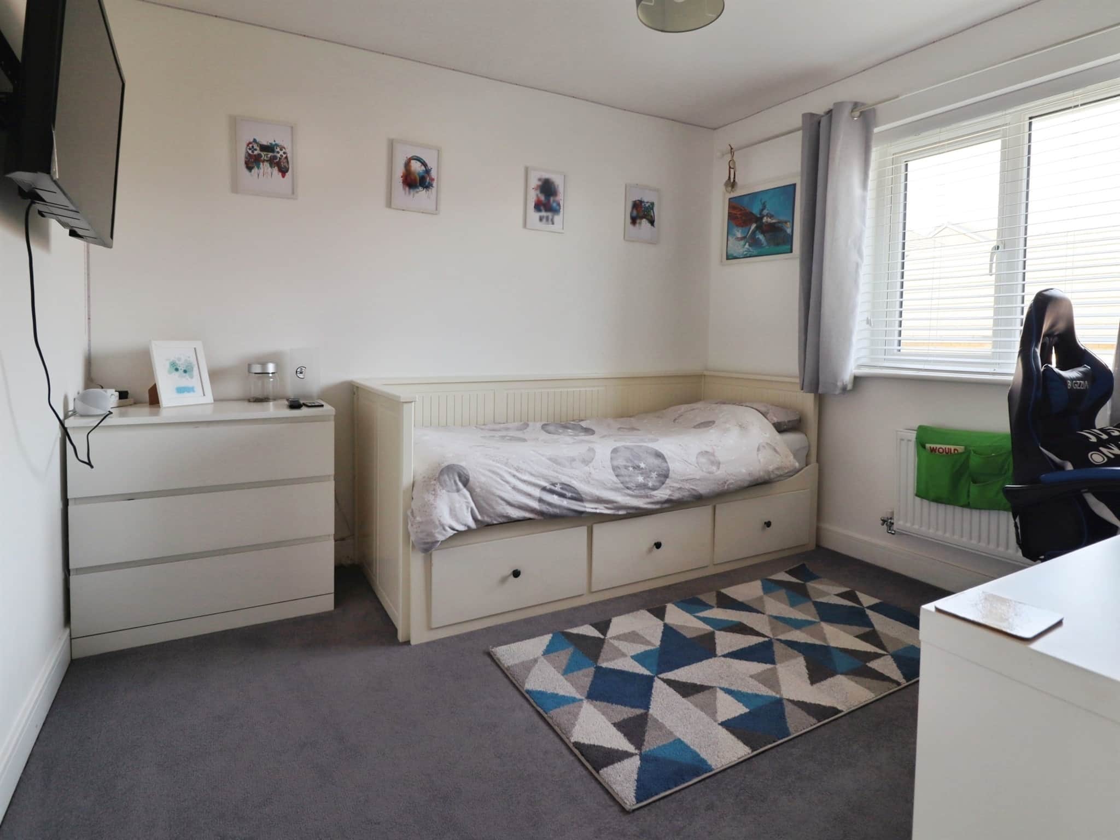
To the first floor is master bedroom with built in double and single wardrobes with access to a ensuite, a guest bedroom with built in wardrobes and access to a second ensuite, and two further good sized bedrooms, one of which also benefits from built in wardrobes, plus an additional family bathroom.
Outside there is a driveway for three cars and side access to the rear garden, as well as access to the GARAGE via an up and over door. This could be fully converted to provide a good sized second reception room. To the rear of the property there is a surprisingly large rear garden which is ideal for a growing family, offering plenty of space for alfresco dining on the patio, as well as large lawn area ideal for the children.
This is a beautiful famil home especiall ideal for those working from home or hosting guests, so to arrange your viewing, please call the office on 01446 747878.
Entrance Hall
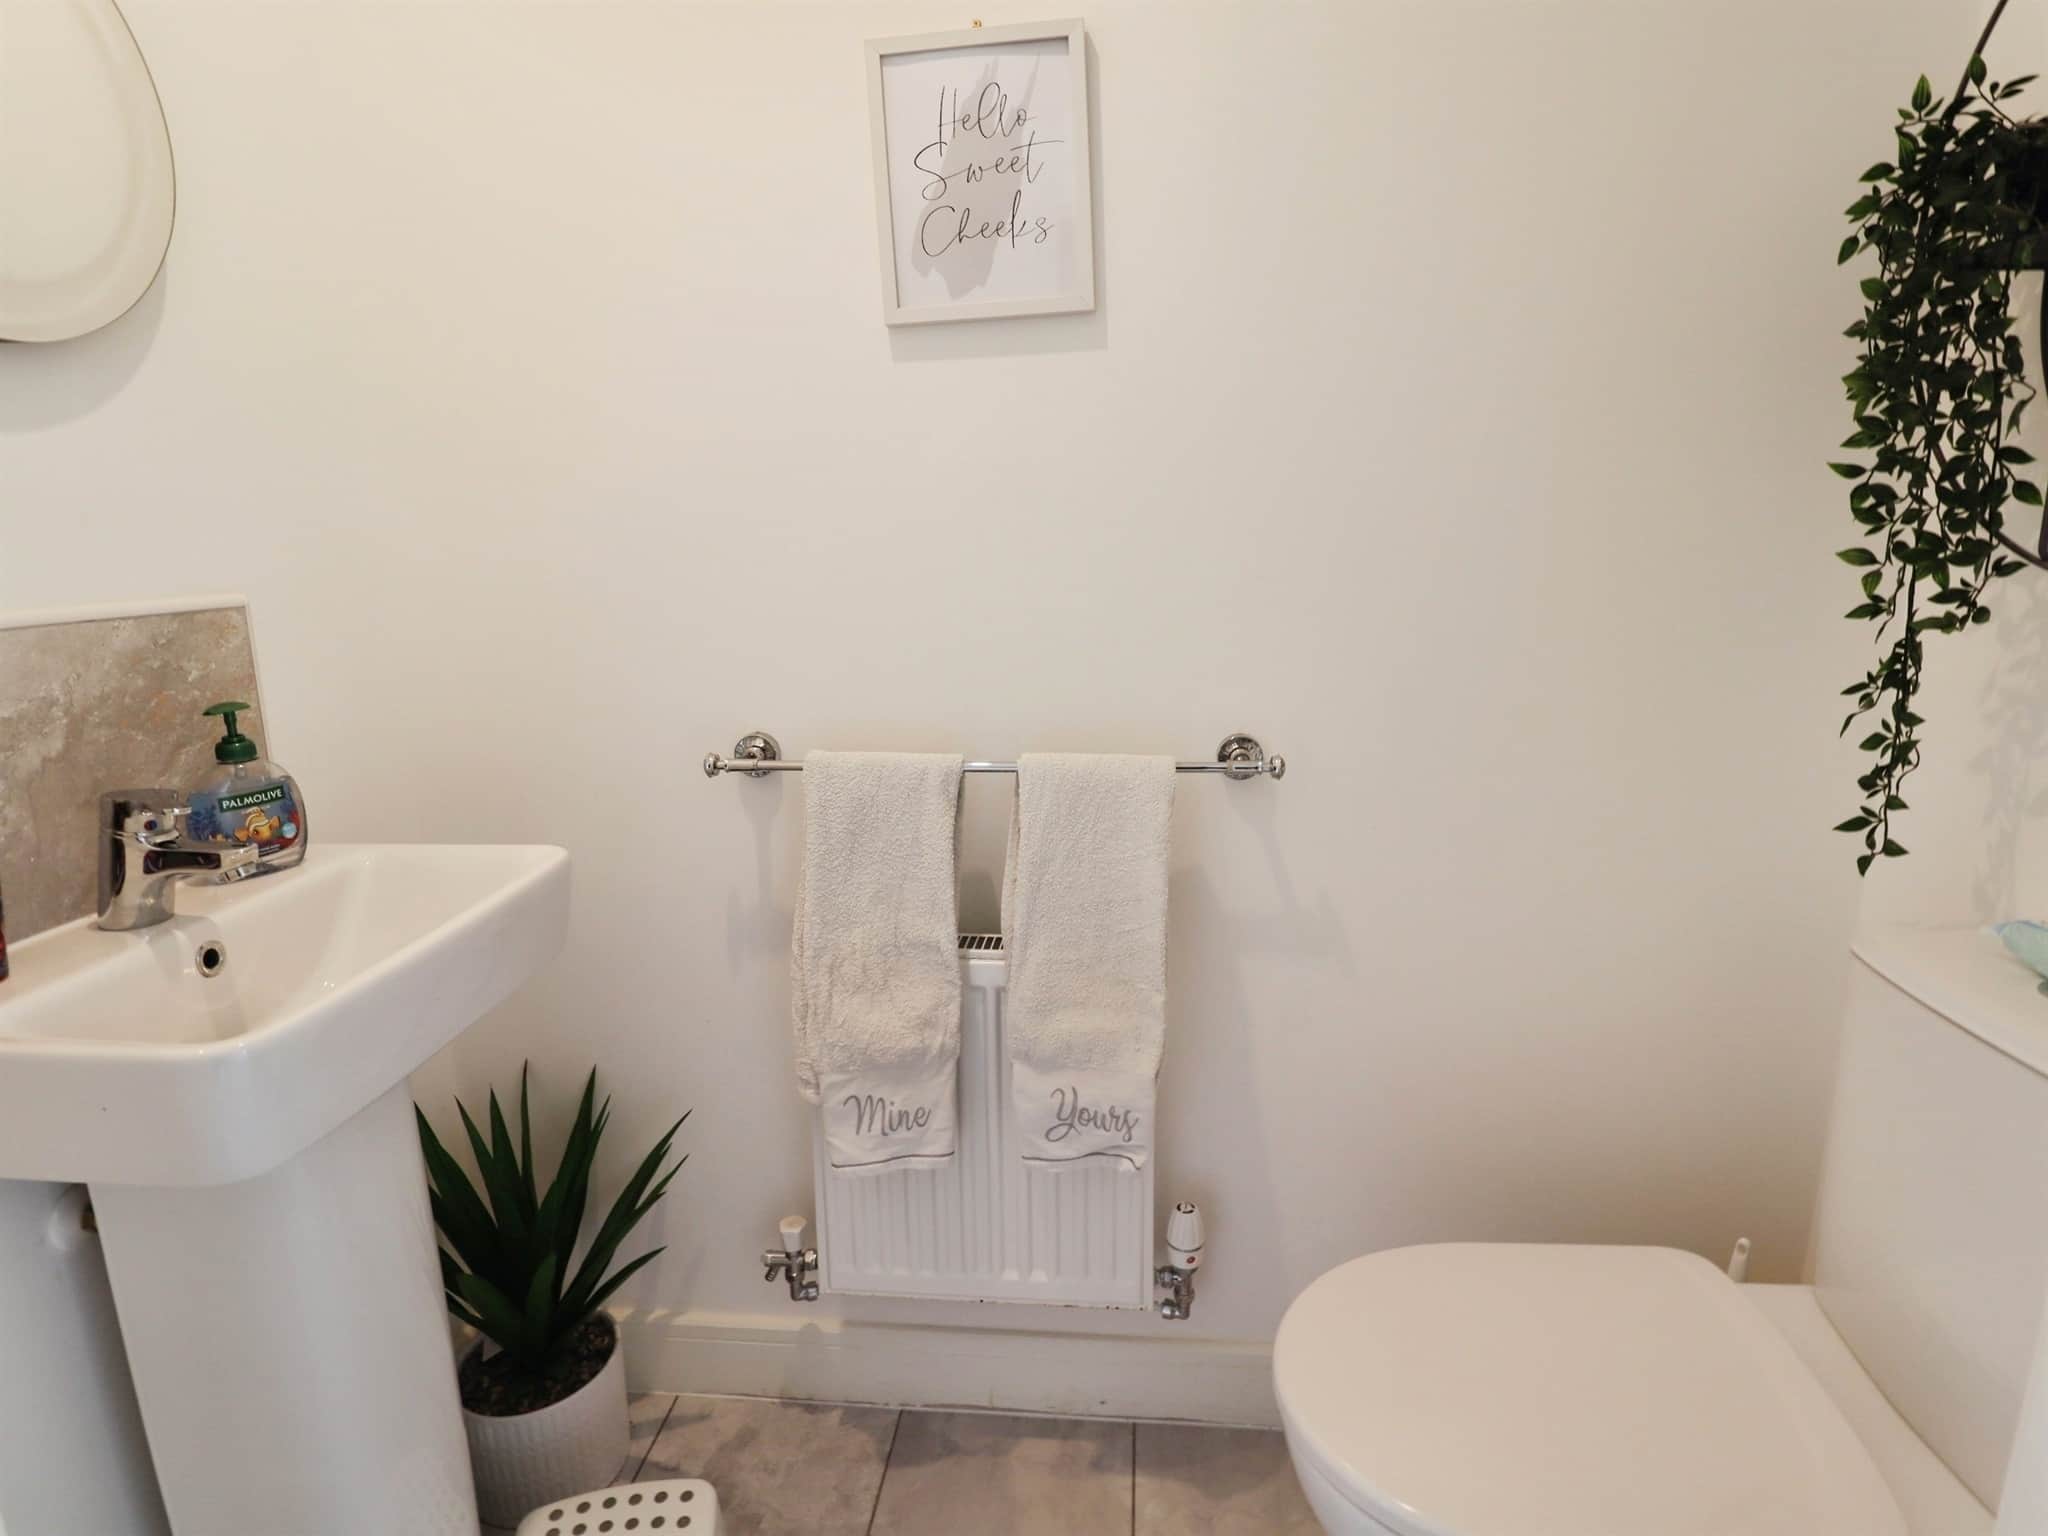
Entry via PVC front door into an inviting entrance hall with laminate flooring, carpeted stairs to first floor, doors to downstairs rooms, under-stairs storage space, radiator, power points, further door to cloakroom/WCCloakroom/Wc
WC, pedestal wash hand basin with mixer tap, radiator.Lounge
18' 4" x 10' 11" ( 5.59m x 3.33m )A generously propotioned, light and bright space thanks to dual aspects windows, one to the front aspect and one to side aspect, radiator, power points, double doors to kitchen/dining/family which can be opened to provide a flow through space, ideal for entertaining.
Kitchen/Dining/Family Room
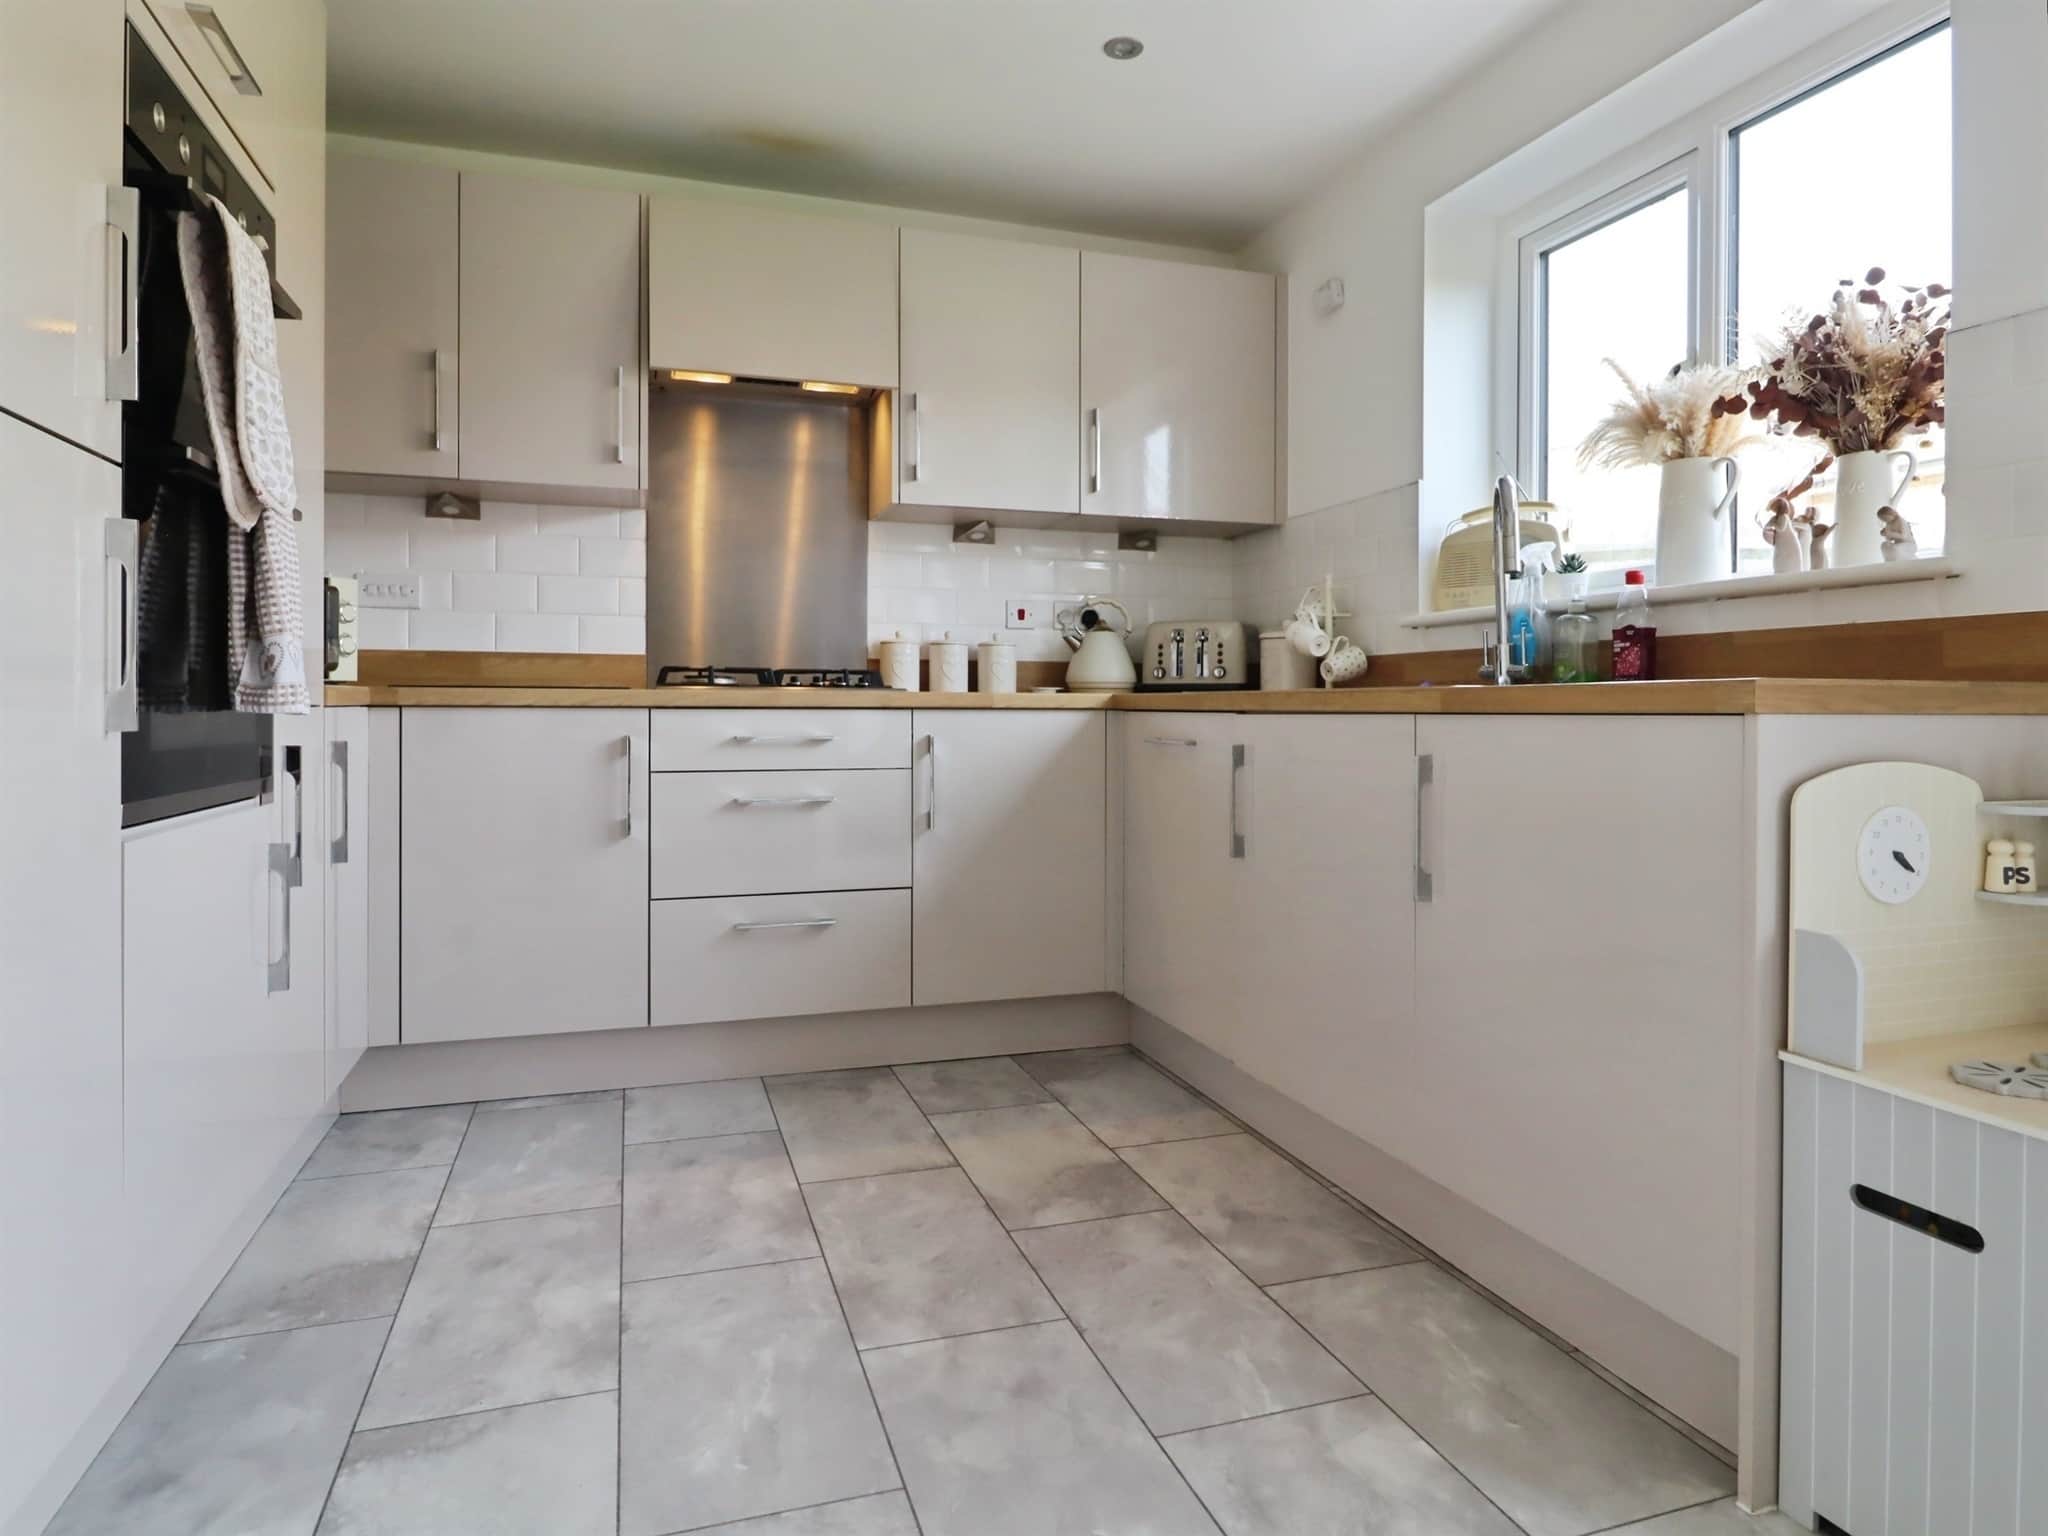
28' x 9' 8" ( 8.53m x 2.95m )A capacious space, perfect for family gatherings and entertaining with contemporary style flooring, windows to rear aspect and patio doors opening onto the rear garden, plenty of space for dining table and chairs with futher space for a sofa. The kitchen area is fitted with contemporary gloss fronted floor and wall mounted units with complementary work surfaces, integrated eye level double electric oven, gas hob with cookerr hood above, integrated fridge/freezer, intergrated washing machine and dishwasher, stainless steel sink and drainer with mixer tap over, tiled splashback, spotlights.
Games Room
11' 4" x 9' 6" ( 3.45m x 2.90m )Created from part of the integral garage, which could be enlarged to create a more formal reception room, laminate flooring, power points, wall mounted gas central heating boiler.
Landing
Carpet, radiator, power points, loft inspection hatch, doors to bedrooms and bathroom, airing cupboard housing hot water tank plus a second cupboard providing further storage space, ideal for a family home.Bedroom One
13' 5" x 10' 2" ( 4.09m x 3.10m )Carpet, radiator, power points, built-in double wardrobe, windows to front aspect, door to ensuite.
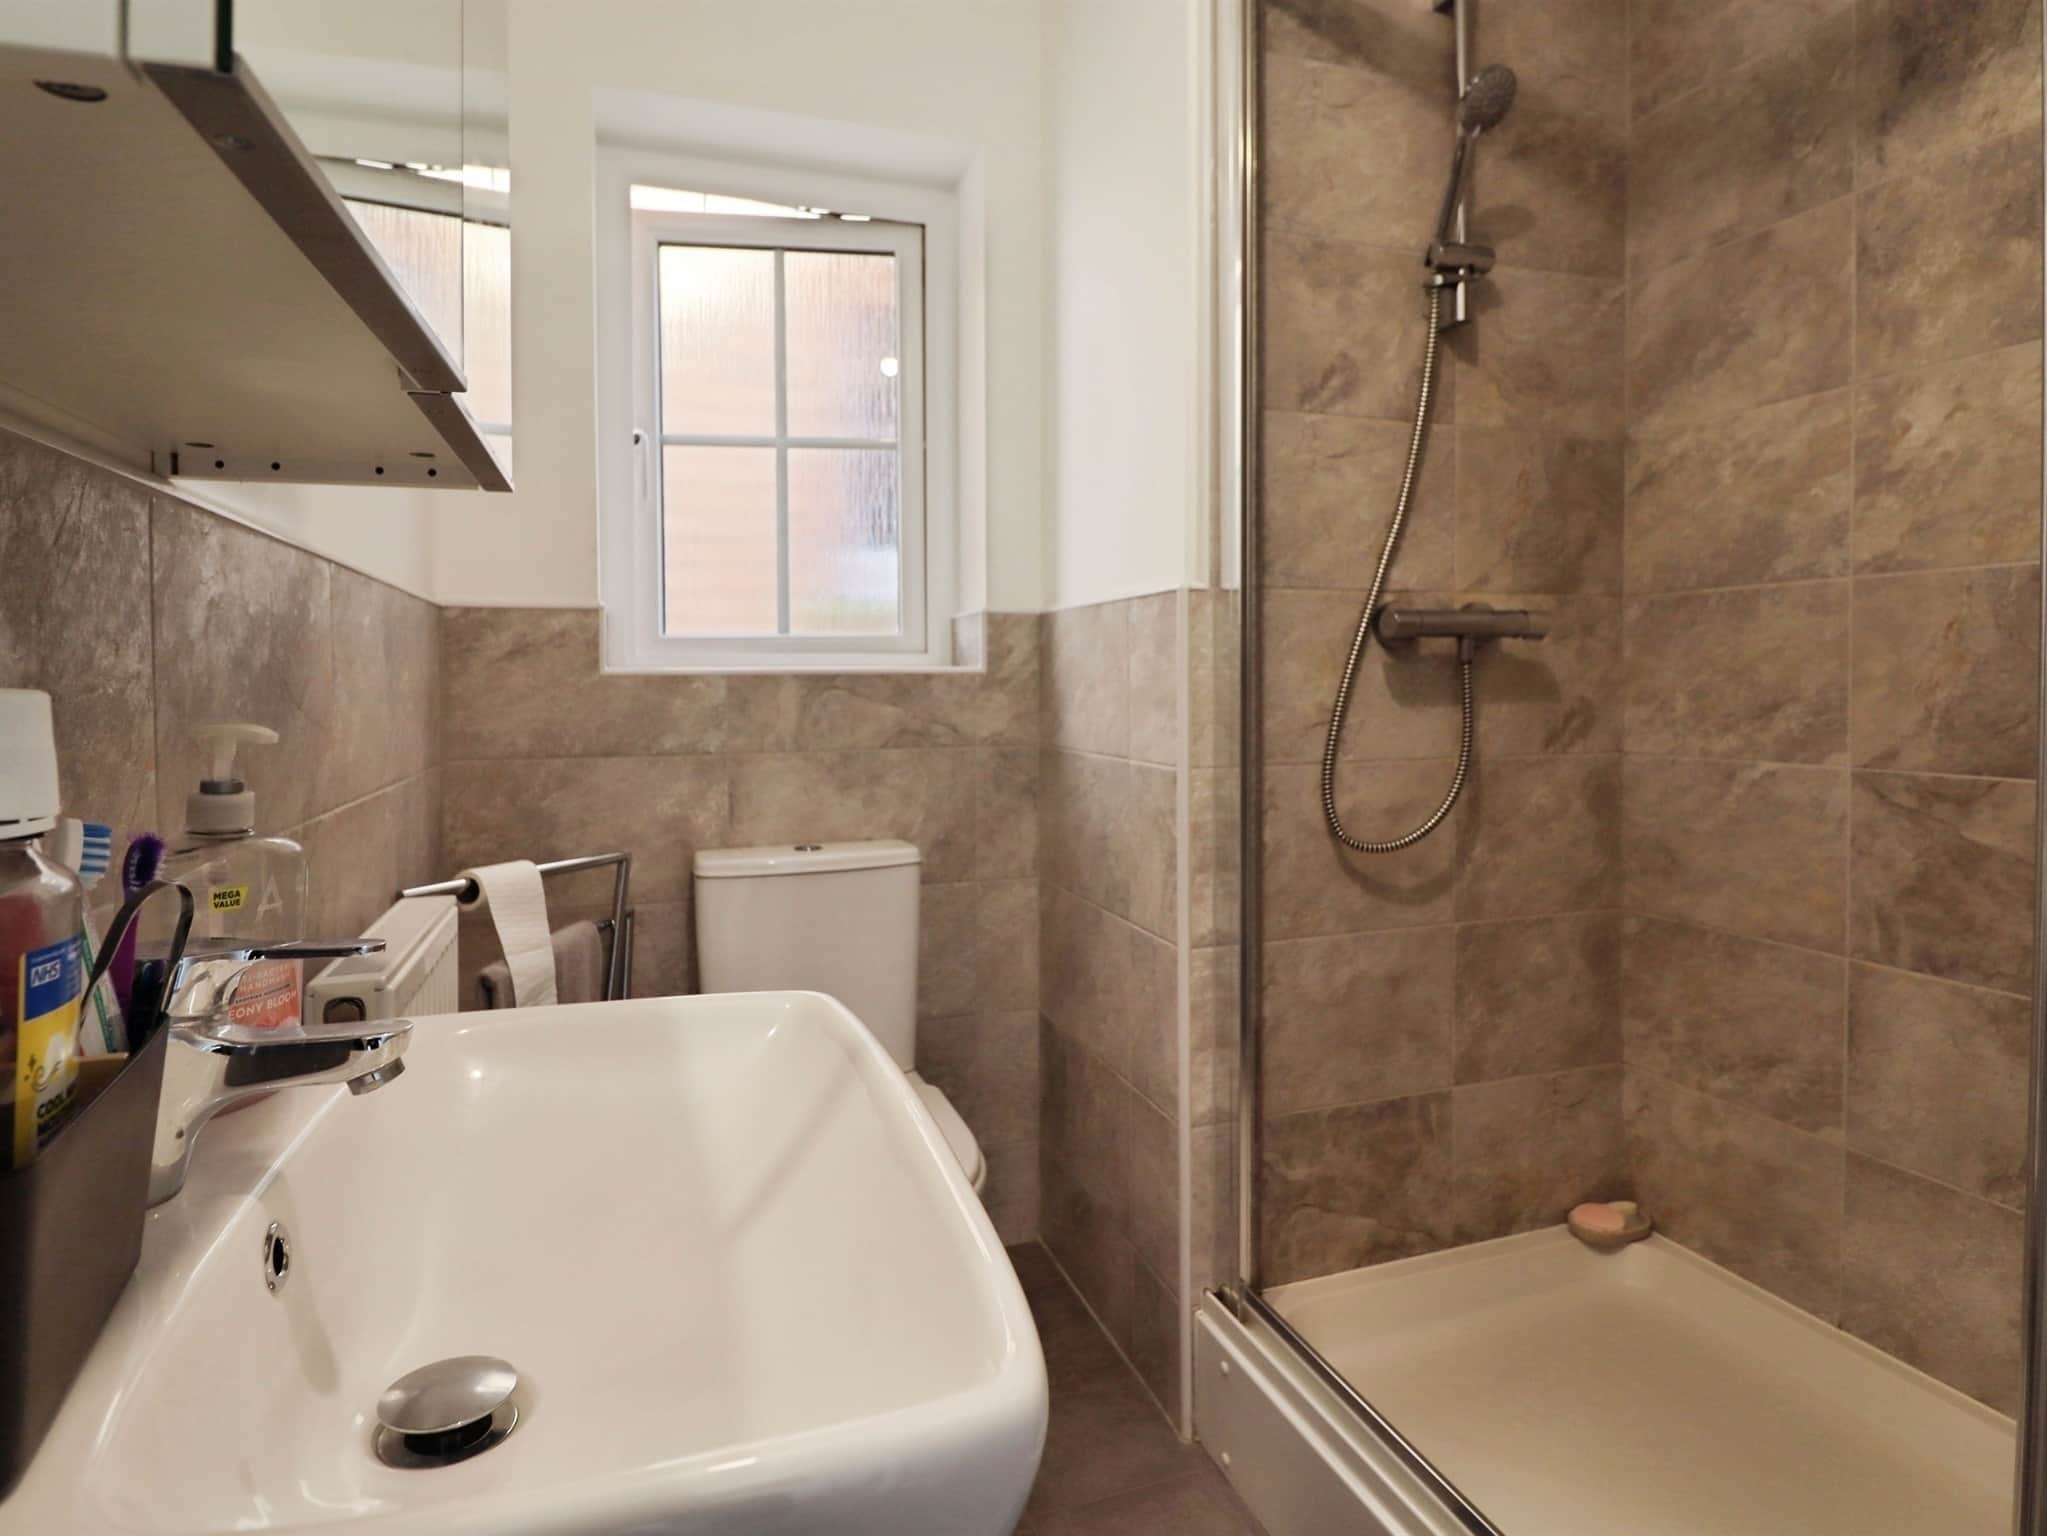
En-Suite
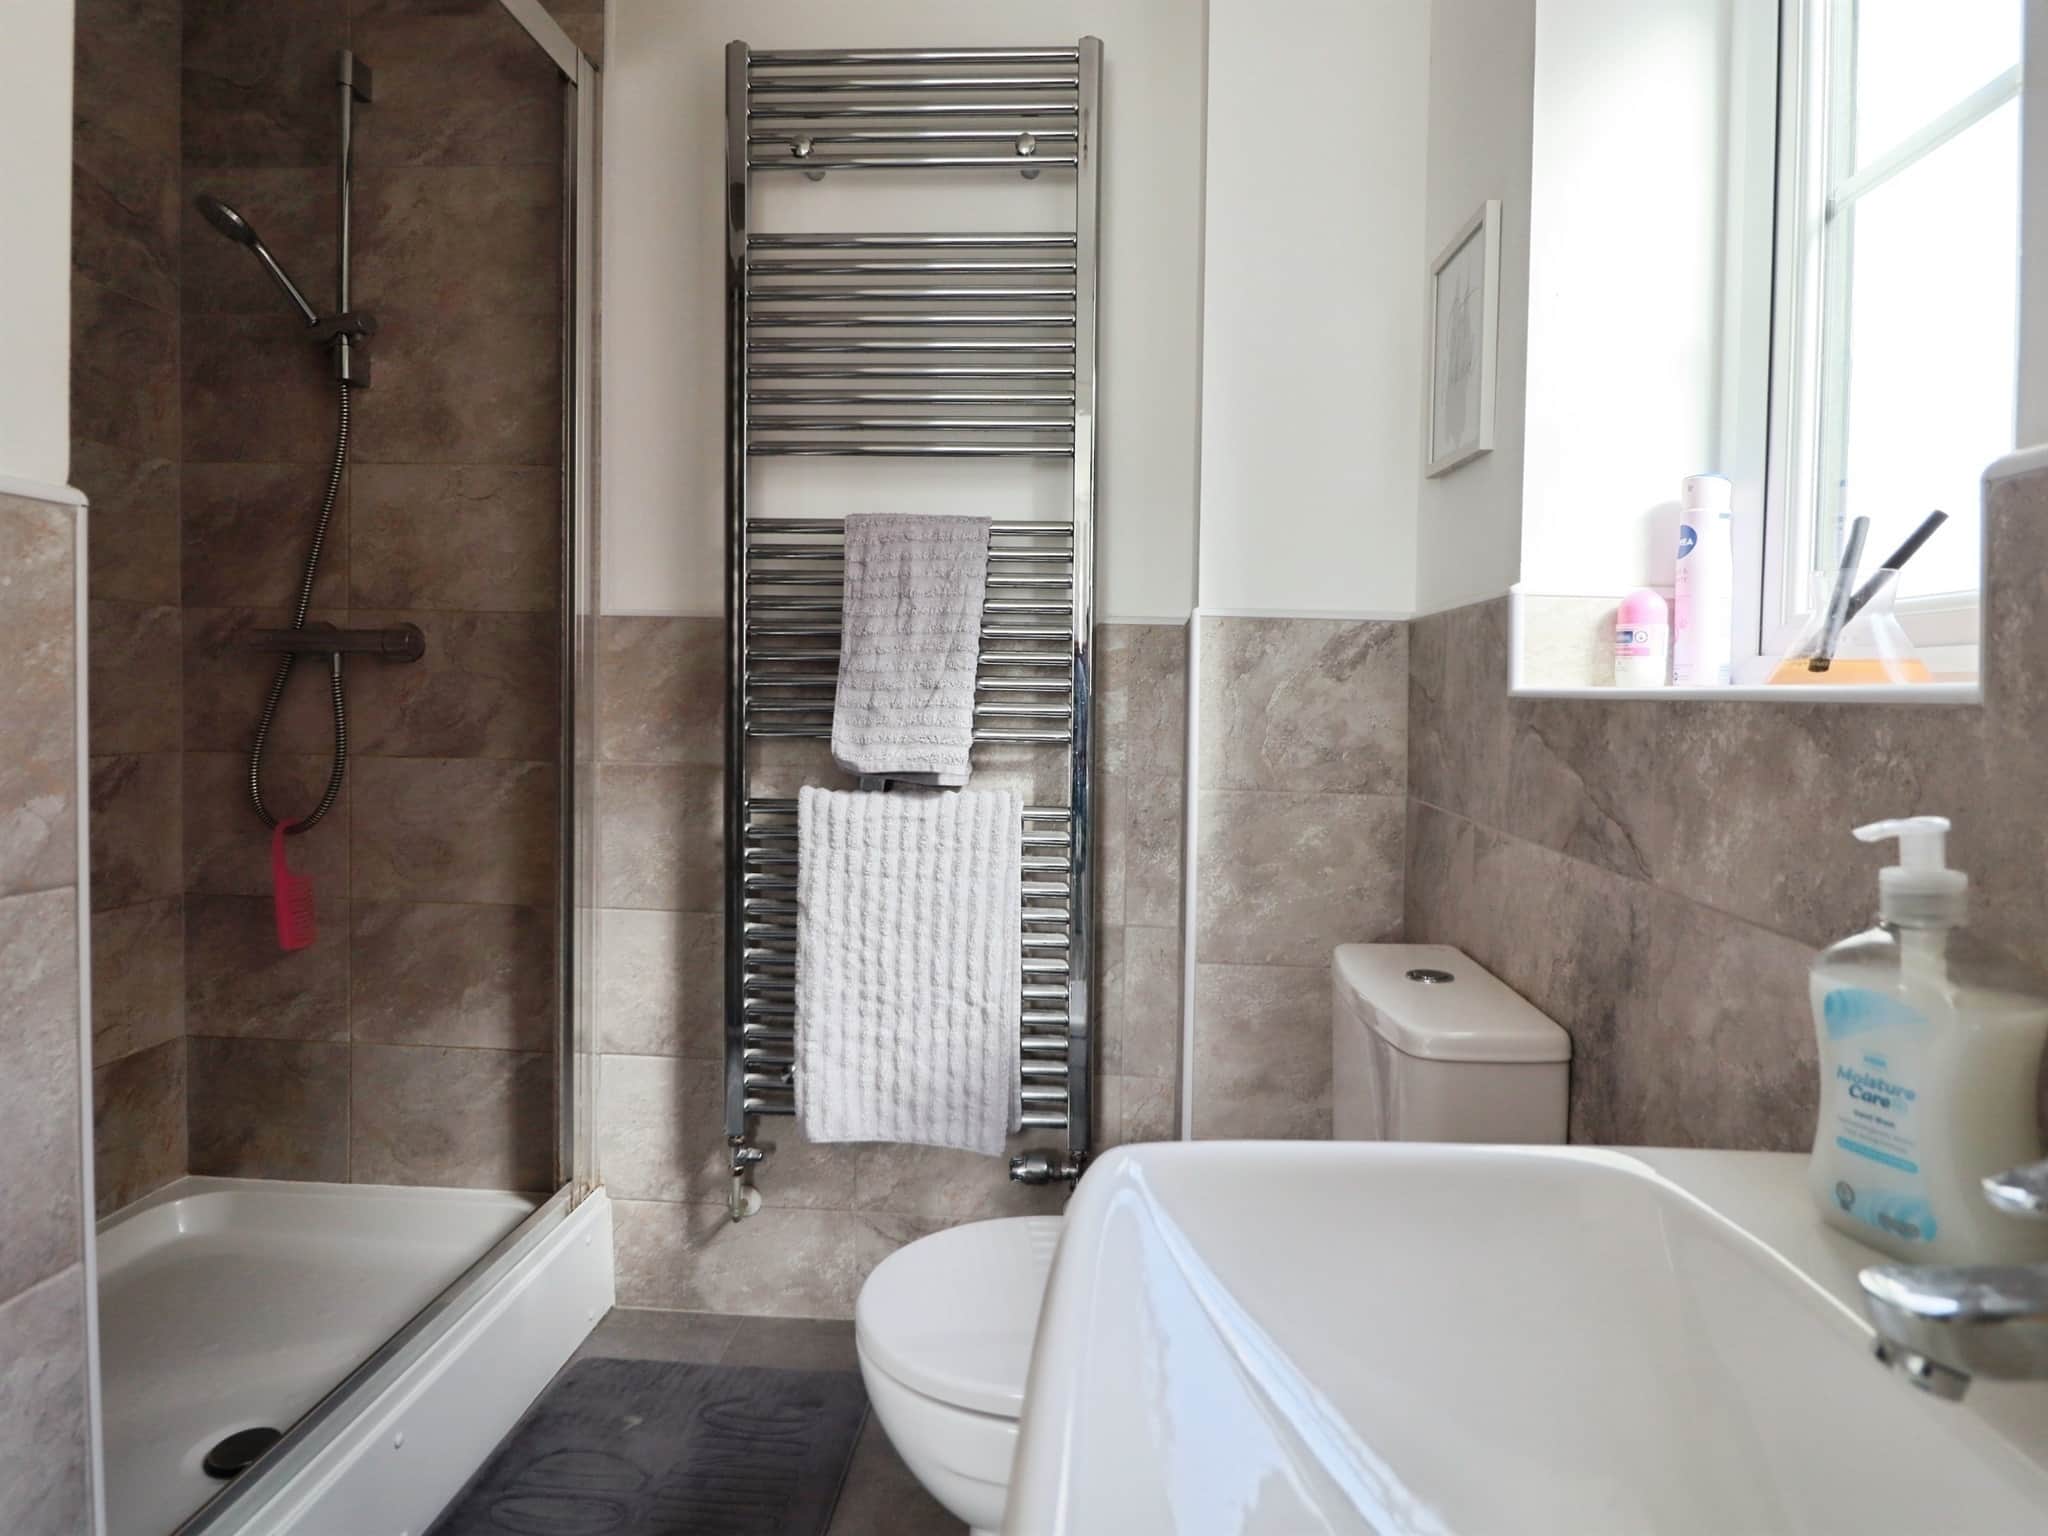
9' 10" x 6' 3" ( 3.00m x 1.91m )Laminate flooring, part-tiled walls, shower cubicle, W.C., wash hand basin, obscured window to side aspect, extractor fan
Bedroom Two
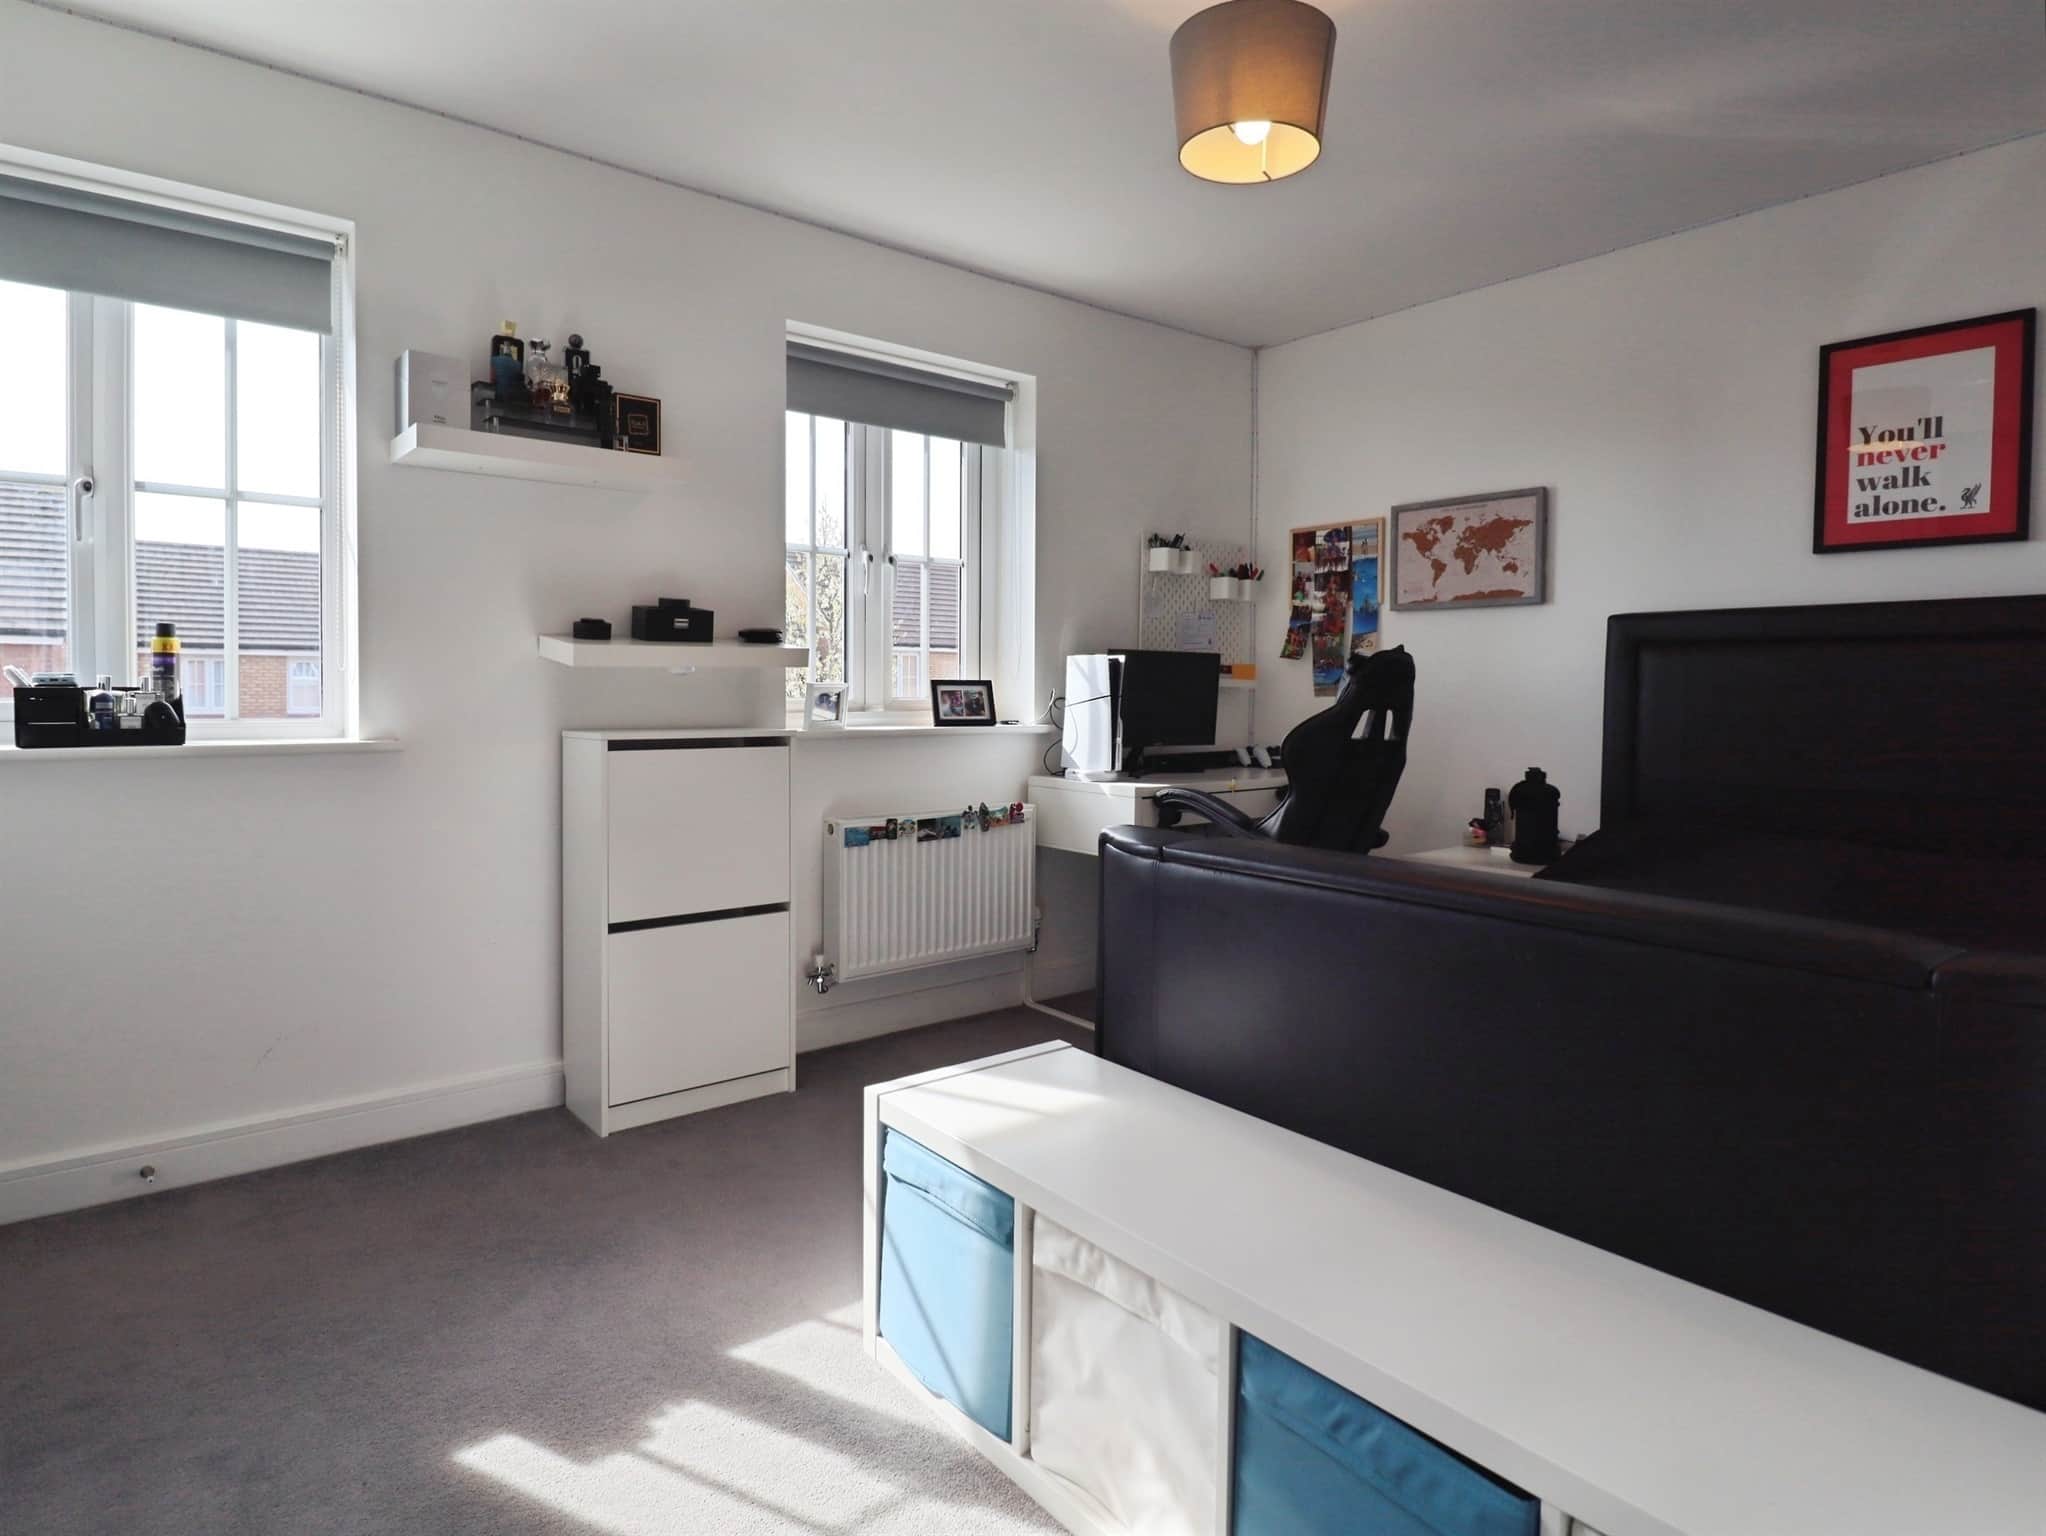
12' 6" x 11' ( 3.81m x 3.35m )Carpet, radiator, power points, window to frotn aspect, built-in double wardrobe and a further overstairs built in storage cupboard, door to en-suite
En-Suite
Laminate flooring, part-tiled walls, shower cubicle, W.C., wash hand basin, obscured window to side aspect, heated towel rail, extractor fanBedroom Three
10' 3" x 10' 1" ( 3.12m x 3.07m )Carpet, radiator, power points, window to rear aspect,
Bedroom Four
10' 4" x 8' 10" ( 3.15m x 2.69m )Carpet, window to rear aspect, built-in double wardrobe
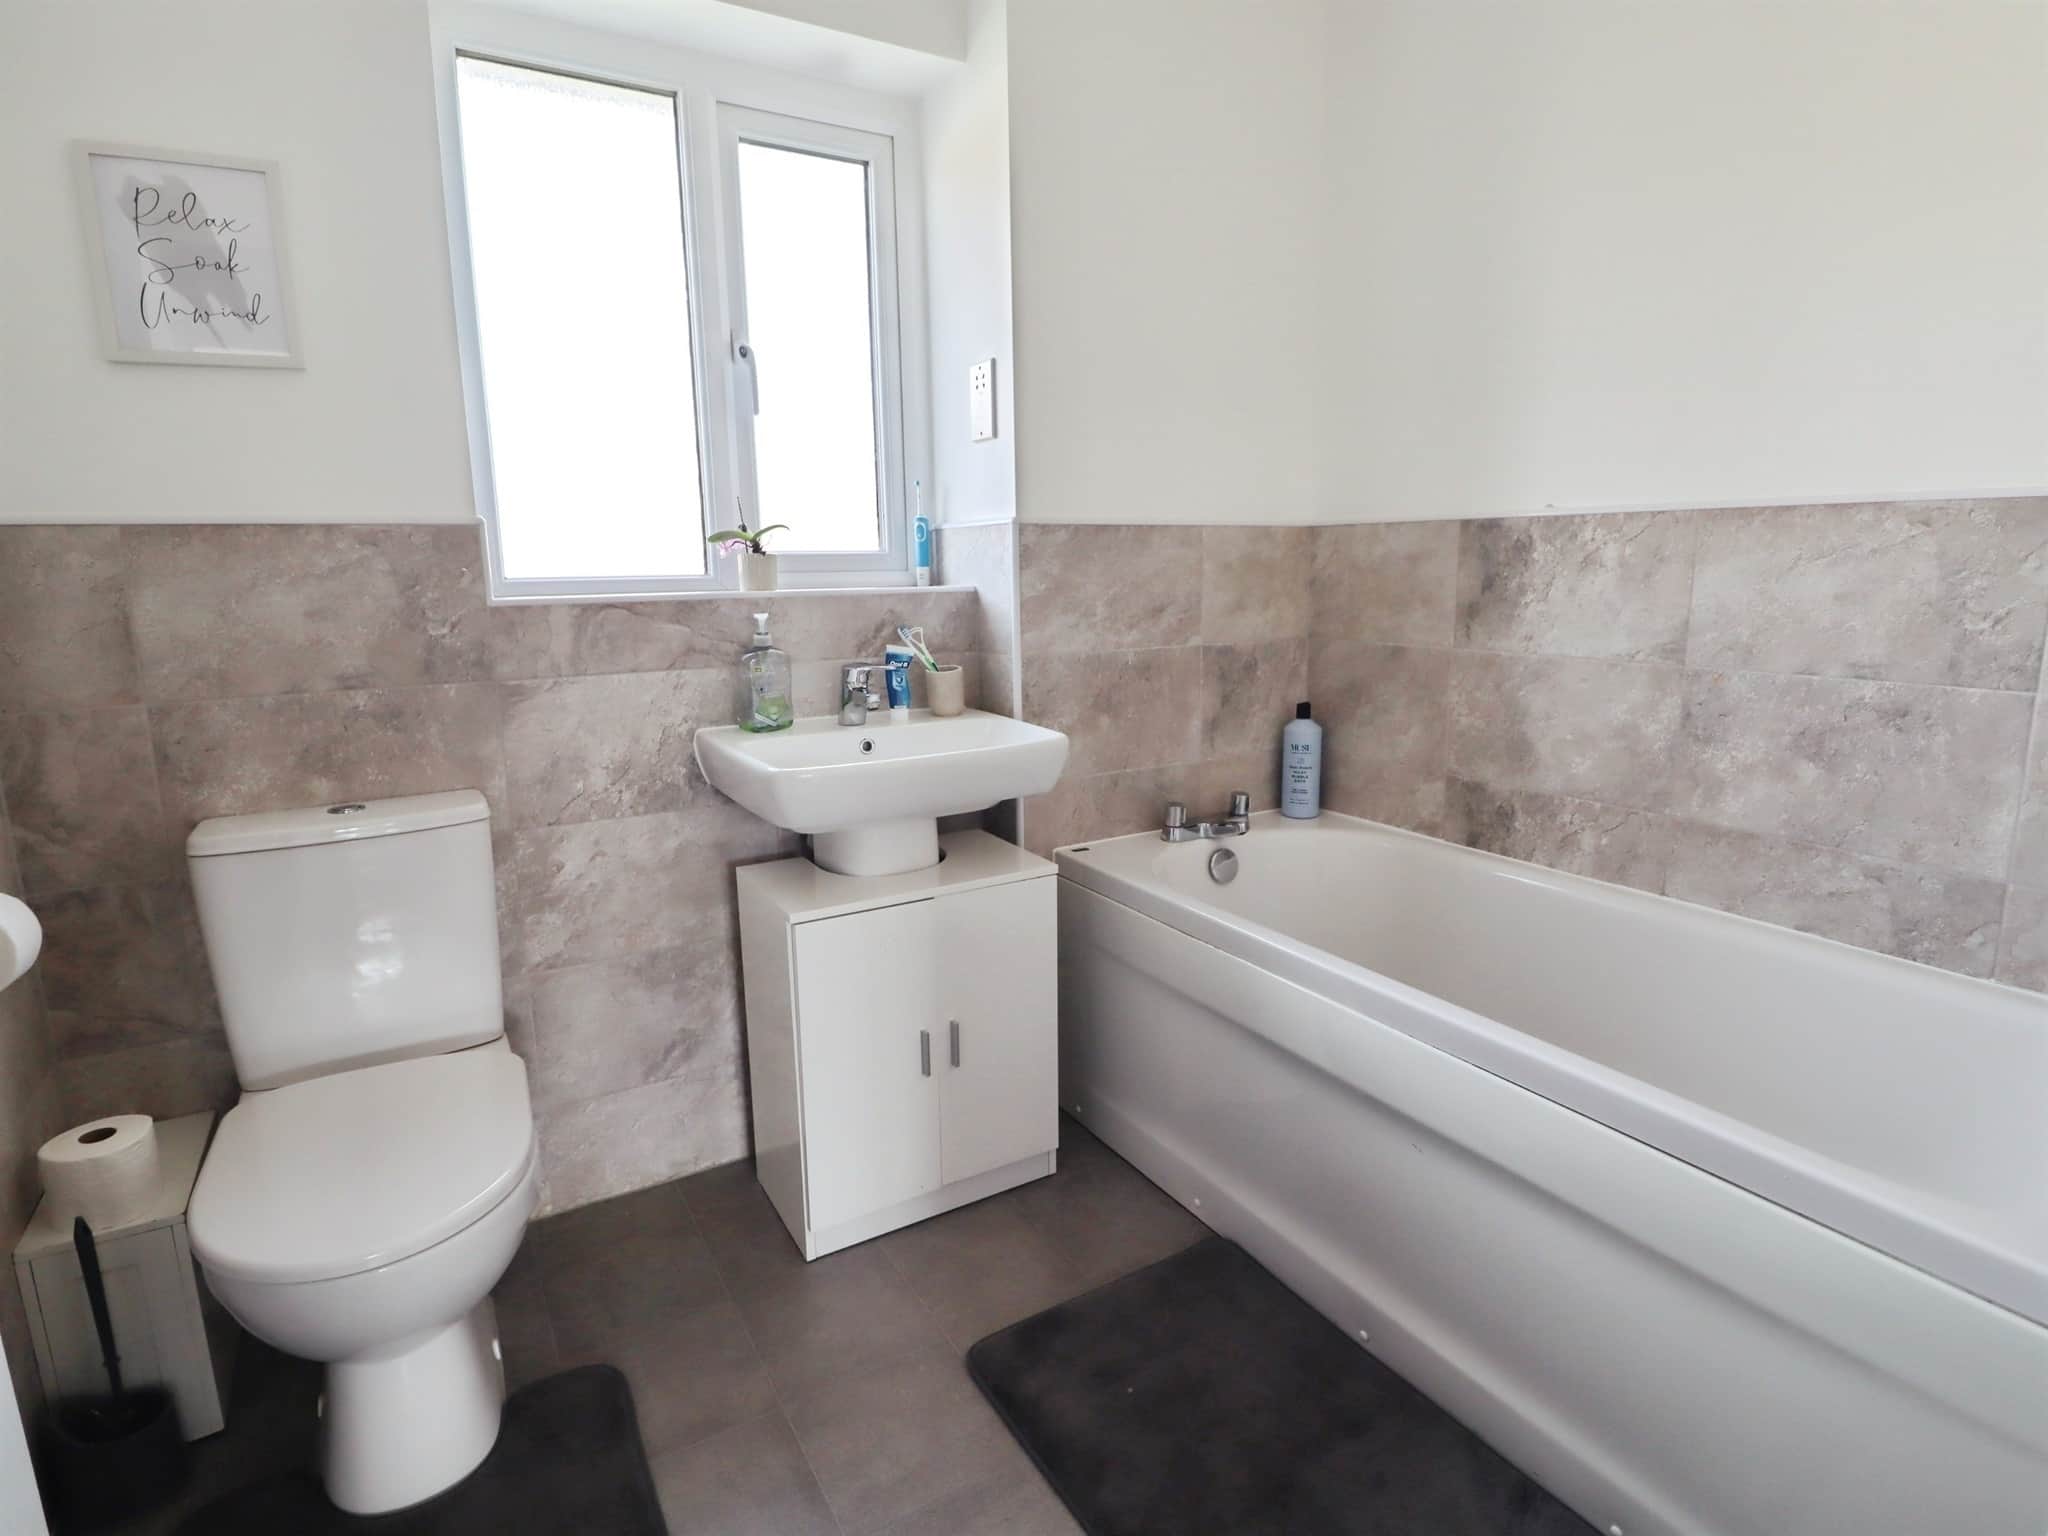
Bathroom
7' 4" x 6' 2" ( 2.24m x 1.88m )Laminate flooring, part-tiled walls, bath, wash hand basin with storage surround, W.C., obscured window to rear aspect, tiled splashbacks, shaving point, extractor fan
Front Garden
Driveway providing off road parking for three cars, side access to rear garden, well stocked planted border and lawned area.Rear Garden
A surprisingly large rear garden which is ideal for a growing family, offering plenty of space for alfresco dining on the patio, as well as large lawn area ideal for the children. Storage area to the side, outside tap and timber fenced boundaries.Garage
10' 4" x 9' 6" ( 3.15m x 2.90m )Up and over door to front, partly converted to create a games room but could be fully converted to create a generous formal reception room subjet to the usual planning consents.
Agents Note
Please note that an AML fee is chargeable to the buyer once an offer is accepted to cover the cost of carrying out the required identity and anti money laundering checks. Once these checks have been completed, the fee cannot be refunded, even if the property purchase goes ahead.Utility supply:
- Electric Ask agent
- Water Ask agent
- Heating Ask agent
- Broadband Ask agent
- Sewerage Ask agent
Rights and restrictions:
- Private rights of way Ask agent
- Public rights of way Ask agent
- Listed property Ask agent
- Restrictions Ask agent
Risks:
- Flooded in last 5 years Ask agent
- Flood defences Ask agent
- Source of flood Ask agent
Use our handy mortgage calculator to estimate what your monthly repayments could be. Edit the fields below with the relevant details or, if you’d like a more accurate view on what your repayments could be, complete our mortgage enquiry form below and our Mortgage Consultant will be in touch.
* Terms and Conditions apply.
Mortgage enquiry
LENDER FEES MAY ALSO BE APPLICABLE. IF YOU WOULD LIKE GUIDANCE ON THE RIGHT MORTGAGE FOR YOU, WE RECOMMEND SPEAKING TO ONE OF OUR MORTGAGE CONSULTANTS WHO WILL BE MORE THAN HAPPY TO HELP.
**The 4.19% annual interest rate is based on the Connells Group average mortgage interest rate taken from this year YTD and is correct as at 17/03/2026.
Any fees payable will be explained in your initial no-obligation appointment, before you choose whether to use our Mortgage Services.