


Church Road
Halstead, Gosfield
£700,000
Tenure: Freehold
Ref: HST108360
- Four/five bedrooms and three bathrooms
- Generous private garden
- Double garage & driveway
- Close to amenities & schooling
- No onward chain
monthly mortgage estimate
Set in the heart of Gosfield is this four/five bedroom detached family home nestled between scenic woodland walks and Gosfield playing grounds.

are you thinking of
selling or letting?
Council Tax Band: G
Tenure: Freehold
floor plans


in detail
Gosfield is a very desirable village situated between Sible Hedingham and Braintree. The village is home to the highly sought after St Margaret's Private School and Gosfield Independent School, there are also state secondary schools in the nearby town of Halstead and the village of Sible Hedingham. Gosfield has a delightful public house, a village green, a community shop, a golf course and lake. Mainline railway services to London Liverpool Street are available from the nearby towns of Braintree and Witham, Stansted airport is approximately 15 miles away. The nearby A120, A12 and M11 provide excellent road connectivity.
Window to the front aspect, wooden flooring.
Window to the side aspect. Well equipped with base and eye level units and space for appliances. Tiled flooring. Inset spot lighting. Leads to Conservatory & utility room.
Door to the side aspect, space for appliances, sink/drainer unit, tiled flooring.
Windows to all aspects, patio doors opening onto the side patio and rear garden.
Window to the side aspect, suite comprising of walk-in shower, WC, wash hand basin, heated towel rail.
Window to the side aspect. Suite comprising of walk-in shower, WC and wash hand basin.
Window to the side aspect. Four piece suite comprising of sunken bath, walk-in shower, WC and wash hand basin.
With window to the side aspect and personal door opening onto the garden and private driveway.
Entrance Hall
Stairs rising to first floor. Cloak cupboard and doors to:Lounge
29' 2" ` x 16' 4" ( 8.89m ` x 4.98m )Office/Bedroom 5
16' 4" x 10' 4" ( 4.98m x 3.15m )Window to the front aspect, wooden flooring.
Downstairs Cloakroom
Window to the side aspect. Suite comprising of WC and wash hand basin. Splash back tiling, wooden flooring.Kitchen/Breakfast Room
15' 1" x 11' 2" ( 4.60m x 3.40m )Window to the side aspect. Well equipped with base and eye level units and space for appliances. Tiled flooring. Inset spot lighting. Leads to Conservatory & utility room.
Utility Room
10' 10" x 5' 11" ( 3.30m x 1.80m )Door to the side aspect, space for appliances, sink/drainer unit, tiled flooring.
Conservatory
17' 9" x 17' 1" ( 5.41m x 5.21m )Windows to all aspects, patio doors opening onto the side patio and rear garden.
Landing
Window to the front aspect, airing cupboard, inset spot lighting. Door to all bedrooms and family bathroom.Bedroom One
18' 1" max x 17' 1" max ( 5.51m max x 5.21m max )En Suite
11' 4" x 5' 11" ( 3.45m x 1.80m )Window to the side aspect, suite comprising of walk-in shower, WC, wash hand basin, heated towel rail.
Bedroom Two
12' 10" max x 11' 6" max ( 3.91m max x 3.51m max )En Suite
8' 6" x 4' 7" ( 2.59m x 1.40m )Window to the side aspect. Suite comprising of walk-in shower, WC and wash hand basin.
Bedroom Three
14' 1" max x 9' 10" max ( 4.29m max x 3.00m max )Bedroom Four
13' 10" max x 7' 11" max ( 4.22m max x 2.41m max )Family Bathroom
14' 1" x 8' 3" ( 4.29m x 2.51m )Window to the side aspect. Four piece suite comprising of sunken bath, walk-in shower, WC and wash hand basin.
Rear Garden
With direct access to the woodland area and recreational park offering the perfect position. A mature garden with a large lawn area, various patio areas. Mature trees, shed and outbuilding to remain.Double Garage
17' 4" x 12' ( 5.28m x 3.66m )With window to the side aspect and personal door opening onto the garden and private driveway.
Agent's Note
The sellers requires a completion of no later than 3rd August 2026. Please enquire with the branch.
Utilities, rights & restrictions
Utility supply:
- Electric Ask agent
- Water Ask agent
- Heating Ask agent
- Broadband Ask agent
- Sewerage Ask agent
Rights and restrictions:
- Private rights of way Ask agent
- Public rights of way Ask agent
- Listed property Ask agent
- Restrictions Ask agent
Risks:
- Flooded in last 5 years Ask agent
- Flood defences Ask agent
- Source of flood Ask agent
location
get directions
to the property
to the branch
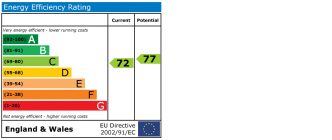
energy efficient rating
Monthly mortgage estimate
Use our handy mortgage calculator to estimate what your monthly repayments could be. Edit the fields below with the relevant details or, if you’d like a more accurate view on what your repayments could be, complete our mortgage enquiry form below and our Mortgage Consultant will be in touch.
* Terms and Conditions apply.
">
Mortgage enquiry
Interested in this property?


Looking for something else?
view all our properties
We're here to help
more about our team
thinking of selling or letting?
book a free valuation
Book now

*PLEASE BE AWARE, THESE RESULTS ARE FOR ILLUSTRATIVE PURPOSES ONLY AND SHOULD NOT BE CONSIDERED AS A MORTGAGE
QUOTE. THESE ARE BASED ON A REPAYMENT MORTGAGE AND MAY VARY DEPENDING ON THE TERM AND INTEREST RATE OF YOUR
MORTGAGE.
LENDER FEES MAY ALSO BE APPLICABLE. IF YOU WOULD LIKE GUIDANCE ON THE RIGHT MORTGAGE FOR YOU, WE RECOMMEND SPEAKING TO ONE OF OUR MORTGAGE CONSULTANTS WHO WILL BE MORE THAN HAPPY TO HELP.
**The 4.19% annual interest rate is based on the Connells Group average mortgage interest rate taken from this year YTD and is correct as at 17/03/2026.
Any fees payable will be explained in your initial no-obligation appointment, before you choose whether to use our Mortgage Services.
LENDER FEES MAY ALSO BE APPLICABLE. IF YOU WOULD LIKE GUIDANCE ON THE RIGHT MORTGAGE FOR YOU, WE RECOMMEND SPEAKING TO ONE OF OUR MORTGAGE CONSULTANTS WHO WILL BE MORE THAN HAPPY TO HELP.
**The 4.19% annual interest rate is based on the Connells Group average mortgage interest rate taken from this year YTD and is correct as at 17/03/2026.
Any fees payable will be explained in your initial no-obligation appointment, before you choose whether to use our Mortgage Services.
Book a Viewing

We have received your message
There was an error sending your message - please try again later.
email enquiry - sales
We have received your message
There was an error sending your message - please try again later.