Council Tax Band: A
Tenure: Freehold
Nestled in the peaceful and sought-after coastal village of Eccles-on-Sea, this attractive three-bedroom detached bungalow offers the perfect opportunity to enjoy a relaxed lifestyle just moments from the beach. With excellent access to the stunning Norfolk coastline, the property is ideally suited to dog walkers, nature lovers and anyone seeking the tranquillity of seaside living.
Offered with no onward chain, the bungalow occupies a generous plot with substantial gardens, providing ample outdoor space for entertaining, gardening or simply enjoying the peaceful surroundings.
Inside, the property boasts well-proportioned accommodation throughout. The heart of the home is the recently installed Wren open-plan kitchen and dining area, a bright and spacious room designed with modern living in mind. Perfect for family gatherings and social occasions, this impressive space enjoys views over the large rear garden and benefits from an abundance of natural light throughout the day.
All three bedrooms are of a good size, complemented by comfortable living accommodation that offers flexibility for families, retirees or those seeking a coastal retreat.
The property also benefits from a modern fibreglass-sealed flat roof system, providing a durable, weather-resistant and low-maintenance roofing solution designed for long-term performance.
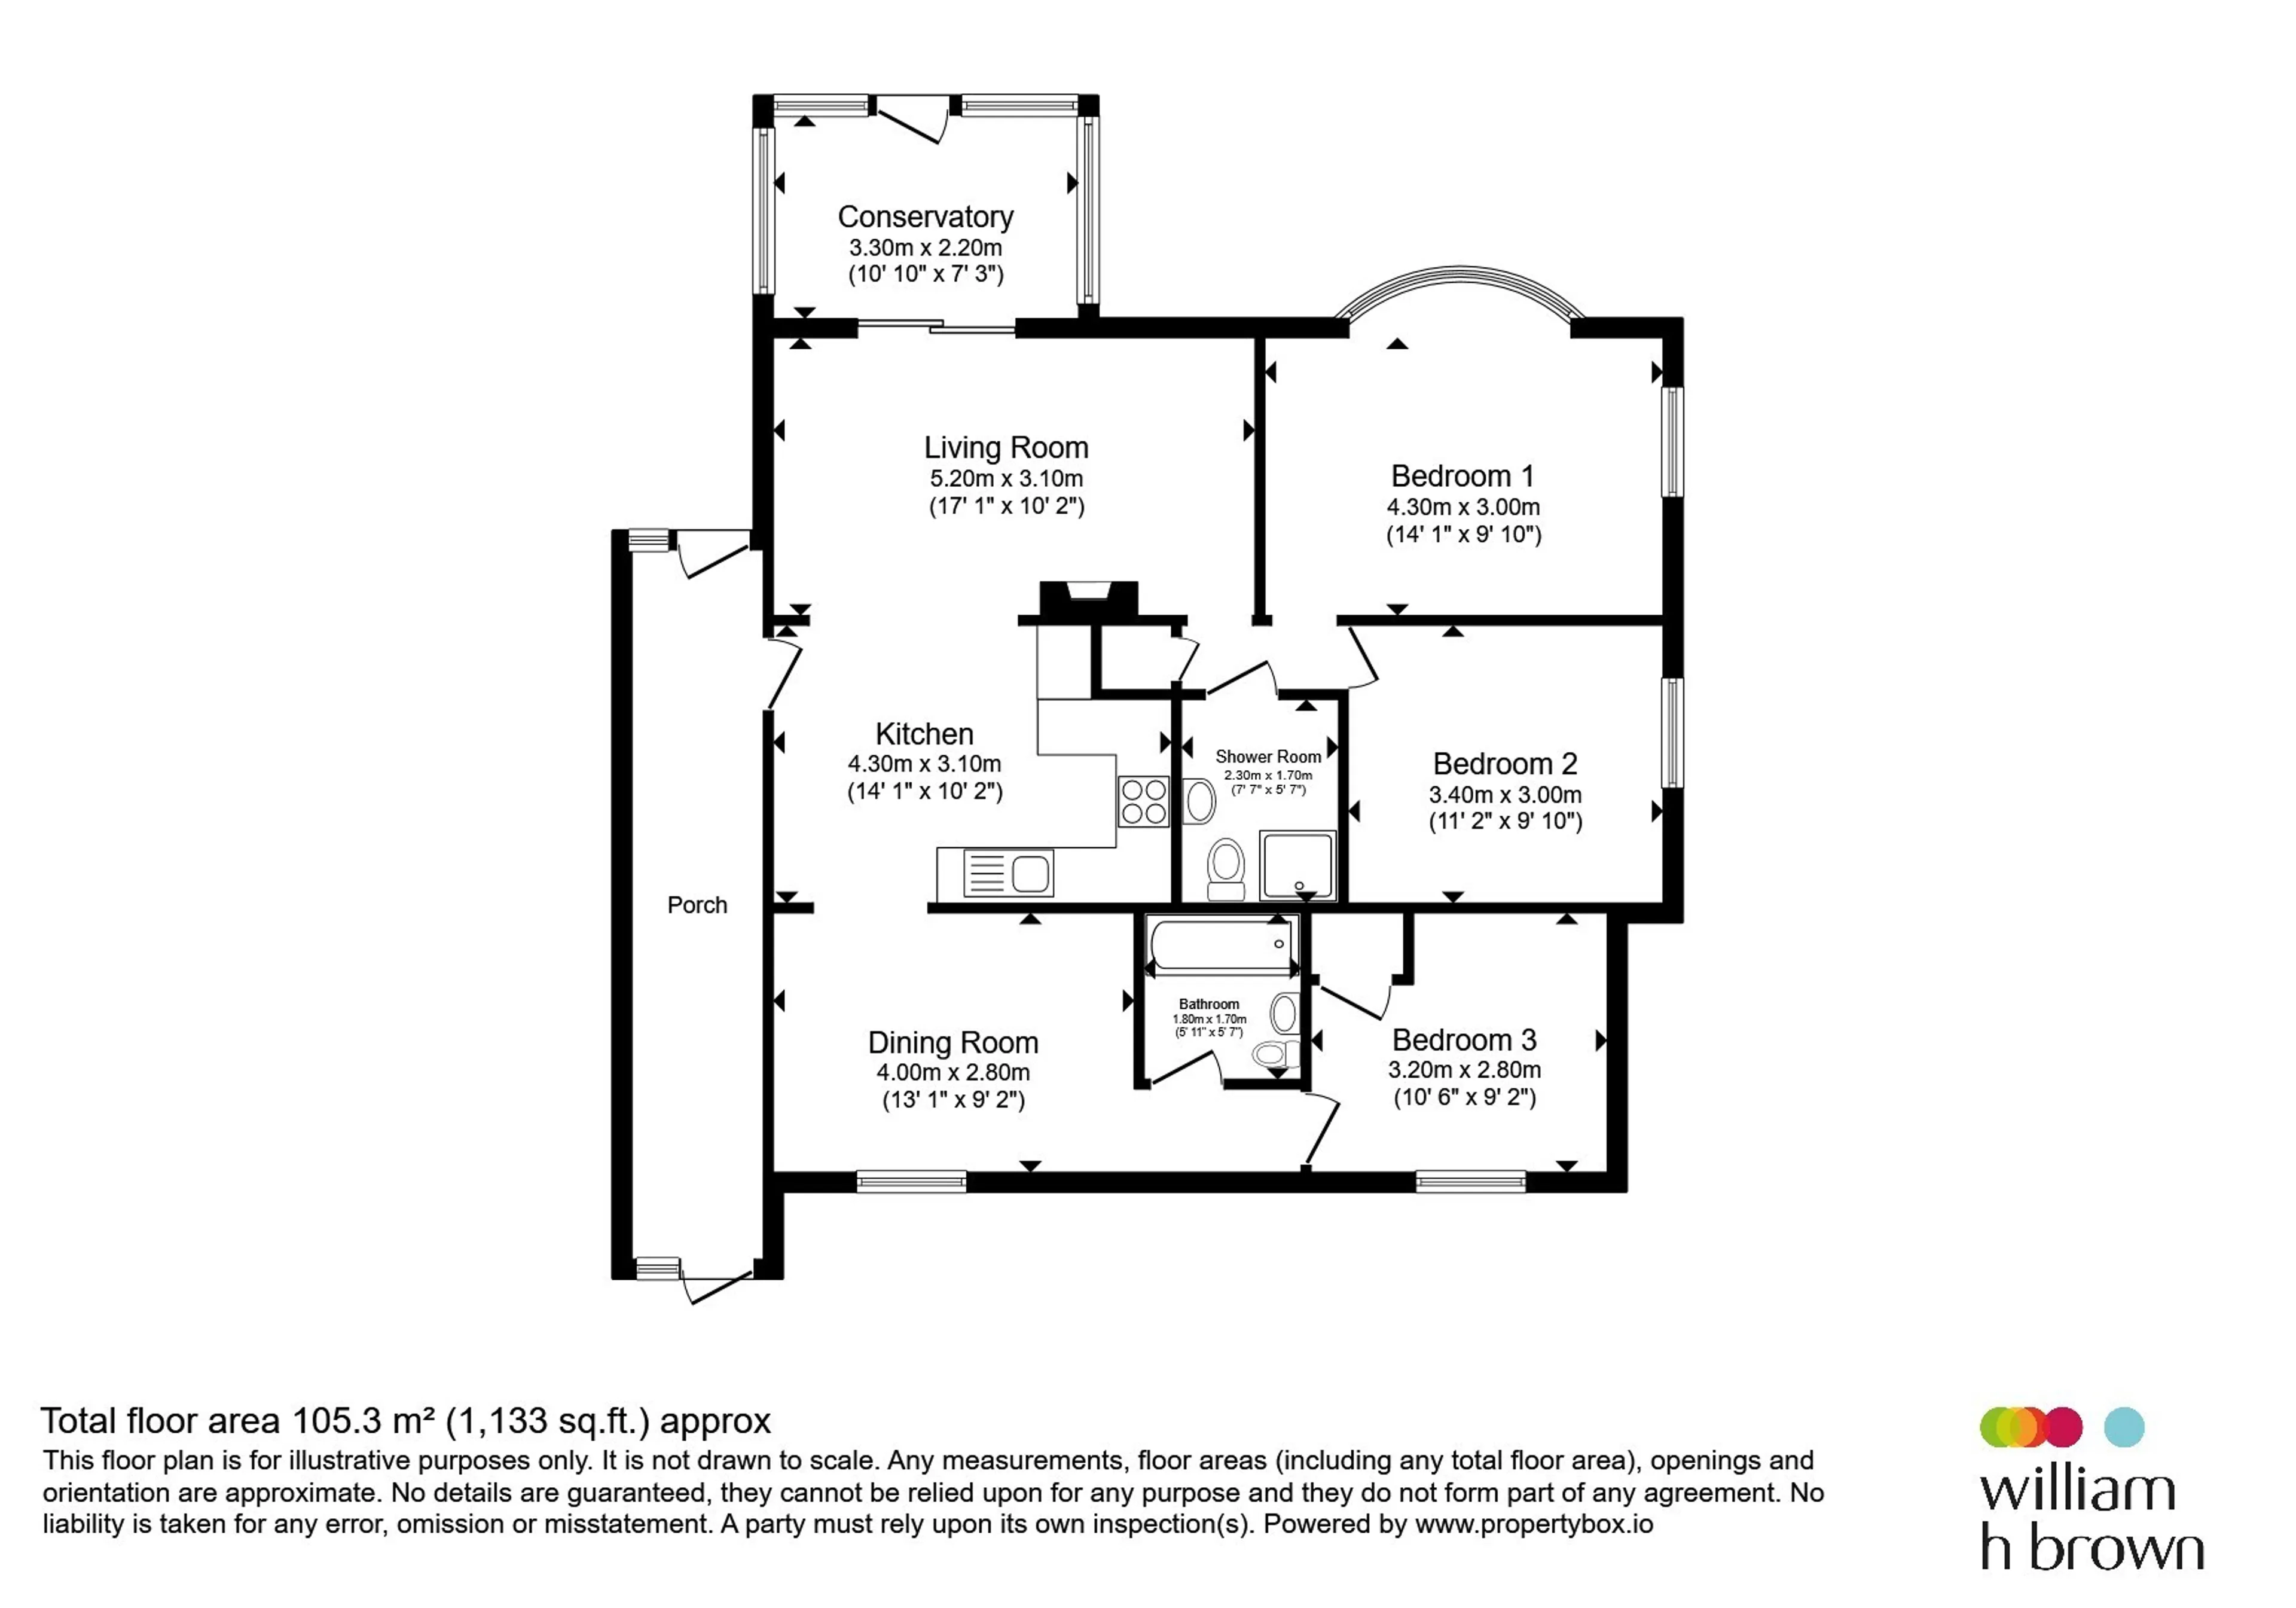
Conservatory
Vinyl flooring and uPVC double glazing to all sides.Lounge
Multi-fuel burner, wood flooring and uPVC sliding doors to front.Dining Room
Storage, vinyl flooring, double glazed uPVC window and uPVC double doors to rear aspect.Kitchen
Fitted with a range of wall and base units, work surface over with sink & drainer unit, cooker with built-in cooker hood, and space for washing machine, dishwasher, tumble dryer and fridge/freezer. Vinyl flooring.Lean-To
Part concrete/vinyl flooring.Hall
Airing cupboard and water tank.Bedroom One
uPVC bay double glazed window to front & side and vinyl flooring.Bedroom Two
Fuse box, storage heater, vinyl flooring and side aspect double glazed uPVC window.Bedroom Three
Electric cupboard, vinyl flooring and rear aspect double glazed uPVC window.Shower Room
Suite comprising WC, wash basin & shower cubicle. Extractor fan, electric heater, towel radiator & vinyl flooring.Bathroom
Suite comprising WC, wash basin & bath. Part-tiled, Vinyl flooring, electric heater and towel radiator.Outside
There is a shingled drive with space for approximately 2 cars and to the rear is an enclosed garden, mainly laid to lawn with a shed.Utility supply:
- Electric Mains Supply
- Water Mains Supply
- Heating Night Storage, Wood Burner
- Broadband FTTC
- Sewerage Mains Supply
Rights and restrictions:
- Private rights of way No
- Public rights of way No
- Listed property No
- Restrictions No
Risks:
- Flooded in last 5 years No
- Flood defences Ask agent
- Source of flood Ask agent
Use our handy mortgage calculator to estimate what your monthly repayments could be. Edit the fields below with the relevant details or, if you’d like a more accurate view on what your repayments could be, complete our mortgage enquiry form below and our Mortgage Consultant will be in touch.
* Terms and Conditions apply.
Mortgage enquiry
LENDER FEES MAY ALSO BE APPLICABLE. IF YOU WOULD LIKE GUIDANCE ON THE RIGHT MORTGAGE FOR YOU, WE RECOMMEND SPEAKING TO ONE OF OUR MORTGAGE CONSULTANTS WHO WILL BE MORE THAN HAPPY TO HELP.
**The 4.19% annual interest rate is based on the Connells Group average mortgage interest rate taken from this year YTD and is correct as at 17/03/2026.
Any fees payable will be explained in your initial no-obligation appointment, before you choose whether to use our Mortgage Services.