Stake Piece Road
- Spacious well-extended detached family home backing onto therfield heath.
- 4 bedrooms with en-suite to principal bedroom.
- Separate lounge and dining rooms.
- Lovely fitted kitchen/breakfast room with separate utility room.
- Landscaped split level rear garden.
- Detached home office/games room.
- Detached single garage.
- Off-road parking. read more show less
Council Tax Band: B
Tenure: Freehold
Royston is a thriving and sought-after market town offering fantastic local amenities such as shops, schools, golf club, Therfield Heath, leisure centre, and mainline train station offering services to London and Cambridge. Royston has superb access links to the A1, A505, and A1198.
Door To Entrance Hall
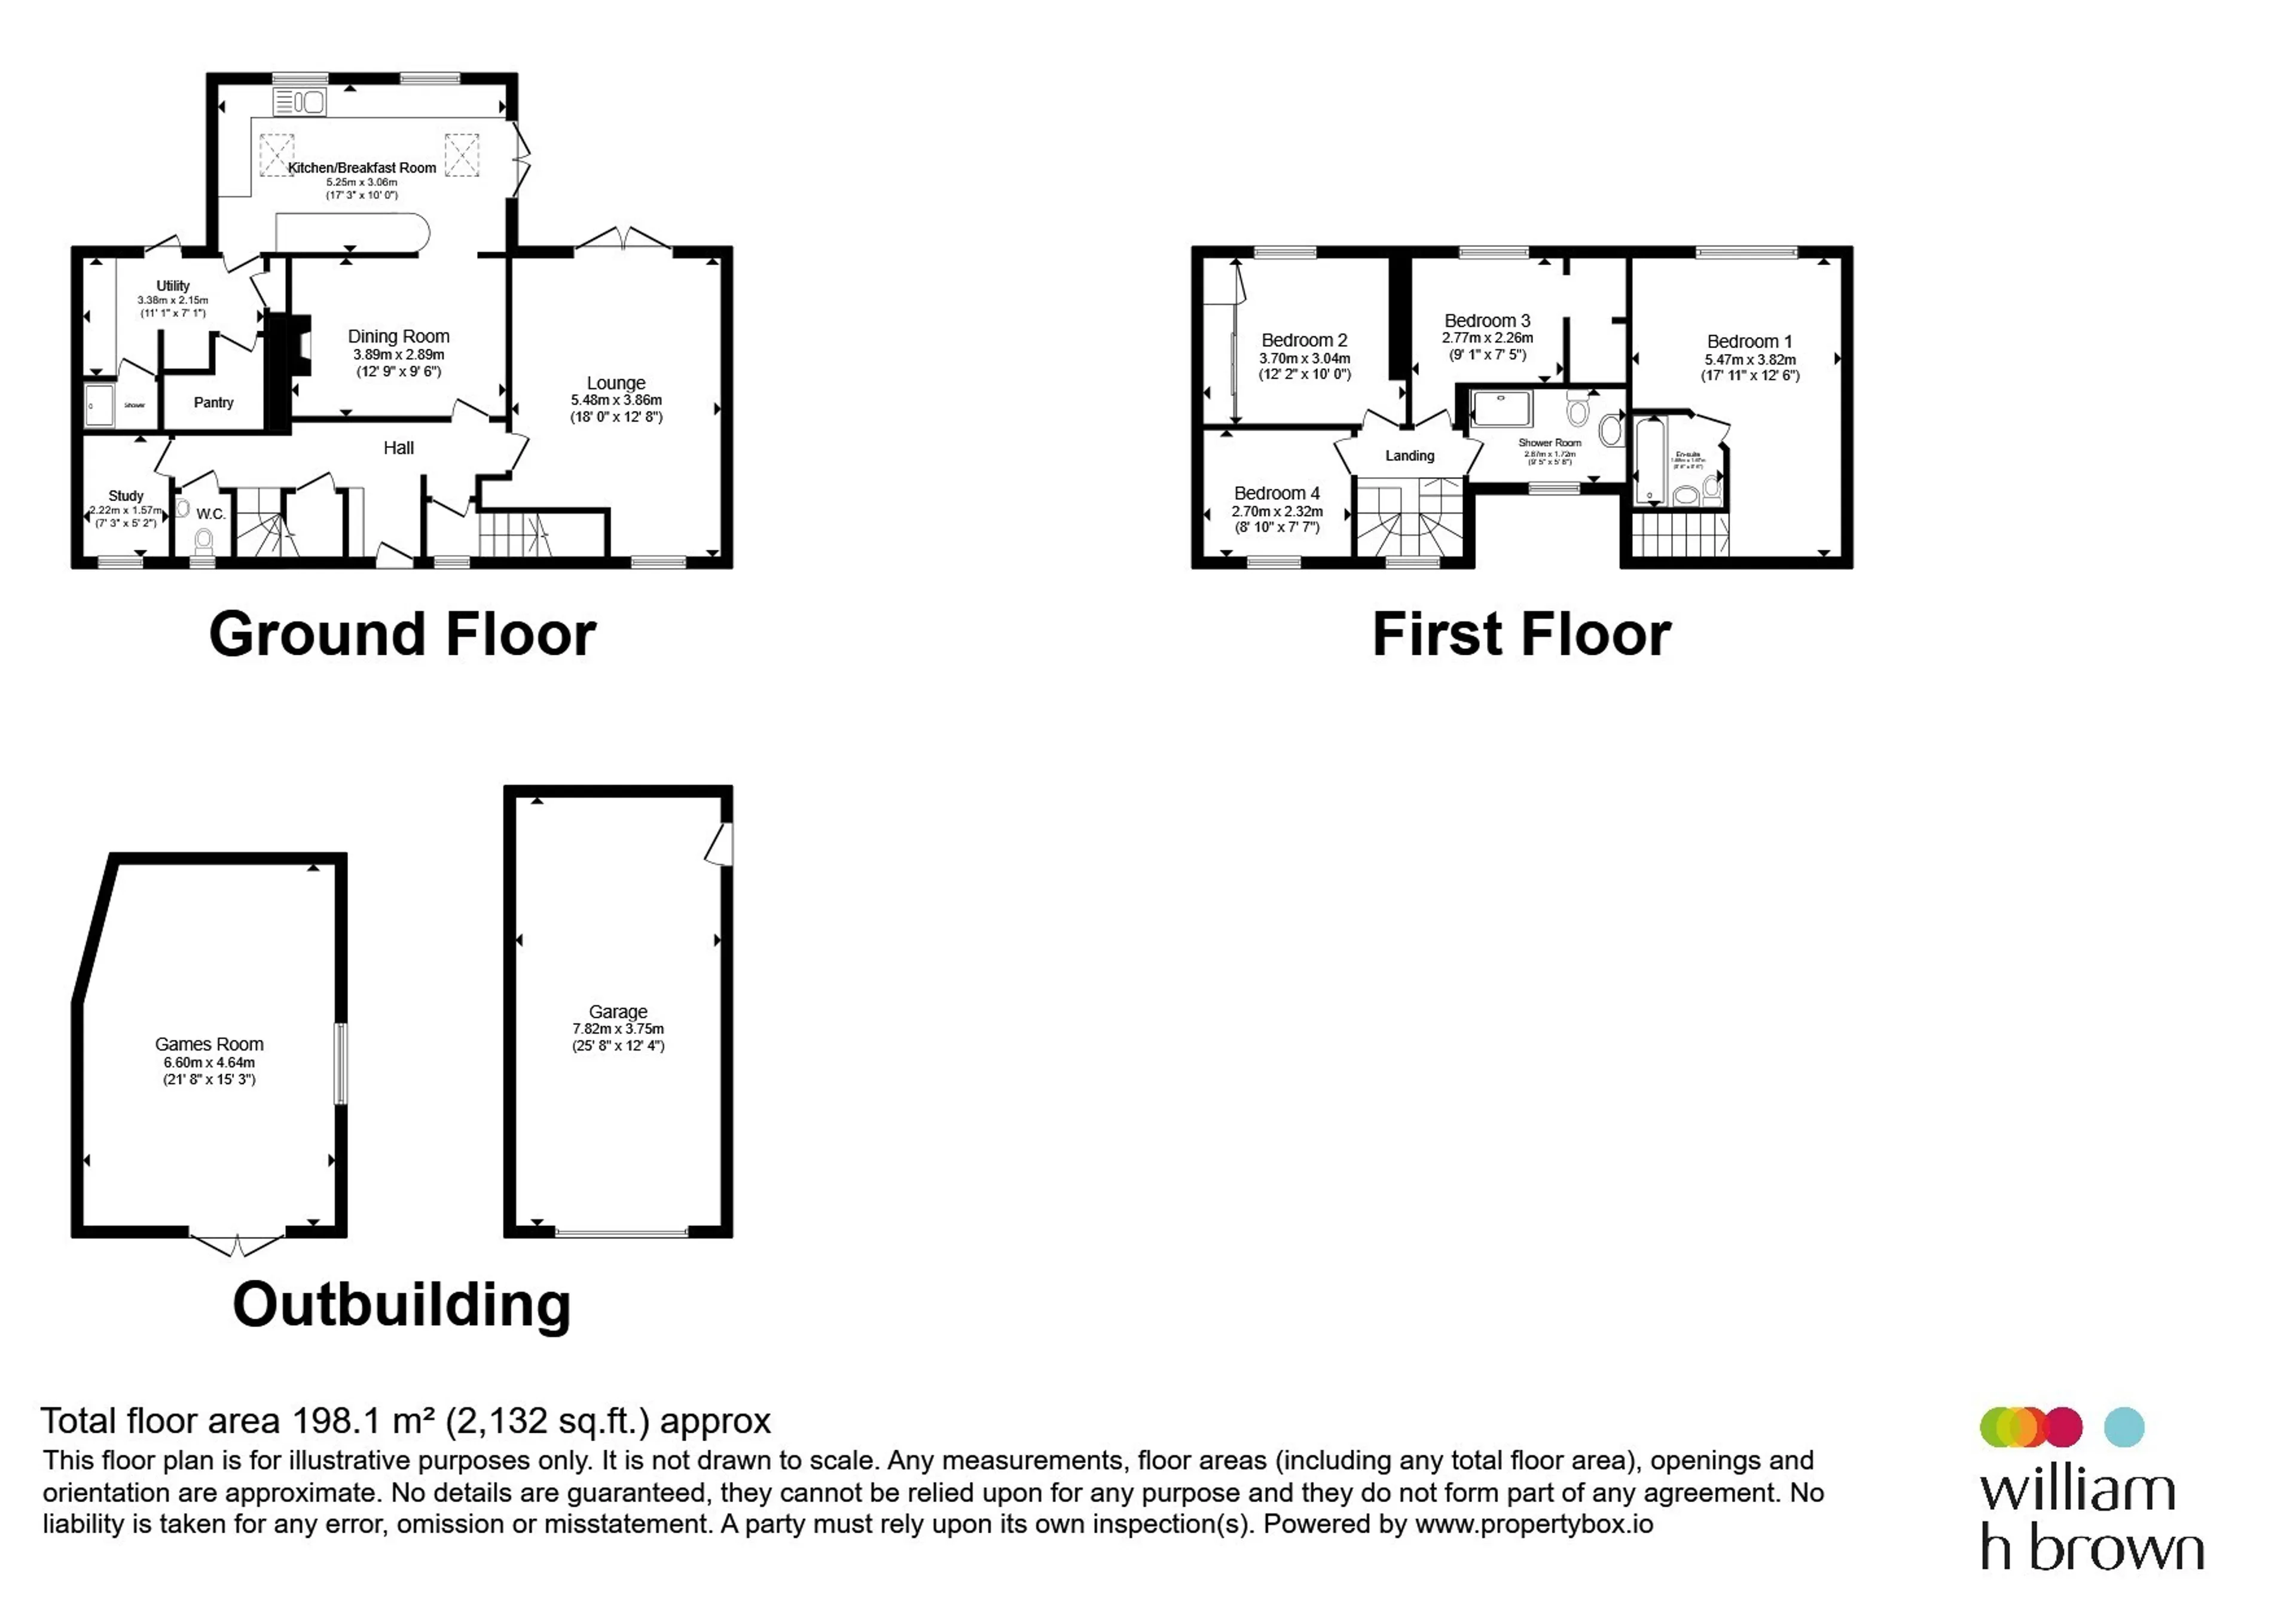
Fitted bench in eave space. Fitted cupboard. Staircase to first floor landing and separate staircase to principal bedroom. Floor tiling. 2 radiators. Recess lighting. Doors to:Lounge
18' x 12' 8" ( 5.49m x 3.86m )Spacious lounge with double glazed window to front, double glazed French doors to rear garden, floor tiling, recess lighting.
Dining Room
12' 9" x 9' 6" ( 3.89m x 2.90m )Feature fire place with log burner and decorative brick surround. Floor tiling. Radiator. Opens onto kitchen/breakfast room.
Kitchen/Breakfast Room
17' 3" x 10' ( 5.26m x 3.05m )Large lovely fitted kitchen/breakfast room comprising built in oven and hob with stainless steel extractor hood over, 1 1/2 bowl stainless steel sink unit with work surface surrounds, generous range of base and wall units, integral dishwasher, space for drinks fridge, breakfast bar, twin Velux windows, twin double glazed windows to rear garden, double glazed French doors to rear patio, floor tiling, recess lighting, door to utility.
Utility Room
11' 1" x 7' 1" ( 3.38m x 2.16m )Base and wall units with work surface. Space and plumbing for automatic washing machine and tumble dryer. Space for large American style fridge/freezer. Door to outside. Door to storage cupboard and separate larder.
Study
7' 3" x 5' 2" ( 2.21m x 1.57m )Cloakroom/W.C
Low flush WC. Wash hand basin with cupboard below. Part tiled walls. Floor tiling. Window to front.First Floor Landing
Double glazed window to side. Doors to:Bedroom One
17' 11" x 12' 6" ( 5.46m x 3.81m )Accessed via separate staircase from entrance hall. Fitted wardrobes to one wall. Double glazed windows to front and rear. 2 radiators. Skylight window. Recess lighting. Door to en-suite.
En-Suite
Comprising bath with shower over, concealed cistern WC, wash hand basin set into vanity unit with cupboards below, wall tiling, towel radiator, skylight window, recess lighting.Bedroom Two
12' 2" x 10' ( 3.71m x 3.05m )Fitted wardrobes to one wall with sliding mirrored doors. Separate fitted cupboard. Double glazed door to rear. Radiator.
Bedroom Three
9' x 7' 5" ( 2.74m x 2.26m )Walk-in wardrobe space. Radiator. Double glazed window to rear.
Bedroom Four
8' 10" x 7' 7" ( 2.69m x 2.31m )Radiator. Double glazed window to front. Hatch to loft.
Bathroom
Suite comprising large walk-in fully tiled shower cubicle, low flush WC, wash hand basin with storage below, part tiled walls, obscured glass window to side, heated towel radiator, recess lighting.Outside
The property is accessed of a private lane.Rear Garden
Lovely split level rear garden with large paved patio areas with steps up to raised landscaped lawn area, separate lawn area with flower beds, gate for side access, fence surround, and access to detached home office/games room/workshop.Detached Office/Games Room
21' 8" x 15' 3" ( 6.60m x 4.65m )Currently used as a games room by the current owners.
Feature log burner. Double doors to outside. Triple windows to outside. Electric storage heater. Recess lighting.
Front Garden
Gardens to the front of the property with mature flower beds, paved patio area and path leading to side gate. The property is accessed via paved steps.Garage
25' 8" x 12' 4" ( 7.82m x 3.76m )Detached garage to side with fully boarded and carpeted space over previously used as a home gym by the current owners. Off-road parking to front.
Utility supply:
- Electric Ask agent
- Water Ask agent
- Heating Ask agent
- Broadband Ask agent
- Sewerage Ask agent
Rights and restrictions:
- Private rights of way Ask agent
- Public rights of way Ask agent
- Listed property Ask agent
- Restrictions Ask agent
Risks:
- Flooded in last 5 years Ask agent
- Flood defences Ask agent
- Source of flood Ask agent
Use our handy mortgage calculator to estimate what your monthly repayments could be. Edit the fields below with the relevant details or, if you’d like a more accurate view on what your repayments could be, complete our mortgage enquiry form below and our Mortgage Consultant will be in touch.
* Terms and Conditions apply.
Mortgage enquiry
LENDER FEES MAY ALSO BE APPLICABLE. IF YOU WOULD LIKE GUIDANCE ON THE RIGHT MORTGAGE FOR YOU, WE RECOMMEND SPEAKING TO ONE OF OUR MORTGAGE CONSULTANTS WHO WILL BE MORE THAN HAPPY TO HELP.
**The 4.19% annual interest rate is based on the Connells Group average mortgage interest rate taken from this year YTD and is correct as at 17/03/2026.
Any fees payable will be explained in your initial no-obligation appointment, before you choose whether to use our Mortgage Services.