


Woodbury Close
Maidenhead
pcm
£2,200
Ref: P1614M3717-F4321D13
- 3 bedroom semi-detached home
- Presented unfurnished
- Popular residential location
- Private rear enclosed garden
- Available now
- Council tax band d
Built to an exceptional and exacting standard, a brand new 3 bedroom, 2 bathroom family home situated in this highly regarded location in a very quiet cul-de-sac. Sought after schools are close to hand. Presented unfurnished and available now.

are you thinking of
selling or letting?
Council Tax Band: D
Security deposit: £2,596
floor plans


in detail
Front Garden
approached by double width brick paved driveway with planted borders.
Timber Covered Entrance
attractive entrance under tiled roof, Slate pathway leading to front door, outside lighting, door leads through to
Entrance Hall
wall mounted security control system, ceiling downlighters, stairs to first floor, Honeywell thermostat control, power points, understairs storage cupboard with light and Oak floor, underfloor heating thermostat, continuation of Oak floor.
Cloakroom
good size with glazed window to side, dual concealed flush Duravit w.c, suspended wash hand basin with tiled splashback, monobloc mixer tap, ceramic tiled floor, ceiling downlighters.
Living Room
14' 5" x 14' narrowing to 12' 9" ( 4.39m x 4.27m narrowing to 3.89m )
double doors to garden, flanked by full height windows, power points, light point, TV point, Satellite aerial, ceiling downlighters, dimmer switch control.
Kitchen
10' 2" x 10' narrowing to 7' 9" ( 3.10m x 3.05m narrowing to 2.36m )
window to front, door providing side access, superbly fitted range of ProNorm German kitchen comprising Blanco stainless steel drainer sink unit, monobloc mixer tap, extensive range of work surfaces to either side incorporating Neff stainless steel four ring gas burner with overhead extractor, range of base mounted soft close cupboards and drawers incorporating Neff fitted dishwasher, Neff convection oven and grill, cupboards above and beneath, matching complementary wall mounted eye level units with concealed lighting beneath, fitted fridge and freezer, further wall mounted storage cupboard, ceramic tiled floor, ceiling downlighters, wall mounted TV/Satellite point, power points, floor lighting.
First Floor Landing
downlighters, smoke alarm, power points, stairs to second floor, airing/storage cupboard with auto light, range of three slatted shelves.
Bedroom 1
12' 5" x 12' 3" narrowing to 8' 1" ( 3.78m x 3.73m narrowing to 2.46m )
fitted double wardrobe, two windows to front aspect, two double radiators, power points, light point, TV point and Satellite.
En Suite Shower
fully enclosed, fully tiled shower cubicle with Grohe fittings, Duravit wash hand basin with soft close storage drawers beneath, monobloc mixer tap, tiled splashbacks, dual flush Duravit w.c, heated towel rail, ceiling downlighters, glazed window to side.
Bedroom 3
9' 2" to wardrobe x 8' 7" plus door recess ( 2.79m to wardrobe x 2.62m plus door recess )
double radiator, window to rear, power points, light point, TV point/FM aerial point, double wardrobe.
Bathroom
8' 1" x 5' 5" ( 2.46m x 1.65m )
tiled panel enclosed bath, mixer taps with wall mounted shower attachment, shower guard, fully tiled, the remainder being half tiled, dual flush Duravit w.c, wash hand basin with soft close drawer beneath, Grohe monobloc mixer tap, tiled splashback, heated towel rail, glazed window, ceramic tiled floor, ceiling downlighters, extractor fan.
Second Floor Landing
with wall up and downlighters, remote Velux window.
Bedroom 2
16' 2" x 10' 9" ( 4.93m x 3.28m )
attractive room with four sets of Velux windows, four sets of eaves storage, double radiator, power points, light point, TV point, airing cupboard, central heating and under floor solar panel controls and additional storage space.
Rear Garden
immediately to rear natural stone patio leading onto good expanse of lawn and in all extending to in excess of 35ft bordered by close board panel fencing, outside lighting.
Holding deposit: £519.00
Length of tenancy: 12 months
approached by double width brick paved driveway with planted borders.
Timber Covered Entrance
attractive entrance under tiled roof, Slate pathway leading to front door, outside lighting, door leads through to
Entrance Hall
wall mounted security control system, ceiling downlighters, stairs to first floor, Honeywell thermostat control, power points, understairs storage cupboard with light and Oak floor, underfloor heating thermostat, continuation of Oak floor.
Cloakroom
good size with glazed window to side, dual concealed flush Duravit w.c, suspended wash hand basin with tiled splashback, monobloc mixer tap, ceramic tiled floor, ceiling downlighters.
Living Room
14' 5" x 14' narrowing to 12' 9" ( 4.39m x 4.27m narrowing to 3.89m )
double doors to garden, flanked by full height windows, power points, light point, TV point, Satellite aerial, ceiling downlighters, dimmer switch control.
Kitchen
10' 2" x 10' narrowing to 7' 9" ( 3.10m x 3.05m narrowing to 2.36m )
window to front, door providing side access, superbly fitted range of ProNorm German kitchen comprising Blanco stainless steel drainer sink unit, monobloc mixer tap, extensive range of work surfaces to either side incorporating Neff stainless steel four ring gas burner with overhead extractor, range of base mounted soft close cupboards and drawers incorporating Neff fitted dishwasher, Neff convection oven and grill, cupboards above and beneath, matching complementary wall mounted eye level units with concealed lighting beneath, fitted fridge and freezer, further wall mounted storage cupboard, ceramic tiled floor, ceiling downlighters, wall mounted TV/Satellite point, power points, floor lighting.
First Floor Landing
downlighters, smoke alarm, power points, stairs to second floor, airing/storage cupboard with auto light, range of three slatted shelves.
Bedroom 1
12' 5" x 12' 3" narrowing to 8' 1" ( 3.78m x 3.73m narrowing to 2.46m )
fitted double wardrobe, two windows to front aspect, two double radiators, power points, light point, TV point and Satellite.
En Suite Shower
fully enclosed, fully tiled shower cubicle with Grohe fittings, Duravit wash hand basin with soft close storage drawers beneath, monobloc mixer tap, tiled splashbacks, dual flush Duravit w.c, heated towel rail, ceiling downlighters, glazed window to side.
Bedroom 3
9' 2" to wardrobe x 8' 7" plus door recess ( 2.79m to wardrobe x 2.62m plus door recess )
double radiator, window to rear, power points, light point, TV point/FM aerial point, double wardrobe.
Bathroom
8' 1" x 5' 5" ( 2.46m x 1.65m )
tiled panel enclosed bath, mixer taps with wall mounted shower attachment, shower guard, fully tiled, the remainder being half tiled, dual flush Duravit w.c, wash hand basin with soft close drawer beneath, Grohe monobloc mixer tap, tiled splashback, heated towel rail, glazed window, ceramic tiled floor, ceiling downlighters, extractor fan.
Second Floor Landing
with wall up and downlighters, remote Velux window.
Bedroom 2
16' 2" x 10' 9" ( 4.93m x 3.28m )
attractive room with four sets of Velux windows, four sets of eaves storage, double radiator, power points, light point, TV point, airing cupboard, central heating and under floor solar panel controls and additional storage space.
Rear Garden
immediately to rear natural stone patio leading onto good expanse of lawn and in all extending to in excess of 35ft bordered by close board panel fencing, outside lighting.
Holding deposit: £519.00
Length of tenancy: 12 months
Utilities, rights & restrictions
Utility supply:
- Electric Ask agent
- Water Ask agent
- Heating Ask agent
- Broadband Ask agent
- Sewerage Ask agent
Rights and restrictions:
- Private rights of way Ask agent
- Public rights of way Ask agent
- Listed property Ask agent
- Restrictions Ask agent
Risks:
- Flooded in last 5 years Ask agent
- Flood defences Ask agent
- Source of flood Ask agent
location
get directions
to the property
to the branch
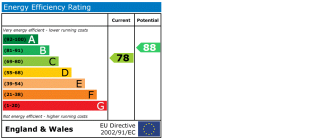
energy efficient rating
Interested in this property?


Get in touch
Maidenhead team...
 25-29 Queen Street
MAIDENHEAD
Berkshire
SL6 1NB
MAIDENHEAD
Berkshire
SL6 1NB
Looking for something else?
view all our properties
We're here to help
more about our team
thinking of selling or letting?
book a free valuation
Book now

*PLEASE BE AWARE, THESE RESULTS ARE FOR ILLUSTRATIVE PURPOSES ONLY AND SHOULD NOT BE CONSIDERED AS A MORTGAGE
QUOTE. THESE ARE BASED ON A REPAYMENT MORTGAGE AND MAY VARY DEPENDING ON THE TERM AND INTEREST RATE OF YOUR
MORTGAGE.
LENDER FEES MAY ALSO BE APPLICABLE. IF YOU WOULD LIKE GUIDANCE ON THE RIGHT MORTGAGE FOR YOU, WE RECOMMEND SPEAKING TO ONE OF OUR MORTGAGE CONSULTANTS WHO WILL BE MORE THAN HAPPY TO HELP.
**The 4.19% annual interest rate is based on the Connells Group average mortgage interest rate taken from this year YTD and is correct as at 17/03/2026.
Any fees payable will be explained in your initial no-obligation appointment, before you choose whether to use our Mortgage Services.
LENDER FEES MAY ALSO BE APPLICABLE. IF YOU WOULD LIKE GUIDANCE ON THE RIGHT MORTGAGE FOR YOU, WE RECOMMEND SPEAKING TO ONE OF OUR MORTGAGE CONSULTANTS WHO WILL BE MORE THAN HAPPY TO HELP.
**The 4.19% annual interest rate is based on the Connells Group average mortgage interest rate taken from this year YTD and is correct as at 17/03/2026.
Any fees payable will be explained in your initial no-obligation appointment, before you choose whether to use our Mortgage Services.
Book a Viewing

We have received your message
There was an error sending your message - please try again later.
email enquiry - lettings
We have received your message
There was an error sending your message - please try again later.