The Avenue
- Detached chalet bungalow
- Sought-after wilton location
- Eco home with high-spec energy-efficient features
- Open-plan kitchen/dining/living space
- Underfloor heating (ground floor)
- Air source heat pump
- Ev charging & driveway parking
- Agents note: please note that images used may be computer generated and/or from a show-home by the developer and are meant for guidance only. read more show less
Council Tax Band: TBC
Tenure: Freehold
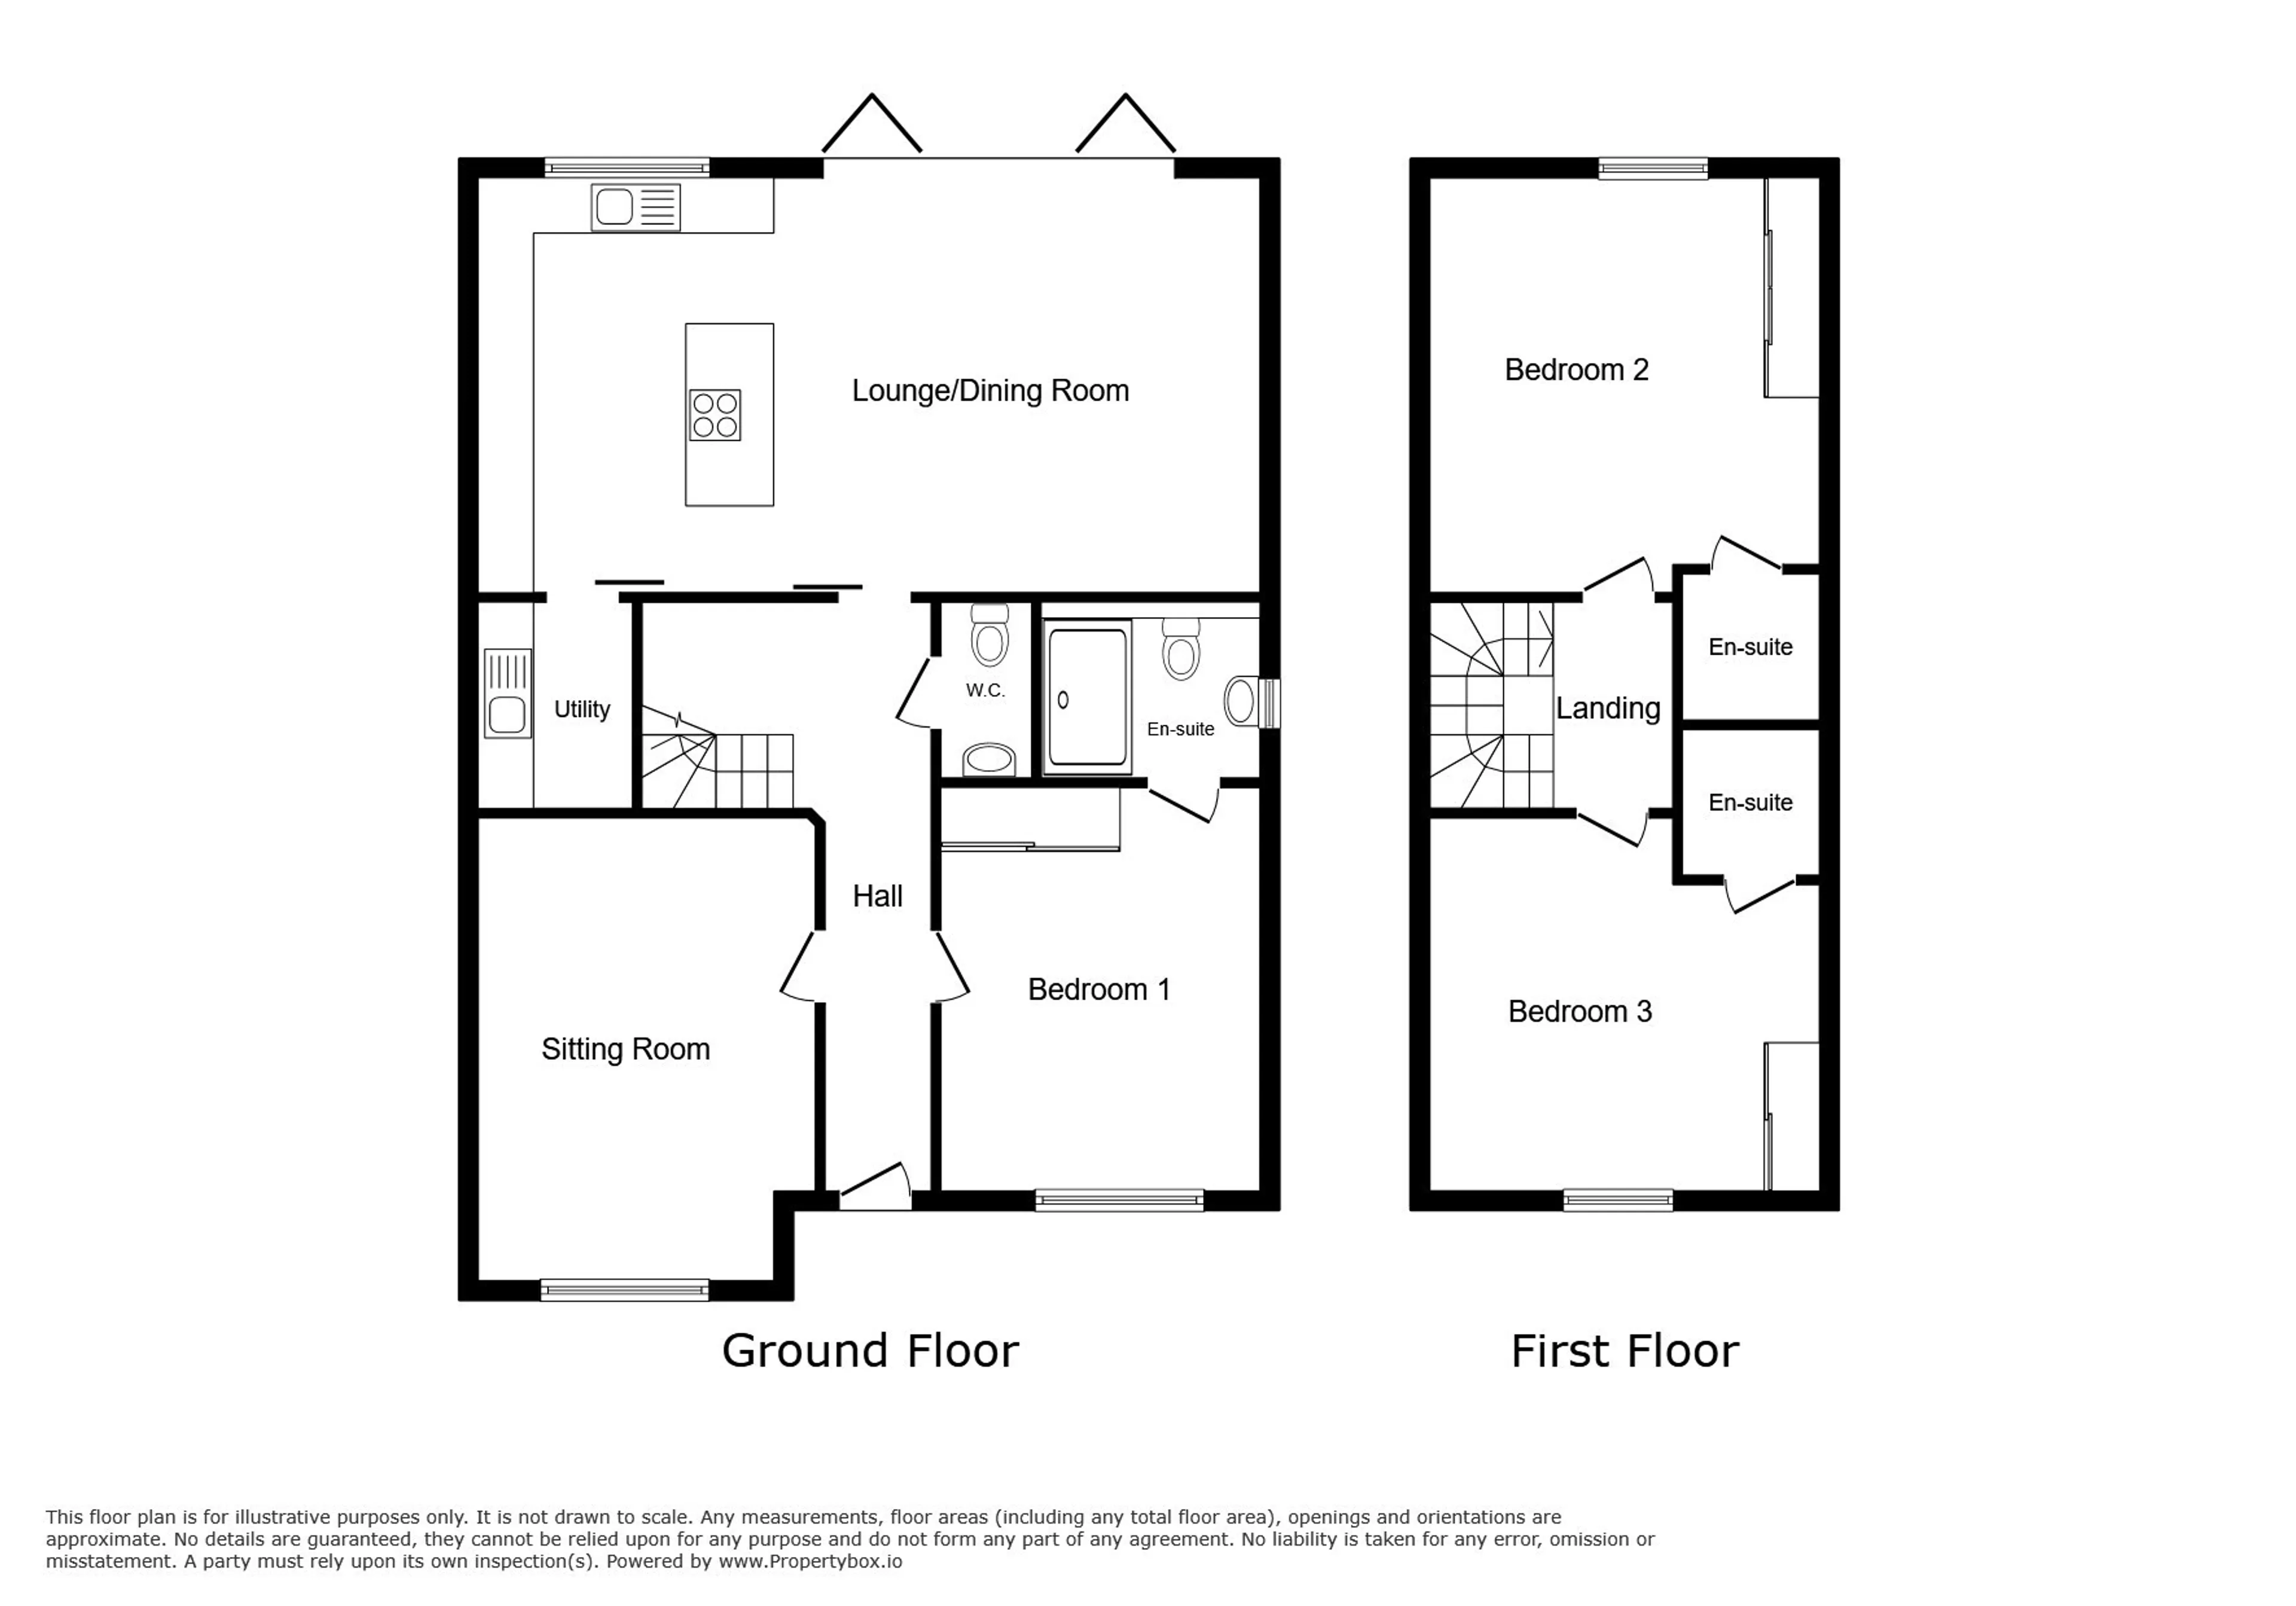
This impressive eco home is entered via a central hallway providing access to all principal ground floor rooms. To the rear, a stunning open-plan kitchen/dining/living space forms the heart of the home, featuring a contemporary fitted kitchen with central island and bi-folding doors opening onto the garden, creating a seamless indoor-outdoor flow. A separate sitting room offers additional reception space, while a utility room and W.C. add practicality.
The ground floor further benefits from a spacious principal bedroom with a stylish en-suite featuring a double walk-in shower.
Upstairs, there are two generous double bedrooms, both enjoying modern en-suite facilities.
Externally, the property boasts landscaped rear gardens with a patio and lawn, all enclosed for privacy. To the front, there is driveway parking with EV charging.
Further benefits include an air source heat pump and underfloor heating to the ground floor, enhancing both efficiency and comfort.
Bedroom 1
Sitting Room
Lounge
Utility Room
Bedroom 2
Bedroom 3
Bathroom
Agents Note
Please note that photos used are CGI (computer generated image) and are meant for guidance only. Images are general of the development and may not relate to your chosen Plot - clarification should be sought from our sales team.Utility supply:
- Electric Ask agent
- Water Ask agent
- Heating Ask agent
- Broadband Ask agent
- Sewerage Ask agent
Rights and restrictions:
- Private rights of way Ask agent
- Public rights of way Ask agent
- Listed property Ask agent
- Restrictions Ask agent
Risks:
- Flooded in last 5 years Ask agent
- Flood defences Ask agent
- Source of flood Ask agent
Use our handy mortgage calculator to estimate what your monthly repayments could be. Edit the fields below with the relevant details or, if you’d like a more accurate view on what your repayments could be, complete our mortgage enquiry form below and our Mortgage Consultant will be in touch.
* Terms and Conditions apply.
Mortgage enquiry
LENDER FEES MAY ALSO BE APPLICABLE. IF YOU WOULD LIKE GUIDANCE ON THE RIGHT MORTGAGE FOR YOU, WE RECOMMEND SPEAKING TO ONE OF OUR MORTGAGE CONSULTANTS WHO WILL BE MORE THAN HAPPY TO HELP.
**The 4.19% annual interest rate is based on the Connells Group average mortgage interest rate taken from this year YTD and is correct as at 17/03/2026.
Any fees payable will be explained in your initial no-obligation appointment, before you choose whether to use our Mortgage Services.