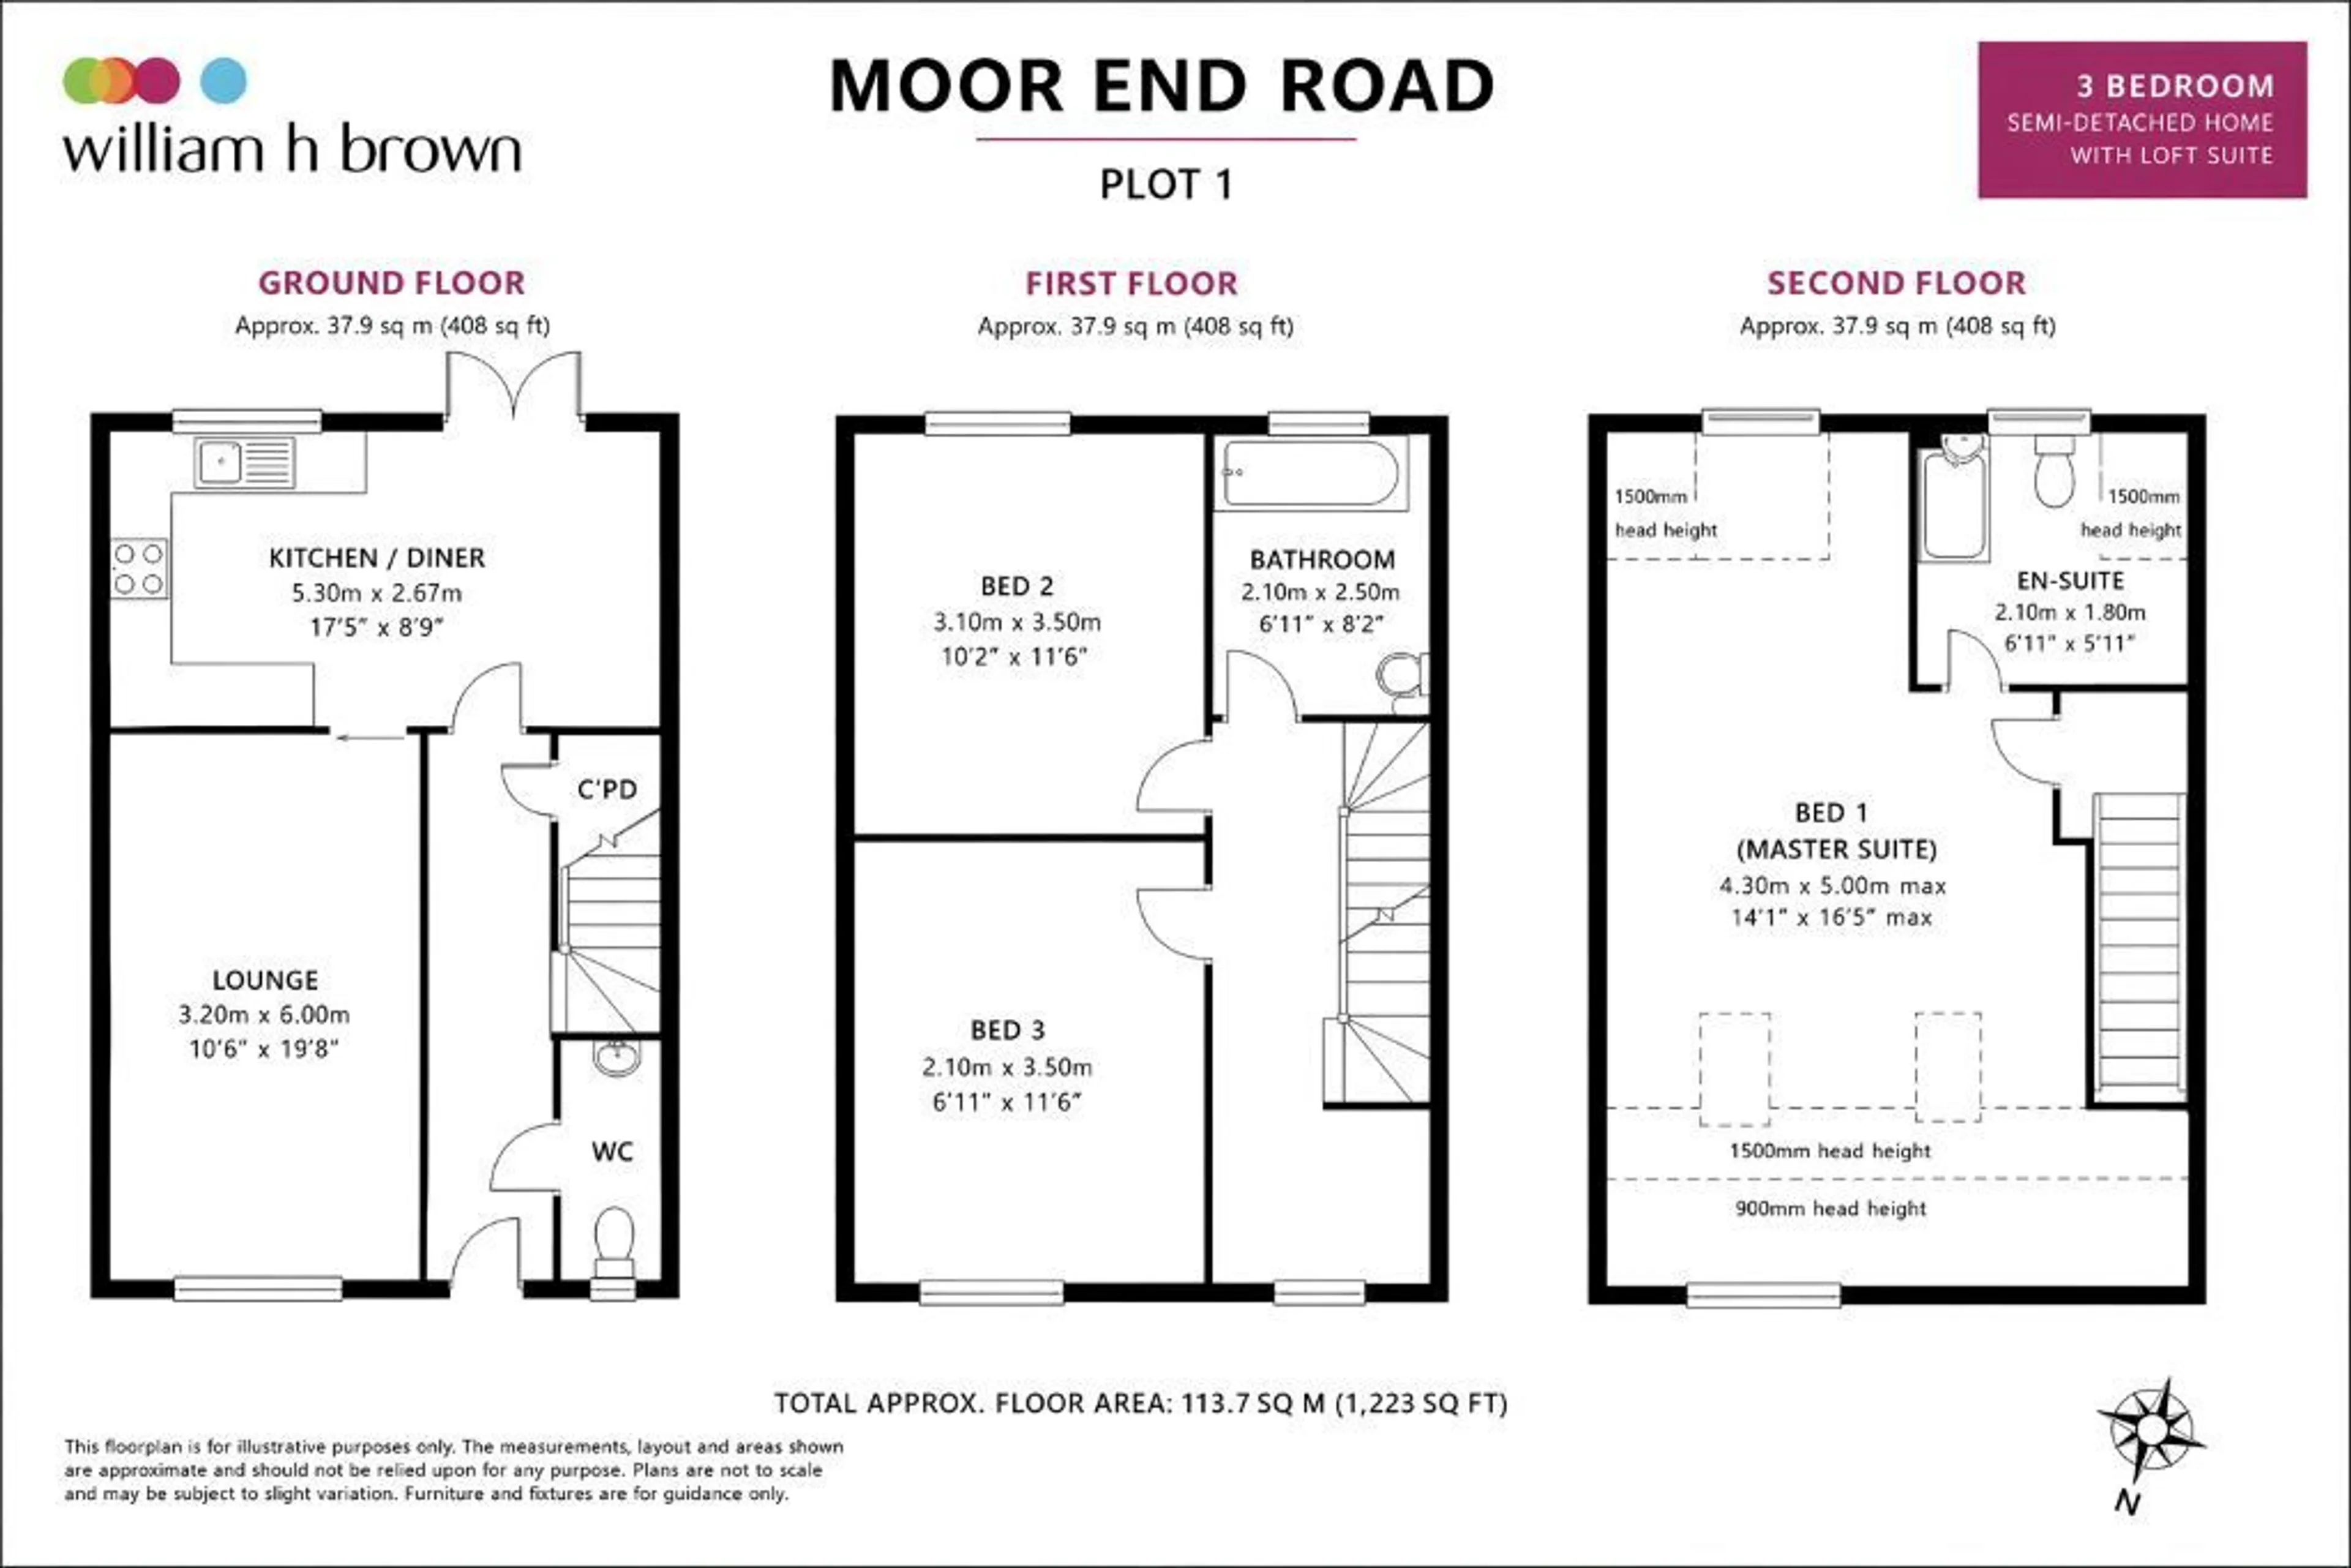
Moor End Road
- Prices from £325,000
- Fully electric homes - no gas, future proofed - air source heat pump - lower running costs
- Opportunity to personalise (subject to build stage)
- Private gardens and off-street parking
- Built by well-known local developer
Designed with modern living in mind, the homes offer bright, spacious layouts.
Council Tax Band: TBC
Tenure: Freehold
Tenure
FreeholdNo maintenance charges
No gas to site
Epc
B - On completion.Bathrooms
Part tiled en suites and bathroom walls.Tiled floors (buyers’ choice subject to build stage)
Vanity unit storage as standard to en suites and bathroom.
Contemporary white sanitary ware.
Chrome taps & fittings.
Chrome towel radiator.
Decorated Finish
Panelled doors with brushed chrome ironmongery.White satin paint to woodwork.
Flat white finish to ceilings.
White emulsion to walls.
Electrical
White power pointsTV sockets to all bedroom’s wall mount position.
TV sockets to lounge & kitchen wall mount position.
BT fibre point
EV car charging point.
Garden
GardenRear garden fence and timber side gate.
Stone patio area & paths to the side and rear of the house.
Turf to the front & rear gardens
Front & rear lift external lights
Driveways finished in block paving
Unadopted road finished in tarmac
Kitchen
Fitted range of wall and base units(buyers’ choice subject to build stage)
Integral fridge freezer 70/30
Integral dishwasher
Integral eye level double oven
Ceramic 4 ring hob
Extractor Hood
Quartz worktops and upstands
Plumbed for a washing machine
Composite Sink
Heating Insulation
A rated air source heat pumpUnderfloor heating to ground floor
Radiators on 1st Floor
Loft insulation in line with building regulations.
Cavity wall insulation
White radiators
External Features
Secure composite front door.PVCu double glazed windows and patio doors.
Low maintenance PVCu fascias soffits.
Mains operated smoke detectors to hall and landing.
10 Year Warranty
All properties for peace of mind come with an 10 year architects certificate supplied by FMB (Federation Of Master Builder) as well as the standard builder and manufacturer’s warranties for all appliances.10 Year Warranty
All properties for peace of mind come with an 10 year architects certificate supplied by FMB (Federation Of Master Builder) as well as the standard builder and manufacturer’s warranties for all appliances.Agents Note
Please note that all particulars and images are for marketing and illustrative purposes only. Fixtures, fittings, and appliances inclusion many changes plot by plot. Advertising images may include upgrades as home specifications can vary. Please speak to the sales advisor for more information.Utility supply:
- Electric Ask agent
- Water Ask agent
- Heating Ask agent
- Broadband Ask agent
- Sewerage Ask agent
Rights and restrictions:
- Private rights of way Ask agent
- Public rights of way Ask agent
- Listed property Ask agent
- Restrictions Ask agent
Risks:
- Flooded in last 5 years Ask agent
- Flood defences Ask agent
- Source of flood Ask agent
Use our handy mortgage calculator to estimate what your monthly repayments could be. Edit the fields below with the relevant details or, if you’d like a more accurate view on what your repayments could be, complete our mortgage enquiry form below and our Mortgage Consultant will be in touch.
* Terms and Conditions apply.
Mortgage enquiry
LENDER FEES MAY ALSO BE APPLICABLE. IF YOU WOULD LIKE GUIDANCE ON THE RIGHT MORTGAGE FOR YOU, WE RECOMMEND SPEAKING TO ONE OF OUR MORTGAGE CONSULTANTS WHO WILL BE MORE THAN HAPPY TO HELP.
**The 4.19% annual interest rate is based on the Connells Group average mortgage interest rate taken from this year YTD and is correct as at 17/03/2026.
Any fees payable will be explained in your initial no-obligation appointment, before you choose whether to use our Mortgage Services.