


Houghton Lane
Swaffham, North pickenham
£500,000
Tenure: Freehold
Ref: SFM111205
- Beautifully presented 4 bedroom detached house
- Dual aspect lounge
- Modern fitted kitchen with seperate utility room
- Master bedroom with ensuite bathroom room
- Second bedroom with ensuite shower room and adjoining dressing room
- Ground floor w.c. and first floor family shower room
- Enclosed rear gardens to side and rear
- Double entry driveway providing ample off road parking and integral garage converted to workroom and storage area read more show less
monthly mortgage estimate
Immaculately presented detached 4/5 bedroom home occupying wonderful non estate central village setting.
With two ground floor reception rooms, kitchen diner and utility the property is set in well stocked low maintenance corner gardens with viewing essential to appreciate, contact us now.....
With two ground floor reception rooms, kitchen diner and utility the property is set in well stocked low maintenance corner gardens with viewing essential to appreciate, contact us now.....

are you thinking of
selling or letting?
Council Tax Band: D
Tenure: Freehold
floor plans
in detail
Located within the heart of the charming village of North Pickenham this well presented home has been the subject of much recent improvement and decorative enhancement carried out by the current owners. Within a short walk of the village community hub
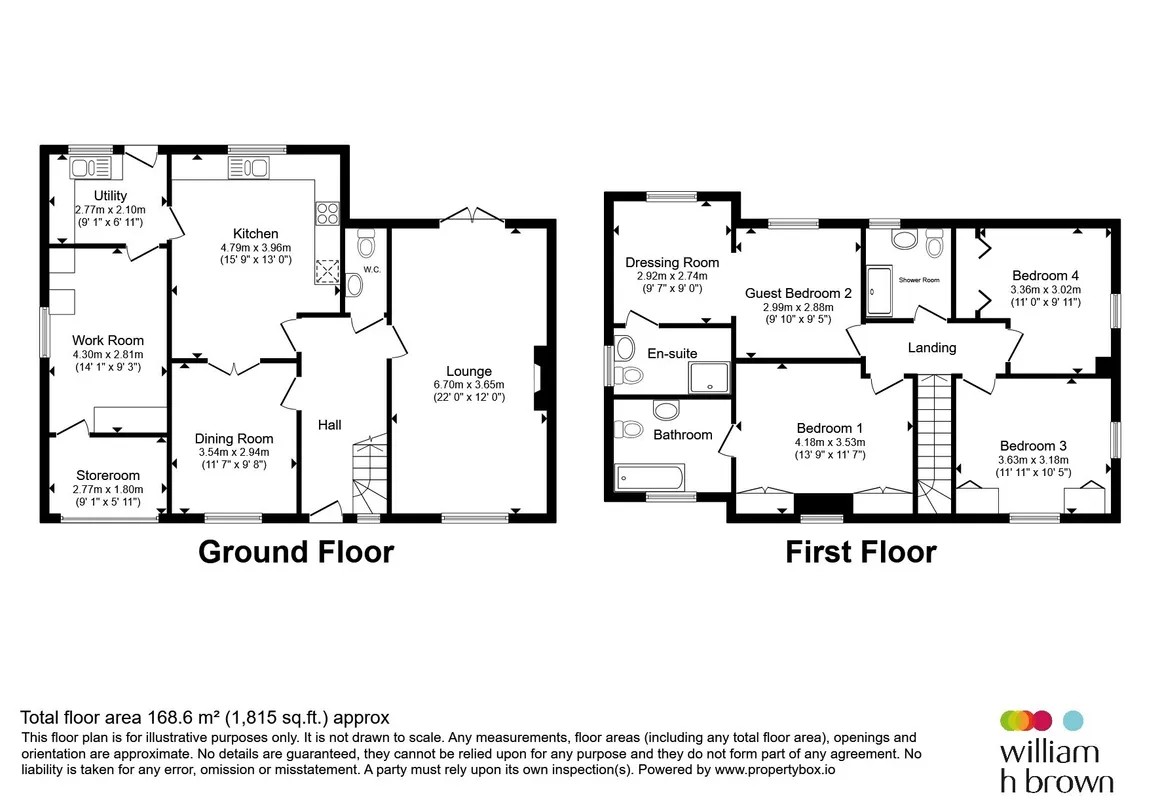
The accommodation is spread over two floors and boasts an entrance hall and cloakroom, sitting room, formal dining room, well appointed kitchen diner utility room and integral garage, This has been converted to provide a useful workshop and storage room. This is complemented on the first floor by the master bedroom with en-suite bathroom, bedroom 2, again with en-suite shower room and spacious dressing room/occasional bedroom, two further double bedrooms and main bathroom.
Heated by a gas fired underfloor heating system there are natural wood floors to many of the rooms, integrated water softener, two loft spaces with one being fully boarded with access ladders, lighting and power points and UPVC sealed unit windows. Set within well tended gardens which are a particular feature the property is immaculately presented throughout.
The rear garden is laid mainly to lawn, with a patio seating area and timber built storage shed. With further patio seating areas bordered by established and well manicured shrubs and plants.
Please note that once a sale takes place, the Council Tax banding will be reviewed and may be subject to change.
The accommodation is spread over two floors and boasts an entrance hall and cloakroom, sitting room, formal dining room, well appointed kitchen diner utility room and integral garage, This has been converted to provide a useful workshop and storage room. This is complemented on the first floor by the master bedroom with en-suite bathroom, bedroom 2, again with en-suite shower room and spacious dressing room/occasional bedroom, two further double bedrooms and main bathroom.
Heated by a gas fired underfloor heating system there are natural wood floors to many of the rooms, integrated water softener, two loft spaces with one being fully boarded with access ladders, lighting and power points and UPVC sealed unit windows. Set within well tended gardens which are a particular feature the property is immaculately presented throughout.
Accommodation:
UPVC part glazed external door opening to:Entrance Hall
Wood flooring, stairs rising to first floor, internal doors opening to lounge, kitchen, dining room and ground floor w.c.Lounge
Wood flooring, inset wood burning stove with stone hearth, television and telephone points, UPVC double glazed window to the front aspect, UPVC double glazed French style doors opening to the rear garden.Dining Room
Wood flooring, UPVC double glazed window to the front aspect, internal double doors opening to:Kitchen
A range of floor and wall mounted kitchen units with work surfaces over, inset sink and drainer with mixer taps over, inset gas fired hob with cooker hood over, built in eye-level double electric oven, tiled splashbacks, integral dishwasher , UPVC double glazed window to the rear aspect, internal door opening to:Utility Room
A range of floor and wall mounted kitchen units with work surfaces over, inset sink and drainer with mixer taps over, tiled splashbacks, space and plumbing for washing machine, space for free standing fridge/freezer, tiled flooring, UPVC double glazed window to the rear aspect, UPVC part glazed external door opening to the rear garden.Former Garage/ Work Area
Access to the integral garage.Ground Floor W.C.
Suite comprising low level w.c., wall mounted hand wash basin with taps over, half height tiled walls, tiled flooring, UPVC obscure glass window to the rear aspect.First Floor Landing
Carpet flooring, loft access, internal doors opening to the bedrooms and family bathroom.Bedroom 1
Wood flooring, built in wardrobes, UPVC double glazed window to the front aspect, internal door opening to:Ensuite Bathroom
Suite comprising low level w.c., pedestal hand wash basin with mixer taps over, panelled bathtub with mixer taps and additional hand held shower attachment, tiled splashbacks, heated towel rail, wood effect flooring, UPVC double glazed obscure glass window to the front aspect.Bedroom 2
Wood flooring, UPVC double glazed window to the rear aspect, opening to:Dressing Area
Wood flooring, UPVC double glazed window to the rear aspect, internal door opening to:Ensuite Shower Room
Suite comprising low level w.c., pedestal hand wash basin, sliding door walk in shower cubicle, tiled flooring, fully tiled walls, heated towel rail, double glazed window.Bedroom 3
Wood flooring, built in wardrobes, UPVC double glazed windows to the front and side aspects.Bedroom 4
Wood flooring, built in wardrobes, built in airing cupboard, UPVC double glazed windows to the rear and side aspects.Family Shower Room
Suite comprising low level w.c., walk in sliding door shower cubicle with mains powered shower over, fully tiled walls, wood effect flooring, inset roof window.Outside
The property is approached by a gravel driveway allowed access to the front door and garage, with a brick and flint wall to the front. A timber gate allowed access to the rear garden.The rear garden is laid mainly to lawn, with a patio seating area and timber built storage shed. With further patio seating areas bordered by established and well manicured shrubs and plants.
Garage
Integral garage, electric roller shutter door, internally there is a personal door opening to the reception room, currently used for storage.Location
North Pickenham, located in the Wissey Valley, is a rural mid-Norfolk village situated less than 4 miles from the historic market town of Swaffham. The village has a karting centre, a church, dog walking field and a playing field. The former primary school is now an award-winning community hub, providing regular meetings and events including café, bar, bingo, carpet bowls, table tennis and quizzes, to name a few. Further amenities and facilities can be found in nearby Swaffham, which is a bustling town with a range of amenities including doctors and dental surgeries, primary and secondary schools, supermarkets, smaller independent shops, public library, golf club and the imposing church of Saint Peter and Saint Paul at the heart of the town, as well as the thriving Saturday market.Council Tax Band
This property is Council Tax band D.Please note that once a sale takes place, the Council Tax banding will be reviewed and may be subject to change.
Agnets Note
Please note that an AML fee is chargeable to the buyer once an offer is accepted to cover the cost of carrying out the required identity and anti-money laundering checks. Once these checks have been completed, the fee cannot be refunded, even if the property purchase does not go ahead.
Utilities, rights & restrictions
Utility supply:
- Electric Mains Supply
- Water Mains Supply
- Heating Gas Central
- Broadband FTTP
- Sewerage Mains Supply
Rights and restrictions:
- Private rights of way No
- Public rights of way No
- Listed property No
- Restrictions No
Risks:
- Flooded in last 5 years No
- Flood defences Ask agent
- Source of flood Ask agent
location
get directions
to the property
to the branch
energy efficient rating


Monthly mortgage estimate
Use our handy mortgage calculator to estimate what your monthly repayments could be. Edit the fields below with the relevant details or, if you’d like a more accurate view on what your repayments could be, complete our mortgage enquiry form below and our Mortgage Consultant will be in touch.
* Terms and Conditions apply.
">
Mortgage enquiry
Interested in this property?


Looking for something else?
view all our properties
We're here to help
more about our team
thinking of selling or letting?
book a free valuation
Book now
*PLEASE BE AWARE, THESE RESULTS ARE FOR ILLUSTRATIVE PURPOSES ONLY AND SHOULD NOT BE CONSIDERED AS A MORTGAGE
QUOTE. THESE ARE BASED ON A REPAYMENT MORTGAGE AND MAY VARY DEPENDING ON THE TERM AND INTEREST RATE OF YOUR
MORTGAGE.
LENDER FEES MAY ALSO BE APPLICABLE. IF YOU WOULD LIKE GUIDANCE ON THE RIGHT MORTGAGE FOR YOU, WE RECOMMEND SPEAKING TO ONE OF OUR MORTGAGE CONSULTANTS WHO WILL BE MORE THAN HAPPY TO HELP.
**The 4.19% annual interest rate is based on the Connells Group average mortgage interest rate taken from this year YTD and is correct as at 17/03/2026.
Any fees payable will be explained in your initial no-obligation appointment, before you choose whether to use our Mortgage Services.
LENDER FEES MAY ALSO BE APPLICABLE. IF YOU WOULD LIKE GUIDANCE ON THE RIGHT MORTGAGE FOR YOU, WE RECOMMEND SPEAKING TO ONE OF OUR MORTGAGE CONSULTANTS WHO WILL BE MORE THAN HAPPY TO HELP.
**The 4.19% annual interest rate is based on the Connells Group average mortgage interest rate taken from this year YTD and is correct as at 17/03/2026.
Any fees payable will be explained in your initial no-obligation appointment, before you choose whether to use our Mortgage Services.
Book a Viewing

We have received your message
There was an error sending your message - please try again later.
email enquiry - sales
We have received your message
There was an error sending your message - please try again later.