


Luxury Waterside Living in an Idyllic Cornish Setting
. A striking three-storey home combining refined contemporary design with tranquil riverside surroundings, featuring a principal suite with balcony, stylish open-plan living, and landscaped gardens.
. A striking three-storey home combining refined contemporary design with tranquil riverside surroundings, featuring a principal suite with balcony, stylish open-plan living, and landscaped gardens.

are you thinking of
selling or letting?
Council Tax Band: D
Tenure: Freehold
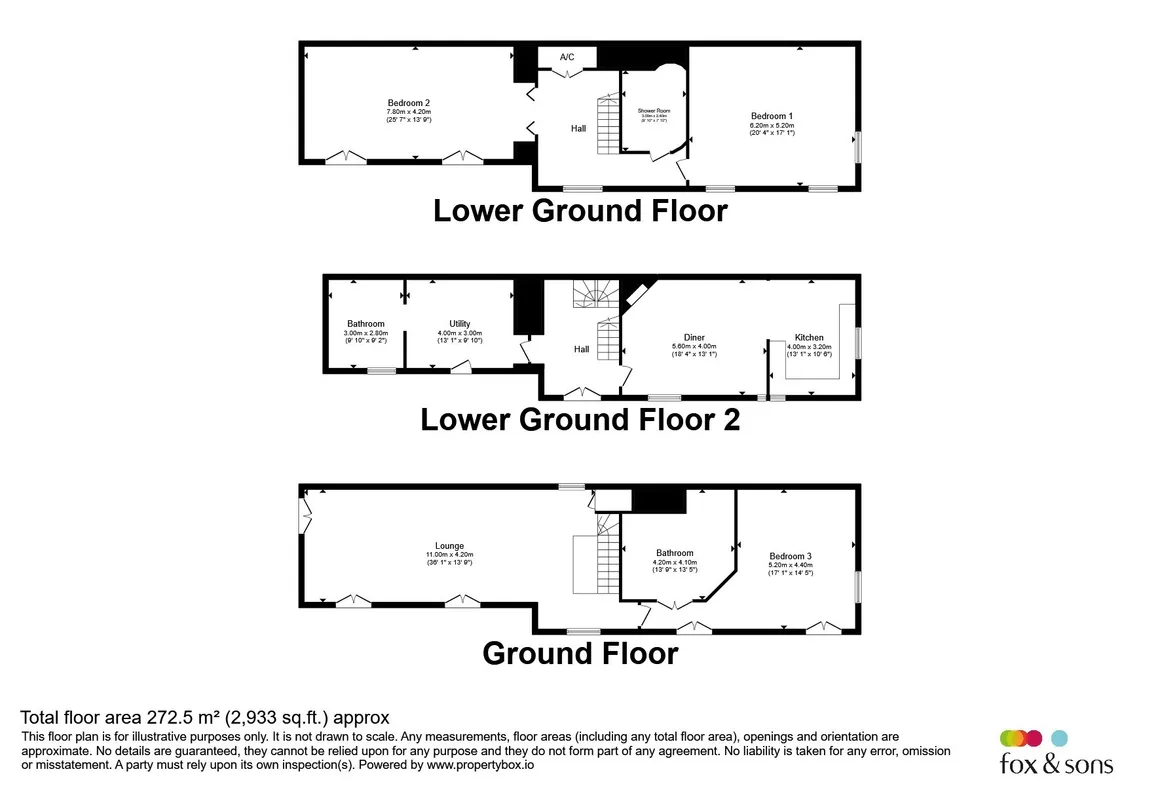
floor plans
in detail
An Exceptional Riverside Residence in a Truly Idyllic Setting
discreetly positioned within the exclusive waterside hamlet of Antony Passage, this remarkable detached residence offers an outstanding lifestyle opportunity, moments from the vibrant coastal town of Saltash and with excellent connectivity via the Devon Expressway.
Enjoying a privileged position overlooking the serene River Lynher, this striking home combines contemporary sophistication with the tranquillity of its natural surroundings. Arranged over three impeccably presented floors, the property has been thoughtfully curated to deliver an effortless blend of refined living and elegant entertaining.
At the heart of the home lies a beautifully appointed, fully integrated kitchen, finished to an exceptional standard with premium appliances and clean, modern lines.
A statement wood-burning stove set within a feature fireplace introduces warmth and character, creating a welcoming space equally suited to intimate evenings or entertaining on a grander scale. Complementary ground floor accommodation includes a separate utility room and a luxurious bathroom, both finished with an eye for quality and detail.
The upper floors reveal a series of beautifully proportioned rooms, offering flexibility to suit a variety of lifestyles. The principal suite is a sanctuary of calm, complete with a spa-inspired en suite and a private Juliet balcony that captures breathtaking, uninterrupted river views.
discreetly positioned within the exclusive waterside hamlet of Antony Passage, this remarkable detached residence offers an outstanding lifestyle opportunity, moments from the vibrant coastal town of Saltash and with excellent connectivity via the Devon Expressway.
Enjoying a privileged position overlooking the serene River Lynher, this striking home combines contemporary sophistication with the tranquillity of its natural surroundings. Arranged over three impeccably presented floors, the property has been thoughtfully curated to deliver an effortless blend of refined living and elegant entertaining.
At the heart of the home lies a beautifully appointed, fully integrated kitchen, finished to an exceptional standard with premium appliances and clean, modern lines.
A statement wood-burning stove set within a feature fireplace introduces warmth and character, creating a welcoming space equally suited to intimate evenings or entertaining on a grander scale. Complementary ground floor accommodation includes a separate utility room and a luxurious bathroom, both finished with an eye for quality and detail.
The upper floors reveal a series of beautifully proportioned rooms, offering flexibility to suit a variety of lifestyles. The principal suite is a sanctuary of calm, complete with a spa-inspired en suite and a private Juliet balcony that captures breathtaking, uninterrupted river views.
Lounge
36' 1" x 13' 9" ( 11.00m x 4.19m )Kitchen
13' 1" x 10' 6" ( 3.99m x 3.20m )Utility
13' 1" x 9' 10" ( 3.99m x 3.00m )Diner
18' 4" x 13' 1" ( 5.59m x 3.99m )Bedroom 1
20' 4" x 17' 1" ( 6.20m x 5.21m )Bedroom 2
25' 7" x 13' 9" ( 7.80m x 4.19m )Bedroom 3
17' 1" x 14' 5" ( 5.21m x 4.39m )
Utilities, rights & restrictions
Utility supply:
- Electric Mains Supply
- Water Mains Supply
- Heating Gas Central, Underfloor Heating
- Broadband FTTP
- Sewerage Private Supply
Rights and restrictions:
- Private rights of way No
- Public rights of way No
- Listed property No
- Restrictions No
Risks:
- Flooded in last 5 years No
- Flood defences Ask agent
- Source of flood Ask agent
location
get directions
to the property
to the branch
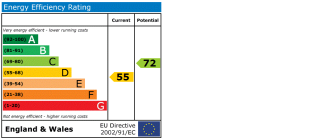
energy efficient rating
Monthly mortgage estimate
Use our handy mortgage calculator to estimate what your monthly repayments could be. Edit the fields below with the relevant details or, if you’d like a more accurate view on what your repayments could be, complete our mortgage enquiry form below and our Mortgage Consultant will be in touch.
* Terms and Conditions apply.
">
Mortgage enquiry
Interested in this property?


Looking for something else?
view all our properties
We're here to help
more about our team
thinking of selling or letting?
book a free valuation
Book now
*PLEASE BE AWARE, THESE RESULTS ARE FOR ILLUSTRATIVE PURPOSES ONLY AND SHOULD NOT BE CONSIDERED AS A MORTGAGE
QUOTE. THESE ARE BASED ON A REPAYMENT MORTGAGE AND MAY VARY DEPENDING ON THE TERM AND INTEREST RATE OF YOUR
MORTGAGE.
LENDER FEES MAY ALSO BE APPLICABLE. IF YOU WOULD LIKE GUIDANCE ON THE RIGHT MORTGAGE FOR YOU, WE RECOMMEND SPEAKING TO ONE OF OUR MORTGAGE CONSULTANTS WHO WILL BE MORE THAN HAPPY TO HELP.
**The 4.19% annual interest rate is based on the Connells Group average mortgage interest rate taken from this year YTD and is correct as at 17/03/2026.
Any fees payable will be explained in your initial no-obligation appointment, before you choose whether to use our Mortgage Services.
LENDER FEES MAY ALSO BE APPLICABLE. IF YOU WOULD LIKE GUIDANCE ON THE RIGHT MORTGAGE FOR YOU, WE RECOMMEND SPEAKING TO ONE OF OUR MORTGAGE CONSULTANTS WHO WILL BE MORE THAN HAPPY TO HELP.
**The 4.19% annual interest rate is based on the Connells Group average mortgage interest rate taken from this year YTD and is correct as at 17/03/2026.
Any fees payable will be explained in your initial no-obligation appointment, before you choose whether to use our Mortgage Services.
Book a Viewing

We have received your message
There was an error sending your message - please try again later.
email enquiry - sales
We have received your message
There was an error sending your message - please try again later.