East View
- Chain free!
- Three bedroom semi-detached chalet
- Ground floor + first floor bedrooms
- Open plan kitchen/living/dining space
- Generous plot with large rear garden
- Field views
- Off-road parking for multiple cars read more show less
Council Tax Band: A
Tenure: Freehold
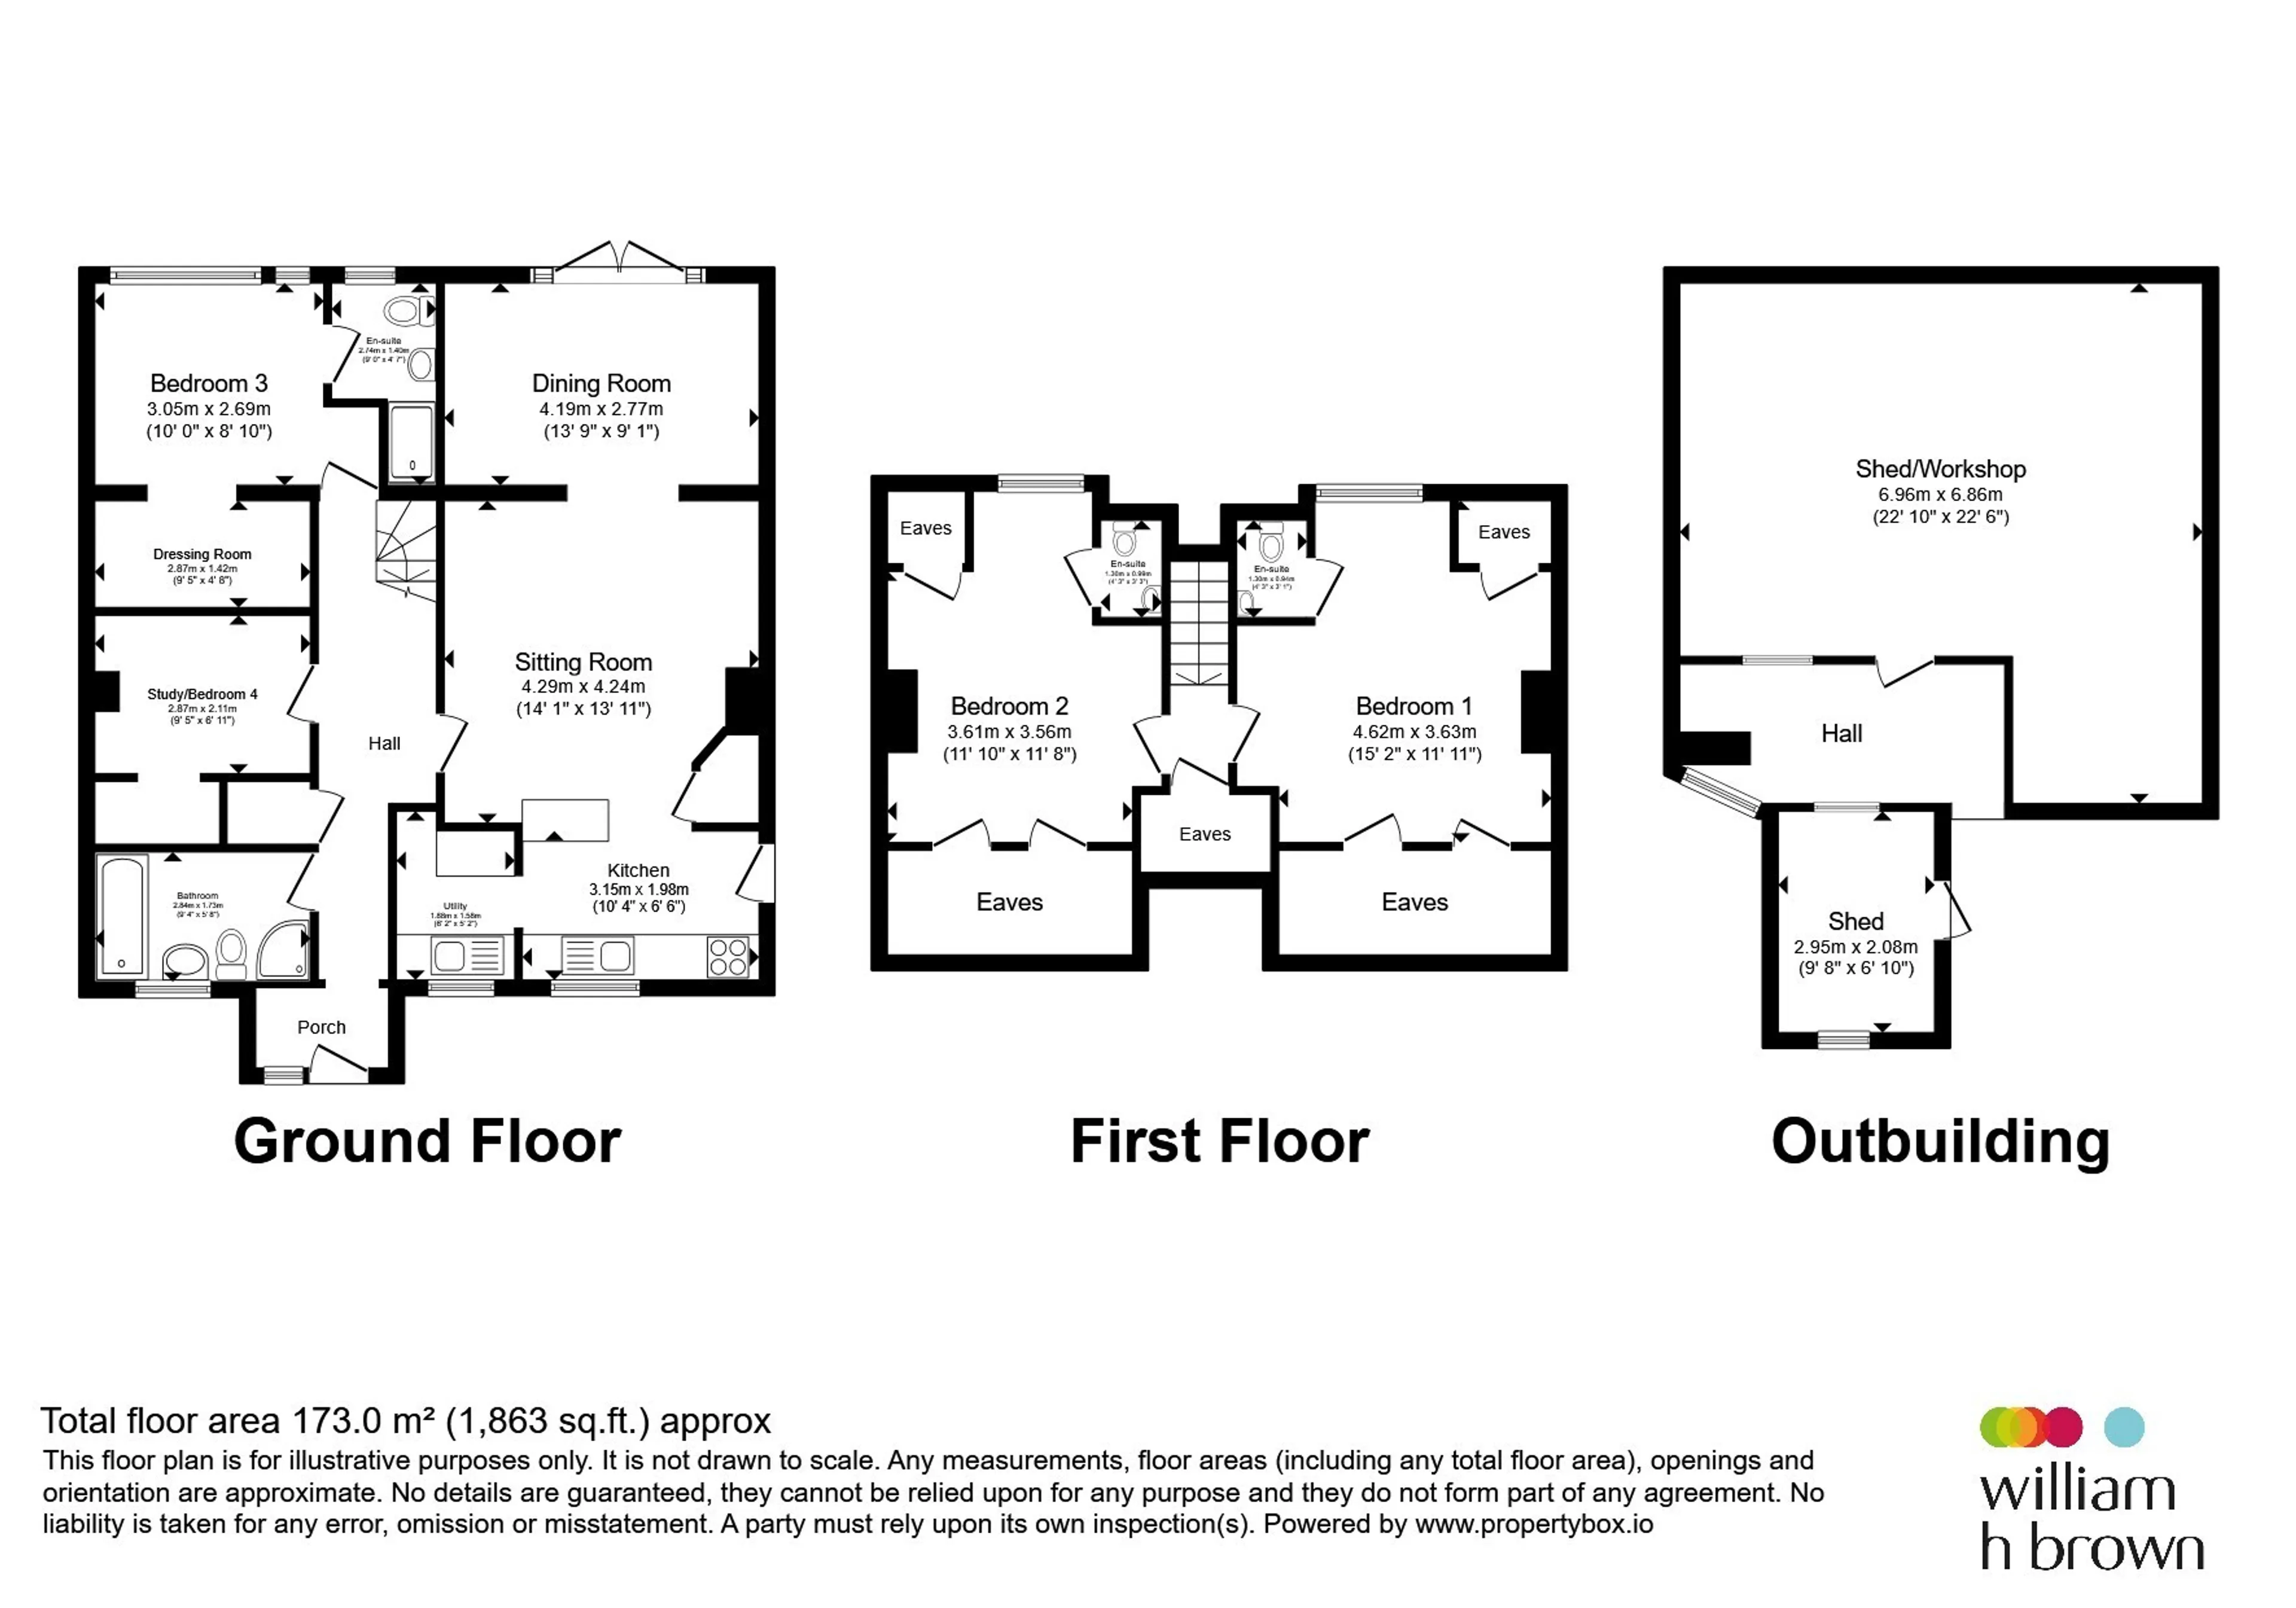
Inside, the accommodation is both versatile and well arranged. At the heart of the home is a modern kitchen with utility space, flowing naturally through to the living room and onwards to the dining room, where French doors open onto the rear garden and help bring the outside in. The ground floor also benefits from an impressive principal bedroom, complete with a dressing room and en suite, alongside a study and family bathroom.
Upstairs, two further bedrooms enjoy elevated views across the neighbouring fields & both benefit from useful eaves storage and en suite WCs.
Outside, the property continues to impress. Double gates open onto a generous gravelled driveway, providing ample off-road parking for multiple vehicles. The gardens wrap around the property, with lawned areas to the front and side, while the extensive rear garden offers a wonderful outdoor space to relax, entertain and enjoy the surrounding countryside. Predominantly laid to lawn, the garden also features a decking area, summer house and garden shed, all set against the backdrop of open fields.
Accommodation:
Double-glazed entrance door to:Entrance Porch
Door to the front. Double-glazed window to the front.Entrance Hall
Radiator. Storage cupboard. Stairs leading to the first floor landing.Lounge
Feature fireplace. Two radiators.Dining Room
Three radiators. Storage cupboard. Double-glazed French doors to the rear leading to the rear garden.Kitchen
This modern, fitted kitchen includes both wall & base units with work surfaces over, a one and a half bowl stainless steel sink & drainer unit, a built-in double & an electric hob with stainless steel cooker hood over. There is also space for a fridge/freezer. Double-glazed window to the rear. Double-glazed door to the side.Utility Room
Fitted with a one and a half bowl stainless steel sink & drainer unit. Space & plumbing for a washing machine. Double-glazed window to the rear.Bedroom One
Double-glazed window to the rear. Radiator. Walk-in dressing area.En Suite
Fitted with WC, wash hand basin & shower cubicle. Heated towel rail. Loft access. Double-glazed window to the rear.Study
Radiator. Built-in storage cupboard.Bathroom
Fitted with WC, wash hand basin, bath with shower over & separate shower cubicle. Radiator. Double-glazed window to the rear.First Floor Landing
Loft access. Storage cupboard.Bedroom Two
Double-glazed window to the front. Two storage cupboards. Eaves storage. Two radiators.En Suite
Fitted with WC & wash hand basin.Bedroom Three
Double-glazed window to the front. Two storage cupboards. Two radiators.En Suite
Fitted with WC & wash hand basin.Outside
To the front of the property, double gates open up to the generous gravelled driveway providing off-road parking for multiple vehicles. Gardens wrap around the property, with lawned areas to the front & side, whilst an extensive lawned garden to the rear provides an excellent space for both relaxing & entertaining. Here, the garden backs onto extensive fields behind, offering lovely field views, whilst the garden is predominantly laid to lawn, alongside a decking area, summer house & garden shed.Agent's Note
Heating to the property is served by oil central heating & waste from the property is served by a septic tank. Please contact the branch for more information if required.Utility supply:
- Electric Mains Supply
- Water Mains Supply
- Heating Oil
- Broadband FTTC
- Sewerage Private Supply
Rights and restrictions:
- Private rights of way No
- Public rights of way No
- Listed property No
- Restrictions No
Risks:
- Flooded in last 5 years No
- Flood defences Ask agent
- Source of flood Ask agent
Use our handy mortgage calculator to estimate what your monthly repayments could be. Edit the fields below with the relevant details or, if you’d like a more accurate view on what your repayments could be, complete our mortgage enquiry form below and our Mortgage Consultant will be in touch.
* Terms and Conditions apply.
Mortgage enquiry
DOWNHAM MARKET
Norfolk
PE38 9DE
LENDER FEES MAY ALSO BE APPLICABLE. IF YOU WOULD LIKE GUIDANCE ON THE RIGHT MORTGAGE FOR YOU, WE RECOMMEND SPEAKING TO ONE OF OUR MORTGAGE CONSULTANTS WHO WILL BE MORE THAN HAPPY TO HELP.
**The 4.19% annual interest rate is based on the Connells Group average mortgage interest rate taken from this year YTD and is correct as at 17/03/2026.
Any fees payable will be explained in your initial no-obligation appointment, before you choose whether to use our Mortgage Services.