Council Tax Band: B
Tenure: Freehold
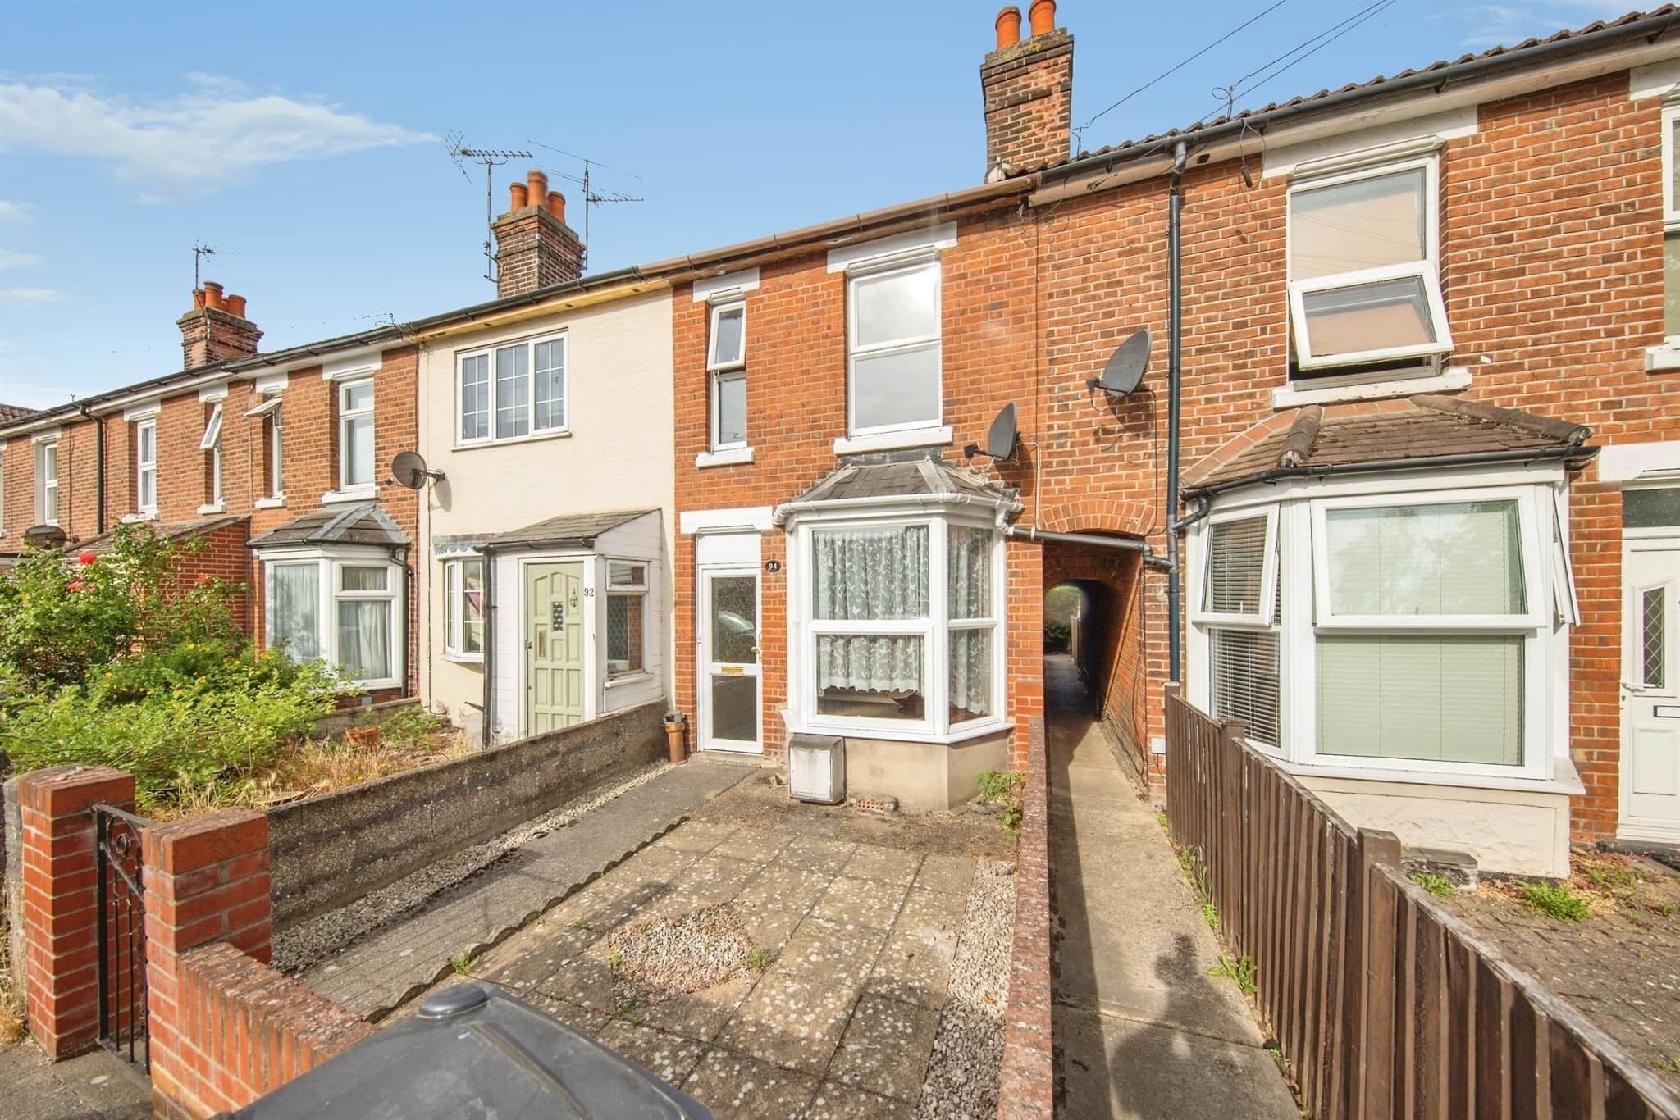
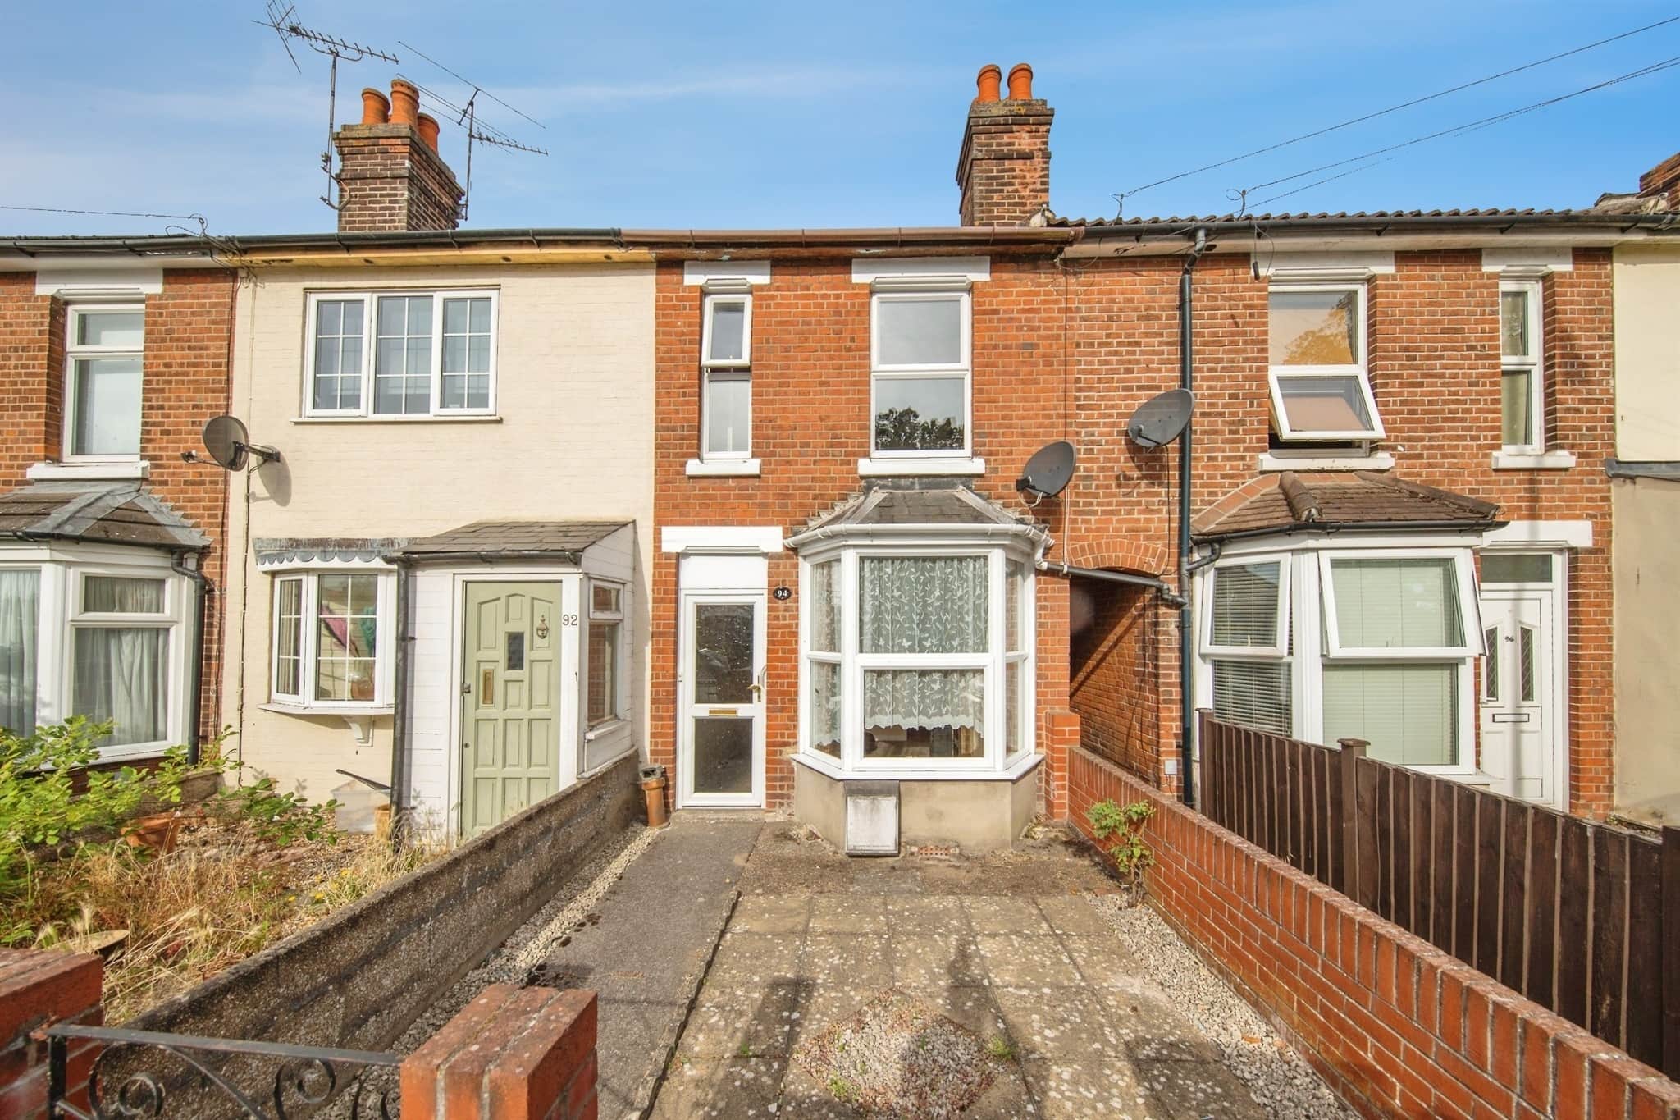
Entrance Door To:
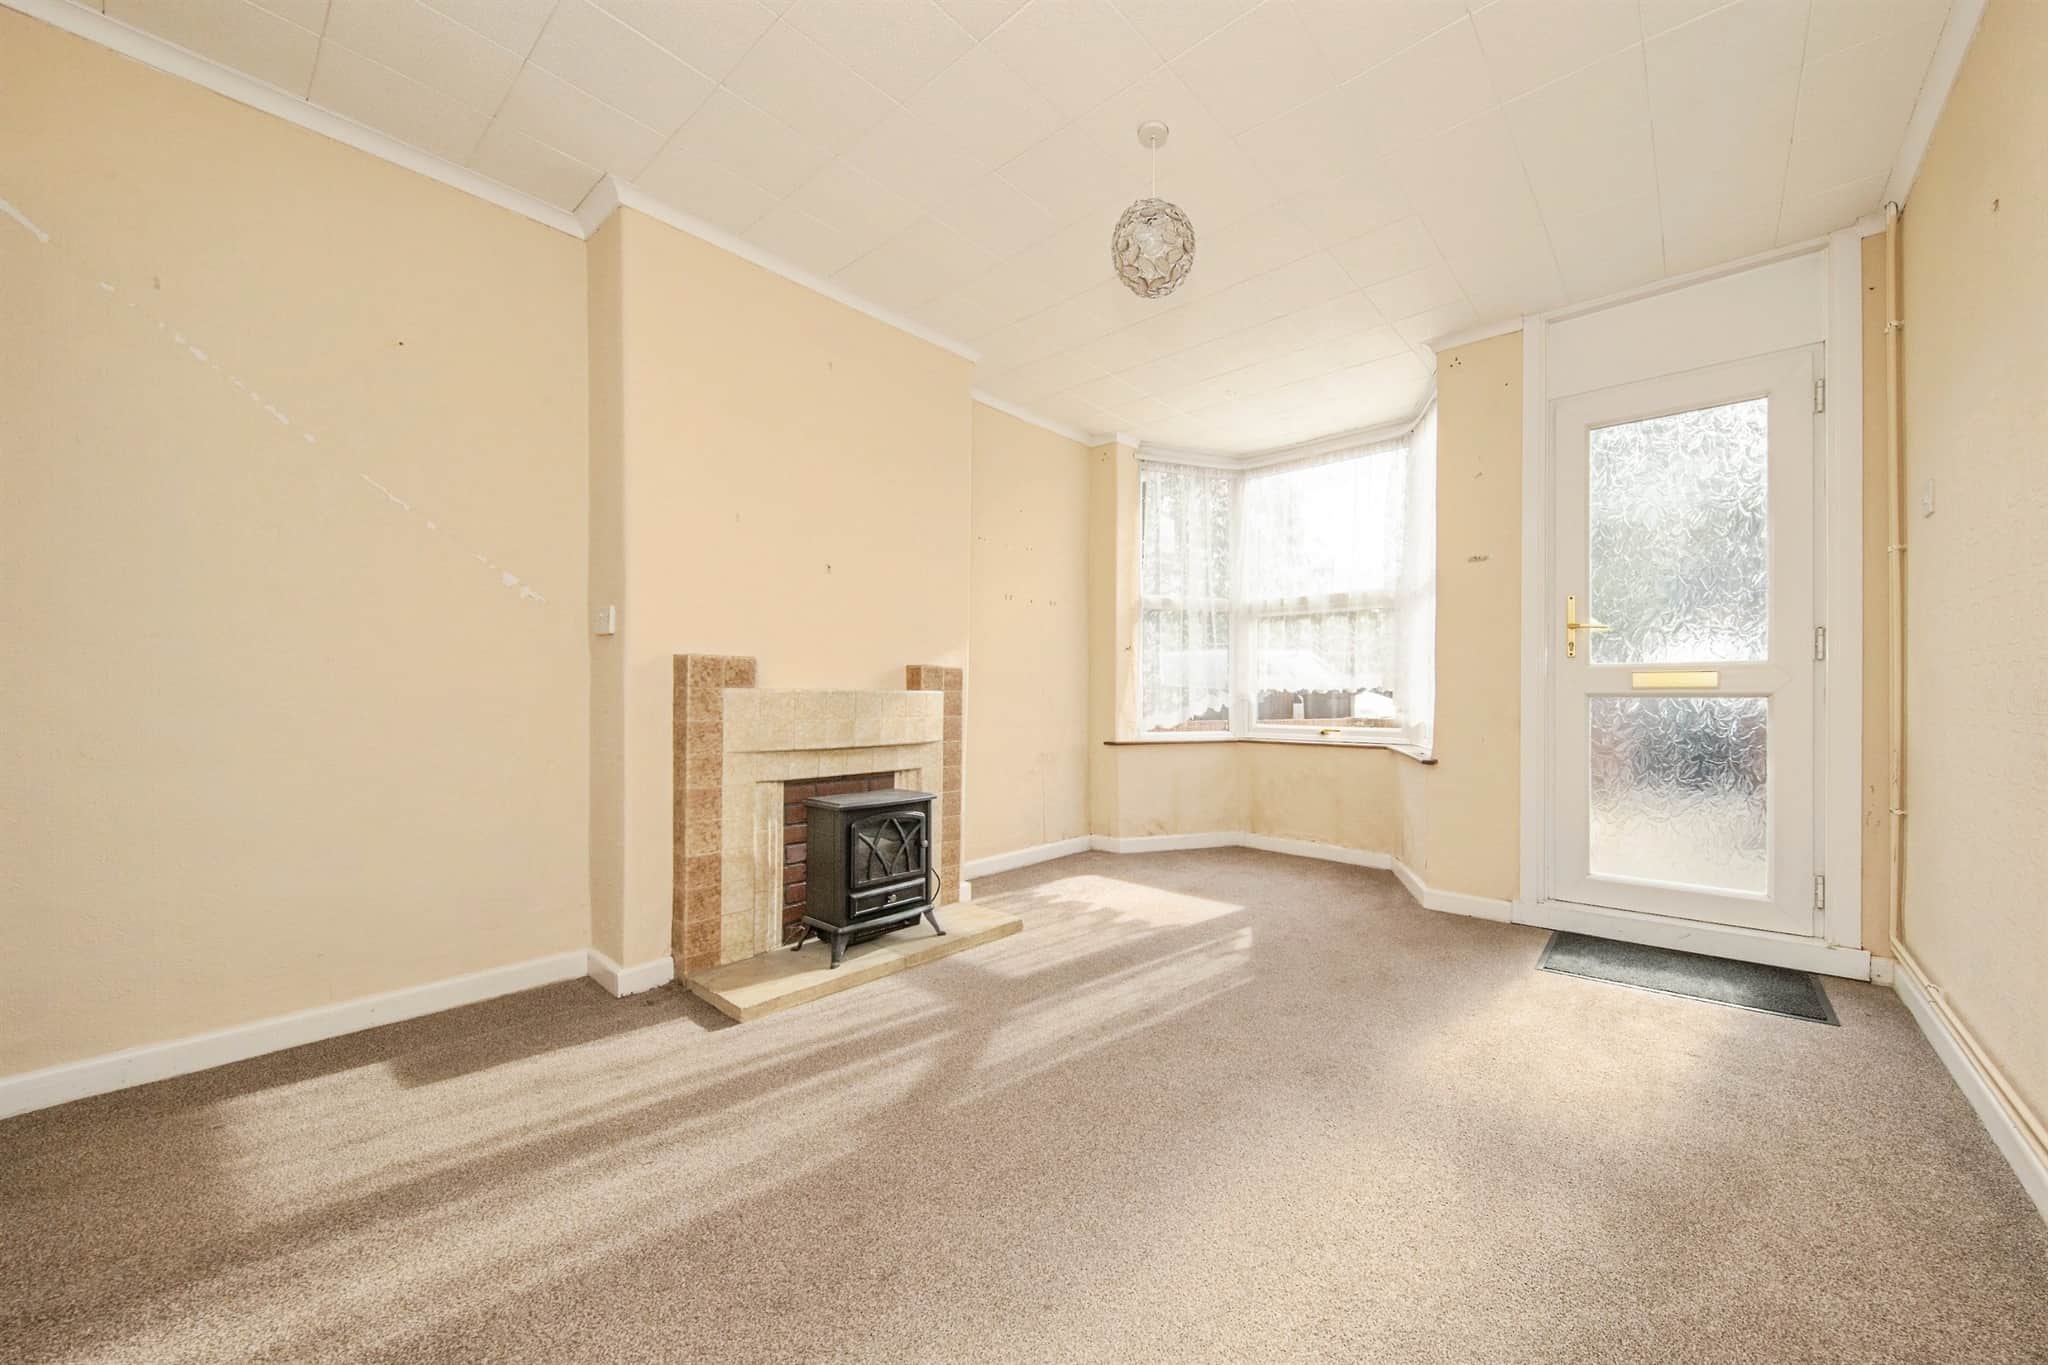
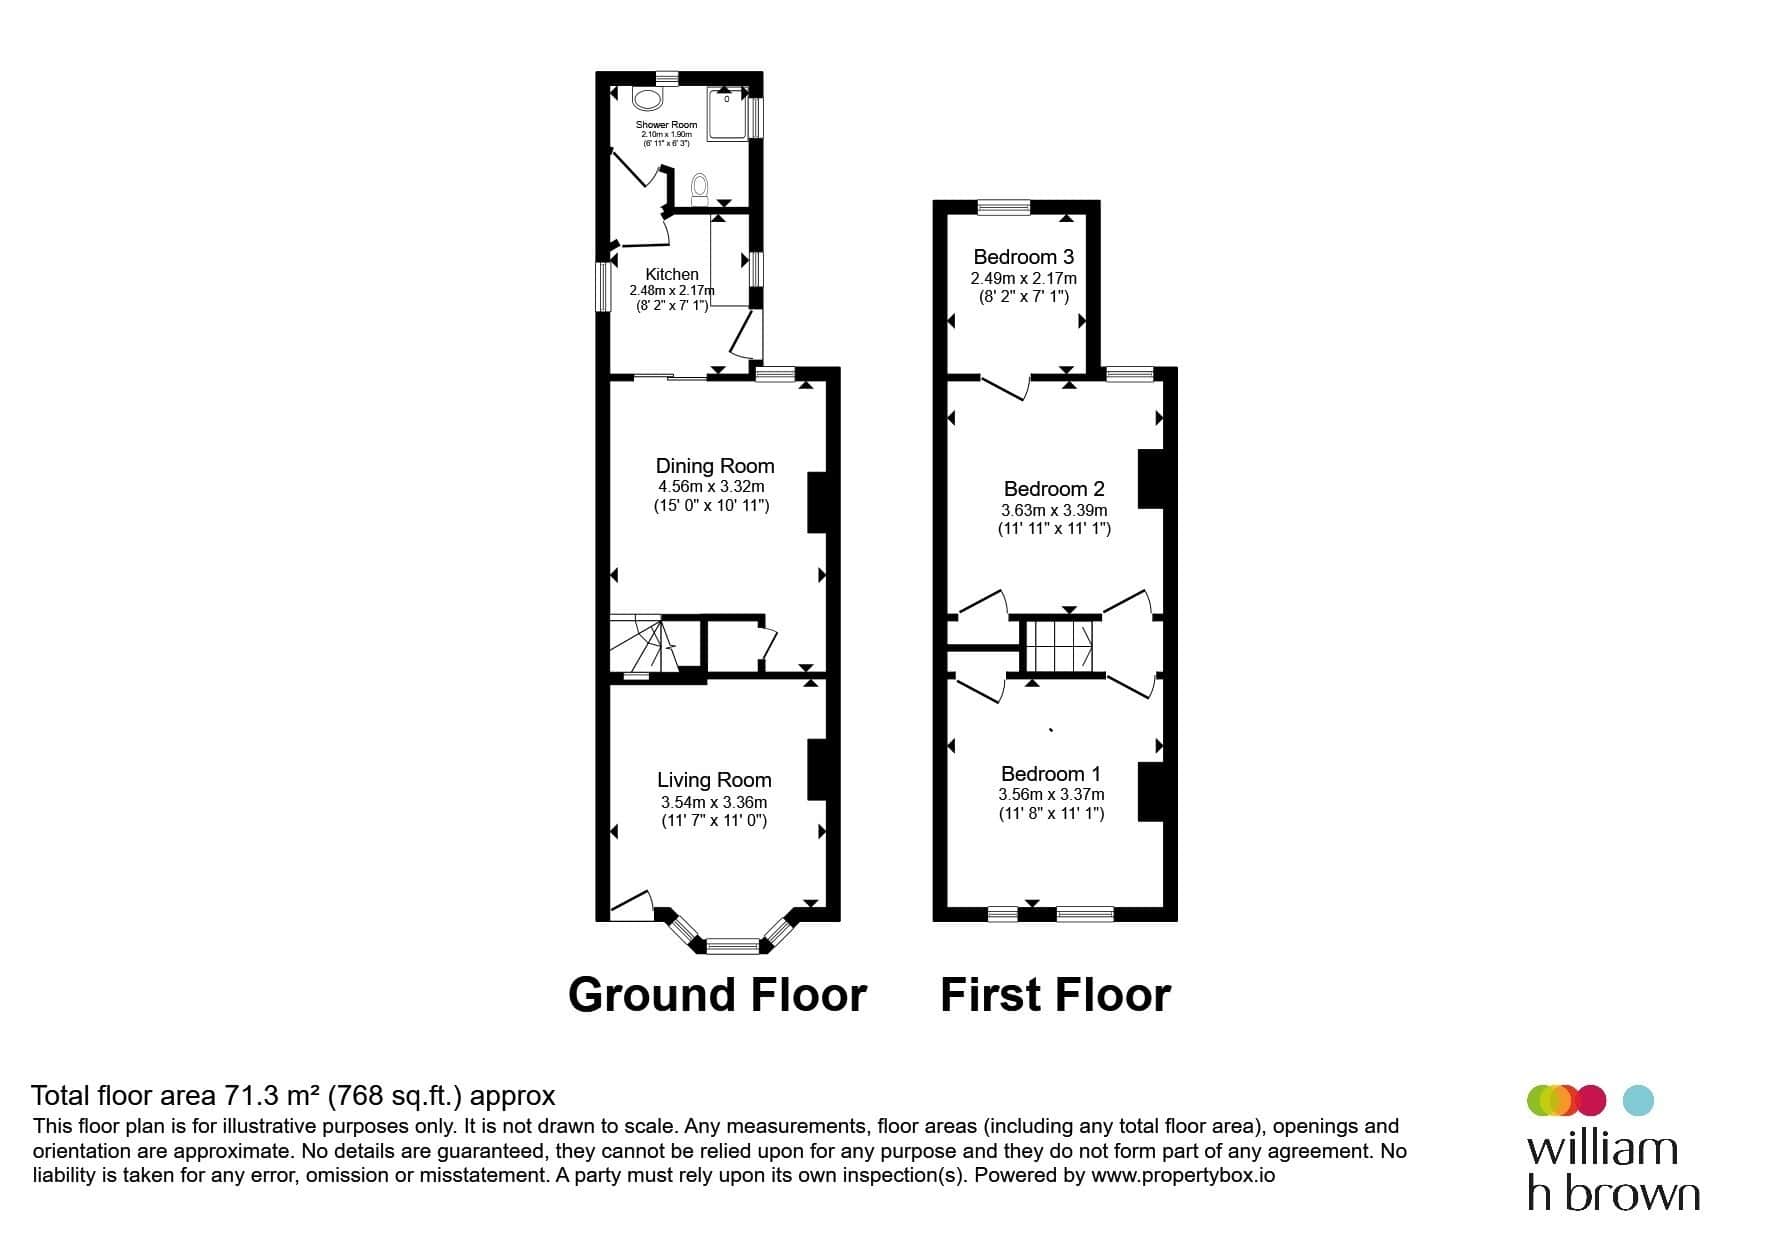
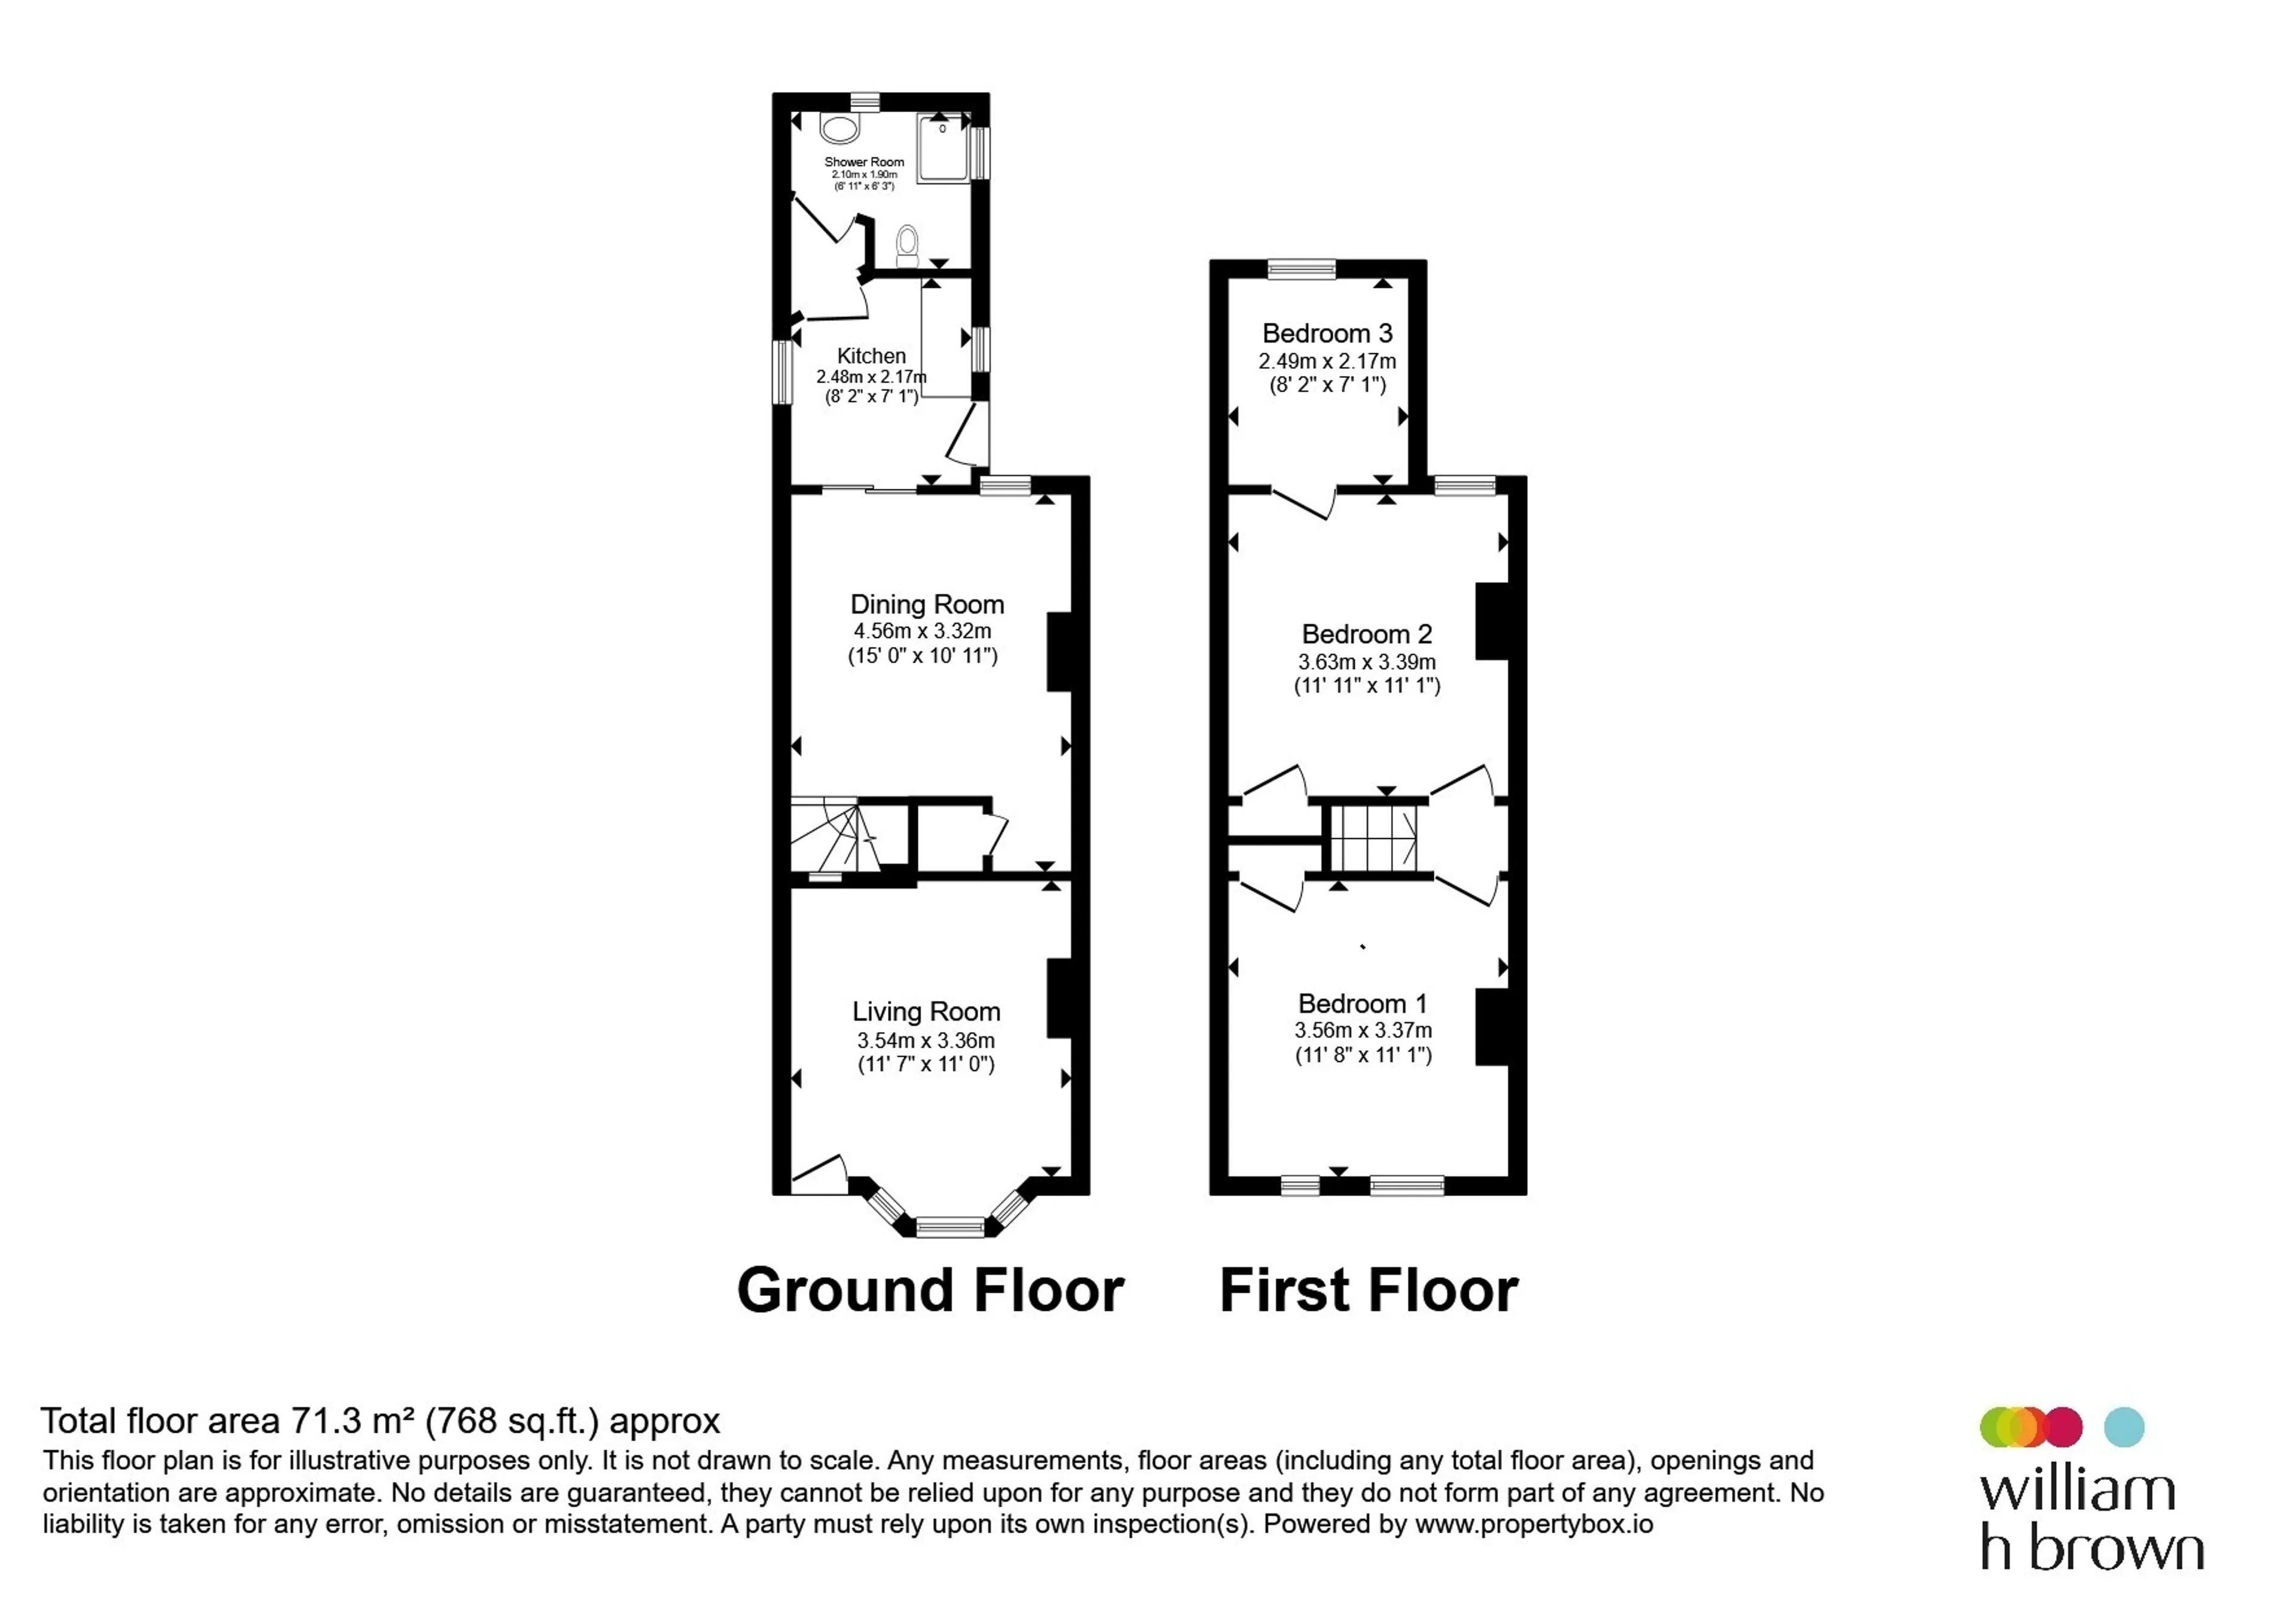
Living Room
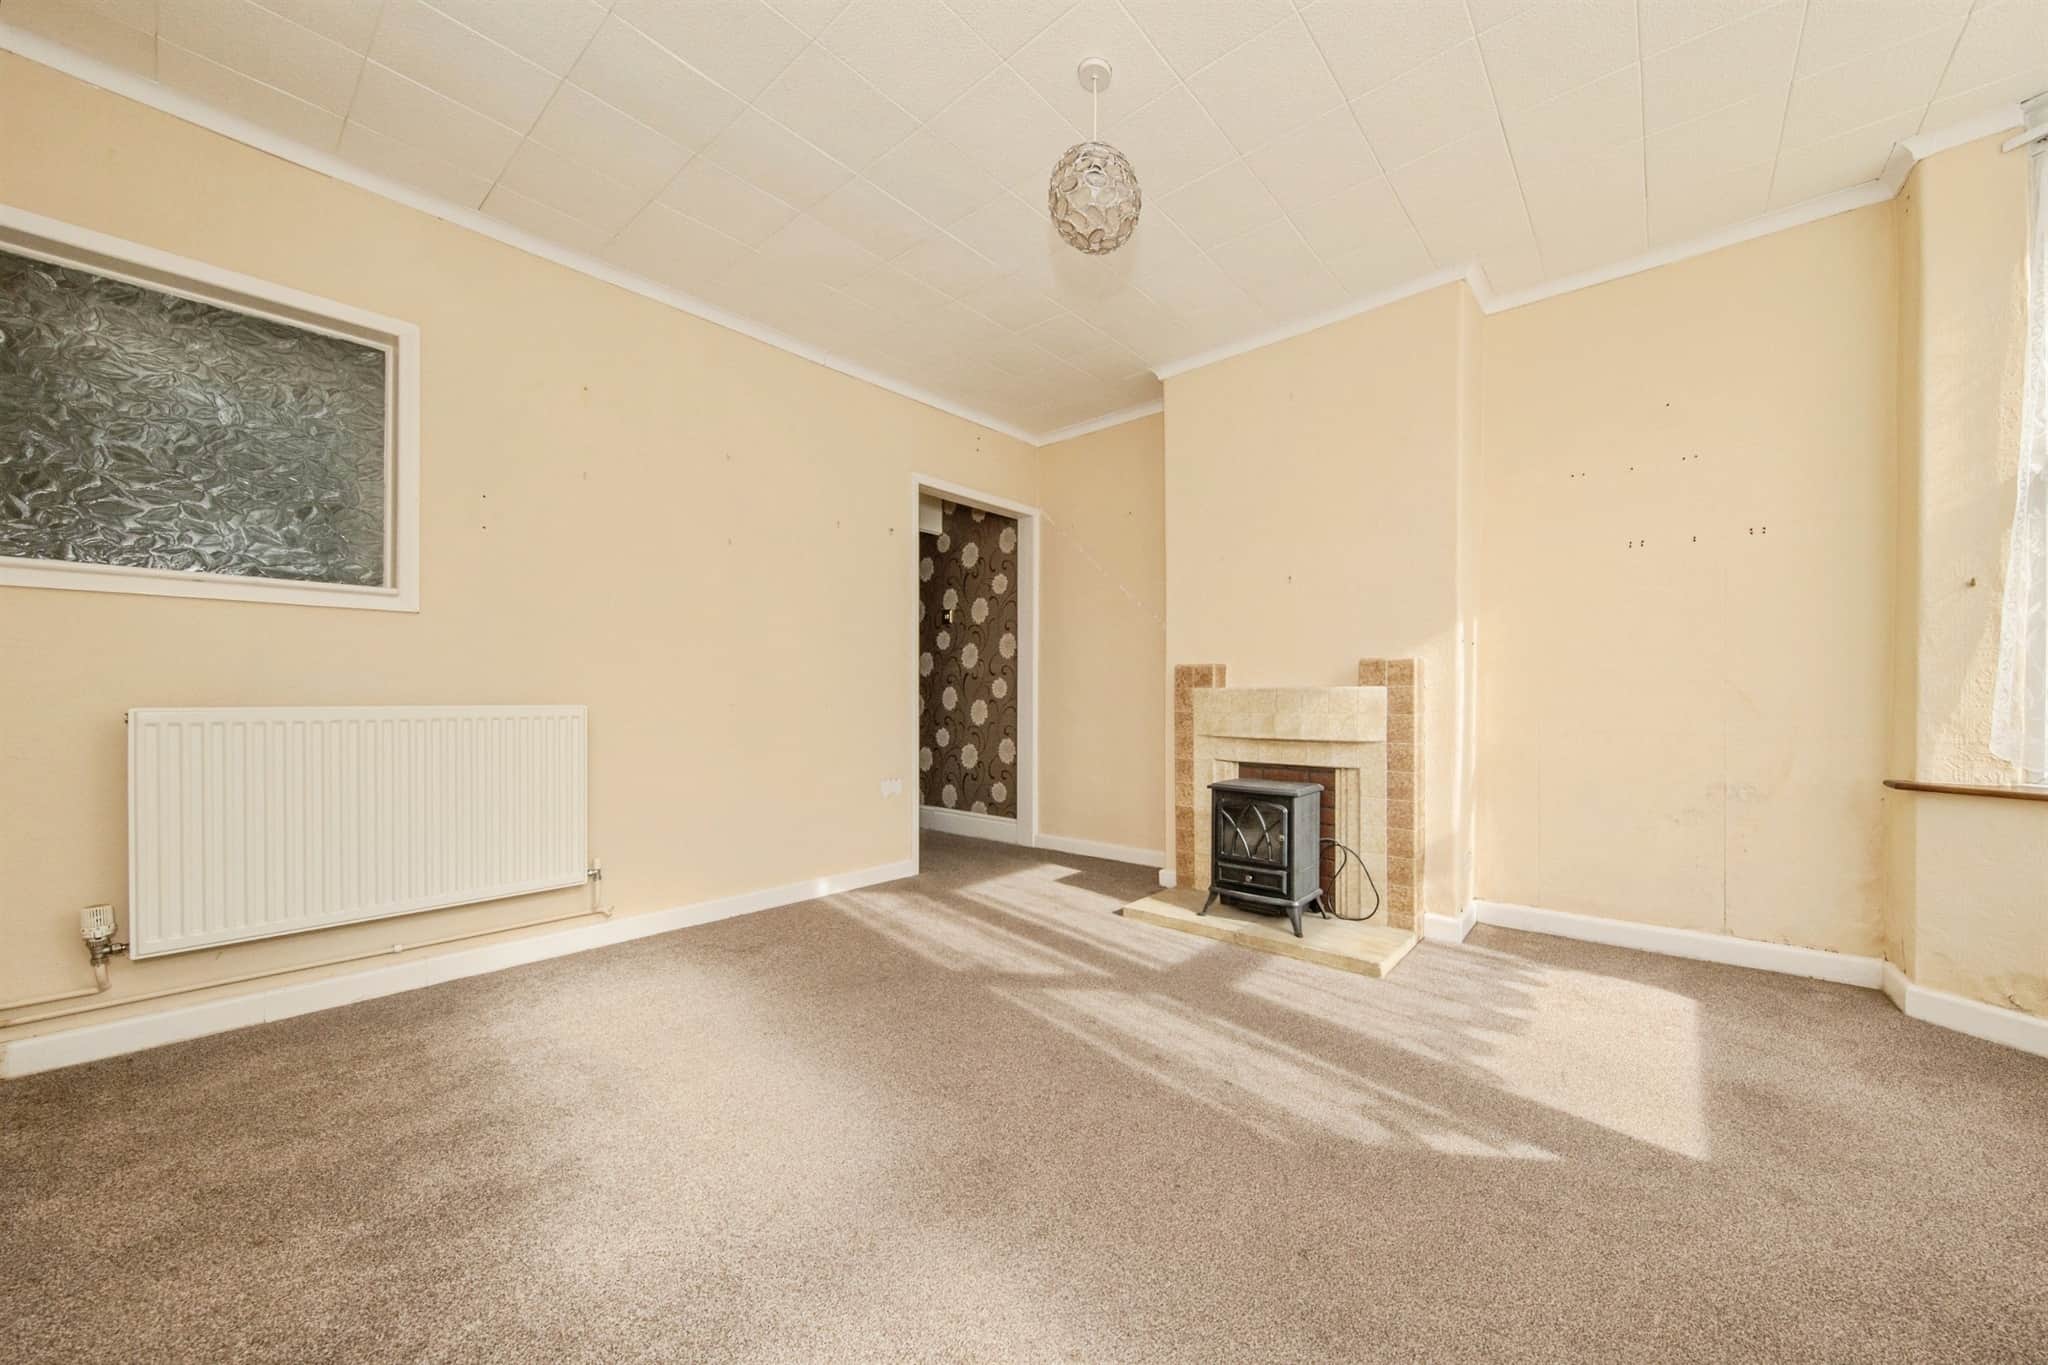
Bay window to front, feature fireplace, radiator, internal window, carpet, doorway to:Dining Room
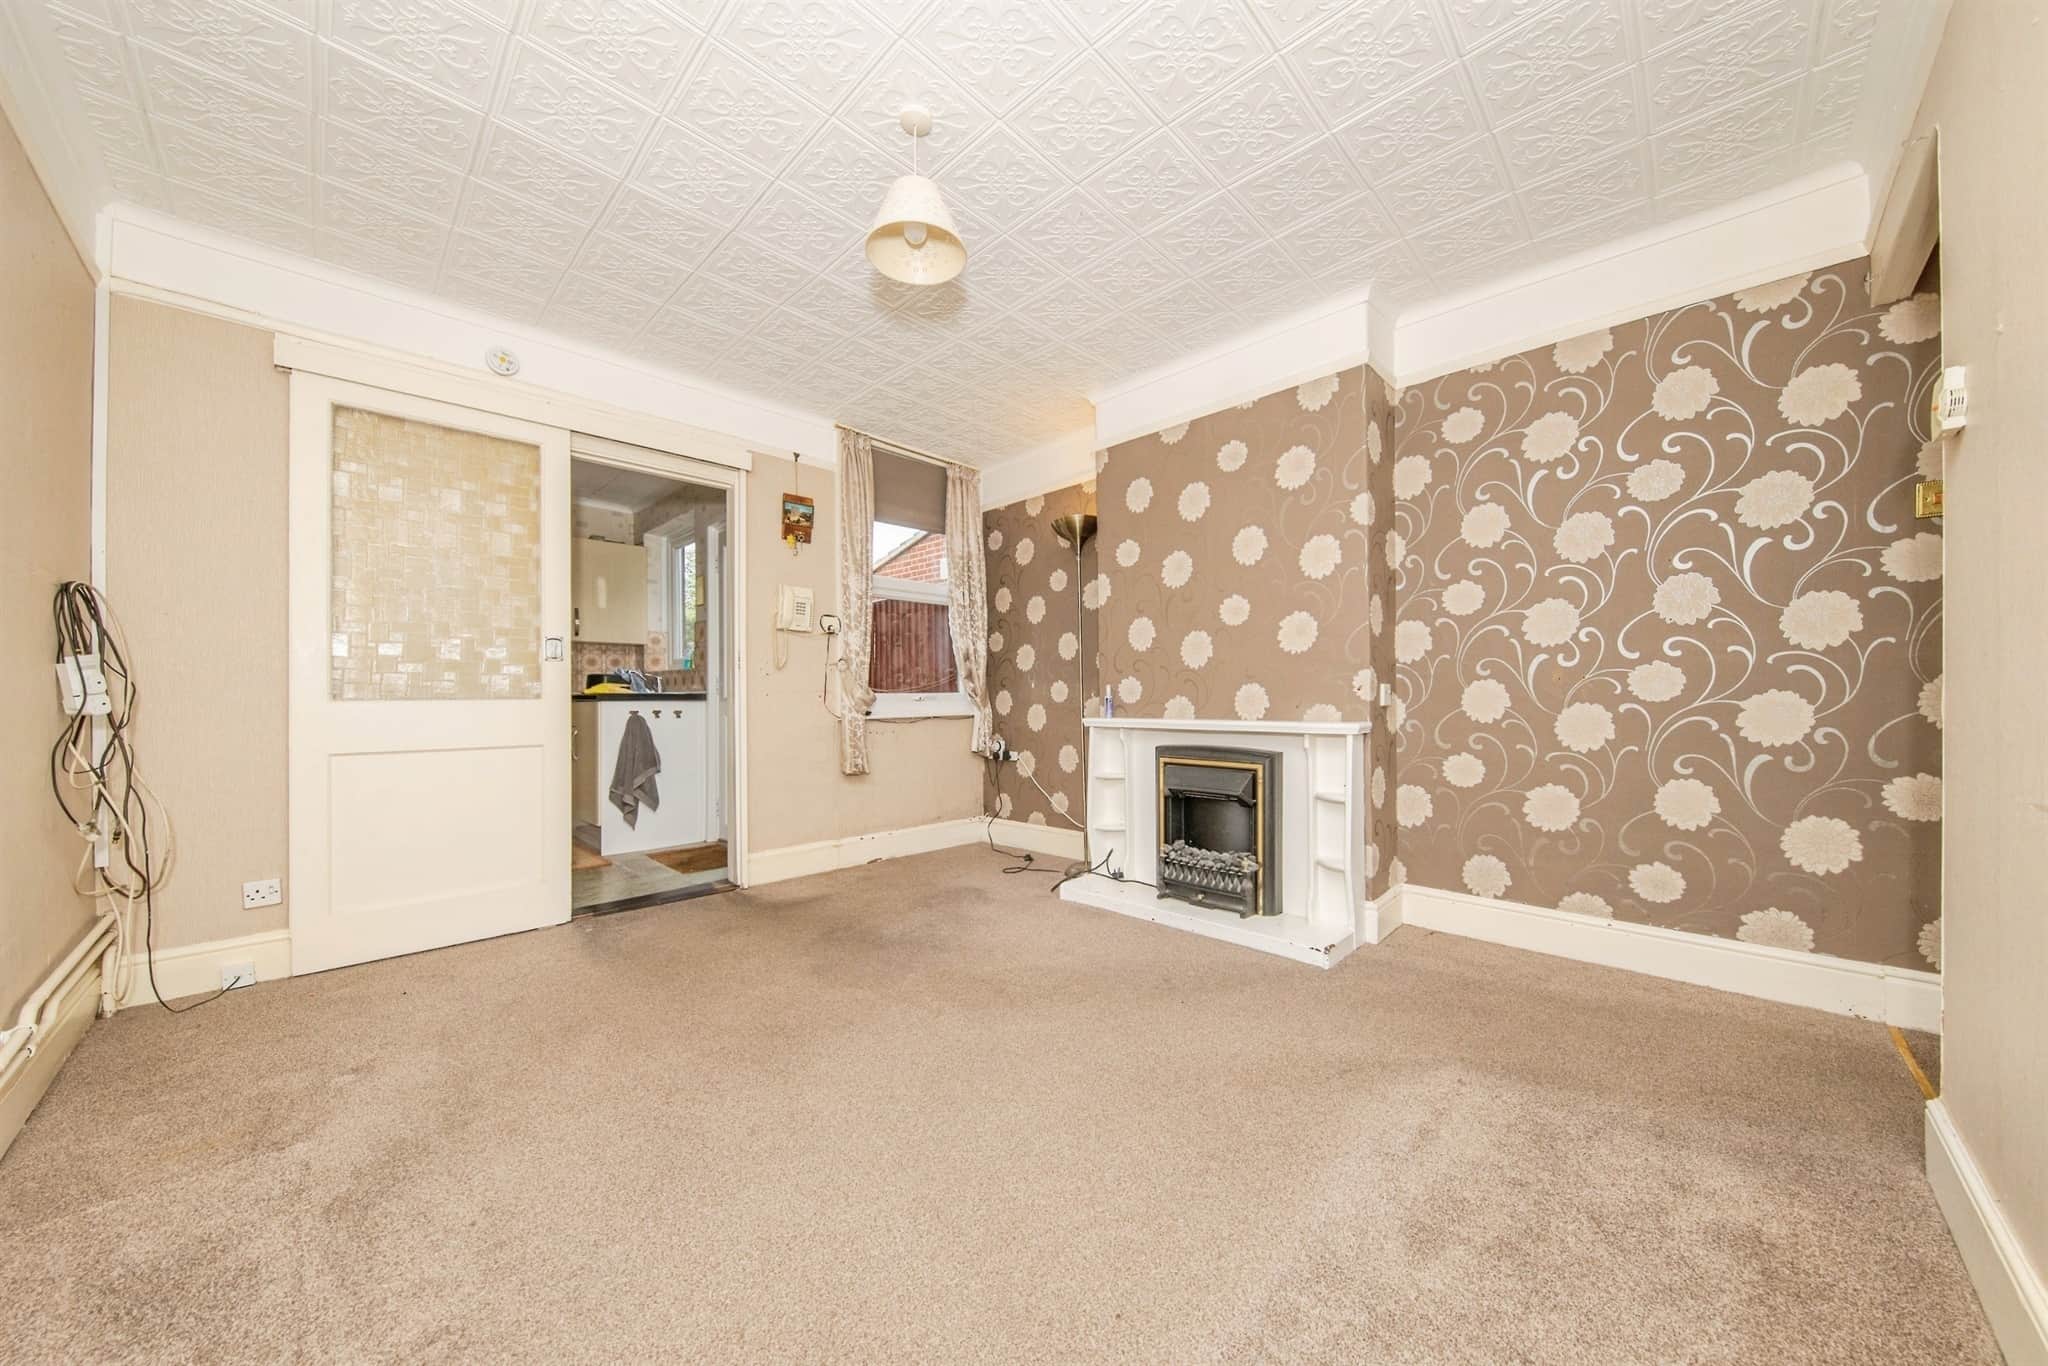
Window to rear, feature fireplace, built-in cupboard, stairs to first floor, carpet, sliding door to:Kitchen
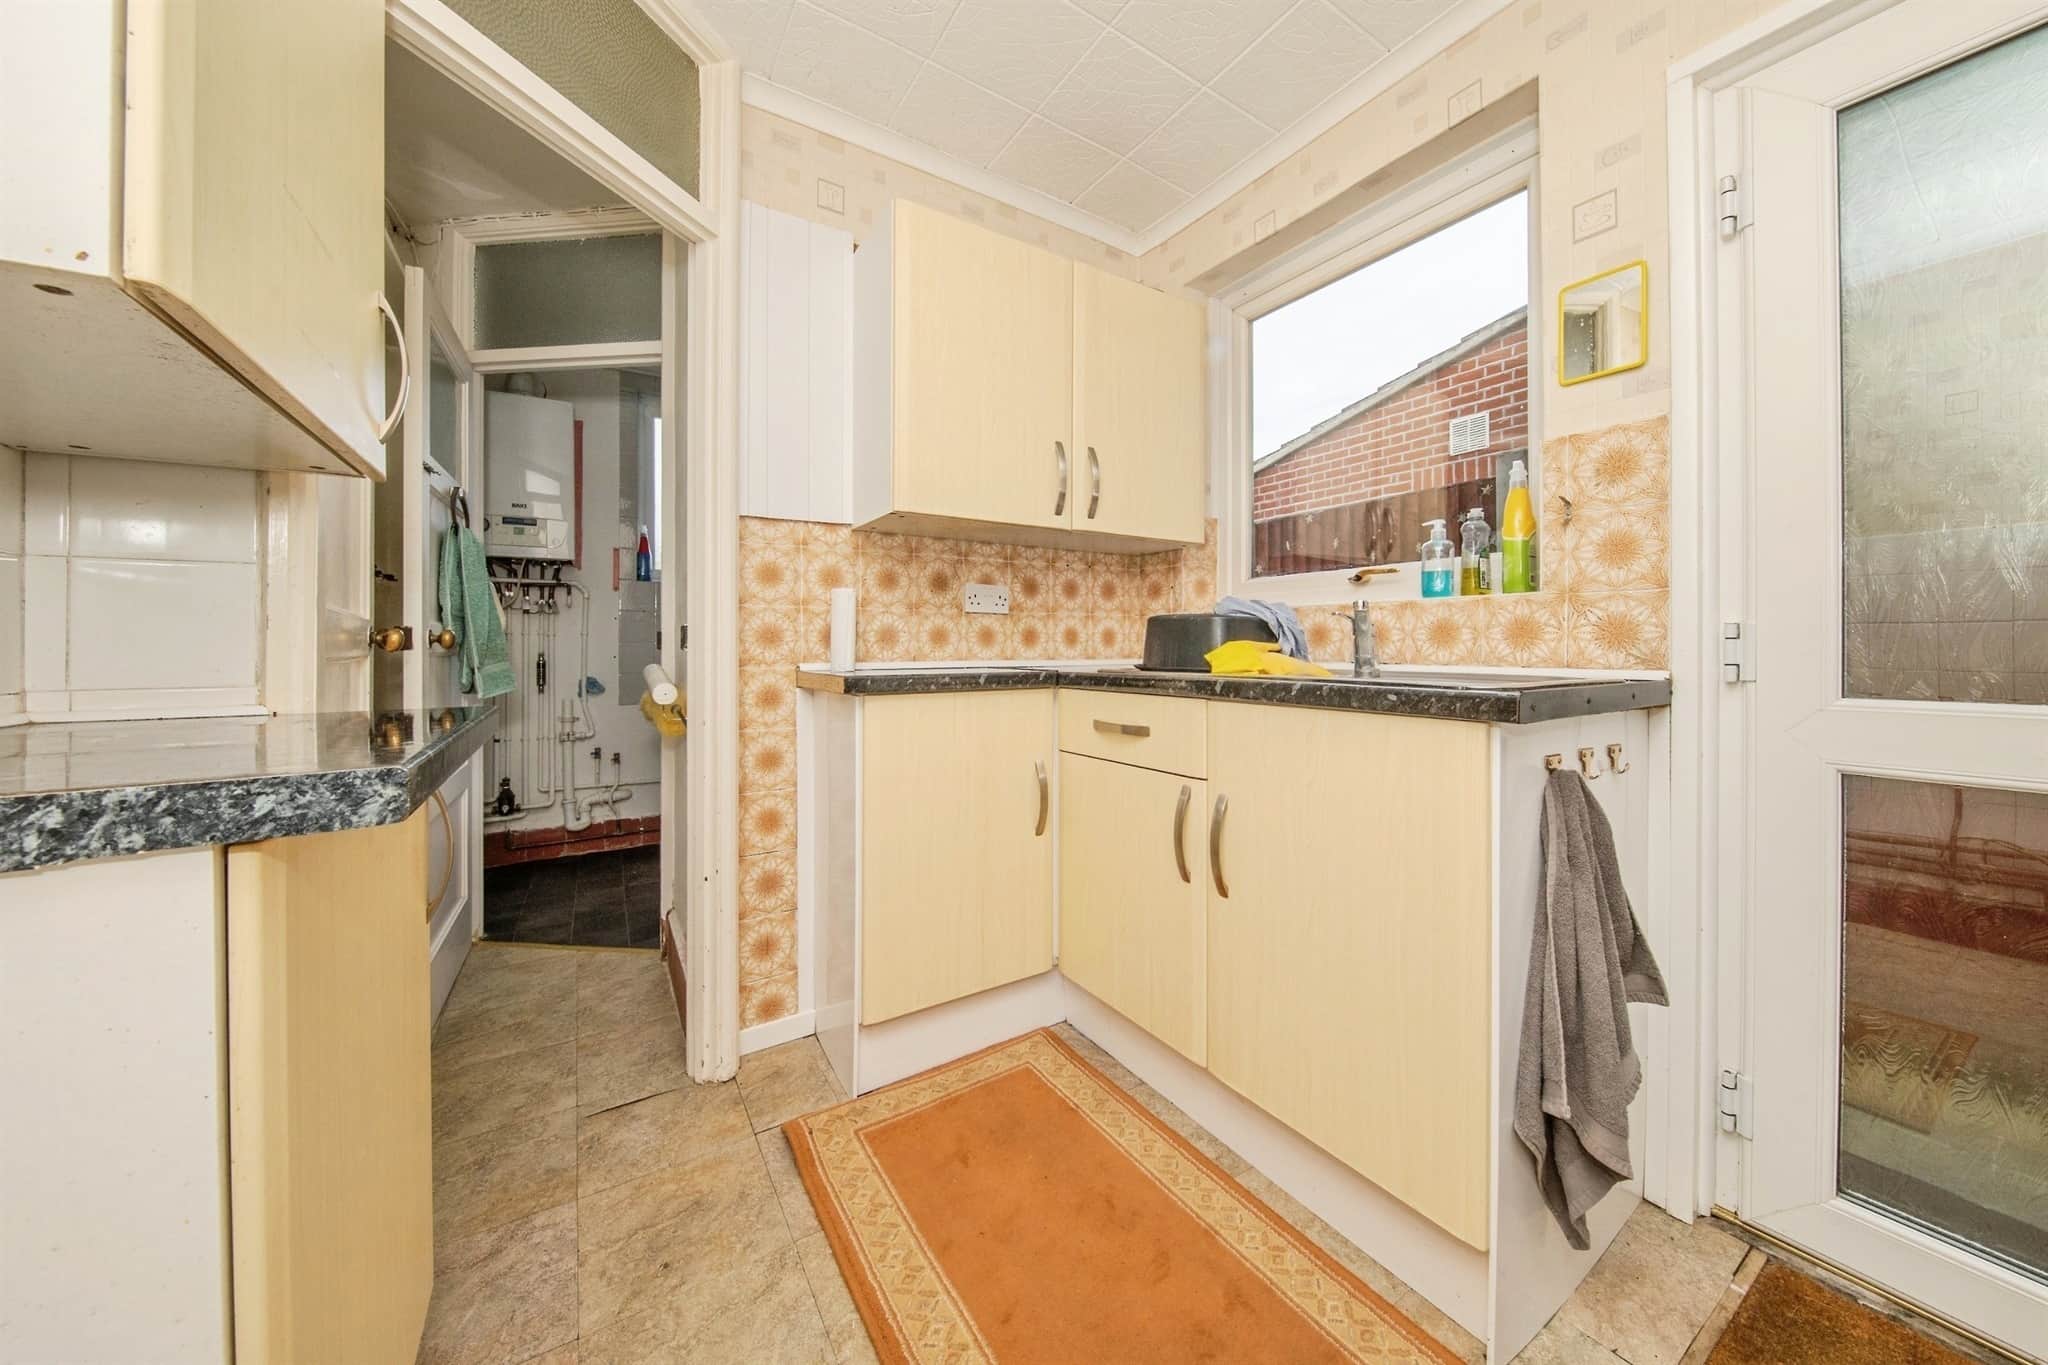
Base and eye level units, work surfaces, inset sink and drainer unit, tiled splashback, windows to both sides, door to side, door to:Lobby
With door to:Shower Room
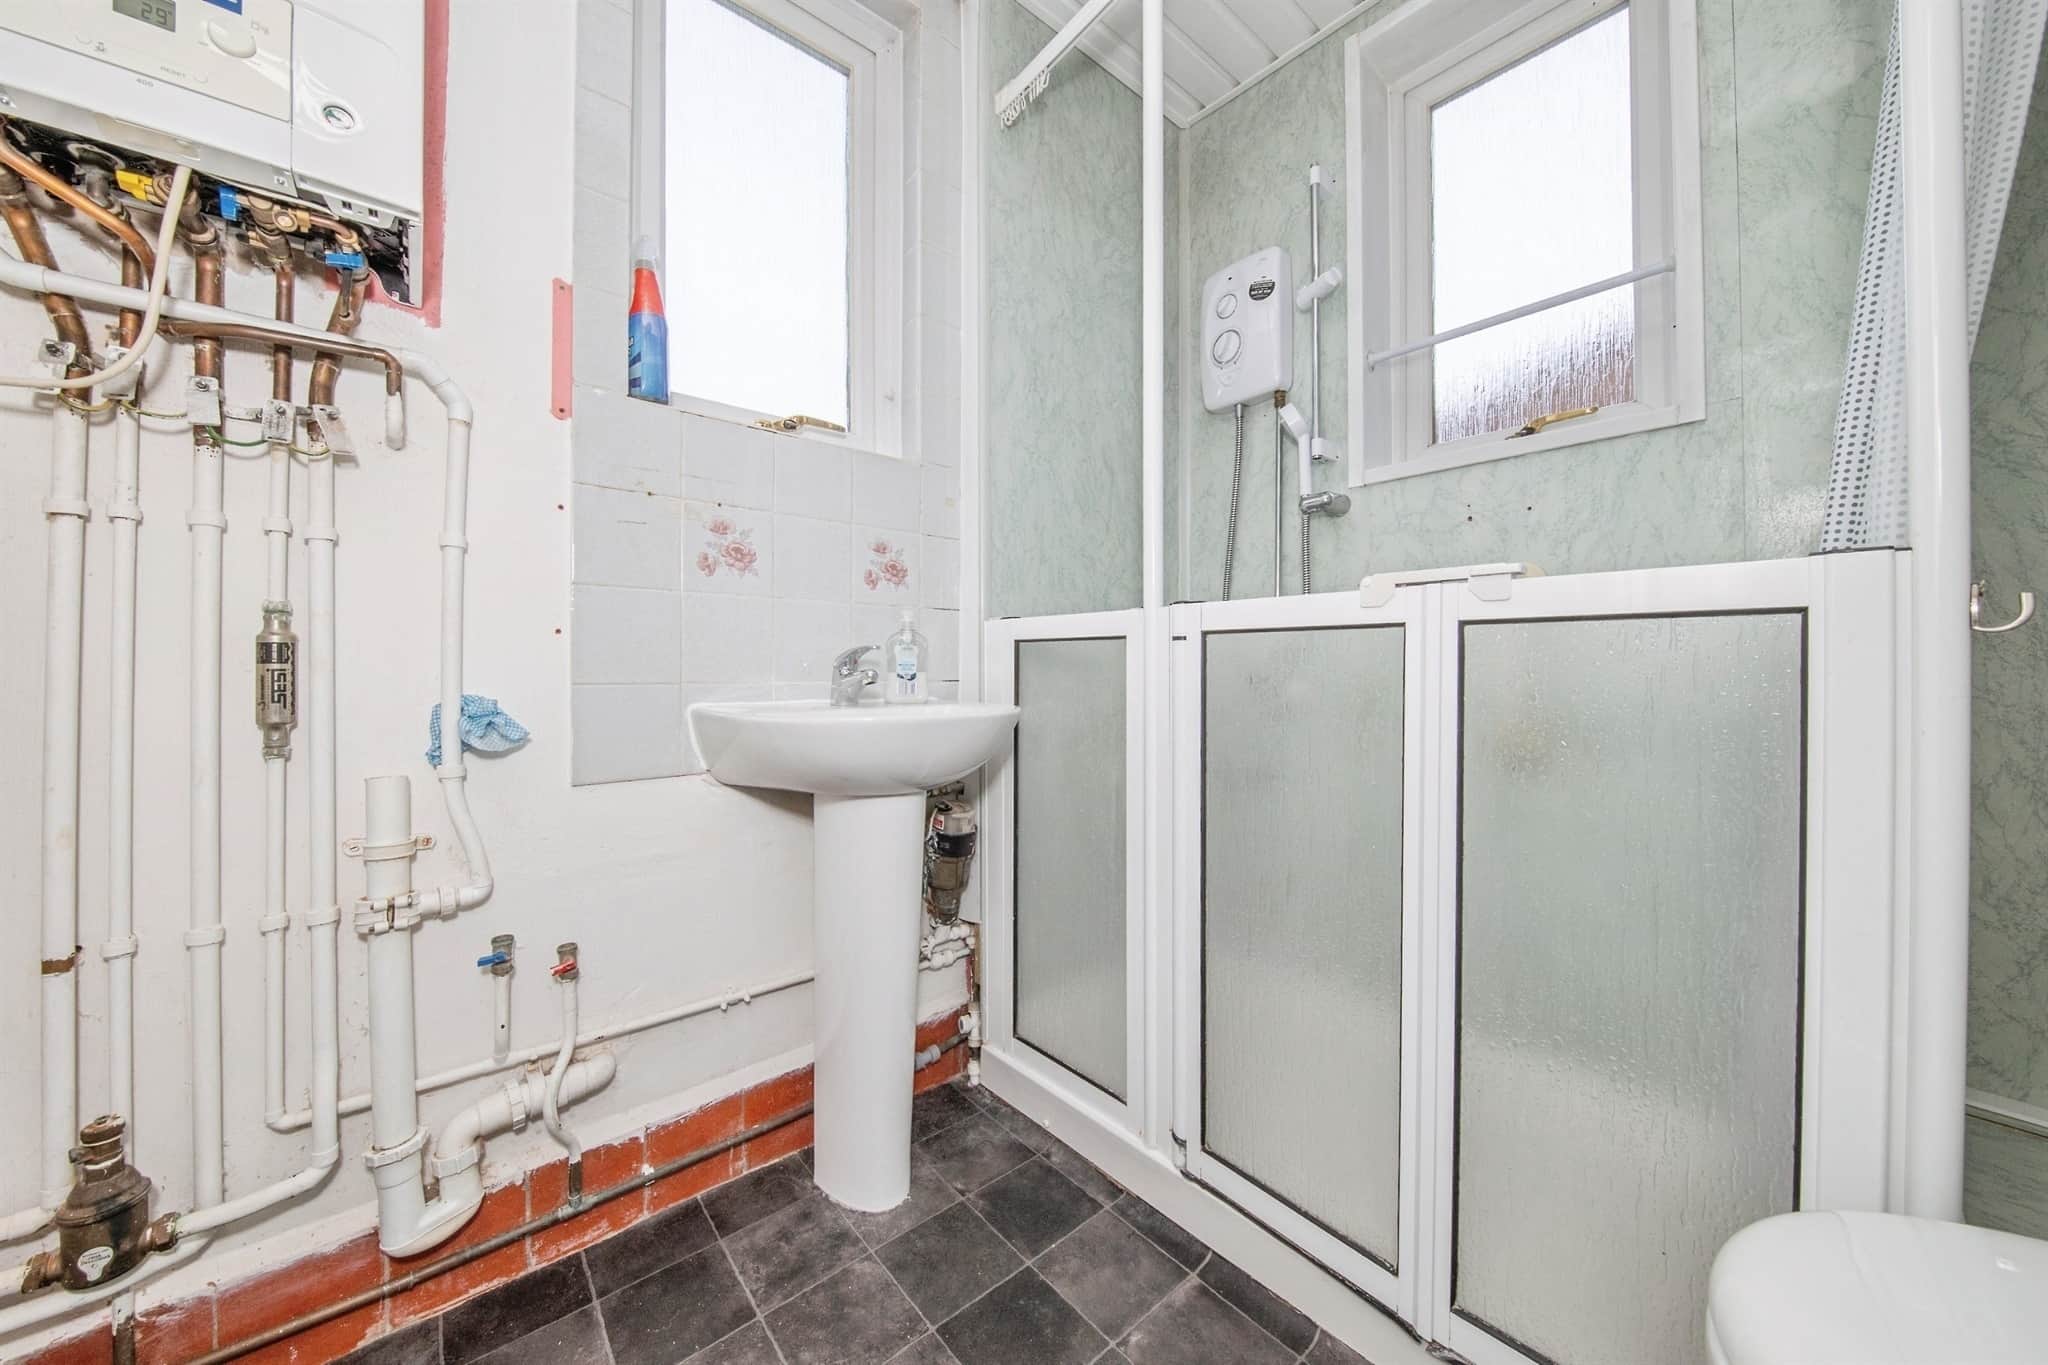
Shower unit, pedestal wash hand basin, low level w.c., part tiled walls, window to side and rear.First Floor Accommodation
Landing
With doors to:Bedroom One
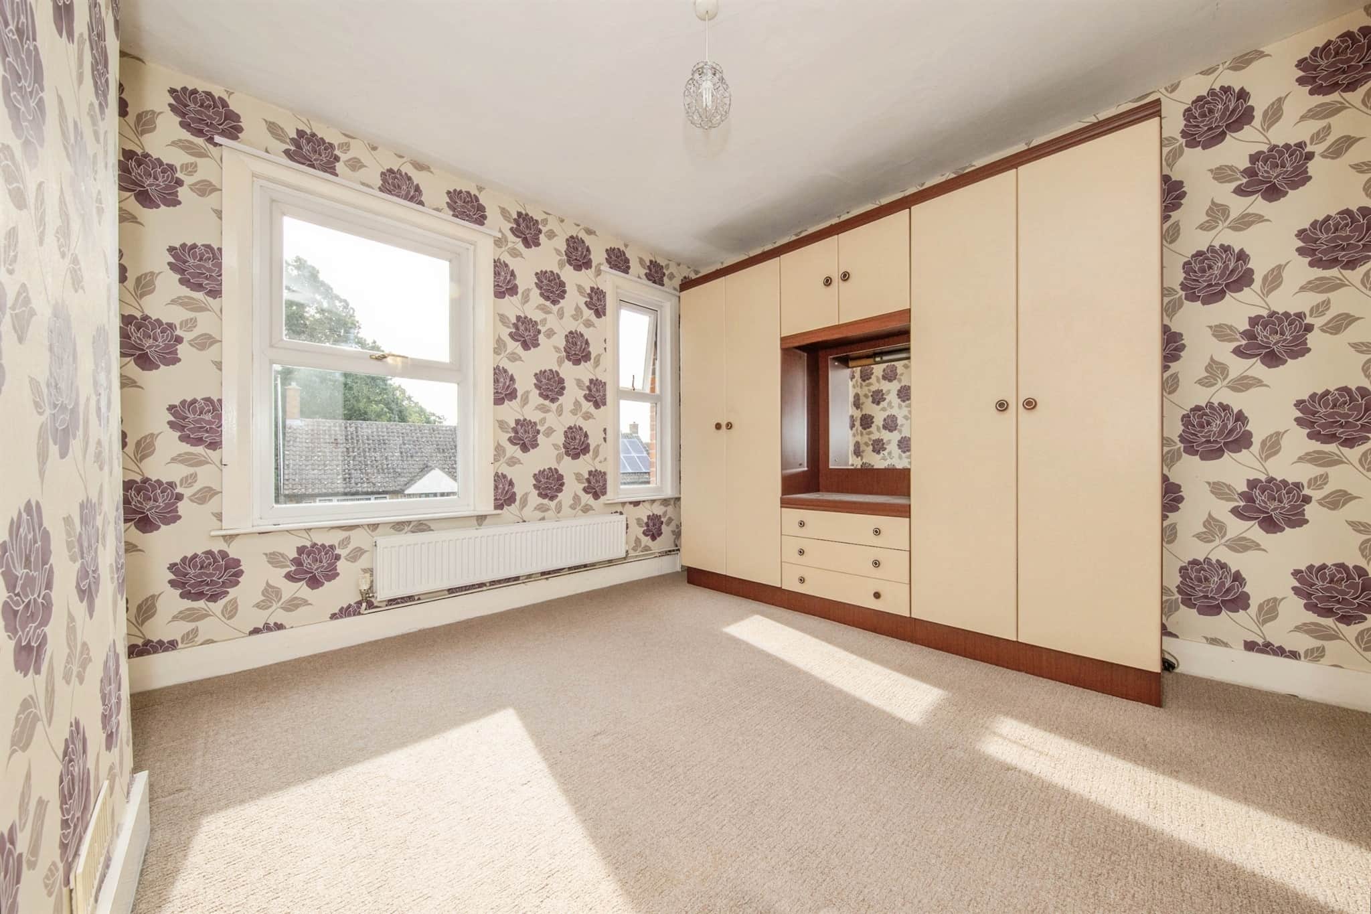
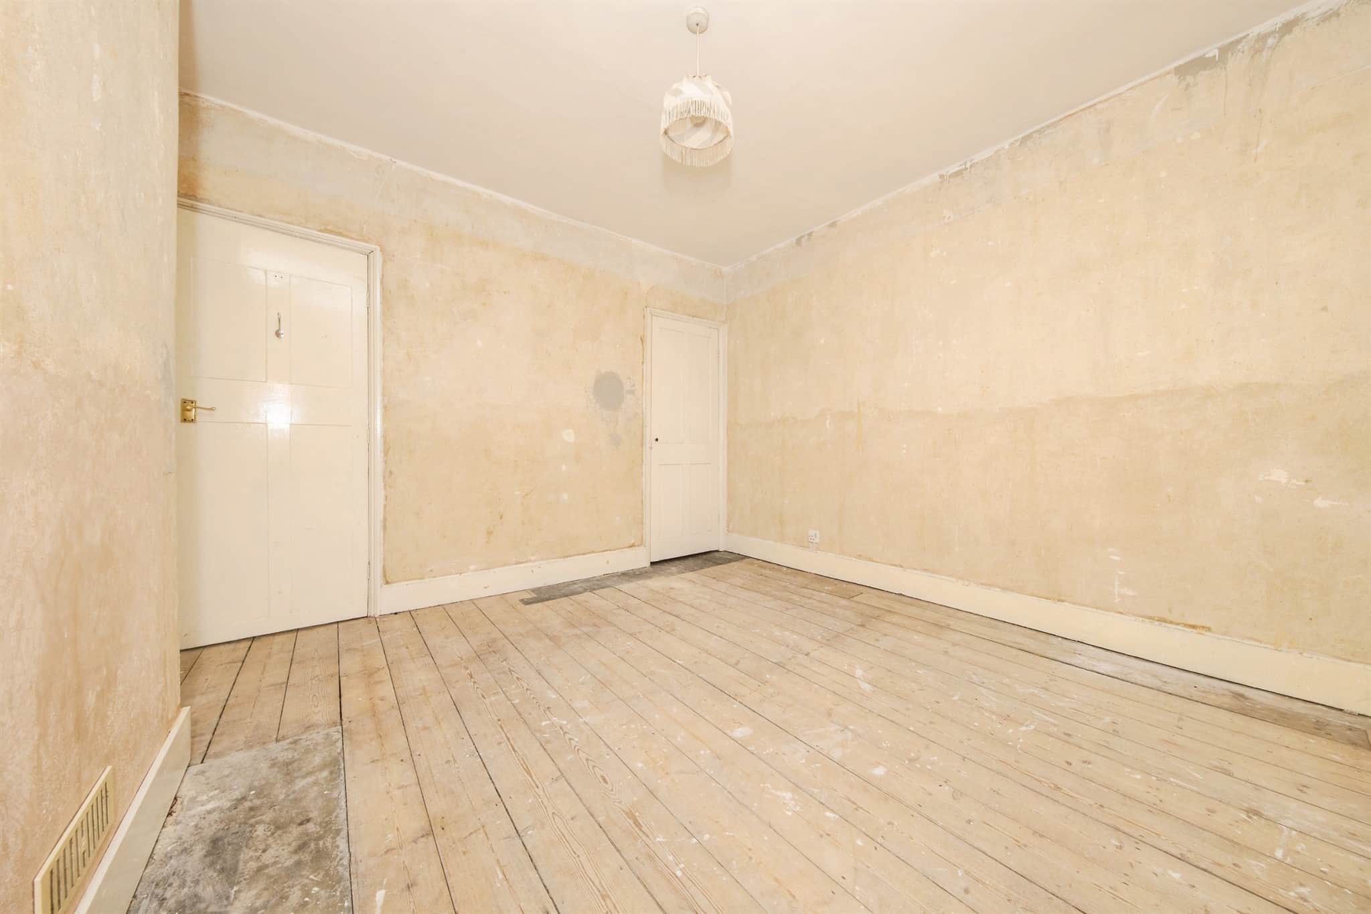
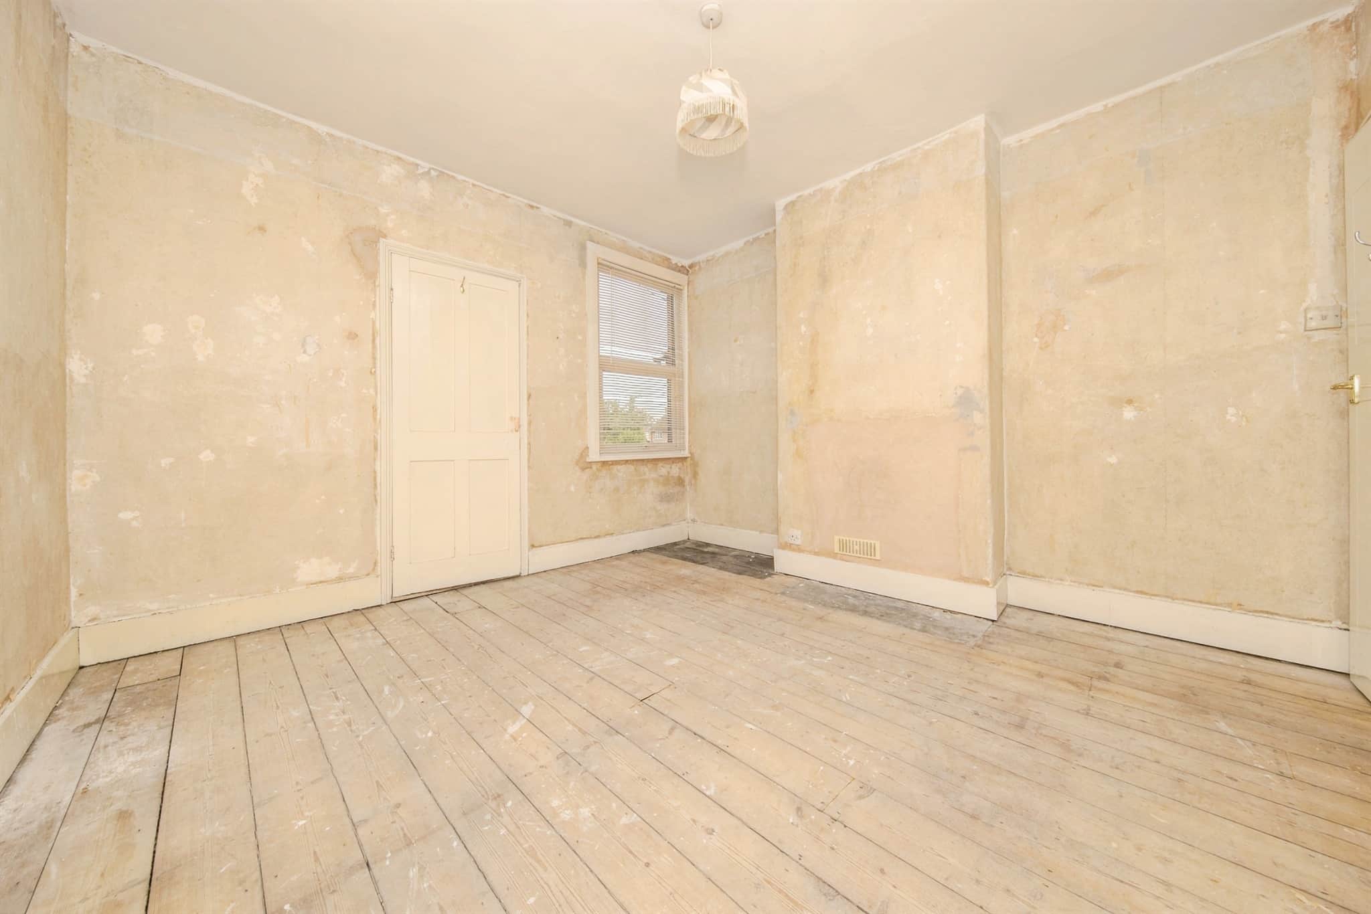
Two windows to front, carpet, radiator, built-in cupboard.Bedroom Two
Window to rear, built-in cupboard, radiator, door to:Bedroom Three
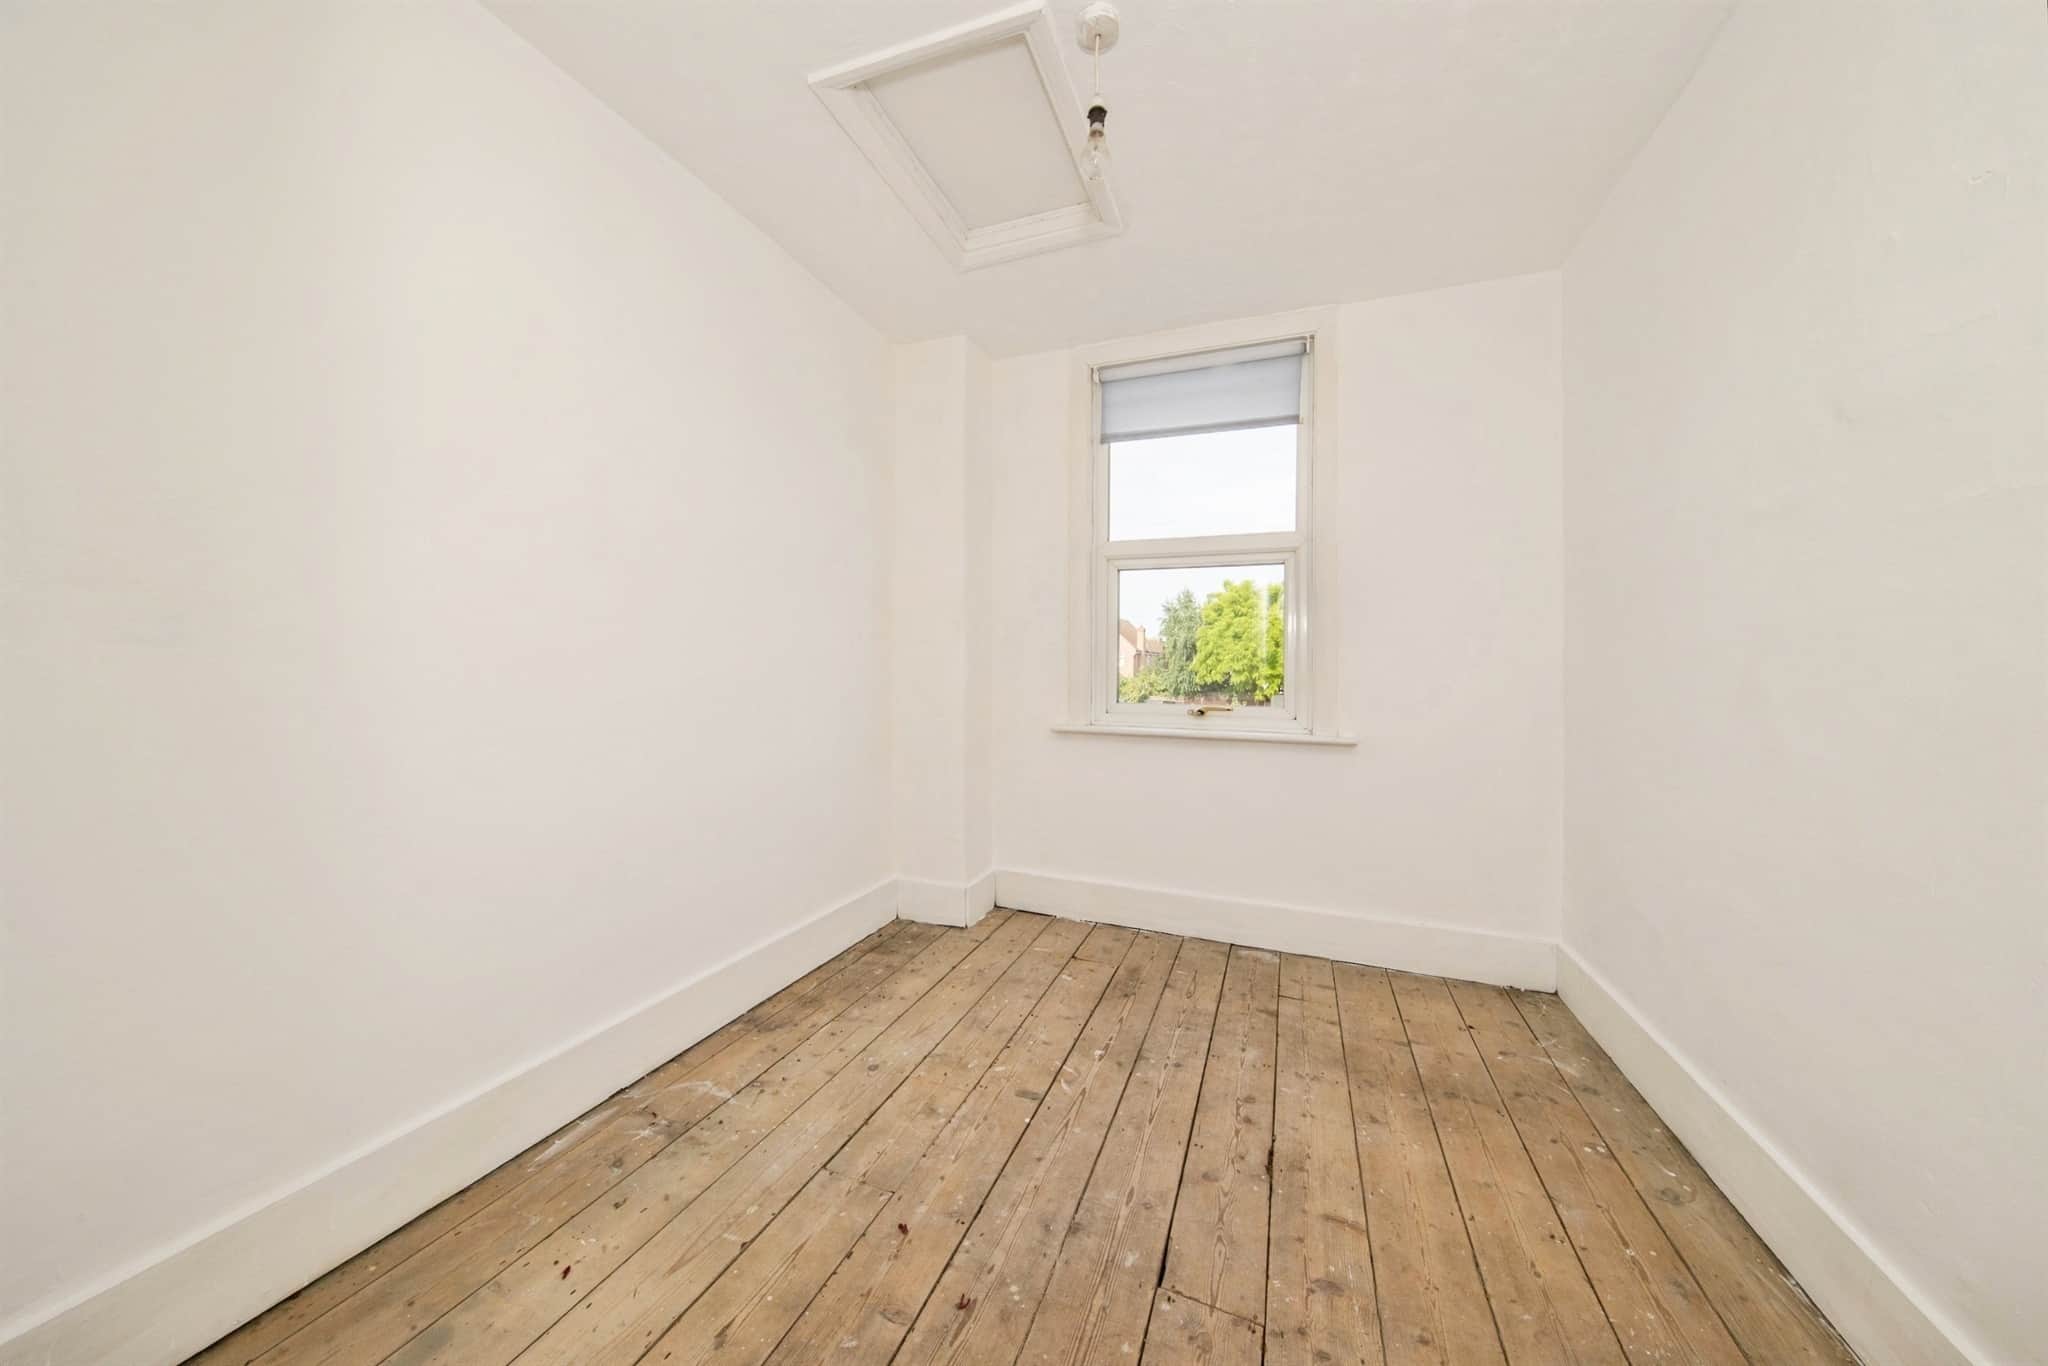
Window to rear, radiator, loft access.Outside
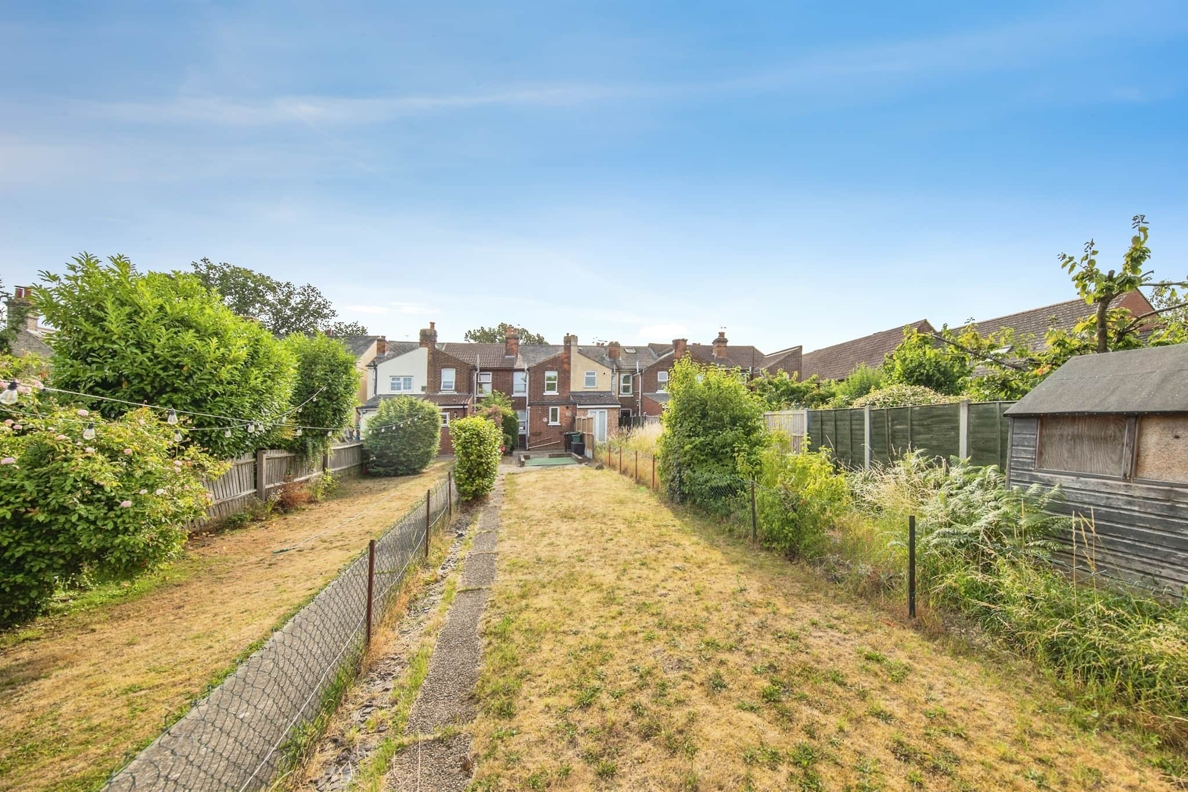
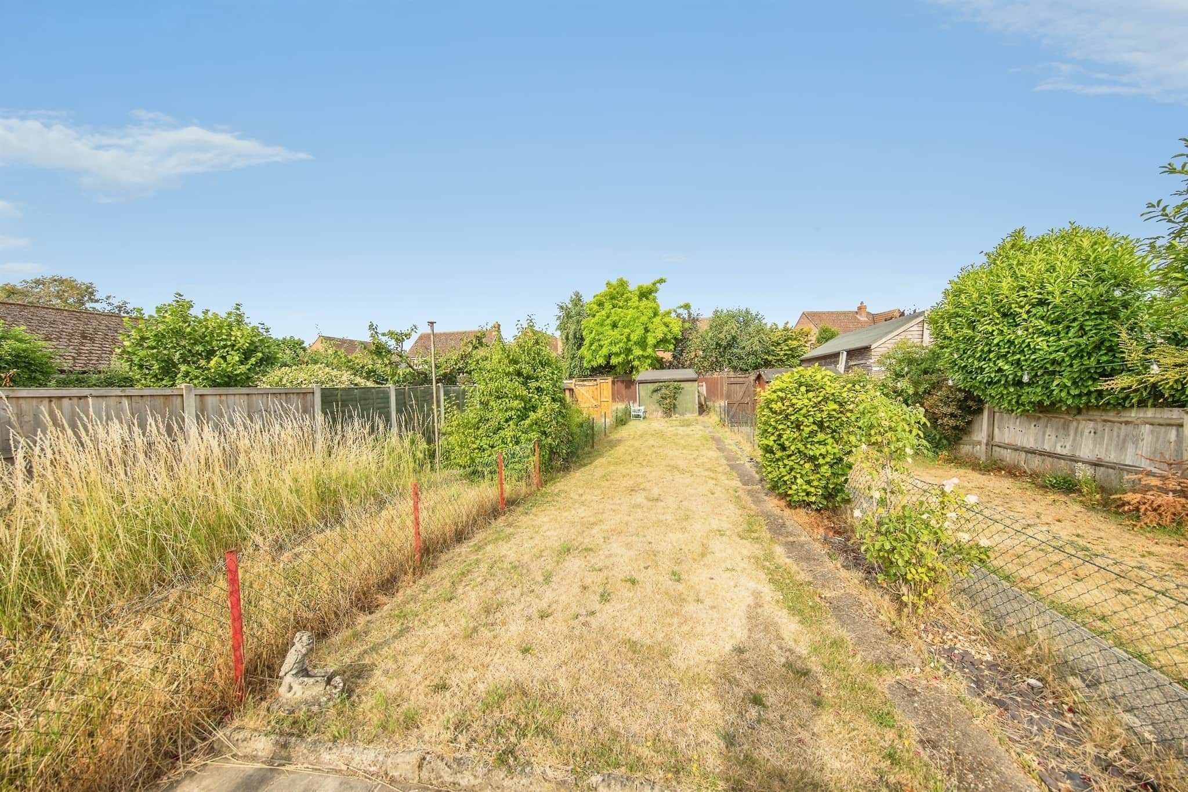
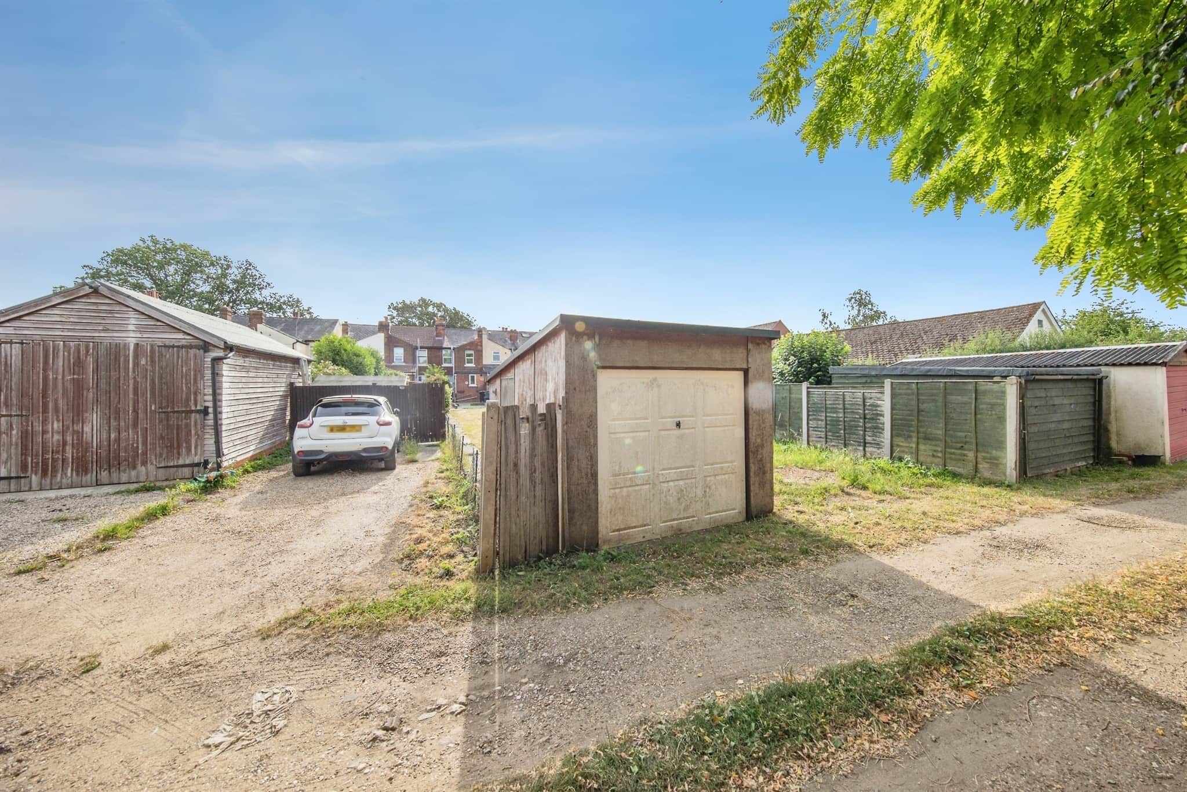
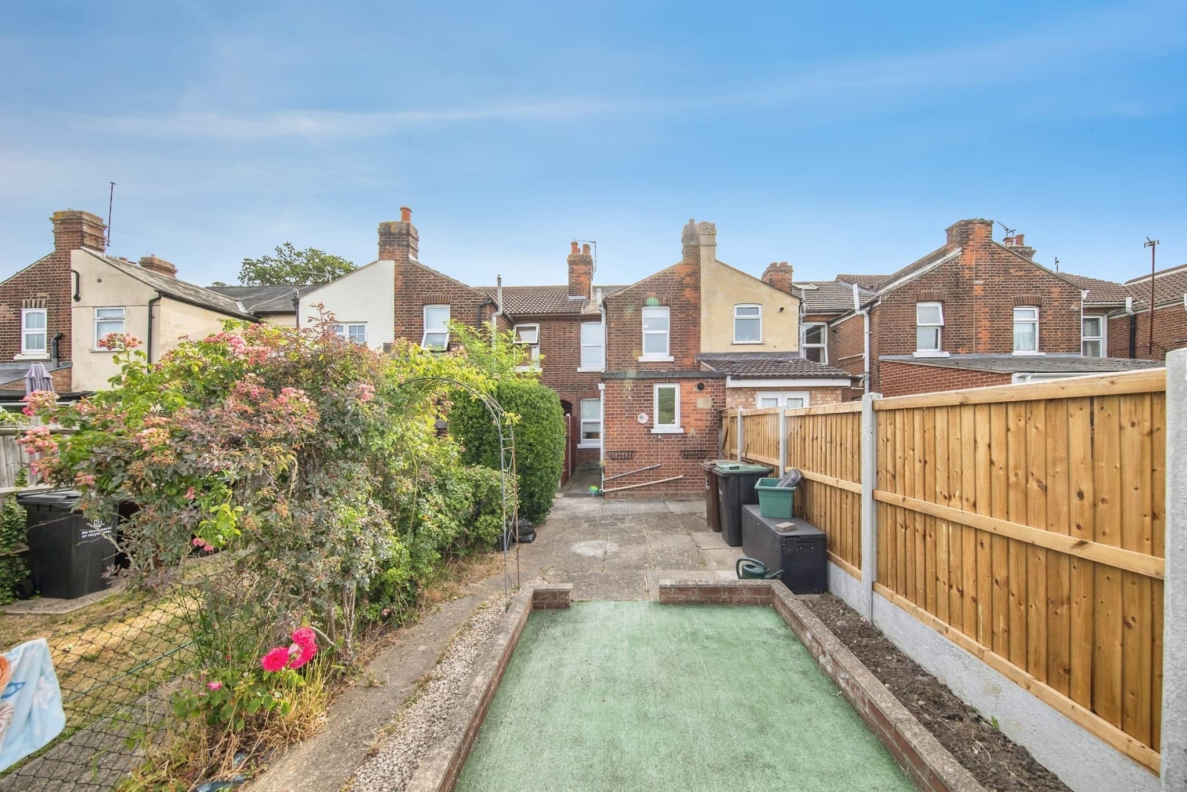
There is a generous rear garden which commences with patio area, the remainder being mainly laid to lawn. Rear access gate.Agents Notes
It is our understanding that the Property is not registered at the Land Registry which is the case with a significant proportion of land across England and Wales. Your conveyancer will take the necessary steps and advise you accordingly.This property is being sold on behalf of a corporate client. It is marketed subject to obtaining the grant of probate and must remain on the market until contracts are exchanged. As part of a deceased's estate it may not be possible to provide answers to the standard property questionnaire. Please refer to the agent before viewing if you feel this may affect your buying decision.
Please note that any services, heating system or appliances have not been tested, and no warranty can be given or implied as to their working order.
Utility supply:
- Electric Ask agent
- Water Ask agent
- Heating Ask agent
- Broadband Ask agent
- Sewerage Ask agent
Rights and restrictions:
- Private rights of way Ask agent
- Public rights of way Ask agent
- Listed property Ask agent
- Restrictions Ask agent
Risks:
- Flooded in last 5 years Ask agent
- Flood defences Ask agent
- Source of flood Ask agent
Use our handy mortgage calculator to estimate what your monthly repayments could be. Edit the fields below with the relevant details or, if you’d like a more accurate view on what your repayments could be, complete our mortgage enquiry form below and our Mortgage Consultant will be in touch.
* Terms and Conditions apply.
Mortgage enquiry
COLCHESTER
Essex
CO1 1JG
LENDER FEES MAY ALSO BE APPLICABLE. IF YOU WOULD LIKE GUIDANCE ON THE RIGHT MORTGAGE FOR YOU, WE RECOMMEND SPEAKING TO ONE OF OUR MORTGAGE CONSULTANTS WHO WILL BE MORE THAN HAPPY TO HELP.
**The 4.19% annual interest rate is based on the Connells Group average mortgage interest rate taken from this year YTD and is correct as at 17/03/2026.
Any fees payable will be explained in your initial no-obligation appointment, before you choose whether to use our Mortgage Services.