Hackbridge Road
- Four bedroom semi detached family home
- Split across three floors
- Detached annexe comprising a bedroom, kitchen & shower room
- Spacious reception room & seperate dining area
- Great condition throughout
- Close to hackbridge station & local bus routes
Council Tax Band: D
Tenure: Freehold
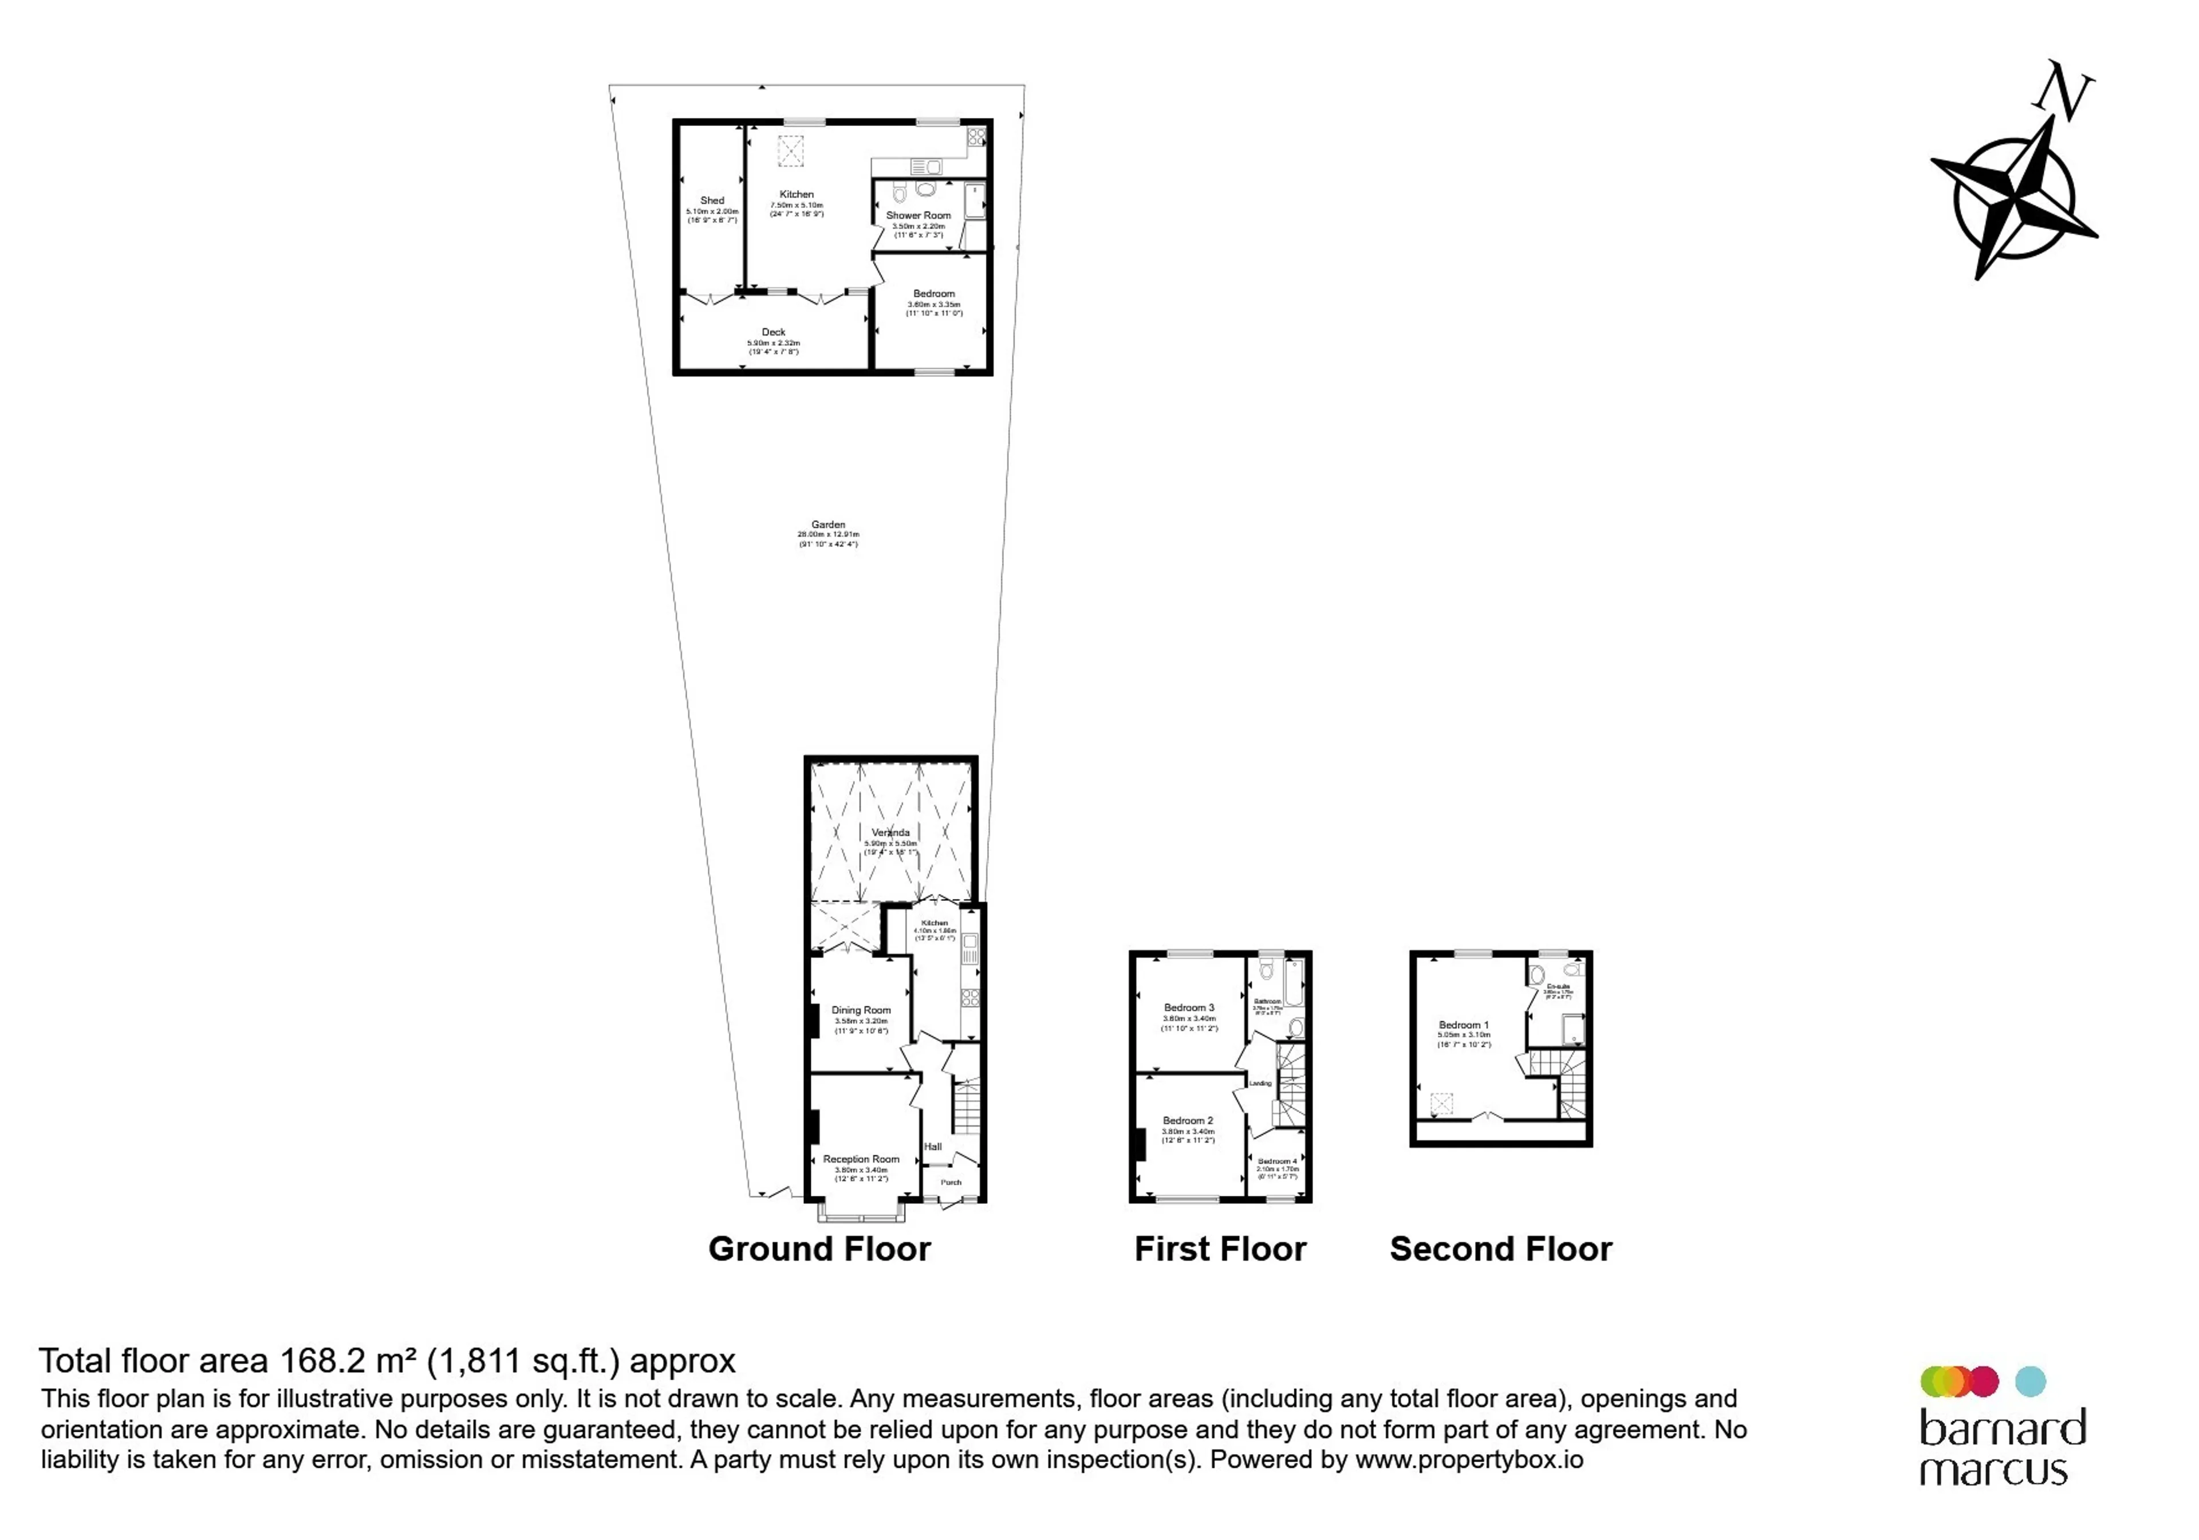
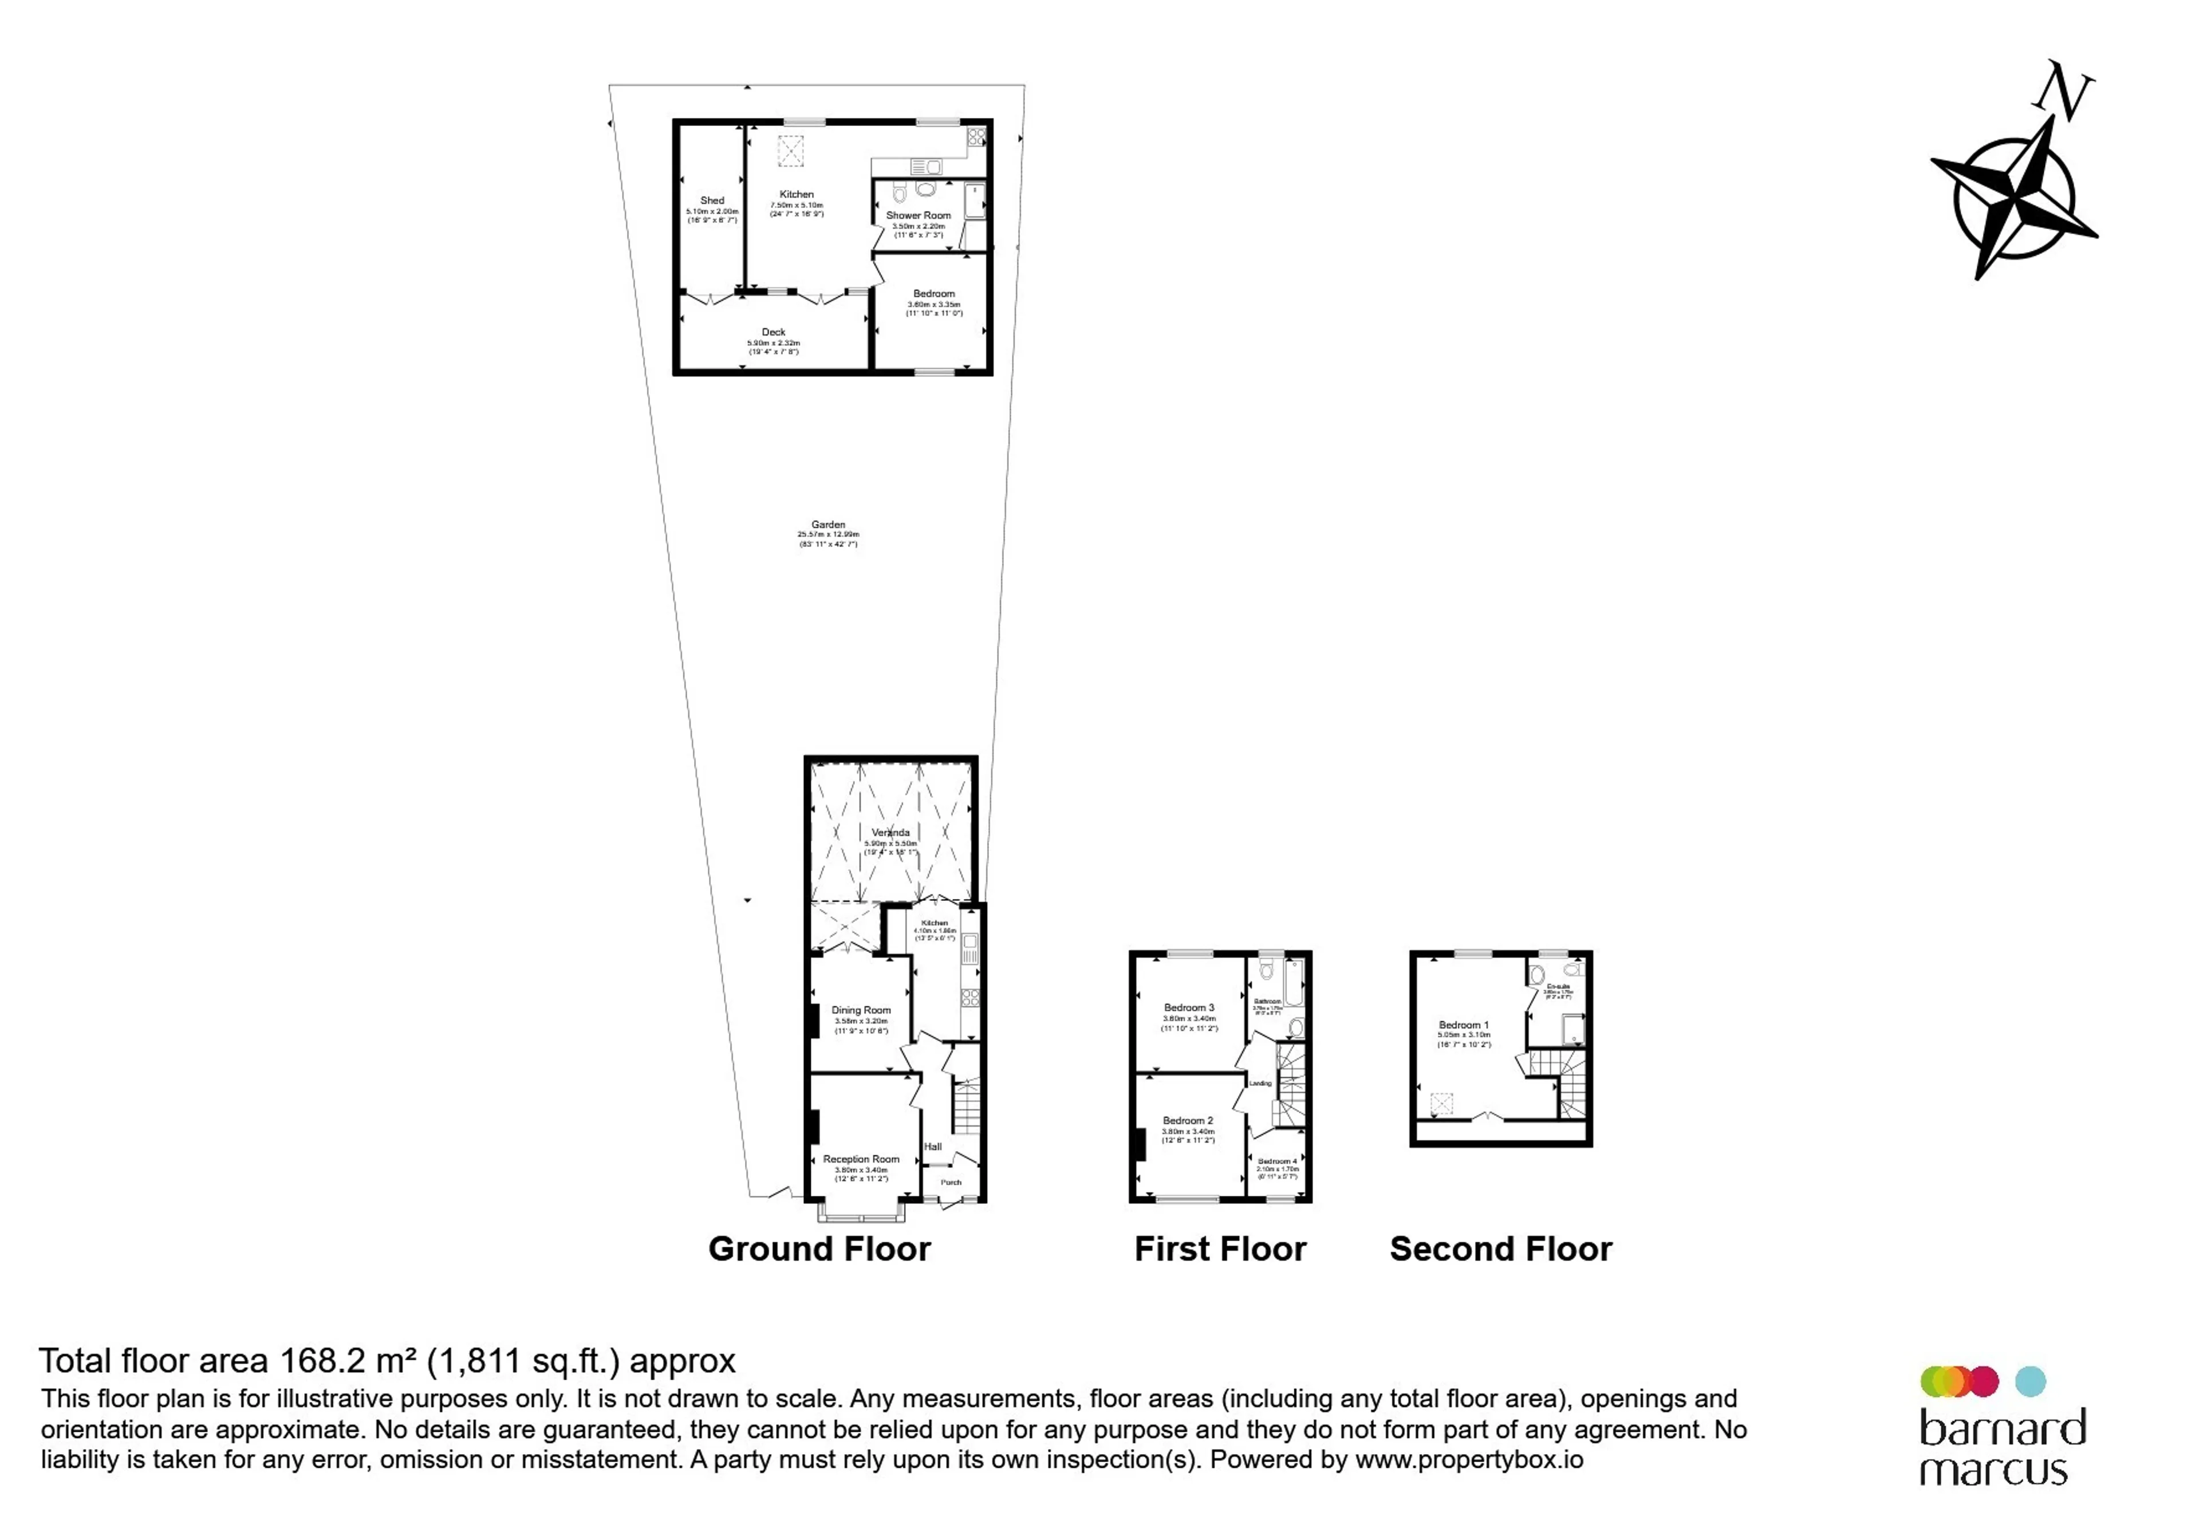
The ground floor comprises a welcoming entrance hall, a bright front reception room and a spacious dining room leading through to the kitchen, creating an excellent space for both everyday family living and entertaining. To the rear, a substantial glass veranda overlooks the garden and provides additional living space flooded with natural light.
The first floor offers three well-proportioned bedrooms together with a family bathroom, whilst the second floor is dedicated to a superb principal bedroom complete with an en-suite shower room, creating a private retreat away from the main living accommodation.
Externally, the property benefits from a particularly generous rear garden with a decked seating area and a substantial outbuilding incorporating a bedroom, kitchen, shower room and storage space. This versatile addition is ideal for use as a home office, gym, guest accommodation or annexe-style living, subject to any necessary consents.
Hackbridge Road is conveniently situated for a range of local amenities and excellent transport connections. Hackbridge Railway Station is within easy reach, providing regular services into Central London, while nearby bus routes offer convenient links to Wallington, Sutton, Carshalton, Mitcham and Tooting.
Utility supply:
- Electric Mains Supply
- Water Mains Supply
- Heating Gas Central
- Broadband Cable, FTTC
- Sewerage Mains Supply
Rights and restrictions:
- Private rights of way No
- Public rights of way No
- Listed property No
- Restrictions No
Risks:
- Flooded in last 5 years No
- Flood defences Ask agent
- Source of flood Ask agent
Use our handy mortgage calculator to estimate what your monthly repayments could be. Edit the fields below with the relevant details or, if you’d like a more accurate view on what your repayments could be, complete our mortgage enquiry form below and our Mortgage Consultant will be in touch.
* Terms and Conditions apply.
Mortgage enquiry
Wallington
Surrey
SM6 0AP
LENDER FEES MAY ALSO BE APPLICABLE. IF YOU WOULD LIKE GUIDANCE ON THE RIGHT MORTGAGE FOR YOU, WE RECOMMEND SPEAKING TO ONE OF OUR MORTGAGE CONSULTANTS WHO WILL BE MORE THAN HAPPY TO HELP.
**The 4.19% annual interest rate is based on the Connells Group average mortgage interest rate taken from this year YTD and is correct as at 17/03/2026.
Any fees payable will be explained in your initial no-obligation appointment, before you choose whether to use our Mortgage Services.