Ashfield
- Beautifully presented and modernised detached bungalow
- Four well-proportioned bedrooms
- Generous corner plot position
- Stunning modern kitchen
- Spacious open plan living and dining area
- Contemporary family bathroom
- Potential for further loft conversion/extension (previous planning permission granted - ref: 145766)
- Popular and peaceful village location read more show less
Council Tax Band: C
Tenure: Freehold
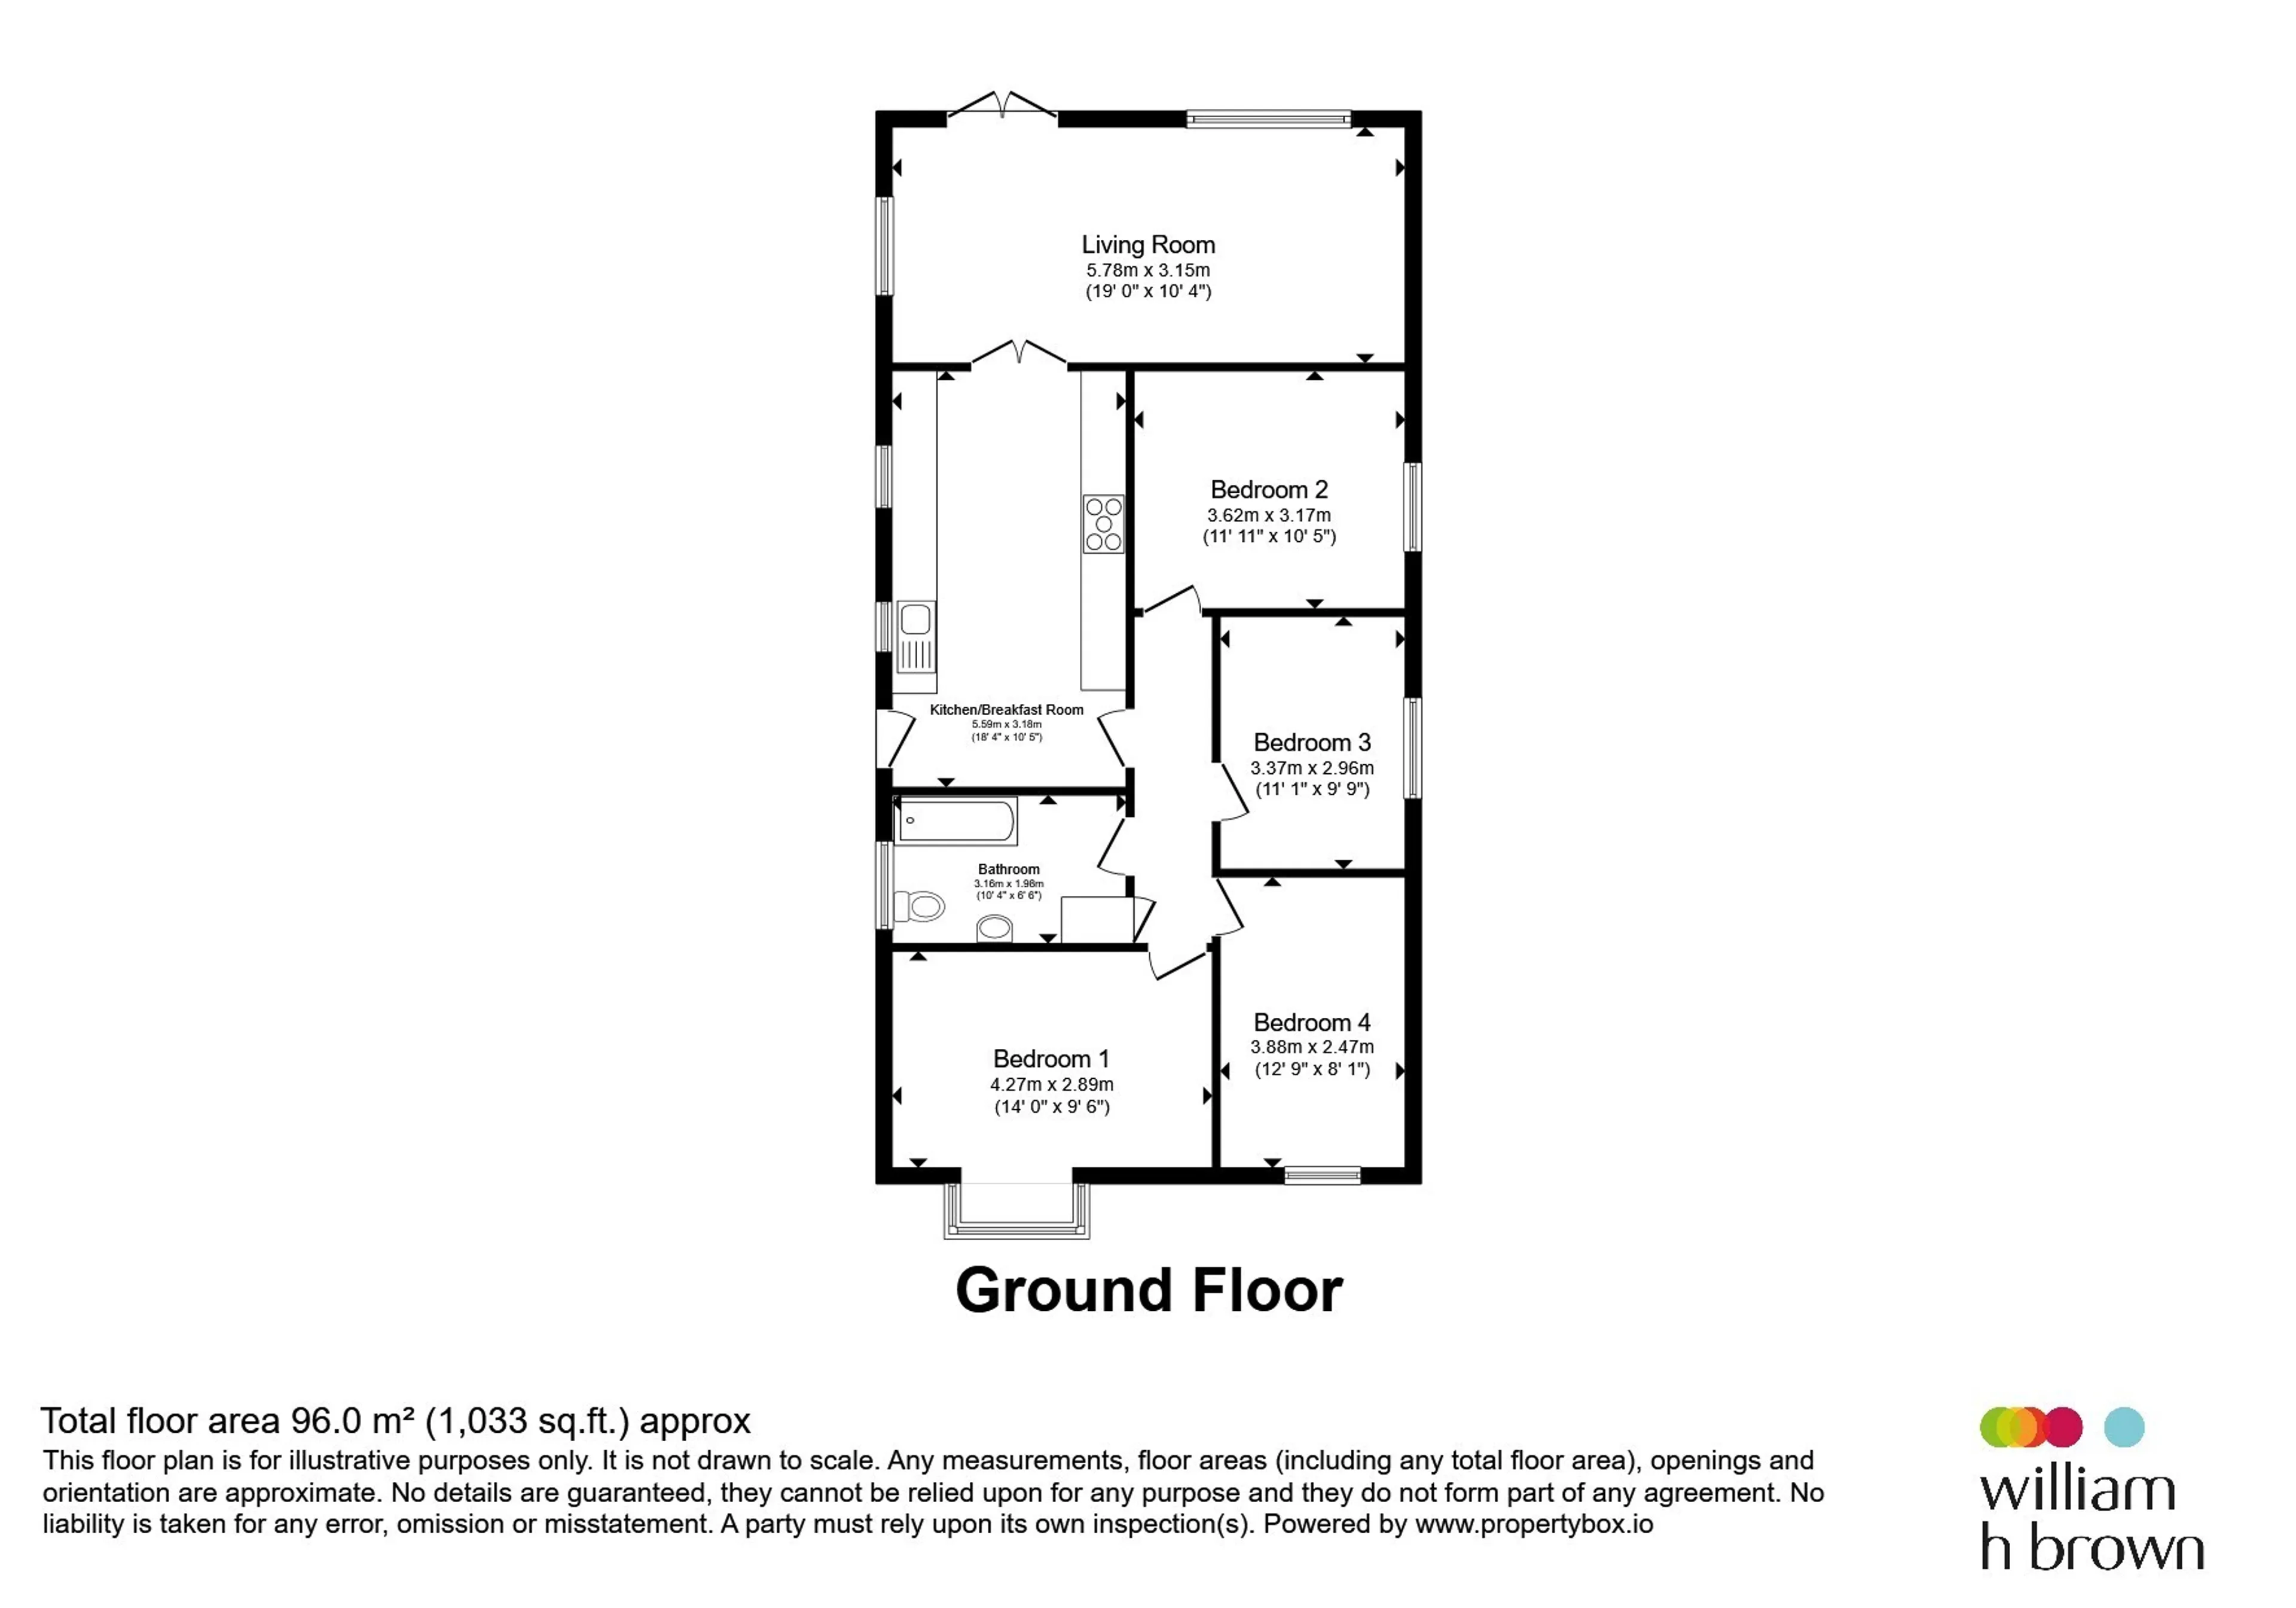
The accommodation offers spacious and versatile living throughout, comprising four well-proportioned bedrooms, a contemporary family bathroom and a stunning modern kitchen which seamlessly flows into an impressive open plan living and dining area. French doors open directly onto the rear garden, creating an ideal space for both family living and entertaining.
Externally, the property benefits from generous off road parking, a detached garage and well-maintained gardens. In addition, there is further scope to increase the living accommodation by converting and extending into the loft space, with planning permission previously granted under reference 145766.
Sturton by Stow offers a range of local amenities and enjoys convenient access to the nearby village of Saxilby, which provides a wider selection of shops, services and transport links.
Properties of this quality rarely remain available for long and an early viewing is highly recommended.
Kitchen
Two double glazed windows to side, kitchen comprising a range of floor and wall based cupboards, space for large range master cooker, space for washing machine and tumble dryer, sink with drainer, tiled splashbacks to rear of worktops. The kitchen then opens into the living space.Living Space
The living space has the benefit of being under floor heated as well as double glazed window to rear, side and a set of double glazed french doors opening out to rear garden.Bedroom One
Double glazed bay window to front, double built in wardrobes and radiator.Bedroom Two
Double glazed window to side and radiator.Bedroom Three
Double glazed window to front and radiator.Bedroom Four
Double glazed window to side and radiator.Bathroom
Bathroom suite comprising, wc, built in vanity unit with wash hand basin, bath with wall mounted shower above, tiled walls, built in storage cupboards and extractor fan.Front Exterior
Driveway providing off road parking for ample cars as well as giving access to the garage.Garage
Garage with power and lighting.Rear Garden
Fully enclosed rear garden comprisng mostly of grass area with patio area as well as borders housing mature shrubs and flowers.Utility supply:
- Electric Ask agent
- Water Ask agent
- Heating Ask agent
- Broadband Ask agent
- Sewerage Ask agent
Rights and restrictions:
- Private rights of way Ask agent
- Public rights of way Ask agent
- Listed property Ask agent
- Restrictions Ask agent
Risks:
- Flooded in last 5 years Ask agent
- Flood defences Ask agent
- Source of flood Ask agent
Use our handy mortgage calculator to estimate what your monthly repayments could be. Edit the fields below with the relevant details or, if you’d like a more accurate view on what your repayments could be, complete our mortgage enquiry form below and our Mortgage Consultant will be in touch.
* Terms and Conditions apply.
Mortgage enquiry
LINCOLN
Lincolnshire
LN2 1EW
LENDER FEES MAY ALSO BE APPLICABLE. IF YOU WOULD LIKE GUIDANCE ON THE RIGHT MORTGAGE FOR YOU, WE RECOMMEND SPEAKING TO ONE OF OUR MORTGAGE CONSULTANTS WHO WILL BE MORE THAN HAPPY TO HELP.
**The 4.19% annual interest rate is based on the Connells Group average mortgage interest rate taken from this year YTD and is correct as at 17/03/2026.
Any fees payable will be explained in your initial no-obligation appointment, before you choose whether to use our Mortgage Services.