Woodcock Lane
- No onward chain
- Spacious & well presented lodge
- Bright open plan living
- Two double bedrooms
- En suite & shower room
- Decking area with lake & woodland views
- Highly sought after gated community
- Amenities nearby read more show less
Council Tax Band: A
Tenure: Freehold
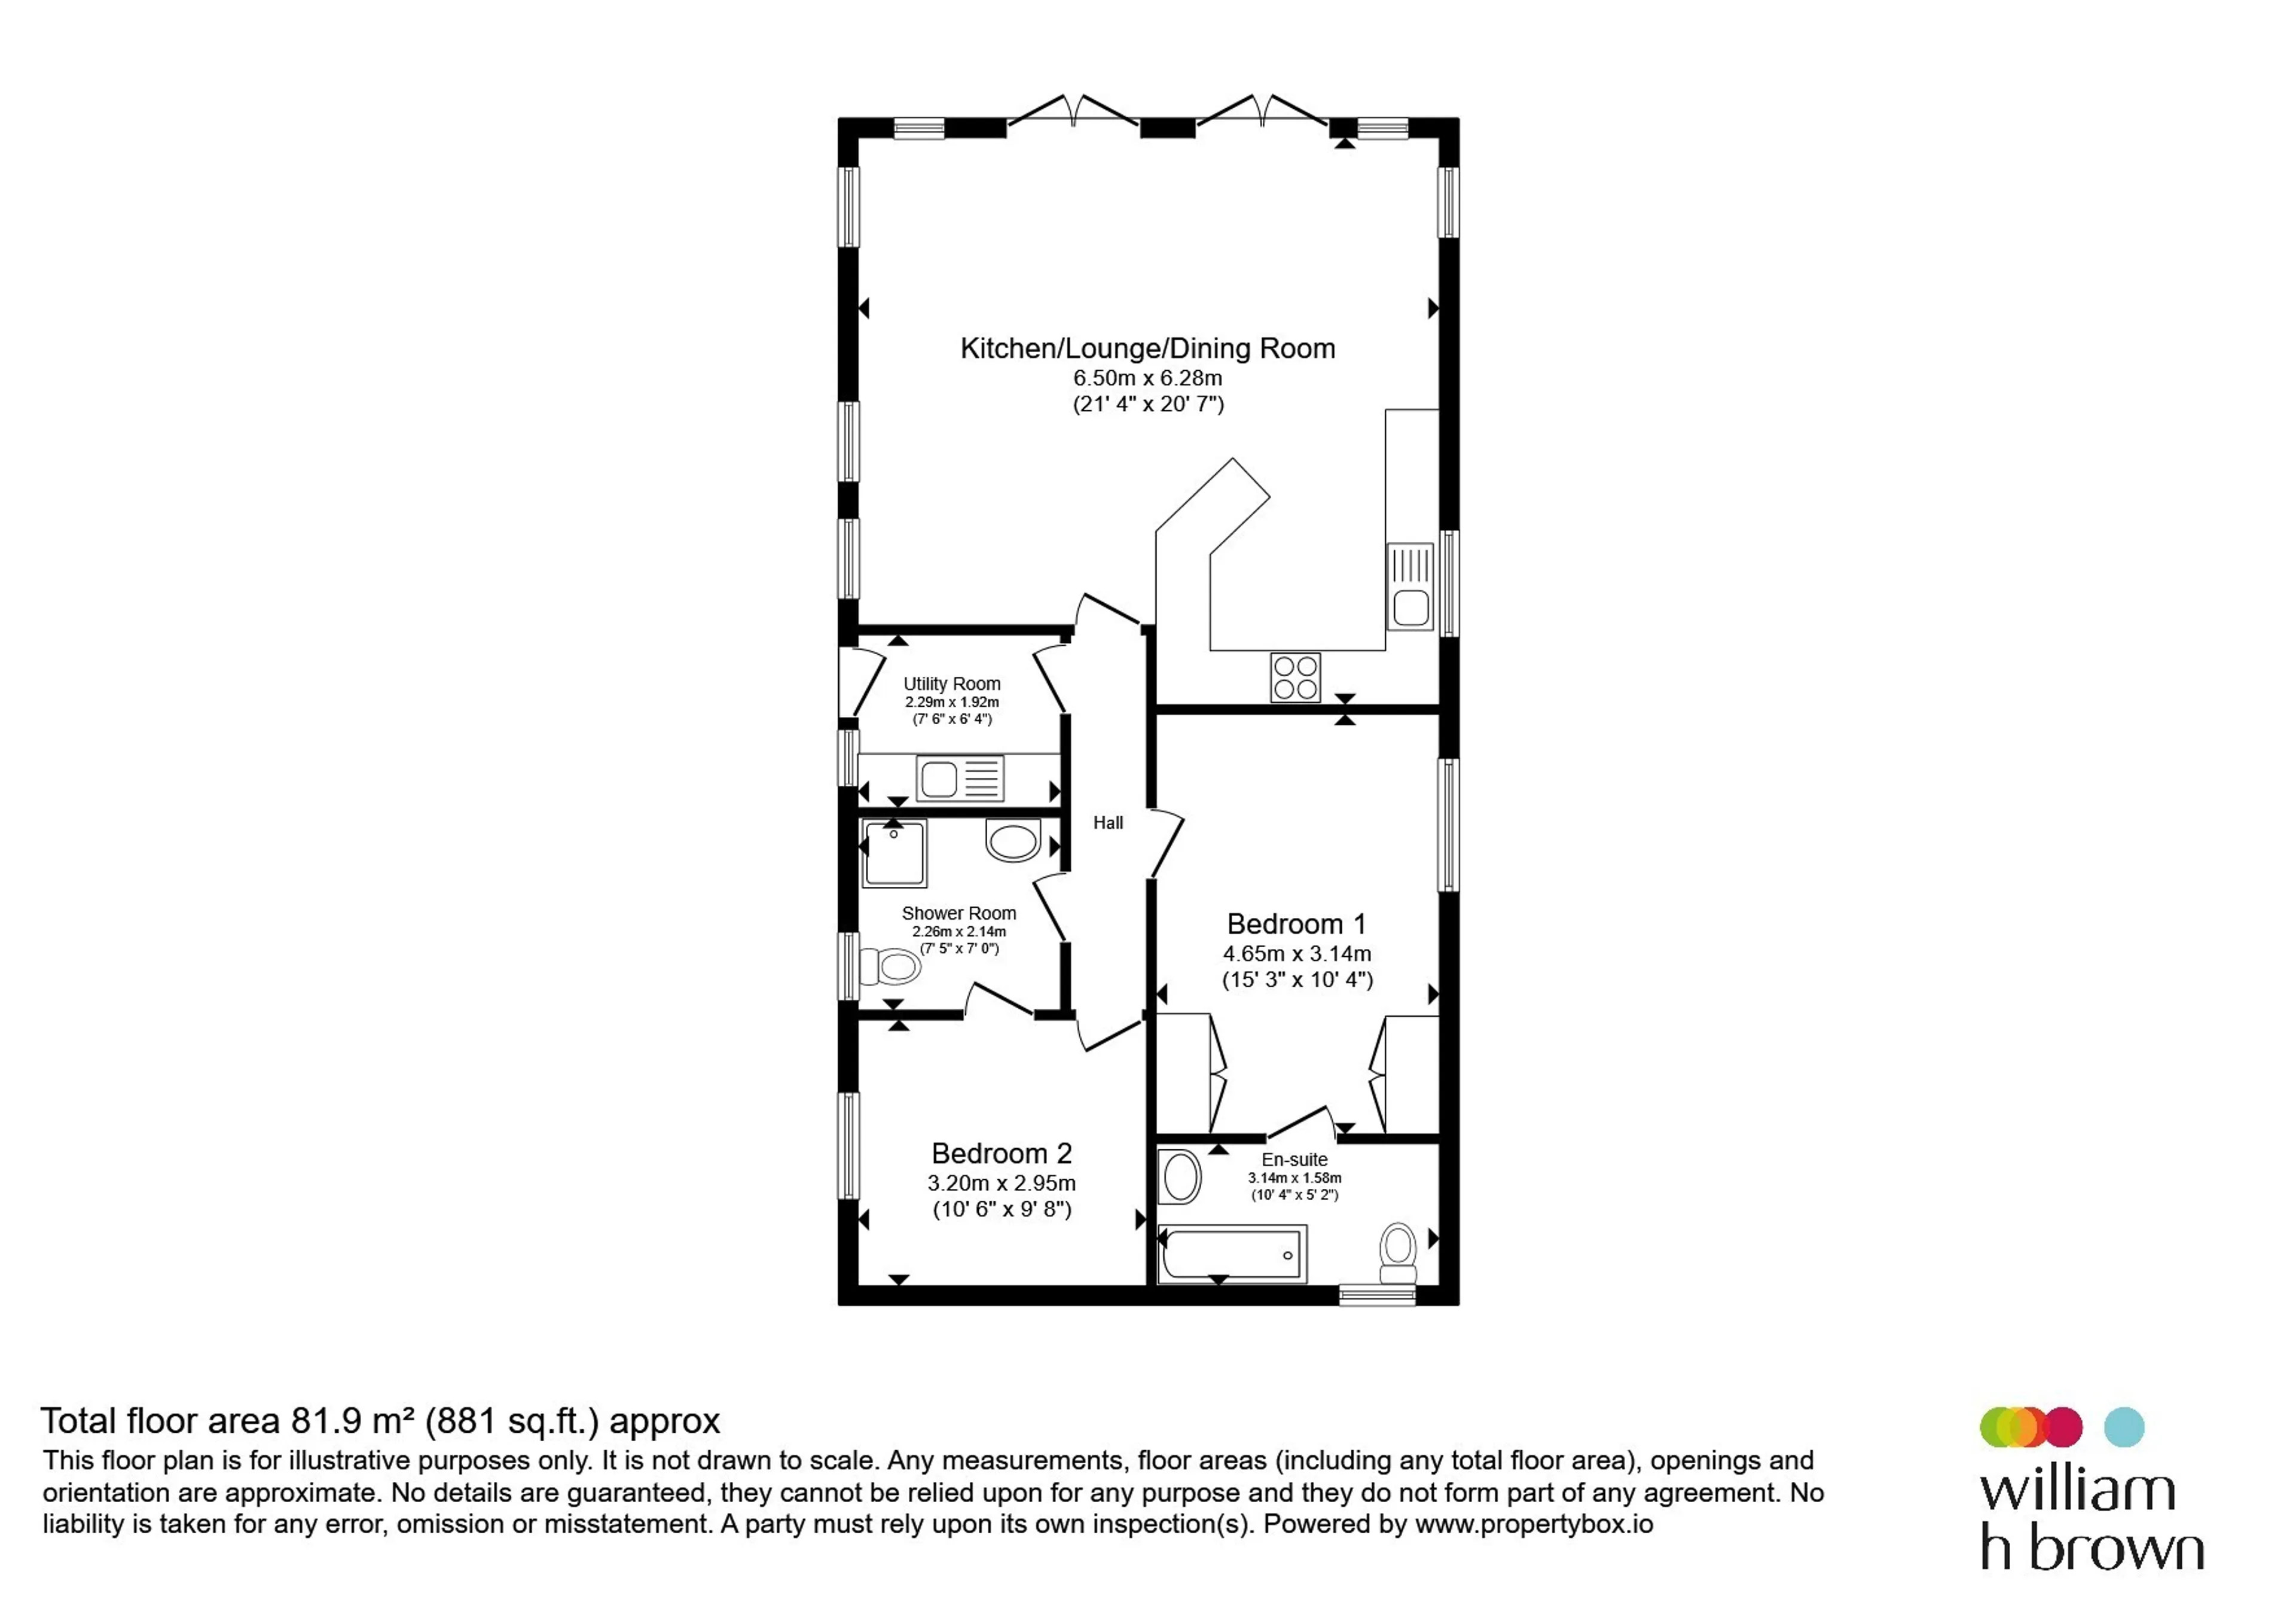
The property in brief comprises: entrance hall, bright and airy open plan living space with a modern fitted kitchen and two sets of double doors opening to the rear, a practical utility room, main bedroom with en suite bathroom and fitted wardrobes, and a second double bedroom served by a shower room.
Outside, this property benefits from a generous gravel driveway to the front providing off road parking, with a patio area and metal storage shed situated in front. Steps to the side provide access to the entrance door and lead to a generous rear decking area providing ample seating space with beautiful lake and woodland views. Early internal viewing is strongly recommended to appreciate this property and its location in full.
Entrance Hall
With entrance door to the side, airing cupboard and carpet flooring.Open Plan Kitchen/Living Space
A modern, light and airy open plan space with double glazed windows to the rear and sides, two sets of double glazed double doors opening to the rear decking area, skylight, a fitted kitchen in a range of wall and base units with work surfaces, integral double oven, gas hob with extractor fan over, space for American fridge freezer, vinyl and carpet flooring, part tiling to the walls, inset ceiling lights and two radiators.Utility Room
With double glazed window to the side, a range of fitted wall and base units, stainless steel sink and drainer, vinyl flooring and radiator.Bedroom One
With double glazed window to the side, two fitted wardrobes, inset ceiling lights, carpet flooring and radiator.En Suite
With obscured double glazed window to the rear, bath with shower and screen fitted over, wc, wash hand basin with mirror and light fitted above, inset ceiling lights, part tiling to the walls and extractor fan.Bedroom Two
With double glazed window to the side, carpet flooring and radiator.Shower Room
With obscured double glazed window to the side, corner shower cubicle, wc, wash hand basin with mirror and light fitted above, inset ceiling lights and part tiling to the walls.Outside
Property benefits from a generous gravel driveway to the front providing off road parking, with a patio area and metal storage shed situated in front. Steps to the side provide access to the entrance door and lead to a generous rear decking area providing ample seating space with beautiful lake and woodland views.Agent's Note
There are a number of obligations on both sellers and buyers when completing the process for purchasing a park home. Sites often have requirements specific to the purchase and to ‘the site’ in general, which could include paying the site owners commission. Intending purchasers should satisfy themselves about any such requirements including any specific restrictions on occupancy or residential use of the home.Purchasers are strongly advised to take advice from a solicitor. Guidance can be sought from Park homes - GOV.UK (www.gov.uk)
Utility supply:
- Electric Ask agent
- Water Ask agent
- Heating Ask agent
- Broadband Ask agent
- Sewerage Ask agent
Rights and restrictions:
- Private rights of way Ask agent
- Public rights of way Ask agent
- Listed property Ask agent
- Restrictions Ask agent
Risks:
- Flooded in last 5 years Ask agent
- Flood defences Ask agent
- Source of flood Ask agent
Use our handy mortgage calculator to estimate what your monthly repayments could be. Edit the fields below with the relevant details or, if you’d like a more accurate view on what your repayments could be, complete our mortgage enquiry form below and our Mortgage Consultant will be in touch.
* Terms and Conditions apply.
Mortgage enquiry
LINCOLN
Lincolnshire
LN2 1EW
LENDER FEES MAY ALSO BE APPLICABLE. IF YOU WOULD LIKE GUIDANCE ON THE RIGHT MORTGAGE FOR YOU, WE RECOMMEND SPEAKING TO ONE OF OUR MORTGAGE CONSULTANTS WHO WILL BE MORE THAN HAPPY TO HELP.
**The 4.19% annual interest rate is based on the Connells Group average mortgage interest rate taken from this year YTD and is correct as at 17/03/2026.
Any fees payable will be explained in your initial no-obligation appointment, before you choose whether to use our Mortgage Services.