Butchers Lane
- Four bedroom detached family home
- Two reception rooms
- Modern fitted family bathroom and en suite to master
- Next to three oaks train station and three oaks pub
- Ample off road parking and garage
- Private rear garden
- Quiet village of three oaks
- Down stairs w/c and utility room read more show less
Council Tax Band: E
Tenure: Freehold
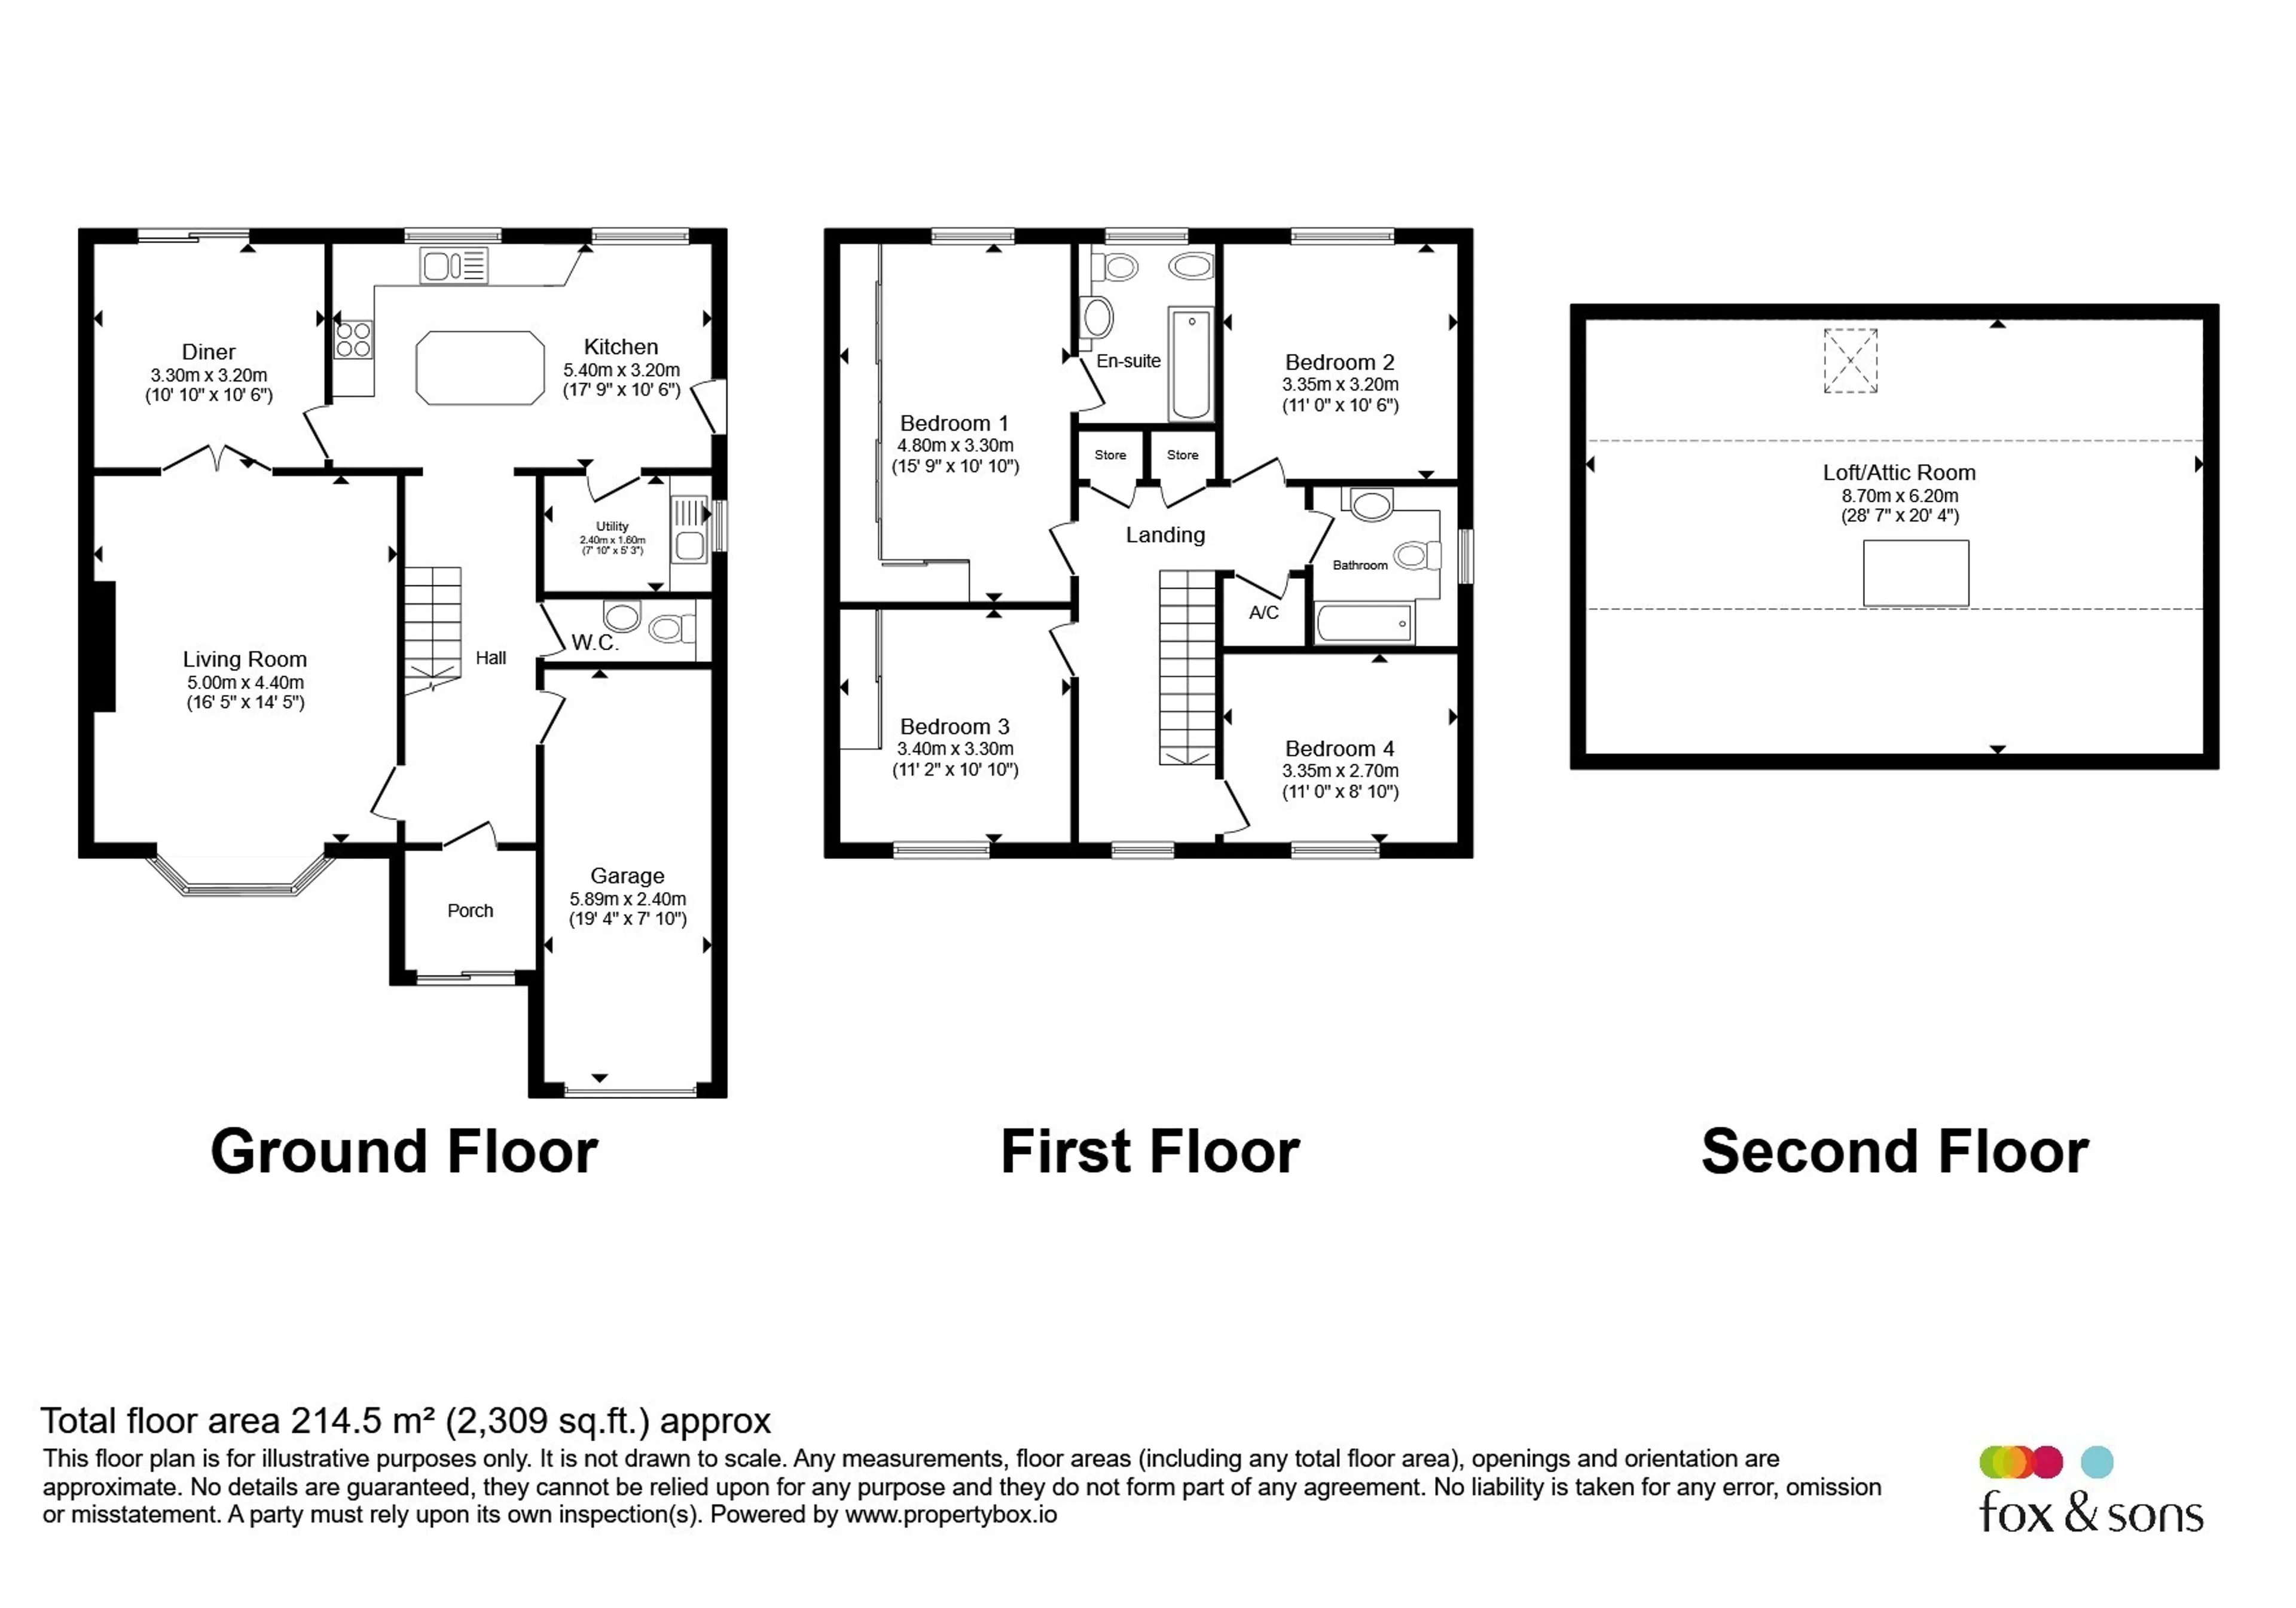
The well-appointed accommodation comprises a welcoming entrance hall, a generous living room, a separate reception room offering flexibility as a dining room, family room or home office, and a stunning modern kitchen, creating the ideal space for everyday family life and entertaining. Further benefits on the ground floor include a utility room and a convenient cloakroom/WC.
Upstairs, the property offers four well-proportioned bedrooms, including a spacious principal bedroom with a contemporary en suite shower room, together with a stylish modern family bathroom as well as large loft / attic room.
Externally, the home enjoys a generous driveway providing ample off-road parking, a garage, and a private, peaceful rear garden, offering the perfect setting for relaxing or entertaining.
Combining the tranquillity of village life with excellent transport links and easy access to the coast and surrounding countryside, this exceptional family home is an opportunity not to be missed. Early viewing is highly recommended.
Entrance Porch
Entrance Hall
Living Room
14' 5" x 16' 5" ( 4.39m x 5.00m )Diner
10' 6" x 10' 10" ( 3.20m x 3.30m )Kitchen
10' 6" x 17' 9" ( 3.20m x 5.41m )Utility Room
Downstairs W/C
First Floor Landing
Bedroom One
10' 10" x 15' 9" ( 3.30m x 4.80m )En Suite
Bedroom Two
10' 6" x 11' ( 3.20m x 3.35m )Bedroom Three
10' 10" x 11' 2" ( 3.30m x 3.40m )Bedroom Four
8' 10" x 11' ( 2.69m x 3.35m )Family Bathroom
Loft / Attic Room
20' 4" x 28' 7" ( 6.20m x 8.71m )Garage
7' 10" x 19' 4" ( 2.39m x 5.89m )Utility supply:
- Electric Mains Supply
- Water Mains Supply
- Heating Gas Central
- Broadband Cable
- Sewerage Private Supply
Rights and restrictions:
- Private rights of way No
- Public rights of way No
- Listed property No
- Restrictions No
Risks:
- Flooded in last 5 years No
- Flood defences Ask agent
- Source of flood Ask agent
Use our handy mortgage calculator to estimate what your monthly repayments could be. Edit the fields below with the relevant details or, if you’d like a more accurate view on what your repayments could be, complete our mortgage enquiry form below and our Mortgage Consultant will be in touch.
* Terms and Conditions apply.
Mortgage enquiry
LENDER FEES MAY ALSO BE APPLICABLE. IF YOU WOULD LIKE GUIDANCE ON THE RIGHT MORTGAGE FOR YOU, WE RECOMMEND SPEAKING TO ONE OF OUR MORTGAGE CONSULTANTS WHO WILL BE MORE THAN HAPPY TO HELP.
**The 4.19% annual interest rate is based on the Connells Group average mortgage interest rate taken from this year YTD and is correct as at 17/03/2026.
Any fees payable will be explained in your initial no-obligation appointment, before you choose whether to use our Mortgage Services.