High Street
- Detached bungalow
- 2 double bedrooms
- Driveway parking
- Open plan living
- Village location
- Close to shops, transport links, schools and amenities
Council Tax Band: A
Tenure: Freehold
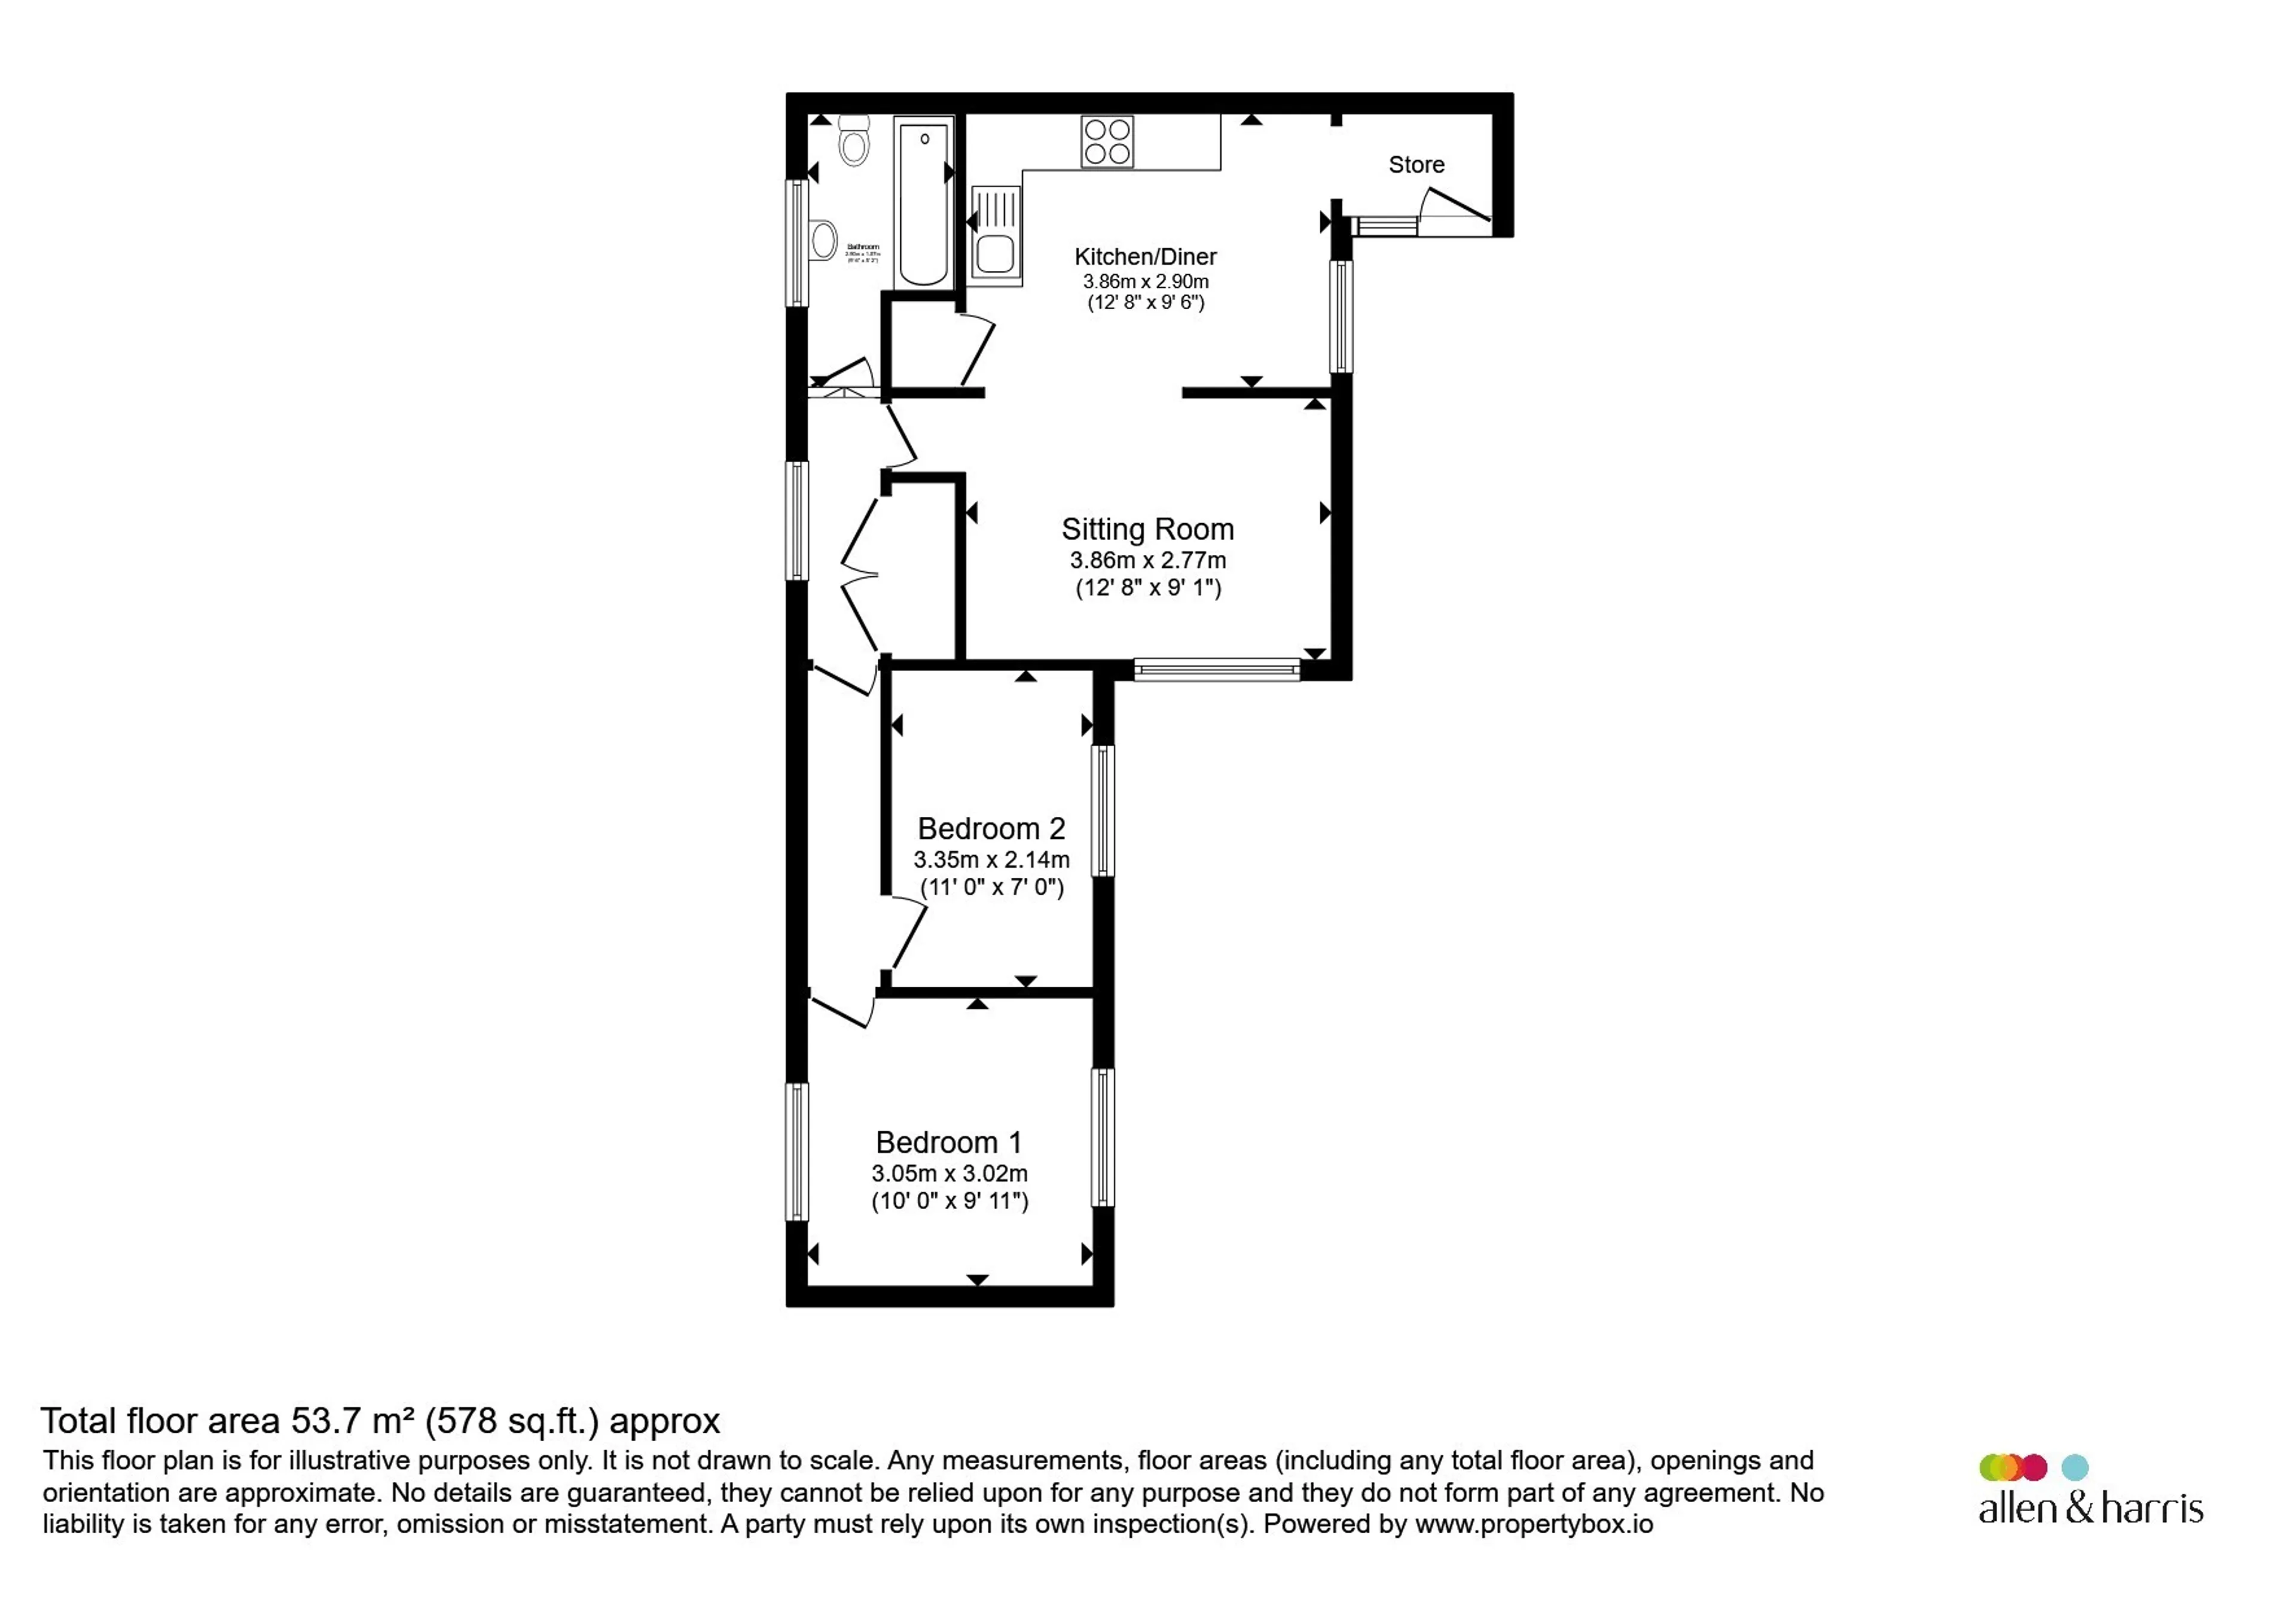
Upon entering the property, a welcoming entrance hall provides access to the principal accommodation. The generous sitting room offers an inviting space for both relaxation and entertaining, with ample room for furniture and large windows allowing natural light to flood the room. The kitchen/diner is thoughtfully arranged with a range of fitted units, worktop space and room for appliances, creating a practical and functional hub of the home.
The bungalow benefits from two well-proportioned bedrooms, both enjoying pleasant outlooks and offering flexibility for guest accommodation, a home office or hobby room. The accommodation is further complemented by a family bathroom serving the property.
Entrance Hall
The entrance hall provides a welcoming introduction to the property, offering a practical space for coats, shoes and everyday storage. Accessed via a charming and private courtyard-style entrance, the hall is bright and well presented, creating a useful transition between the outdoors and the main living accommodation while adding to the character and convenience of the home.Kitchen/Diner
12' 8" x 9' 6" ( 3.86m x 2.90m )The kitchen/diner is a bright and sociable space that serves as the heart of the home, offering ample room for both cooking and dining. The kitchen is fitted with a range of dark wood-effect base and wall units complemented by light worktops and tiled splashbacks, providing practical storage and preparation space. A large front-facing window allows plenty of natural light to fill the room, creating a pleasant dining area with space for a table and chairs, ideal for everyday meals and entertaining. Finished with easy-maintenance tiled flooring and an open-plan layout that flows seamlessly into the sitting room, the kitchen/diner offers a wonderfully functional and welcoming environment for modern living.
Sitting Room
12' 8" x 9' 1" ( 3.86m x 2.77m )The sitting room is a bright and welcoming space, enhanced by a vaulted ceiling and a large front facing window that fills the room with natural light. Beautifully presented in neutral tones, the room offers a comfortable and contemporary feel, with ample space for both seating and entertainment furniture. Open to the adjoining dining area and kitchen, it provides an excellent flow for modern living while retaining a cosy and relaxing atmosphere.
Bedroom 1
10' x 9' 11" ( 3.05m x 3.02m )The principal bedroom is a generously proportioned double room, enjoying a bright and airy feel enhanced by a vaulted ceiling and dual-aspect windows that allow an abundance of natural light to flood the space. Beautifully presented in neutral tones, the room offers ample space for a double bed and additional bedroom furnishings, creating a calm and relaxing retreat. A pleasant outlook and soft carpeting further enhance the comfortable atmosphere, making this an inviting principal bedroom at the heart of the home.
Bedroom 2
11' x 7' ( 3.35m x 2.13m )Bedroom Two is a cosy and versatile room, currently arranged as a comfortable double bedroom. A large window provides excellent natural light and offers a pleasant outlook, while the neutral decor and soft carpeting create a calm and inviting atmosphere. Well suited for use as a guest room, home office or dressing room, the space is both practical and adaptable to a variety of lifestyle needs.
Family Bathroom
The bathroom is fitted with a contemporary white suite comprising a panelled bath with shower over, pedestal wash hand basin and WC. Stylishly presented with neutral decor, tiled splashbacks and modern flooring, the room offers a bright and practical space for everyday use, while a side window and tasteful finishes create a clean and inviting atmosphere.Driveway
The property benefits from a generous gravelled driveway providing ample off road parking for multiple vehicles. Set to the front of the bungalow, the driveway offers a practical and low maintenance outdoor space, enclosed by attractive stone elevations and timber fencing that enhance both privacy and security. The ample parking is a particularly valuable feature for a central village location, providing convenient access directly to the property's entrance.Utility supply:
- Electric Ask agent
- Water Ask agent
- Heating Ask agent
- Broadband Ask agent
- Sewerage Ask agent
Rights and restrictions:
- Private rights of way Ask agent
- Public rights of way Ask agent
- Listed property Ask agent
- Restrictions Ask agent
Risks:
- Flooded in last 5 years Ask agent
- Flood defences Ask agent
- Source of flood Ask agent
Use our handy mortgage calculator to estimate what your monthly repayments could be. Edit the fields below with the relevant details or, if you’d like a more accurate view on what your repayments could be, complete our mortgage enquiry form below and our Mortgage Consultant will be in touch.
* Terms and Conditions apply.
Mortgage enquiry
LENDER FEES MAY ALSO BE APPLICABLE. IF YOU WOULD LIKE GUIDANCE ON THE RIGHT MORTGAGE FOR YOU, WE RECOMMEND SPEAKING TO ONE OF OUR MORTGAGE CONSULTANTS WHO WILL BE MORE THAN HAPPY TO HELP.
**The 4.19% annual interest rate is based on the Connells Group average mortgage interest rate taken from this year YTD and is correct as at 17/03/2026.
Any fees payable will be explained in your initial no-obligation appointment, before you choose whether to use our Mortgage Services.