


Leytown Drive
Bideford
Shared ownership £86,250
Tenure: Leasehold
Ref: TVT106296
- 25% share
- Minimum deposit of £4,312.50
- Monthly rent of £592.96
- Air source heat pump
- Flooring throughout
- Open plan kitchen/diner
- Utility room & downstairs wc, with ensuite
- Range of freestanding appliances read more show less
monthly mortgage estimate
Call today to view this three-bedroom semi-detached house for sale at 40% shared ownership at The Pastures. Offering a kitchen/diner, living room, and utility room, and upstairs three bedrooms with a bathroom and en-suite. Also parking and a rear garden.

are you thinking of
selling or letting?
- Years remaining: 990 years
- Current ground rent: £0
- Ground rent review period: Contact branch
- Annual service charge: £702
- Ground rent increase: Contact branch
- Share sold: 25%
- Rent payable: £593 per month
Council Tax Band: C
Tenure: Leasehold
Shared Ownership:
floor plans
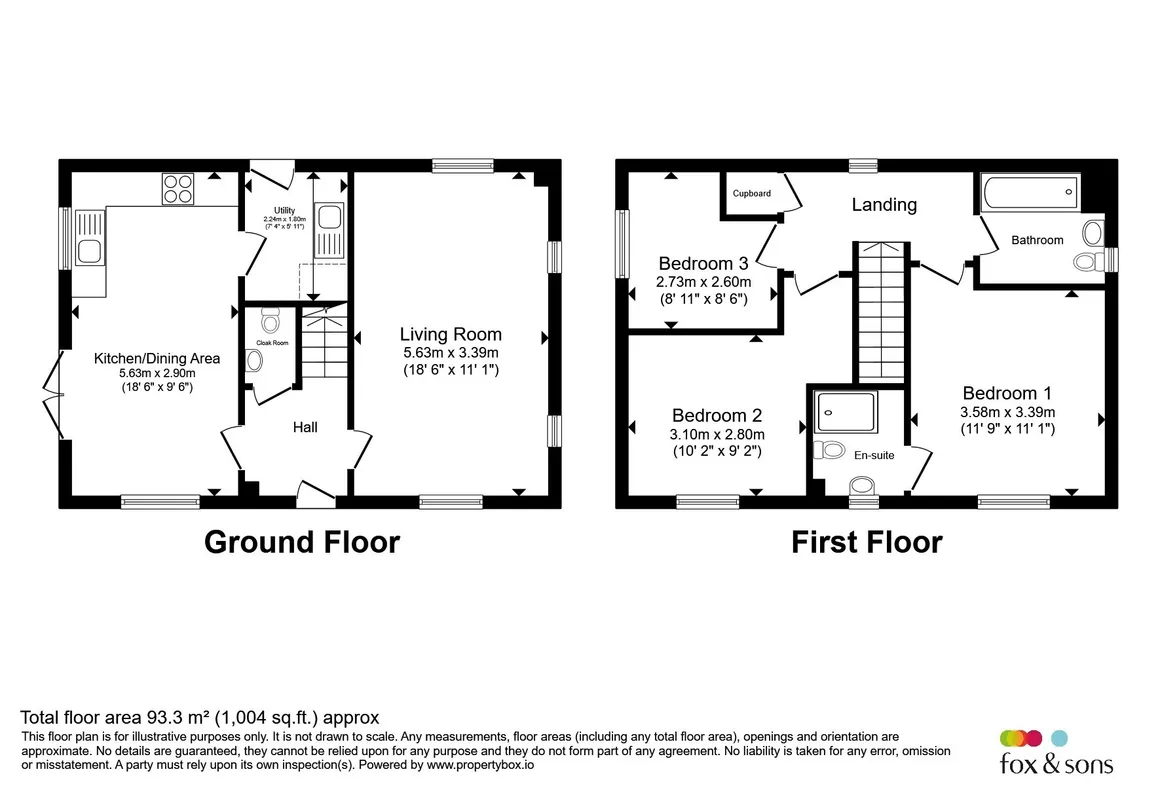
in detail
Plot 86 is available to purchase at a 25% share for £86,250 with a 5% deposit of £4,312.50. (Full market value £345,000).
The Mountford is an attractive double-fronted home offering balanced design in its exteriors and balanced living spaces in its interiors. The ground floor features two substantial living spaces, each of which run the full length of the home. There’s a sizeable, dual aspect living room which is bright and airy and a kitchen/dining room which offers all the benefits of open plan, along with a cloakroom and utility room.
On the first floor are three well-proportioned bedrooms. An en suite for bedroom one provides some privacy, and along with a family bathroom, ensures that no-one is short of bathroom space in the morning.
Outside there are 2 off road parking spaces.
With its well thought-out and sociable spaces, the Mountford is the ideal home for 21st century living.
25% share value: £86,250
5% deposit: £4,312.50
Rent charged on un-owned share: 2.75%
Monthly Rent on un-owned share (75%) £592.97
Estimated monthly service charges £58.52 pcm to include building insurance.
Whether you're buying your first home, moving up the property ladder, or downsizing, these energy-efficient new builds offer a clean, modern design and a relaxed coastal lifestyle. Each home features stylish interiors and is thoughtfully designed for modern family living.
Selected properties include bi-fold doors that extend living space into the garden, while open-plan layouts create a seamless flow and bright, airy spaces. Every brand-new home offers excellent energy efficiency to help lower your bills, plus peace of mind with a 10-year NHBC Buildmark warranty included.
- As long as you are over 18
- Your household income is less than £80,000
- And you don't already own a home at the time of buying your shared ownership property
… then Shared Ownership could be right for you!
As your finances allow, you can buy further shares in your home as and when you choose, meaning you'll own more and pay less rent.
Typically, you'll only need a deposit that is 5% of the value of your share, rather than of the total property value, meaning you could get moving sooner than you thought.
Shared Ownership generally costs less than purchasing outright or renting, making it a fantastic option to get onto the housing ladder.
Living Room approx 5.59m x 3.11m
Bedroom One approx 3.35m x 3.12m
Bedroom Two approx 3.14m x 2.74m
Bedroom Three approx 2.76m x 2.76m
Please note flooring and kitchen appliances subject to changes.
Please note that an AML fee is chargeable to the buyer once an offer is accepted to cover the cost of carrying out the required identity and anti-money laundering checks. Once these checks have been completed, the fee cannot be refunded, even if the property purchase does not go ahead.
o Share percentage advertised is an example.
o Share percentage advertised is an example.
Please note, images have been used for illustrative purposes only. Specification, layout and finish may be subject to change.
The Mountford is an attractive double-fronted home offering balanced design in its exteriors and balanced living spaces in its interiors. The ground floor features two substantial living spaces, each of which run the full length of the home. There’s a sizeable, dual aspect living room which is bright and airy and a kitchen/dining room which offers all the benefits of open plan, along with a cloakroom and utility room.
On the first floor are three well-proportioned bedrooms. An en suite for bedroom one provides some privacy, and along with a family bathroom, ensures that no-one is short of bathroom space in the morning.
Outside there are 2 off road parking spaces.
With its well thought-out and sociable spaces, the Mountford is the ideal home for 21st century living.
Financial Breakdown
Full market value: £345,00025% share value: £86,250
5% deposit: £4,312.50
Rent charged on un-owned share: 2.75%
Monthly Rent on un-owned share (75%) £592.97
Estimated monthly service charges £58.52 pcm to include building insurance.
About The Pastures
Discover contemporary 2, 3, and 4-bedroom homes at The Pastures in the historic port town of Bideford, Devon.Whether you're buying your first home, moving up the property ladder, or downsizing, these energy-efficient new builds offer a clean, modern design and a relaxed coastal lifestyle. Each home features stylish interiors and is thoughtfully designed for modern family living.
Selected properties include bi-fold doors that extend living space into the garden, while open-plan layouts create a seamless flow and bright, airy spaces. Every brand-new home offers excellent energy efficiency to help lower your bills, plus peace of mind with a 10-year NHBC Buildmark warranty included.
What Is Shared Ownership?
The Shared Ownership scheme is a Part Buy, Part Rent way of owning your own home for a smaller upfront payment. With Shared Ownership, you buy a share of your home using a mortgage from a bank or building society and pay a subsidised rent on the share you did not purchase. The combined mortgage and rent is usually less than you'd expect to pay if you bought a similar property outright. When you're ready, you can buy more shares until you staircase to owning 100% of your home.Qualifying Criteria
Is Shared Ownership right for me?- As long as you are over 18
- Your household income is less than £80,000
- And you don't already own a home at the time of buying your shared ownership property
… then Shared Ownership could be right for you!
How Does Shared Ownership Work
You buy a share in your home that’s right for you. That could be from 25% up to 75% initially. You'll pay a reduced rent to us on the share we own and a monthly service charge.As your finances allow, you can buy further shares in your home as and when you choose, meaning you'll own more and pay less rent.
Typically, you'll only need a deposit that is 5% of the value of your share, rather than of the total property value, meaning you could get moving sooner than you thought.
Shared Ownership generally costs less than purchasing outright or renting, making it a fantastic option to get onto the housing ladder.
Dimensions
Kitchen/Diner approx 5.59m x 2.69mLiving Room approx 5.59m x 3.11m
Bedroom One approx 3.35m x 3.12m
Bedroom Two approx 3.14m x 2.74m
Bedroom Three approx 2.76m x 2.76m
Agents Note
Please note, as a Shared Ownership purchase there are likely to be additional legal fees during the conveyancing process, your solicitor can advise you of these.Please note flooring and kitchen appliances subject to changes.
Please note that an AML fee is chargeable to the buyer once an offer is accepted to cover the cost of carrying out the required identity and anti-money laundering checks. Once these checks have been completed, the fee cannot be refunded, even if the property purchase does not go ahead.
Disclaimers
o Deposits start from 5% of your chosen share value, illustrated deposit only and depends on lender and product availability.o Share percentage advertised is an example.
o Share percentage advertised is an example.
Please note, images have been used for illustrative purposes only. Specification, layout and finish may be subject to change.
Utilities, rights & restrictions
Utility supply:
- Electric Mains Supply
- Water Mains Supply
- Heating Air Source Heat Pump
- Broadband Ask agent
- Sewerage Mains Supply
Rights and restrictions:
- Private rights of way Ask agent
- Public rights of way Ask agent
- Listed property Ask agent
- Restrictions Ask agent
Risks:
- Flooded in last 5 years Ask agent
- Flood defences Ask agent
- Source of flood Ask agent
location
get directions
to the property
to the branch
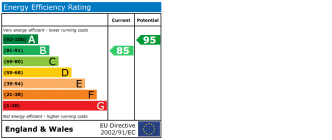
energy efficient rating
Monthly mortgage estimate
Use our handy mortgage calculator to estimate what your monthly repayments could be. Edit the fields below with the relevant details or, if you’d like a more accurate view on what your repayments could be, complete our mortgage enquiry form below and our Mortgage Consultant will be in touch.
* Terms and Conditions apply.
">
Mortgage enquiry
Interested in this property?
Looking for something else?
view all our properties
We're here to help
more about our team
thinking of selling or letting?
book a free valuation
Book now


*PLEASE BE AWARE, THESE RESULTS ARE FOR ILLUSTRATIVE PURPOSES ONLY AND SHOULD NOT BE CONSIDERED AS A MORTGAGE
QUOTE. THESE ARE BASED ON A REPAYMENT MORTGAGE AND MAY VARY DEPENDING ON THE TERM AND INTEREST RATE OF YOUR
MORTGAGE.
LENDER FEES MAY ALSO BE APPLICABLE. IF YOU WOULD LIKE GUIDANCE ON THE RIGHT MORTGAGE FOR YOU, WE RECOMMEND SPEAKING TO ONE OF OUR MORTGAGE CONSULTANTS WHO WILL BE MORE THAN HAPPY TO HELP.
**The 4.19% annual interest rate is based on the Connells Group average mortgage interest rate taken from this year YTD and is correct as at 17/03/2026.
Any fees payable will be explained in your initial no-obligation appointment, before you choose whether to use our Mortgage Services.
LENDER FEES MAY ALSO BE APPLICABLE. IF YOU WOULD LIKE GUIDANCE ON THE RIGHT MORTGAGE FOR YOU, WE RECOMMEND SPEAKING TO ONE OF OUR MORTGAGE CONSULTANTS WHO WILL BE MORE THAN HAPPY TO HELP.
**The 4.19% annual interest rate is based on the Connells Group average mortgage interest rate taken from this year YTD and is correct as at 17/03/2026.
Any fees payable will be explained in your initial no-obligation appointment, before you choose whether to use our Mortgage Services.
Book a Viewing

We have received your message
There was an error sending your message - please try again later.
email enquiry - sales
We have received your message
There was an error sending your message - please try again later.