Orchard Walk
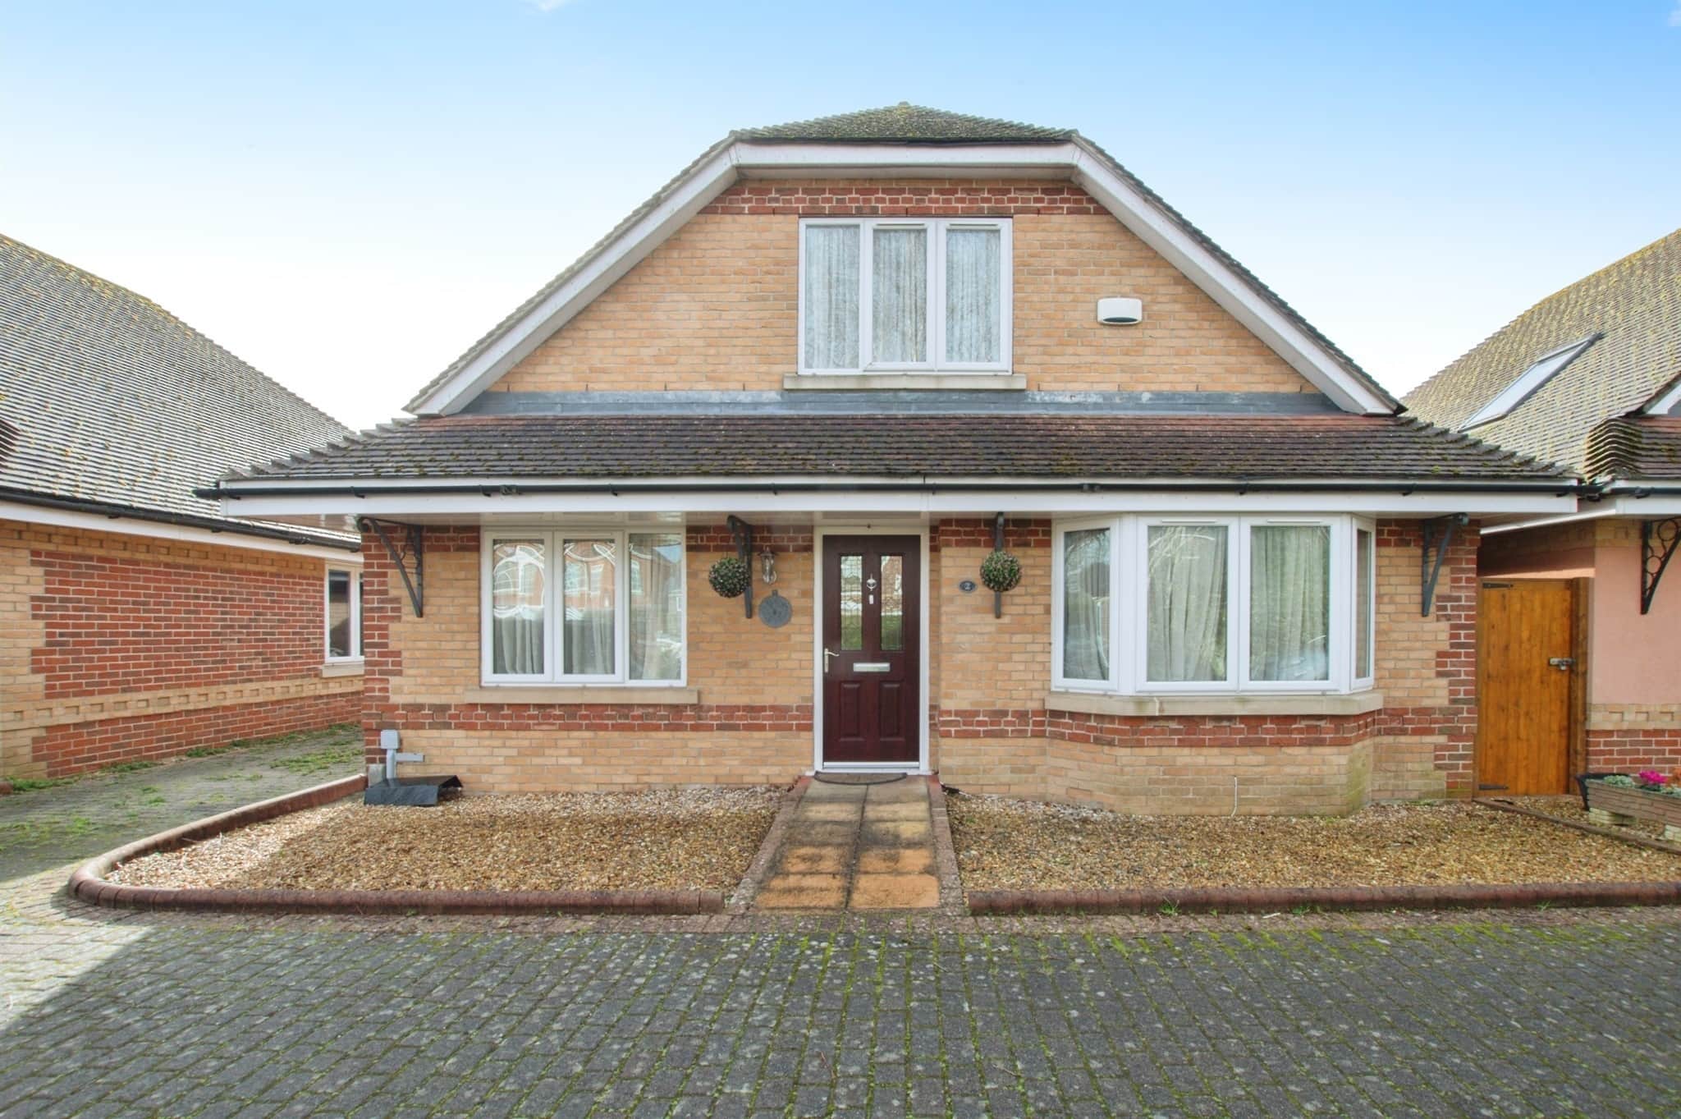
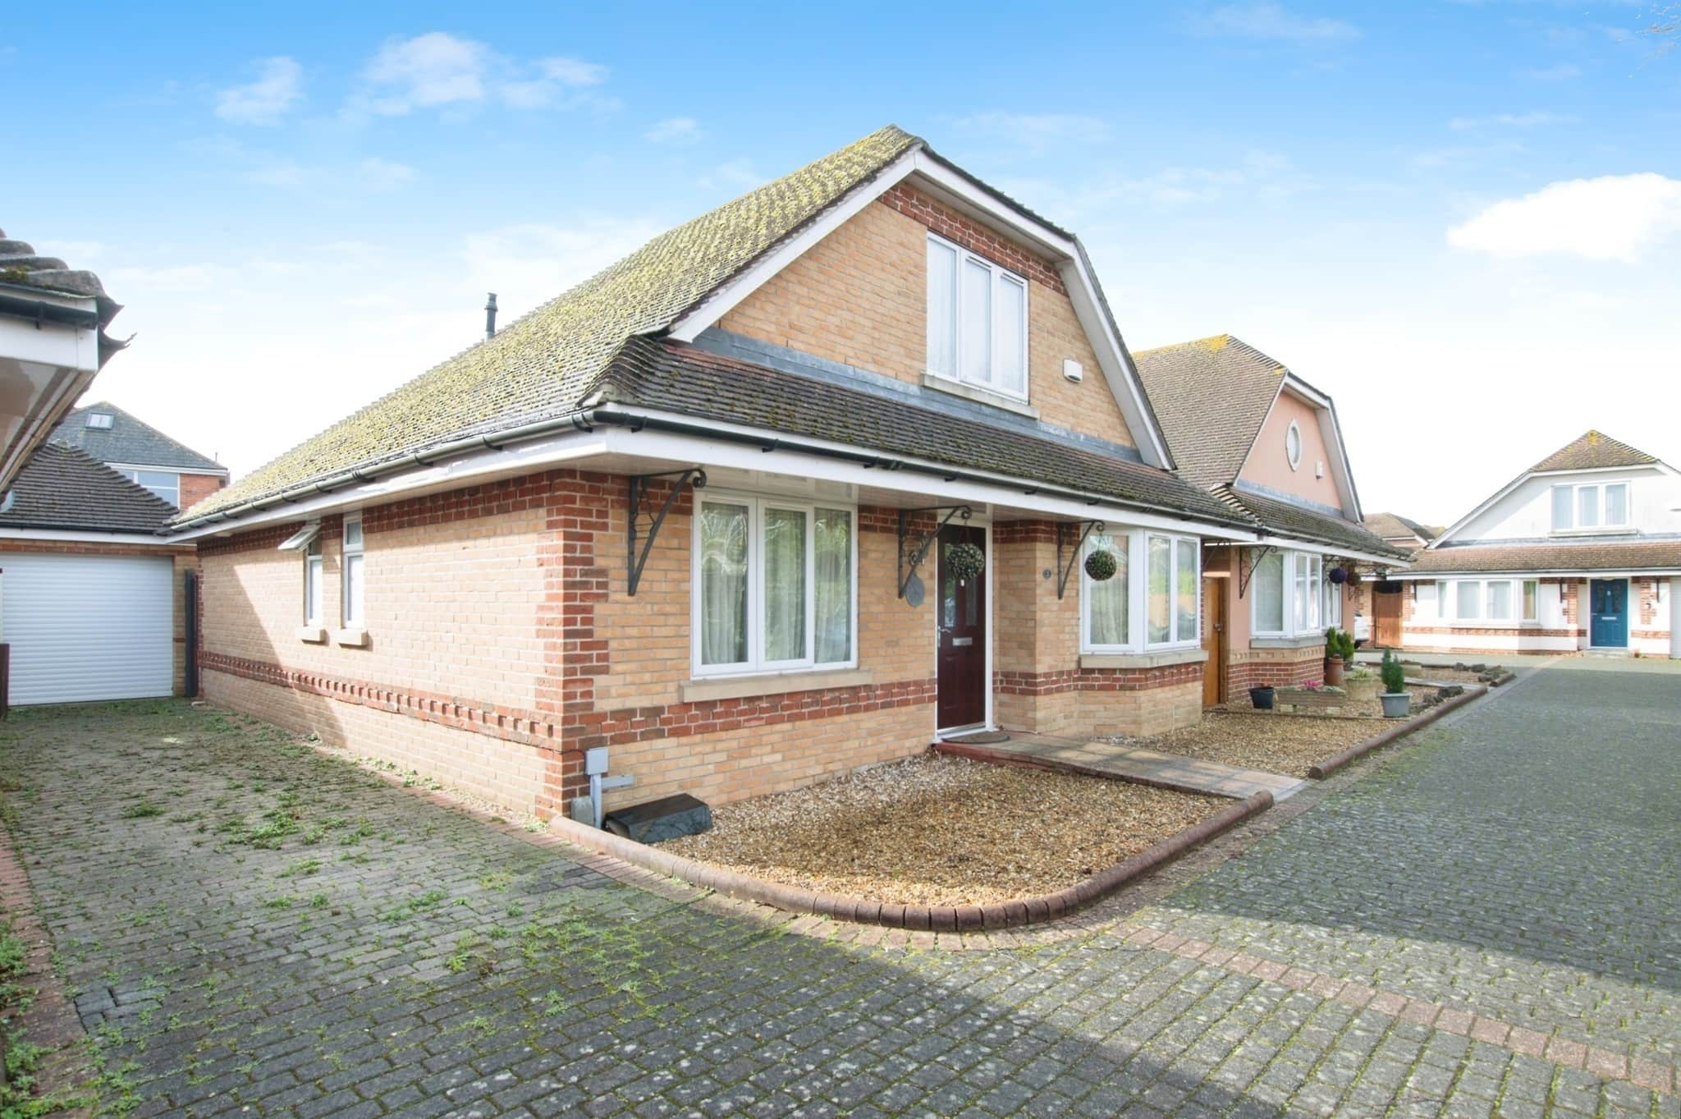
- Detached chalet-style family home
- Four bedrooms and three bathrooms
- Stunning first-floor principal suite
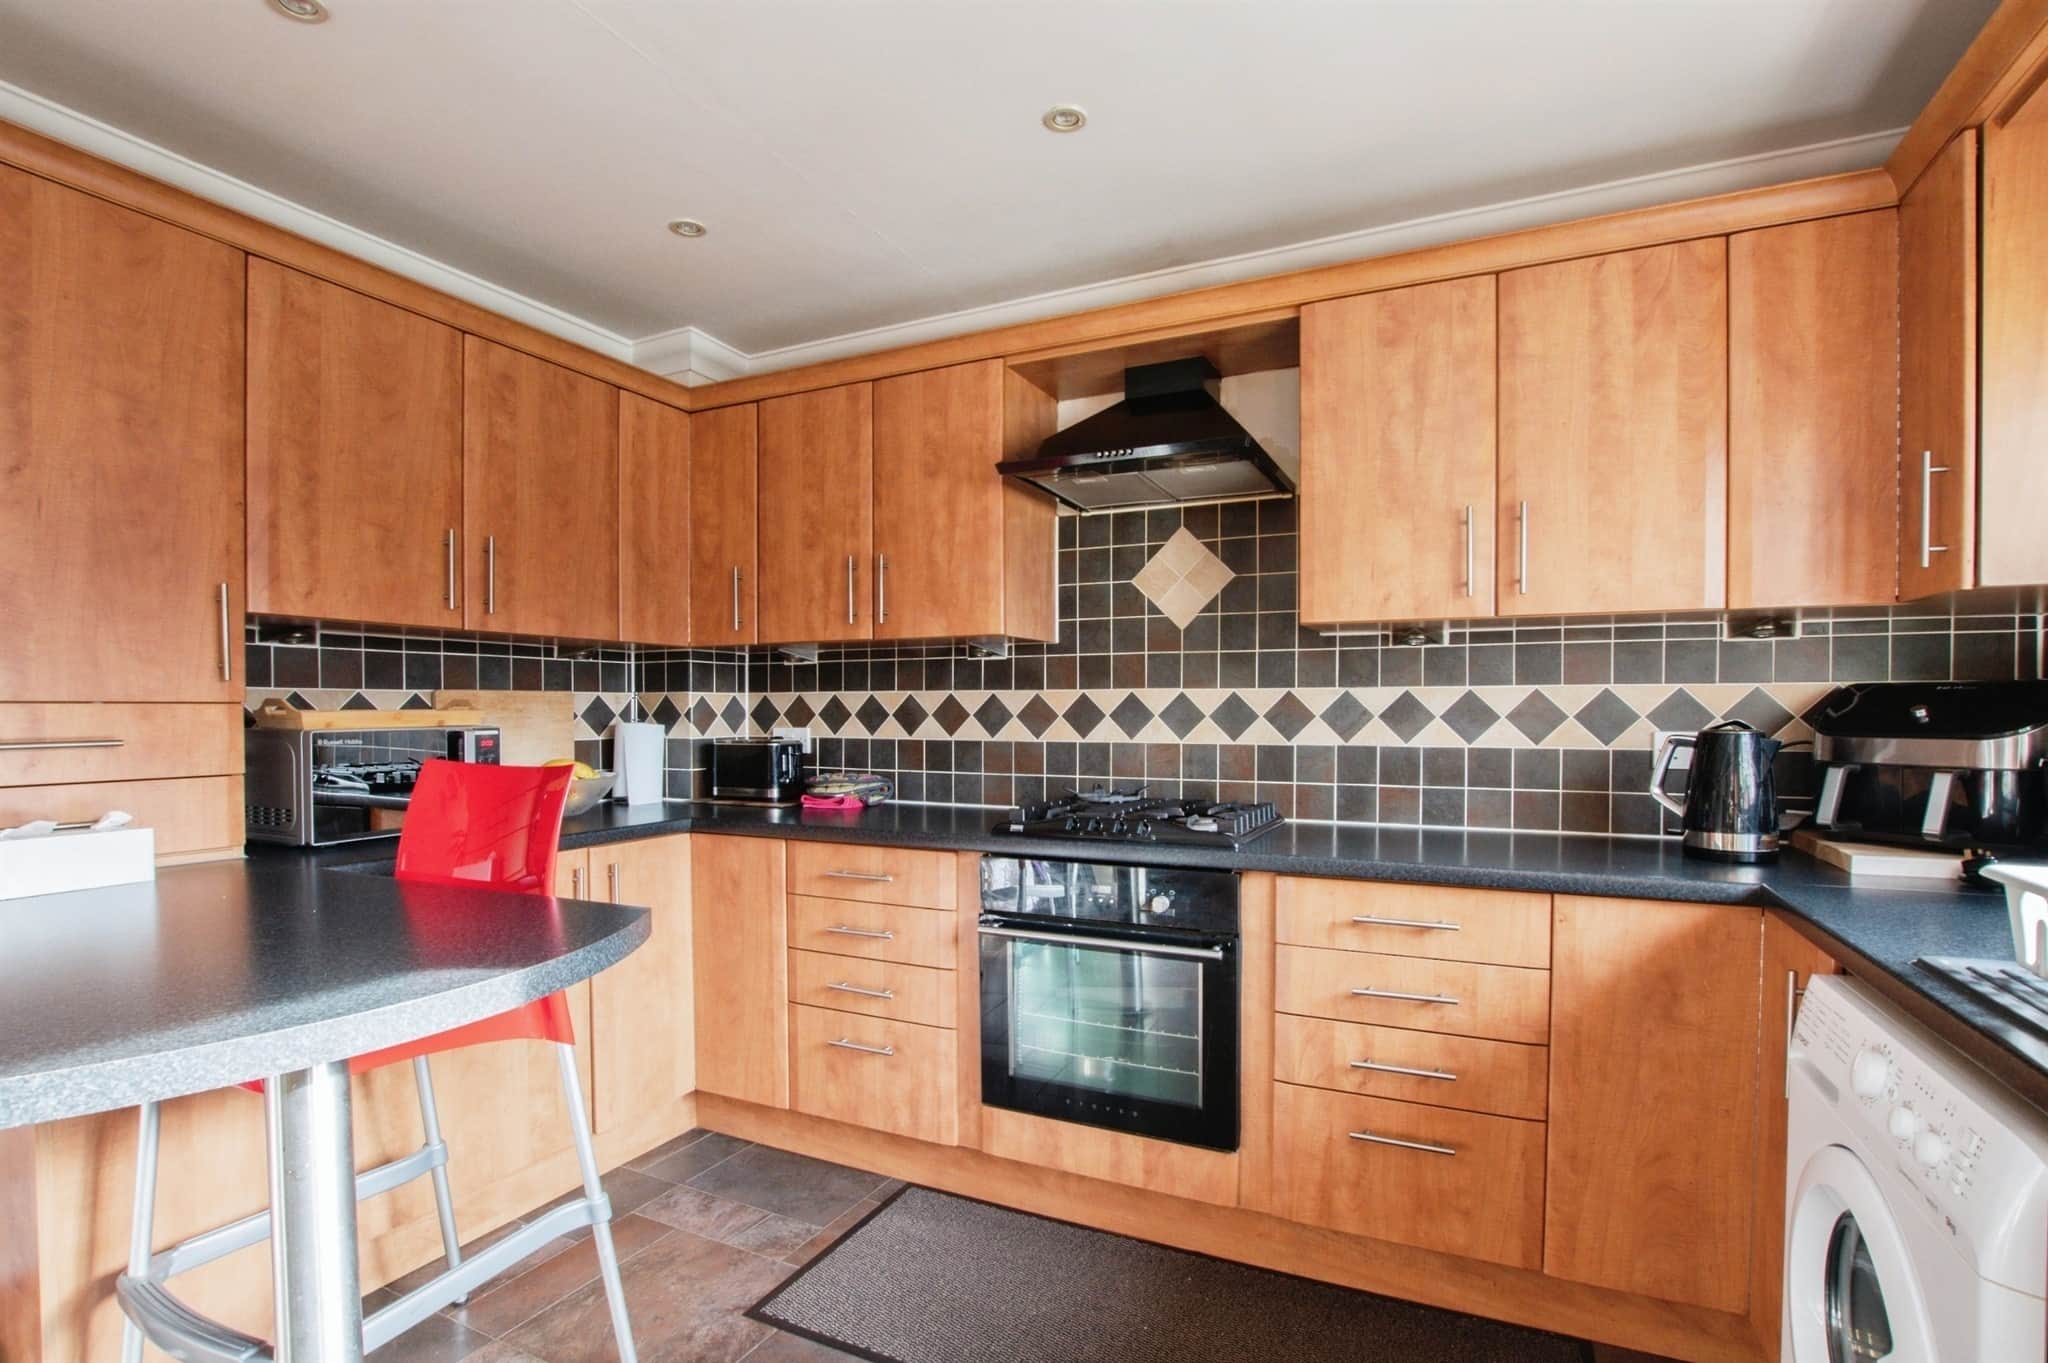
- Modern kitchen with integrated appliances
- Underfloor heating and double glazing
- Garage and driveway parking for two vehicles
Council Tax Band: C
Tenure: Freehold
A beautifully presented four-bedroom, three-bathroom detached chalet-style home set within a small and exclusive development, offering spacious and versatile accommodation ideal for modern family living.
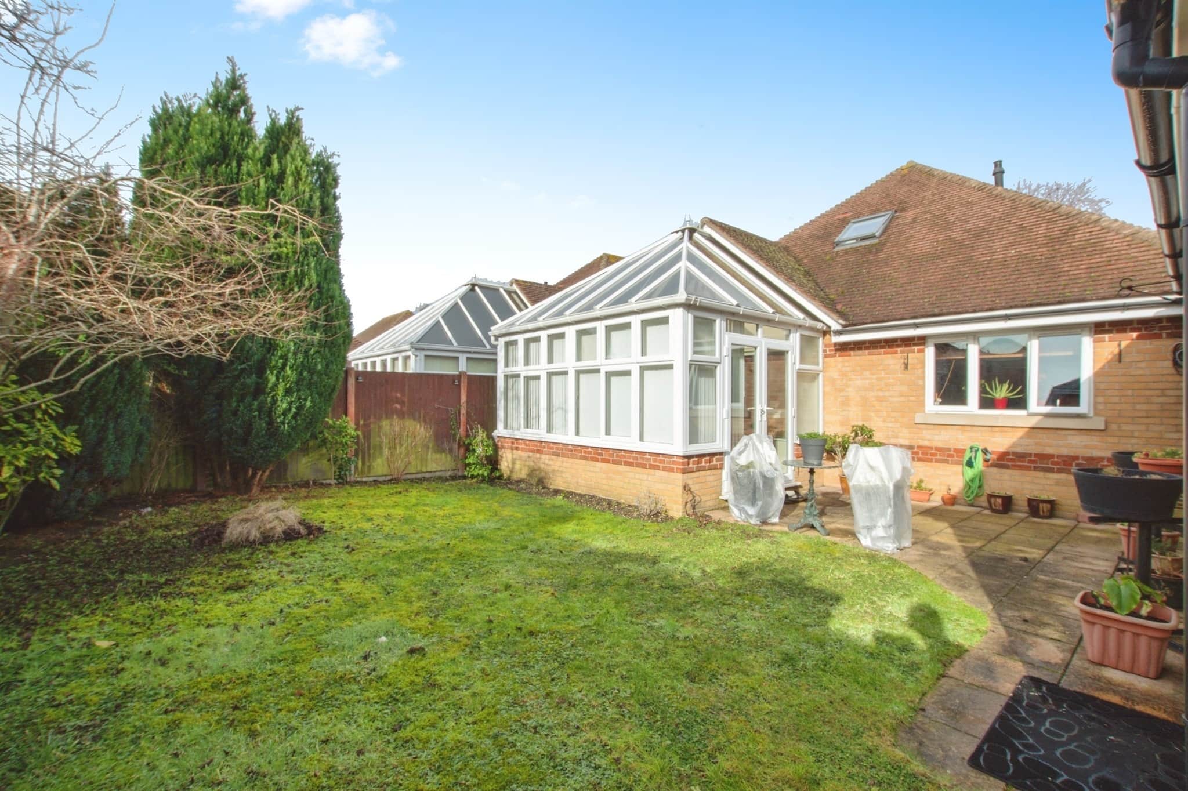
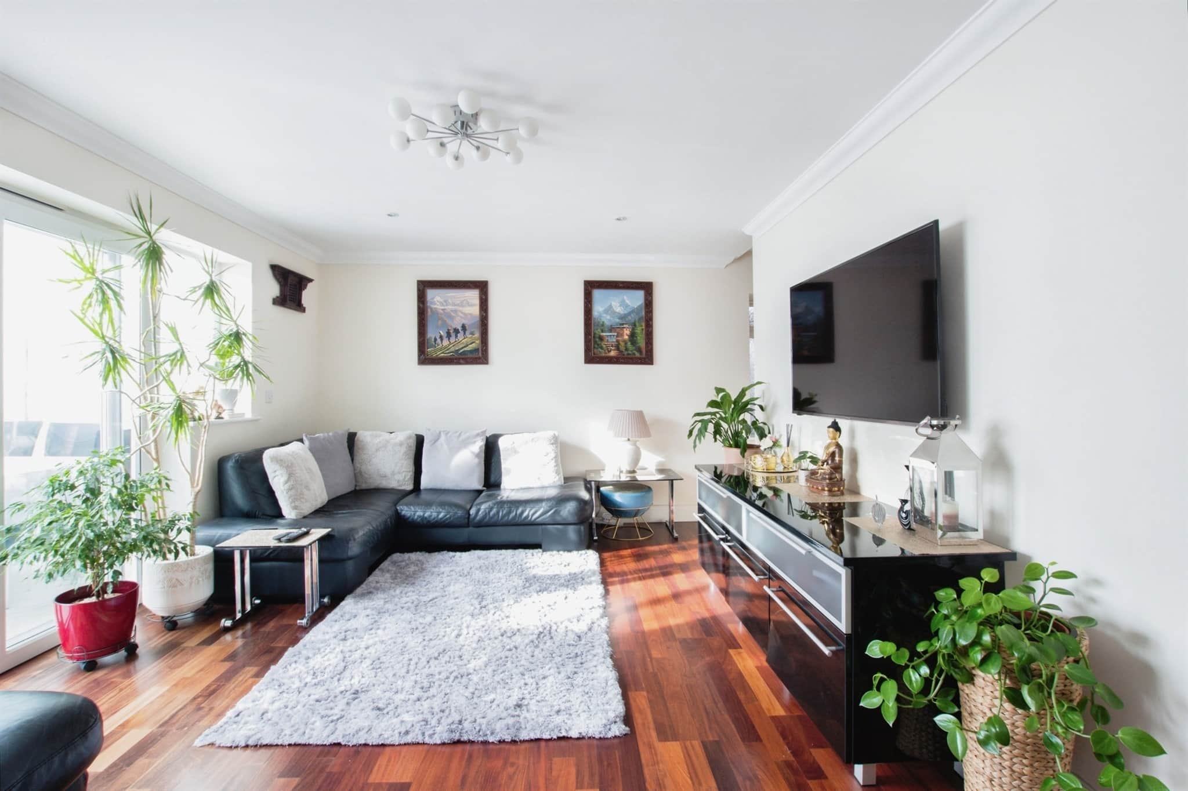
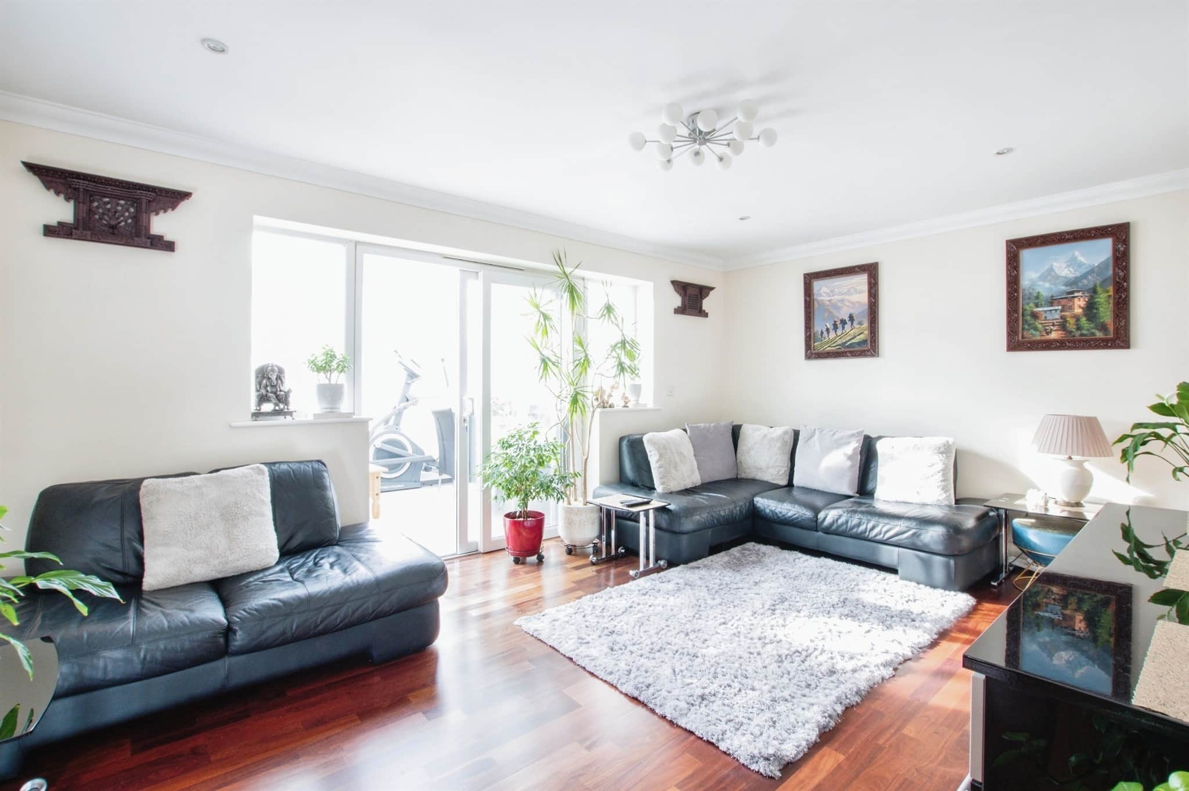
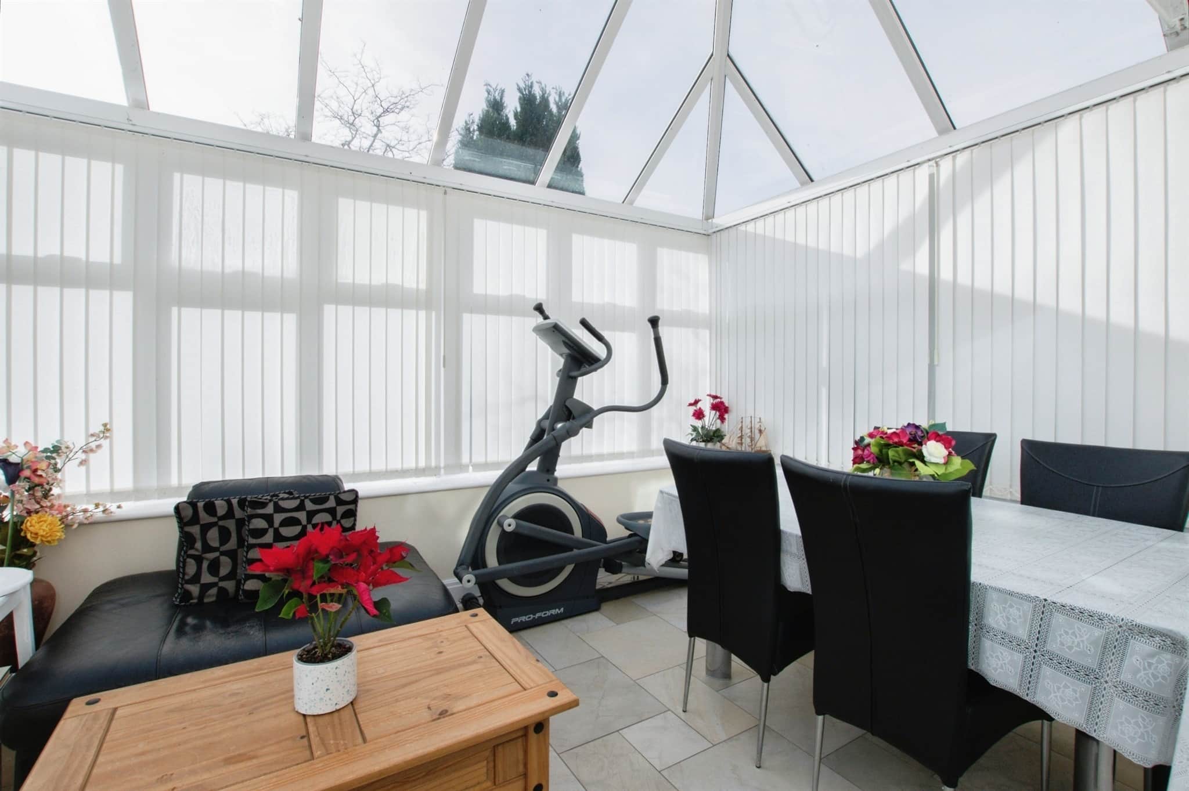
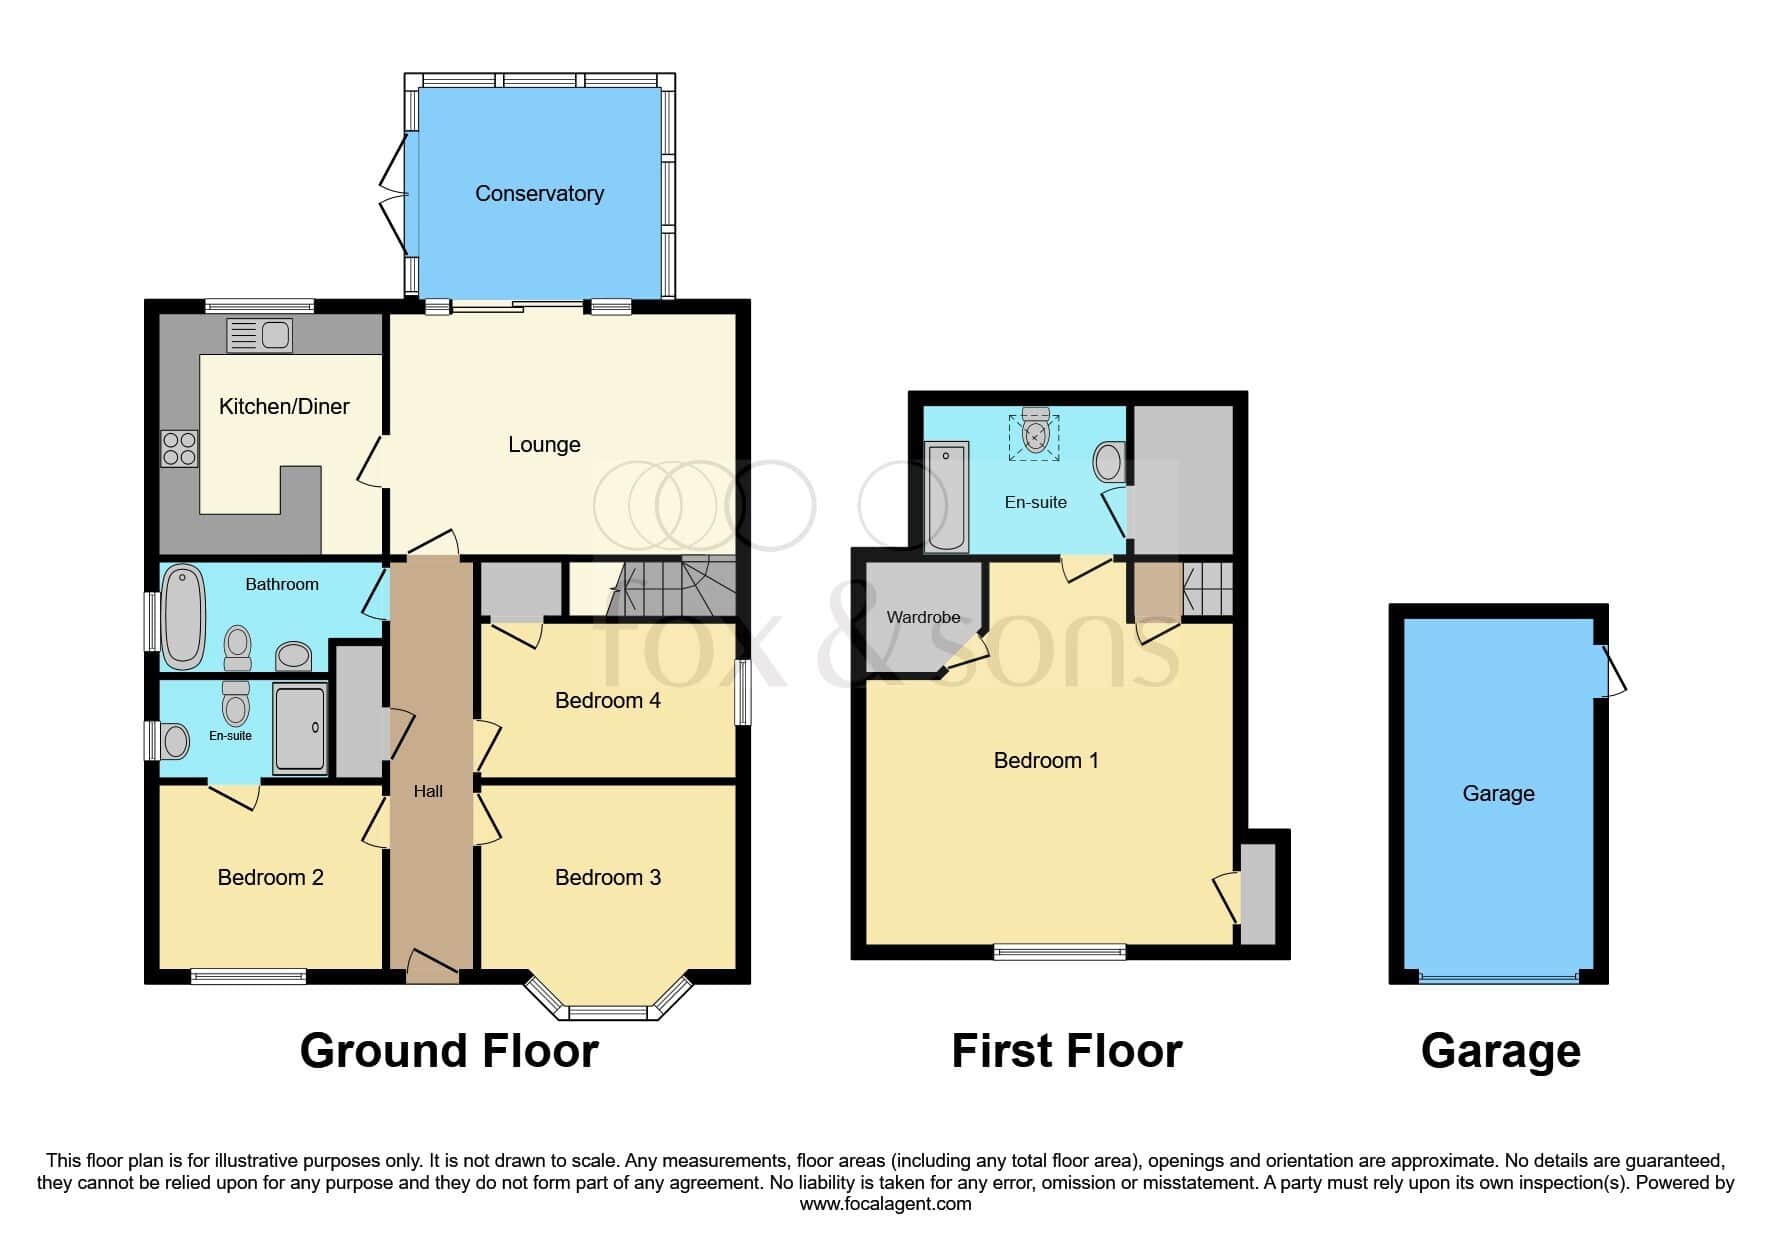
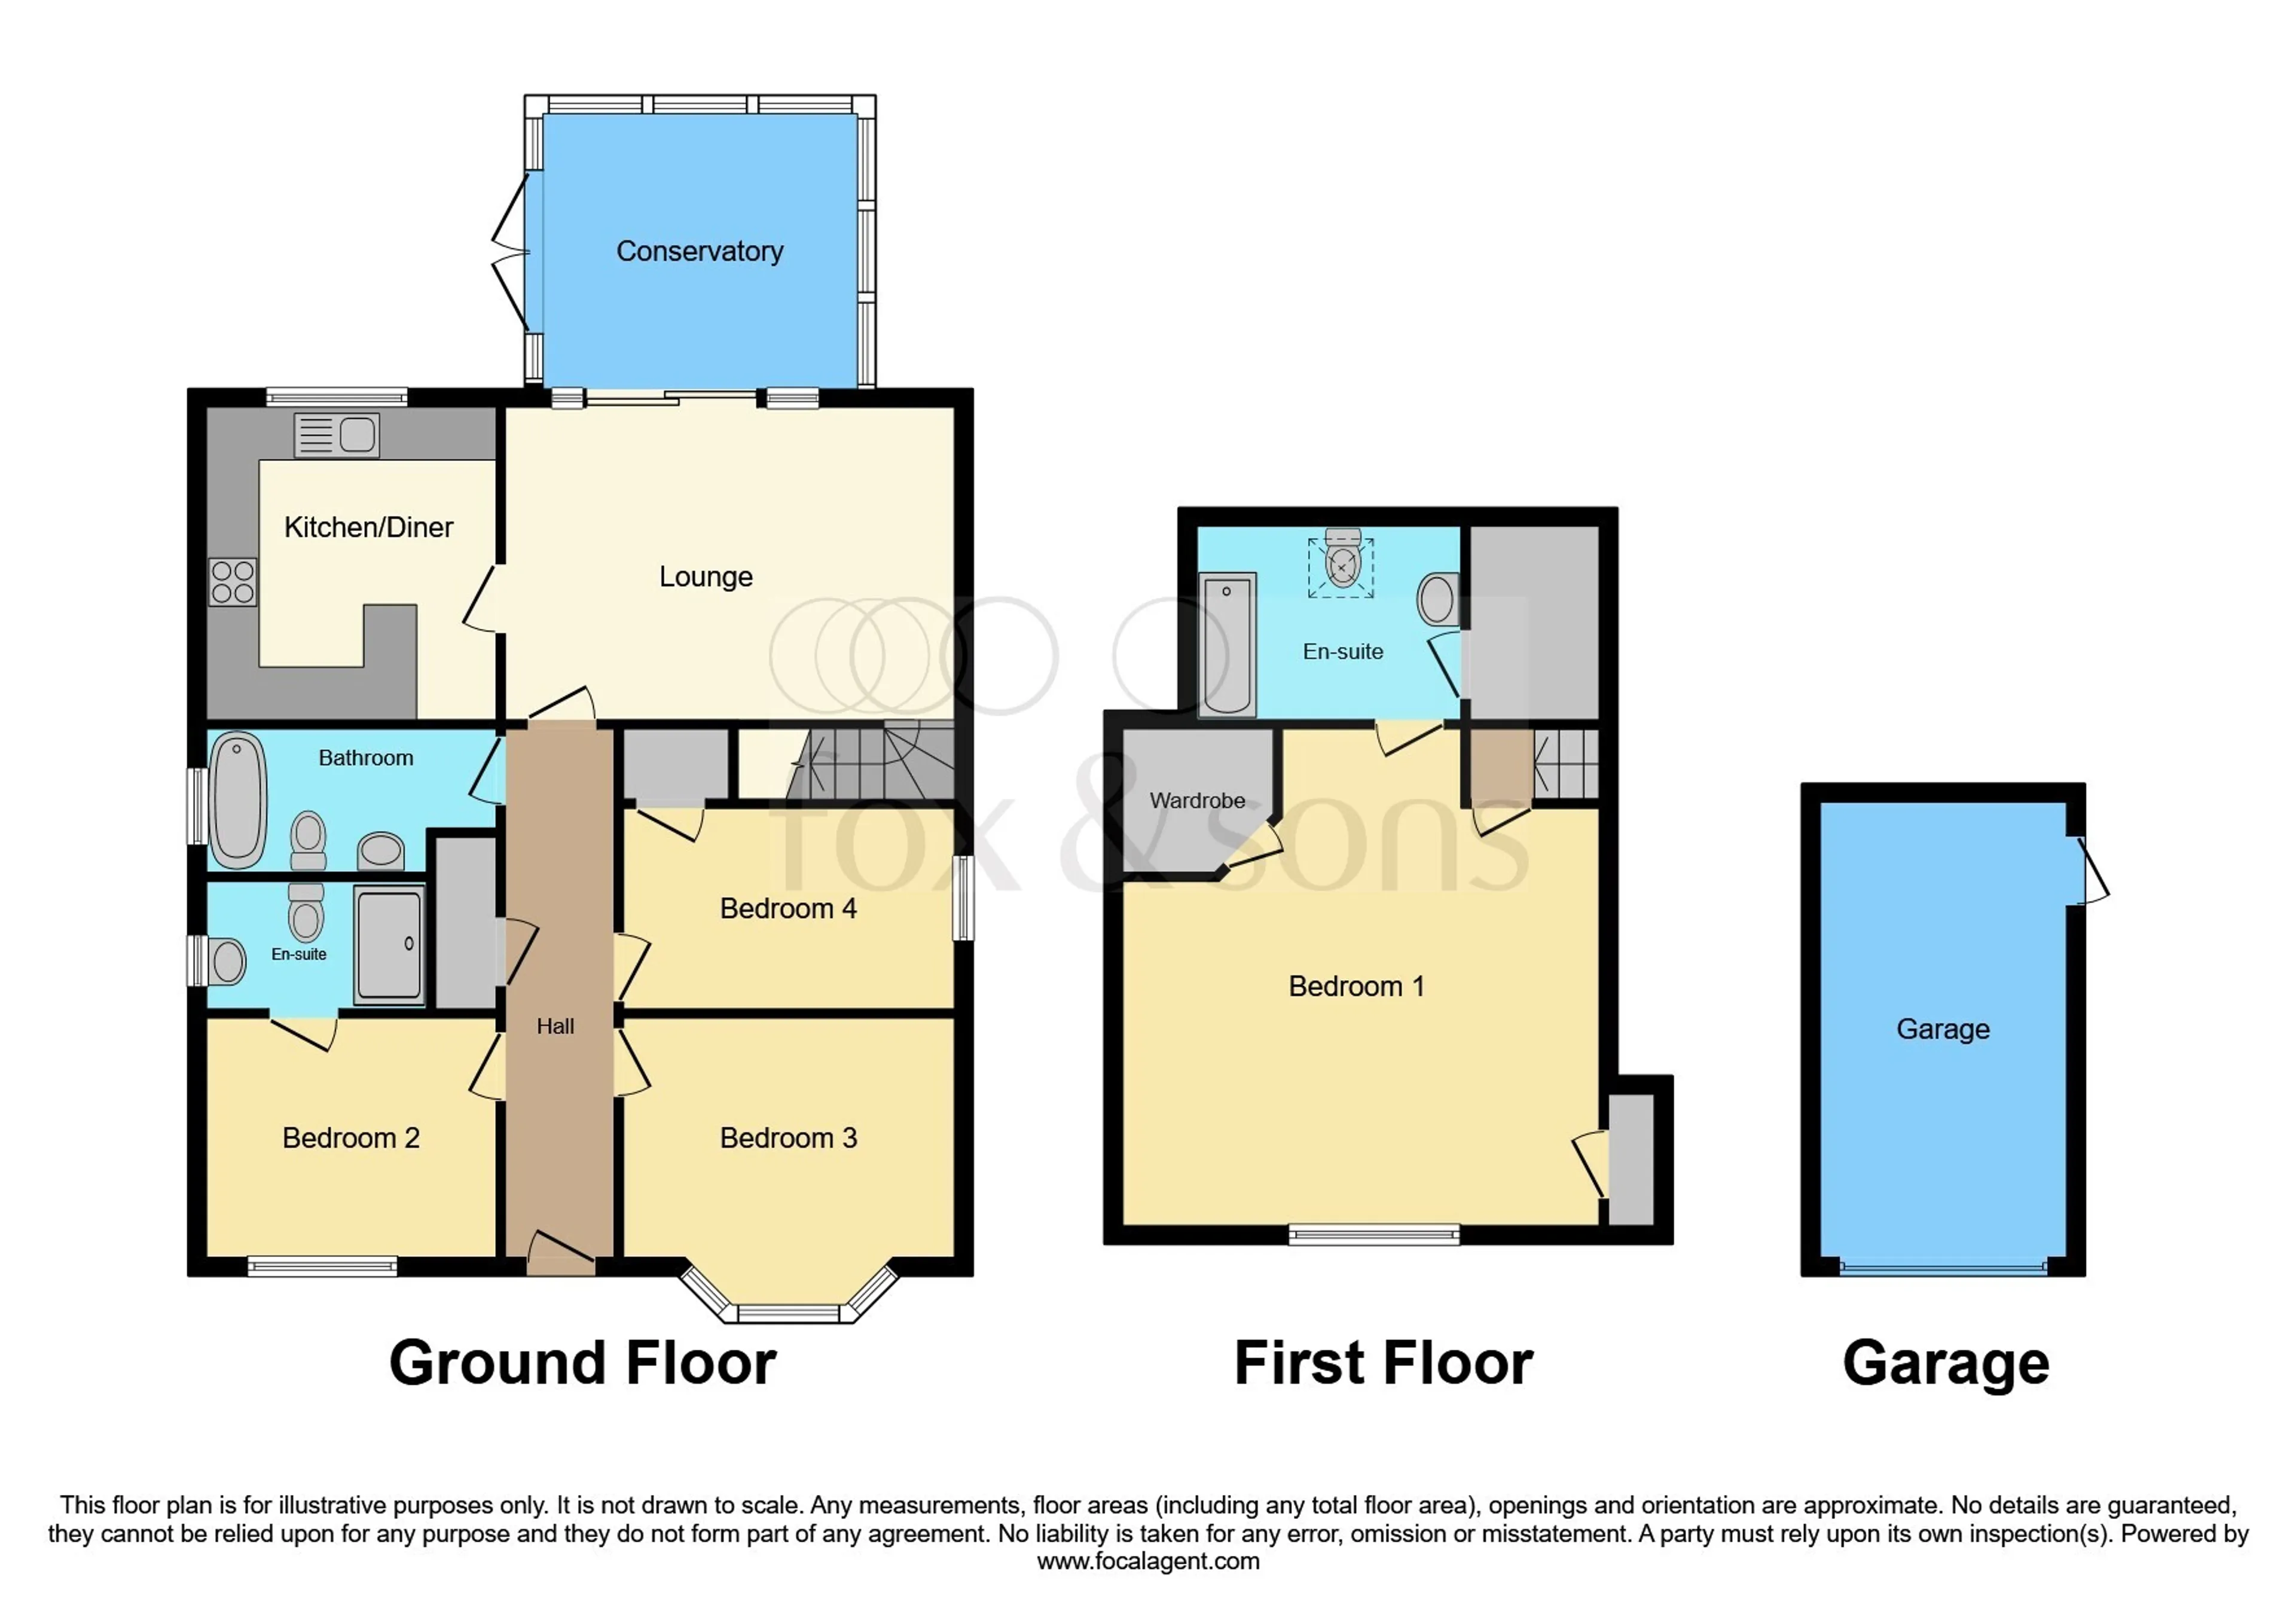
The welcoming entrance hall with engineered oak flooring leads into a generous living room, creating an excellent space for both relaxing and entertaining. French doors open into a bright garden room, providing additional reception space and direct access to the rear garden.
The contemporary fitted kitchen is well-equipped with a range of integrated appliances, including a gas hob, extractor hood, electric oven, fridge, freezer, dishwasher, and washing machine, creating a stylish and practical hub of the home.
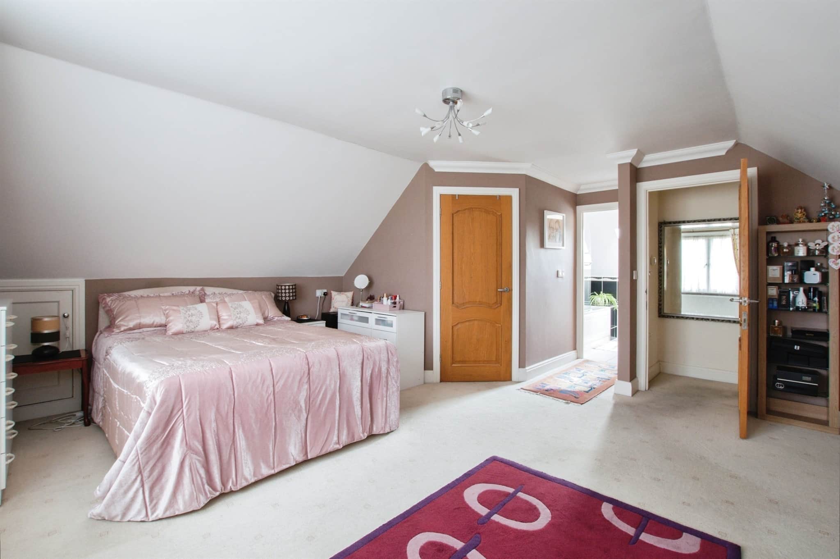
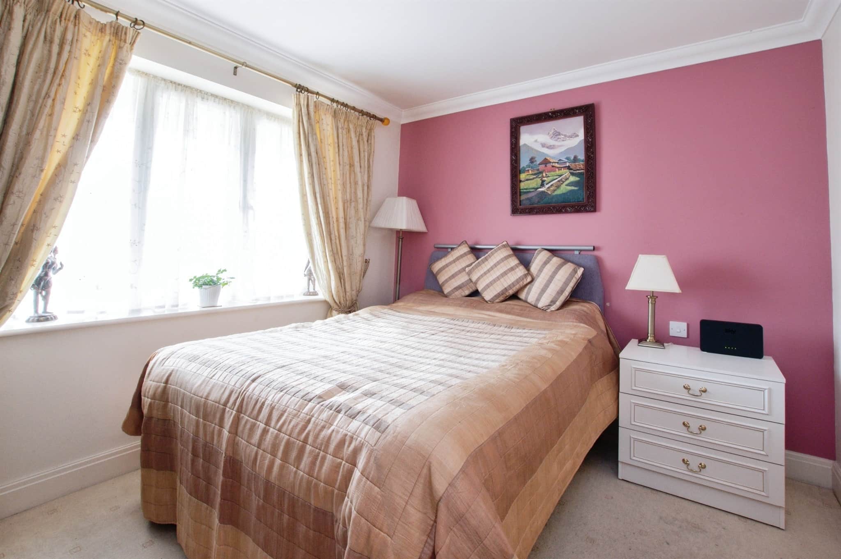
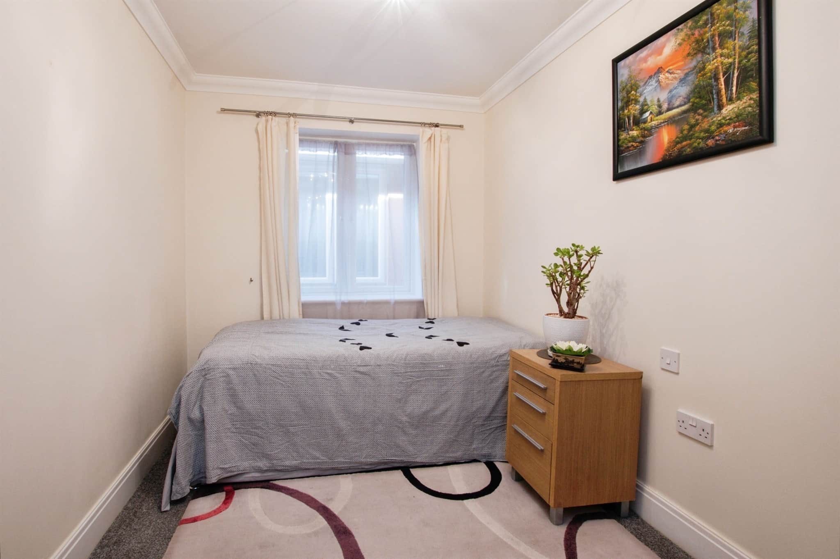
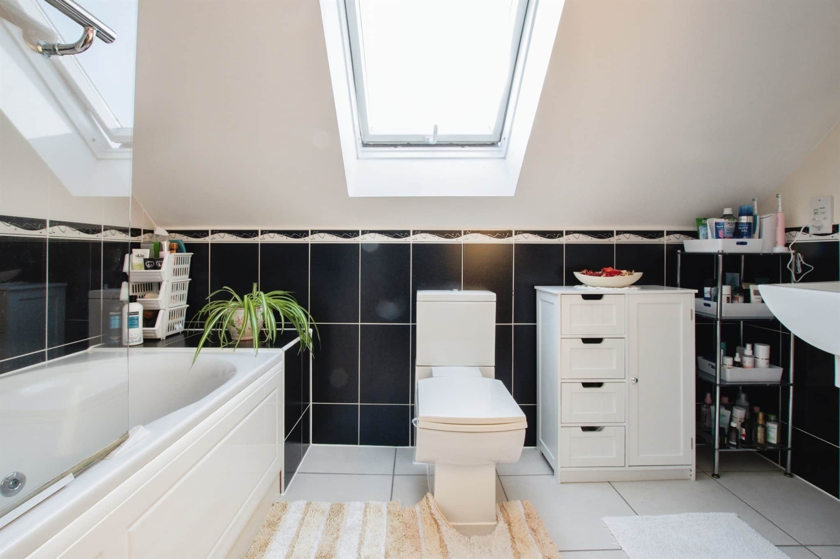
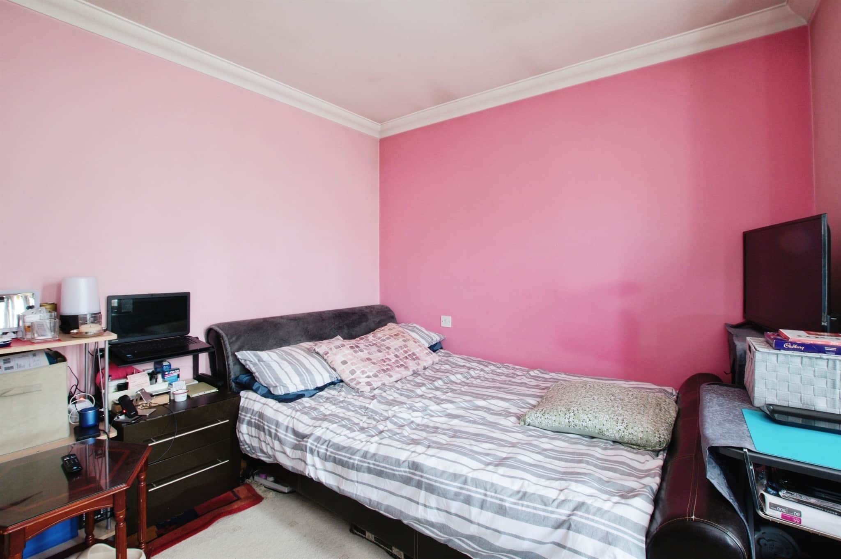
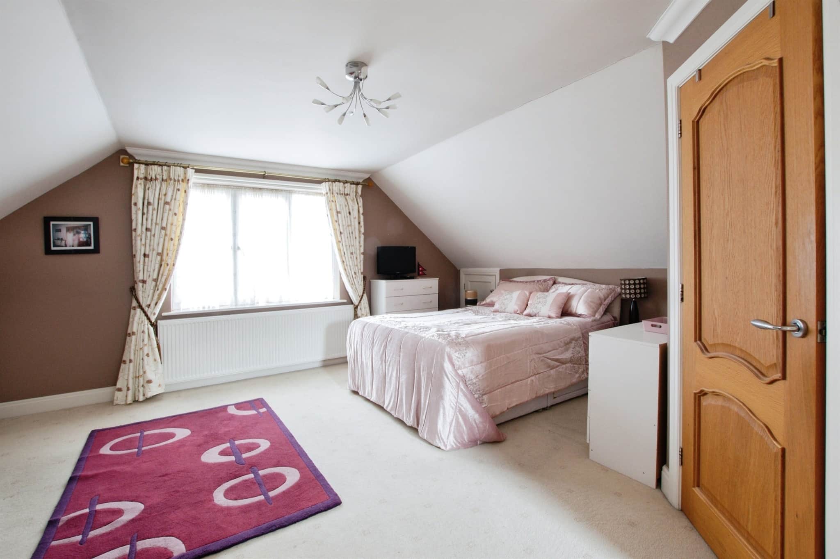
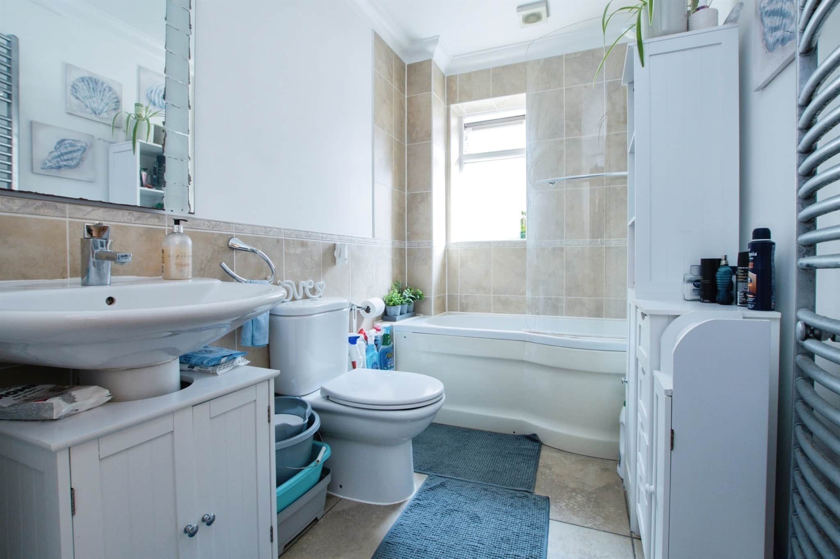
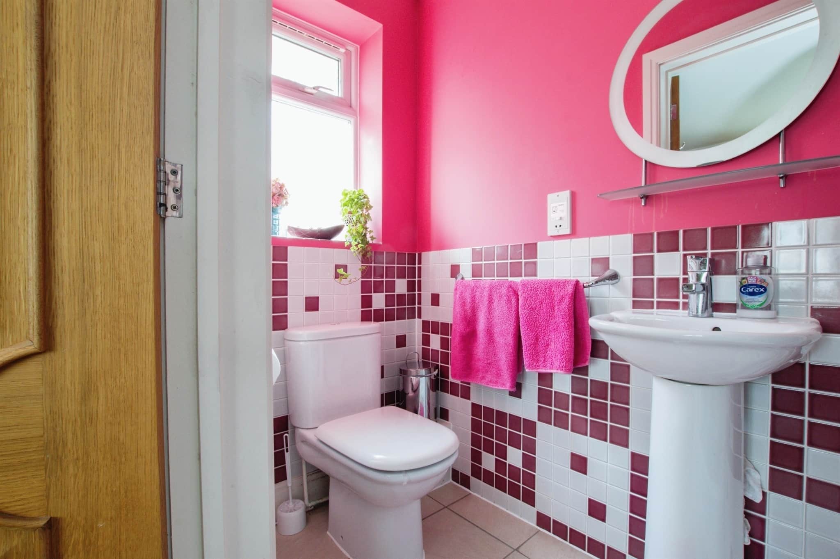
The ground floor offers three well-proportioned bedrooms, including a guest bedroom with en-suite shower room, together with a modern family bathroom. Occupying the first floor is an impressive principal bedroom suite, benefiting from a walk-in wardrobe, boiler room, and spacious en-suite bathroom with both a bath and separate shower.
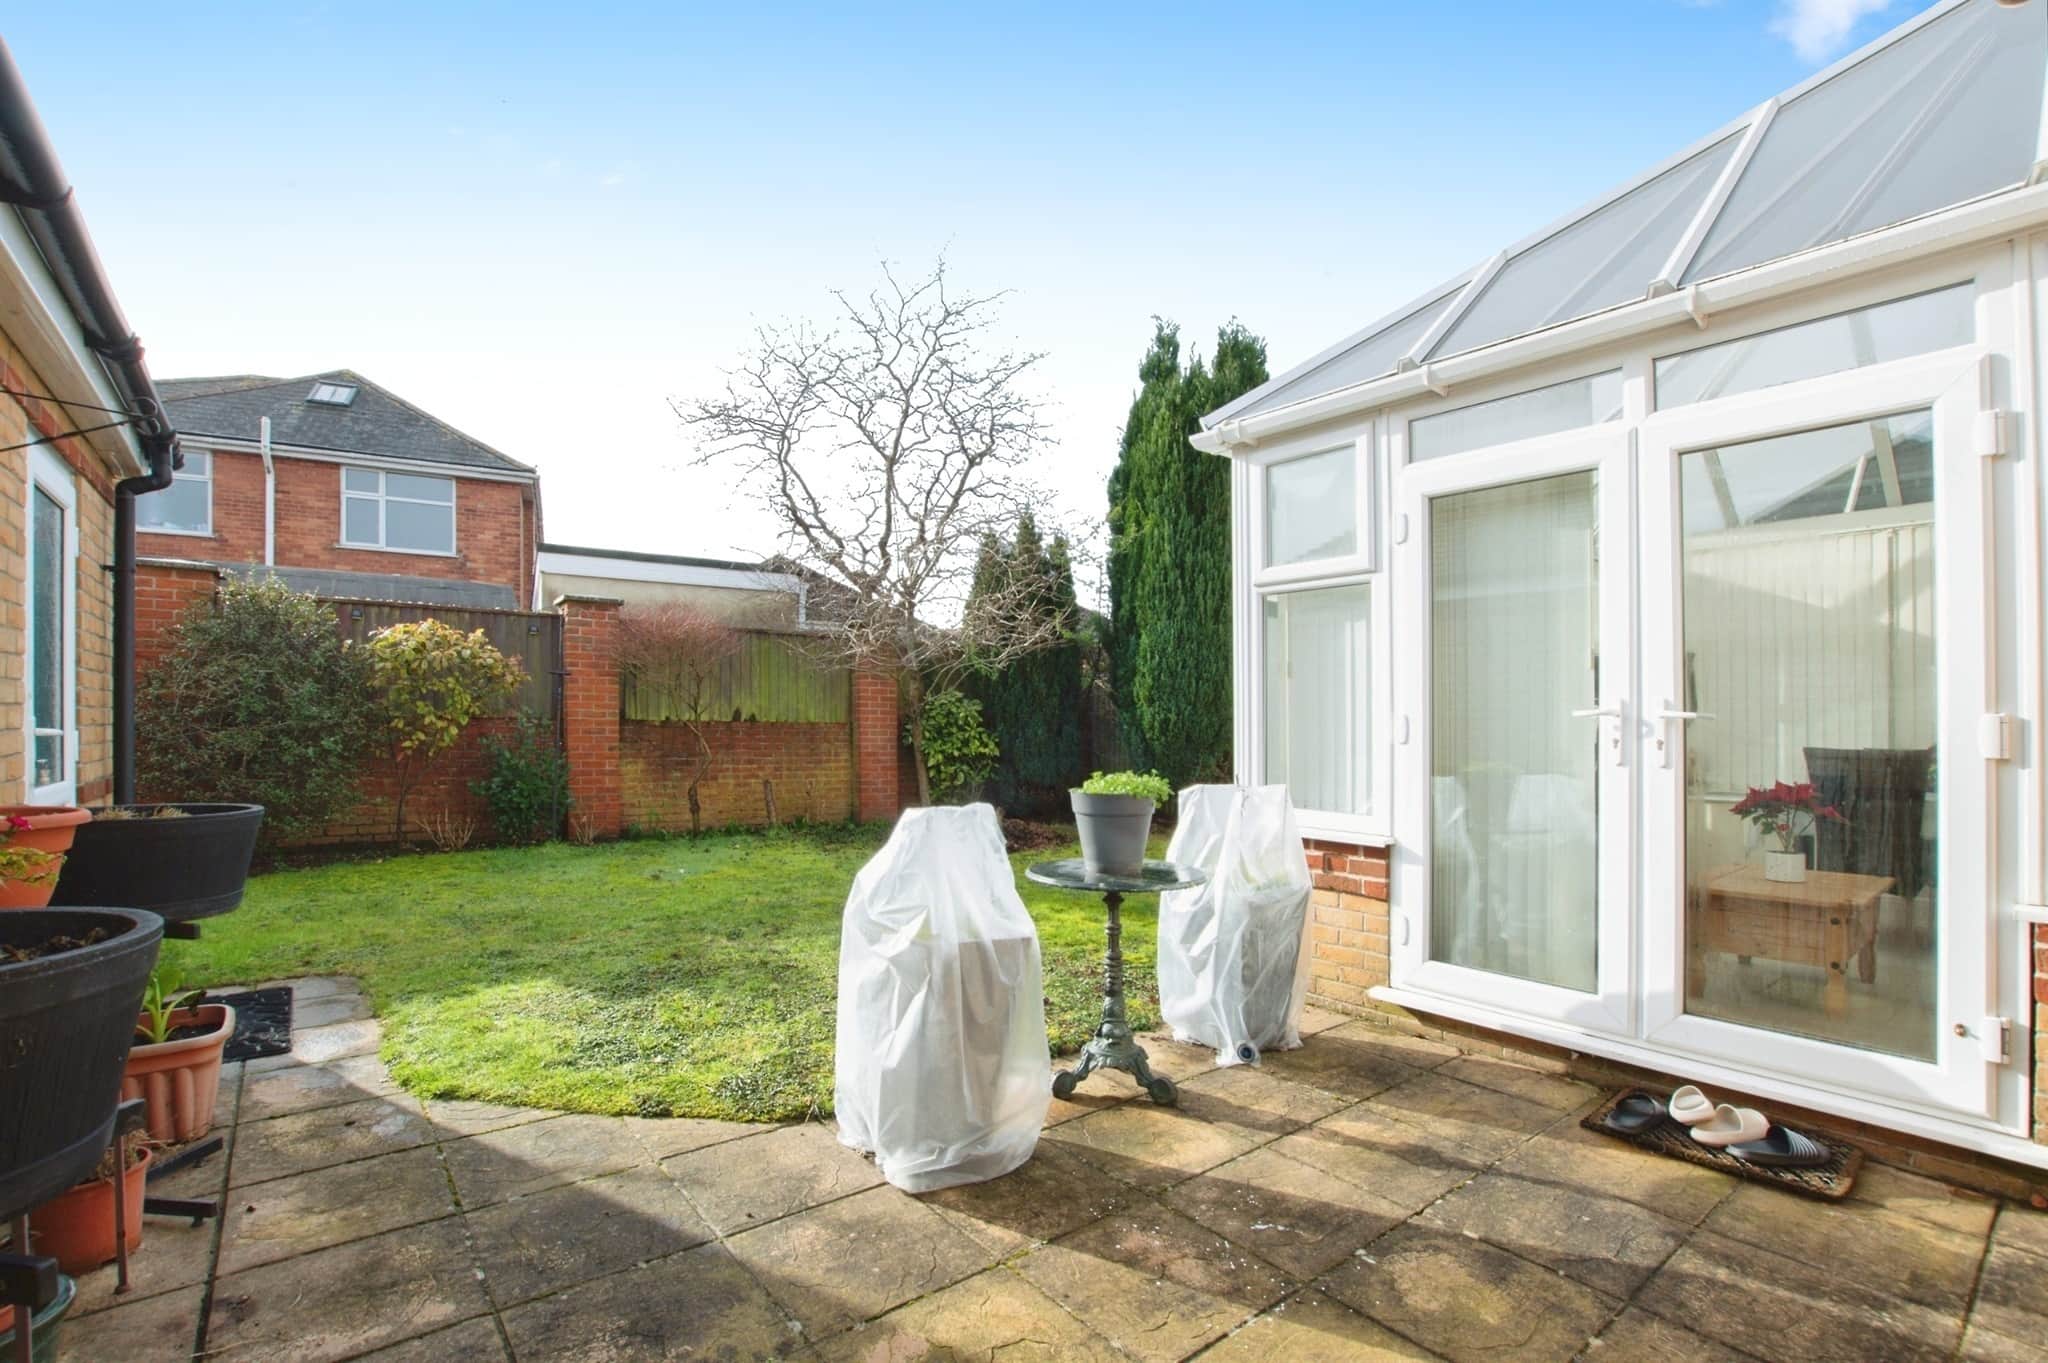
Outside, the enclosed rear garden has been designed for low-maintenance living and features a patio seating area and summer house. To the front, a shingled driveway provides parking for two vehicles and leads to a garage with electric roller door, power, and lighting.
Further benefits include underfloor heating, double glazing, and excellent pr
Entrance Hall
Lounge
16' 9" x 11' 8" ( 5.11m x 3.56m )Kitchen
11' 9" x 10' 10" ( 3.58m x 3.30m )Conservatory
11' 9" x 10' 3" ( 3.58m x 3.12m )Bedroom Two
11' x 9' 1" ( 3.35m x 2.77m )En Suite
Bedroom Three
12' 4" x 8' 11" ( 3.76m x 2.72m )Bedroom Four
12' 5" x 7' 8" ( 3.78m x 2.34m )Bathroom
Landing
Bedroom 1
17' 9" x 15' 7" ( 5.41m x 4.75m )Utility supply:
- Electric Ask agent
- Water Ask agent
- Heating Ask agent
- Broadband Ask agent
- Sewerage Ask agent
Rights and restrictions:
- Private rights of way Ask agent
- Public rights of way Ask agent
- Listed property Ask agent
- Restrictions Ask agent
Risks:
- Flooded in last 5 years Ask agent
- Flood defences Ask agent
- Source of flood Ask agent
Use our handy mortgage calculator to estimate what your monthly repayments could be. Edit the fields below with the relevant details or, if you’d like a more accurate view on what your repayments could be, complete our mortgage enquiry form below and our Mortgage Consultant will be in touch.
* Terms and Conditions apply.
Mortgage enquiry
LENDER FEES MAY ALSO BE APPLICABLE. IF YOU WOULD LIKE GUIDANCE ON THE RIGHT MORTGAGE FOR YOU, WE RECOMMEND SPEAKING TO ONE OF OUR MORTGAGE CONSULTANTS WHO WILL BE MORE THAN HAPPY TO HELP.
**The 4.19% annual interest rate is based on the Connells Group average mortgage interest rate taken from this year YTD and is correct as at 17/03/2026.
Any fees payable will be explained in your initial no-obligation appointment, before you choose whether to use our Mortgage Services.