Alcester Road
- Move-in ready
- Underfloor heating
- Open plan family kitchen
- 10 year builders warranty
- Open countryside views
- Single garage and brick built storage shed
- Air source heat pump read more show less
Council Tax Band: TBC
Tenure: Freehold
Nestled in the heart of the sought-after Warwickshire village of Wootton Wawen, Wells Cottage is an exceptional collection of just two individually designed four-bedroom detached homes. Combining traditional cottage-inspired architecture with contemporary styling and premium finishes, these stunning new-build homes offer luxury family living in a truly idyllic setting.
Designed with meticulous attention to detail throughout, Wells Cottage provides spacious accommodation perfectly suited to modern lifestyles. Occupying an enviable position surrounded by picturesque countryside, these homes deliver the best of both worlds - a peaceful semi-rural environment with excellent transport links and local amenities close at hand.
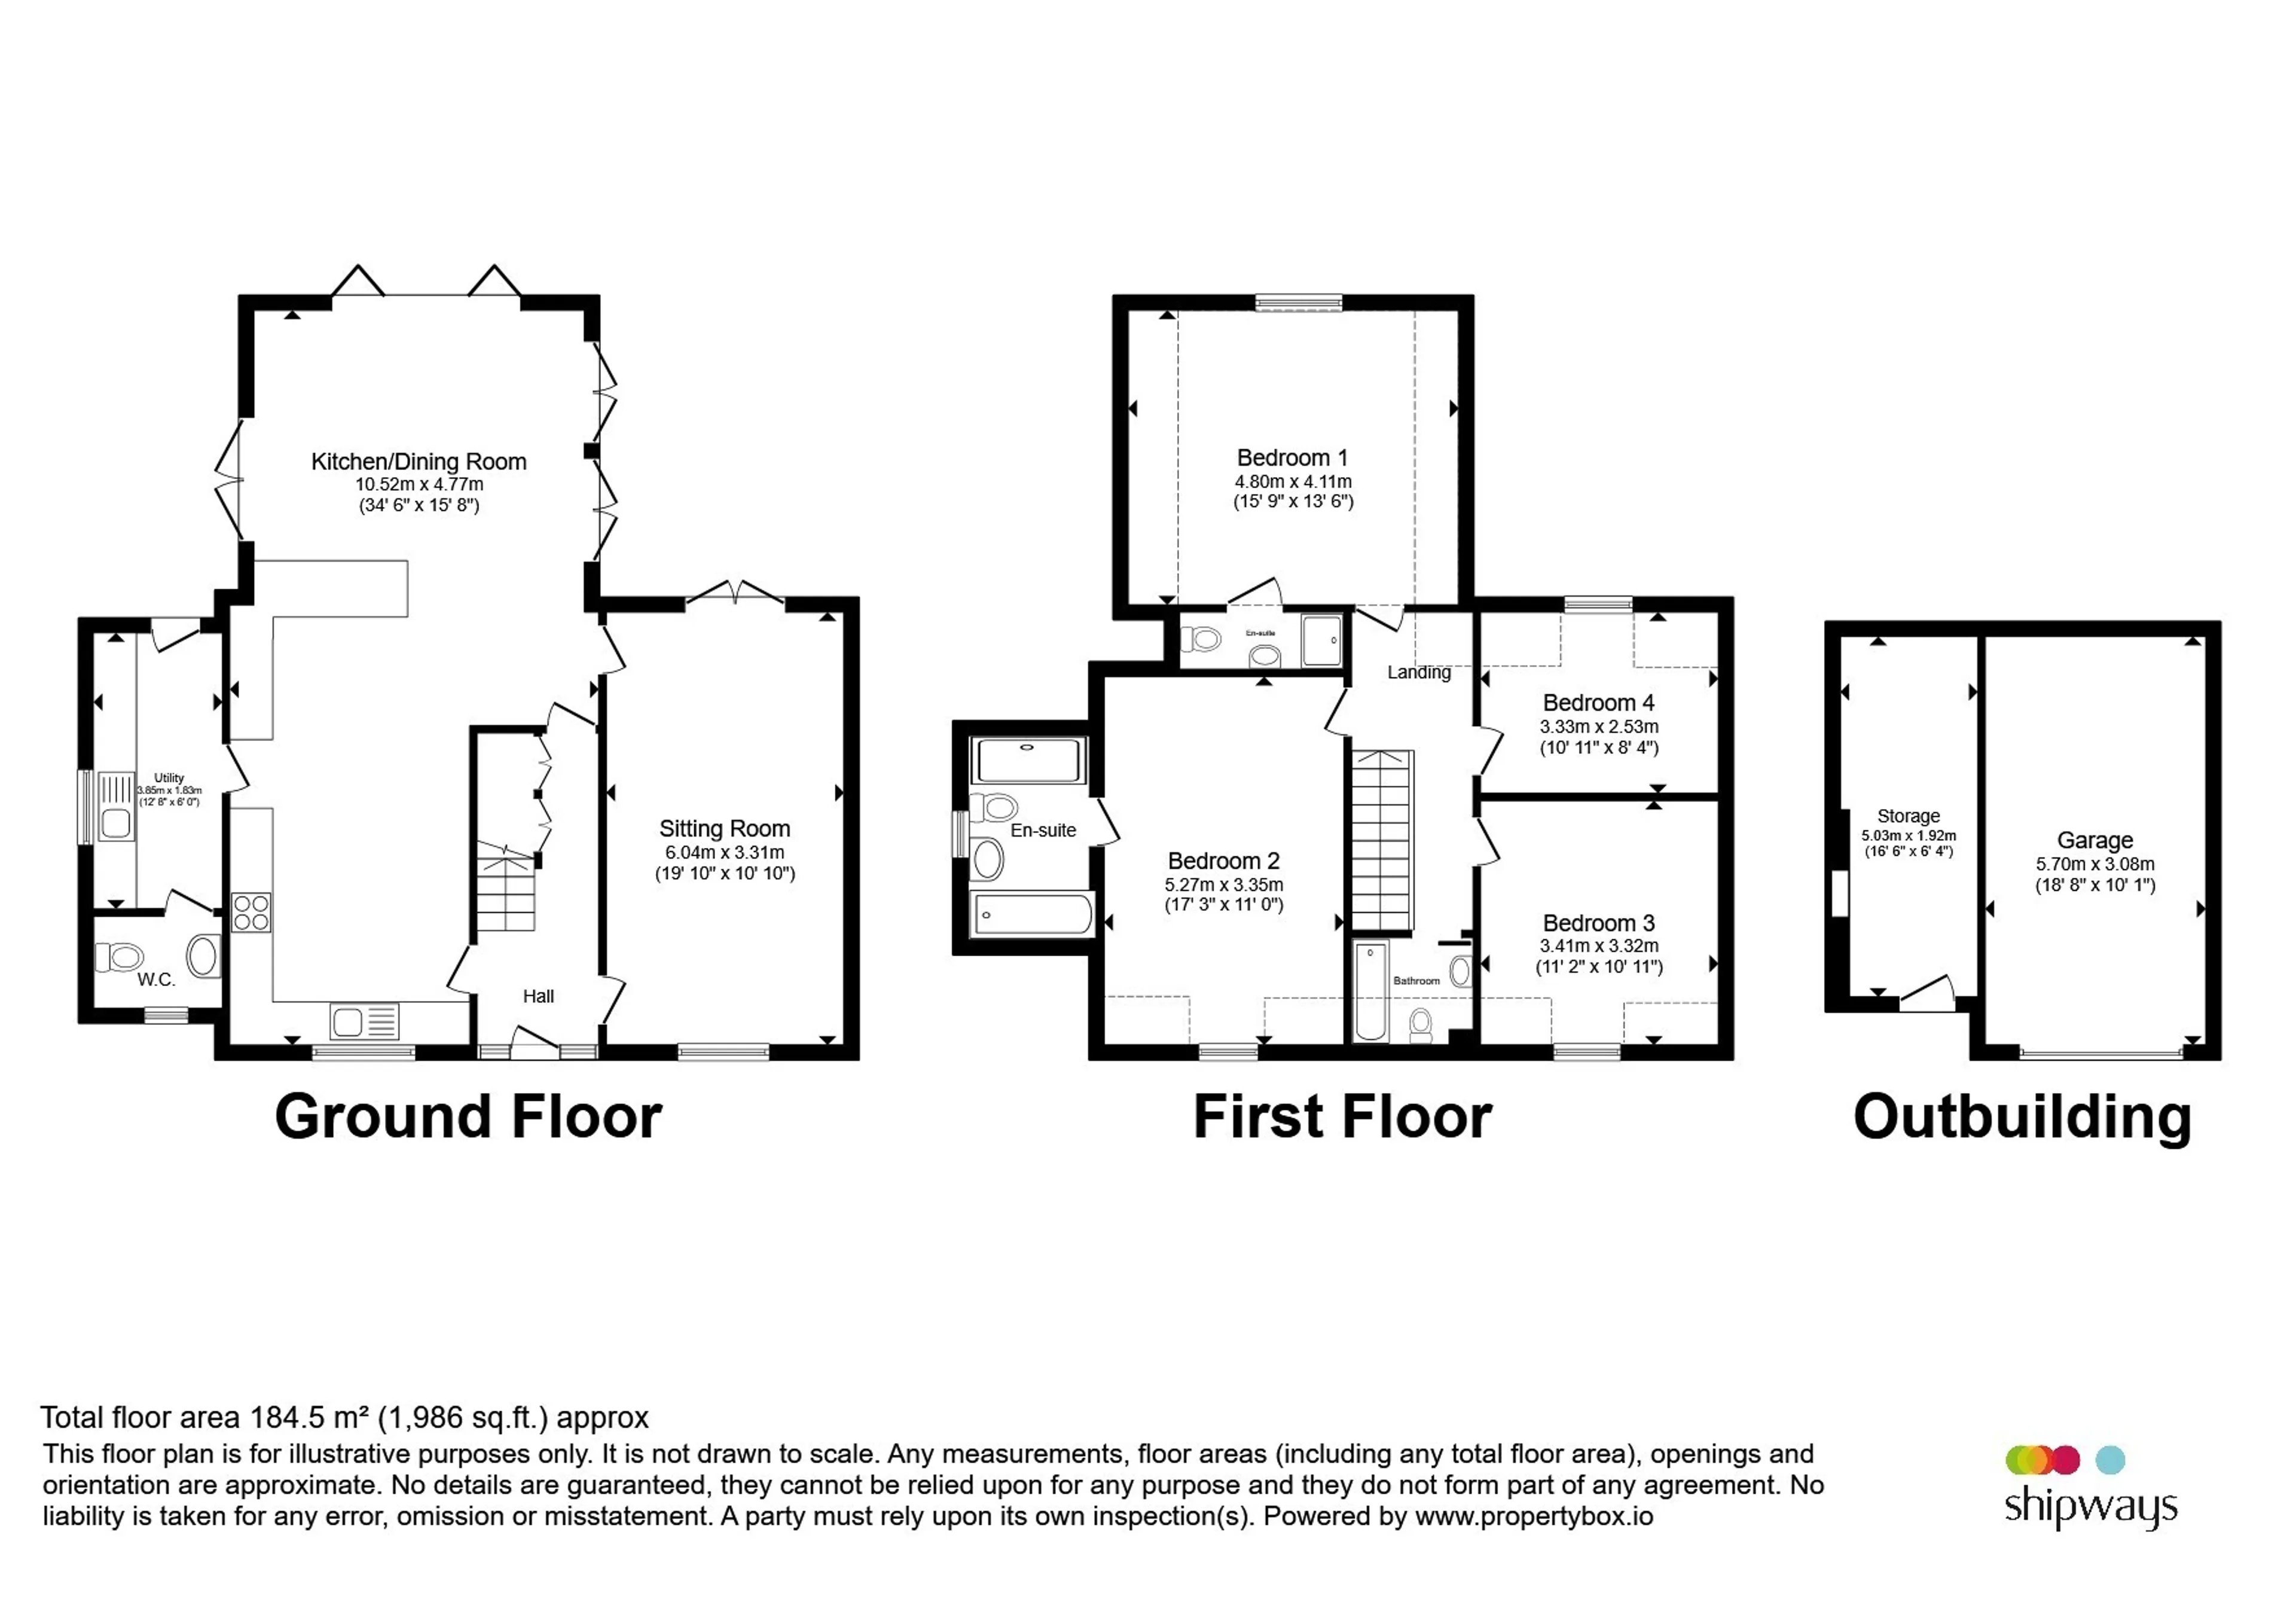
Ground Floor
A welcoming entrance hallway leads through to a beautifully appointed sitting room, where French doors open onto the private patio, creating a seamless connection between indoor and outdoor living.To the rear of the property, the impressive open-plan kitchen, dining and family space forms the heart of the home. Designed for both everyday family life and entertaining, the kitchen features an abundance of storage, generous work surfaces and a range of high-quality integrated appliances from Smeg and NEFF.
Large bi-folding doors frame breathtaking countryside views and flood the space with natural light, creating a stunning backdrop throughout the seasons.
A separate utility room offers additional storage, worktop space and a further sink, together with a convenient downstairs WC.
The property benefits from an energy-efficient Air Source Heat Pump heating system.
First Floor
A striking staircase rises to a spacious landing enhanced by vaulted ceilings, creating a bright and airy first-floor space.The principal bedroom offers a luxurious retreat, complete with a generous en-suite featuring both a separate bath and shower.
Bedroom two is another spacious double room enjoying uninterrupted countryside views and its own en-suite shower room.
Two further double bedrooms are served by a stylish family bathroom, providing flexible accommodation for family members, guests or home working.
Outside
The setting is both private and peaceful, with a generous patio area and landscaped garden providing the perfect place to relax and enjoy the surrounding Warwickshire countryside.A single garage with an adjoining store room provides excellent storage, while an electric vehicle charging point has been installed for modern convenience.
There is driveway parking for up to three vehicles.
Location
Wootton Wawen is one of Warwickshire's most desirable villages, offering an attractive blend of rural charm and everyday convenience. The village benefits from local schooling, public houses, restaurants and its own railway station, providing direct links to Stratford-upon-Avon, Birmingham and beyond.The nearby market town of Henley-in-Arden offers a wider range of amenities, whilst the excellent road connections via the A3400 and M40 make commuting straightforward.
Services
Mains water, electricity and drainage.Air Source Heat Pump heating system.
Agent's Note
Please note that a selection of images used within the marketing material may not be of the exact plot being advertised and may be representative of alternative plots available within the Wells Cottage development.Some digitally dressed images have been enhanced or created using Artificial Intelligence (AI) technology to demonstrate the potential layout, scale and furnishing of certain rooms. These images are intended for illustrative purposes only and purchasers should undertake an internal inspection to satisfy themselves as to the size, layout, specification and appearance of each room.
Utility supply:
- Electric Ask agent
- Water Ask agent
- Heating Ask agent
- Broadband Ask agent
- Sewerage Ask agent
Rights and restrictions:
- Private rights of way Ask agent
- Public rights of way Ask agent
- Listed property Ask agent
- Restrictions Ask agent
Risks:
- Flooded in last 5 years Ask agent
- Flood defences Ask agent
- Source of flood Ask agent
Use our handy mortgage calculator to estimate what your monthly repayments could be. Edit the fields below with the relevant details or, if you’d like a more accurate view on what your repayments could be, complete our mortgage enquiry form below and our Mortgage Consultant will be in touch.
* Terms and Conditions apply.
Mortgage enquiry
REDDITCH
Worcestershire
B98 8AE
LENDER FEES MAY ALSO BE APPLICABLE. IF YOU WOULD LIKE GUIDANCE ON THE RIGHT MORTGAGE FOR YOU, WE RECOMMEND SPEAKING TO ONE OF OUR MORTGAGE CONSULTANTS WHO WILL BE MORE THAN HAPPY TO HELP.
**The 4.19% annual interest rate is based on the Connells Group average mortgage interest rate taken from this year YTD and is correct as at 17/03/2026.
Any fees payable will be explained in your initial no-obligation appointment, before you choose whether to use our Mortgage Services.