West Croft
- Well-maintained 2 bedroom detached bungalow.
- Spacious lounge/diner and separate kitchen.
- Lovely enclosed rear garden.
- Off-road parking.
- Marketing price reflects a 70% share.
- Located in a quiet cul-de-sac location overlooking open farmland.
- Years remaining: 144 years
- Current ground rent: £4,256
- Ground rent review period: Contact branch
- Annual service charge: £1,001
- Ground rent increase: Contact branch
- Share sold: Contact branch
- Rent payable: £0 per month
Council Tax Band: D
Tenure: Leasehold
Shared Ownership:
Orwell, Cambridgeshire is a charming and highly sought-after village situated approximately 9 miles south-west of Cambridge. The village benefits from a range of local amenities, including a village shop, primary school, public house and recreation facilities.
Door To Entrance Hall
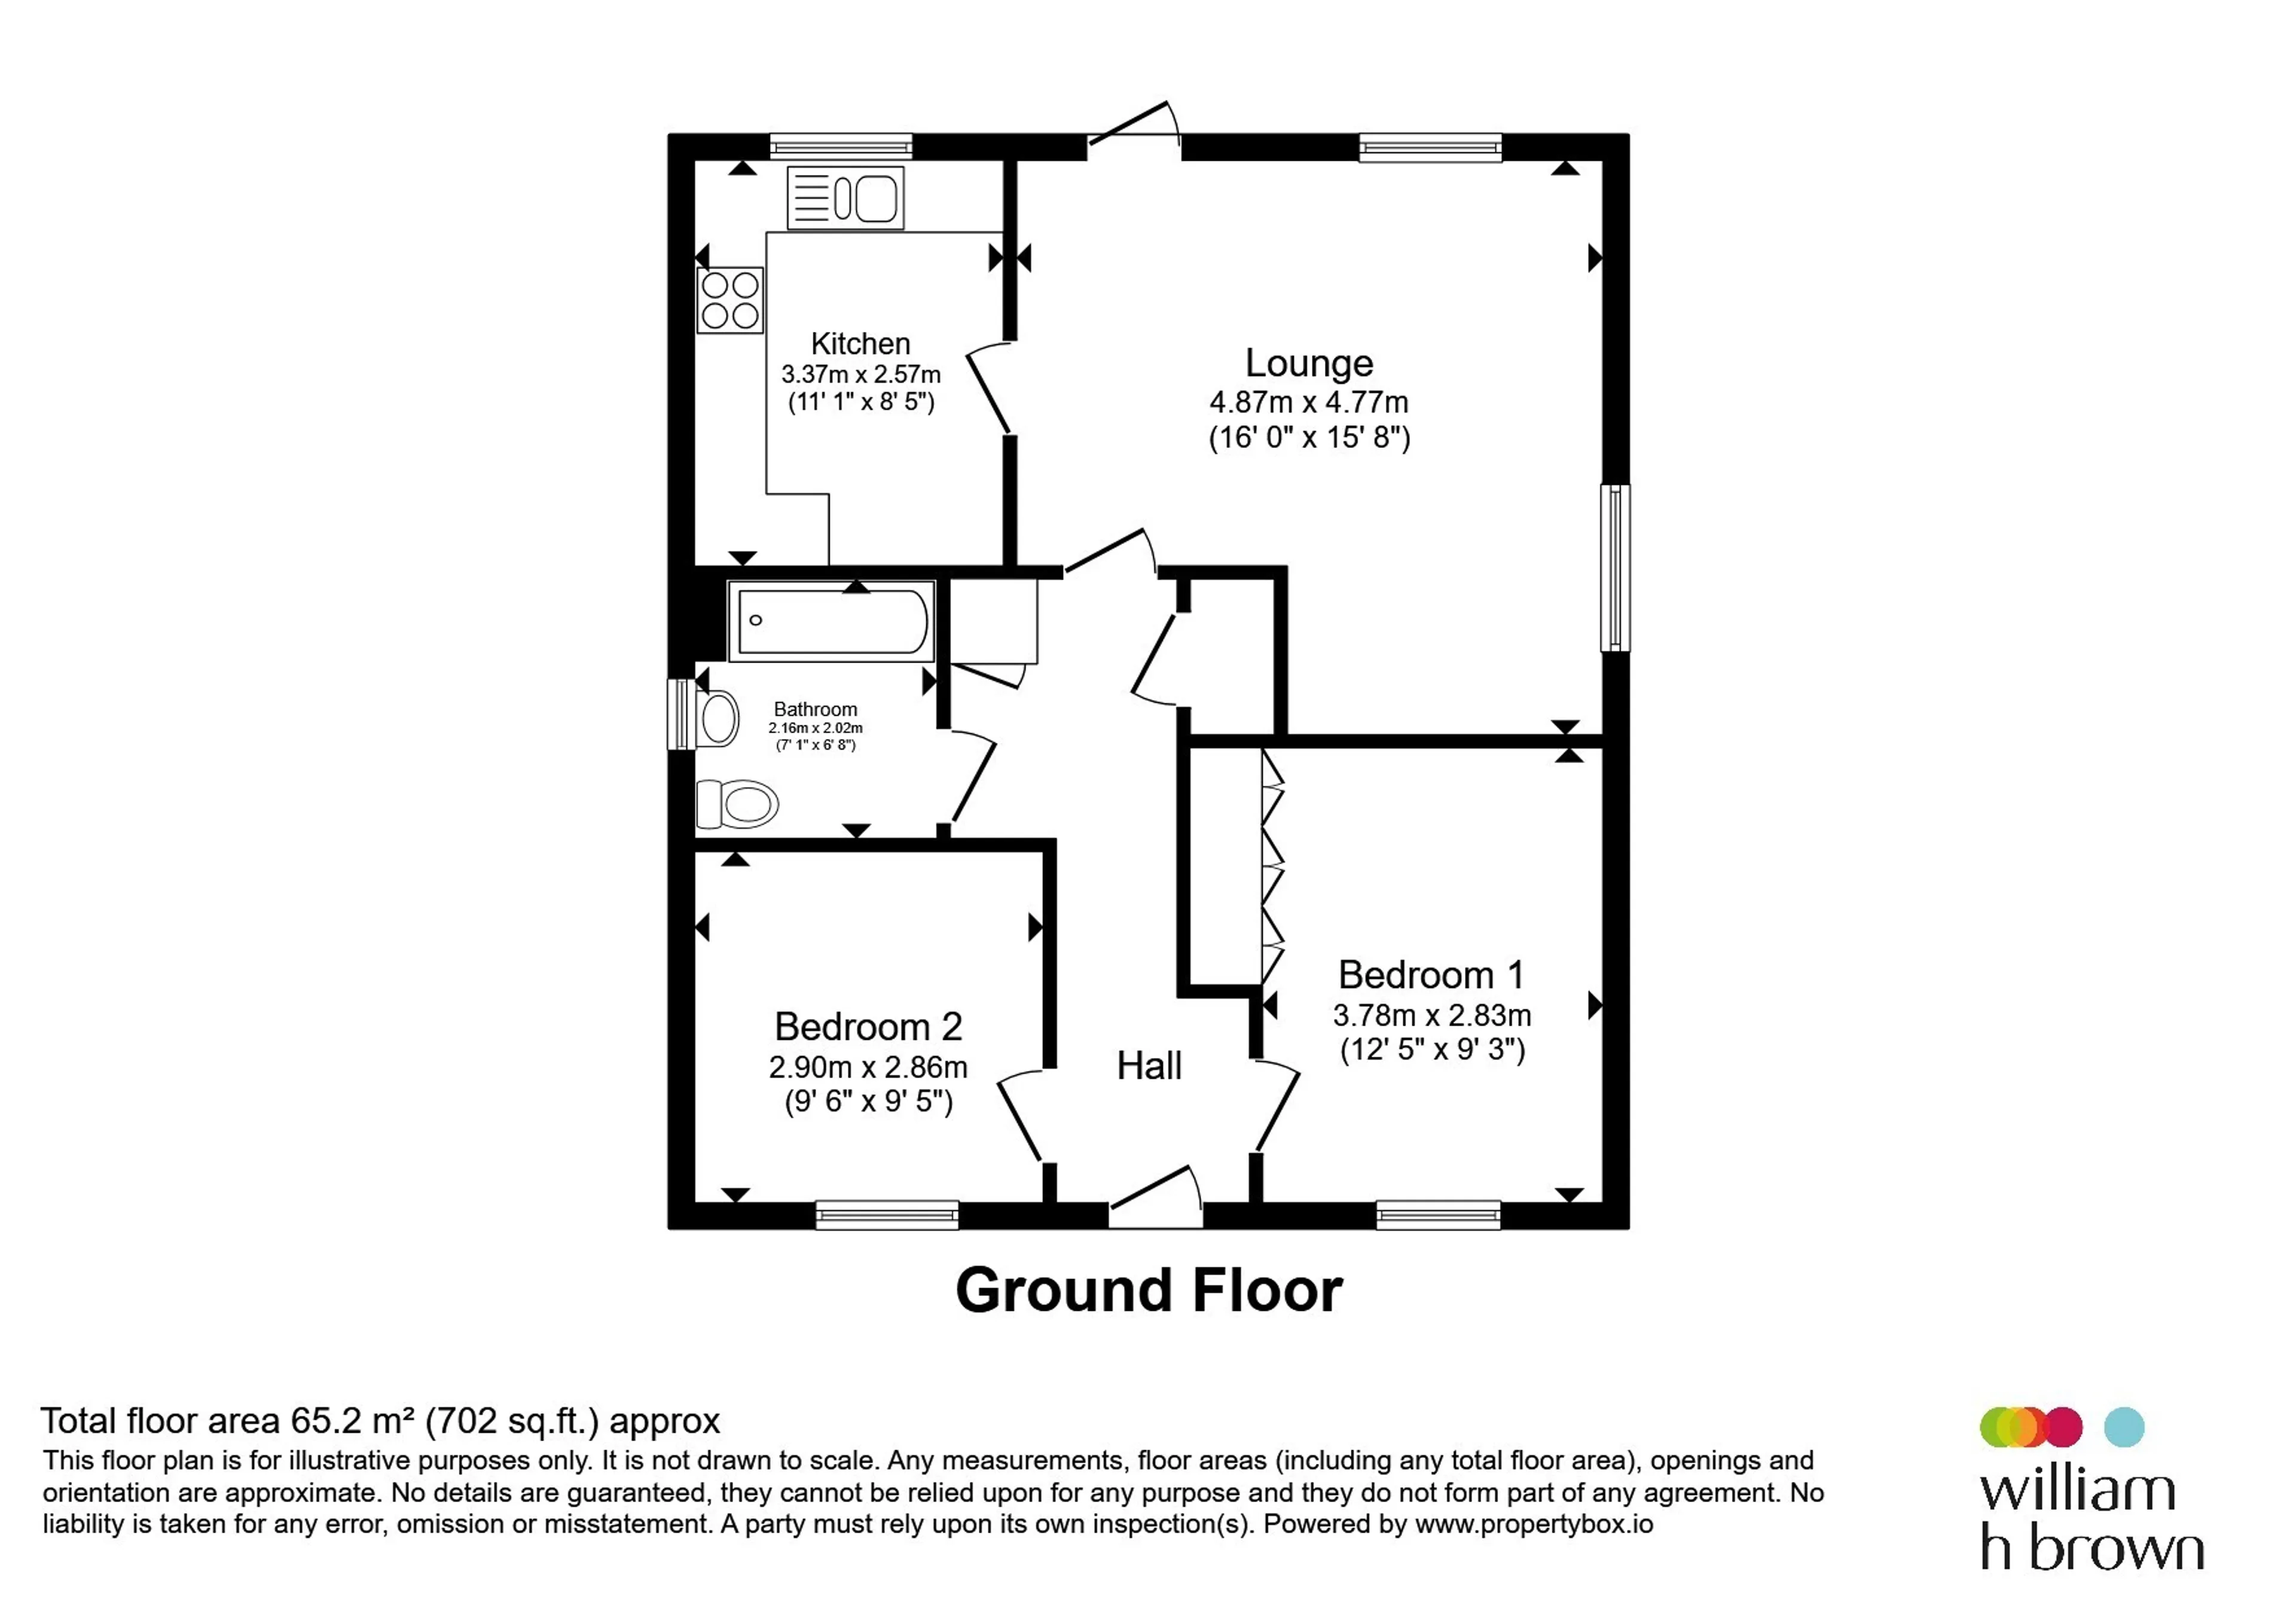
Parquet flooring. Radiator. Recess lighting. Hatch to loft. 2 storage cupboards. Doors to:Lounge/Diner
16' x 15' 8" max ( 4.88m x 4.78m max )2 radiator. Double glazed windows to rear and side. Door to rear garden. Parquet flooring. Door to kitchen.
Kitchen
11' 1" x 8' 5" ( 3.38m x 2.57m )Lovely fitted kitchen comprising 1 1/2 bowl stainless steel sink unit with mixer taps and work surface surrounds, range of base and wall units, built in oven and gas hob with extractor hood over, space for fridge-freezer, radiator, tiled floor, recess lighting, double glazed window to rear.
Bedroom One
12' 5" x 9' 3" ( 3.78m x 2.82m )Radiator. Double glazed window to front. Feature pendant lighting. Fitted wardrobes.
Bedroom Two
9' 6" x 9' 5" ( 2.90m x 2.87m )Double glazed window to front. Radiator.
Bathroom
7' 1" x 6' 8" ( 2.16m x 2.03m )Fitted bathroom suite comprising bath with shower over, concealed cistern WC, wash hand basin set into unit with cupboards below, wall and floor tiling, heated towel rail, window to side, recess lighting.
Outside
The property is located at the end of the cul-de-sac overlooking open farmland to the front and side.Rear Garden
Beautifully presented enclosed rear garden with large paved patio area with ample space for garden furniture, making it a perfect entertainment area. There is a gravel area with circular shaped lawn in the centre with fence surround, 2 wooden sheds, gate for side access, and decorative central pergola with greenery.Parking
Driveway to side providing off-road parking.Agents Note
The marketing price reflects a 70% share of the property,Monthly rent: £354.63
Monthly service charge: £83.31
Utility supply:
- Electric Ask agent
- Water Ask agent
- Heating Ask agent
- Broadband Ask agent
- Sewerage Ask agent
Rights and restrictions:
- Private rights of way Ask agent
- Public rights of way Ask agent
- Listed property Ask agent
- Restrictions Ask agent
Risks:
- Flooded in last 5 years Ask agent
- Flood defences Ask agent
- Source of flood Ask agent
Use our handy mortgage calculator to estimate what your monthly repayments could be. Edit the fields below with the relevant details or, if you’d like a more accurate view on what your repayments could be, complete our mortgage enquiry form below and our Mortgage Consultant will be in touch.
* Terms and Conditions apply.
Mortgage enquiry
LENDER FEES MAY ALSO BE APPLICABLE. IF YOU WOULD LIKE GUIDANCE ON THE RIGHT MORTGAGE FOR YOU, WE RECOMMEND SPEAKING TO ONE OF OUR MORTGAGE CONSULTANTS WHO WILL BE MORE THAN HAPPY TO HELP.
**The 4.19% annual interest rate is based on the Connells Group average mortgage interest rate taken from this year YTD and is correct as at 17/03/2026.
Any fees payable will be explained in your initial no-obligation appointment, before you choose whether to use our Mortgage Services.