Vine Road
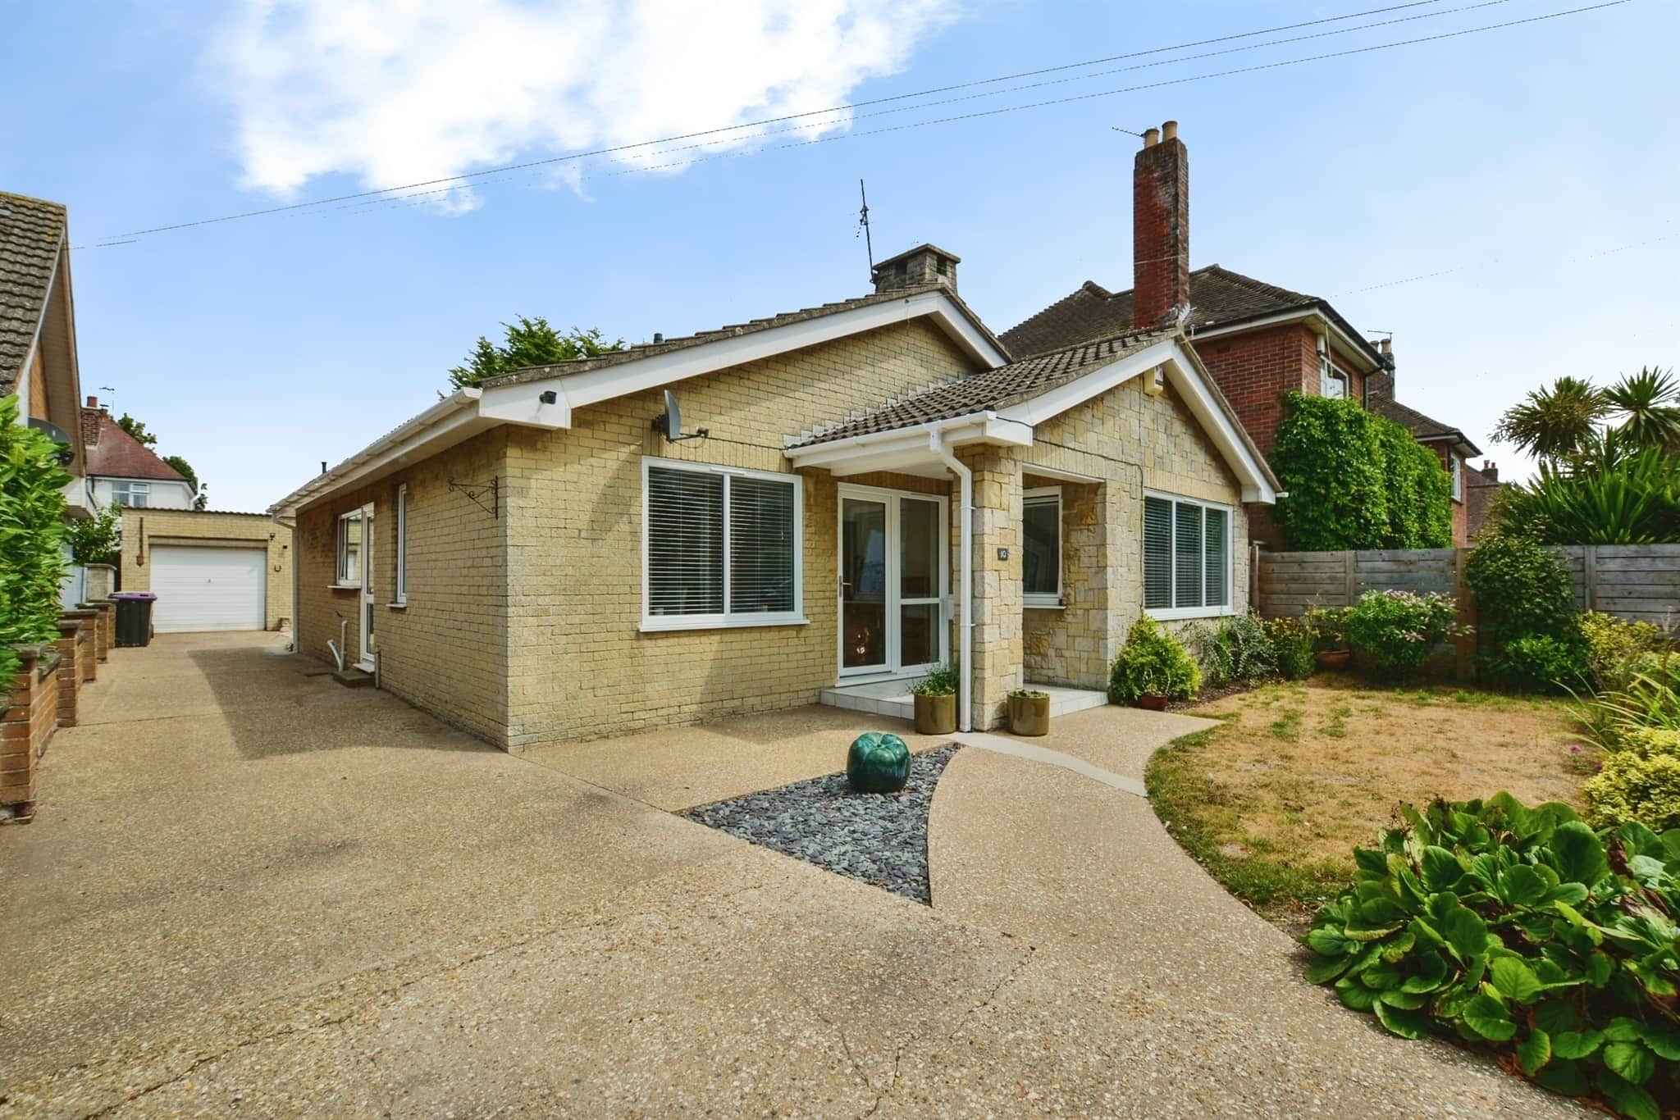
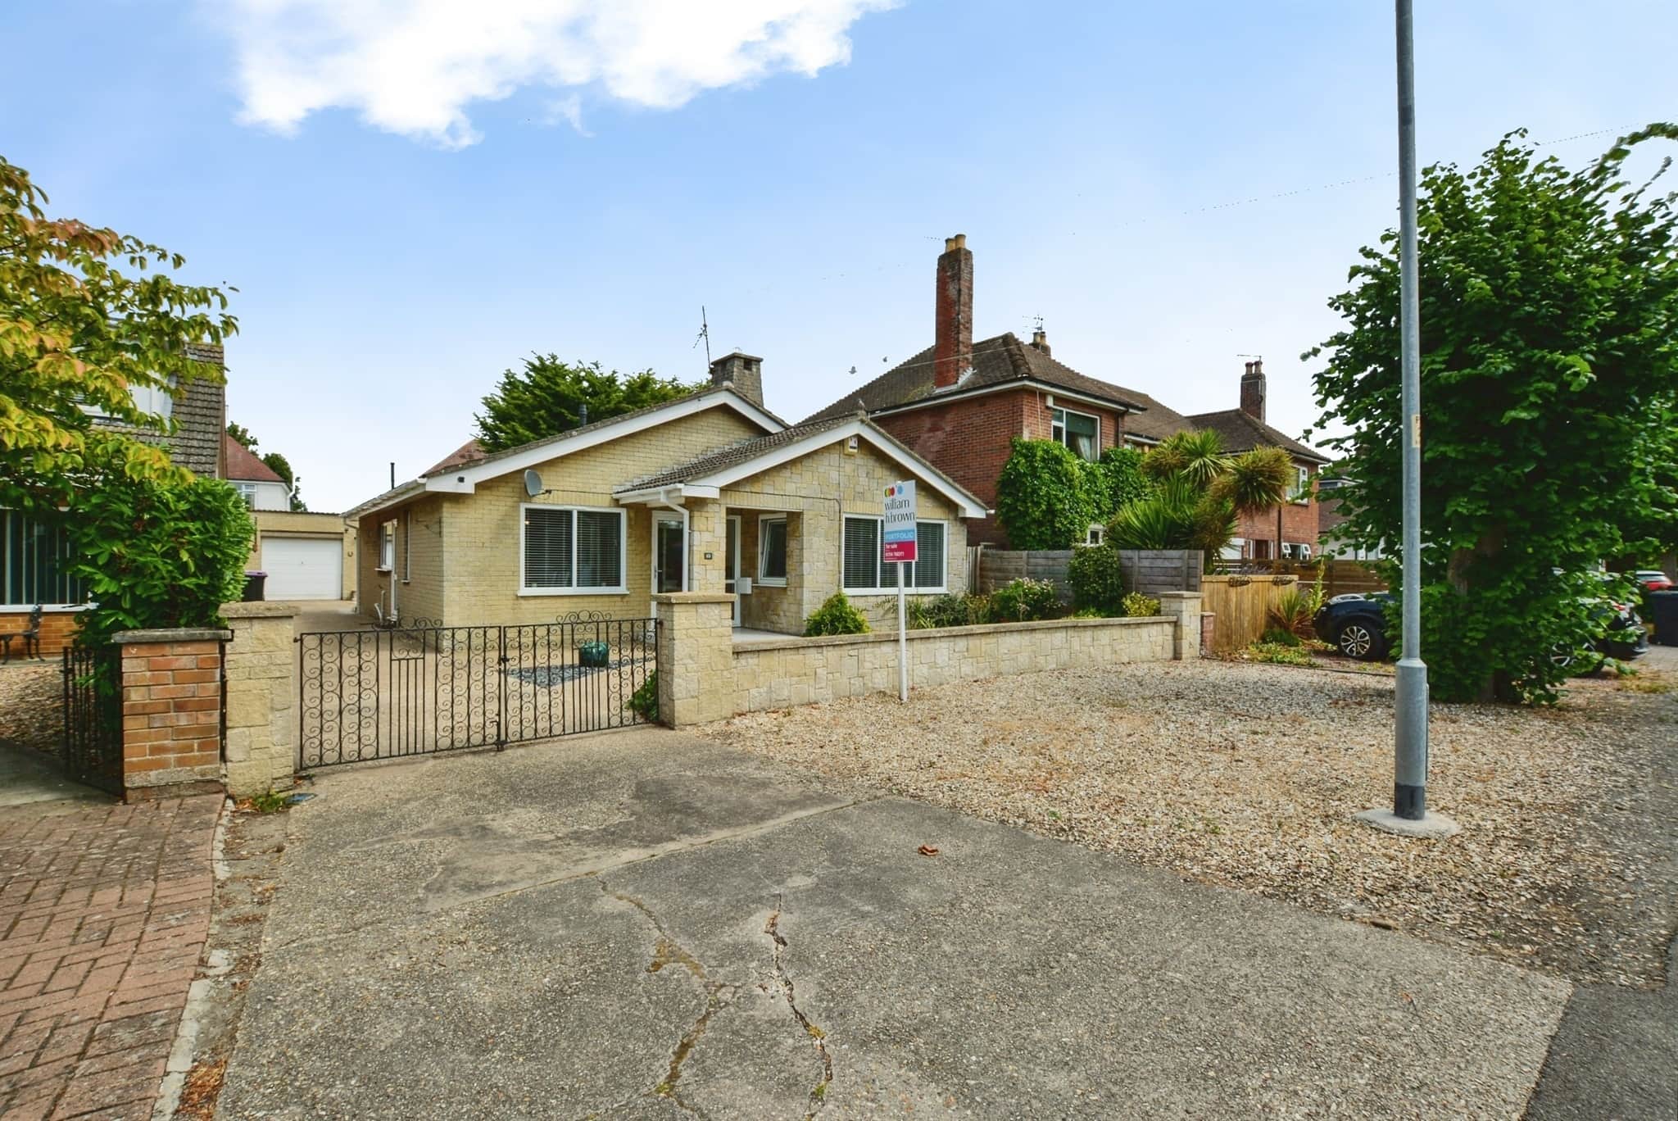
- Immaculately presented detached bungalow
- Highly sought-after vine road location
- Flexible 2/3 bedroom accommodation
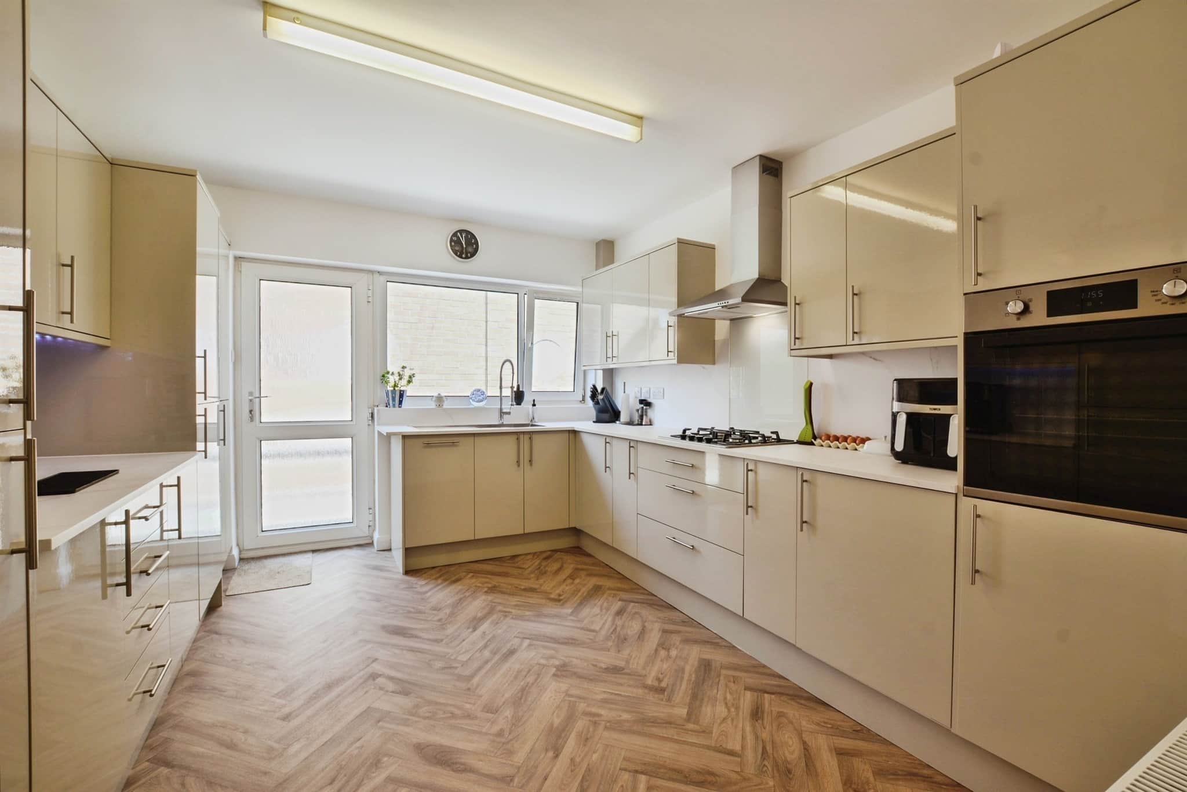
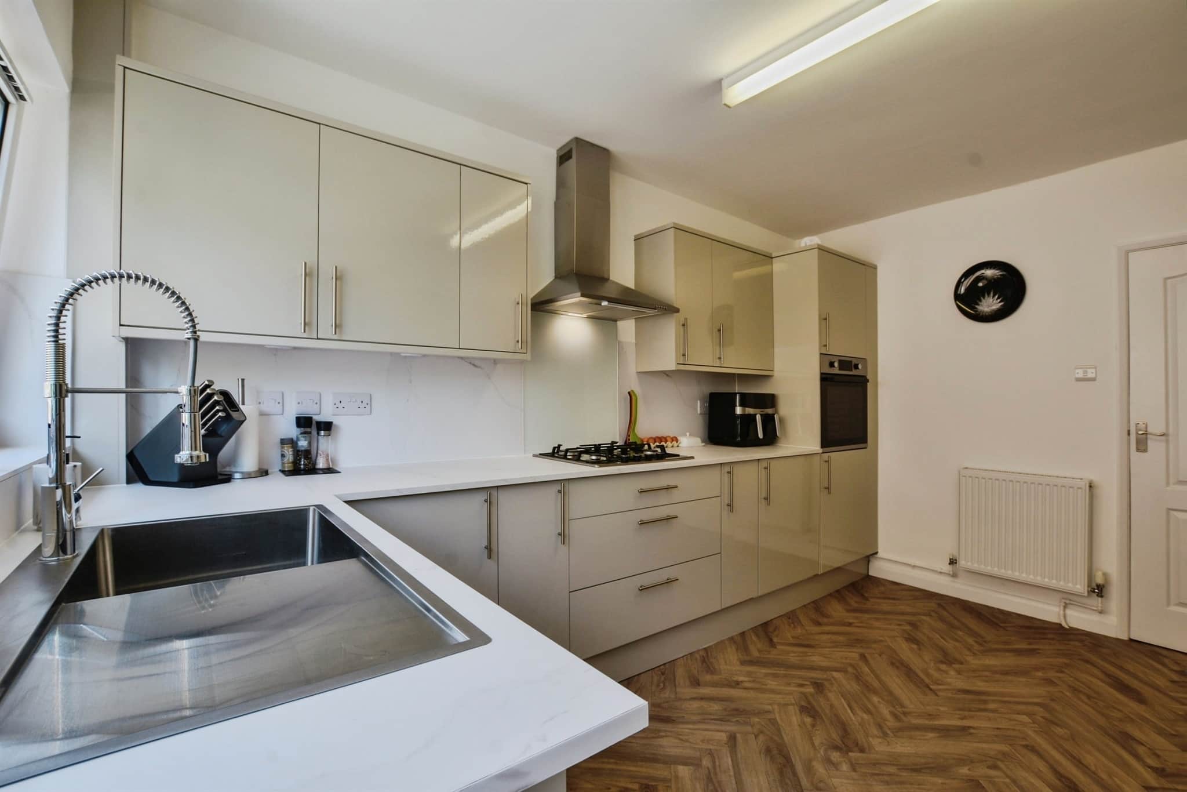
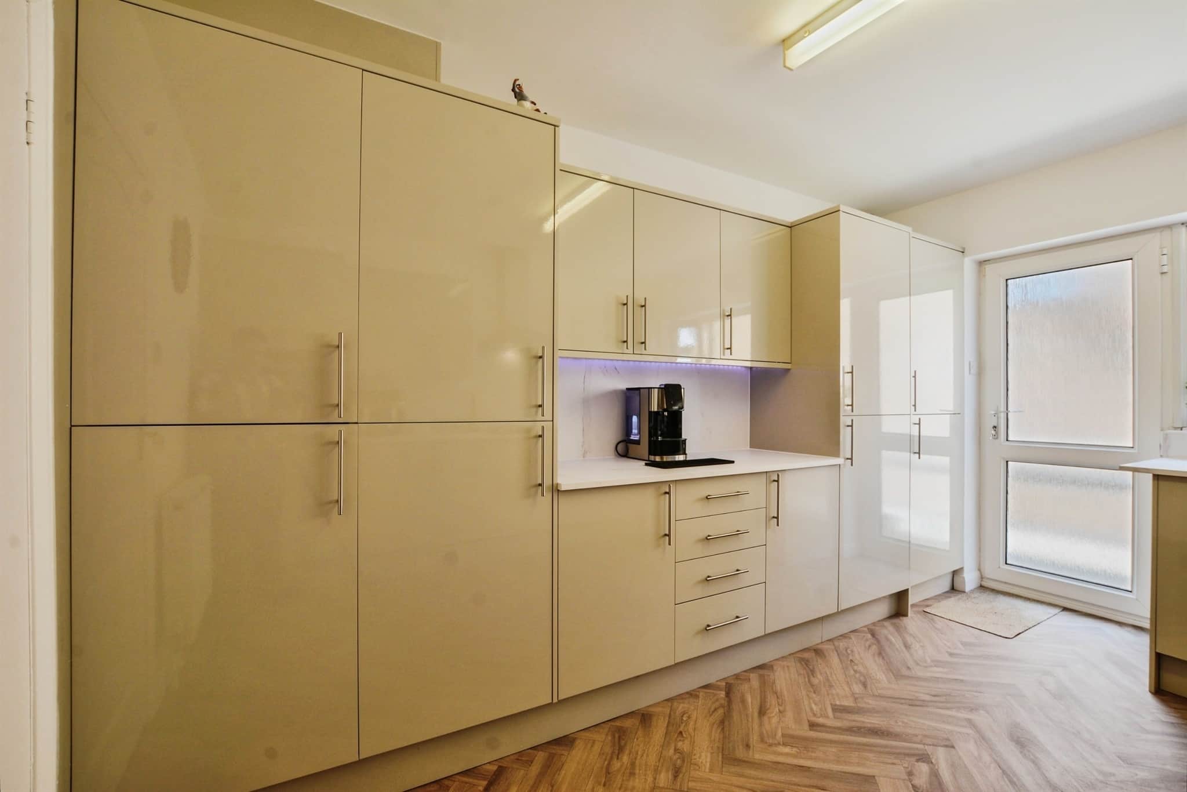
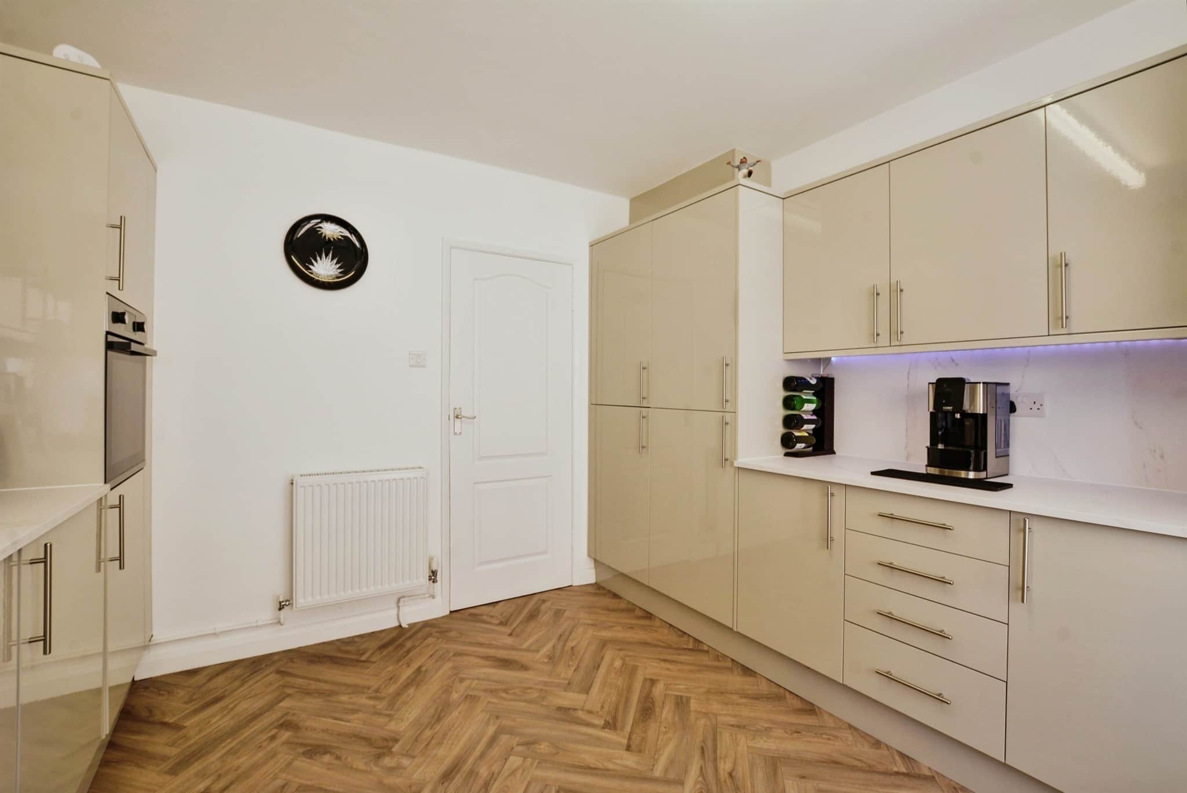
- Recently refitted modern kitchen
- Driveway providing ample off-road parking
- Detached garage
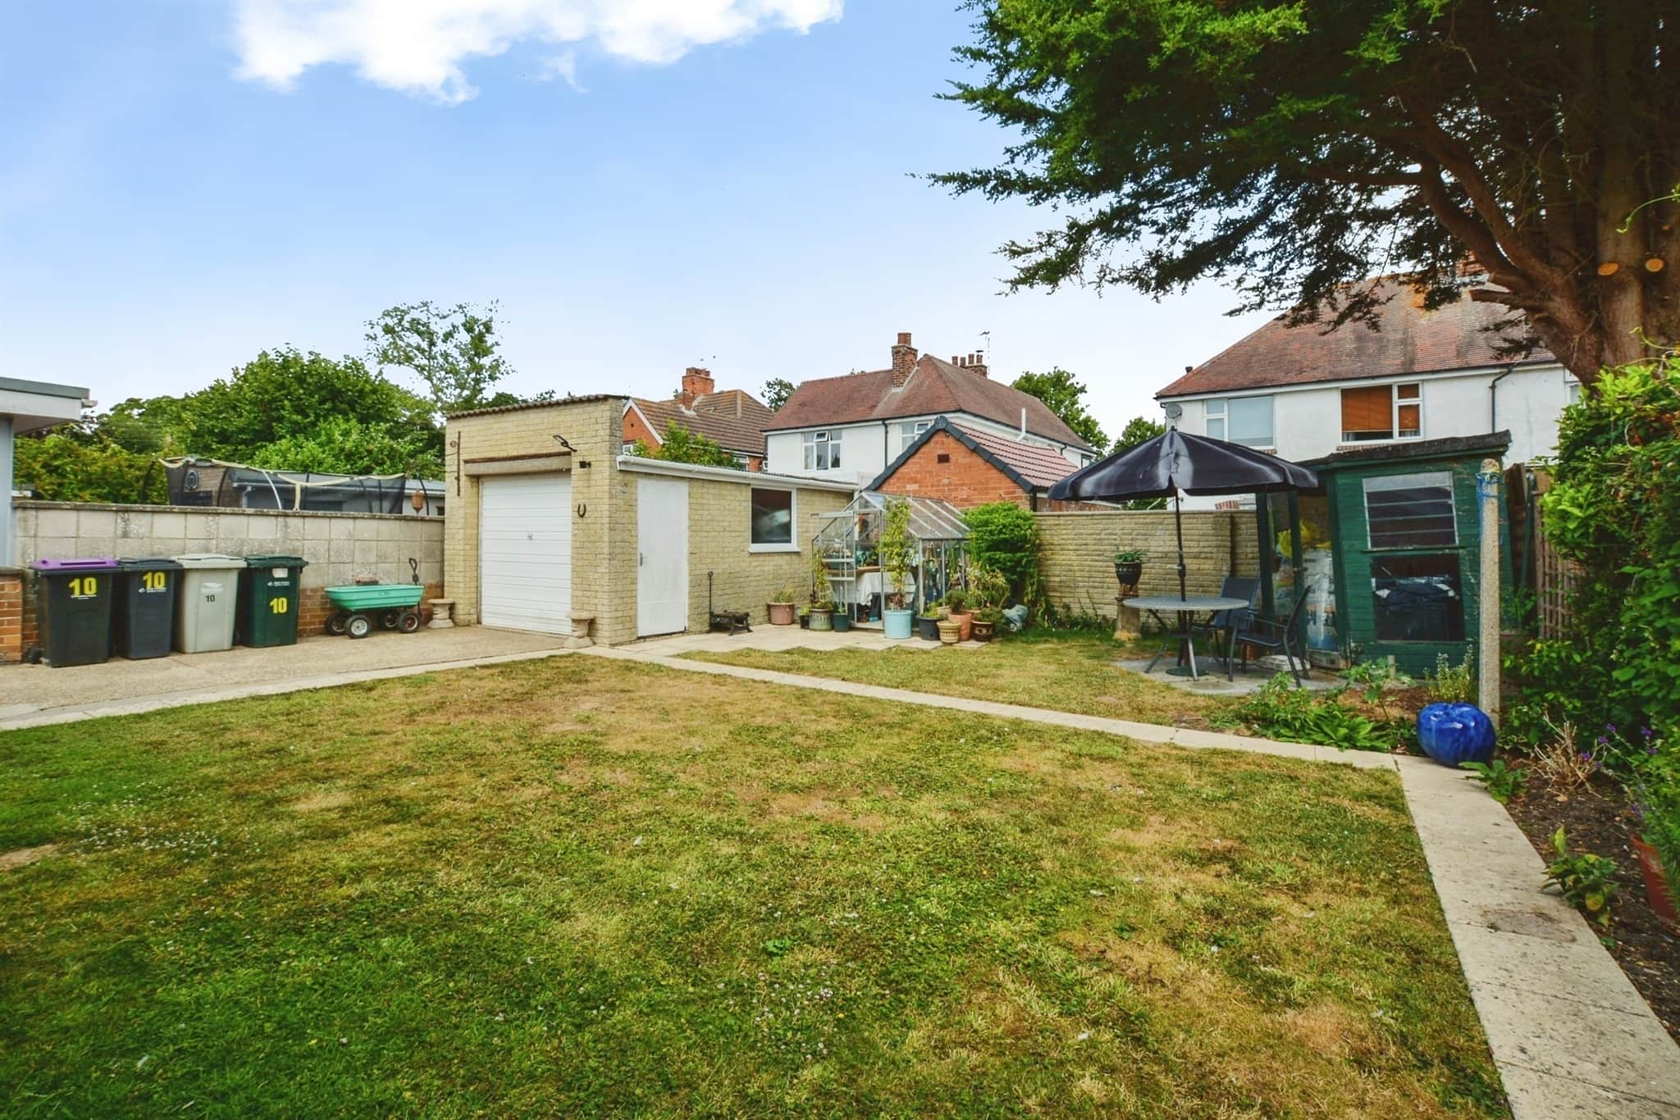
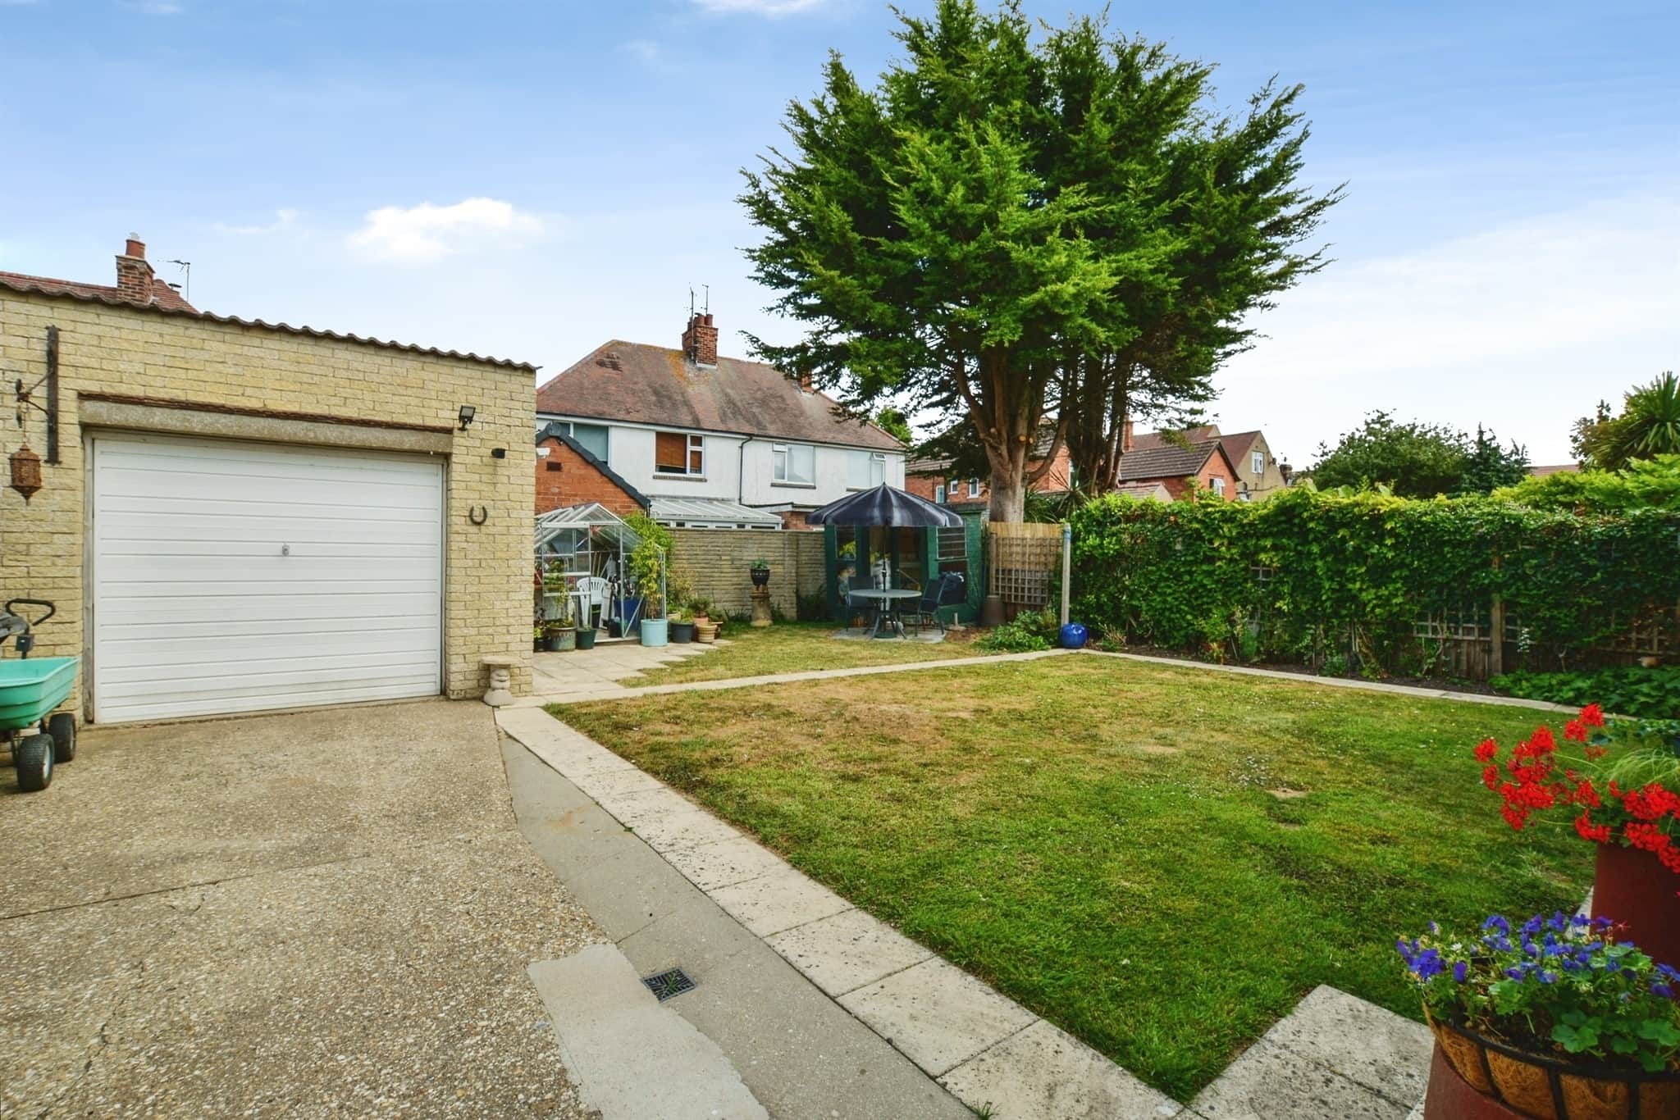
- Enclosed rear garden with lawn and patio seating area
- Walking distance to golf course & beach read more show less
Council Tax Band: C
Tenure: Freehold
Situated on the popular Vine Road, this exceptional detached bungalow has been lovingly maintained and beautifully presented throughout, offering spacious, flexible accommodation ideal for a range of buyers.
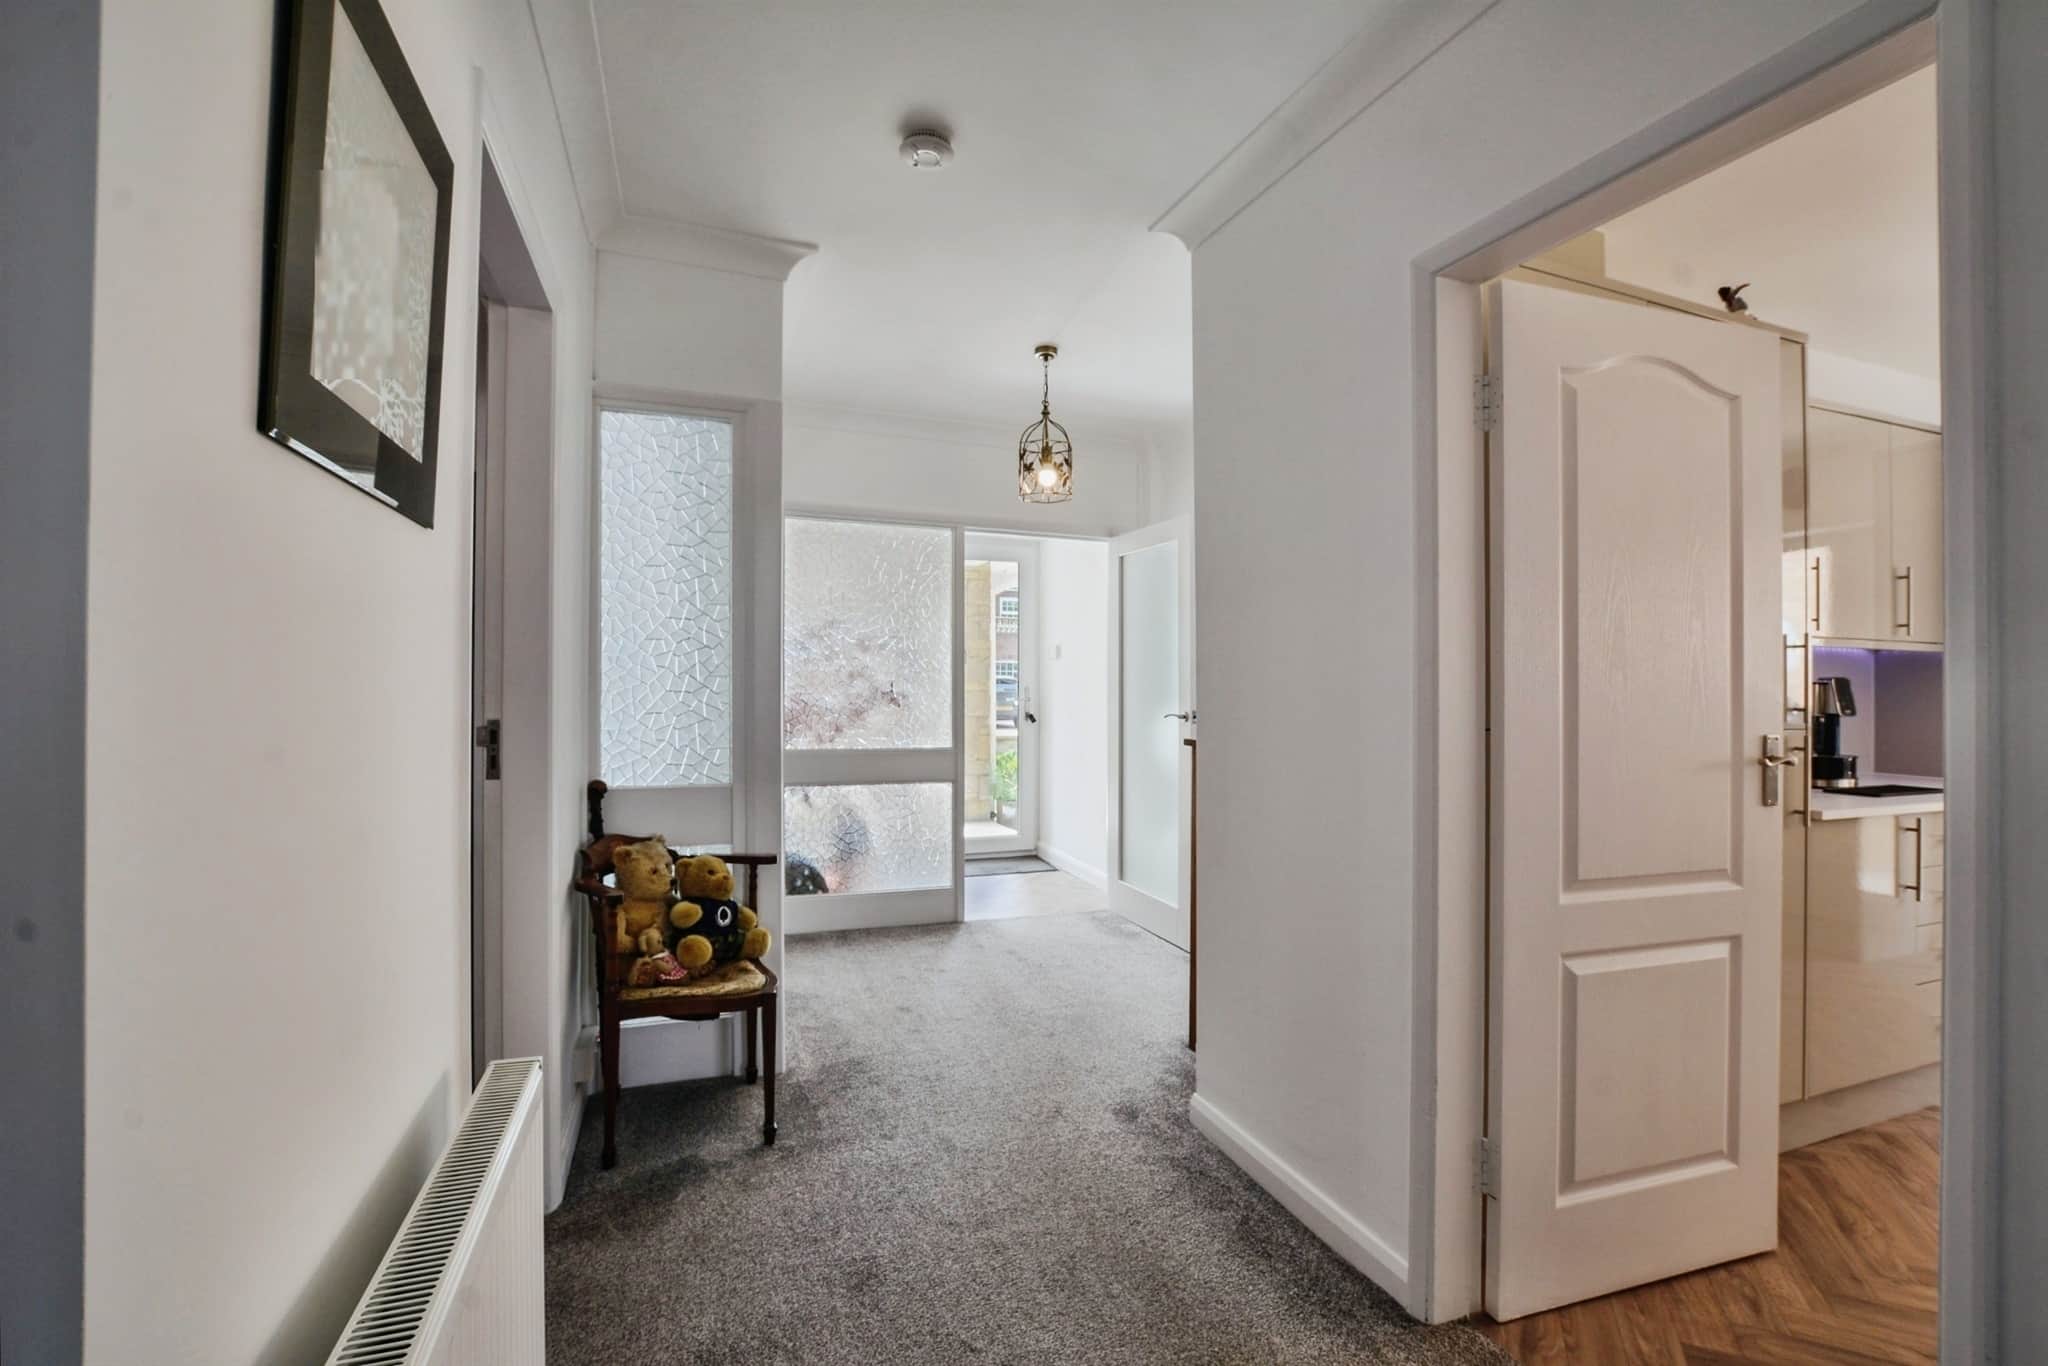
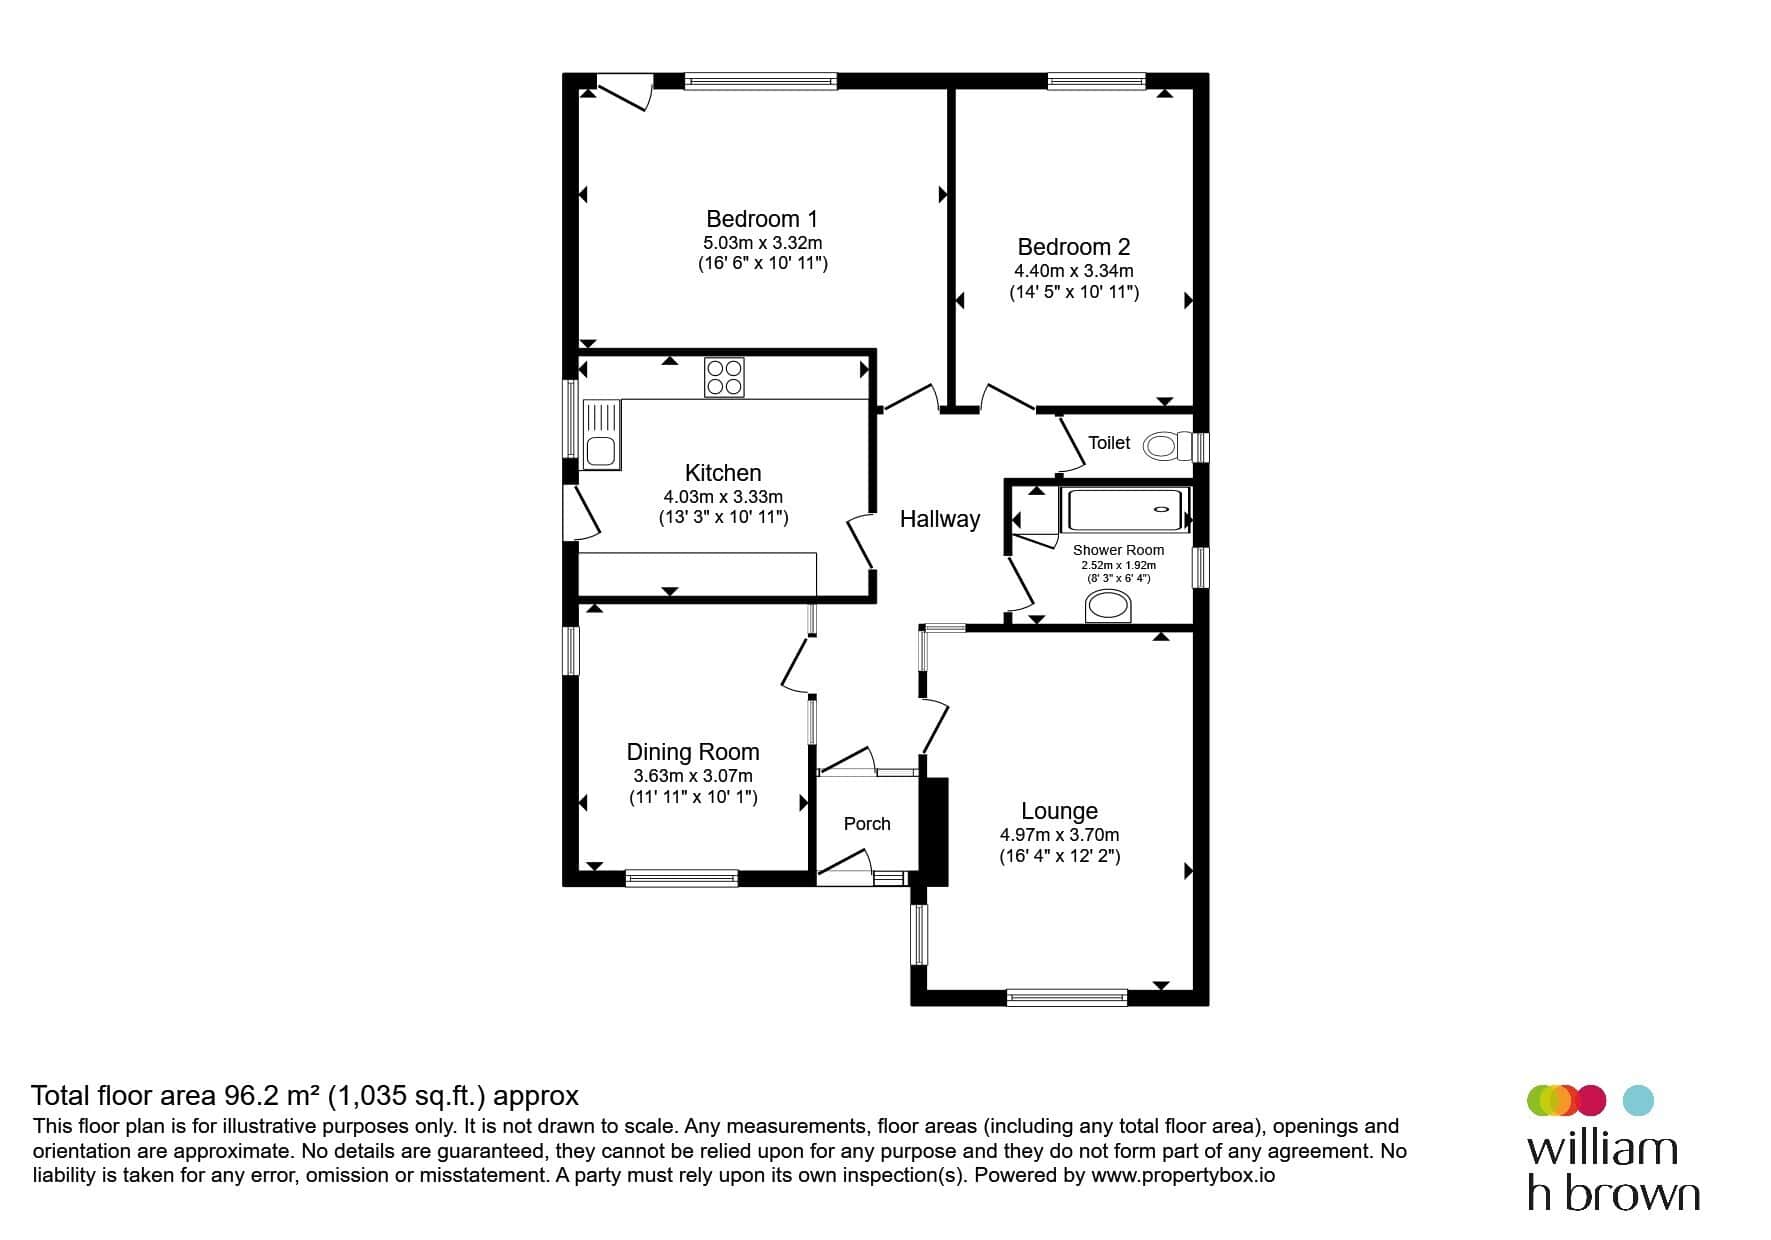
Upon entering the property, you are welcomed into a bright and inviting hallway leading through to the well-proportioned living accommodation. The stylish, recently refitted kitchen has been thoughtfully designed with both practicality and modern living in mind, boasting a range of quality fitted units and integrated appliances including an oven, gas hob, extractor hood, dishwasher and fridge freezer.
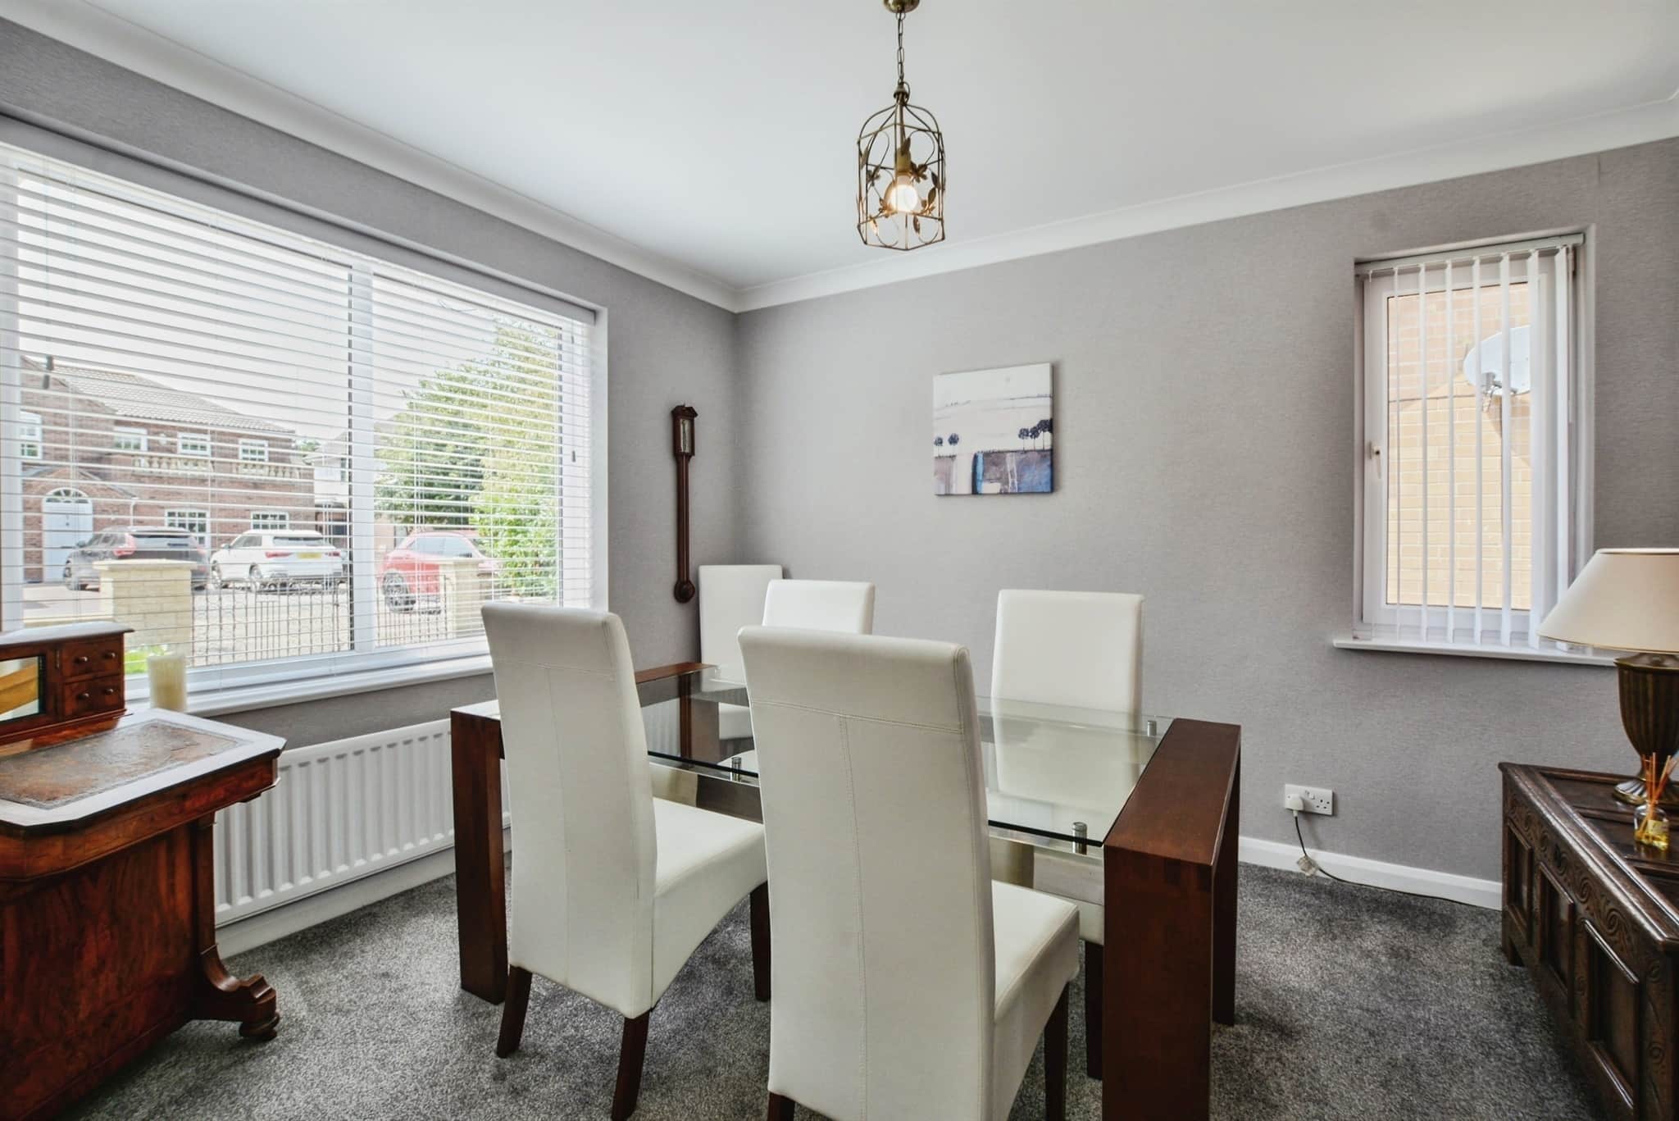
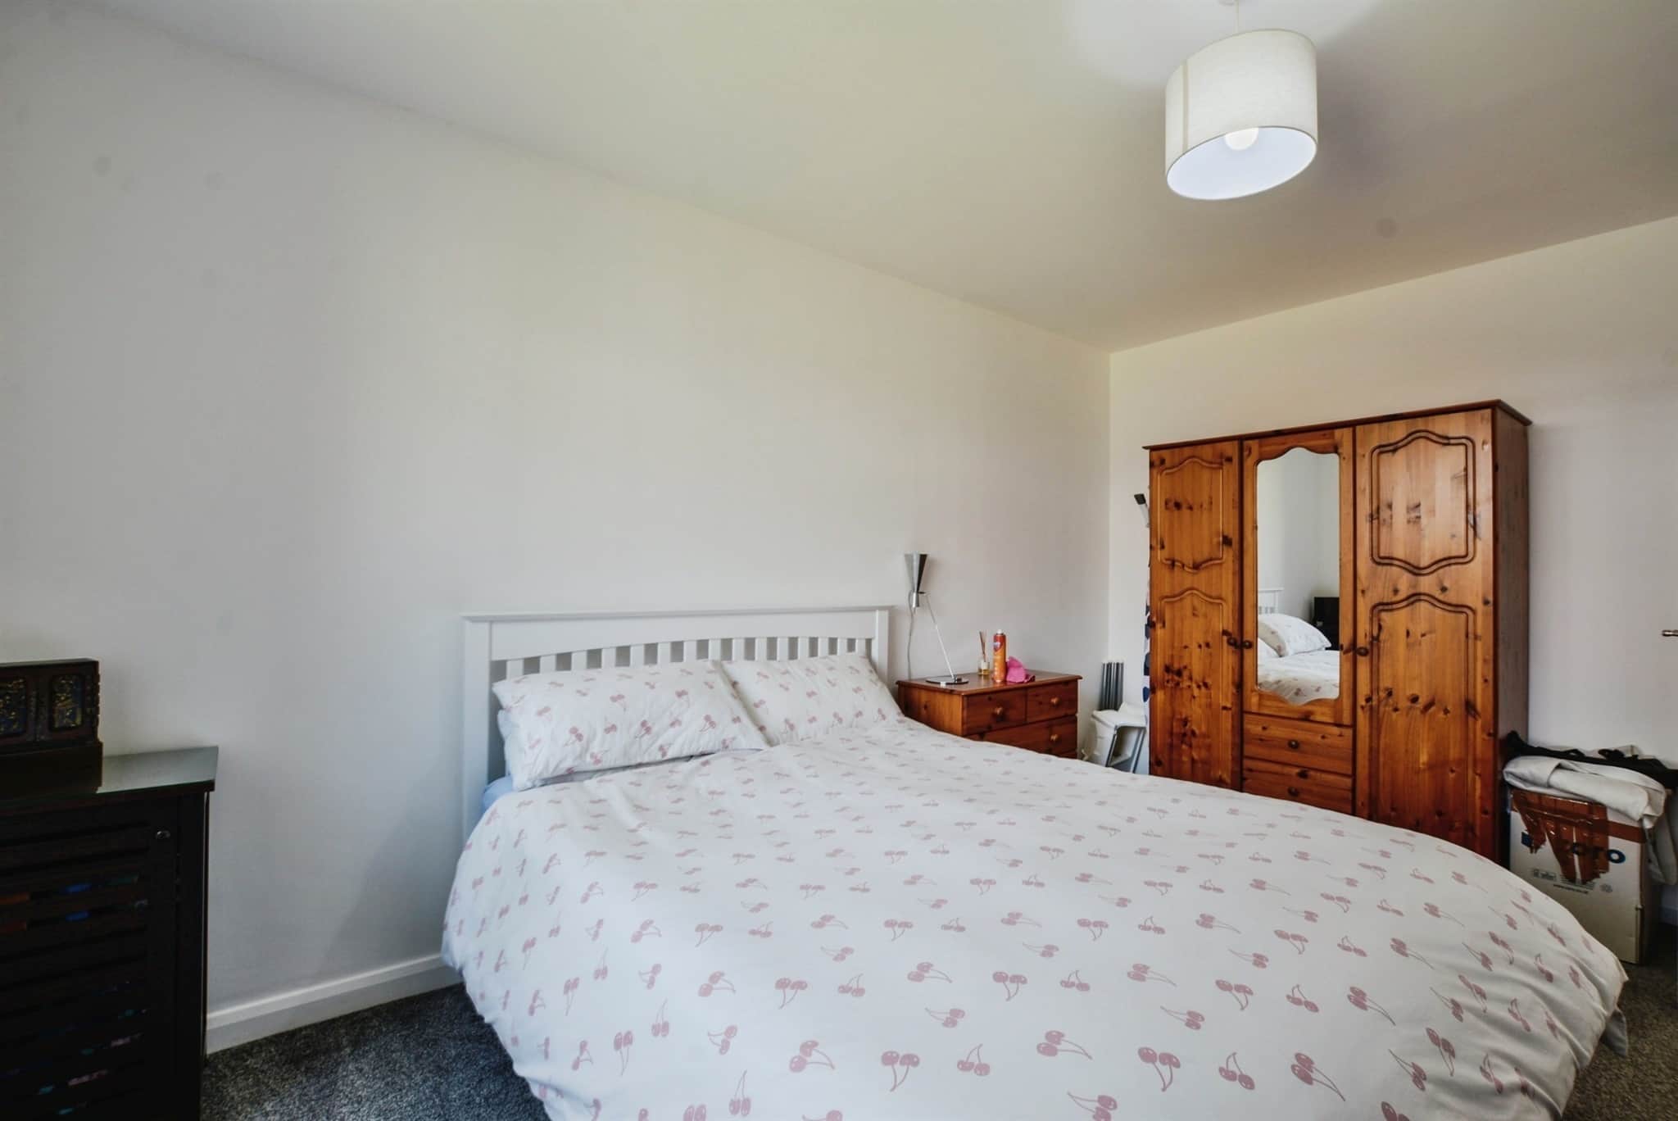
The property offers two generous double bedrooms, together with a versatile dining room that could easily be utilised as a third double bedroom, home office or additional reception room.
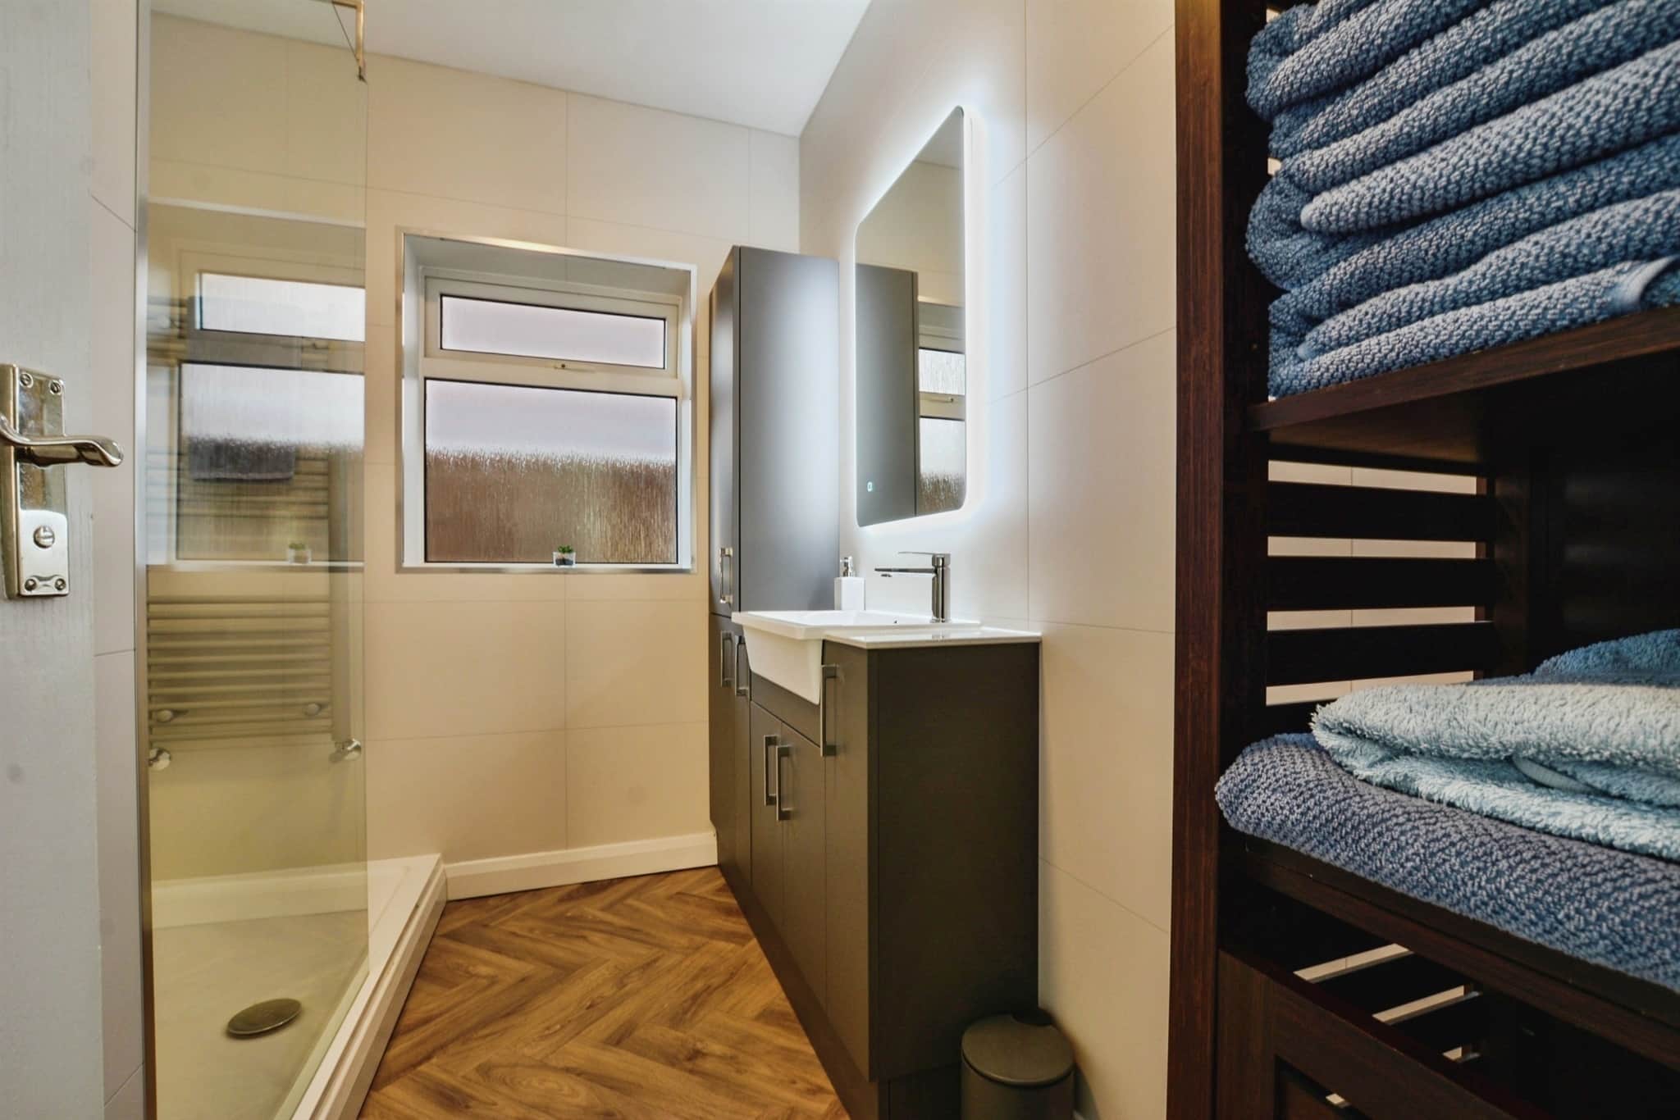
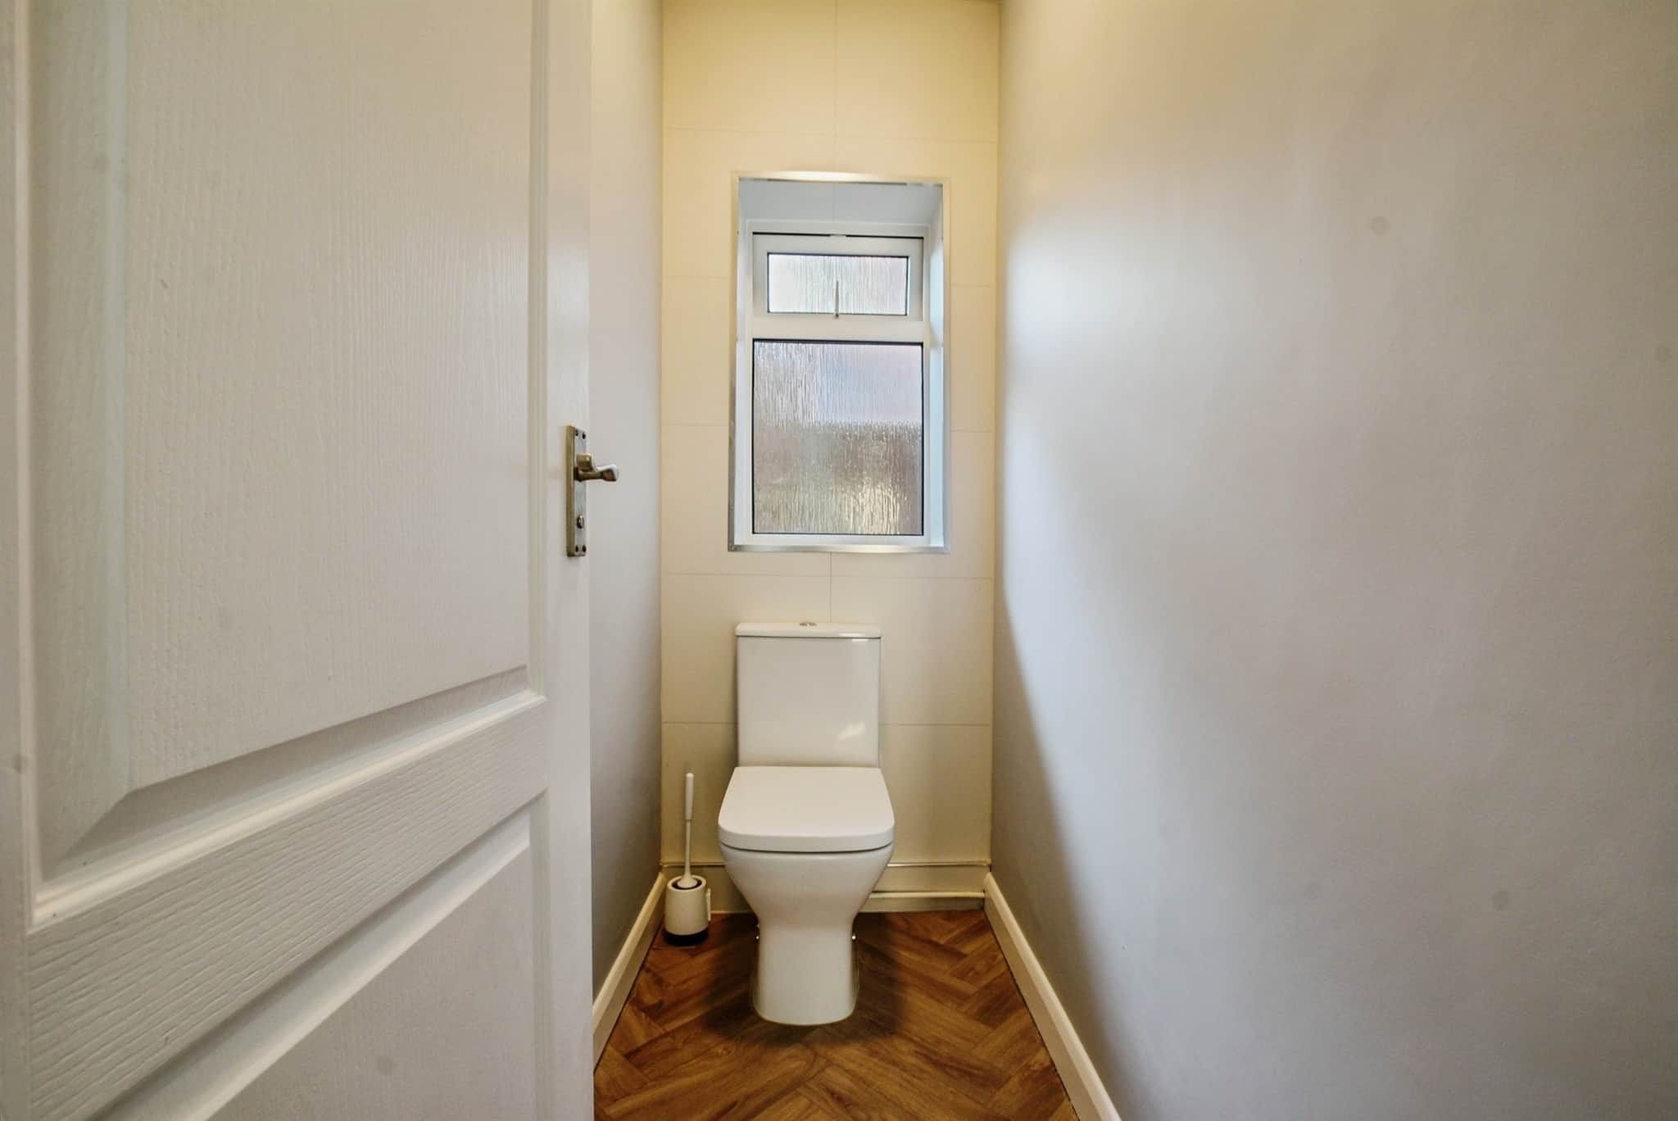
Completing the internal accommodation is a contemporary shower room and a separate WC.
Externally, is a well-maintained front garden complemented by a driveway providing ample off-road parking and extending down the side of the property to a detached garage. To the rear, the enclosed garden offers an excellent space to relax or entertain, featuring a lawned area alongside a patio perfect for outdoor dining and enjoying the warmer months.
Modern presentation, flexible living space and an enviable location, making it an ideal opportunity for those seeking a home ready to move straight into.
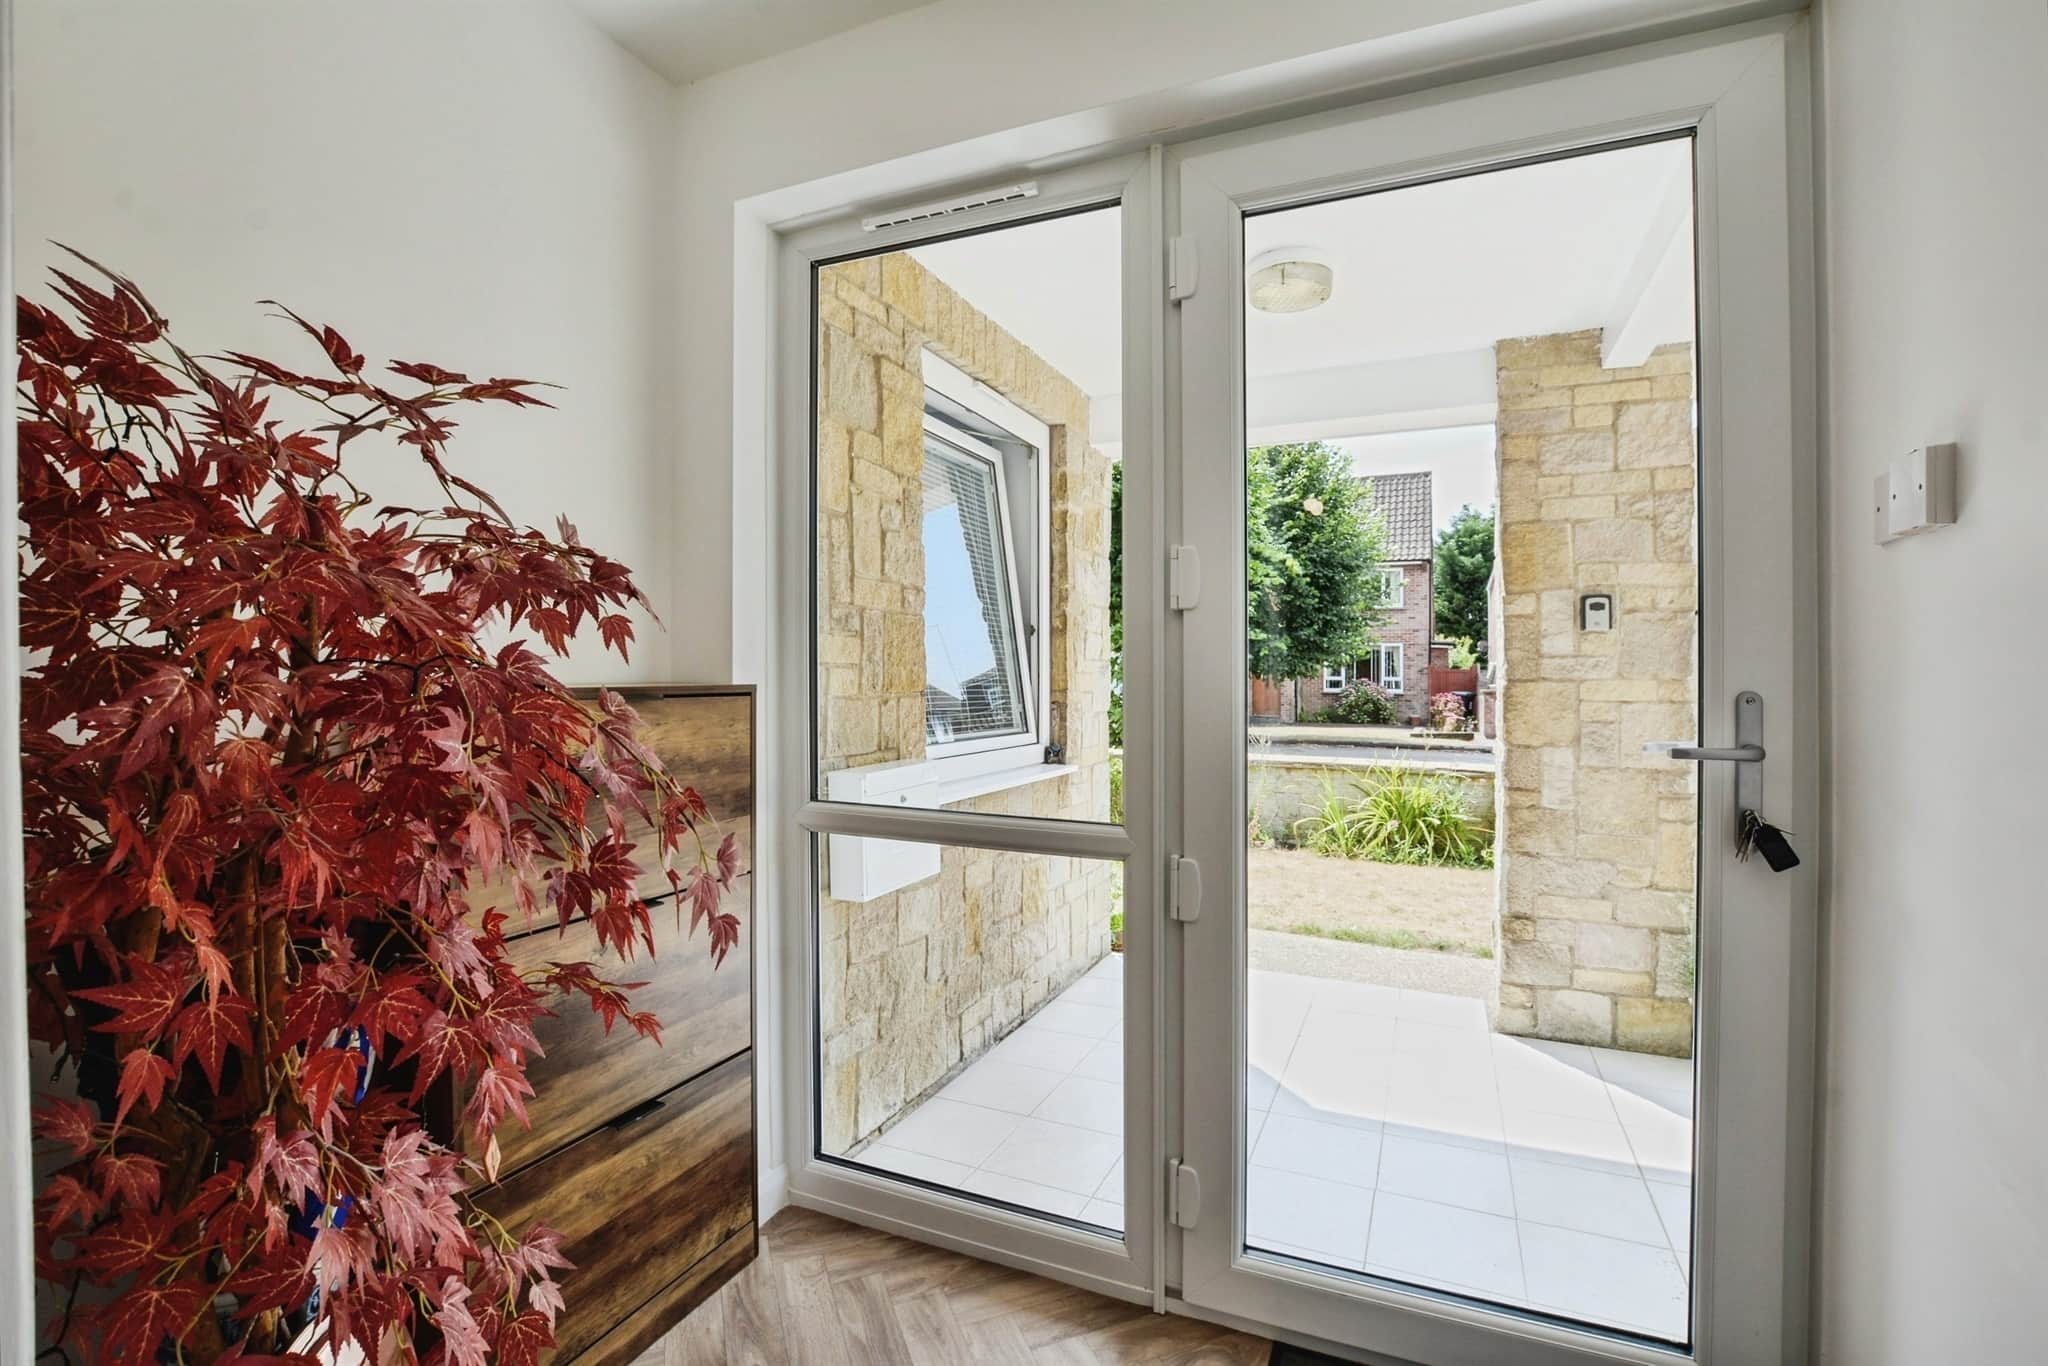
Entrance Porch
Entrance is gained from a tiled open veranda through a Upvc double glazed door with matching screens to the side and above leading into enclosed porch with opaque glazed door and matching side screens to the side and above leading to the:Hallway
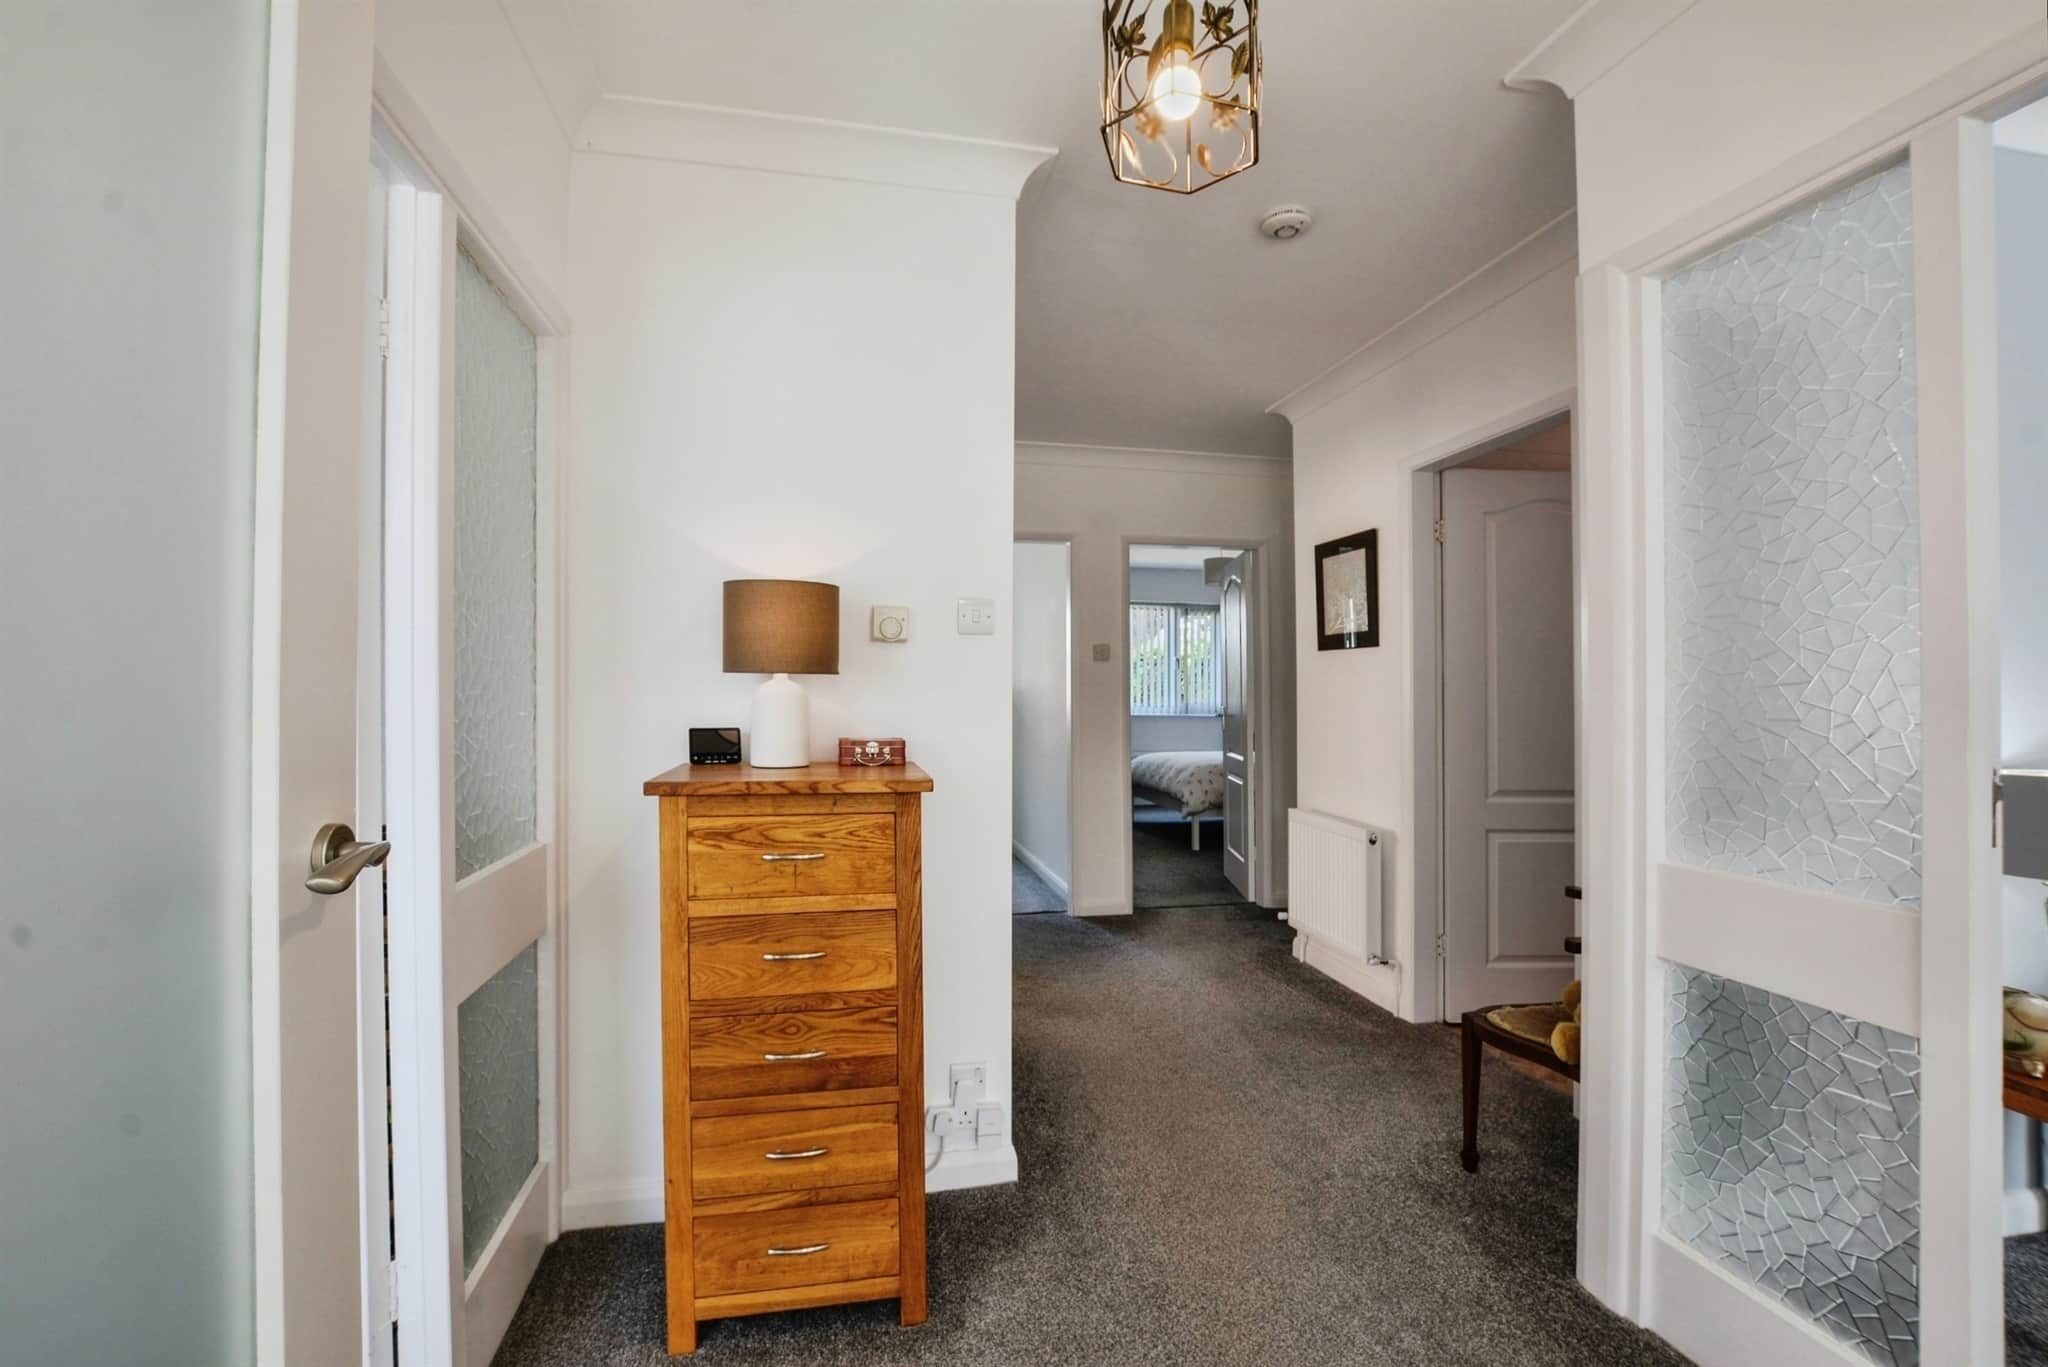
With radiator, telephone point, thermostat and doors to all rooms.Lounge
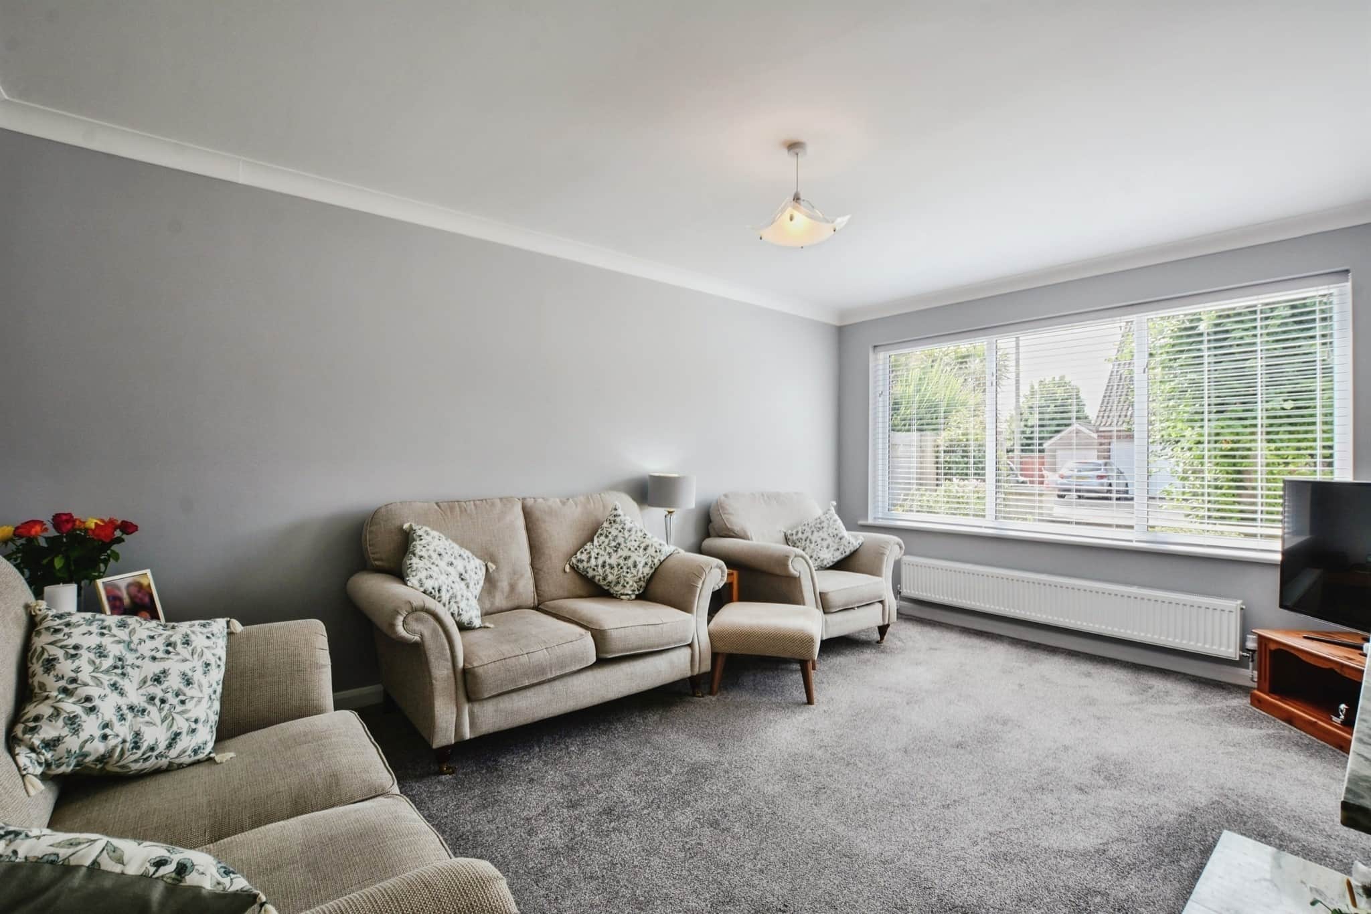
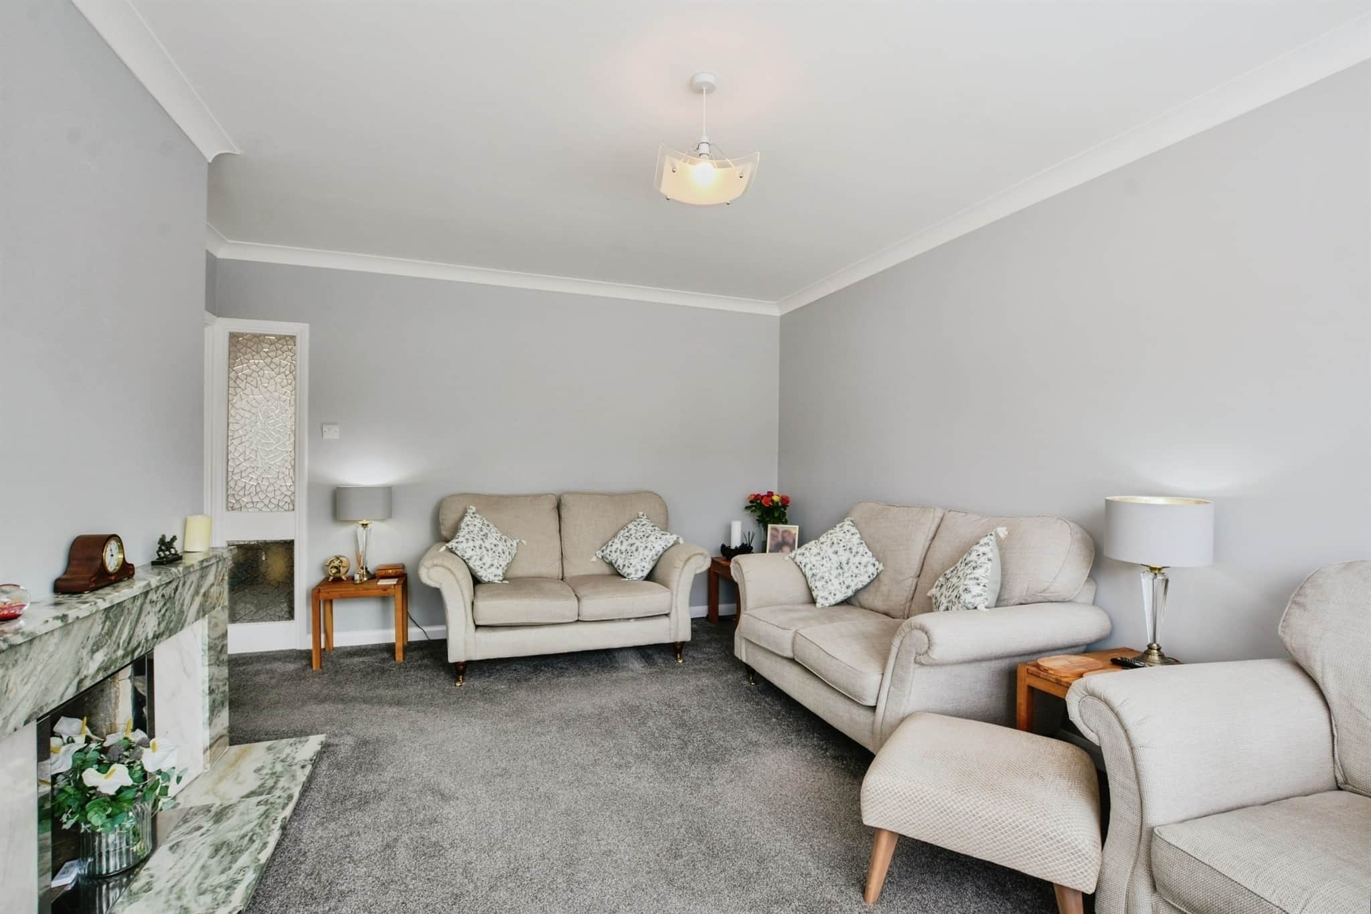
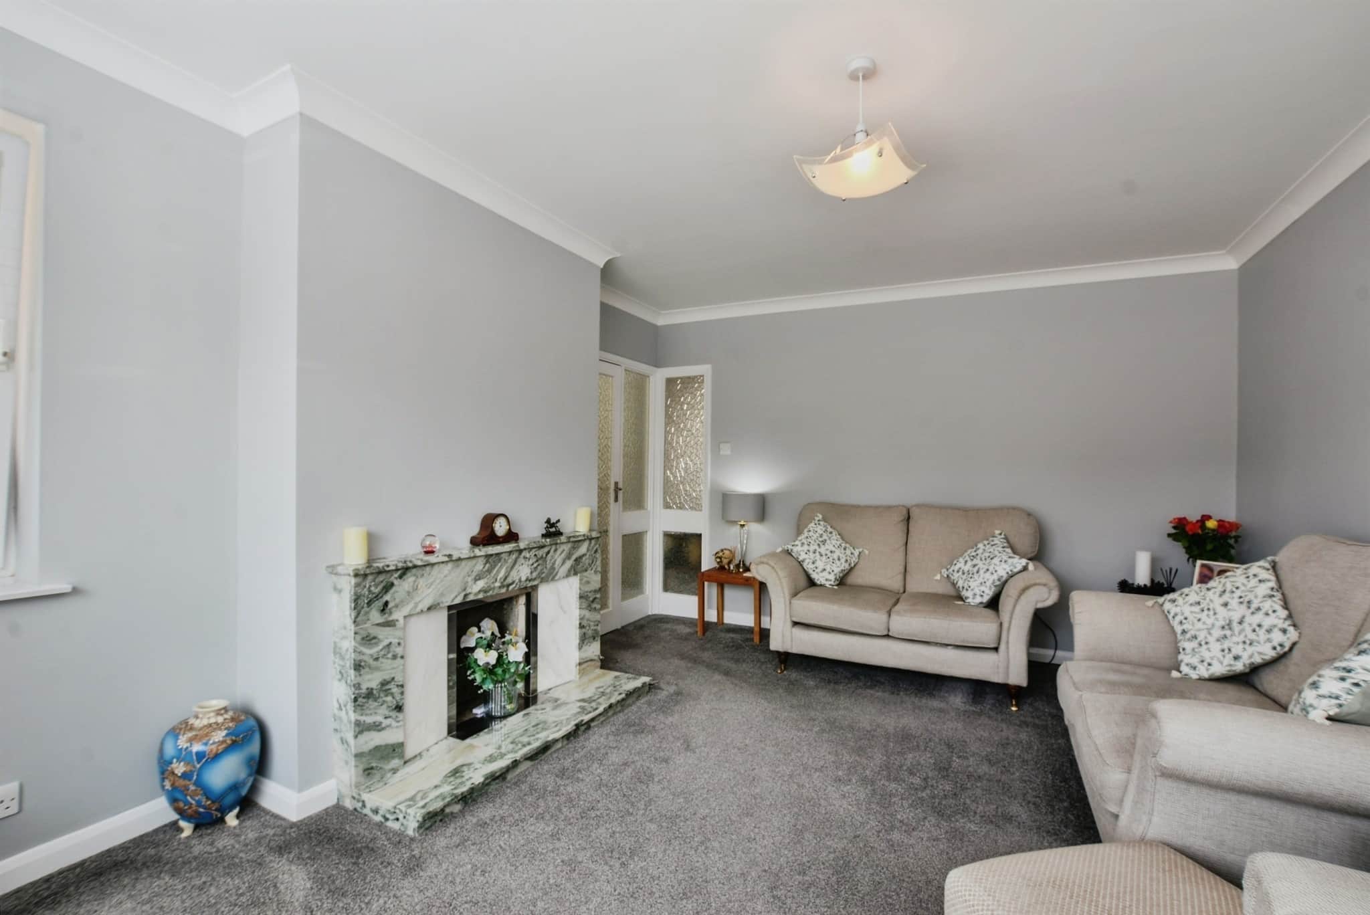
16' 3" x 12' 2" ( 4.95m x 3.71m )Windows to front and side elevations, radiator and with feature fireplace with surround, mantle and hearth. The fireplace still has a gas connection should a prospective buyer wish to install a gas fire.
Dining Room
11' 10" x 10' ( 3.61m x 3.05m )Window to front and side elevations and radiator. This room is currently used as a dining room but could be used as Bedroom 3.
Kitchen
13' 2" x 10' 11" ( 4.01m x 3.33m )Modern and neutral fitted kitchen with a range of wall, base and drawer units with worktop space over and complimentary splashbacks. Inset sink and drainer. Integrated appliances include a 4 ring gas hob, extractor hood, fridge freezer and dishwasher. Window and door to side elevation.
Bedroom 1
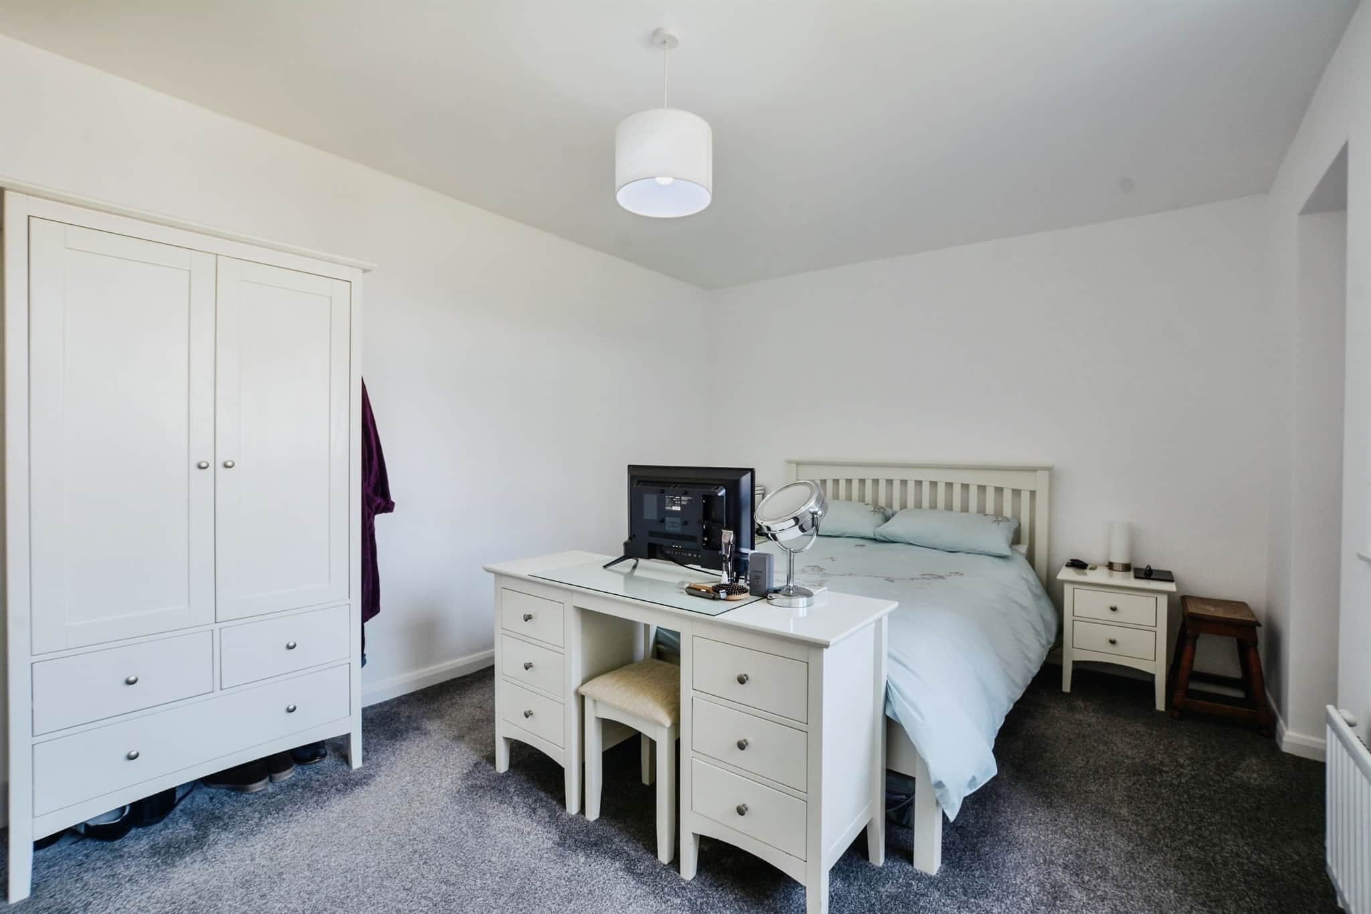
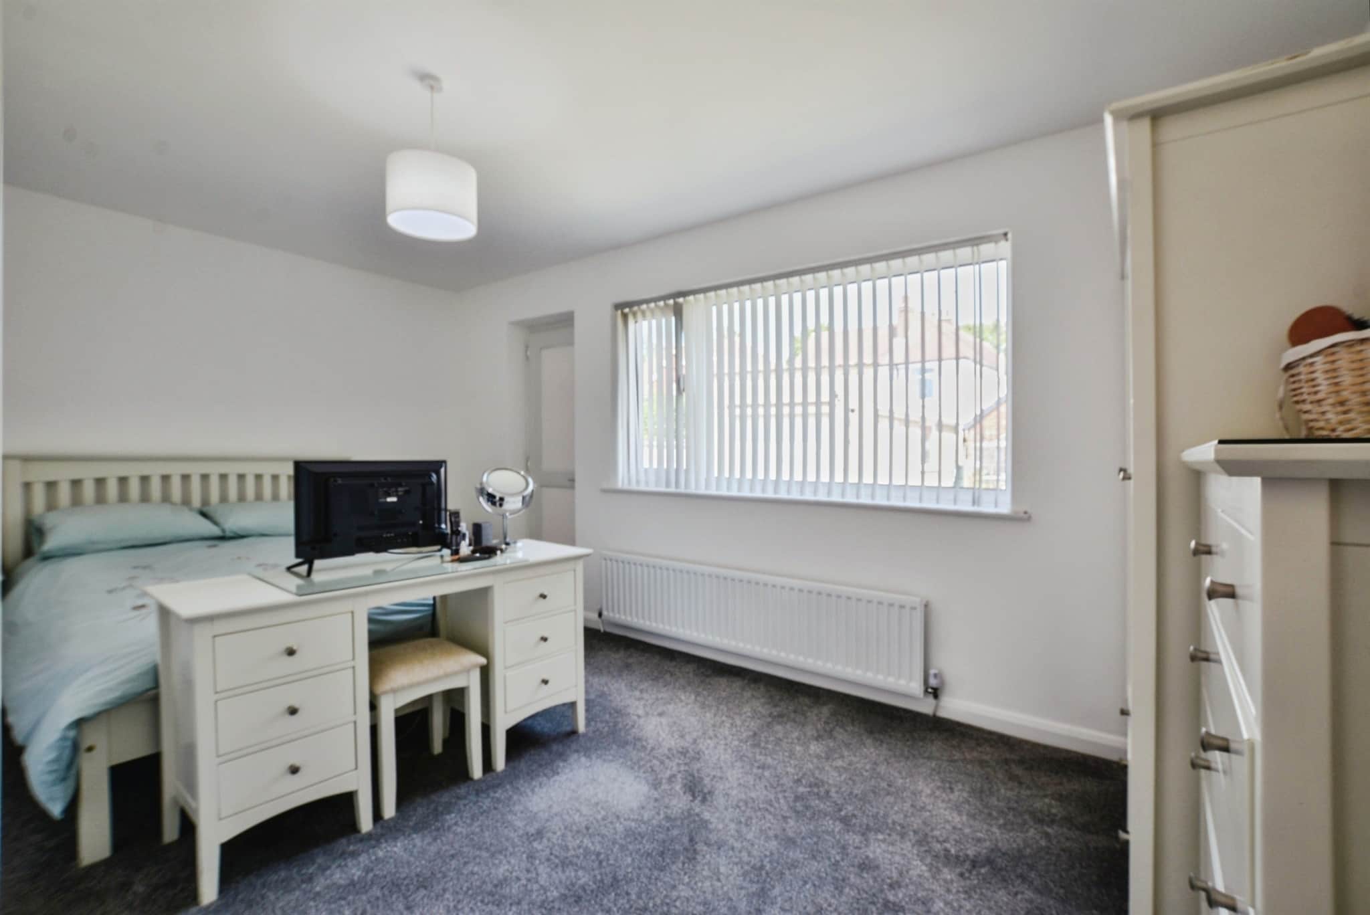
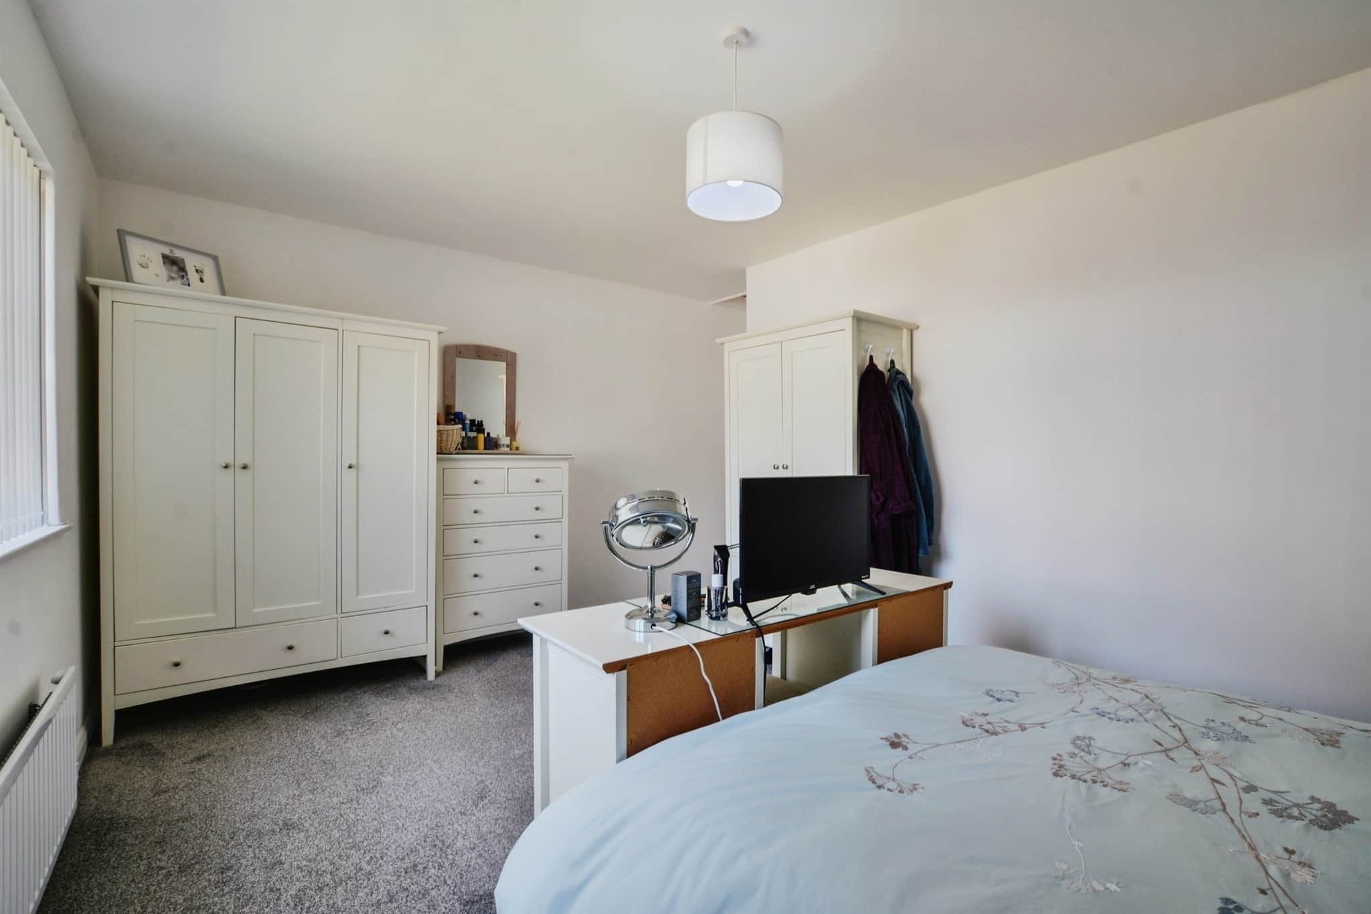
16' 6" x 14' 2" ( 5.03m x 4.32m )A large double bedroom with radiator, window to rear elevation and single door leading out to the rear garden. Loft hatch access.
Bedroom 2
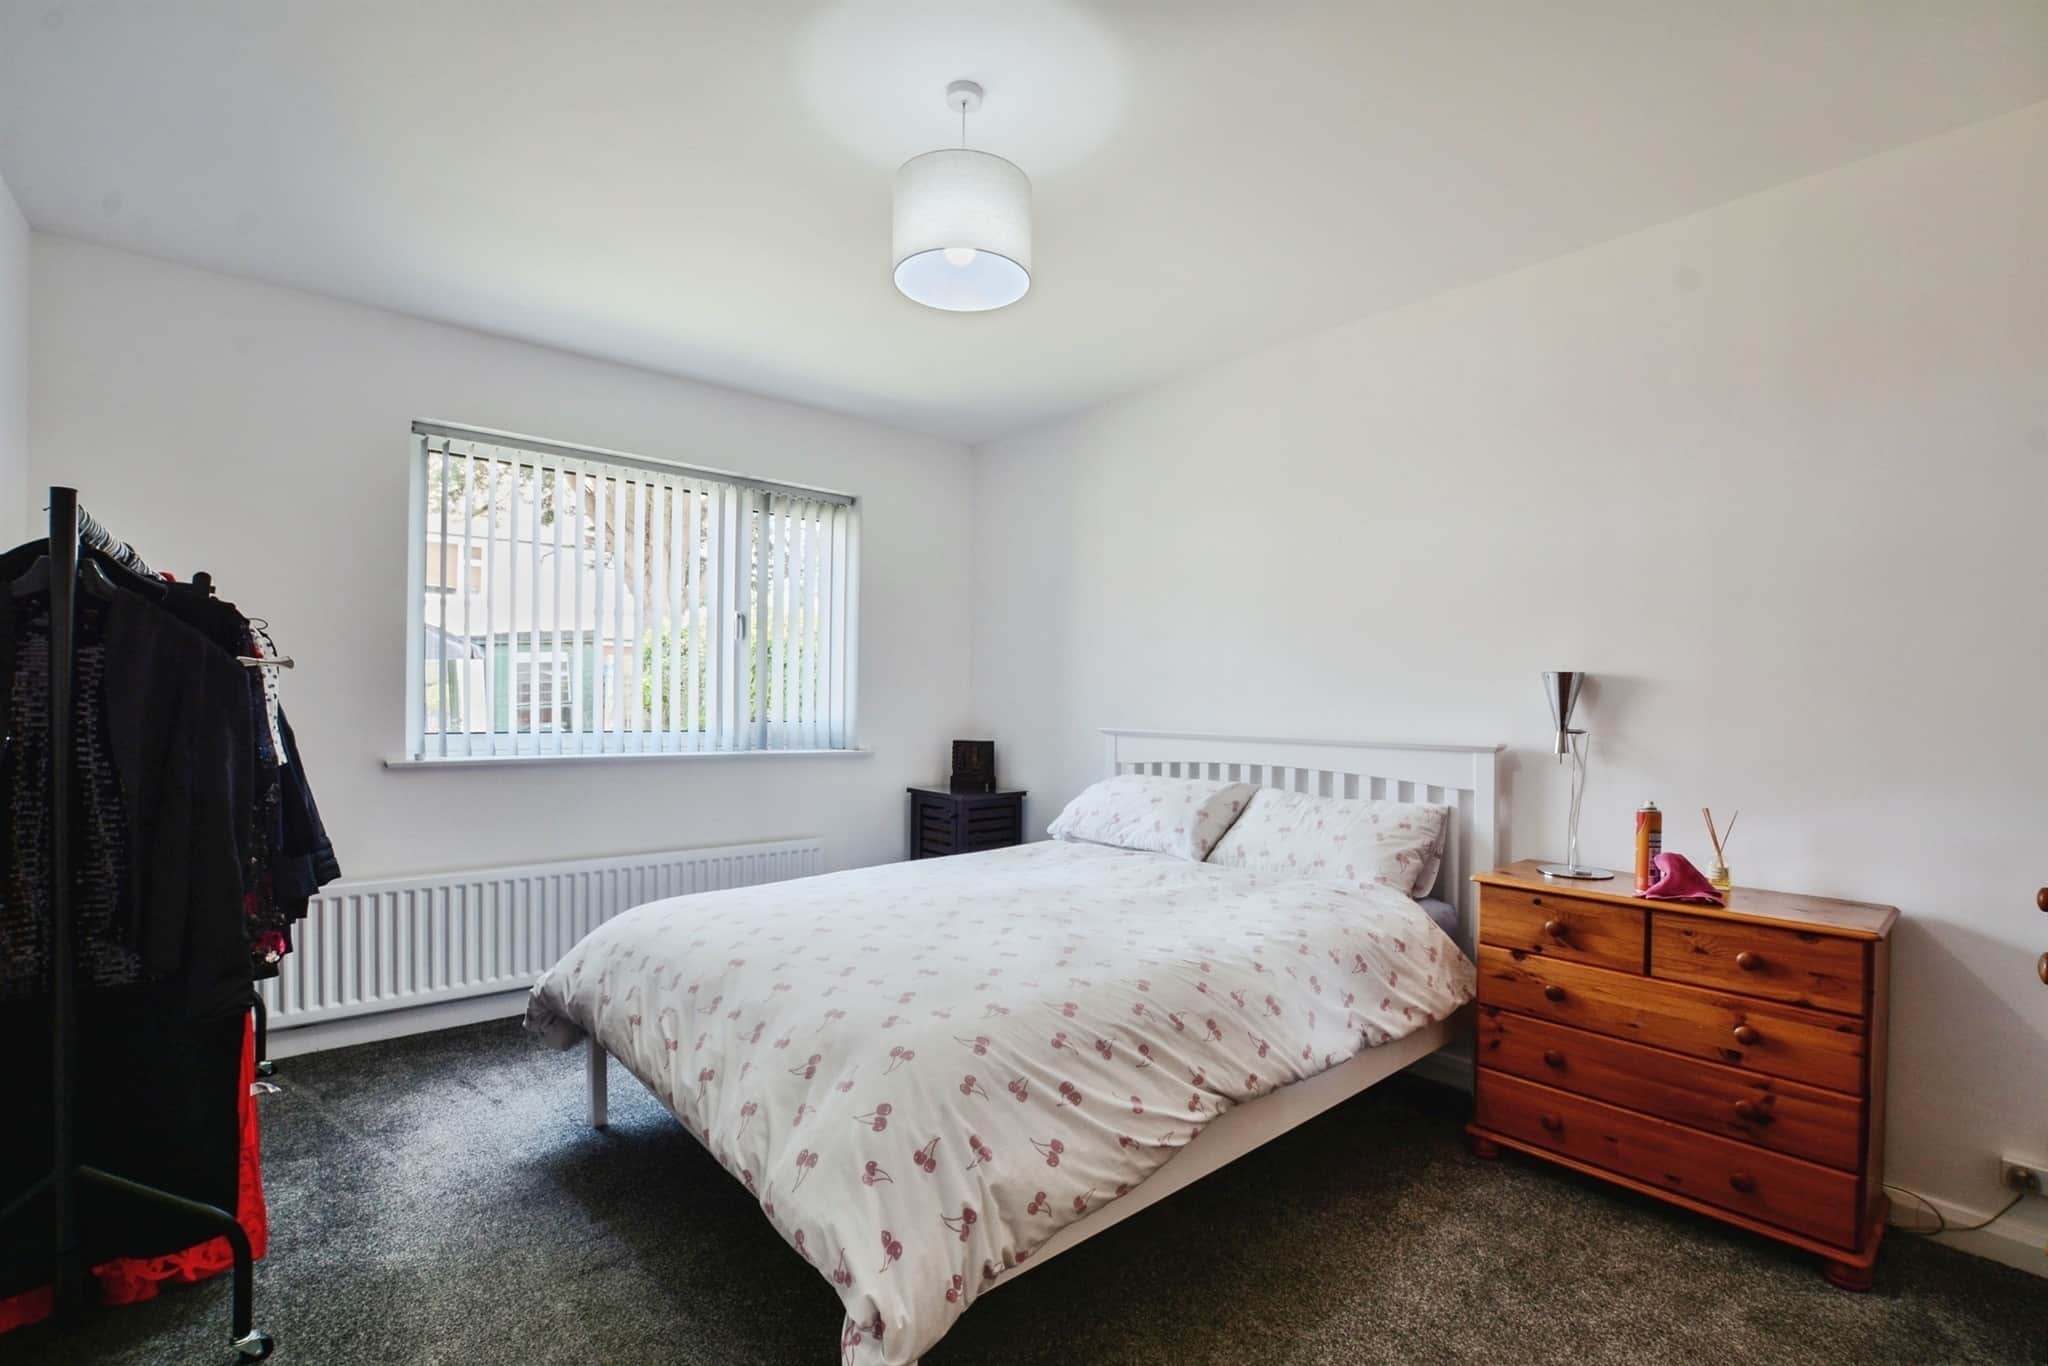
14' 4" x 10' 11" ( 4.37m x 3.33m )A large double bedroom with radiator and window to rear elevation.
Shower Room
Modern shower room with large double shower, sink and mixer tap with built in vanity storage unit and LED mirror, ladder towel radiator, airing cupboard with storage and opaque window to side elevation.Separate Wc
Wc with opaque window to side elevation.External Front
This property offers ample parking via a concrete driveway with gates. The front garden is bordered with mature shrubs and plants. The driveway leads down the side of the property to a detached garage.External Rear
The rear garden is mainly laid to lawn with a patio area ideal for garden furniture. The garden is enclosed with walls to two elevations and a fence to the other.Garage
With up and over door, lighting, power and window and personal access door to the side elevation.Local Area
Vine Road is one of Skegness' most sought-after residential addresses, offering a peaceful setting while remaining conveniently close to a wide range of amenities. The beautiful sandy beach is just a short walk away, providing the perfect spot for leisurely walks and family days by the sea.Golf enthusiasts will appreciate the close proximity to the renowned Seacroft Golf Club, one of Lincolnshire's finest links courses. The popular Vine Hotel & Restaurant is also within a minutes walk, offering an excellent choice for dining, socialising and entertaining guests.
Skegness town centre is nearby, providing an excellent selection of supermarkets, independent shops, cafés, restaurants, healthcare facilities and public transport links, including a railway station with connections to Nottingham and beyond. This desirable location offers an ideal balance of coastal living and everyday convenience.
Utility supply:
- Electric Mains Supply
- Water Mains Supply
- Heating Gas Central
- Broadband FTTP
- Sewerage Mains Supply
Rights and restrictions:
- Private rights of way Ask agent
- Public rights of way Ask agent
- Listed property Ask agent
- Restrictions Ask agent
Risks:
- Flooded in last 5 years Ask agent
- Flood defences Ask agent
- Source of flood Ask agent
Use our handy mortgage calculator to estimate what your monthly repayments could be. Edit the fields below with the relevant details or, if you’d like a more accurate view on what your repayments could be, complete our mortgage enquiry form below and our Mortgage Consultant will be in touch.
* Terms and Conditions apply.
Mortgage enquiry
LENDER FEES MAY ALSO BE APPLICABLE. IF YOU WOULD LIKE GUIDANCE ON THE RIGHT MORTGAGE FOR YOU, WE RECOMMEND SPEAKING TO ONE OF OUR MORTGAGE CONSULTANTS WHO WILL BE MORE THAN HAPPY TO HELP.
**The 4.19% annual interest rate is based on the Connells Group average mortgage interest rate taken from this year YTD and is correct as at 17/03/2026.
Any fees payable will be explained in your initial no-obligation appointment, before you choose whether to use our Mortgage Services.