Council Tax Band: E
Tenure: Freehold
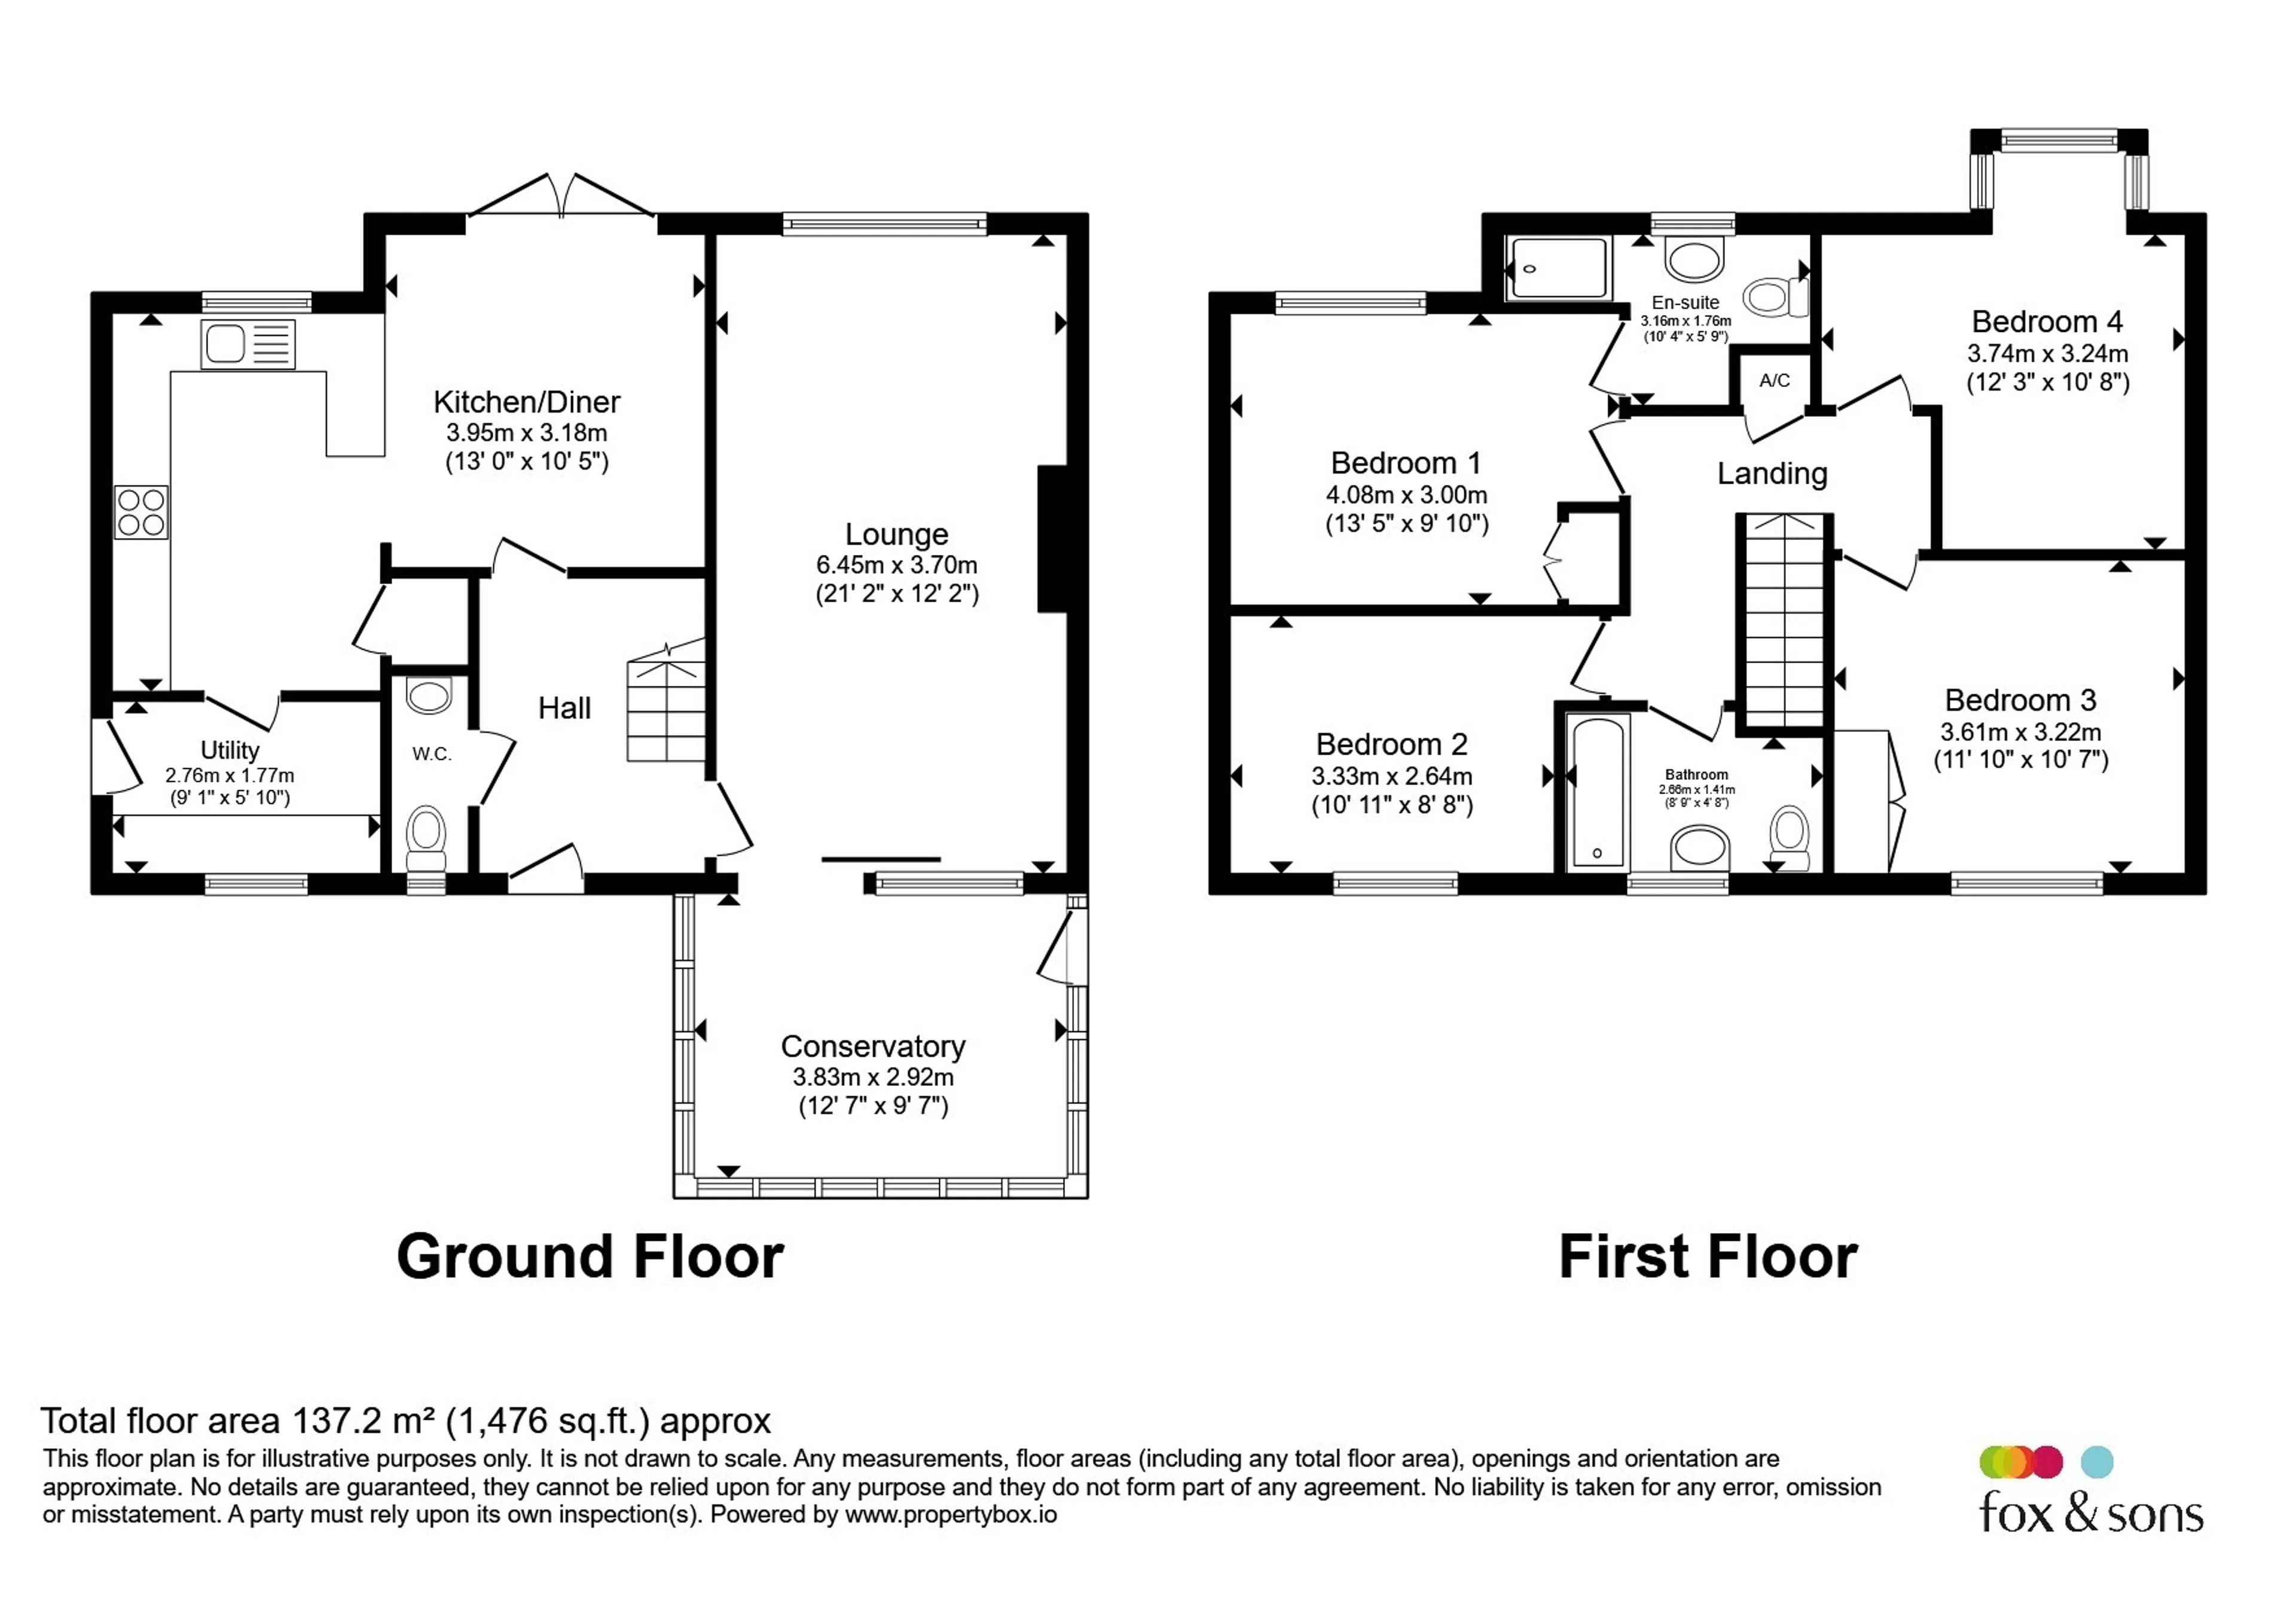
The home itself is an impressive, spacious property, with a large lounge, a bright kitchen/diner that opens onto a beautifully landscaped rear garden, and a versatile conservatory overlooking the enclosed front garden. With four double bedrooms upstairs, including a principal suite with en-suite shower room, and a generous family bathroom, there is ample space for family living or hosting guests.
Outside, the home is equally impressive. The enclosed rear garden is beautifully established, full of mature plants, and offers a peaceful oasis for relaxation or gardening. Patio doors from the kitchen/diner lead out to this tranquil space, while the front garden offers a serene, enclosed retreat. A large double garage at the rear, complete with solar panels, is a rare bonus and is fully owned with the property. Additionally, a generous driveway provides off-road parking for up to five or six cars, ideal for a busy household. With additional outbuildings-a storage shed and potting shed-there's pl
Entrance Hall
A welcoming entrance hall provides access to the ground floor accommodation, with stairs rising to the first floor and a convenient downstairs cloakroom. A radiator ensures a warm welcome, and a double glazed window invites natural light.Cloakroom
Fitted with a low-level WC, wash hand basin, radiator, and an obscured double glazed window for light and privacy.Lounge
A spacious dual-aspect lounge, generously proportioned and filled with natural light from double glazed windows. A radiator ensures year-round comfort, with direct access to the conservatory.Conservatory
Overlooking the enclosed front garden, this versatile conservatory is perfect for relaxing, surrounded by double glazed windows and a radiator. It overlooks the front, offering a serene spot for a home office or reading corner.Kitchen/Diner
The bright, modern kitchen/diner is fitted with contemporary units and features patio doors leading to the enclosed rear garden. Double glazed windows and a radiator create a light, airy feel, perfect for family meals and gatherings.Utility Room
A practical utility room with additional storage, appliance space, and a double glazed window. External access and a radiator make this a handy, functional space.First Floor Landing
A spacious landing with a radiator, providing access to all four bedrooms, the family bathroom, and the airing cupboard.Bedroom One
A generous double bedroom, with a double glazed window to the front and a radiator. Fitted storage is included, plus a stylish en-suite shower room.En-Suite
Modern and sleek, with a shower cubicle, wash hand basin, WC, and a heated towel radiator. A double glazed window offers natural light.Bedroom Two
A well-sized double bedroom, with a double glazed window and radiator, offering flexible accommodation. The room also benefits from a large built in wardrobeBedroom Three
Another comfortable double bedroom, with a double glazed window and radiator, ideal for a child or home office. Again, this bedroom benefits from another large built in Wardrobe.Bedroom Four
A good-sized fourth bedroom, with a double glazed window and radiator, perfect for a child's room or study.Family Bathroom
A modern bathroom with a three-piece suite: a bath with shower over, wash hand basin, and WC, with a double glazed window and heated towel radiator.Outside
The property boasts a beautifully established, enclosed garden, full of mature plants and offering fantastic potential for keen gardeners. Patio doors from the kitchen/diner lead out to this tranquil outdoor space. Additionally, there is a large, double garage at the rear, complete with solar panels, which is owned outright with the property. Beyond the garage, there are two useful outbuildings: a dedicated storage shed and a potting shed, perfect for gardening enthusiasts or as a potential workshop for tools. The generous driveway, big enough for five to six cars, adds further convenience and flexibility for a busy household.Utility supply:
- Electric Mains Supply
- Water Mains Supply
- Heating Oil
- Broadband Cable
- Sewerage Mains Supply
Rights and restrictions:
- Private rights of way No
- Public rights of way No
- Listed property No
- Restrictions No
Risks:
- Flooded in last 5 years No
- Flood defences Ask agent
- Source of flood Ask agent
Use our handy mortgage calculator to estimate what your monthly repayments could be. Edit the fields below with the relevant details or, if you’d like a more accurate view on what your repayments could be, complete our mortgage enquiry form below and our Mortgage Consultant will be in touch.
* Terms and Conditions apply.
Mortgage enquiry
LENDER FEES MAY ALSO BE APPLICABLE. IF YOU WOULD LIKE GUIDANCE ON THE RIGHT MORTGAGE FOR YOU, WE RECOMMEND SPEAKING TO ONE OF OUR MORTGAGE CONSULTANTS WHO WILL BE MORE THAN HAPPY TO HELP.
**The 4.19% annual interest rate is based on the Connells Group average mortgage interest rate taken from this year YTD and is correct as at 17/03/2026.
Any fees payable will be explained in your initial no-obligation appointment, before you choose whether to use our Mortgage Services.