Flowerpot Lane
- Beautifully presented four-bedroom linked-detached home
- Contemporary kitchen/diner with integrated appliances
- Underfloor heating to the kitchen and lounge
- Spacious lounge with log burner
- Ground floor wc & utility room
- Primary bedroom with modern en-suite shower room
- Well-maintained rear garden with large patio area
- Garage and allocated parking read more show less
Council Tax Band: D
Tenure: Freehold
Long Description
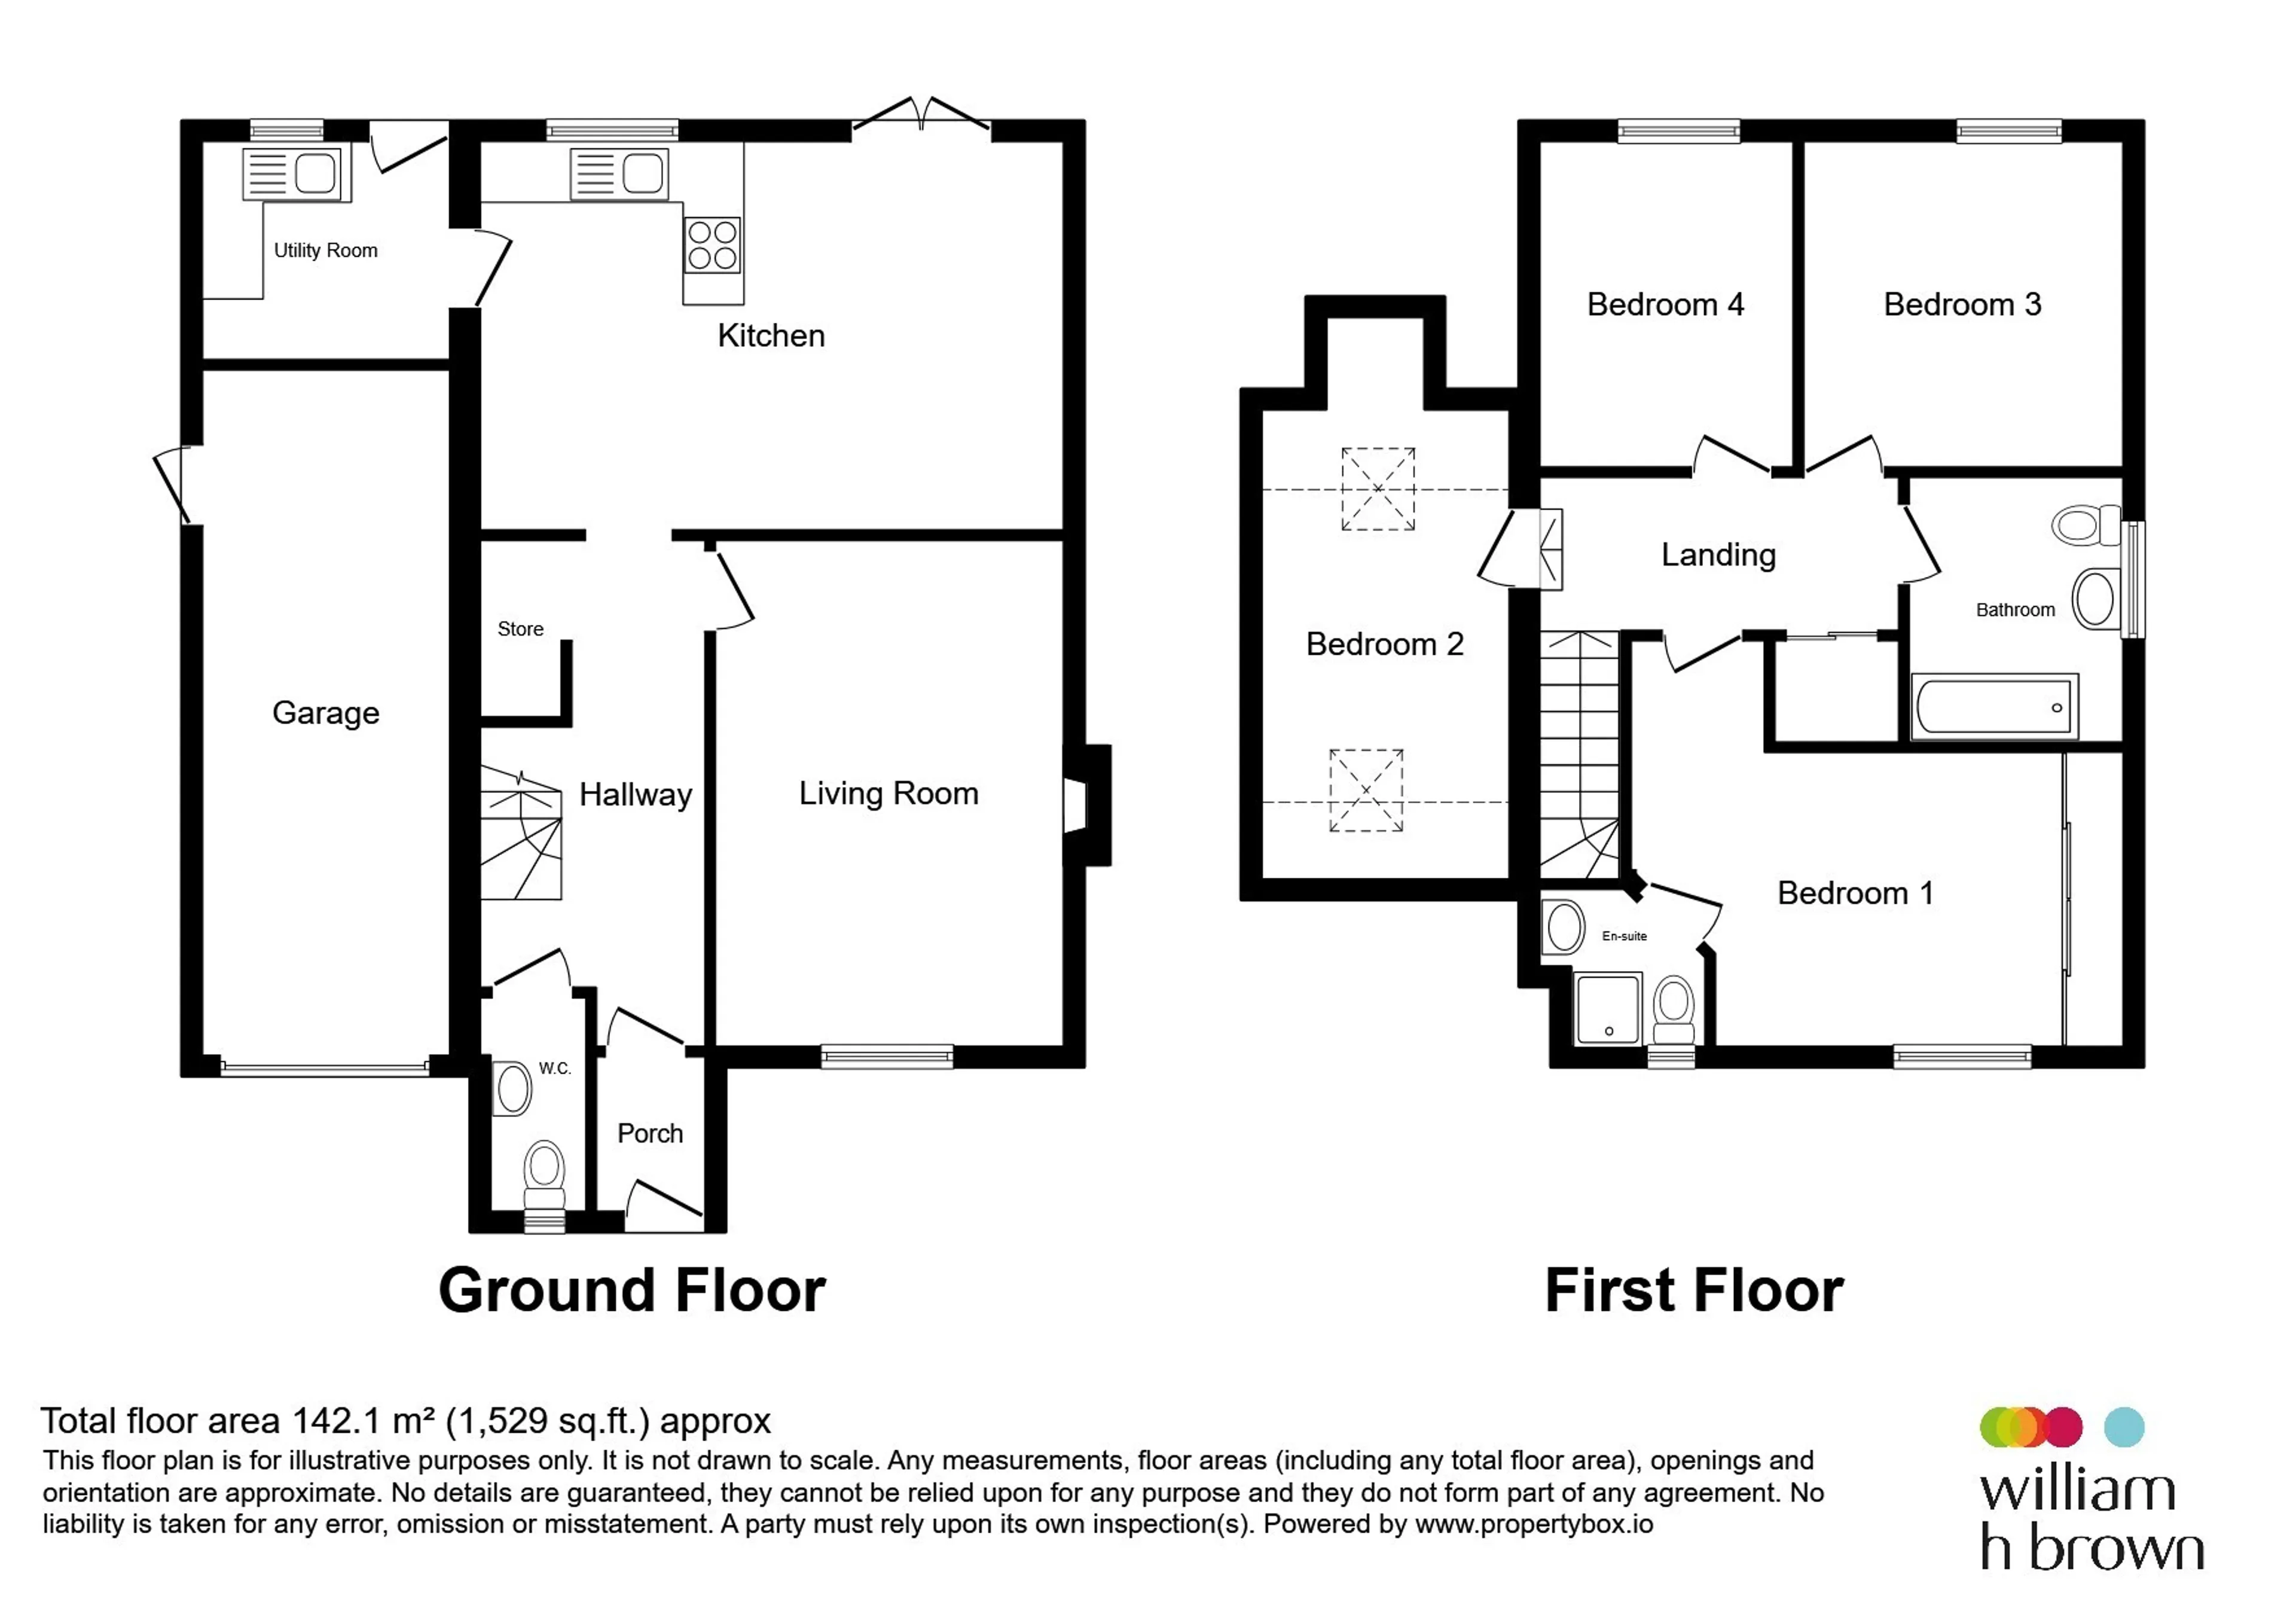
Situated in a highly sought-after location within the popular village of Long Stratton, this beautifully maintained four-bedroom linked-detached home offers stylish and contemporary living throughout.Upon entering the property, you are welcomed by a spacious entrance hall which leads through to the impressive open-plan kitchen/diner. Designed with modern living in mind, the kitchen features a range of stylish wall and base units, integrated appliances, a breakfast bar, and ample space for a dining area. Patio doors open directly onto the rear garden, creating a wonderful space for entertaining and family life. The kitchen also benefits from underfloor heating, which extends throughout the entire ground floor while a practical utility room is conveniently located just off the kitchen.
The bright and spacious lounge provides a relaxing retreat, featuring a charming log burner and underfloor heating, creating a warm and inviting atmosphere throughout the year. The entire ground floor benefits from underfloor heating. Completing the ground floor accommodation is a convenient cloakroom/WC.
Upstairs, the property boasts a generous primary bedroom with a modern en-suite shower room. The second bedroom is enhanced by two skylight windows, allowing an abundance of natural light to flood the space. There are two further well-proportioned bedrooms, offering flexible accommodation for family members, guests, or a home office. A contemporary family bathroom serves the remaining bedrooms and features a stylish suite with a bathtub.
Outside, the property continues to impress with a beautifully maintained rear garden, predominantly laid to lawn with a large patio seating area, ideal for outdoor dining and entertaining. The home also benefits from an integral garage and an allocated parking space.
Finished to an exceptional standard throughout, this attractive home combines modern design, quality finishes, and practical living spaces in a desirable village setting.
Entrance Porch
Front door, window to front aspect, hard flooring.Location
Long Stratton is a popular Norfolk town located approximately 12 miles south of Norwich along the A140, offering an excellent balance of village charm and everyday convenience. The town benefits from a range of local amenities, including schools, shops, and a leisure centre, and is particularly popular with commuters with its easy access to both Norwich and Diss, where direct rail links to London Liverpool Street are available.Entrance Hall
Stairs to bedrooms, under floor heating, hard flooring.Cloakroom
W/C, heated towel rail, wash basin, hard flooring, under floor heating.Lounge
11' Into Recess x 14' 3" ( 3.35m Into Recess x 4.34m )Window to front aspect, log burner, under floor heating, carpet flooring.
Kitchen / Diner
18' 9" x 12' 6" ( 5.71m x 3.81m )Window to rear aspect, wall and base units, integrated appliances, spot lights, breakfast bar, patio door to rear, under floor heating, hard flooring.
Utility Room
8' x 7' ( 2.44m x 2.13m )Window to rear aspect, base units, built in sink, space for washing machine and tumble dryer, under floor heating, hard flooring.
Landing
Airing cupboard, radiator, loft hatch, carpet flooring.Bedroom 1
12' 10" Max x 15' 4" Max ( 3.91m Max x 4.67m Max )Window to front aspect, radiator, access to ensuite, carpet flooring.
Ensuite
Window to front aspect, w/c, shower, hand wash basin, heated towel rail, hard flooring.Bedroom 2
10' 4" x 10' 6" Into Recess ( 3.15m x 3.20m Into Recess )Window to rear aspect, radiator, carpet flooring.
Bedroom 3
8' x 14' 7" ( 2.44m x 4.45m )Skylight window to front and rear aspect, radiator, restricted head height, carpet flooring.
Bedroom 4
9' 8" x 8' 1" ( 2.95m x 2.46m )Window to rear aspect, radiator, carpet flooring.
Bathroom
Window to side aspect, w/c, bath, hand wash basin, towel rail, hard flooring.Loft Space
Partly boarded, fully insulated.Rear Garden
Fence for boundary, large patio area, turfed, side gate access, air source heat pump.Parking
Allocated parkingGarage
Electric roller door, integrated garage, concrete flooring.Utility supply:
- Electric Ask agent
- Water Ask agent
- Heating Ask agent
- Broadband Ask agent
- Sewerage Ask agent
Rights and restrictions:
- Private rights of way Ask agent
- Public rights of way Ask agent
- Listed property Ask agent
- Restrictions Ask agent
Risks:
- Flooded in last 5 years Ask agent
- Flood defences Ask agent
- Source of flood Ask agent
Use our handy mortgage calculator to estimate what your monthly repayments could be. Edit the fields below with the relevant details or, if you’d like a more accurate view on what your repayments could be, complete our mortgage enquiry form below and our Mortgage Consultant will be in touch.
* Terms and Conditions apply.
Mortgage enquiry
LENDER FEES MAY ALSO BE APPLICABLE. IF YOU WOULD LIKE GUIDANCE ON THE RIGHT MORTGAGE FOR YOU, WE RECOMMEND SPEAKING TO ONE OF OUR MORTGAGE CONSULTANTS WHO WILL BE MORE THAN HAPPY TO HELP.
**The 4.19% annual interest rate is based on the Connells Group average mortgage interest rate taken from this year YTD and is correct as at 17/03/2026.
Any fees payable will be explained in your initial no-obligation appointment, before you choose whether to use our Mortgage Services.