Pastures Road
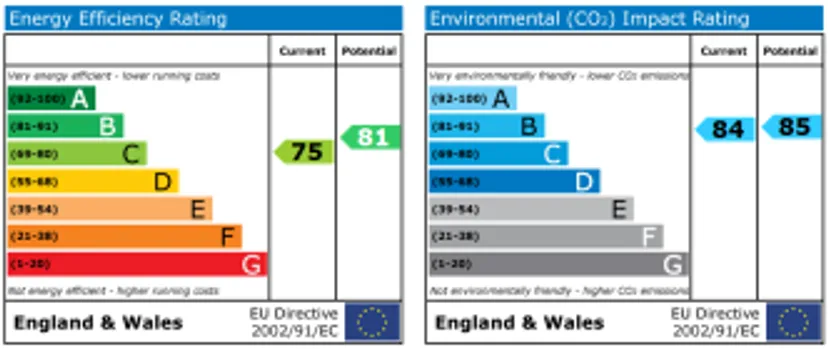
- Modern style 2 bedroom semi-detached. council tax b. epc tbc
- Sought after location of 'the pastures' - excellently placed for amenities, schools, shops, transport links & scenic country walks
- Beautifully presented throughout - contemporary & stylish finishes
- Downstairs w.c, en-suite & family bathroom
- Lawned garden to the front enhancing kerb appeal
- Delightful rear garden
- Parking space to the rear read more show less
Council Tax Band: B
Tenure: Freehold
Situated on the highly sought-after development of 'The Pastures', this beautifully presented two-bedroom semi-detached home offers contemporary living in a fantastic location, ideal for first-time buyers, professionals and young families alike.
Finished to an exceptional standard throughout, the property boasts stylish and modern interiors, thoughtfully designed to meet the demands of modern-day living.
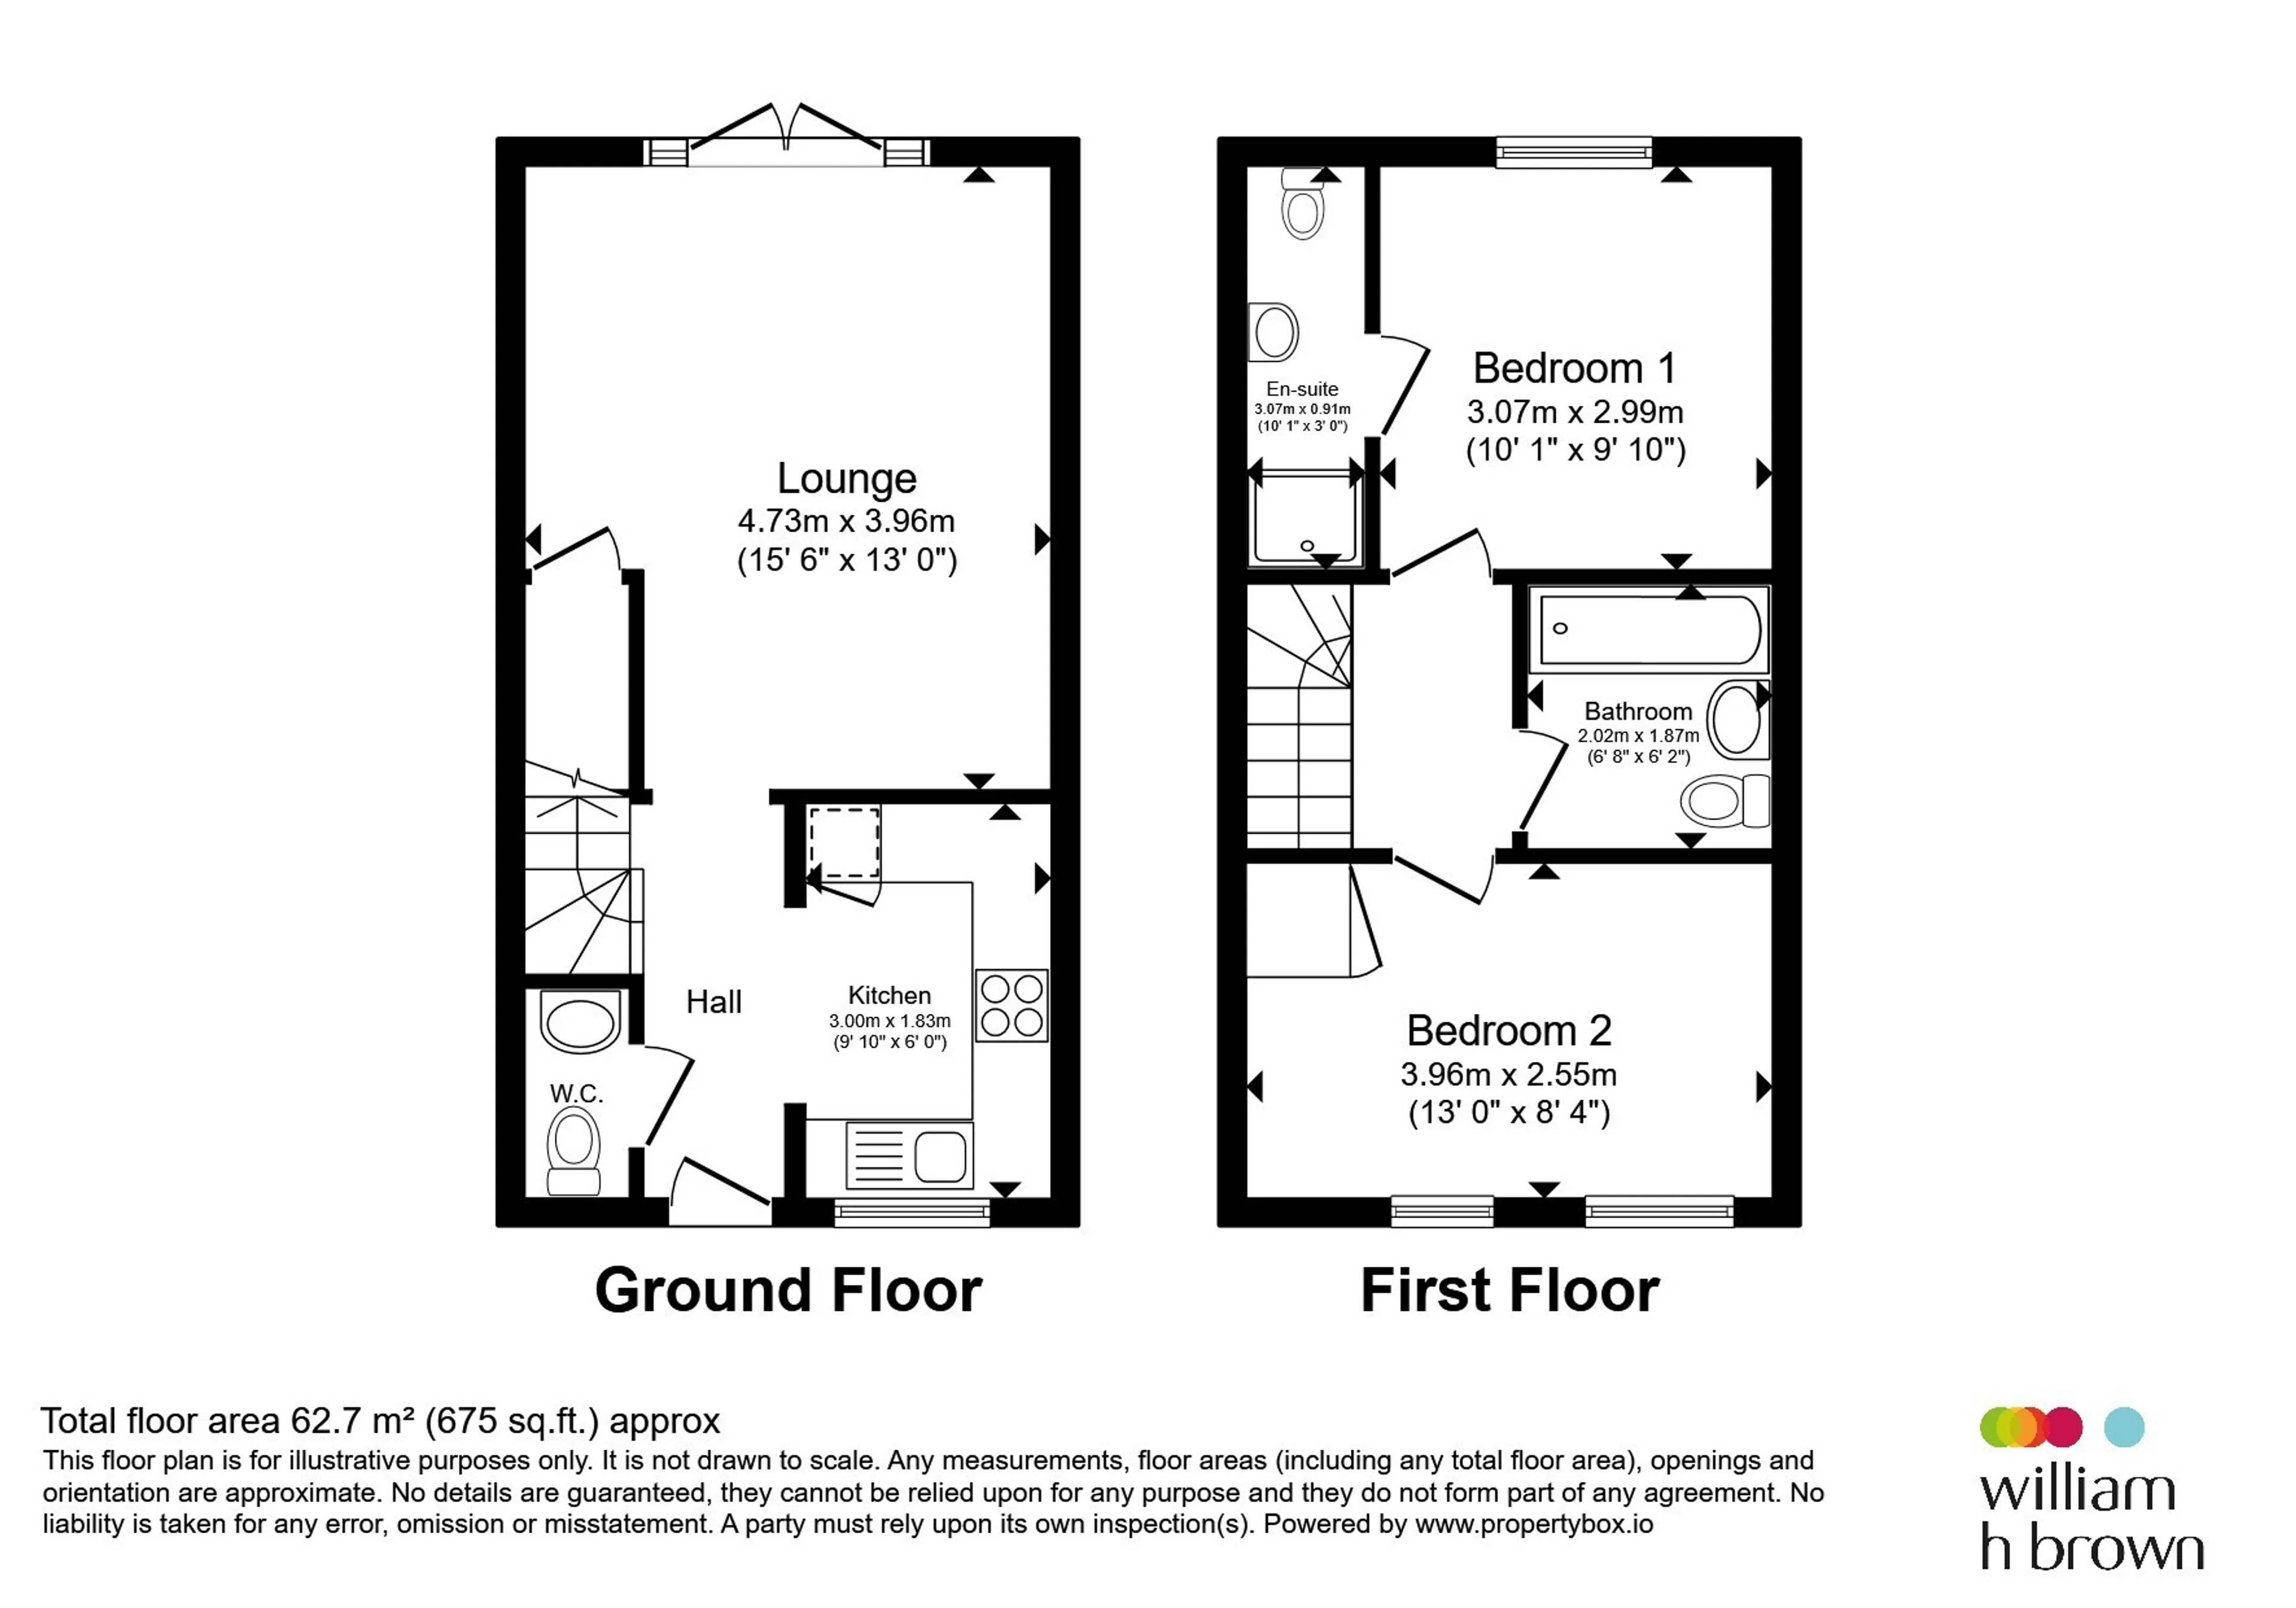
The ground floor boasts a stylish lounge and a contemporary fitted kitchen designed with both practicality and aesthetics in mind. A convenient downstairs W.C completes the ground floor accommodation.
To the first floor, there are 2 double bedrooms, including a superb principal bedroom benefiting from its own en-suite. A modern style family bathroom serves the remaining accommodation, all finished to a high standard in keeping with the rest of the property.
Throughout, the home is presented in excellent decorative order, providing a truly move-in-ready opportunity for prospective purchasers.
To the front of the property is an attractive lawned garden which enhances the property's kerb appeal. To the rear, a delightful enclosed garden provides the perfect space for relaxing, entertaining and enjoying outdoor living. The property further benefits from a parking space located to the rear.
An excellent home for first time buyers, young families, investors & commuters alike. An internal viewing is a must - CALL NOW!
Ground Floor:
To the front of the property is an attractive lawned garden which enhances the property's kerb appeal. To the rear, a delightful enclosed garden provides the perfect space for relaxing, entertaining and enjoying outdoor living. The property further benefits from a parking space located to the rear.Entrance Hallway
The entrance hall comprises of a central heating radiator and an entrance door to the front.Downstairs W.C
Presented with a W.C, a hand wash basin, a UPVC double glazed window to the front and a central heating radiator.Lounge
A spacious living & family area, tastefully decorated, which has a central heating radiator,a useful storage cupboard and UPVC double glazed patio doors.Kitchen/ Dining Room
A beautifully presented kitchen/diner which is fitted with a range of wall and base units with co-ordinating work surfaces housing the inset sink & drainer unit and the electric oven and a gas hob with a cooker hood above. There is also plumbing for a washing machine, an integrated fridge freezer, a combi boiler and a UPVC double glazed window to the front.1st Floor:
Landing
Presented with a central heating radiator and access to the loft.Bedroom One
Presented with a rear facing UPVC double glazed window and a central heating radiator.En-Suite
Comprises of a shower, a W.C & hand wash basin and a central heating radiator.Bedroom Two
A front facing bedroom, which is presented with a UPVC double glazed window to the front, fitted storage and a central heating radiator.Bathroom
A stylish suite, which comprises of a bath with a shower over, a W.C & a hand wash basin and a central heating radiator.Exterior:
To the front of the property is a lawned garden enhancing kerb appeal.To the rear is a plentiful & immaculately presented lawned garden which benefits from a patio/seating area. A delightful space for guest & family entertainment or just your own private sanctuary! There is also off street allocated parking.
Utility supply:
- Electric Mains Supply
- Water Mains Supply
- Heating Gas Central
- Broadband None
- Sewerage Mains Supply
Rights and restrictions:
- Private rights of way No
- Public rights of way No
- Listed property No
- Restrictions No
Risks:
- Flooded in last 5 years No
- Flood defences Ask agent
- Source of flood Ask agent
Use our handy mortgage calculator to estimate what your monthly repayments could be. Edit the fields below with the relevant details or, if you’d like a more accurate view on what your repayments could be, complete our mortgage enquiry form below and our Mortgage Consultant will be in touch.
* Terms and Conditions apply.
Mortgage enquiry
MEXBOROUGH
South Yorkshire
S64 9DW
LENDER FEES MAY ALSO BE APPLICABLE. IF YOU WOULD LIKE GUIDANCE ON THE RIGHT MORTGAGE FOR YOU, WE RECOMMEND SPEAKING TO ONE OF OUR MORTGAGE CONSULTANTS WHO WILL BE MORE THAN HAPPY TO HELP.
**The 4.19% annual interest rate is based on the Connells Group average mortgage interest rate taken from this year YTD and is correct as at 17/03/2026.
Any fees payable will be explained in your initial no-obligation appointment, before you choose whether to use our Mortgage Services.