Wincanton Close
- Exceptional 4 bedroom detached residence
- Prestigious manor estate location - semi rural yet excellently placed for amenities, schools, shops & scenic country walks
- Occupying a generous, enviable plot at the head of a delightful cul-de-sac
- Stunning panoramic countryside views
- 3 versatile reception rooms including spacious conservatory with spectacular outlook
- Double garage and extensive parking
- Generous gardens ideal for entertaining
- Absolutely stunning throughout read more show less
Council Tax Band: E
Tenure: Freehold
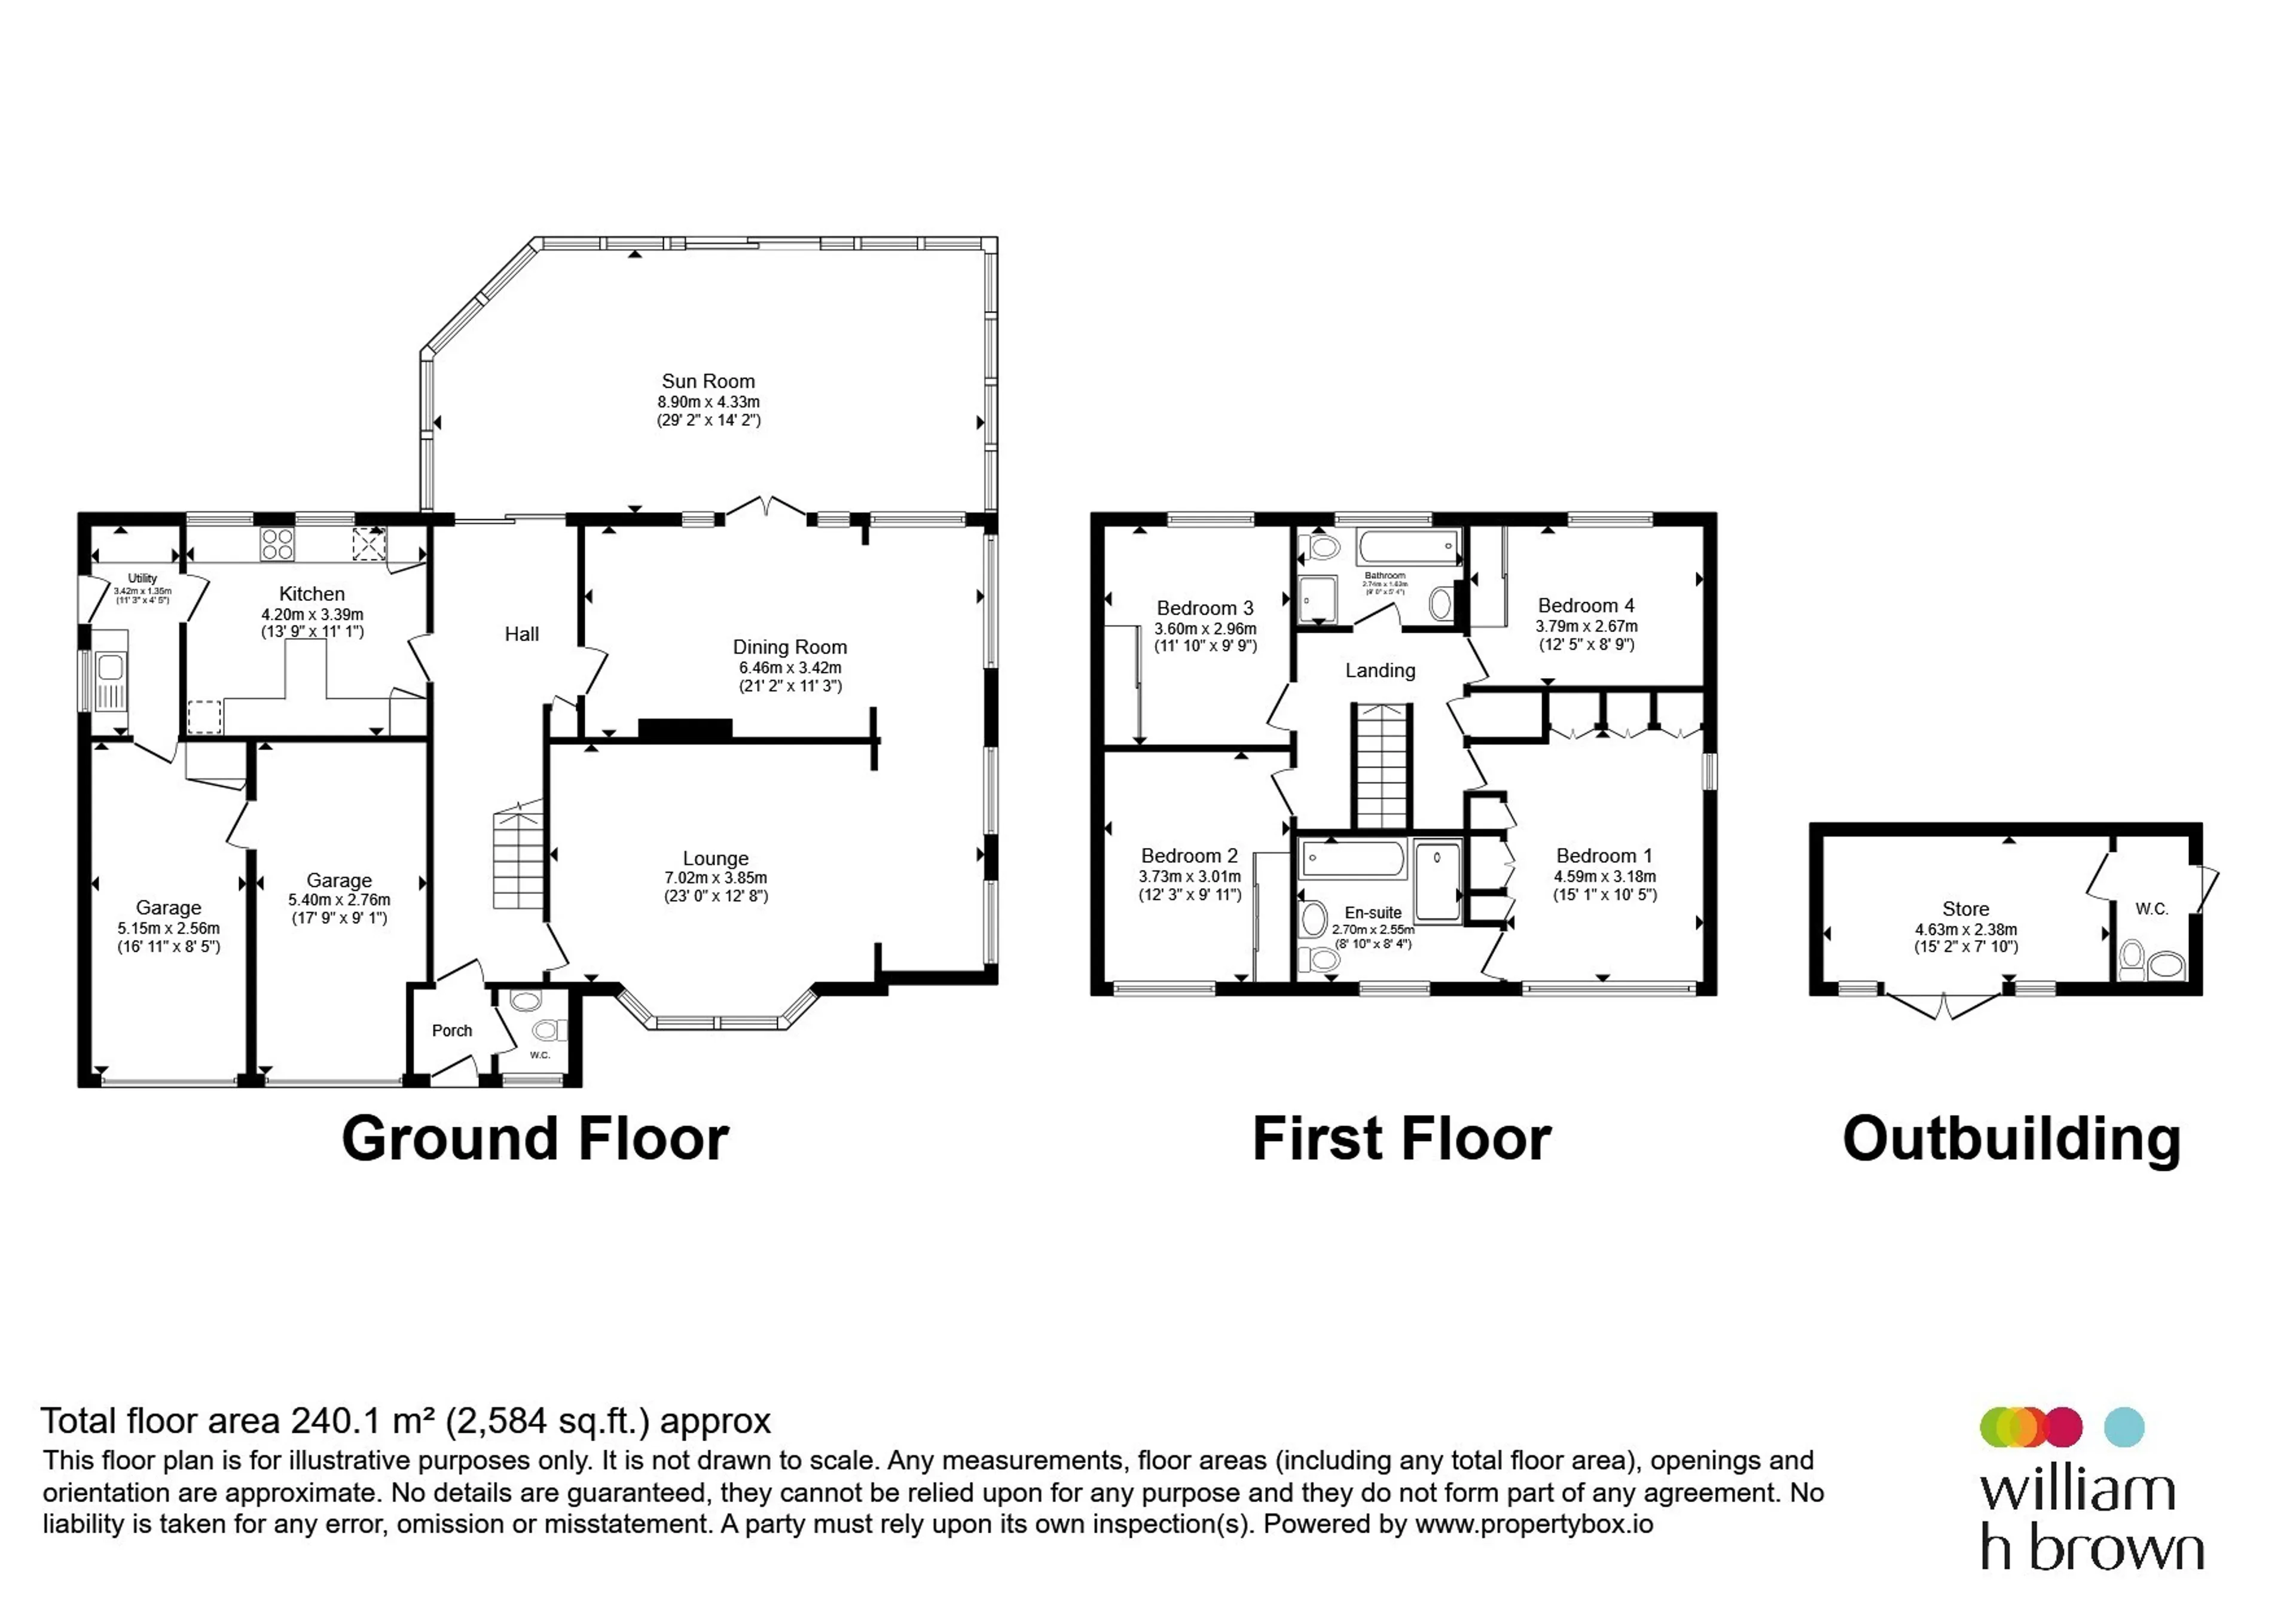
Beautifully presented throughout, the property offers generous & versatile living space ideally suited to family life. The accommodation includes 3 spacious reception rooms, a contemporary fitted kitchen, 4 well proportioned bedrooms & 2 bathrooms, providing the perfect balance of comfort & practicality.
A standout feature of the home is the generous sized conservatory, designed to maximise the breathtaking outlook across open fields & rolling countryside, creating a wonderful space to relax, entertain & enjoy the picturesque views.
Externally, the property continues to impress with extensive gardens, ample parking & a detached double garage. The generous plot provides excellent outdoor space for families, social gatherings and alfresco dining while maintaining a tranquil & private setting.
Located within one of Mexborough's most desirable residential areas, this exceptional home combines space, style & an enviable location, making it a rare opportunity for discerning buyers seeking a prestigious family home.
Ground Floor:
Entrance Porch
An impressive entrance hallway, which comprises of a composite door to the front.Entrance Hallway
Having stairs leading to the first floor and a useful storage cupboard.Lounge
The room is presented with a central heating radiator and a UPVC double-glazed window to the side.Dining Room
Having UPVC double glazed french doors that lead through to the conservatory.Kitchen/Dining Room
The heart of the home is the stunning contemporary kitchen, thoughtfully designed with an extensive range of sleek wall and base units complemented by work surfaces and an inset sink and drainer. Well-equipped for modern style family living, the kitchen boasts integrated appliances including an oven, hob, microwave, fridge/freezer and dishwasher. A stylish breakfast bar creates the perfect space for morning coffee, casual dining or socialising with family and friends, while two UPVC double glazed windows flood the space with natural light, enhancing the bright and welcoming atmosphere.Utility Room
The utility has a range of wall & base units with an inset sink& drainer, plumbing in place for a washing machine and a dryer. Also having a UPVC double glazed window and door lading outside.1st Floor:
Bedroom One
Bedroom One is a beautifully presented and generously proportioned principal bedroom, offering a calm and inviting retreat. Enhanced by fitted wardrobes providing excellent storage, the room benefits from two UPVC double glazed windows and a central heating radiator.En-Suite
The luxurious en-suite has been beautifully designed to create a spa-like retreat, featuring a sumptuous bath, a spacious walk-in double shower enclosure, contemporary vanity wash basin and WC. Finished to a high standard, the room is enhanced by a heated radiator and a UPVC double glazed window, allowing natural light to fill the space whilst maintaining a bright and elegant feel.Bedroom Two
Bedroom Two is a generous double bedroom, beautifully appointed with fitted wardrobes providing excellent storage solutions. The room offers ample space for a range of bedroom furnishings and is complete with a central heating radiator and UPVC double glazed window, creating a comfortable and inviting space for family members or guests alike.Bedroom Three
Bedroom Three is a well-proportioned double bedroom, thoughtfully designed with fitted wardrobes offering excellent hanging and storage space. The room provides ample accommodation for a variety of furnishings and is complemented by a UPVC double glazed window and central heating radiator, creating a comfortable and versatile space for family members or guests.Bedroom Four
Bedroom Four is a versatile & well-proportioned bedroom, ideal for use as a guest room, children's bedroom or home office. Benefiting from fitted wardrobes that provide excellent hanging and storage space, the room is further complemented by a UPVC double glazed window and central heating radiator, creating a comfortable and practical living space.Bathroom
Beautifully appointed and finished to an exceptional standard, the family bathroom offers a luxurious and contemporary feel. Featuring a stylish suite comprising a panelled bath, separate shower enclosure, sleek vanity wash basin and WC, this elegant space effortlessly combines practicality with modern design. A heated towel rail adds a touch of comfort, while a UPVC double glazed rear window completes this stunning bathroom.Exterior:
Occupying an enviable plot at the head of a delightful cul-de-sac, this impressive home enjoys exceptional kerb appeal with a substantial driveway providing extensive off road parking and access to the double garage.The beautifully maintained front garden further enhances the property's prestigious presence. To the rear, the grounds are a true highlight, offering a generous lawned garden perfectly positioned to take advantage of the breathtaking countryside views. A stylish composite decking area creates the ideal setting for outdoor entertaining, summer dining and relaxing with family and friends whilst enjoying the stunning backdrop.
Further enhancing the outdoor space is a useful brick-built outbuilding incorporating a WC and additional storage, making this an outstanding and versatile garden designed for both leisure and practicality.
Outbuilding
A versatile space having A W.C & storage.Agents Note
Please note that an AML fee is chargeable once an offer is accepted to cover the cost of carrying out the required identity and anti money laundering checks.Utility supply:
- Electric Mains Supply
- Water Mains Supply
- Heating Gas Central
- Broadband FTTP
- Sewerage Mains Supply
Rights and restrictions:
- Private rights of way No
- Public rights of way No
- Listed property No
- Restrictions No
Risks:
- Flooded in last 5 years No
- Flood defences Ask agent
- Source of flood Ask agent
Use our handy mortgage calculator to estimate what your monthly repayments could be. Edit the fields below with the relevant details or, if you’d like a more accurate view on what your repayments could be, complete our mortgage enquiry form below and our Mortgage Consultant will be in touch.
* Terms and Conditions apply.
Mortgage enquiry
MEXBOROUGH
South Yorkshire
S64 9DW
LENDER FEES MAY ALSO BE APPLICABLE. IF YOU WOULD LIKE GUIDANCE ON THE RIGHT MORTGAGE FOR YOU, WE RECOMMEND SPEAKING TO ONE OF OUR MORTGAGE CONSULTANTS WHO WILL BE MORE THAN HAPPY TO HELP.
**The 4.19% annual interest rate is based on the Connells Group average mortgage interest rate taken from this year YTD and is correct as at 17/03/2026.
Any fees payable will be explained in your initial no-obligation appointment, before you choose whether to use our Mortgage Services.