Broadley Avenue
- Peaceful residential setting
- Extension providing additional living space
- Popular mount tabor location
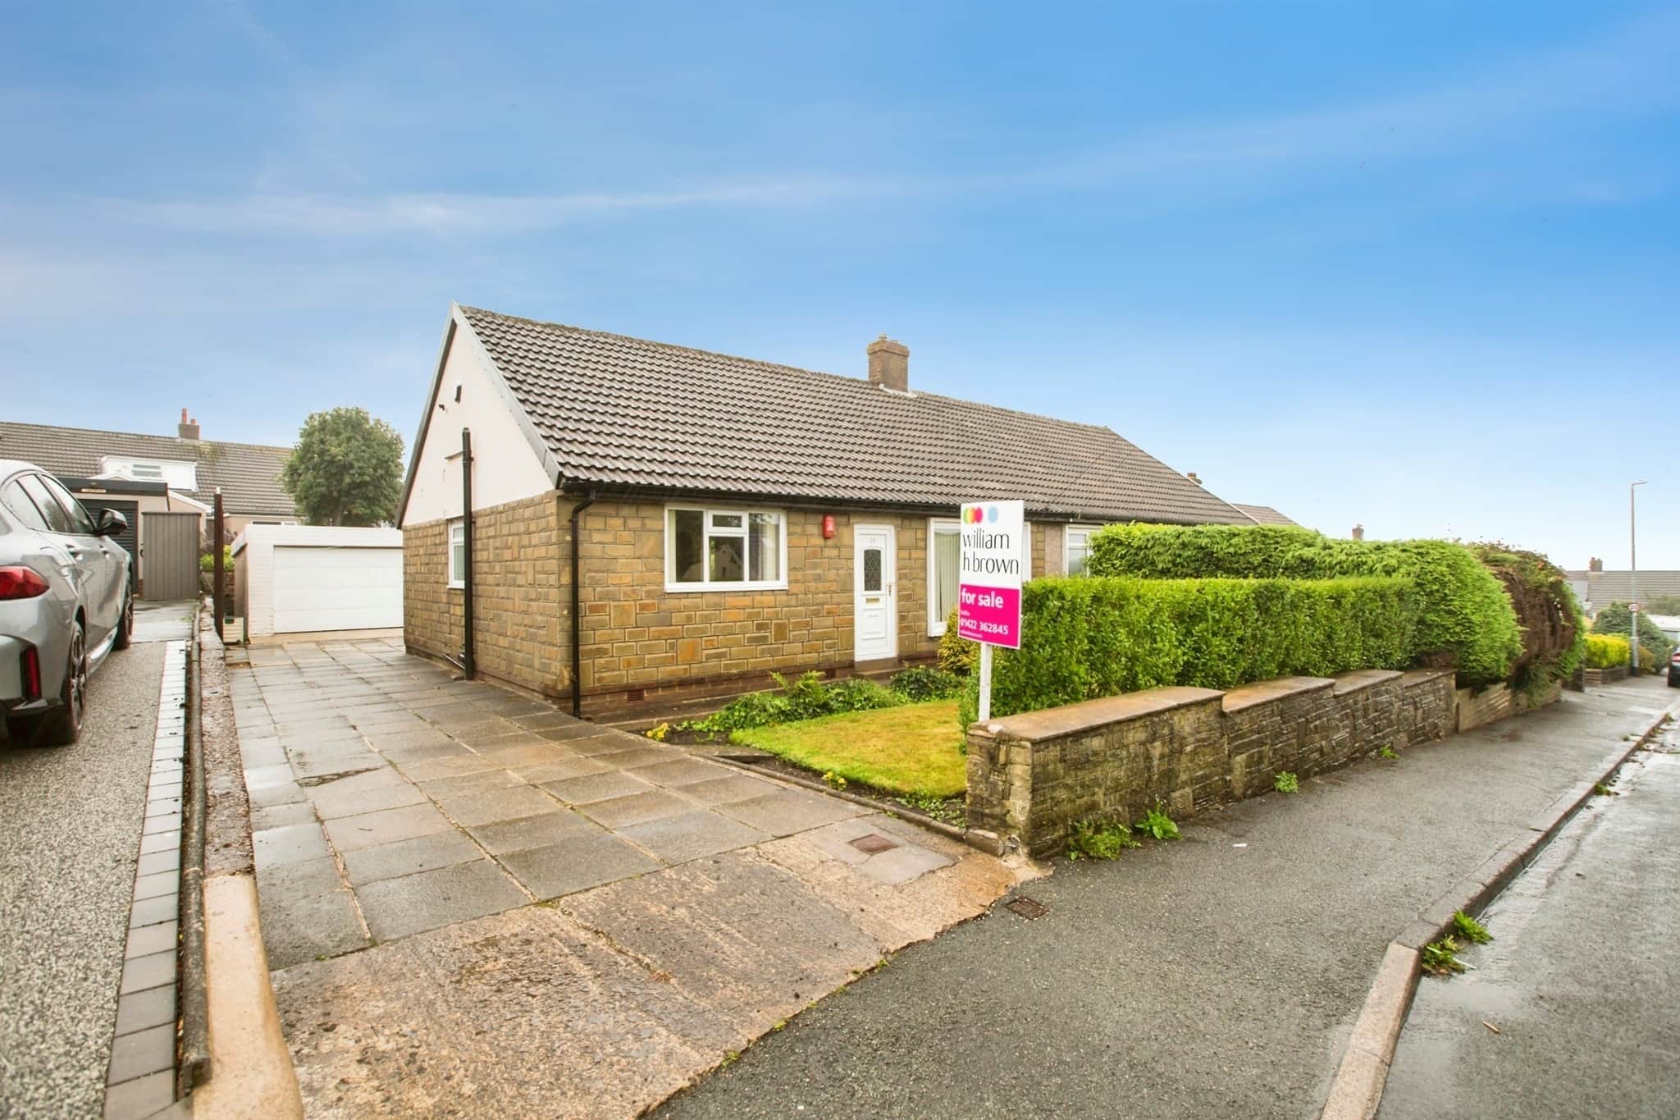
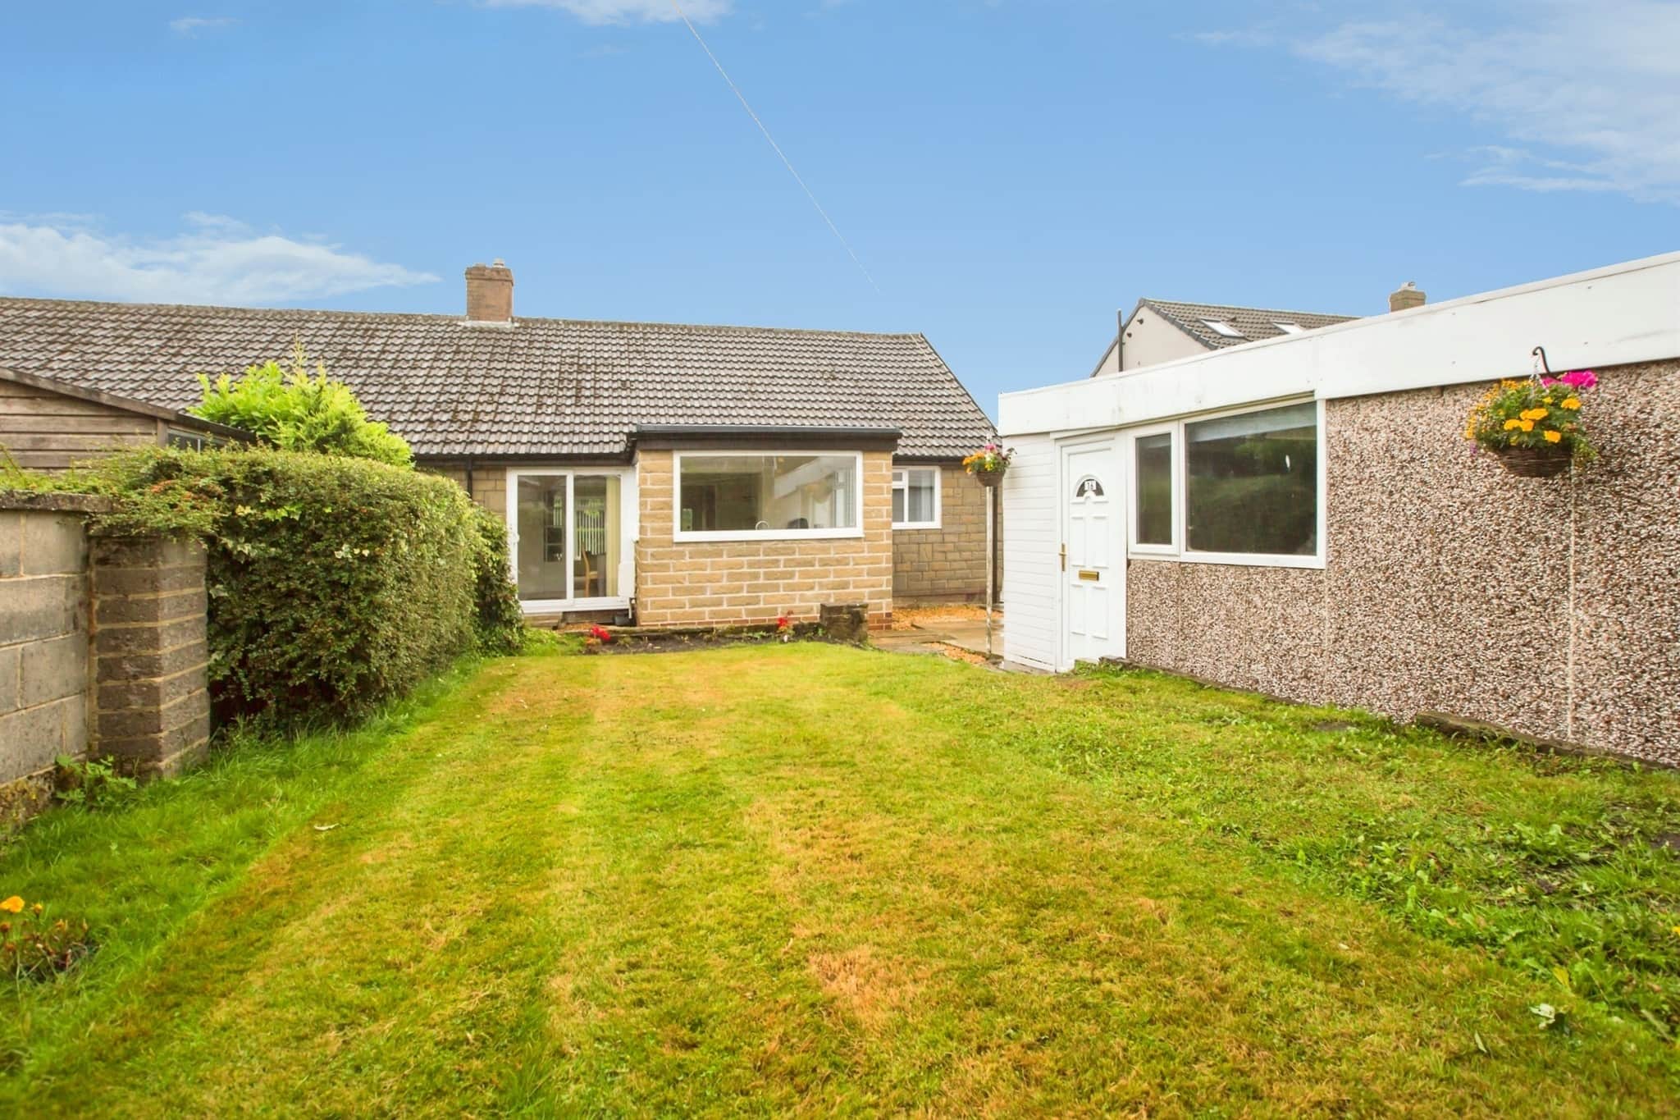
- Semi-detached two bedroom bungalow with double garage
- Excellent access to countryside walks and scenic views
Council Tax Band: C
Tenure: Freehold
Entrance Hall
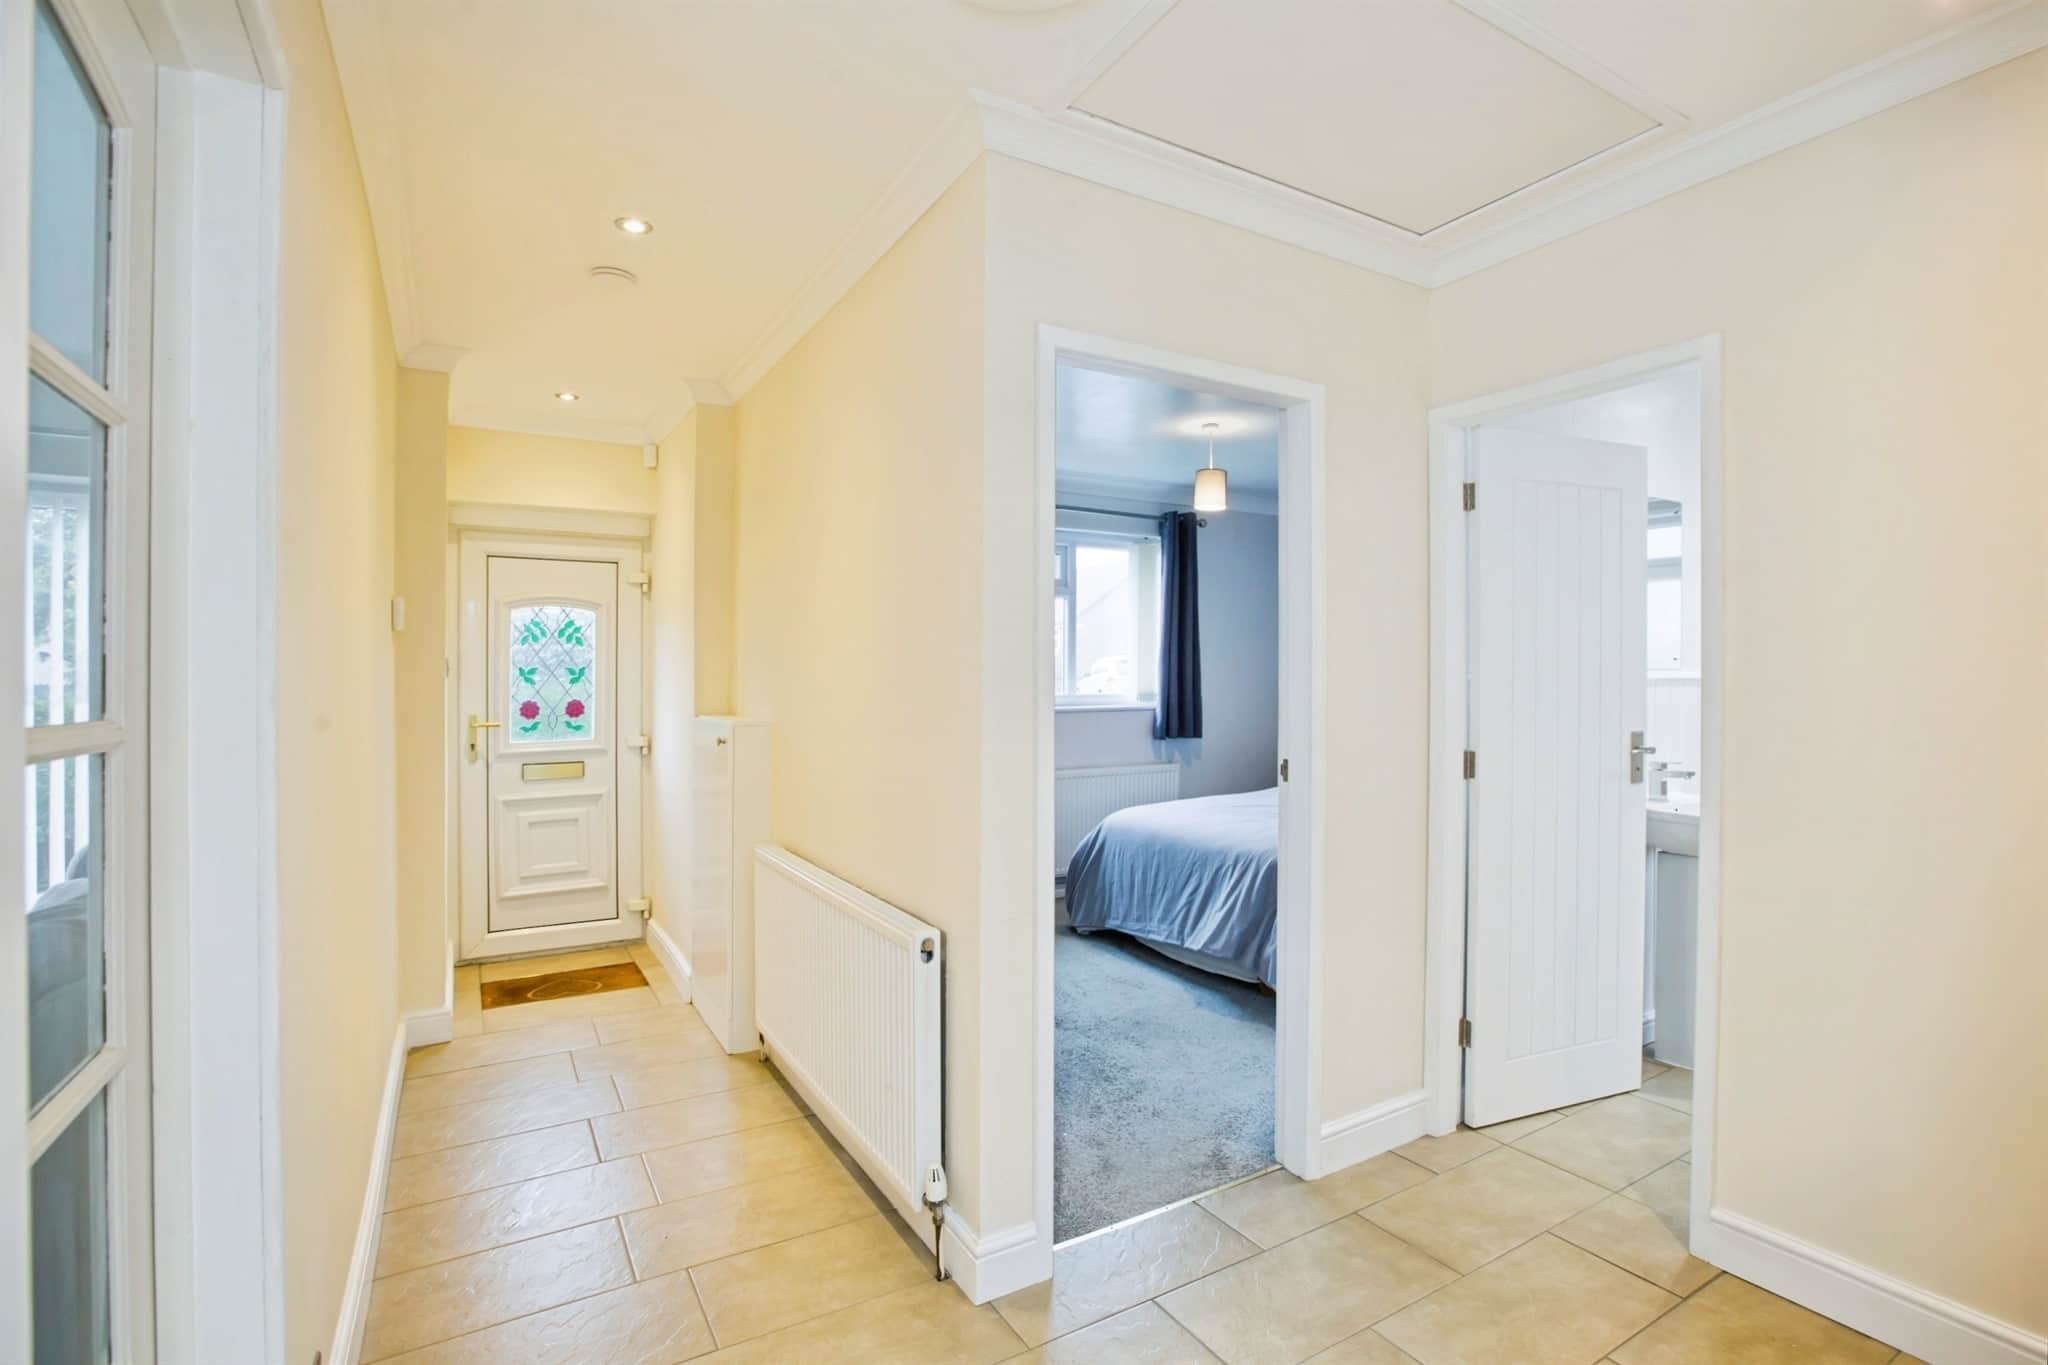
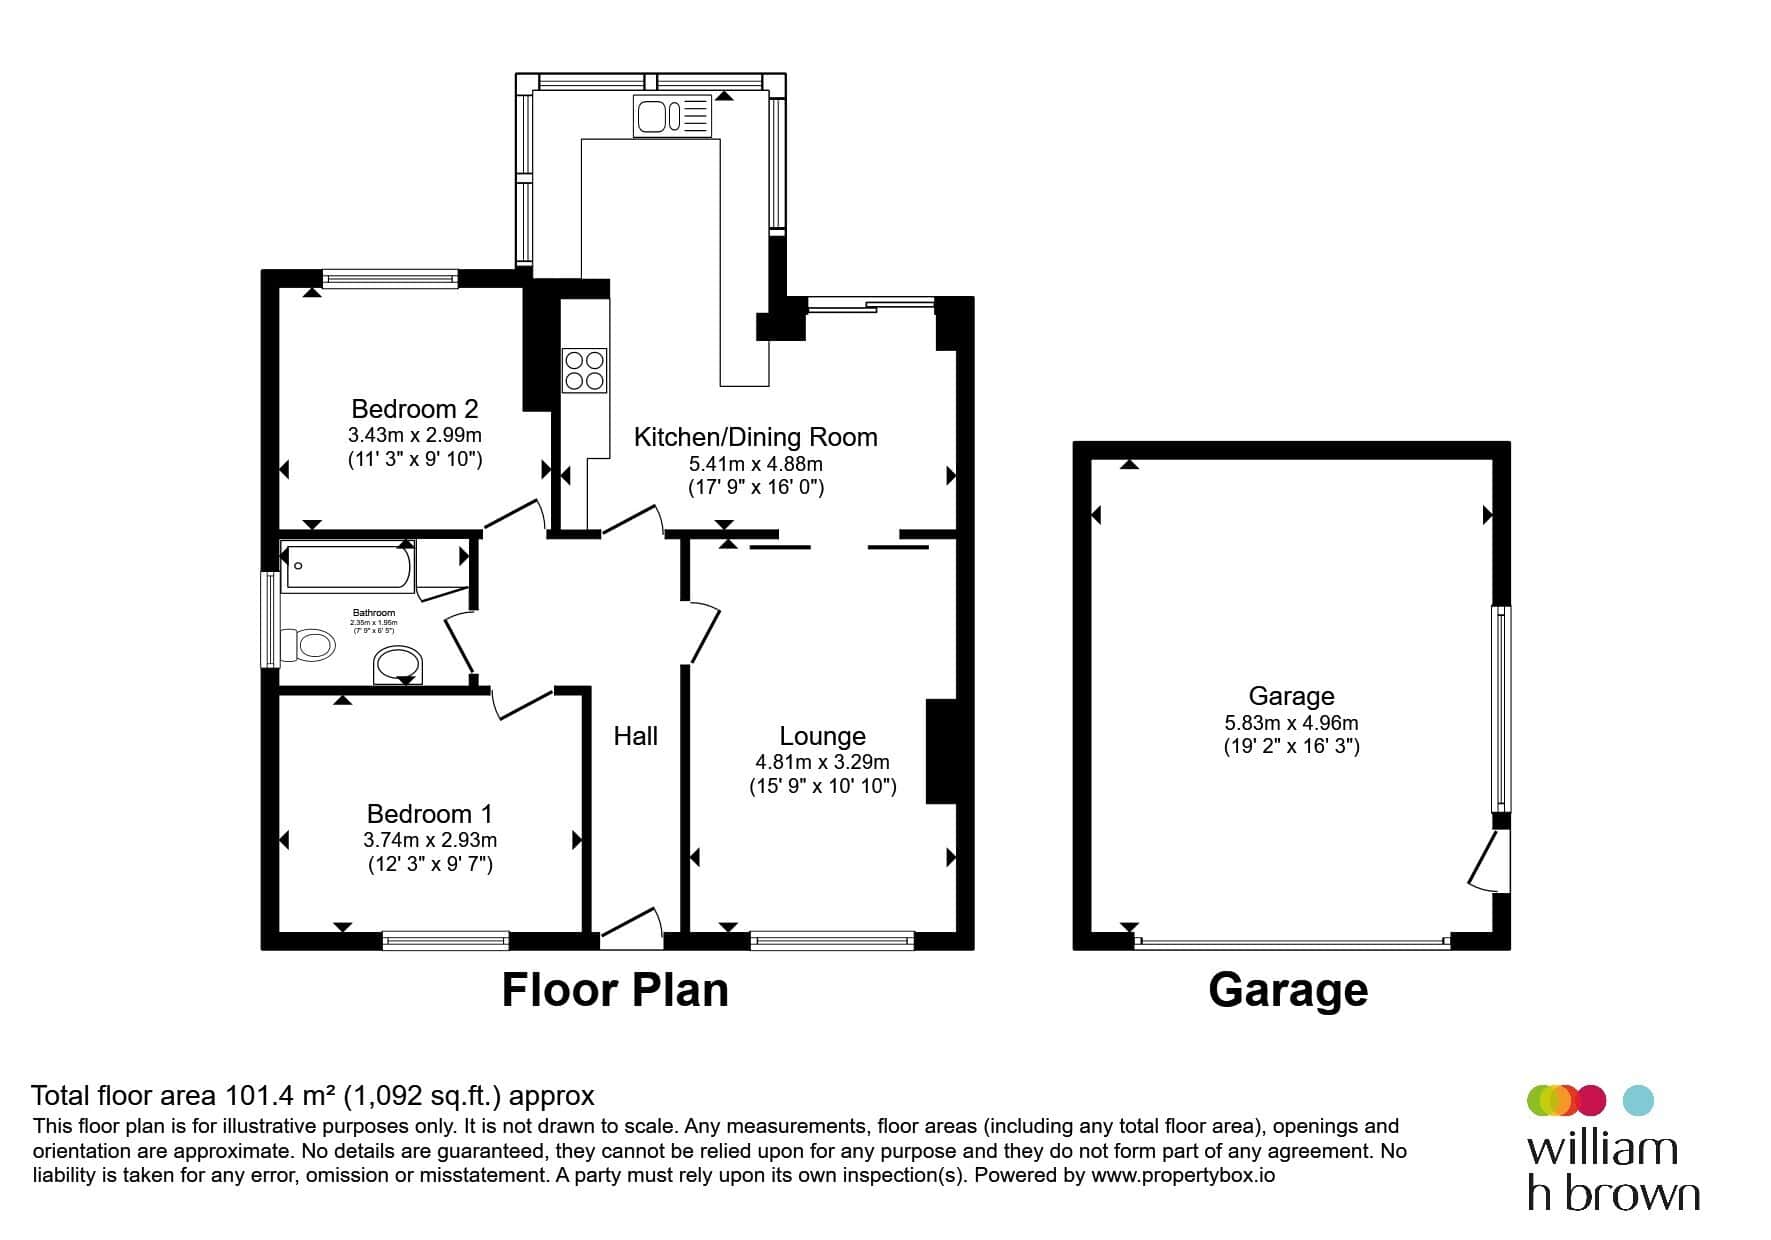
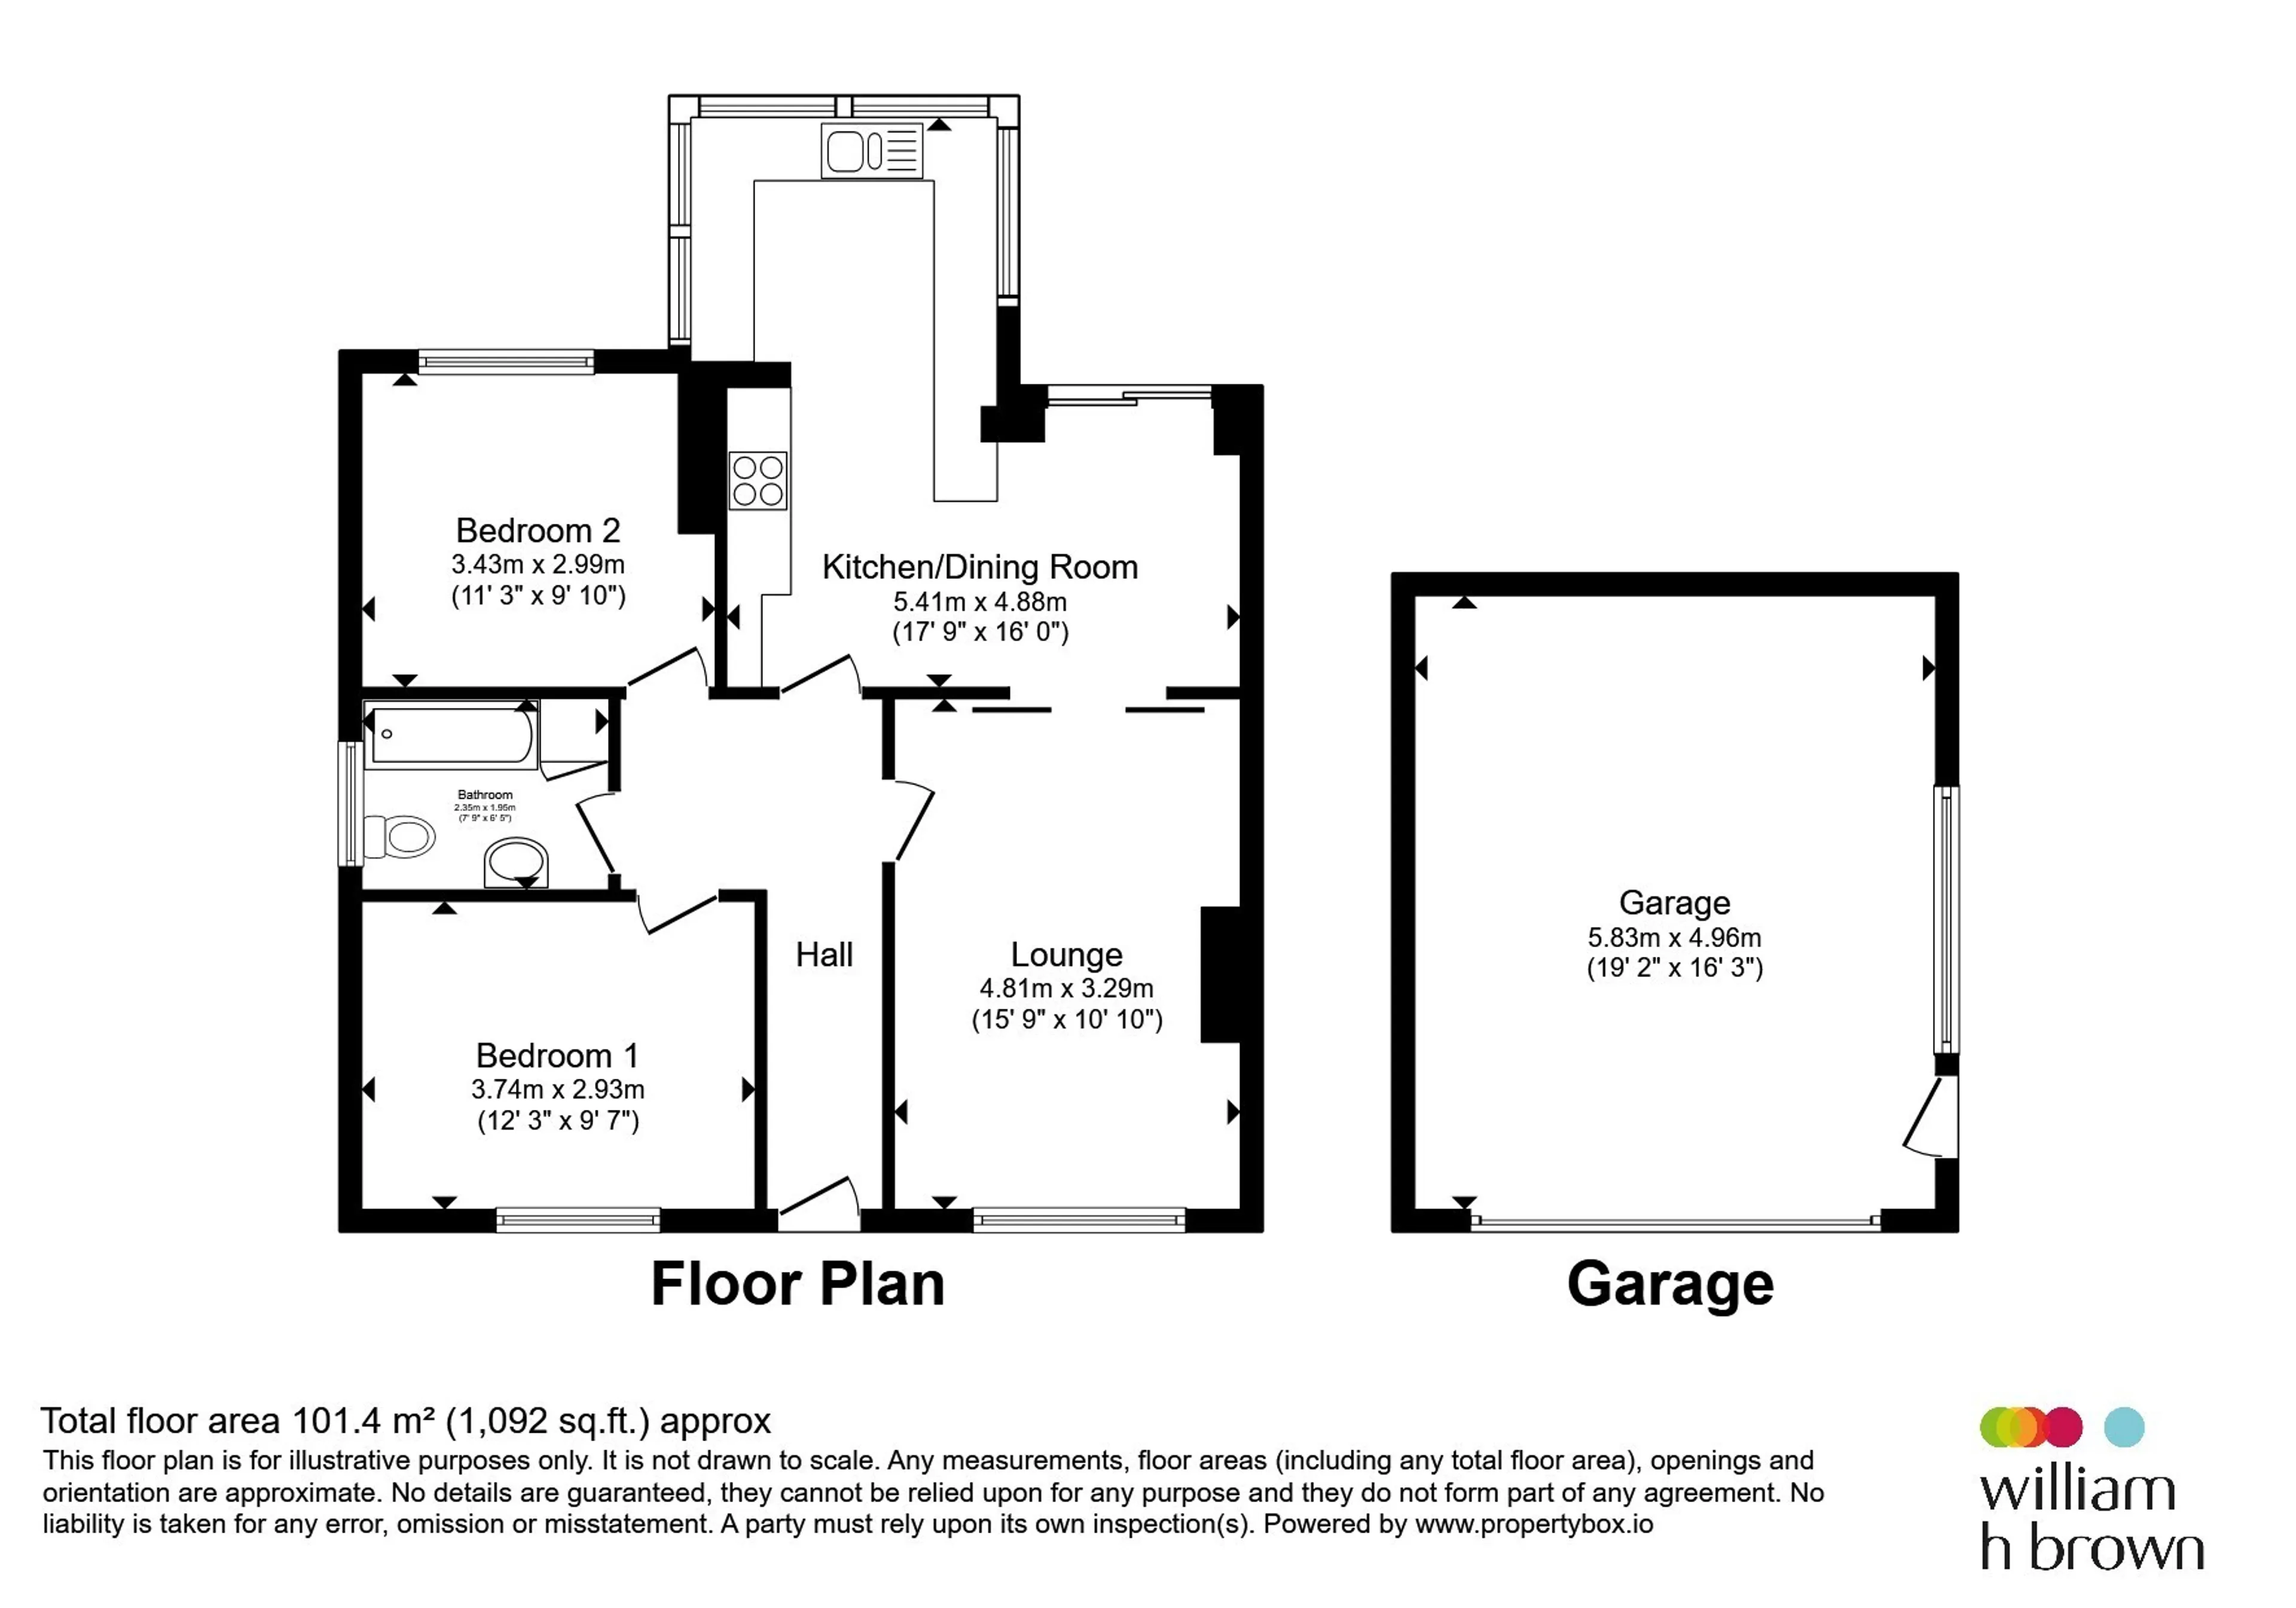
Enter the property through a UPVC door into the entrance hall where there is tiled flooring, ceiling spotlights and gas central heating radiator.Lounge
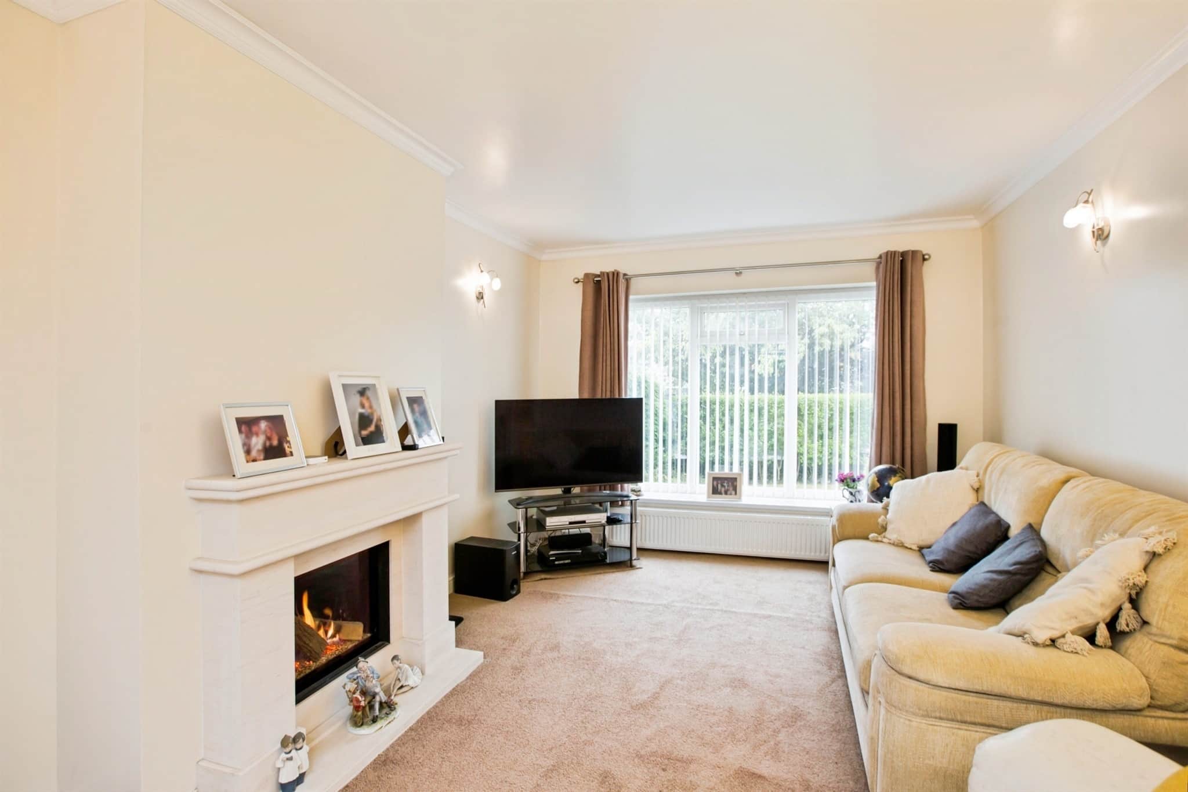
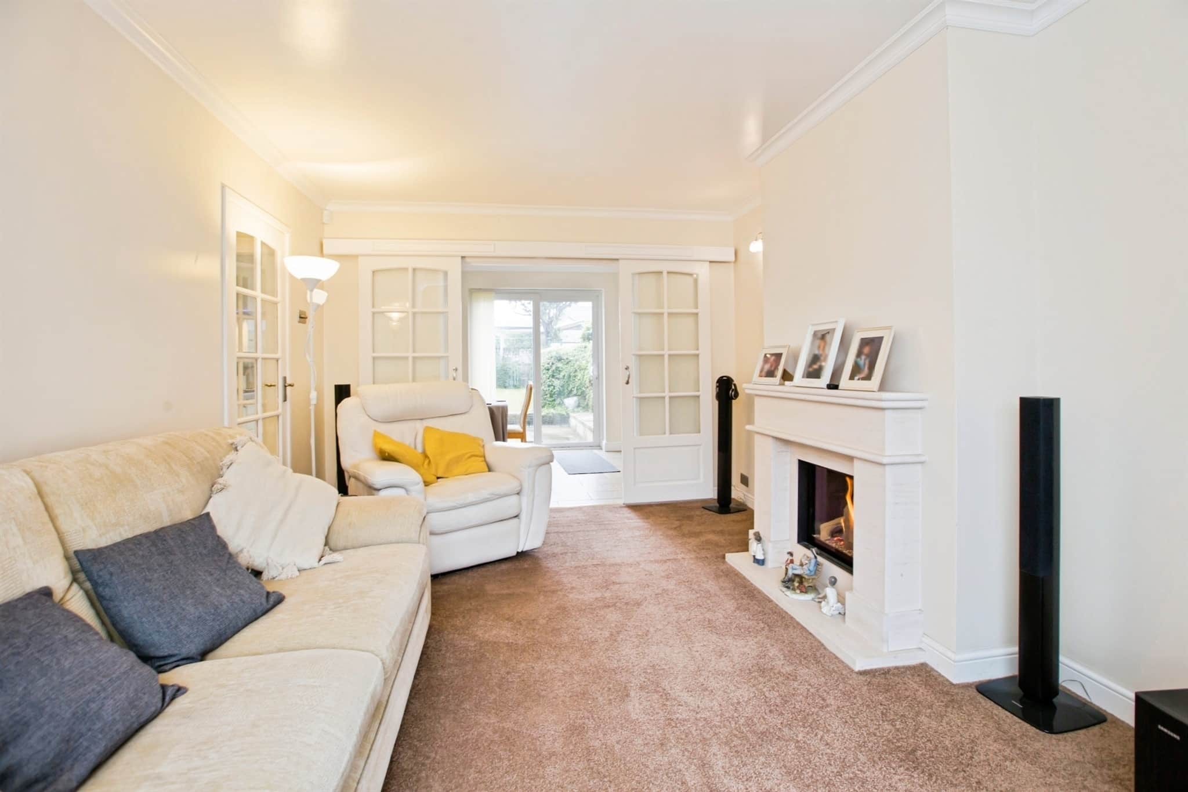
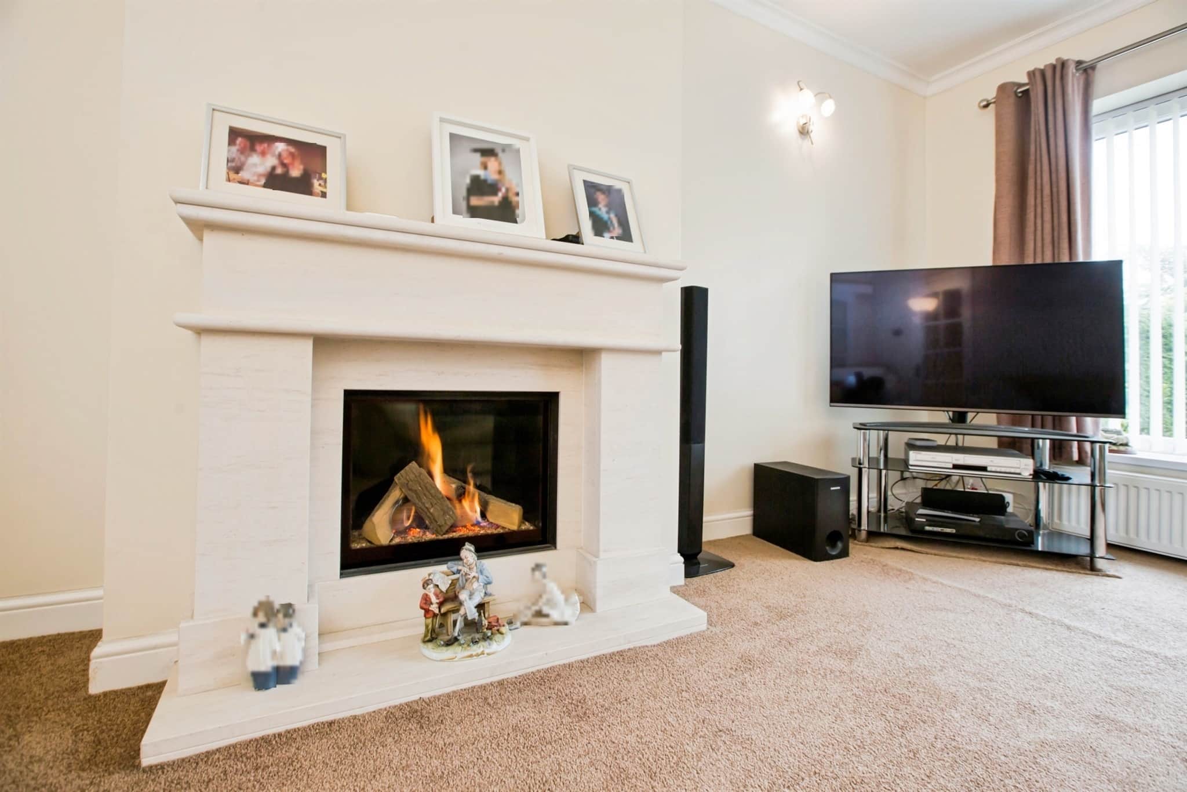
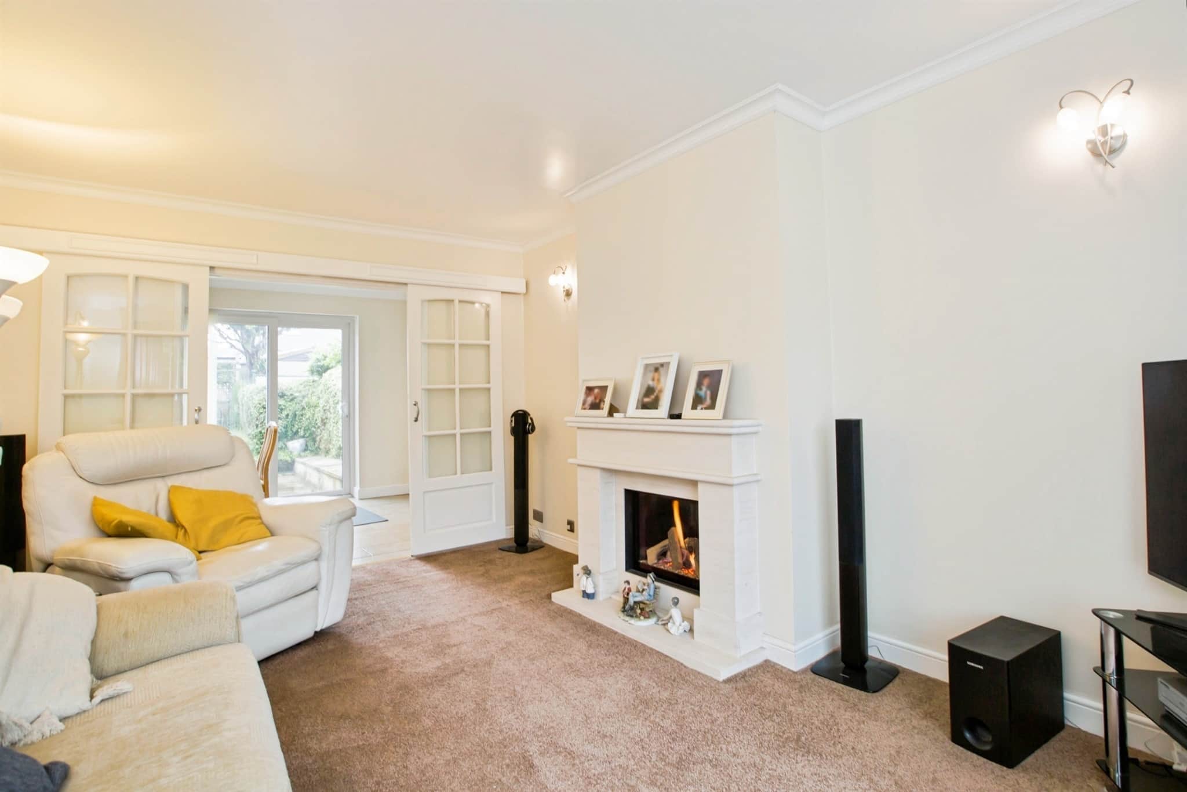
15' 8" x 10' 9" ( 4.78m x 3.28m )With a double glazed window to the front elevation, gas central heating radiator and three wall lights. With a gas fire, surrounding fireplace and the lounge itself has carpeted flooring.
Kitchen/Diner
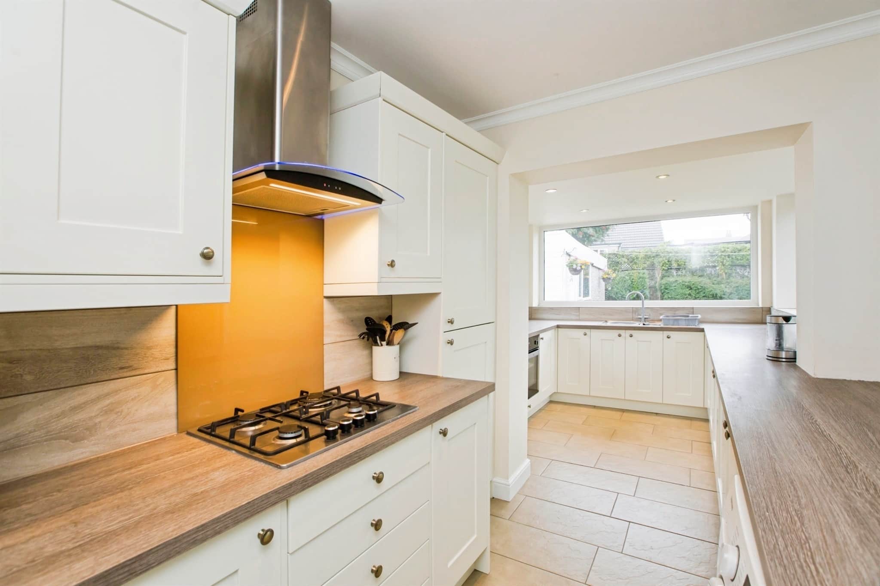
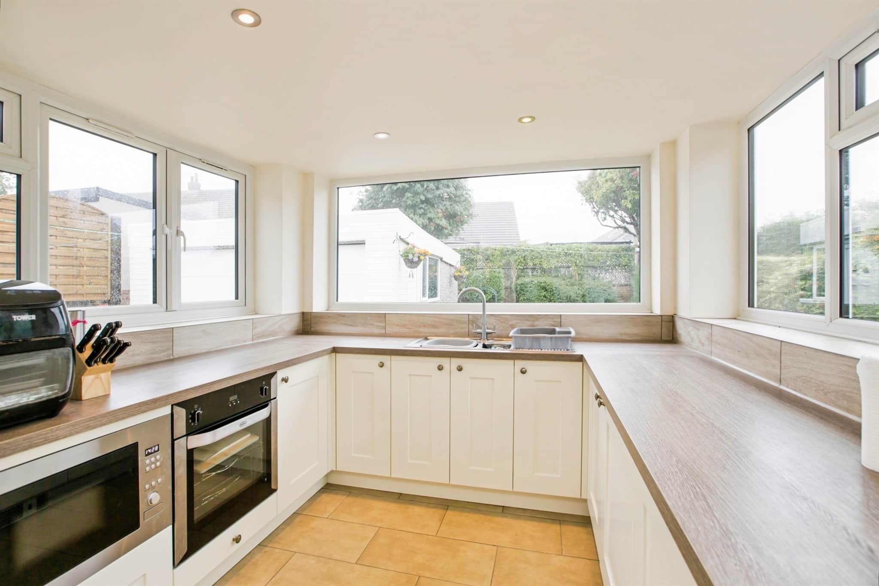
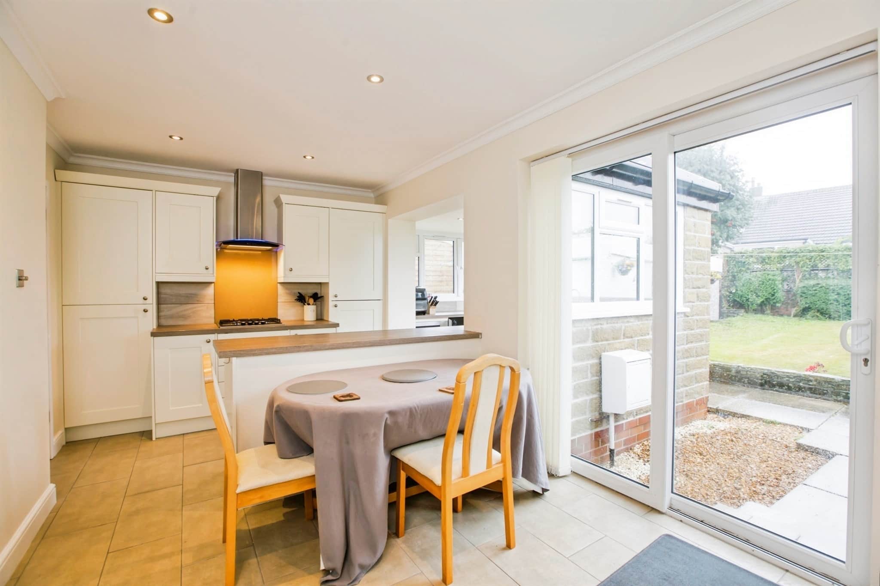
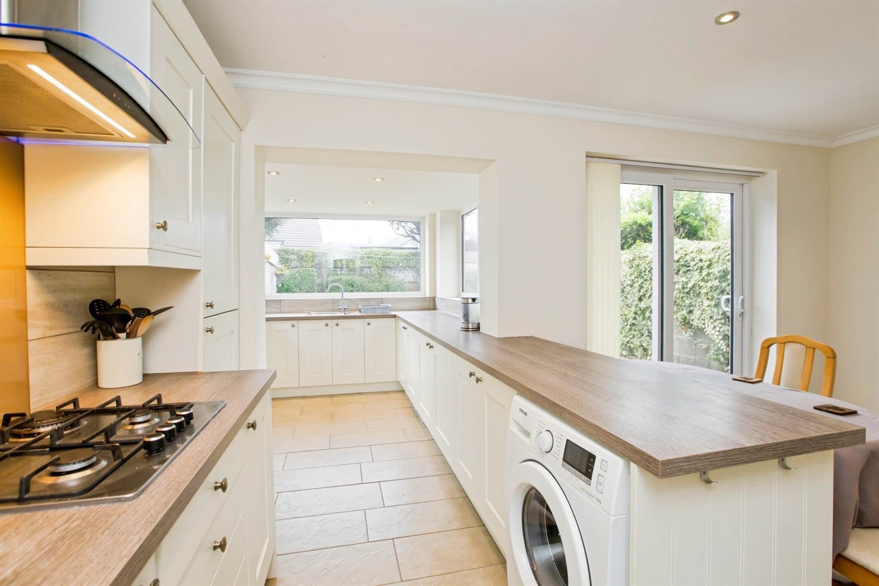
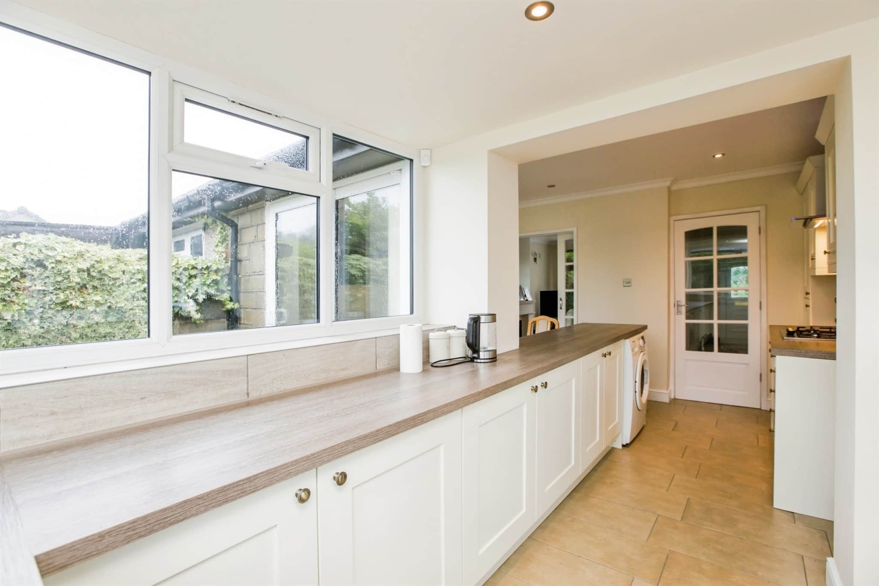
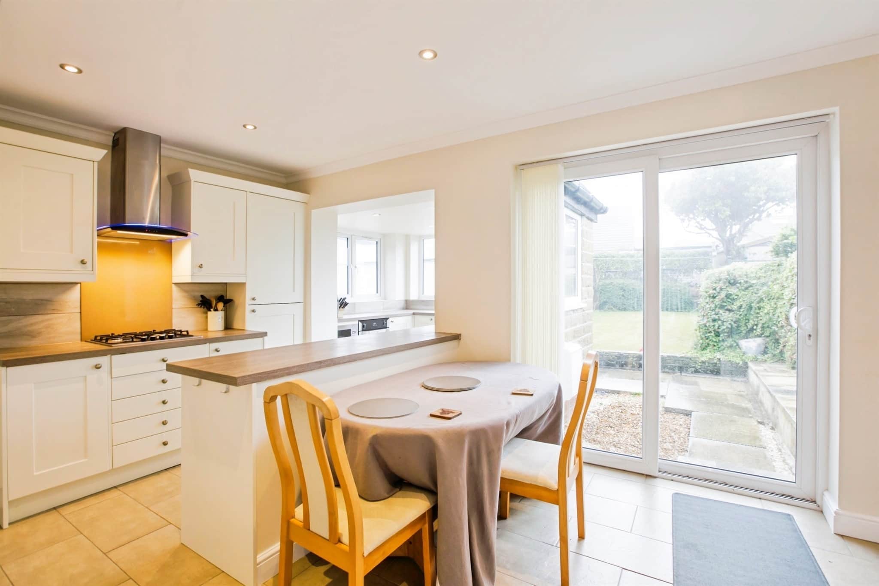
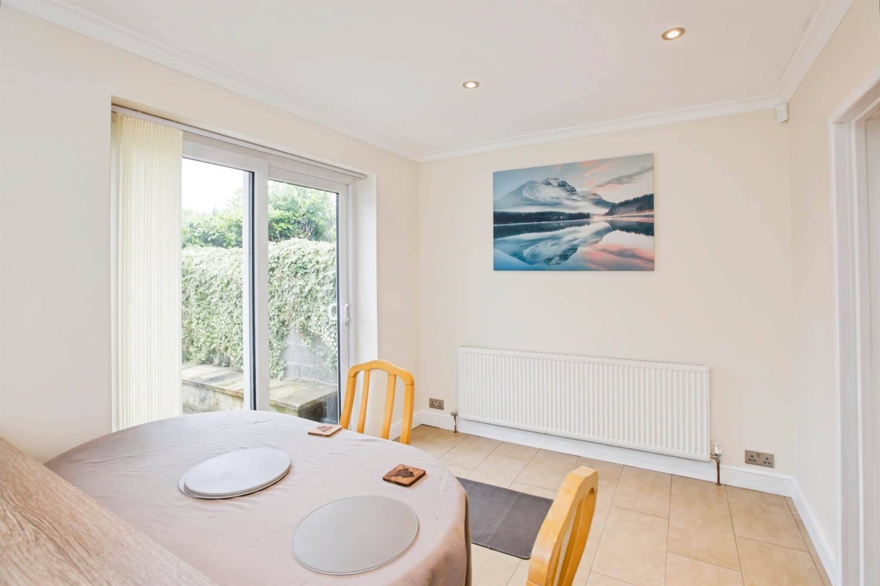
18' 4" x 15' 10" ( 5.59m x 4.83m )Newly modern fitted kitchen with wall & base units, complementary work surfaces over incorporating a stainless steel sink & drainer with mixer tap and tiled splashback. There is a double glazed window to the rear elevation, sliding doors which provide access to the rear garden, ceiling spotlights and gas central heating radiator. With a gas hob with extractor over, integrated appliances which include fridge freezer, oven & microwave. The kitchen itself has tiled flooring.
Bedroom One
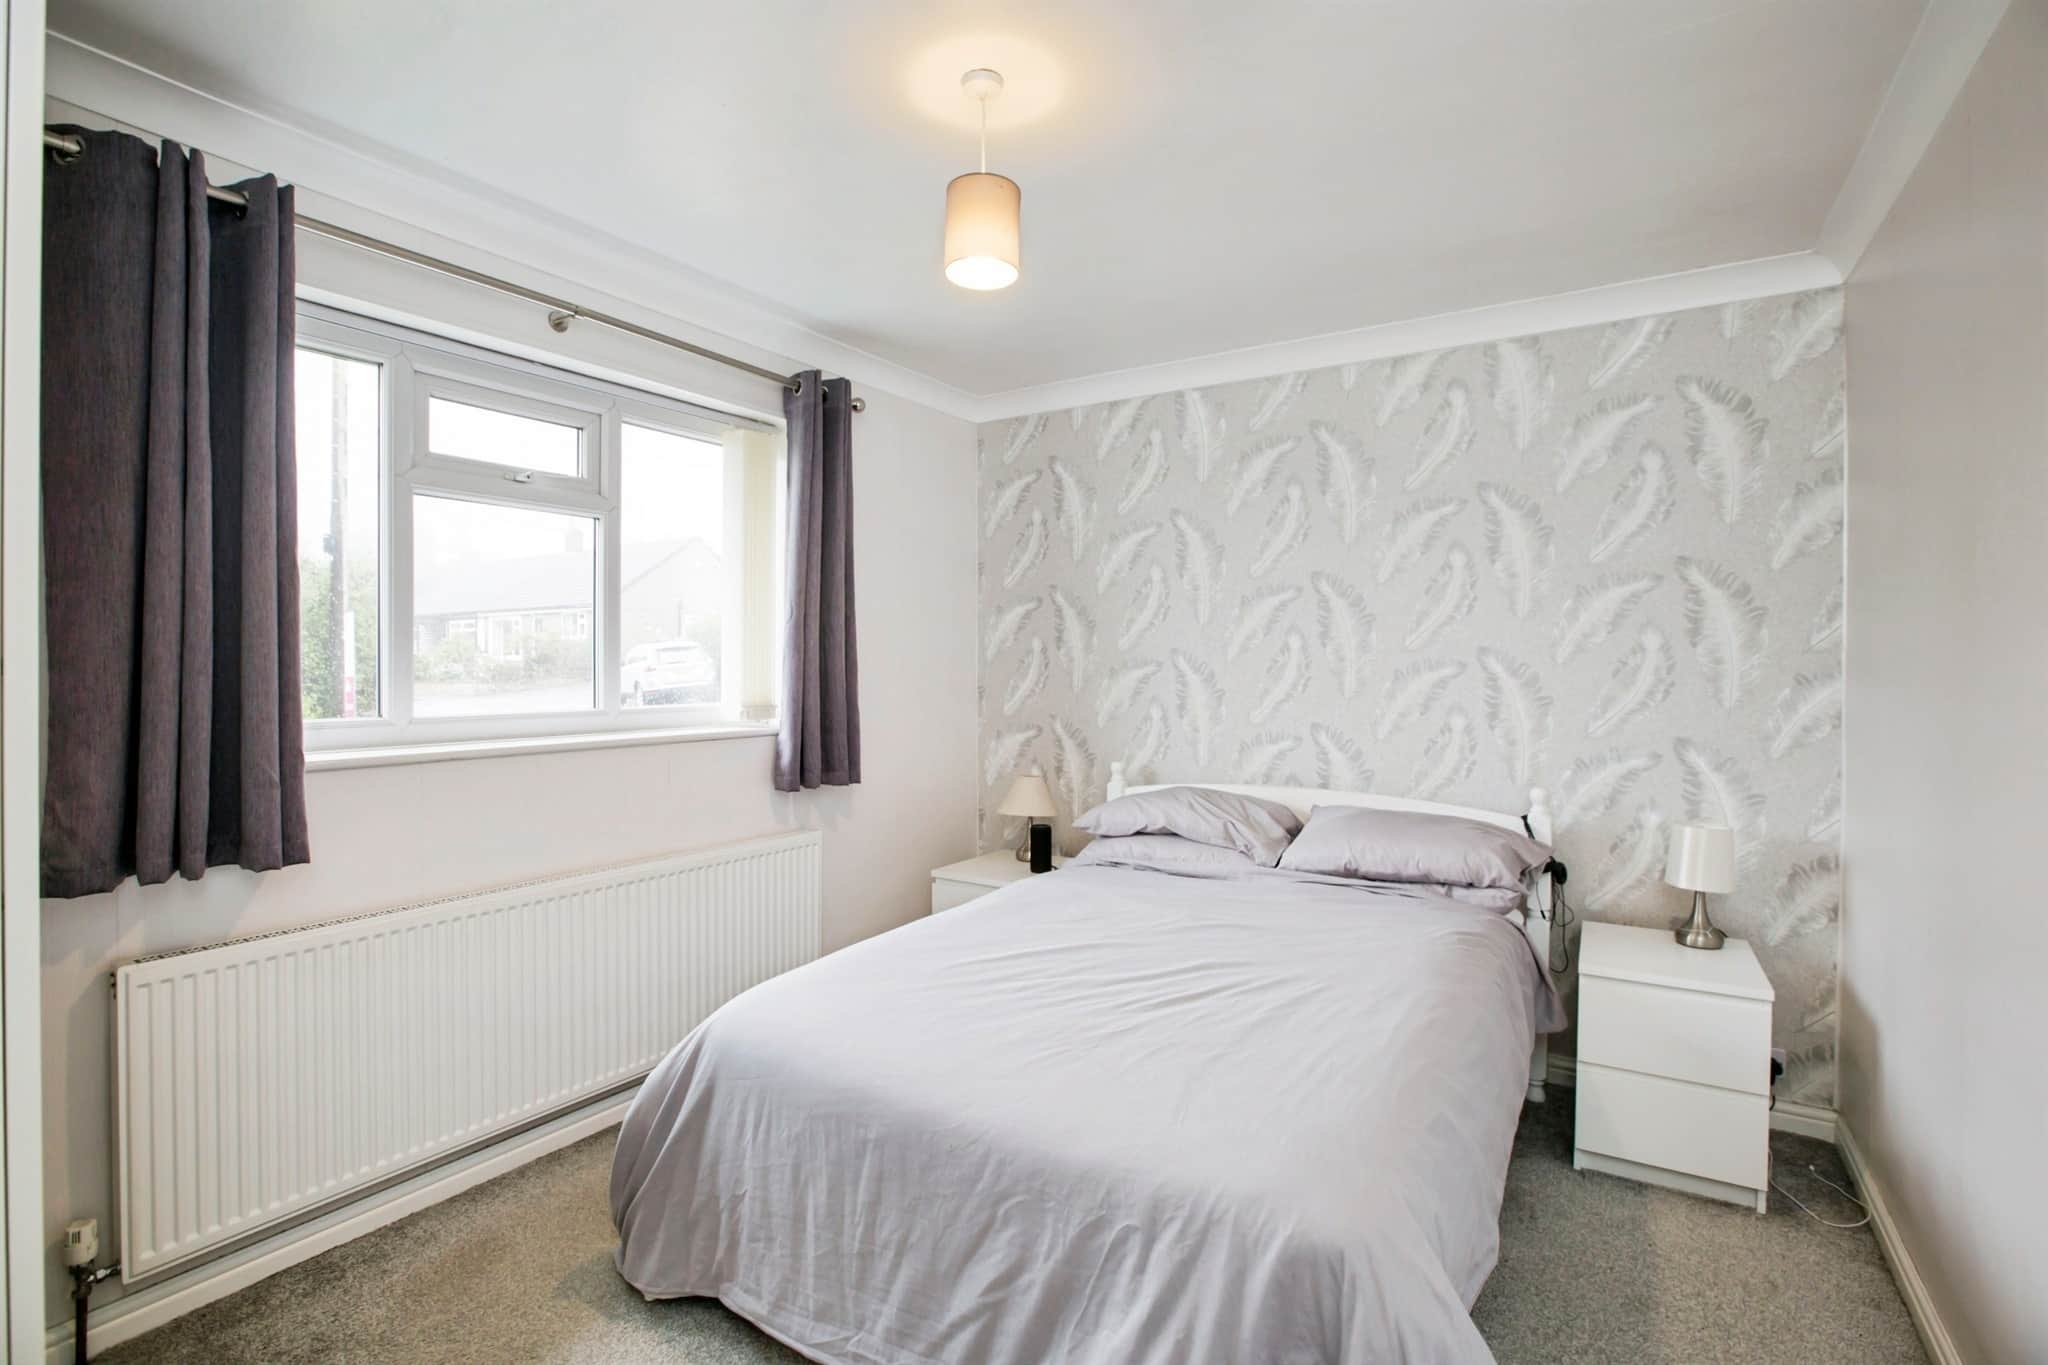
12' 3" x 9' 6" ( 3.73m x 2.90m )Double bedroom with a double glazed window to the front elevation, gas central heating radiator and ceiling light point. The bedroom itself has carpeted flooring.
Bedroom Two
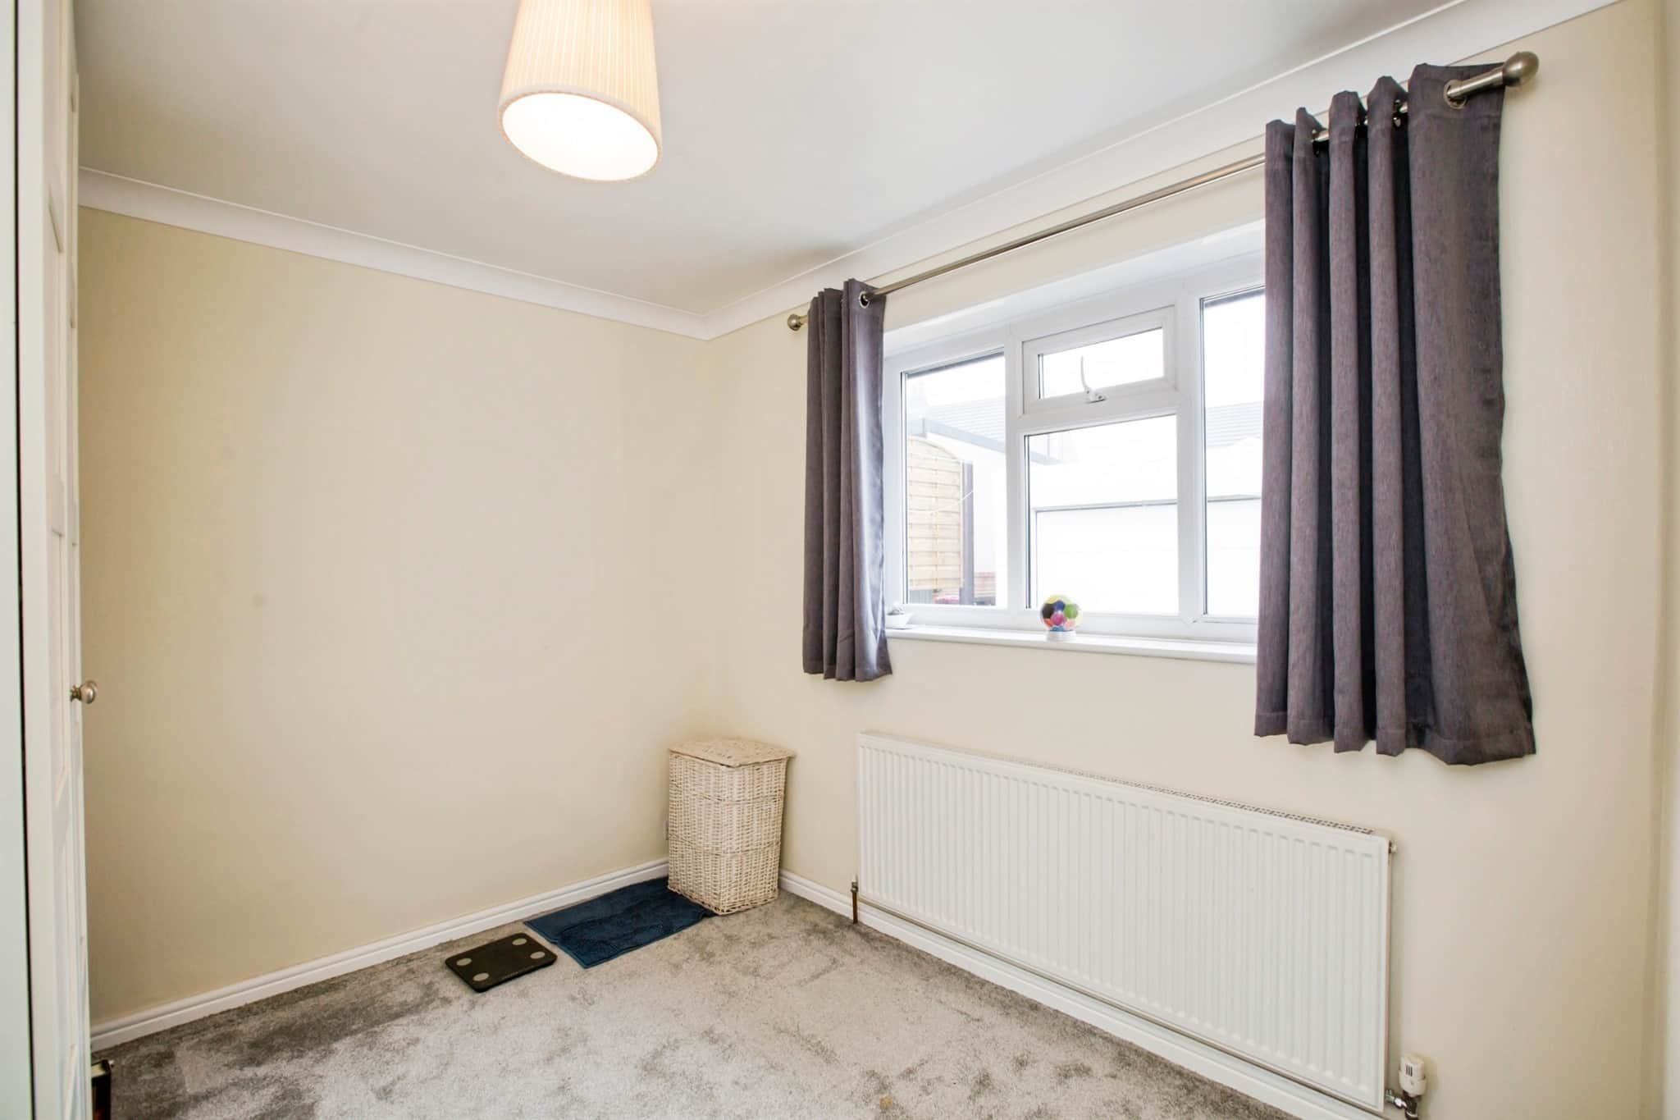
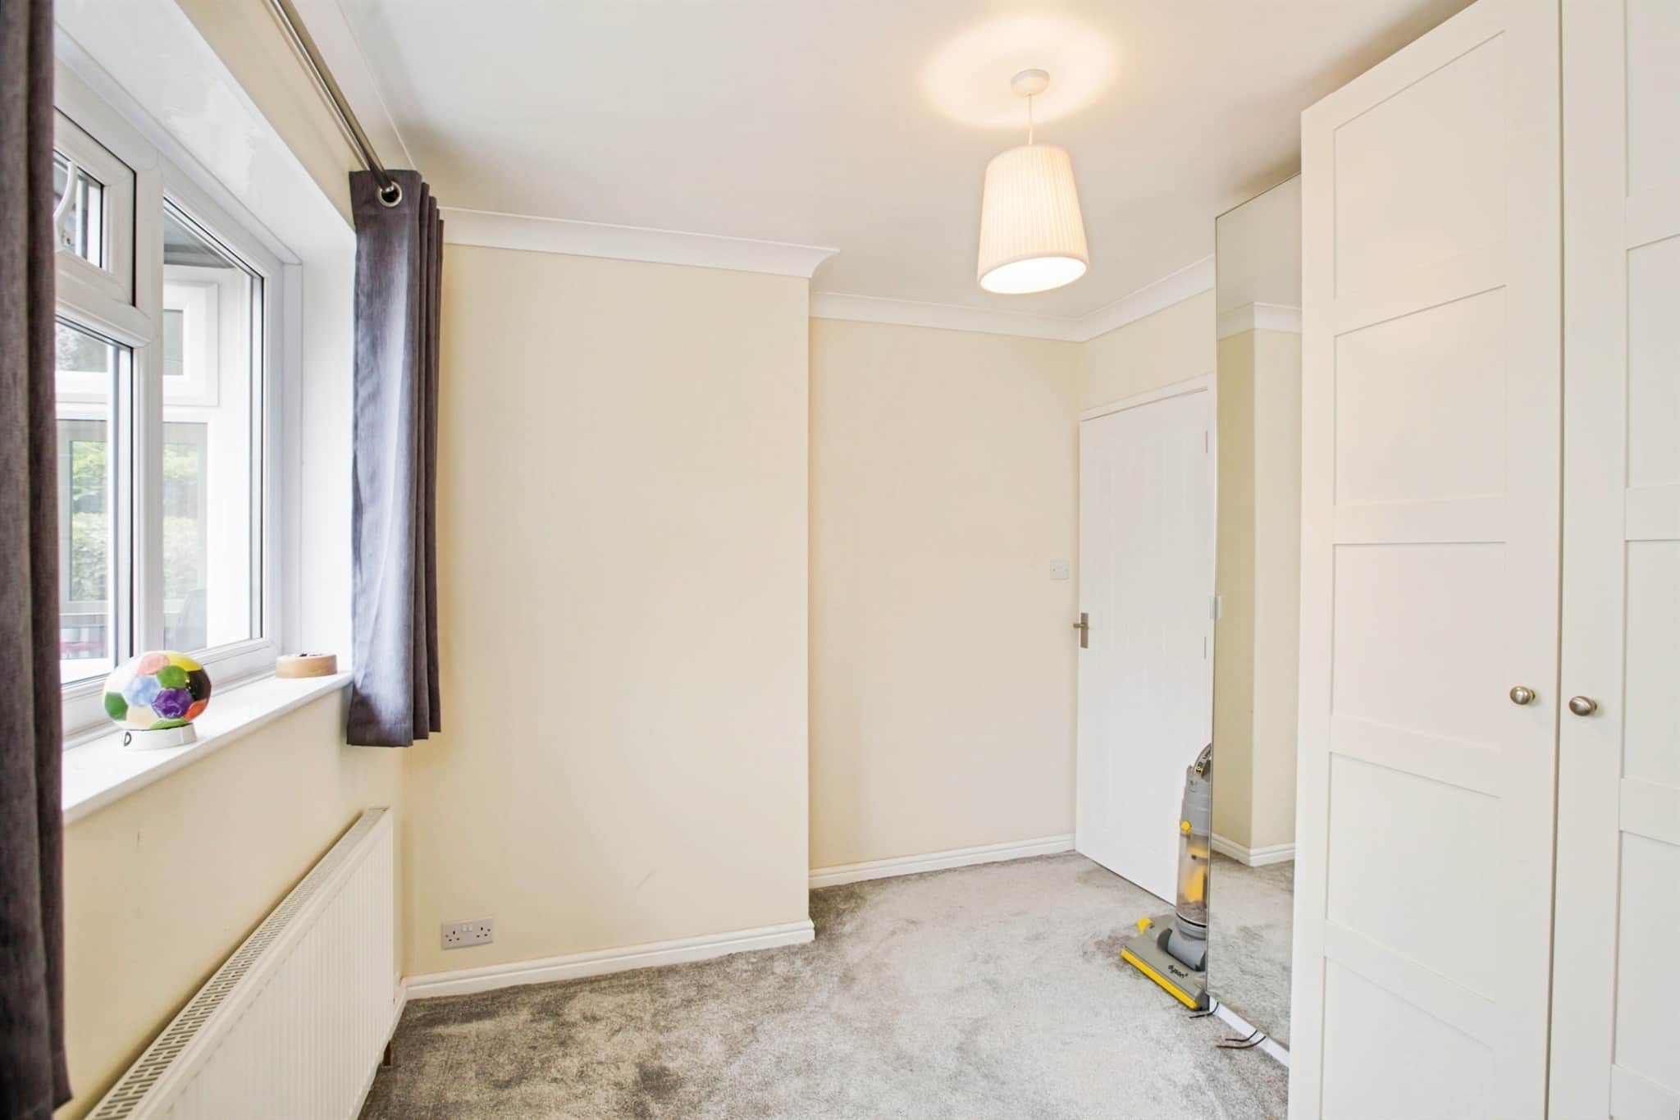
12' 2" x 8' 9" ( 3.71m x 2.67m )With carpeted flooring, ceiling light point, gas central heating radiator and a double glazed window to the rear elevation.
Bathroom
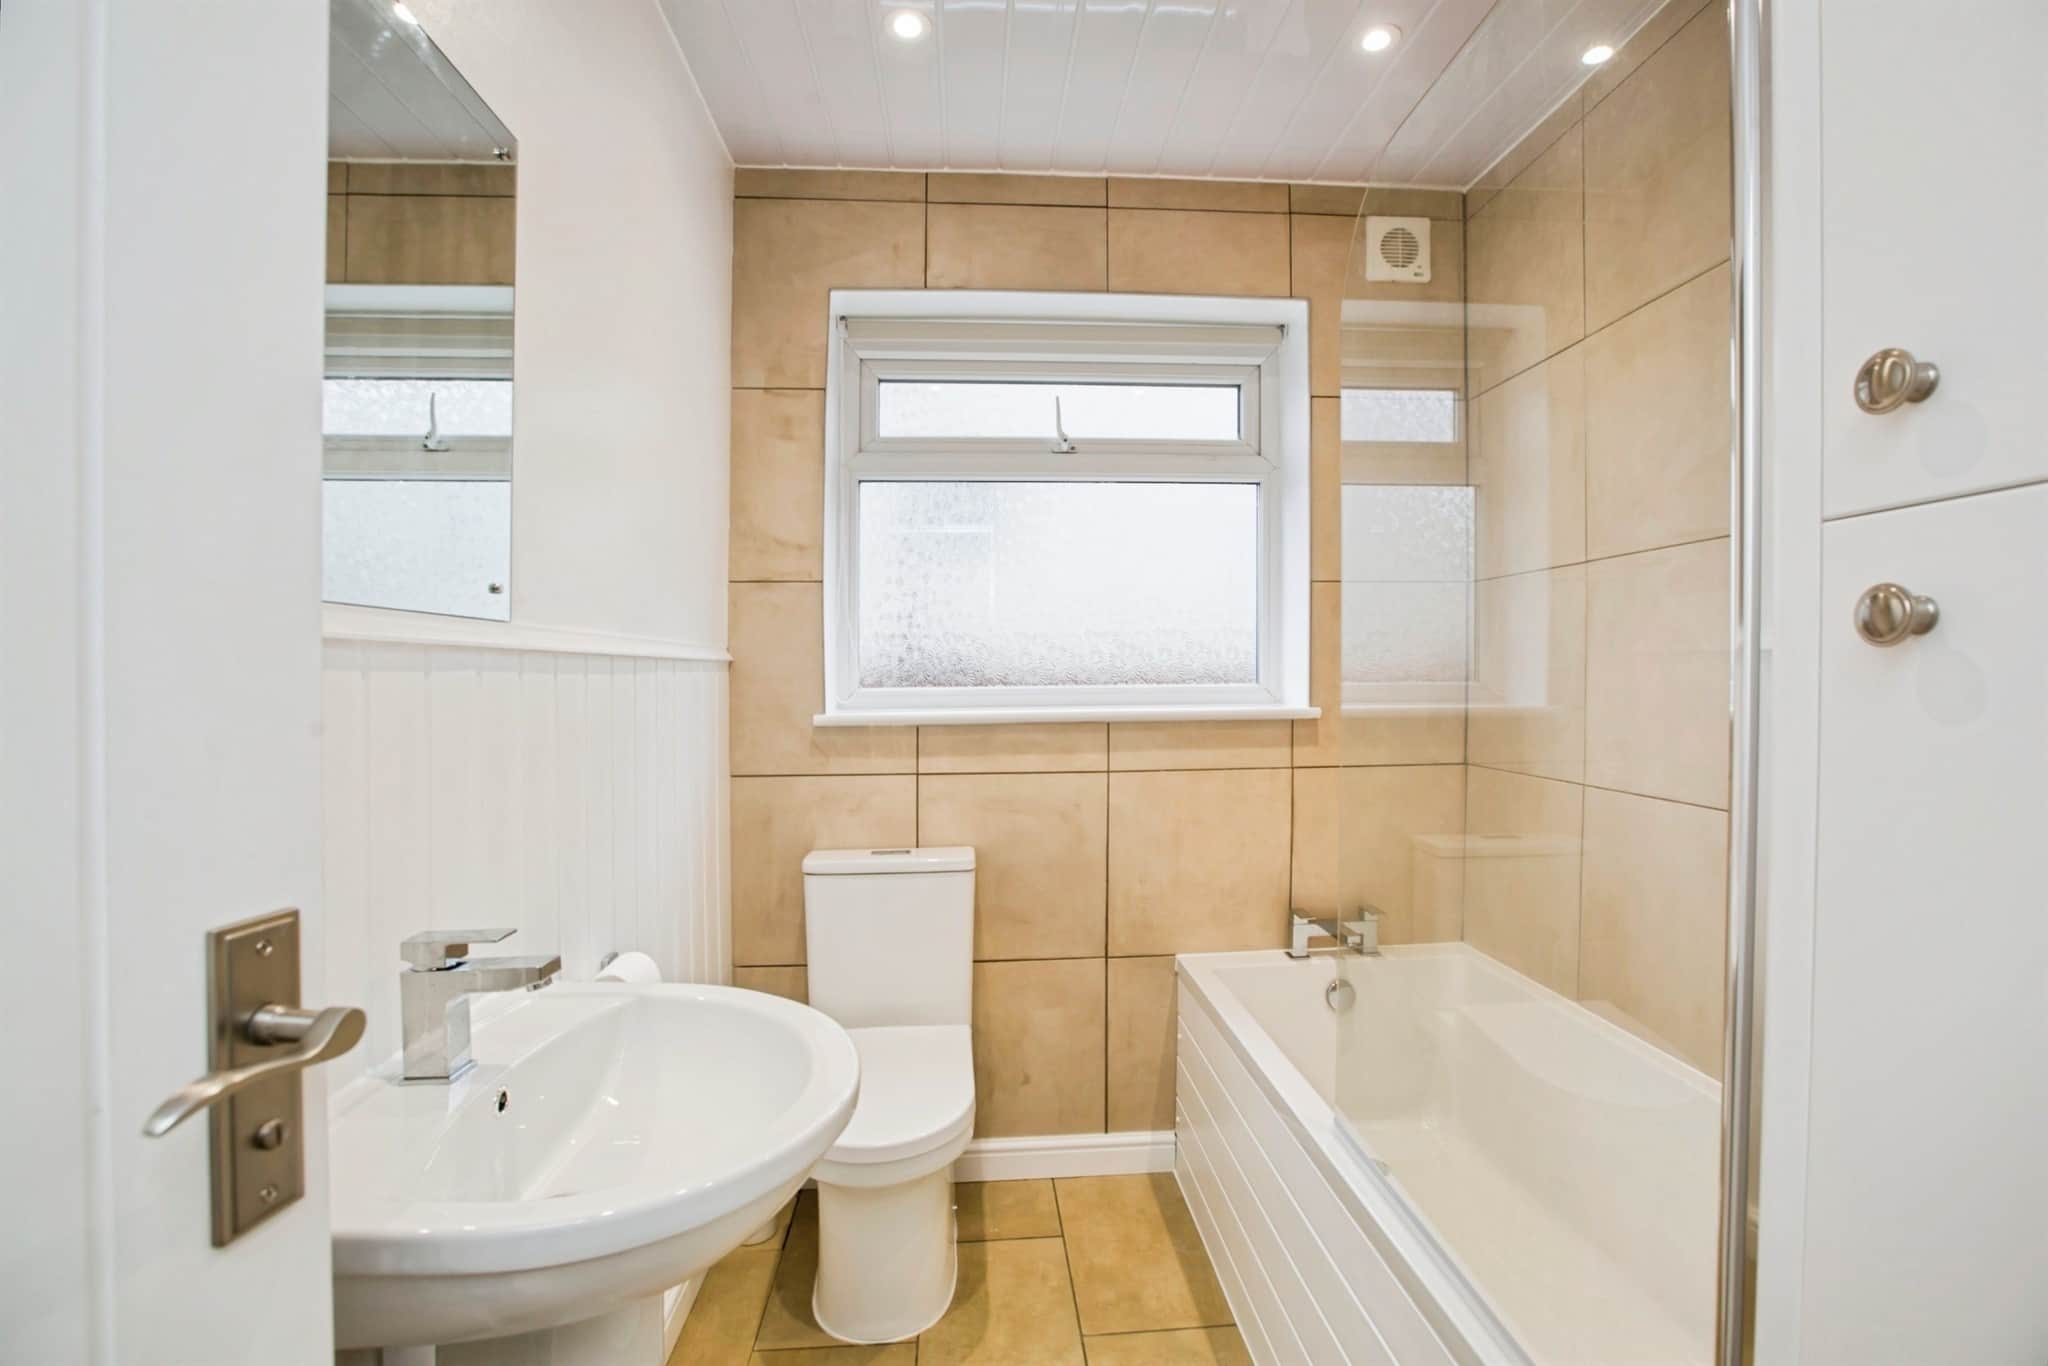
The bathroom is currently under renovation and soon to be complete. Photos to follow.Externally
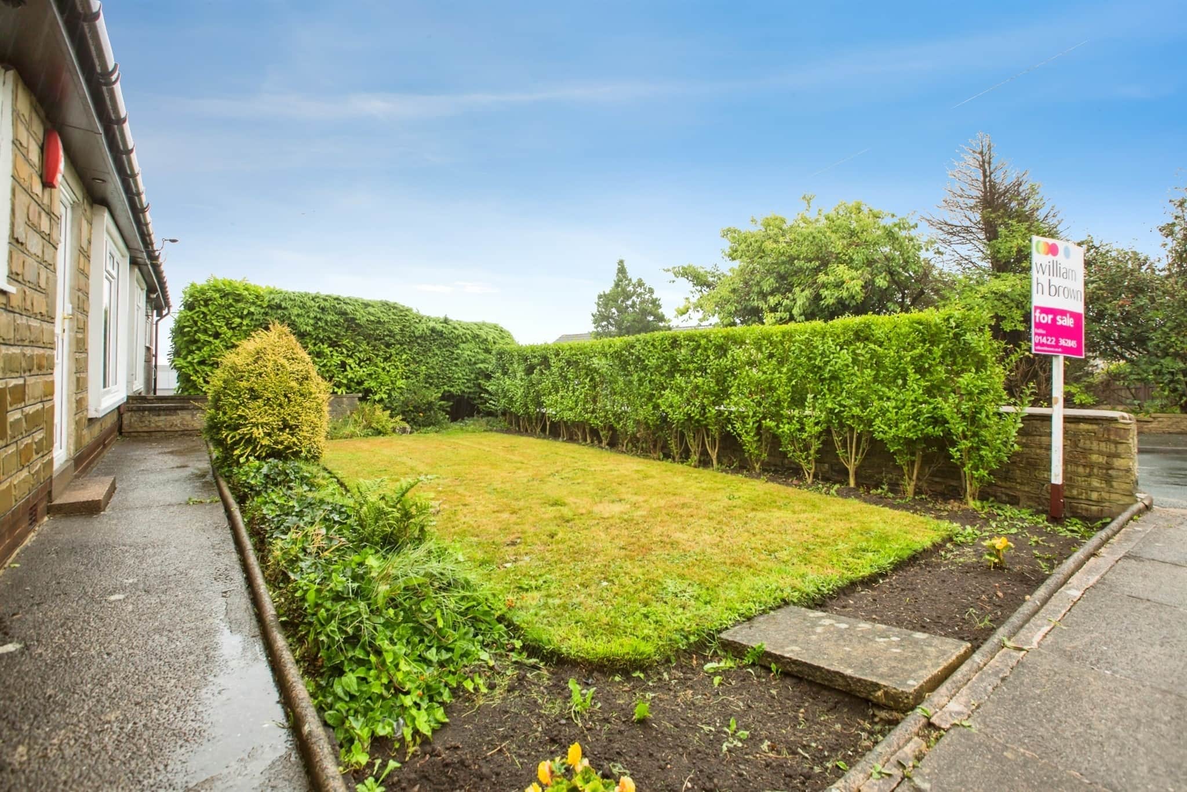
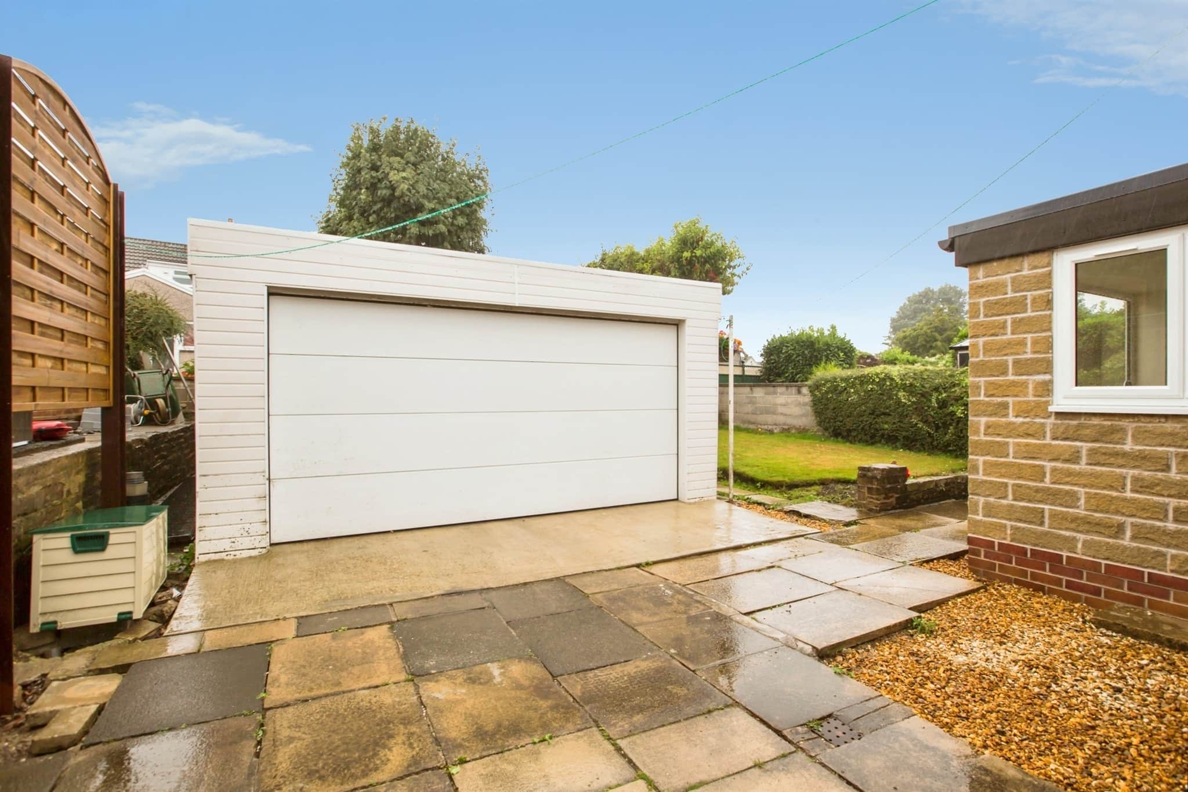
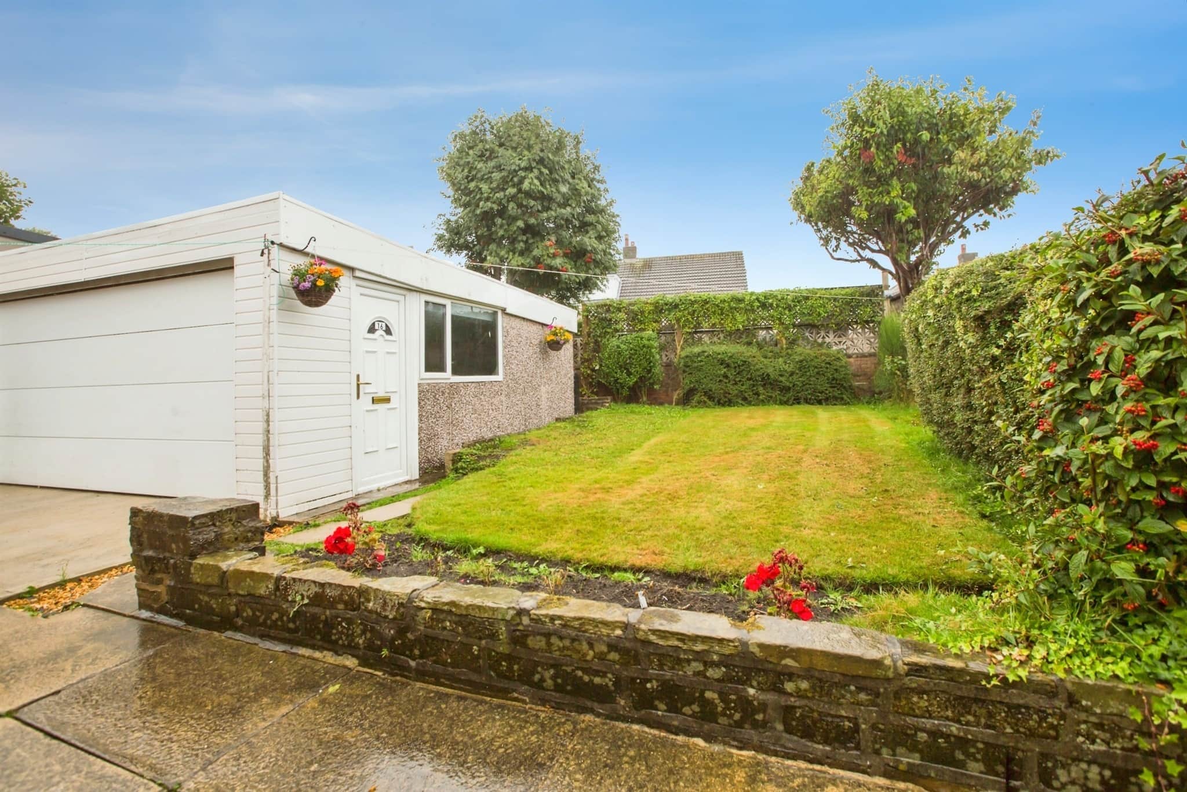
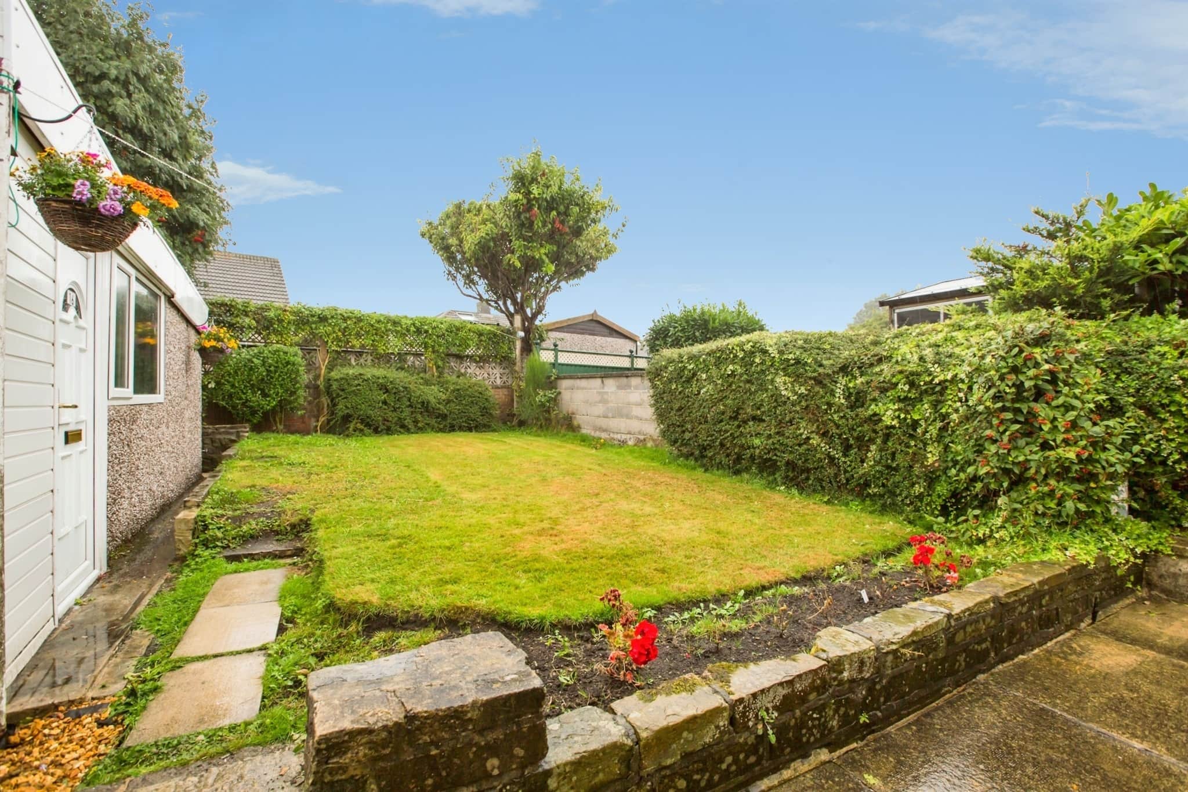
The front of the property provides ample off street parking with a driveway and also has a well maintained lawn. To the rear is a good sized paved garden which is paved and lawned. The gardens would be great for enjoying the summer months.Outbuilding
19' 3" x 16' 5" ( 5.87m x 5.00m )Double garage with an electric up & over door with working power and lighting.
Utility supply:
- Electric Mains Supply
- Water Mains Supply
- Heating Central
- Broadband FTTC
- Sewerage Mains Supply
Rights and restrictions:
- Private rights of way No
- Public rights of way No
- Listed property No
- Restrictions No
Risks:
- Flooded in last 5 years No
- Flood defences Ask agent
- Source of flood Ask agent
Use our handy mortgage calculator to estimate what your monthly repayments could be. Edit the fields below with the relevant details or, if you’d like a more accurate view on what your repayments could be, complete our mortgage enquiry form below and our Mortgage Consultant will be in touch.
* Terms and Conditions apply.
Mortgage enquiry
LENDER FEES MAY ALSO BE APPLICABLE. IF YOU WOULD LIKE GUIDANCE ON THE RIGHT MORTGAGE FOR YOU, WE RECOMMEND SPEAKING TO ONE OF OUR MORTGAGE CONSULTANTS WHO WILL BE MORE THAN HAPPY TO HELP.
**The 4.19% annual interest rate is based on the Connells Group average mortgage interest rate taken from this year YTD and is correct as at 17/03/2026.
Any fees payable will be explained in your initial no-obligation appointment, before you choose whether to use our Mortgage Services.