Low Burgage
- Detached village property
- Four bedrooms (one unfinished)
- Planning permission in place to complete the extension.
- Driveway providing off-road parking
- Double garage, timber shed and greenhouse
- Generous rear garden with open field views
- Potential to create additional accommodation read more show less
Council Tax Band: D
Tenure: Freehold
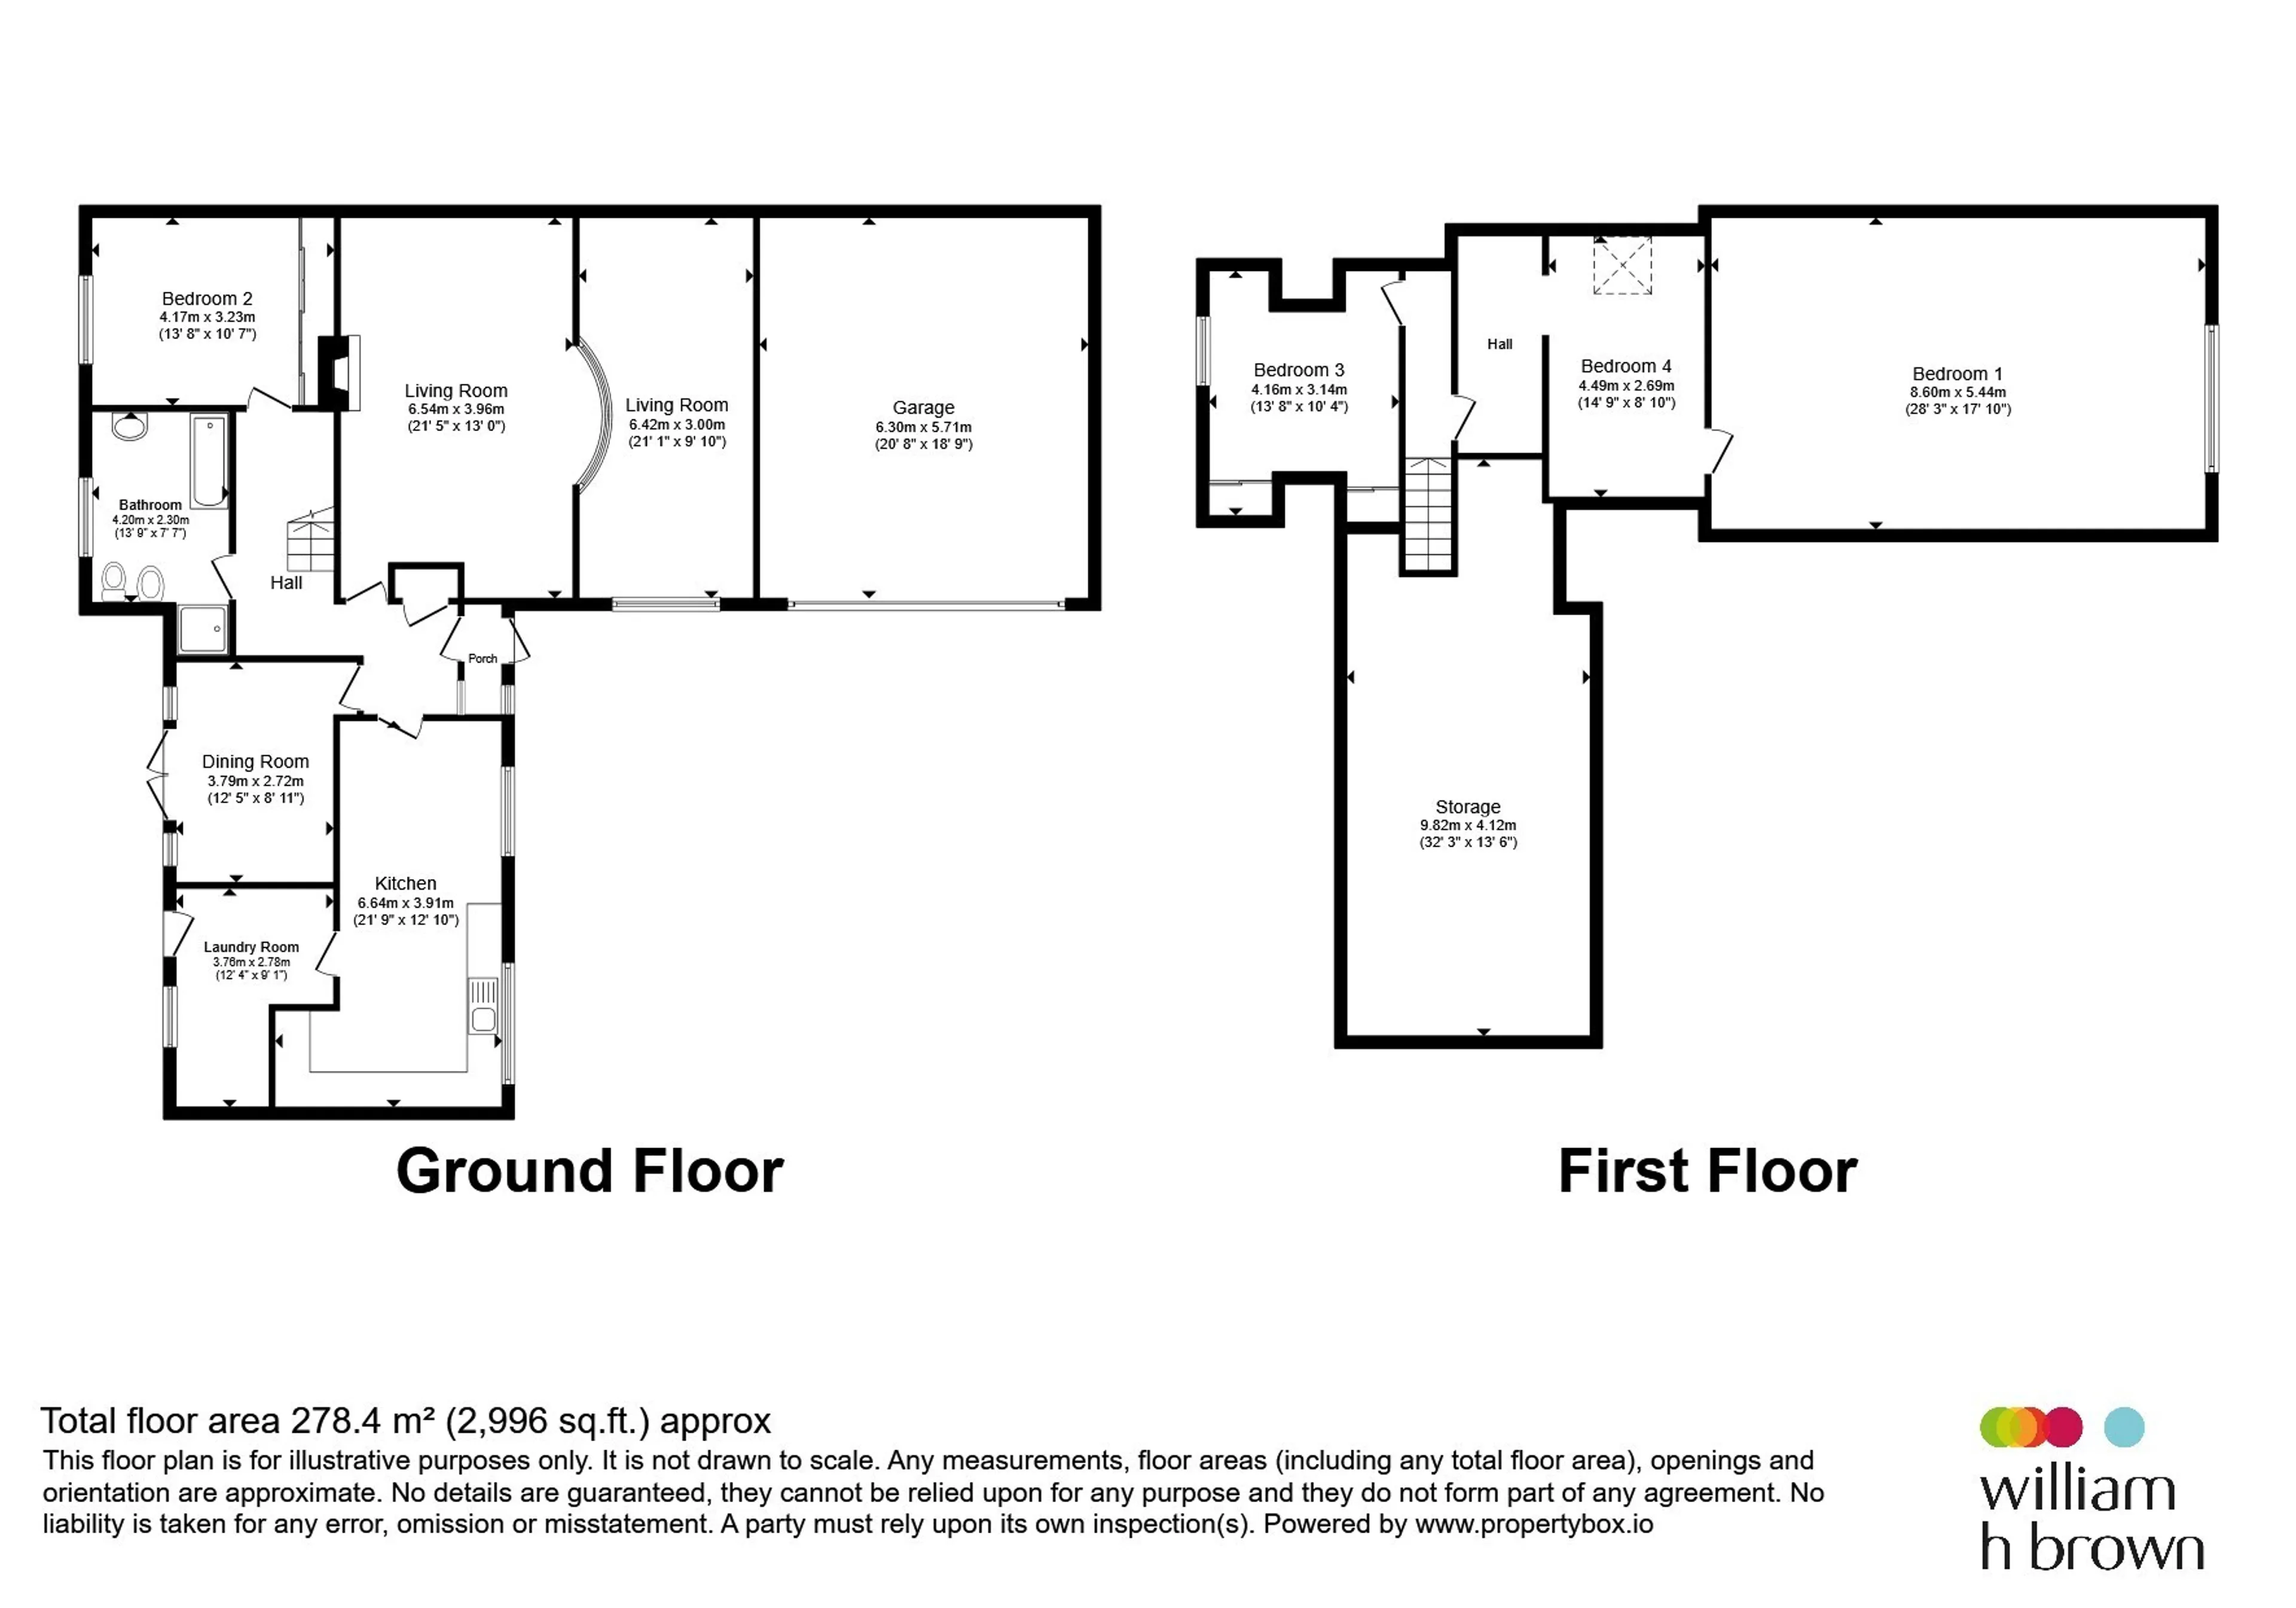
The ground floor comprises a cosy lounge with a log-burning stove, a family room with French doors opening onto the rear garden, a modern kitchen with central island, utility room, bathroom, and a bedroom. The first floor provides three further bedrooms, including one unfinished bedroom positioned above the unfinished ground floor extension.
A particular feature of the property is the unfinished extension, which incorporates a double garage (currently without a garage door). Planning permission is in place for the works to be completed, offering excellent potential to create additional living accommodation.
Externally, the property benefits from a driveway, lawned frontage, and a generous rear garden that is a particular feature of the home. Mainly laid to lawn, the garden provides an excellent space for families, gardening enthusiasts, and outdoor entertaining. Two patio seating areas offer ideal spots for relaxing or dining al fresco, while the attractive open field views create a peaceful semi-rural backdrop. The garden is enclosed by timber fencing, providing privacy and security, and is complemented by a range of useful outbuildings including a unfinished double garage, timber shed and greenhouse.
Entrance Porch
Double-glazed front entrance door.Lounge
Double-glazed window to side aspect, log burner, and a radiator.Dining Room
Double-glazed French doors, and a radiator.Kitchen
Fitted kitchen with the range of wall and base cupboards, stainless-steel sink and drainer, electric oven, freestanding gas hob, extractor hood, plumbing for a dishwasher, two double-glazed windows, island, and a door to utility room.Laundry Room
Central heating boiler, door to garden, plumbing for a washing machine.Bedroom One
Unfinished extension bedroom.Bedroom Two (Ground Floor)
Double-glazed window, fitted wardrobes, and a radiator.Bedroom Three
Double-glazed window to rear aspect, built-in wardrobes, and a radiator.Bedroom Four
Double-glazed Velux window, and a radiator.Bathroom (Ground Floor)
Double-glazed window to rear aspect, bath, shower cubicle, wash hand basin with vanity unit, WC, and a bidet.Front Garden
Driveway and laid to lawn area.Rear Garden
Spacious rear garden mainly laid to lawn, featuring two patio areas, stunning open field views, and enclosed by timber fencing for added privacy.Outbuildings
Unfinished double garage, timber shed, and a greenhouse.Agents Note:
Planning permission has been granted for the extension and the creation of an additional bedroom above the garage, with the approved layout reflected in the floorplan provided. The proposed works offer an exciting opportunity for purchasers to complete and personalise the property in line with the existing consent. The floorplan has been prepared using the approved planning drawings and is intended to illustrate the accommodation once the approved works have been carried out. The extension and additional bedroom have not yet been completed and will be completed by the purchaser following the sale. Buyers are advised to satisfy themselves regarding the approved plans and any associated requirements prior to proceeding.Utility supply:
- Electric Ask agent
- Water Ask agent
- Heating Ask agent
- Broadband Ask agent
- Sewerage Ask agent
Rights and restrictions:
- Private rights of way Ask agent
- Public rights of way Ask agent
- Listed property Ask agent
- Restrictions Ask agent
Risks:
- Flooded in last 5 years Ask agent
- Flood defences Ask agent
- Source of flood Ask agent
Use our handy mortgage calculator to estimate what your monthly repayments could be. Edit the fields below with the relevant details or, if you’d like a more accurate view on what your repayments could be, complete our mortgage enquiry form below and our Mortgage Consultant will be in touch.
* Terms and Conditions apply.
Mortgage enquiry
SCUNTHORPE
South Humberside
DN15 7PT
LENDER FEES MAY ALSO BE APPLICABLE. IF YOU WOULD LIKE GUIDANCE ON THE RIGHT MORTGAGE FOR YOU, WE RECOMMEND SPEAKING TO ONE OF OUR MORTGAGE CONSULTANTS WHO WILL BE MORE THAN HAPPY TO HELP.
**The 4.19% annual interest rate is based on the Connells Group average mortgage interest rate taken from this year YTD and is correct as at 17/03/2026.
Any fees payable will be explained in your initial no-obligation appointment, before you choose whether to use our Mortgage Services.