Wood Park
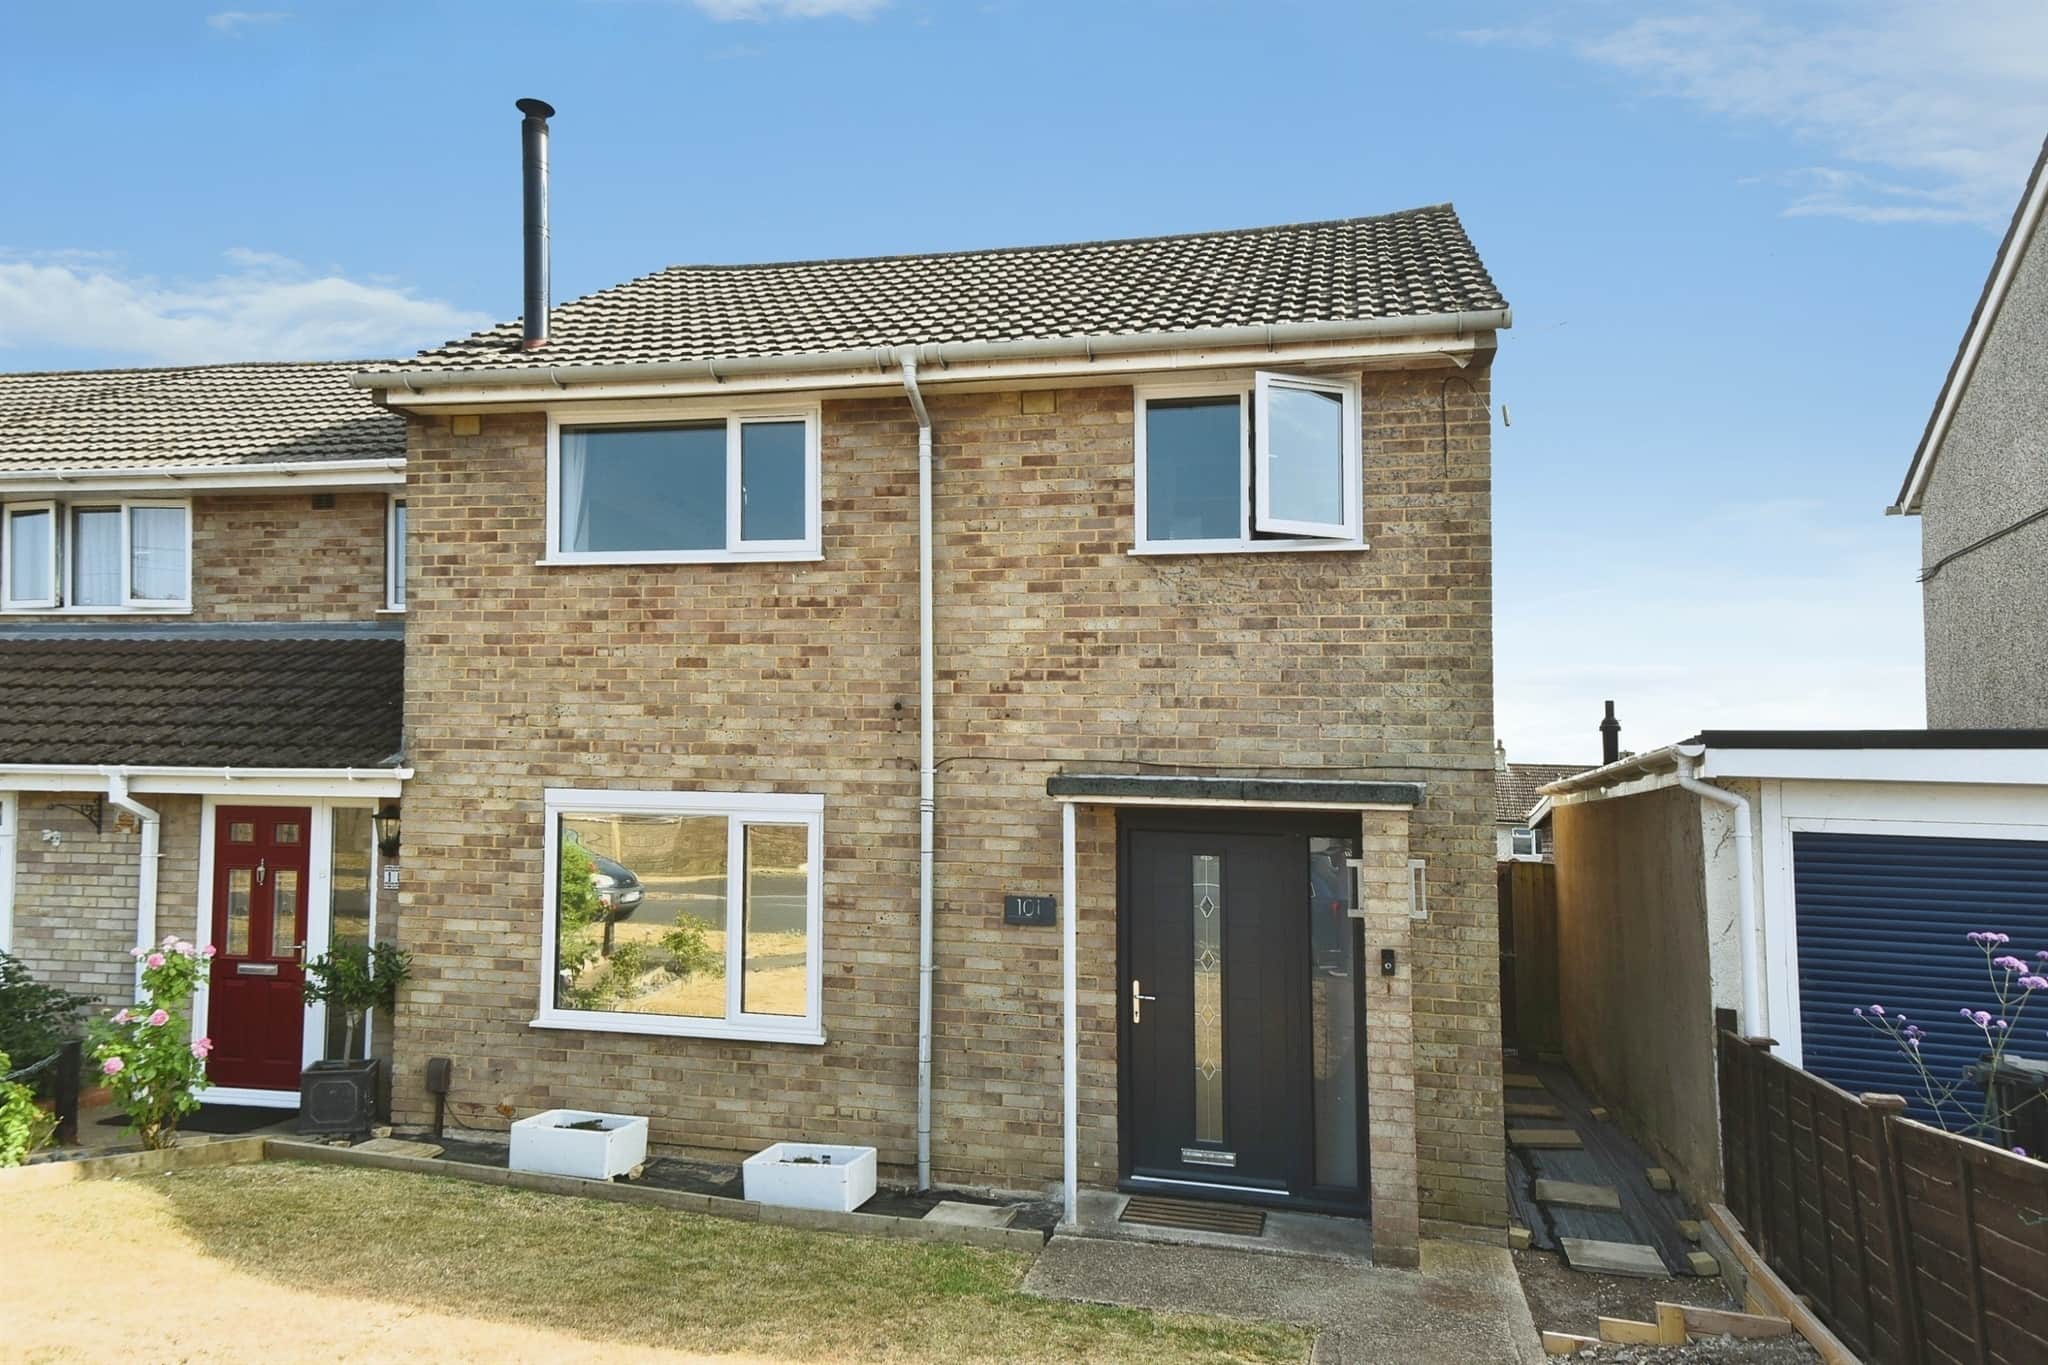
- Renovated three bedroom end of terrace
- New windows and front door, flooring
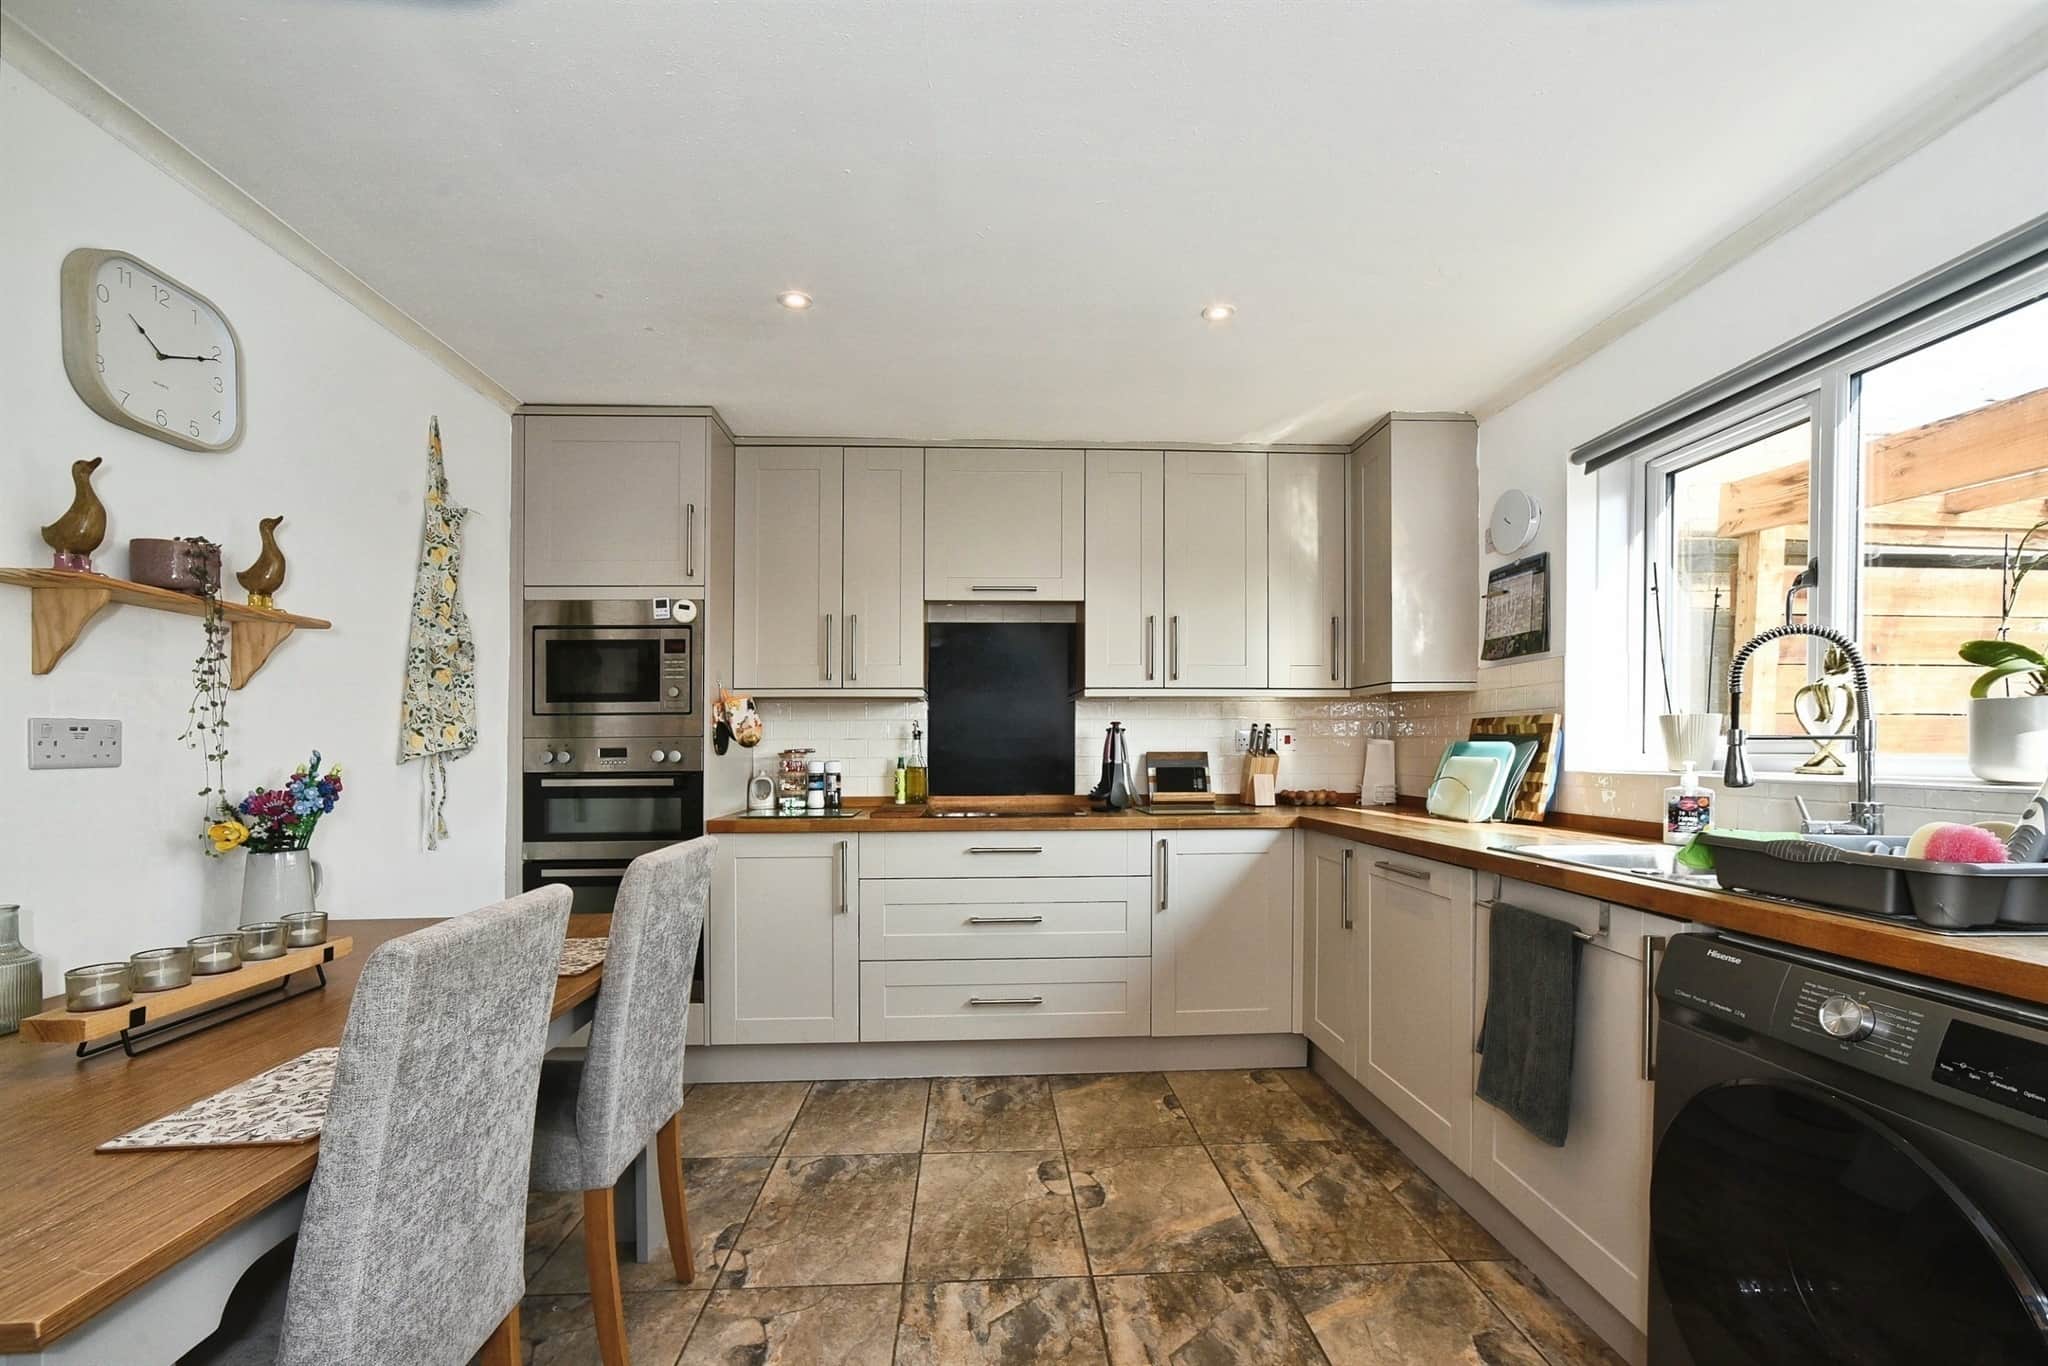
- Decent size kitchen diner
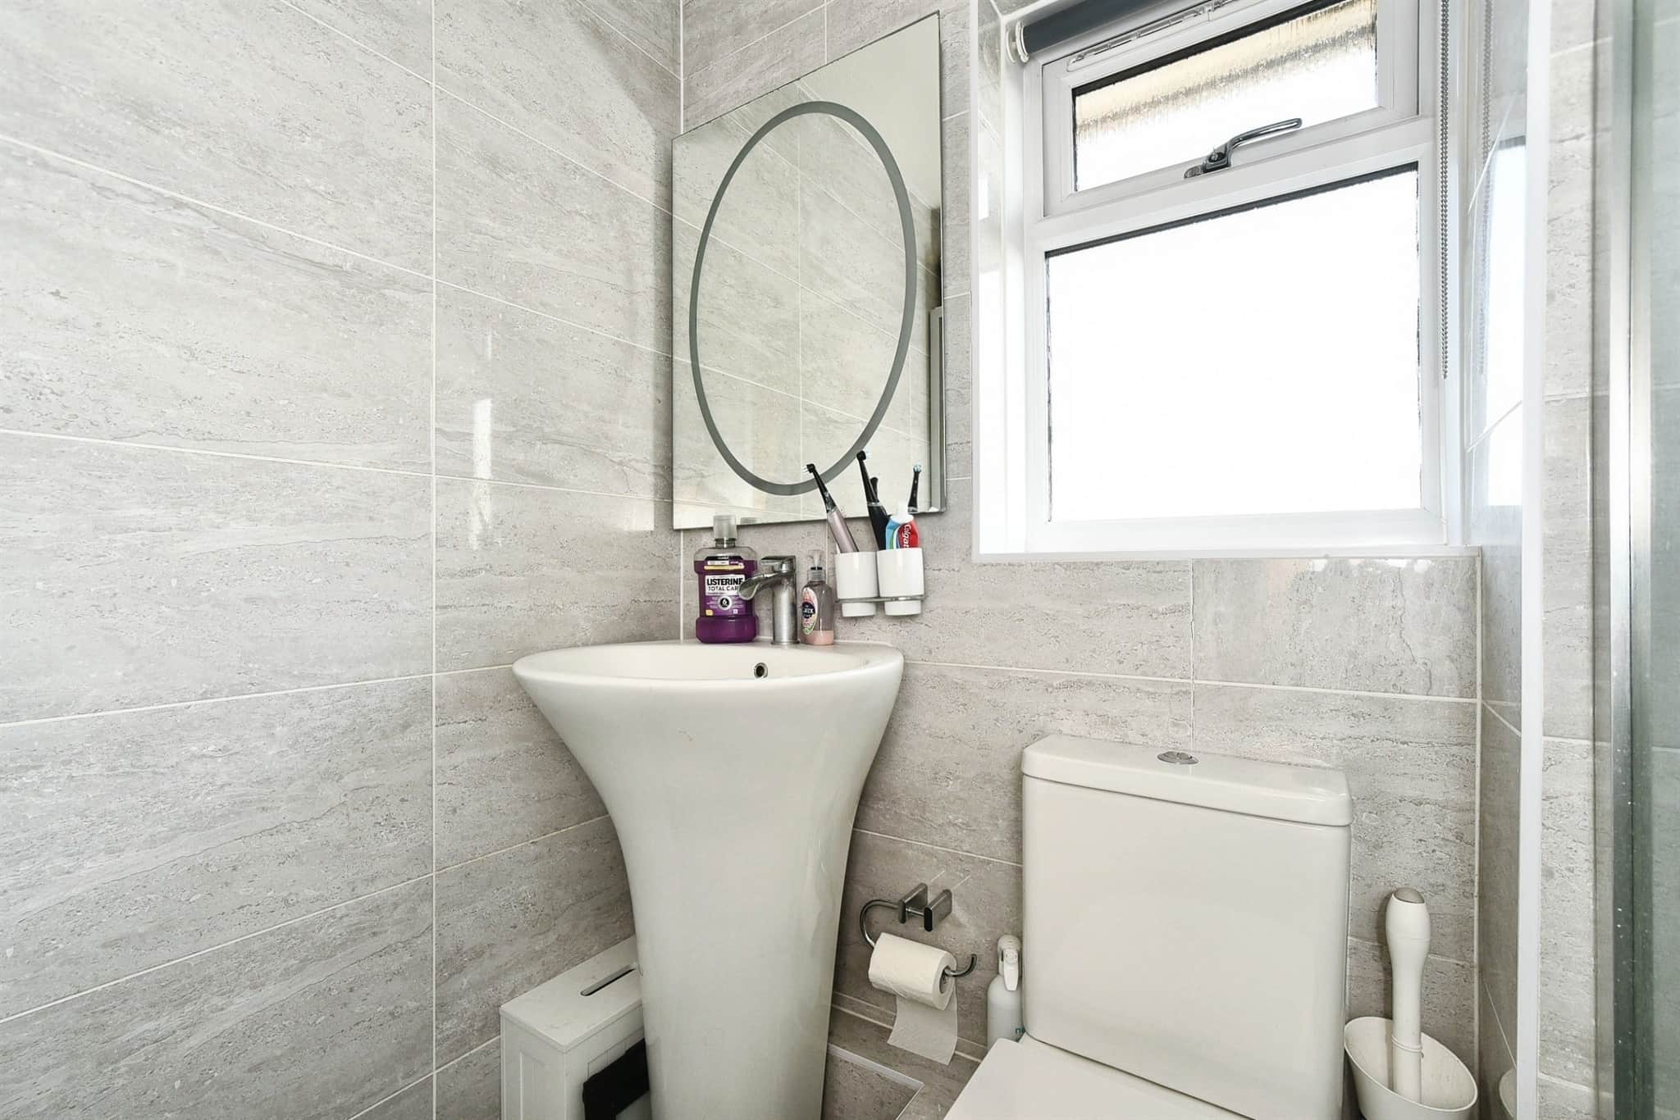
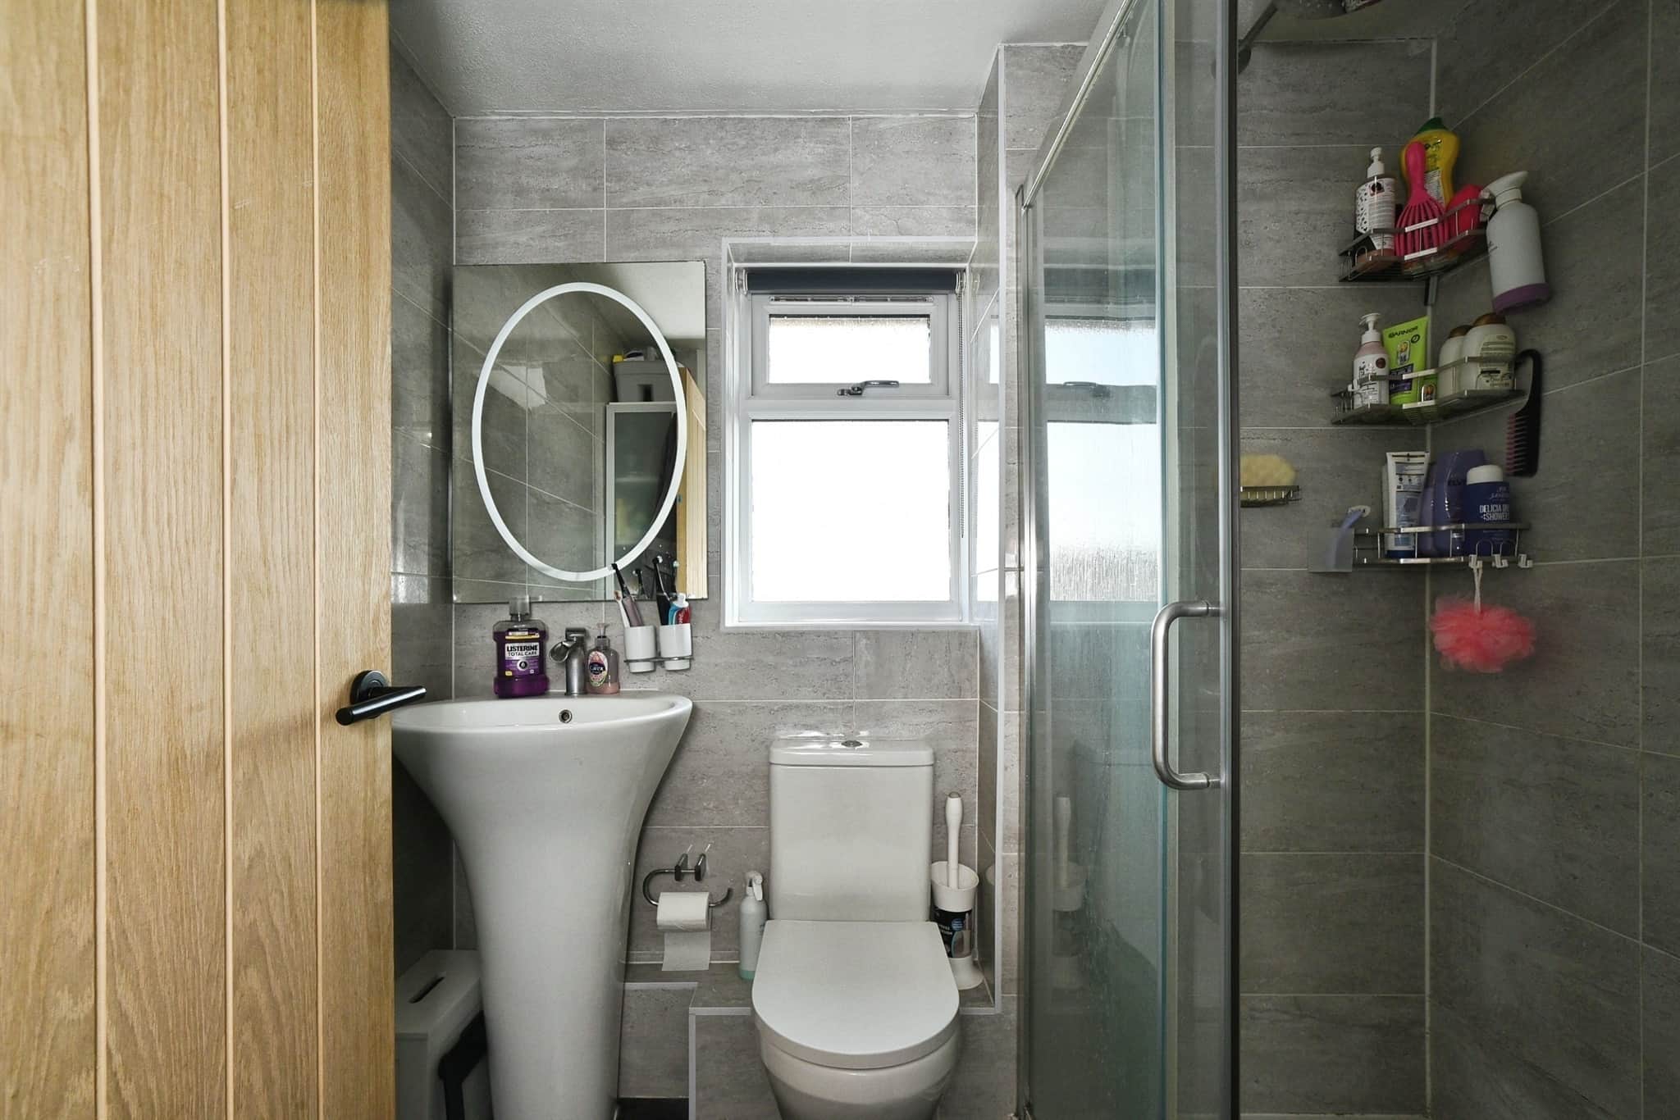
- Modern family bathroom with additional downstairs wc
- Ideal for first time buyers, investors, buy -to -let
Ideally located in Ludgershall, the property offers spacious accommodation, a modern kitchen and bathroom, and a private rear garden.
Book Now to View
Council Tax Band: C
Tenure: Freehold
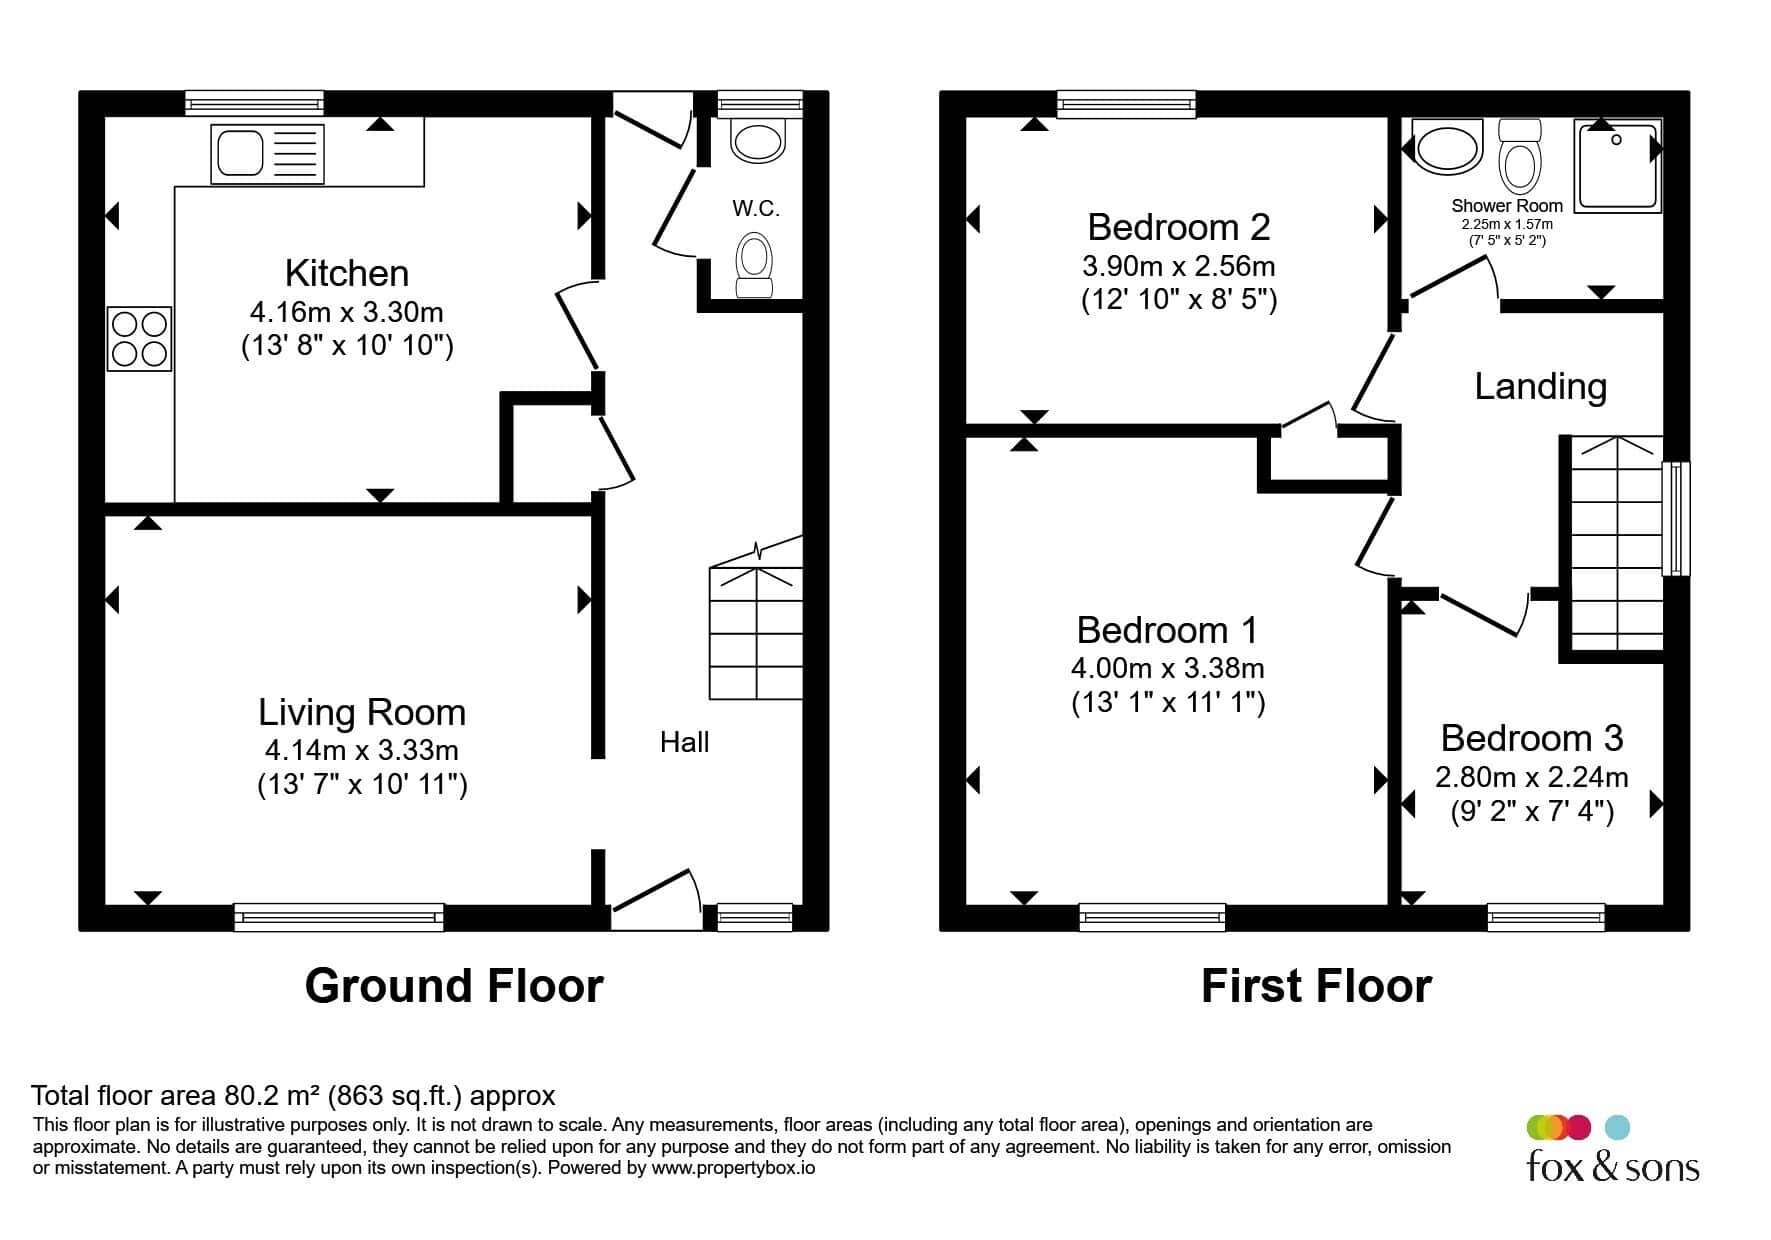
The property has been recently updated throughout, benefiting from new windows, front door flooring and heating, creating a fresh and modern feel from the moment you step inside. The ground floor comprises a welcoming entrance hall, a bright and spacious living room, a well-appointed kitchen/dining area, and the added convenience of a separate downstairs WC.
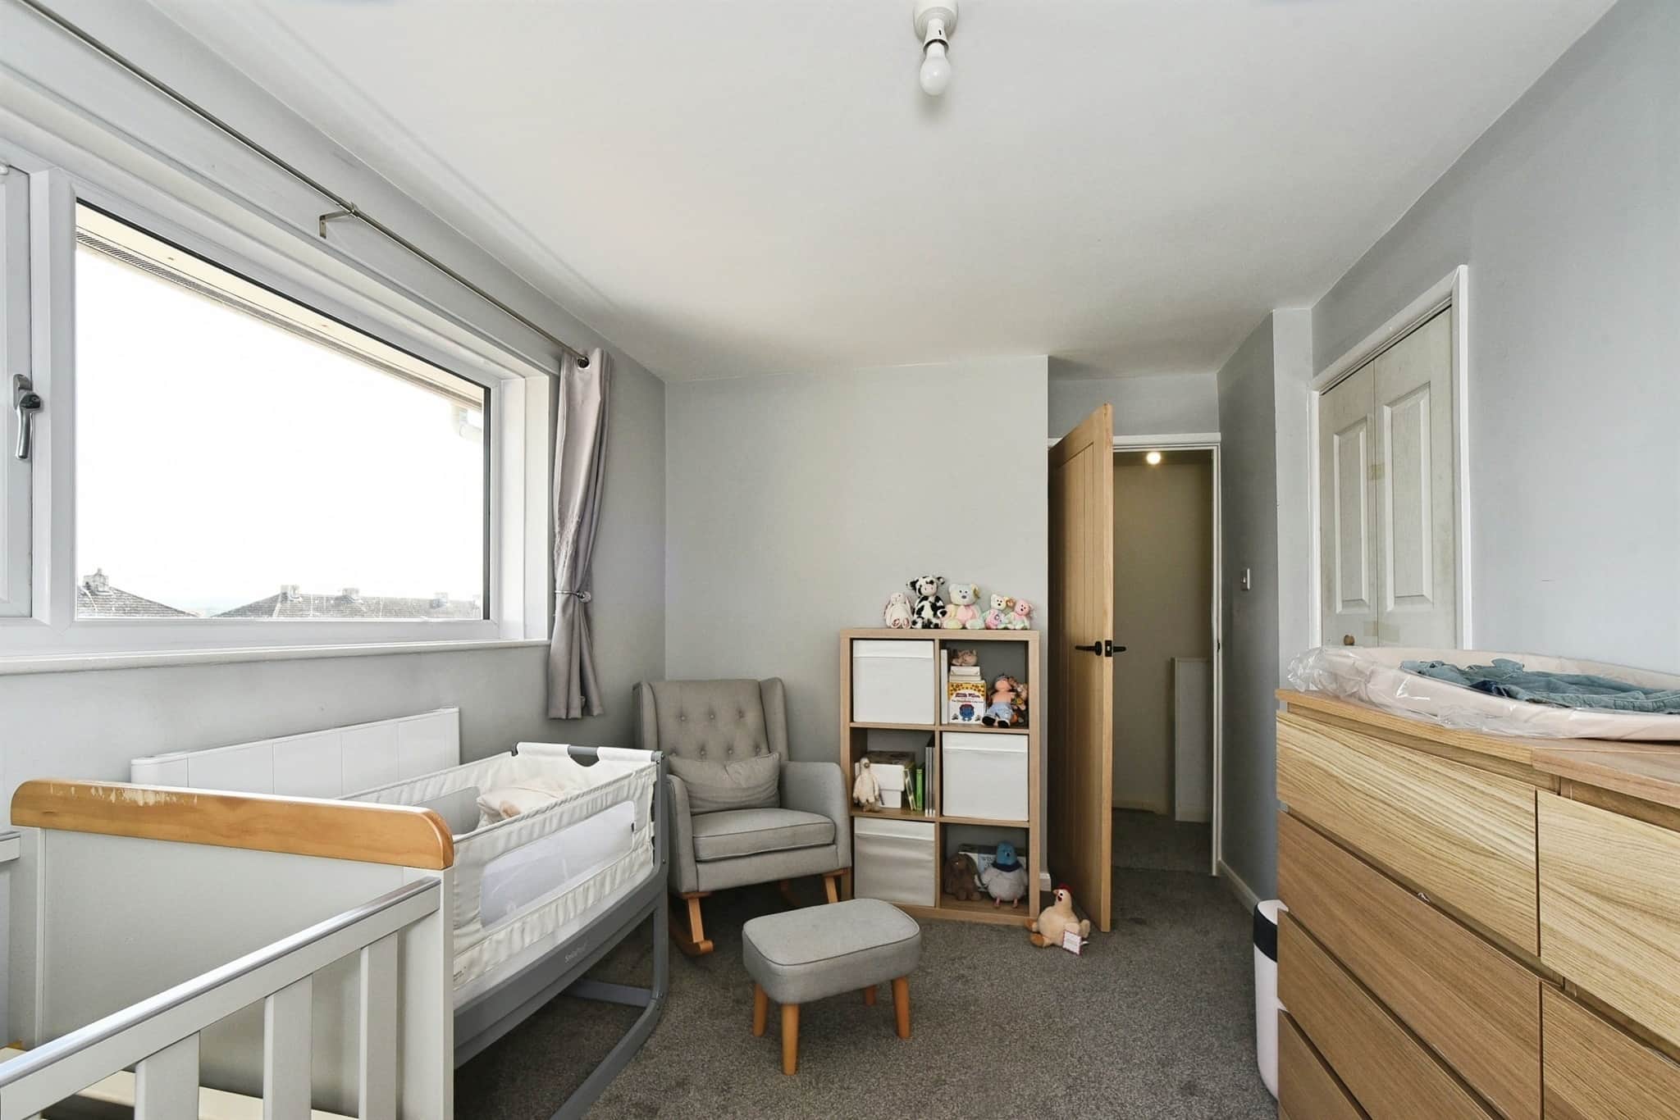
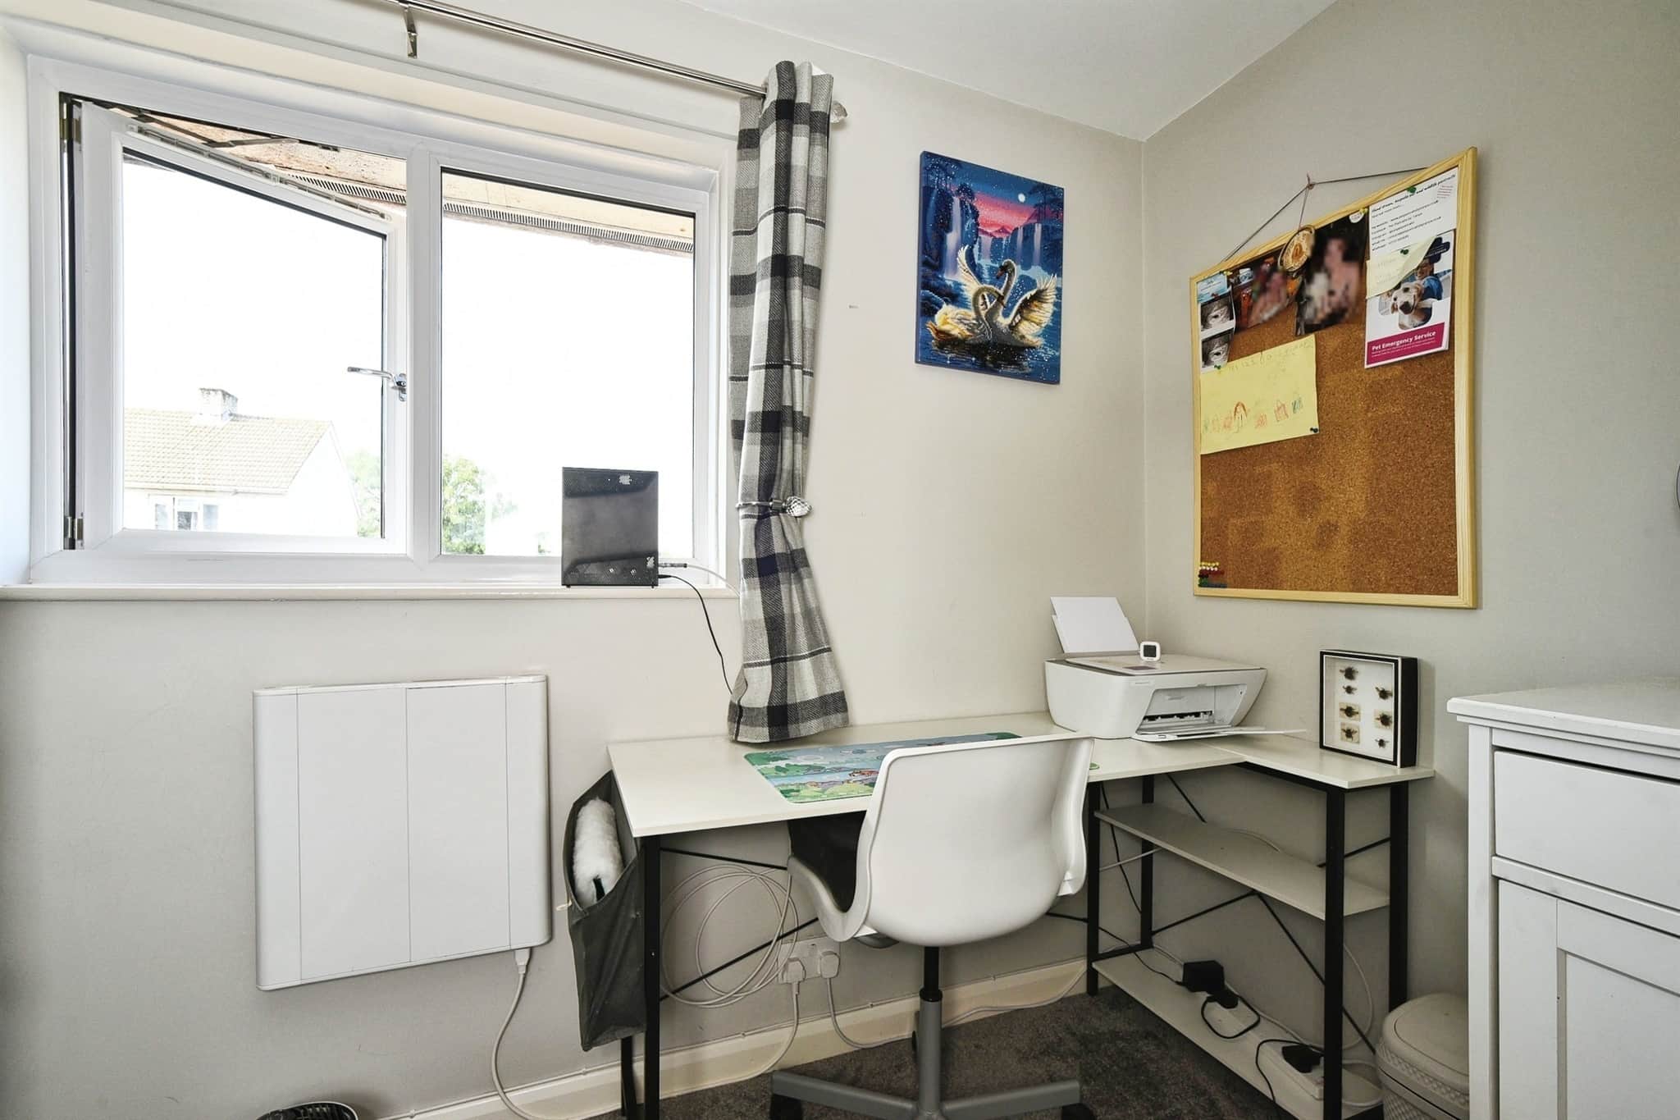
Upstairs, there are three well-proportioned bedrooms served by a modern family bathroom. The layout provides comfortable living space and flexibility for family life, home working, or guest accommodation.
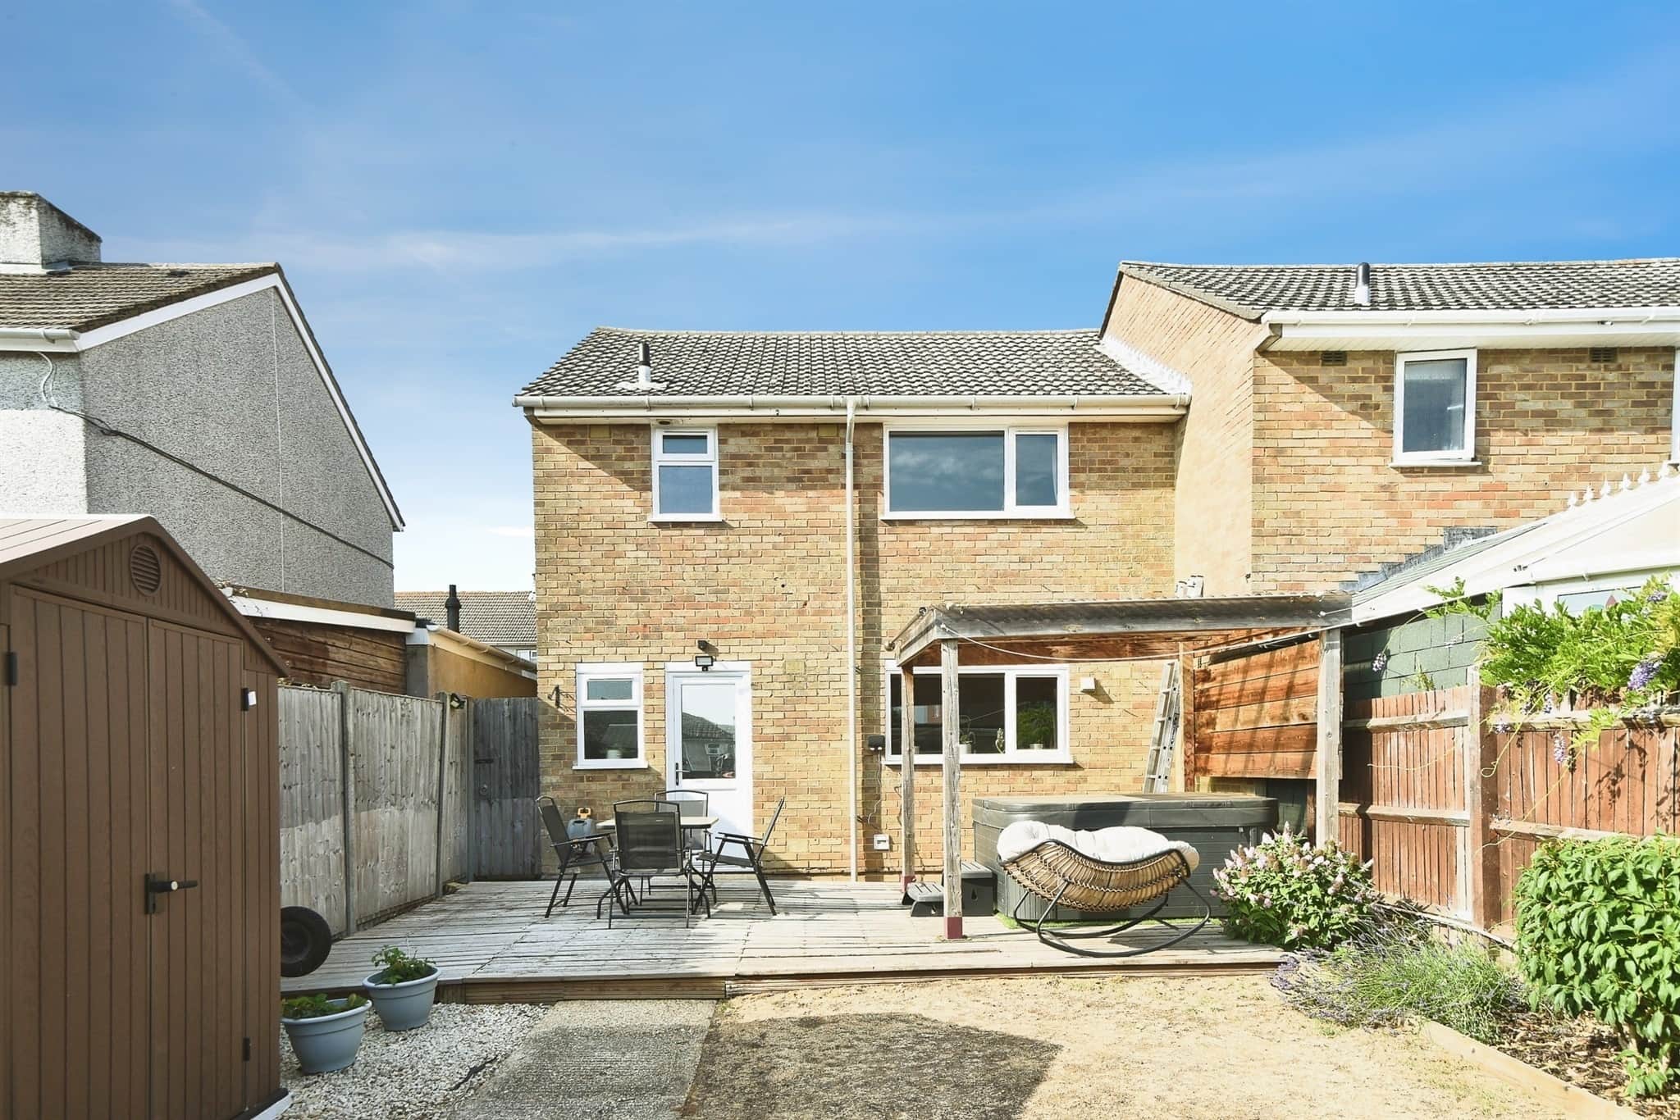
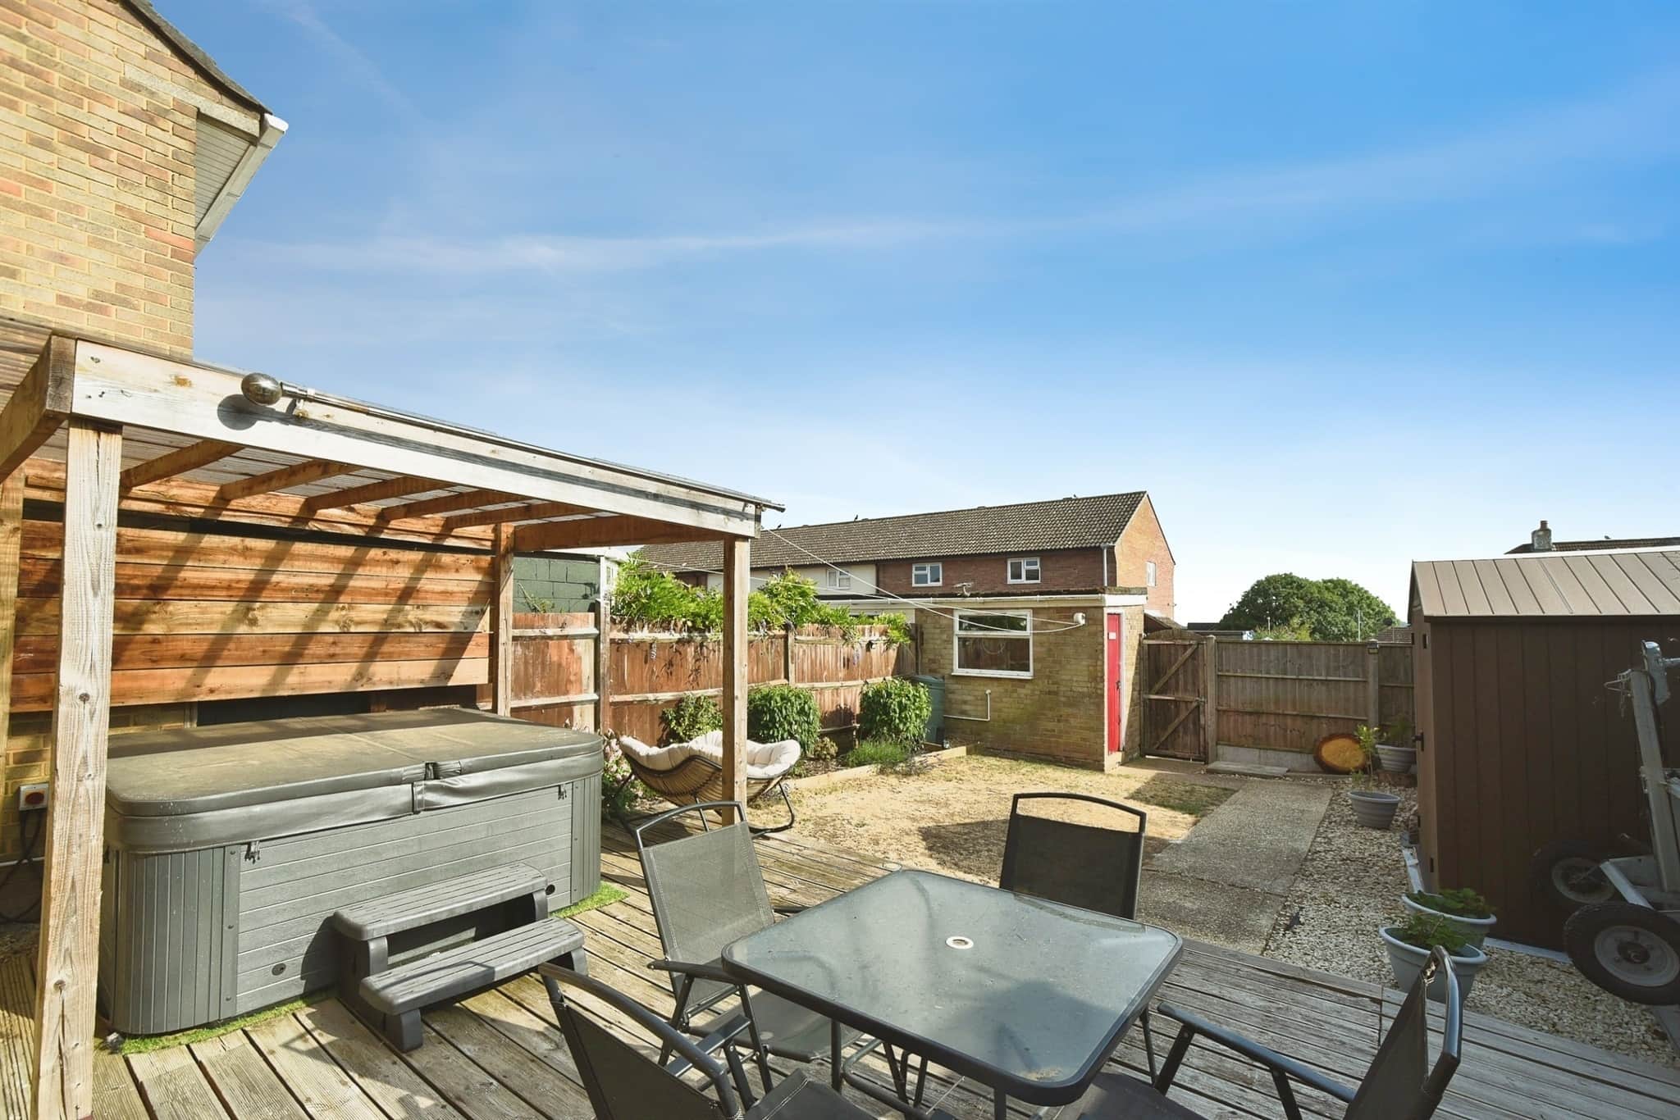
Externally, the property enjoys both front and rear gardens, offering ample outdoor space for relaxation, entertaining, or family activities.
Located within reach of local amenities, schools, and transport links, this move-in-ready home presents an excellent opportunity to purchase a well-maintained property in a popular residential area.
Entrance Porch
New Windows, Disabled Access door installedEntrance Hall
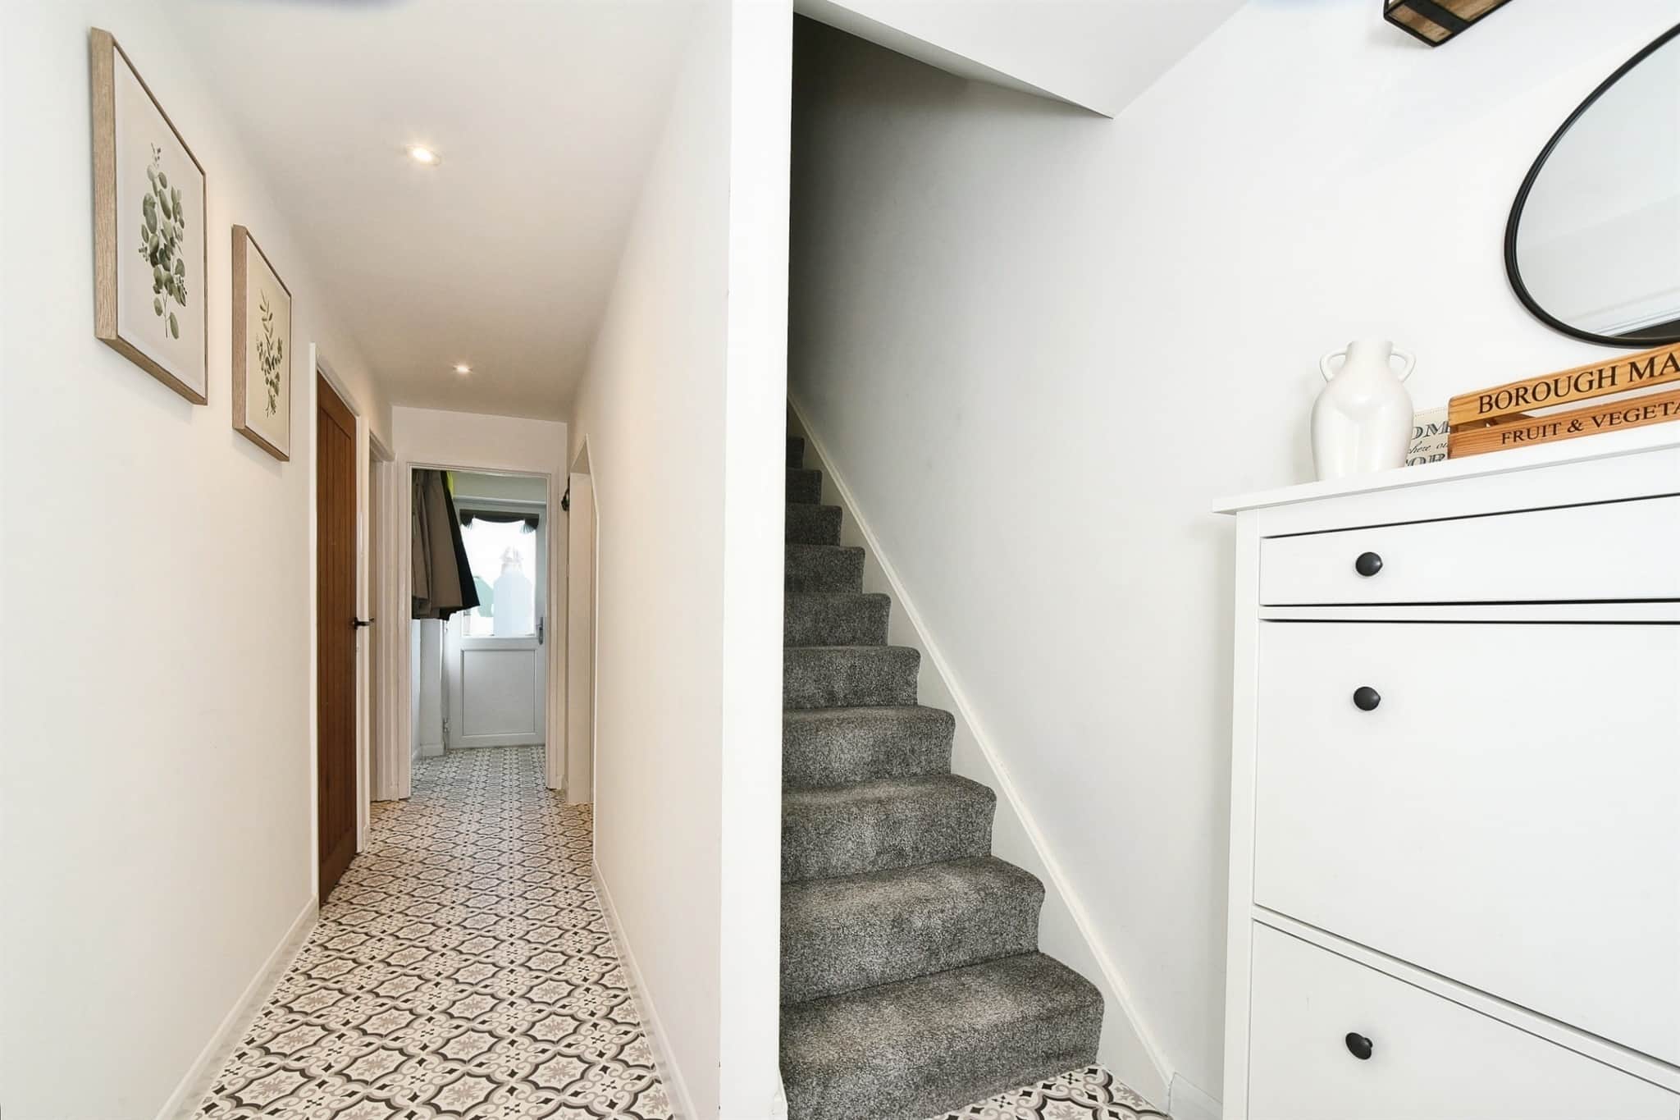
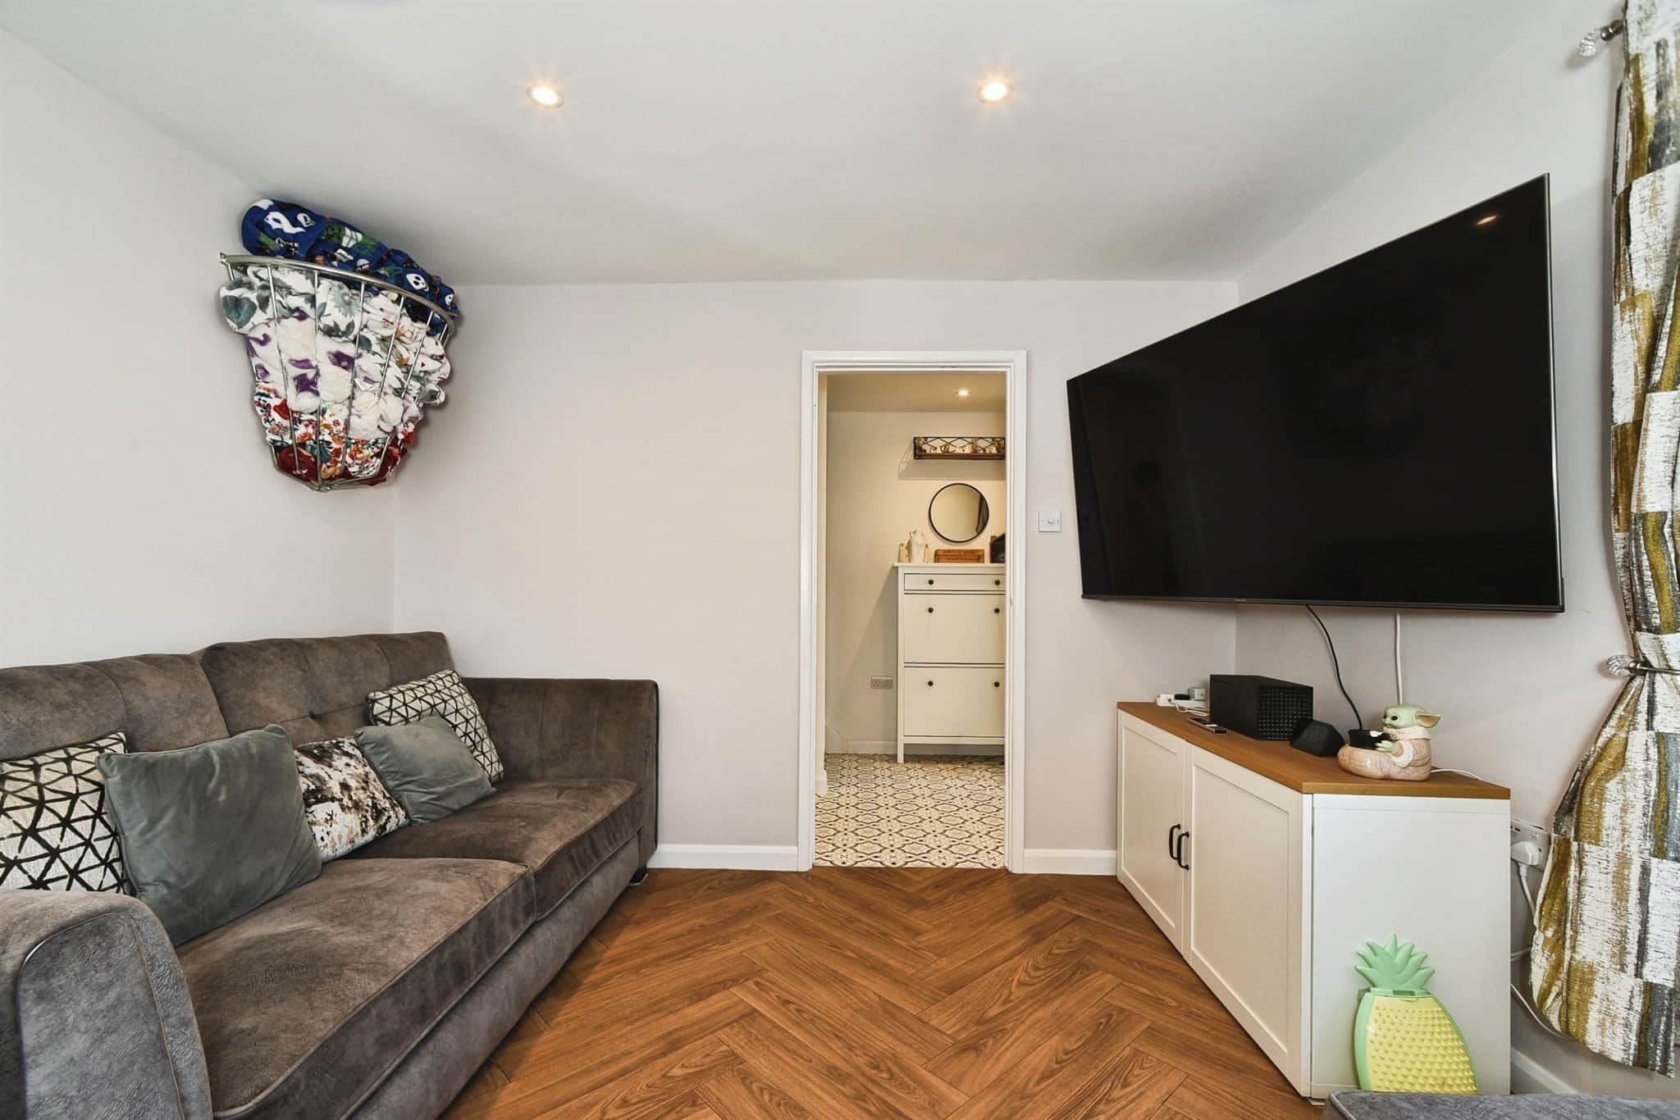
Vinyl Flooring, Under Stairs Storage.Lounge
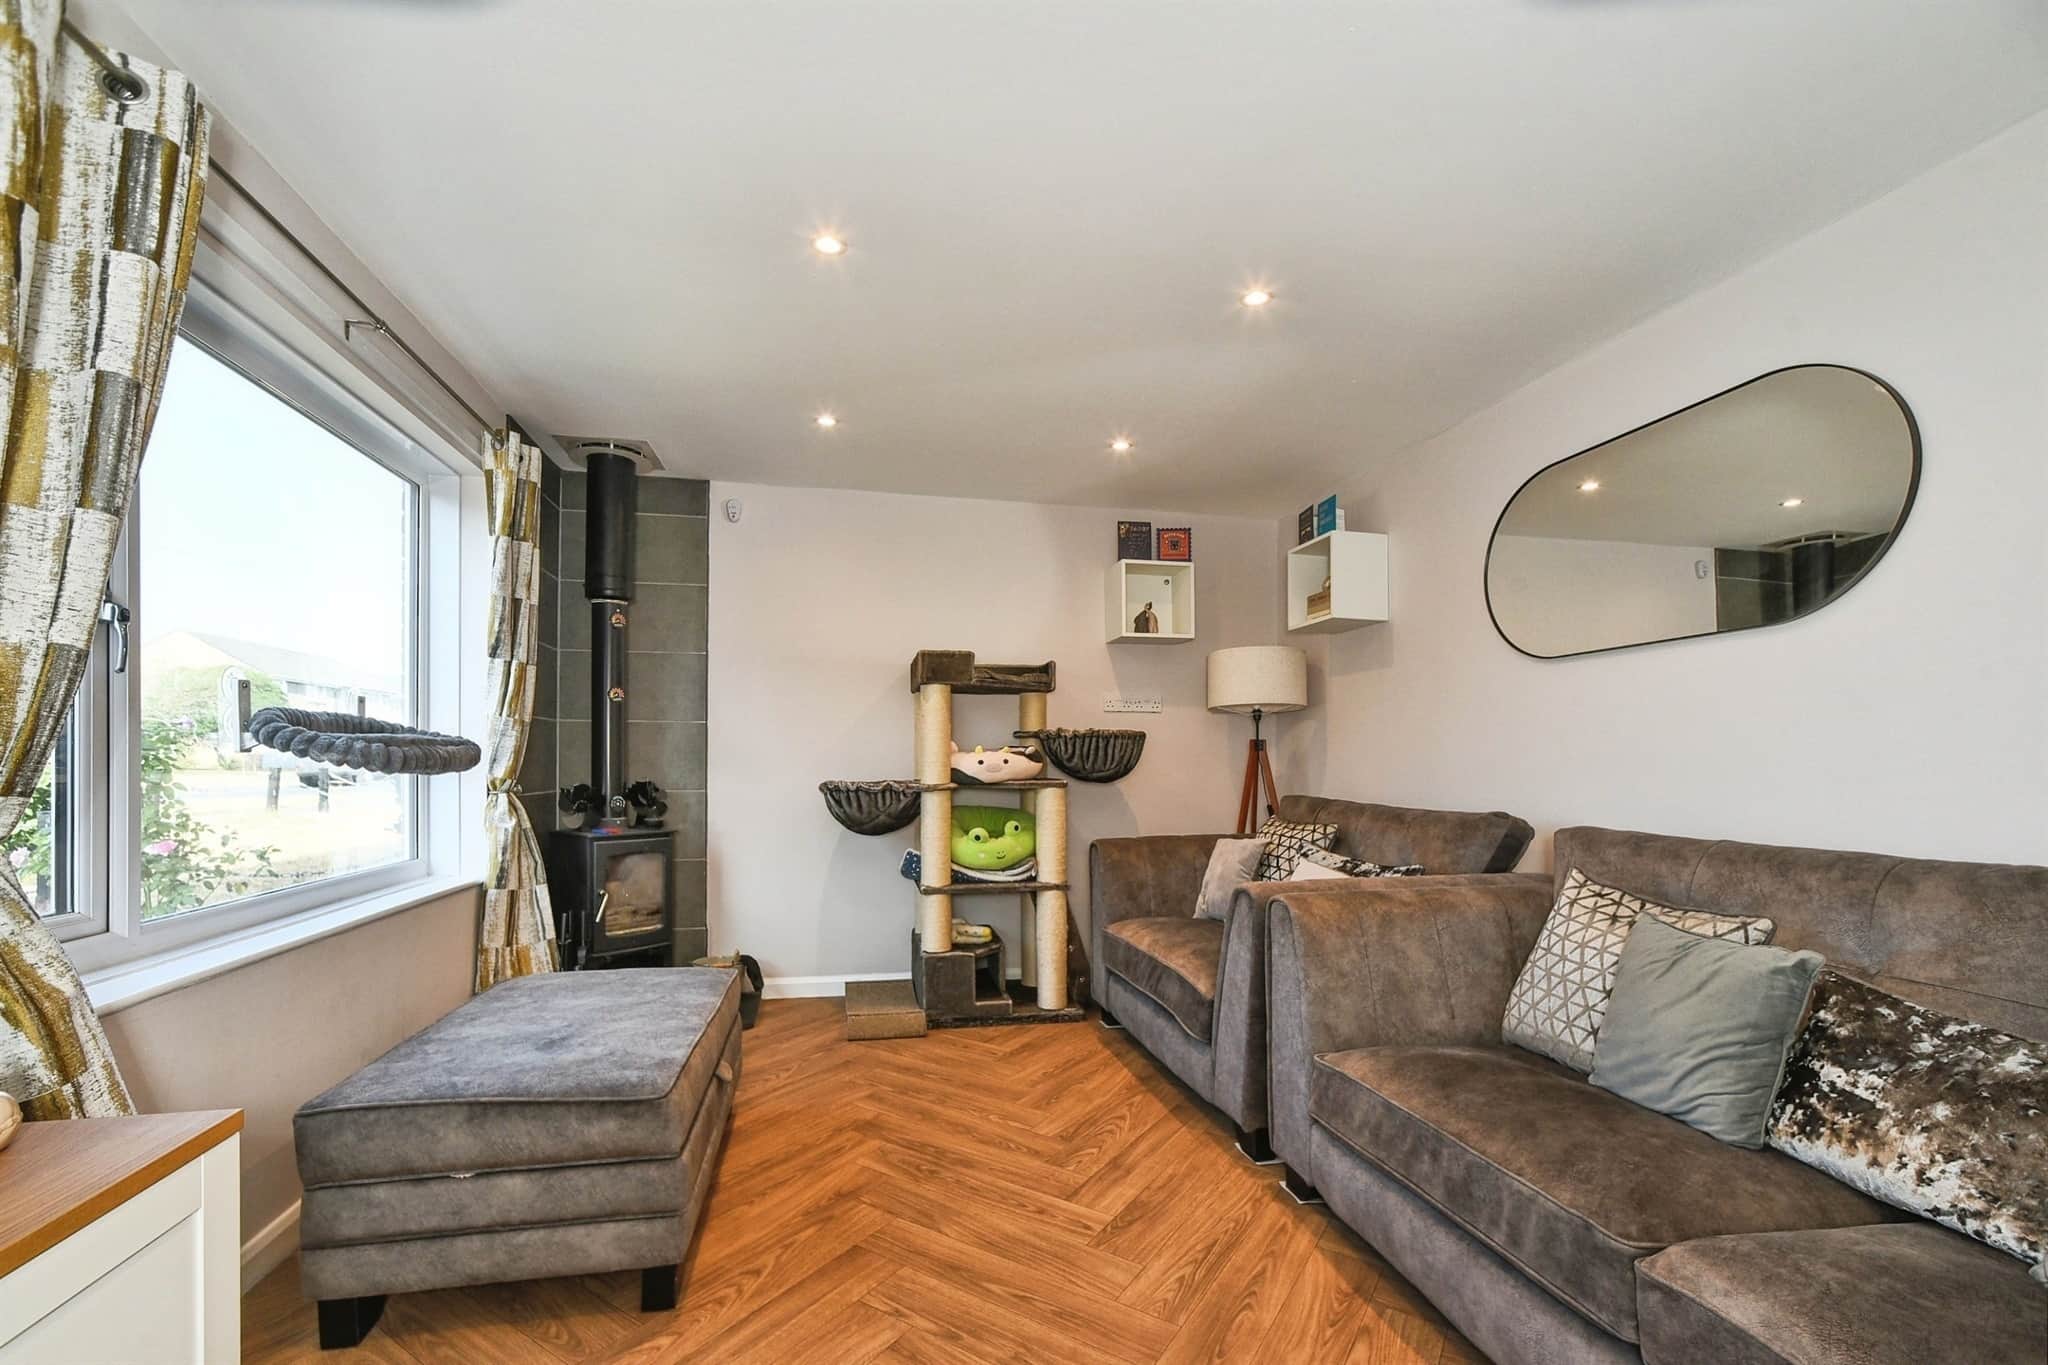
Vinyl Floor, Front Aspect Double Glazed Windows, Log Burner, Extra Sockets.Kitchen/Diner
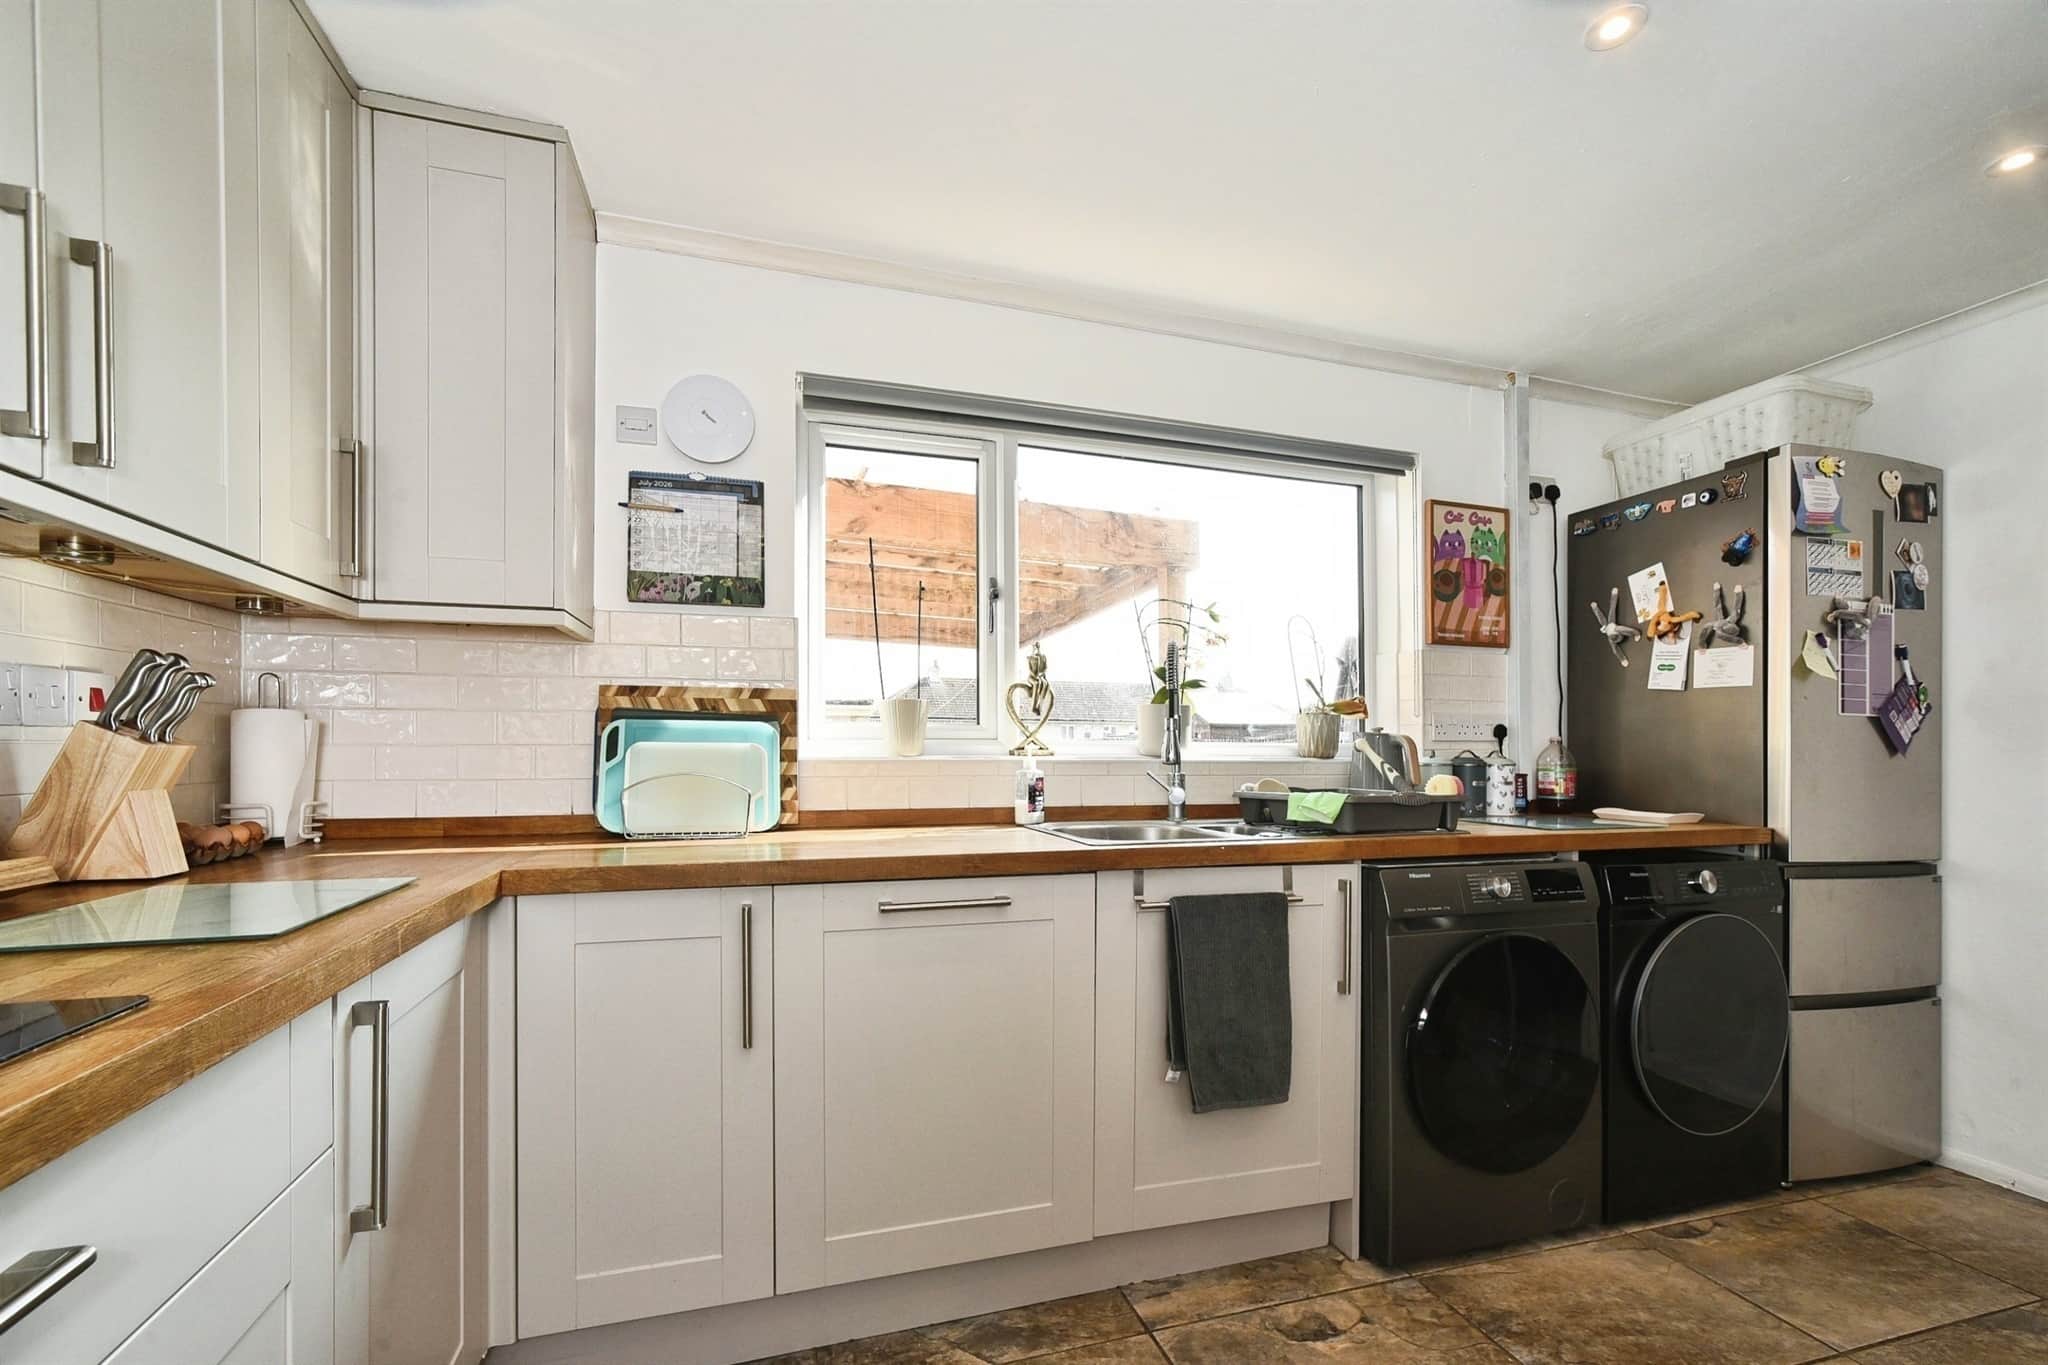
Tiled Flooring, Electric Hob, Extractor Hood, Built In Microwave, Double Oven, Intergrated Dish Washer, Space for Tumble Dryer and Washing Machine, Space for FridgeLanding
New Carpet, Airing Cupboard, Loft Access to Quater Boarded Loft.Bedroom 1
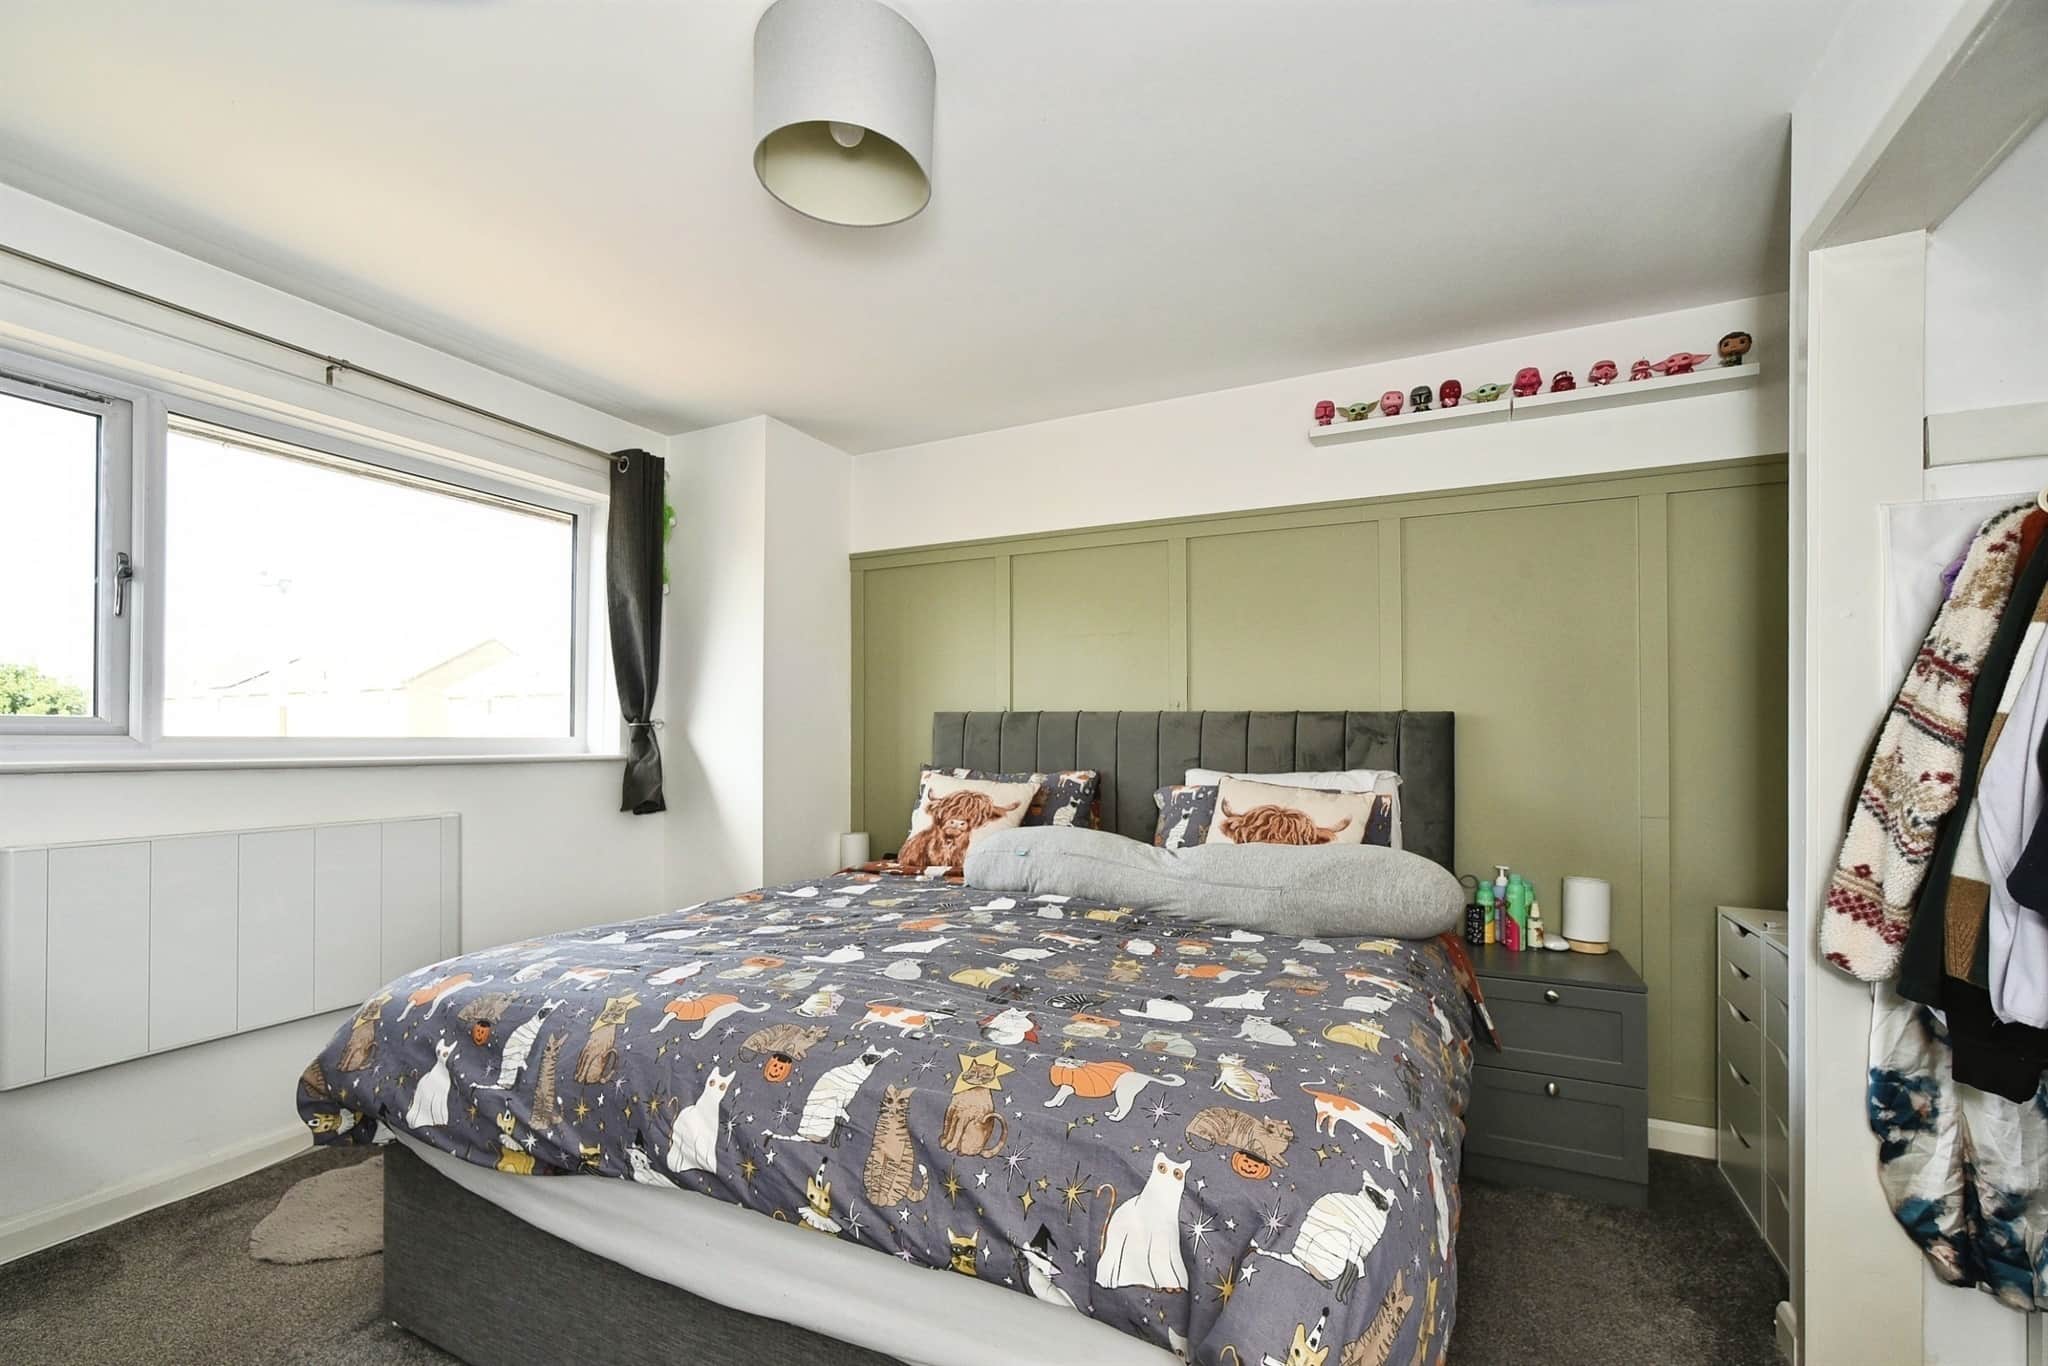
Carpet, Built In Wardrobe, Wifi Connected Electric Radiator, Front Aspect Double Glazed Window,Bedroom 2
Carpet, Wifi Connected Electric Radiator, Built in Wardrobe, Rear Aspect Double Glazed Window,Bedroom 3
Carpet, Wifi Connected Electric Radiator, Front Aspect Double Glazed Window.Bathroom
Vinyl Flooring, Tiled Walls, Walk In Shower With Rain Head, Sink, W/C, Rear Aspect Double Glazed Window.Downstairs W/C
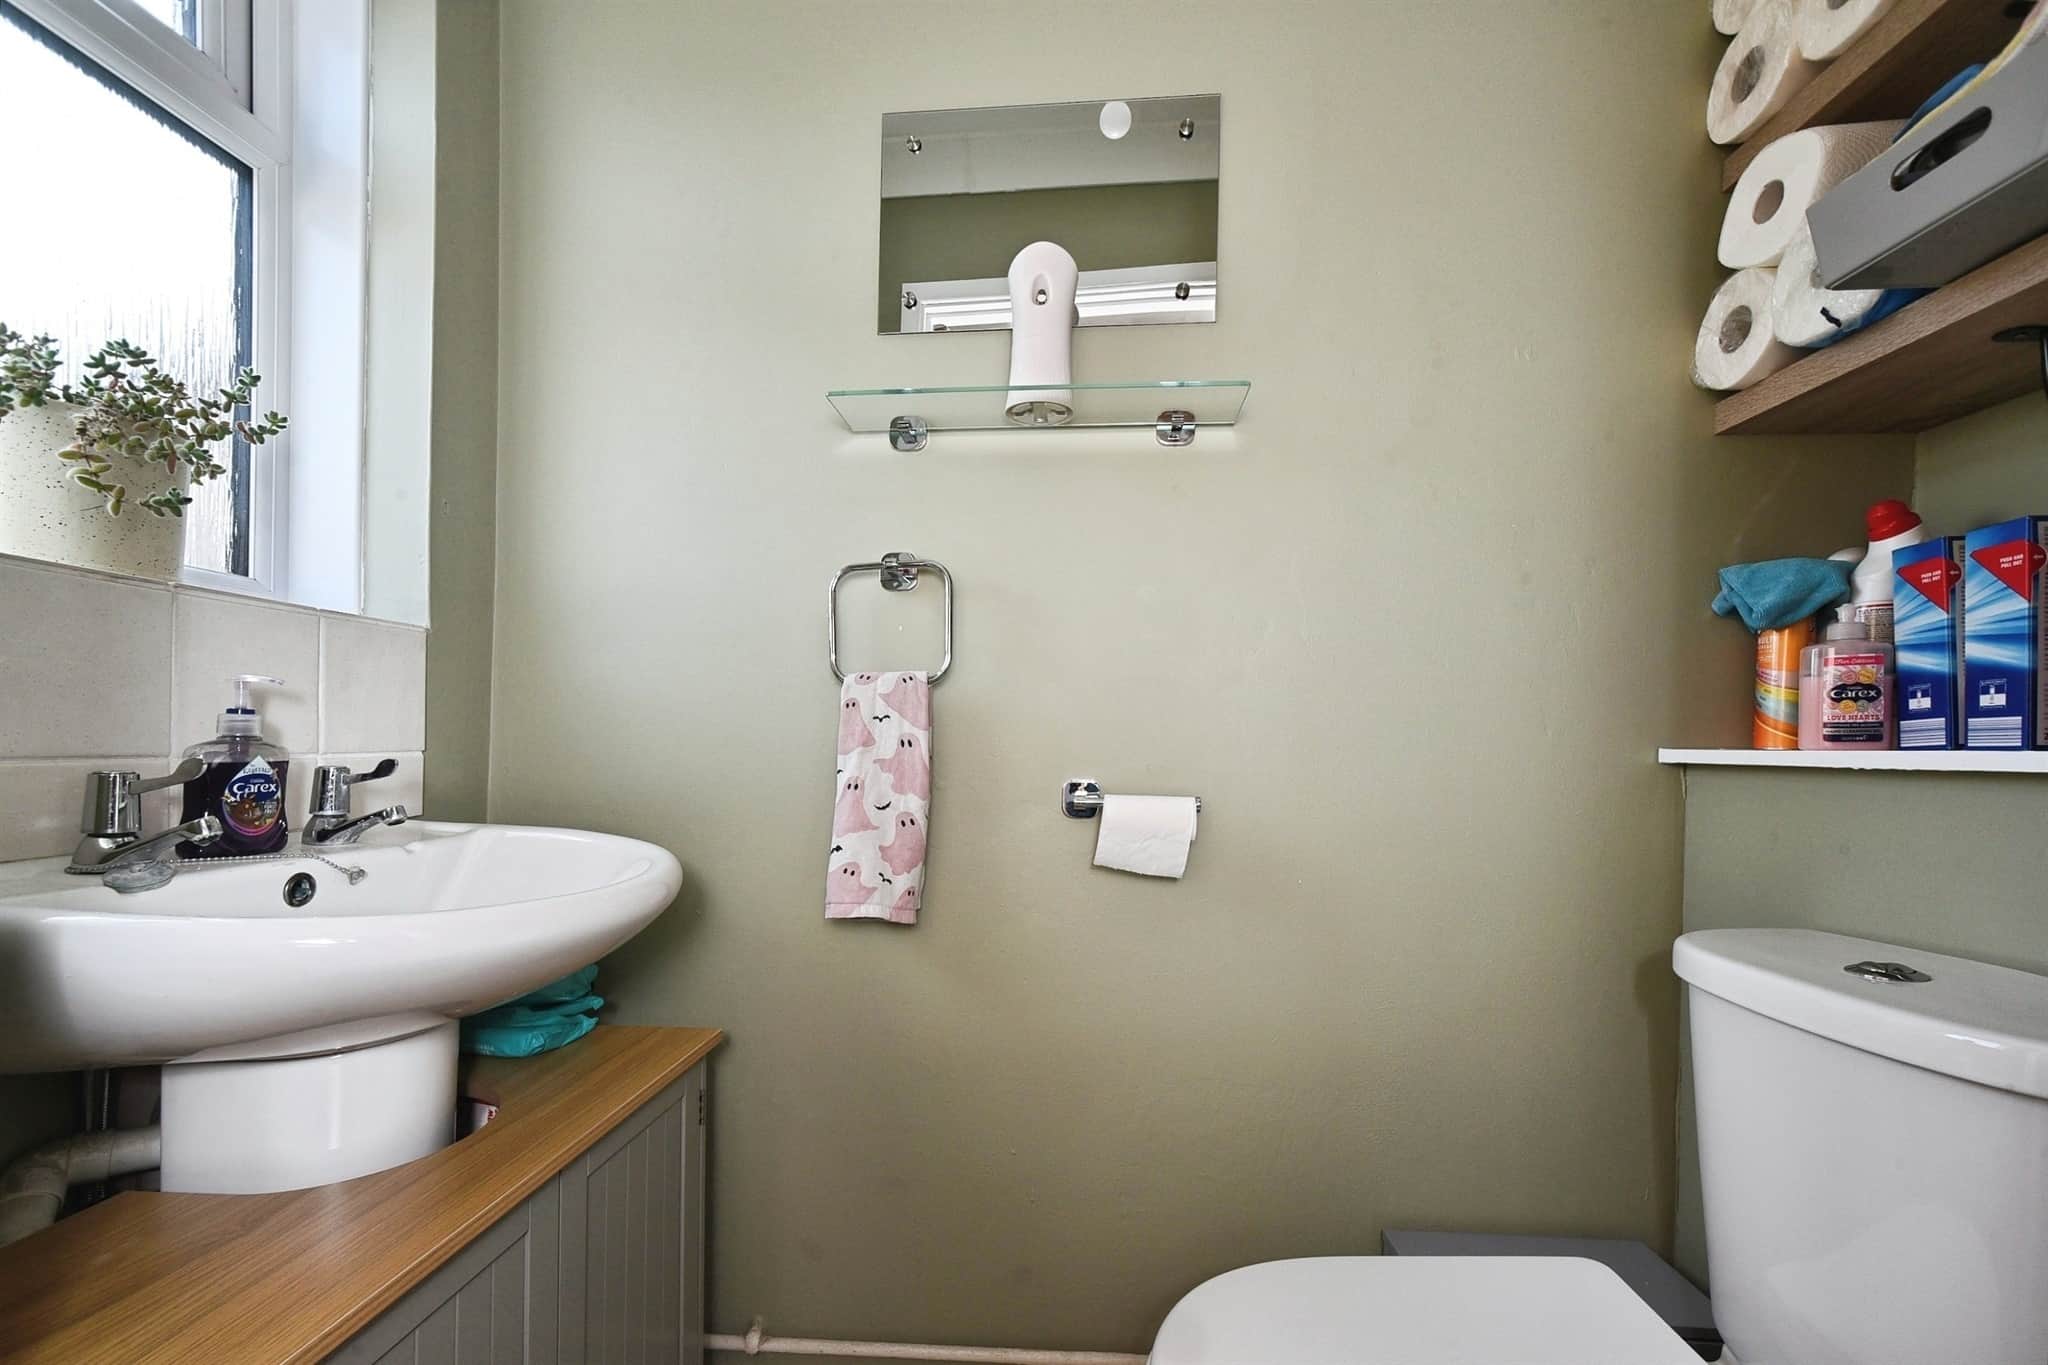
Vinyl Flooring, Shelving, W/C, Sink, Rear Aspect Double Glazed Window.Rear Garden
South Facing, Decking Area, Log Storage, Hot Tub, Outside Sockets, Flower Beds, Compost AreaParking
Drop Kerb, Allocated ParkingOutbuilding
Brick ShedExtra Features
All New Doors, Chimny Certificate, Log Burner, Updated Electrics, Wifi Controlled Electric RadiatorsUtility supply:
- Electric Mains Supply
- Water Mains Supply
- Heating Electric, Wood Burner
- Broadband FTTP
- Sewerage Mains Supply
Rights and restrictions:
- Private rights of way No
- Public rights of way No
- Listed property No
- Restrictions No
Risks:
- Flooded in last 5 years No
- Flood defences Ask agent
- Source of flood Ask agent
Use our handy mortgage calculator to estimate what your monthly repayments could be. Edit the fields below with the relevant details or, if you’d like a more accurate view on what your repayments could be, complete our mortgage enquiry form below and our Mortgage Consultant will be in touch.
* Terms and Conditions apply.
Mortgage enquiry
LENDER FEES MAY ALSO BE APPLICABLE. IF YOU WOULD LIKE GUIDANCE ON THE RIGHT MORTGAGE FOR YOU, WE RECOMMEND SPEAKING TO ONE OF OUR MORTGAGE CONSULTANTS WHO WILL BE MORE THAN HAPPY TO HELP.
**The 4.19% annual interest rate is based on the Connells Group average mortgage interest rate taken from this year YTD and is correct as at 17/03/2026.
Any fees payable will be explained in your initial no-obligation appointment, before you choose whether to use our Mortgage Services.