Lincoln Road
- Much-loved two bedroom semi-detached home, thoughtfully improved throughout
- Generous and private plot with parking for several vehicles and a detached garage
- Stylish and contemporary interiors offering versatile accommodation throughout
- Air source heating system, log burner and replacement windows and doors
- Beautifully established gardens with mature fruit trees and planting
Council Tax Band: A
Tenure: Freehold
The village is located just seven miles away from the Georgian market town of Retford which offers a wealth of facilities including supermarkets, shops, boutiques, popular restaurants and pubs and a market three days a week, there is also a monthly farmers market with the opportunity to purchase locally produced goods. Kings park, an award winning town park is positioned just off the town centre and has both the River Idle and the chesterfield canal running through its beautiful grounds as well as a children's play park, rose garden, small seasonal café and bowling green. Retford rail station is positioned on the East Coast main line and has a link to London Kings cross in less than 1.5 hours aswell as most other major UK cities and towns. Humberside and East Midlands airports are both accessed in around an hour by car.
The generous plot has previously benefited from planning permission for a two-storey side extension and single-storey rear extension (now expired), reflecting the flexibility and potential the property may offer future owners.
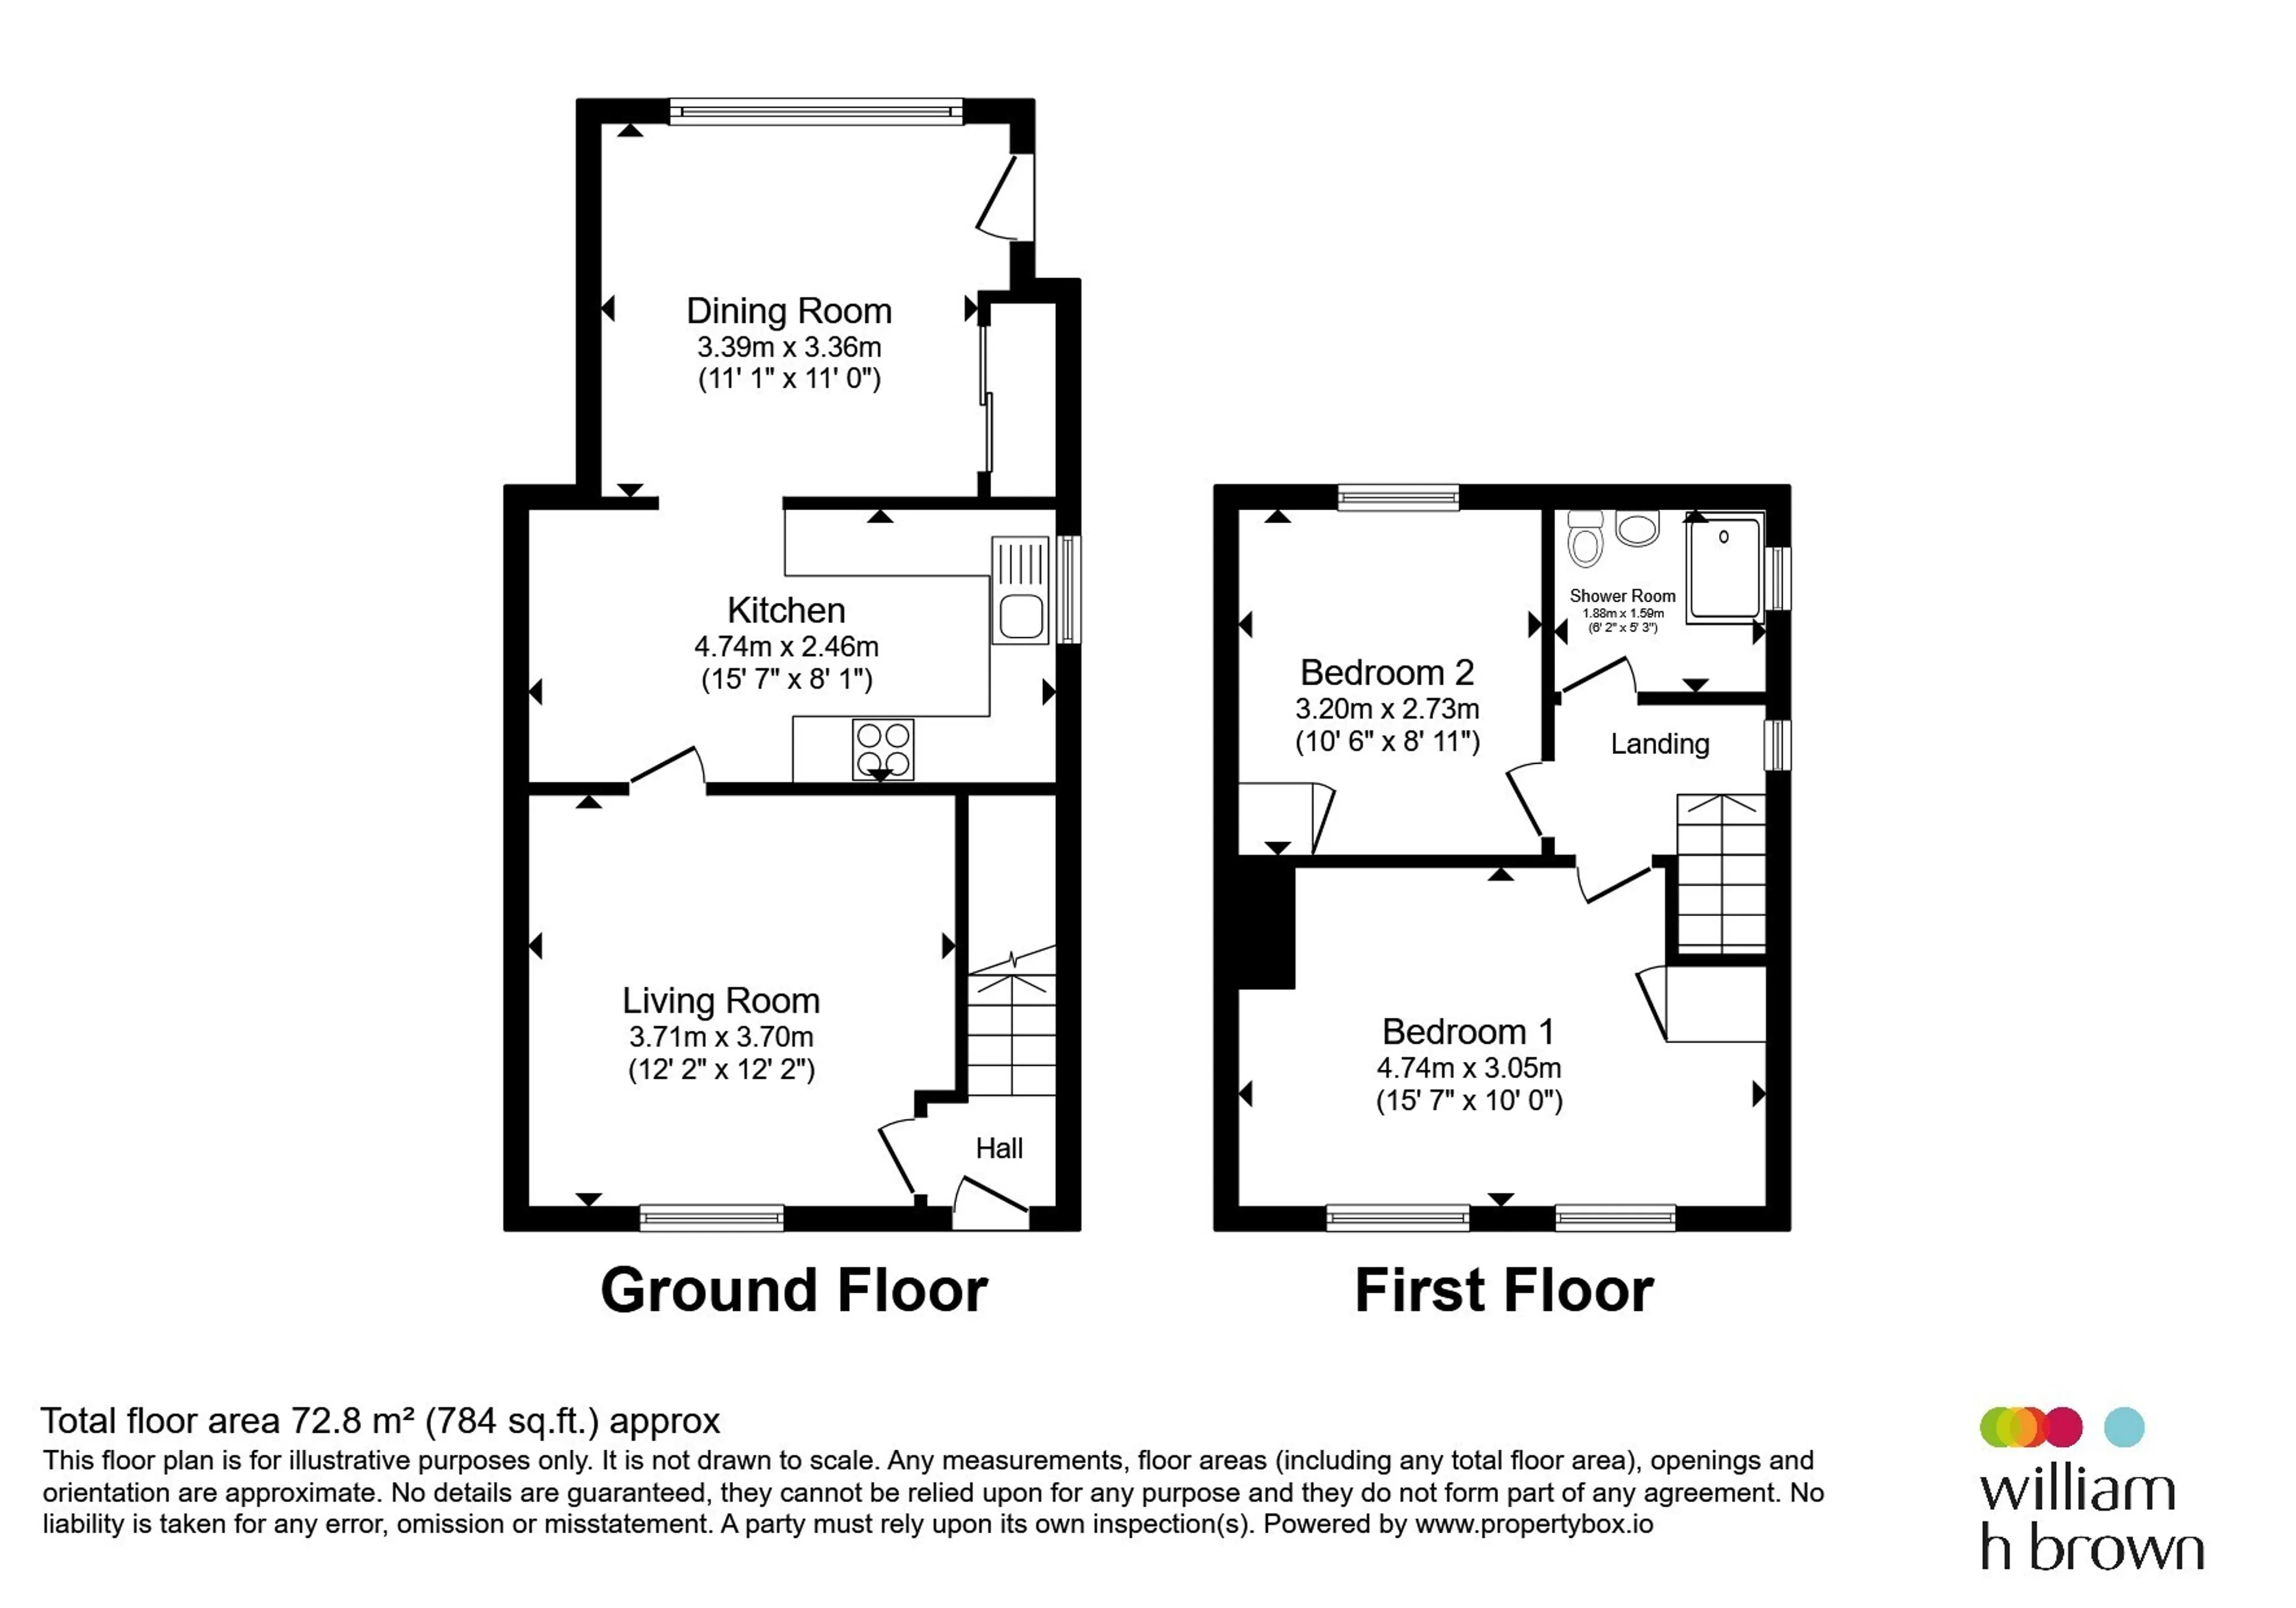
Entrance Hall
A composite door leads to the entrance hall with complementary flooring and stairs leading to the first floor.Living Room
The main focal point of this attractive room is a fireplace with a log burner inset creating a warm and inviting living space. High quality flooring, coving to the ceiling, central heating radiator and a double glazed window to the front elevation.Kitchen
The stylish kitchen is fitted with a comprehensive range of contemporary grey wall and base units with complementary work surfaces and a sink and drainer. Integrated electric hob with extractor above and integrated electric oven. Space for a fridge freezer plus space and plumbing for a dishwasher. Double glazed window, central heating radiator and high quality flooring. The kitchen seamlessly flows into the garden room, creating an ideal open and sociable space for everyday family life and entertaining.Sun room
Filled with natural light, this versatile room provides the perfect balance of functionality and comfort, offering flexibility for dining, entertaining or enjoying views over the garden. Double glazed window and door, wood effect flooring, central heating radiator and a useful storage room offFirst Floor
Landing
Central heating radiatorBedroom One
A Spacious bedroom with two double glazed windows to the front elevation bulk, head storage and a central heating radiator.Bedroom Two
A further double bedroom with a double glazed window to the rear elevation, airing cupboard housing the air source heat pump water tank, complementary flooring, central heating radiator and loft access via ladderShower Room
The contemporary shower room incorporates a fully tiled shower cubicle together with a wash hand basin and W.C. set within a vanity unit. Heated towel rail and a double glazed windowExterior
The extensive and private front garden is a particular feature of the property and incorporates mature fruit trees, including apple, pear and plum varieties, together with established trees and planting which provide both character and privacy throughout the seasons. To the rear is an easily maintained grey slate garden with raised beds to the borders, ideal for relaxing or entertainingParking
The property benefits from a generous driveway providing off-street parking for several vehicles, with side access leading to the detached garageUtility supply:
- Electric Mains Supply
- Water Mains Supply
- Heating Air Source Heat Pump
- Broadband Ask agent
- Sewerage Mains Supply
Rights and restrictions:
- Private rights of way Ask agent
- Public rights of way Ask agent
- Listed property Ask agent
- Restrictions Ask agent
Risks:
- Flooded in last 5 years Ask agent
- Flood defences Ask agent
- Source of flood Ask agent
Use our handy mortgage calculator to estimate what your monthly repayments could be. Edit the fields below with the relevant details or, if you’d like a more accurate view on what your repayments could be, complete our mortgage enquiry form below and our Mortgage Consultant will be in touch.
* Terms and Conditions apply.
Mortgage enquiry
RETFORD
Nottinghamshire
DN22 6JR
LENDER FEES MAY ALSO BE APPLICABLE. IF YOU WOULD LIKE GUIDANCE ON THE RIGHT MORTGAGE FOR YOU, WE RECOMMEND SPEAKING TO ONE OF OUR MORTGAGE CONSULTANTS WHO WILL BE MORE THAN HAPPY TO HELP.
**The 4.19% annual interest rate is based on the Connells Group average mortgage interest rate taken from this year YTD and is correct as at 17/03/2026.
Any fees payable will be explained in your initial no-obligation appointment, before you choose whether to use our Mortgage Services.