Holt Road
- Two bedroom first floor apartment
- Two comfortable size bedrooms
- Open-plan living
- Juliet balcony
- Spacious bathroom with separate bath and shower
- Located off holt road in fakenham
- Years remaining: 991 years
- Current ground rent: Contact branch
- Ground rent review period: Contact branch
- Annual service charge: £2,100
- Ground rent increase: Contact branch
Council Tax Band: A
Tenure: Leasehold
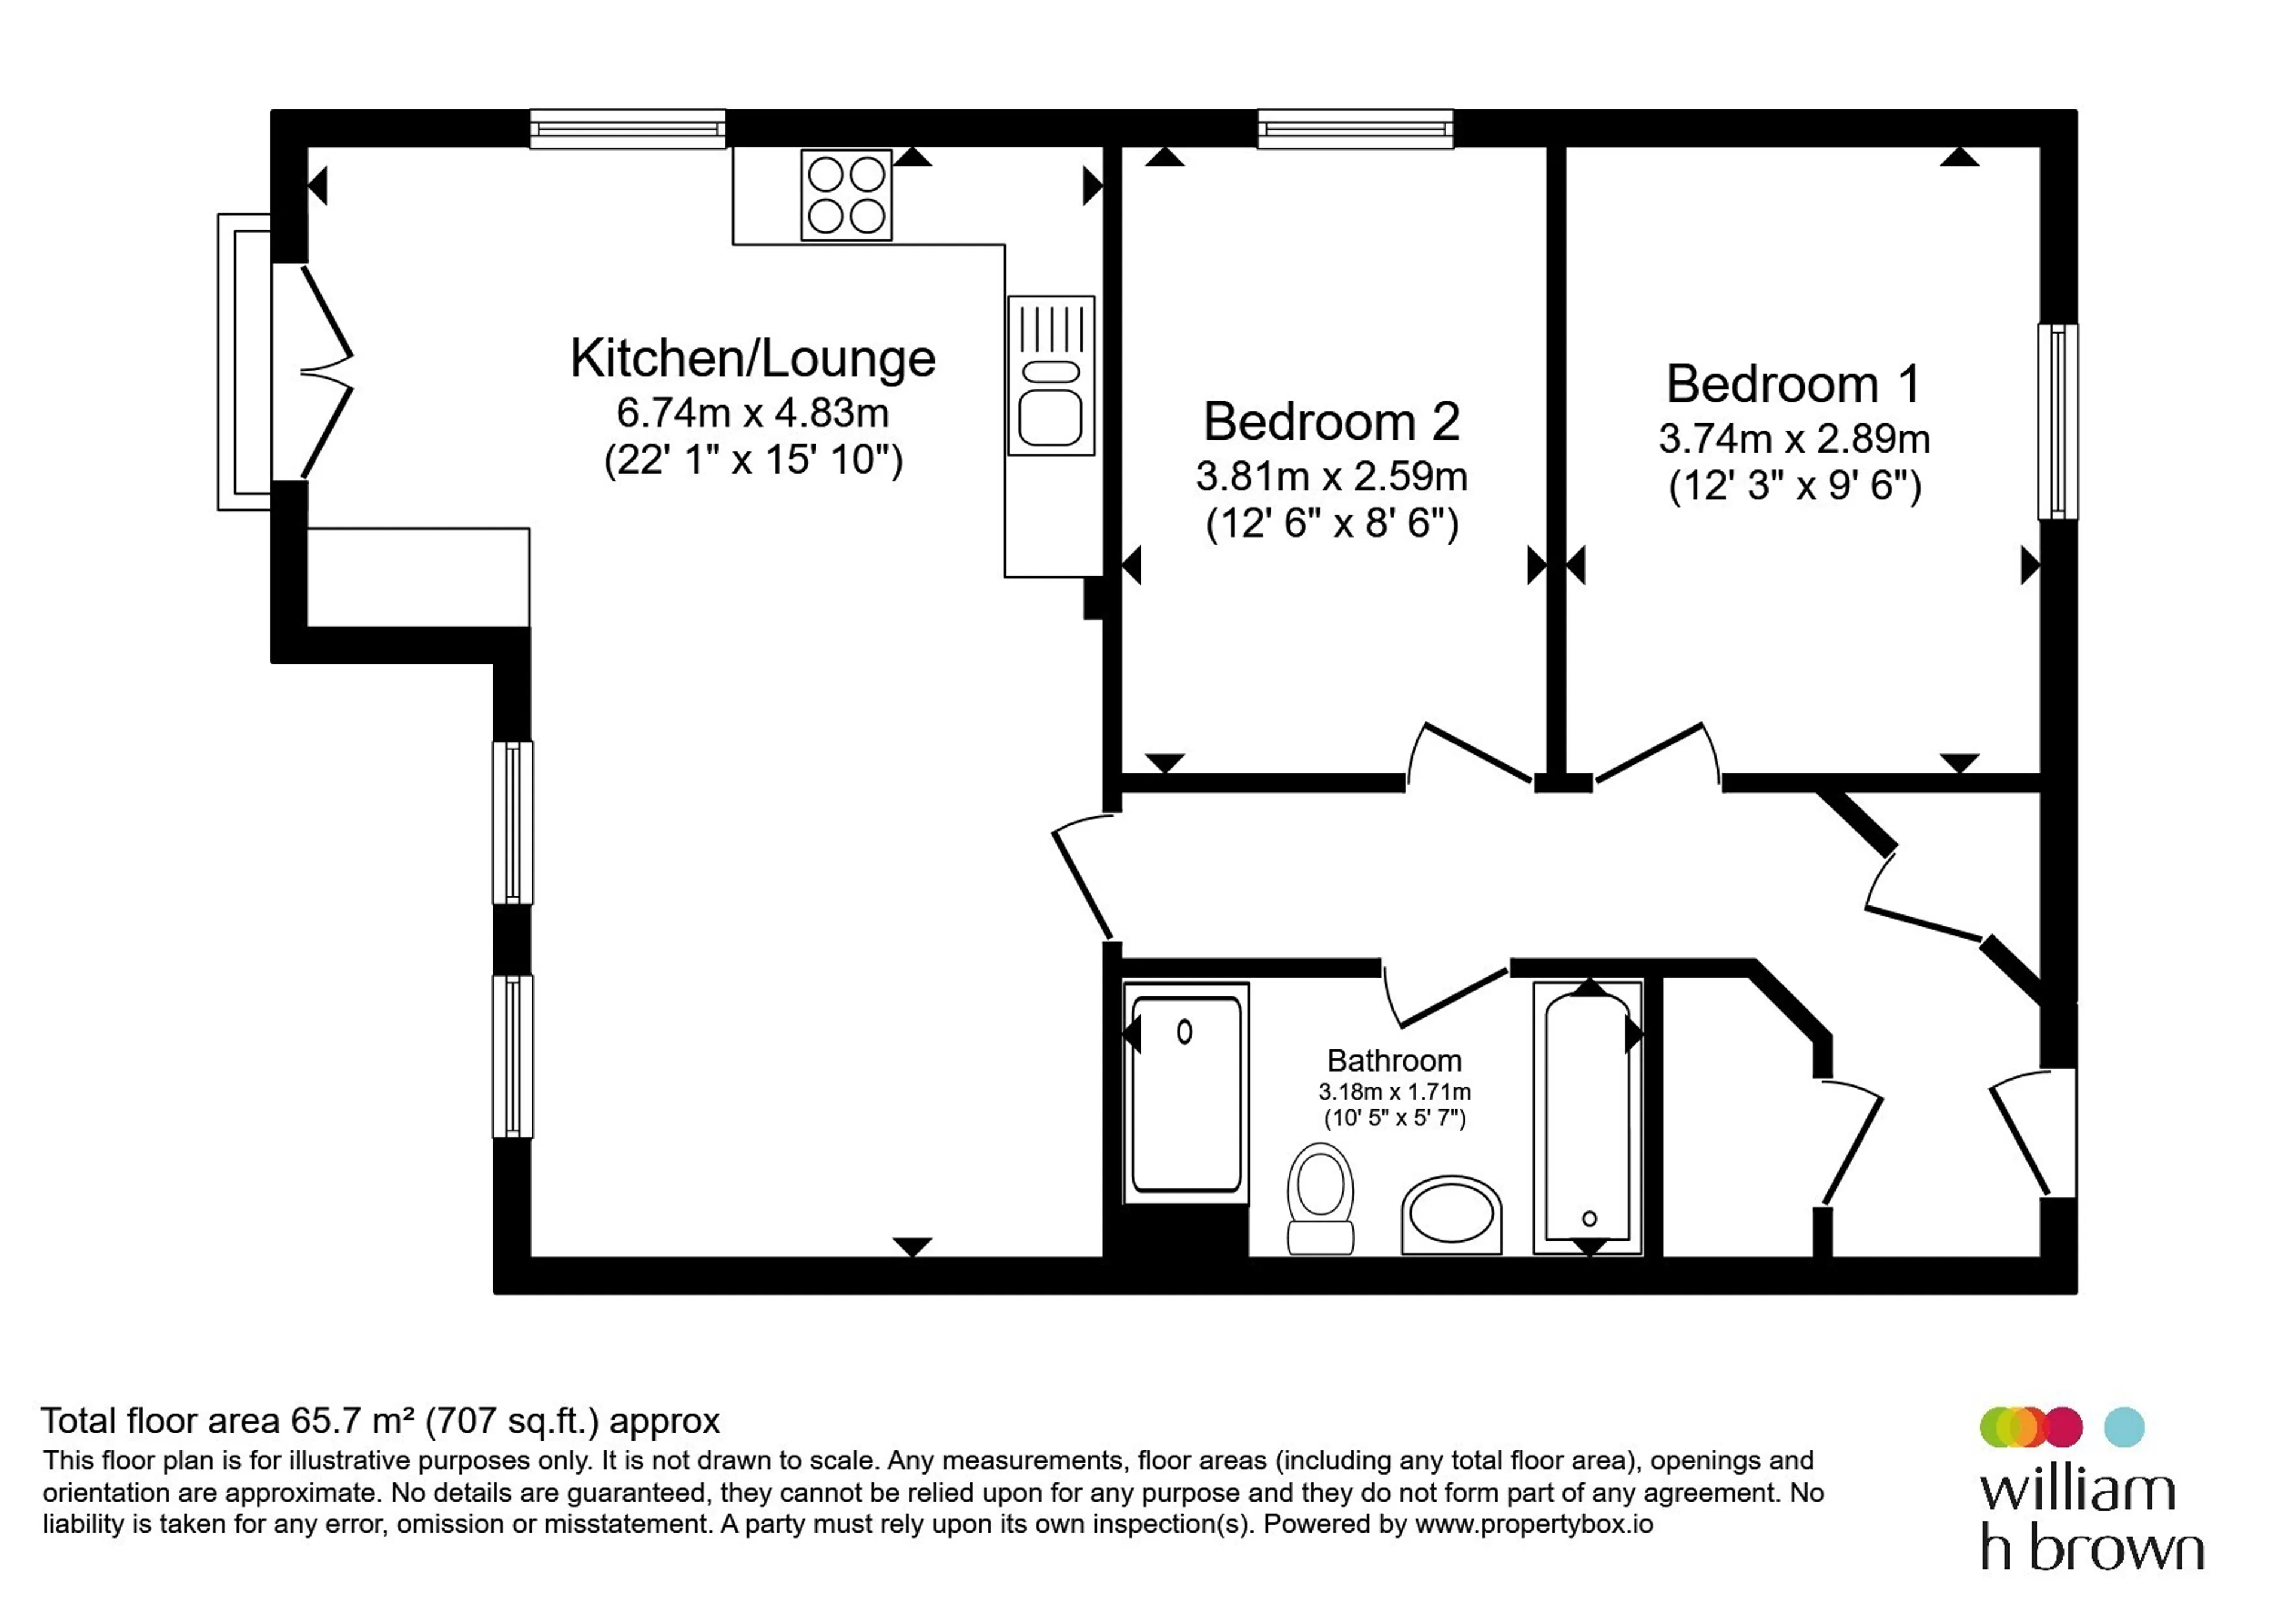
Situated within Summit House, the property is well presented throughout and enjoys an abundance of natural light. The welcoming entrance hall provides access to all rooms, along with useful built-in storage to help keep everyday living organised.
At the heart of the home is the impressive open-plan kitchen, dining and living area, creating a sociable space ideal for relaxing or entertaining. A Juliet balcony enhances the room, allowing light to flood in and adding to the sense of space. The kitchen is thoughtfully designed to complement modern living, seamlessly integrating with the dining and lounge areas.
The apartment further benefits from two comfortable size bedrooms and a generously sized bathroom, featuring both a separate shower and bath for added practicality and comfort.
Conveniently positioned close to Fakenham's shops, supermarkets and amenities, this attractive apartment offers modern living in a well-connected location, making it an excellent choice for owner-occupiers and investors alike.
Agent Notes
Please note that an AML fee is chargeable to the buyer once an offer is accepted to cover the cost of carrying out the required identity and anti-money laundering checks. Once these checks have been completed, the fee cannot be refunded, even if the property purchase does not go ahead.Accommodation
Entrance Hall
Carpeted flooring. Two storage cupboards.Lounge
Carpeted flooring. Two double-glazed windows to the front.Kitchen/Diner
Wood laminate flooring. Fitted with wall and base units with built in appliances, gas hob, electric oven, stainless-steel extractor fan and a stainless-steel sink drainer. Space for washing machine. French doors to Juliet balcony.Bedroom One
Carpeted flooring. Double-glazed window to the rear.Bedroom Two
Carpeted flooring. Double-glazed window to the side.Bathroom
Fitted with WC, bath with tiled splashbacks, fully tiled walk-in shower cubicle and wash hand basin with tiled splashbacks.Outside
Front Garden
Balcony by front door with space for table and chairs.Parking
1 Allocated parking space.Utility supply:
- Electric Mains Supply
- Water Mains Supply
- Heating Gas Central
- Broadband Ask agent
- Sewerage Mains Supply
Rights and restrictions:
- Private rights of way Ask agent
- Public rights of way Ask agent
- Listed property Ask agent
- Restrictions Ask agent
Risks:
- Flooded in last 5 years Ask agent
- Flood defences Ask agent
- Source of flood Ask agent
Use our handy mortgage calculator to estimate what your monthly repayments could be. Edit the fields below with the relevant details or, if you’d like a more accurate view on what your repayments could be, complete our mortgage enquiry form below and our Mortgage Consultant will be in touch.
* Terms and Conditions apply.
Mortgage enquiry
FAKENHAM
Norfolk
NR21 9DY
LENDER FEES MAY ALSO BE APPLICABLE. IF YOU WOULD LIKE GUIDANCE ON THE RIGHT MORTGAGE FOR YOU, WE RECOMMEND SPEAKING TO ONE OF OUR MORTGAGE CONSULTANTS WHO WILL BE MORE THAN HAPPY TO HELP.
**The 4.19% annual interest rate is based on the Connells Group average mortgage interest rate taken from this year YTD and is correct as at 17/03/2026.
Any fees payable will be explained in your initial no-obligation appointment, before you choose whether to use our Mortgage Services.