St. Annes Road
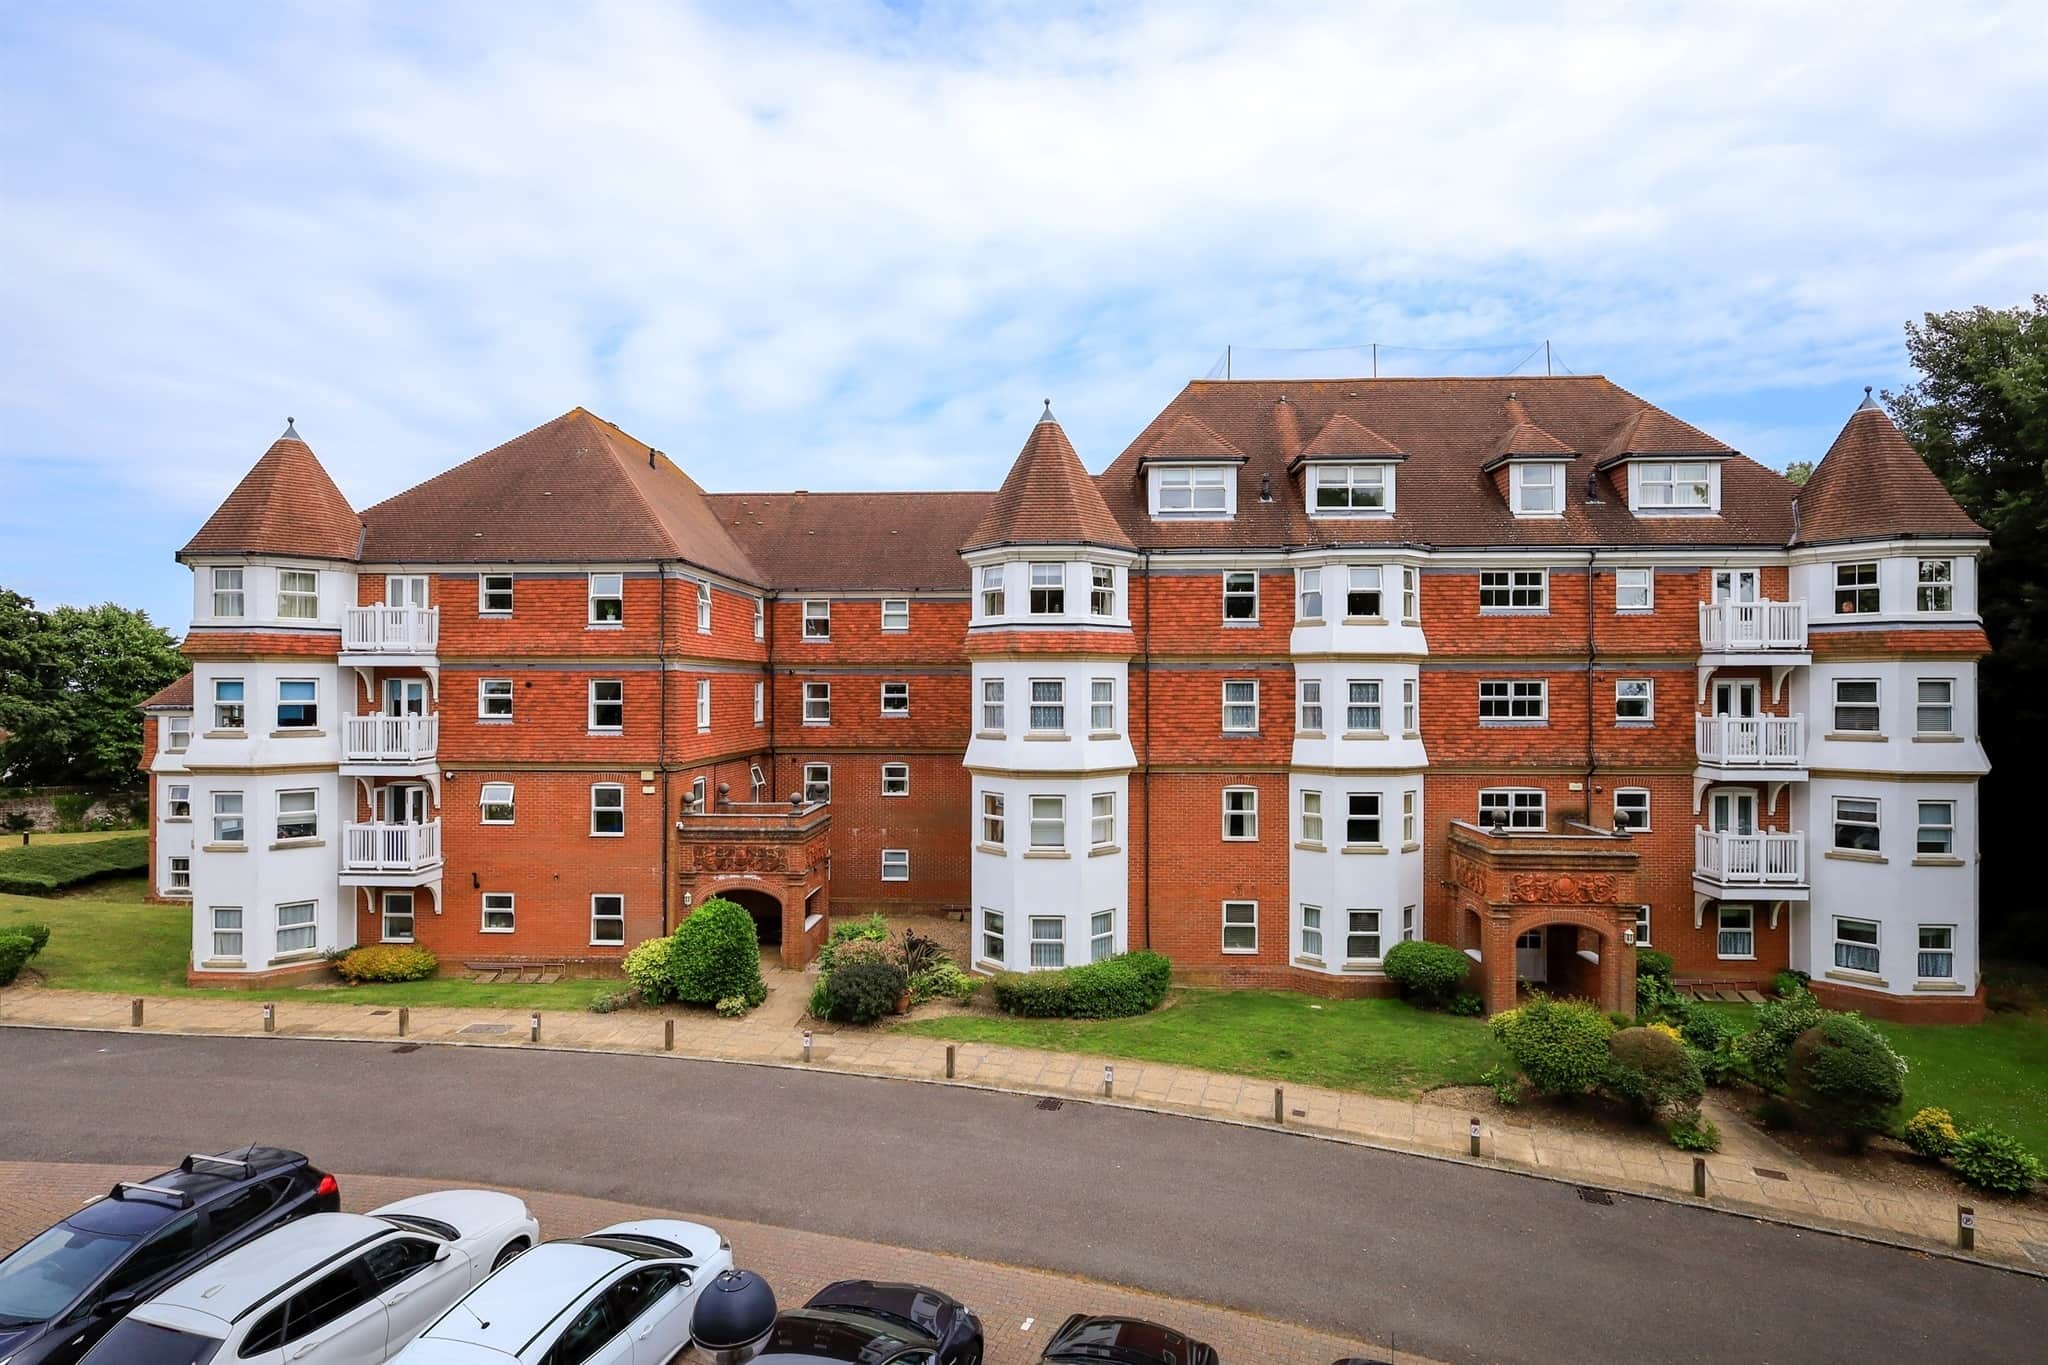
- Spacious two bedroom apartment
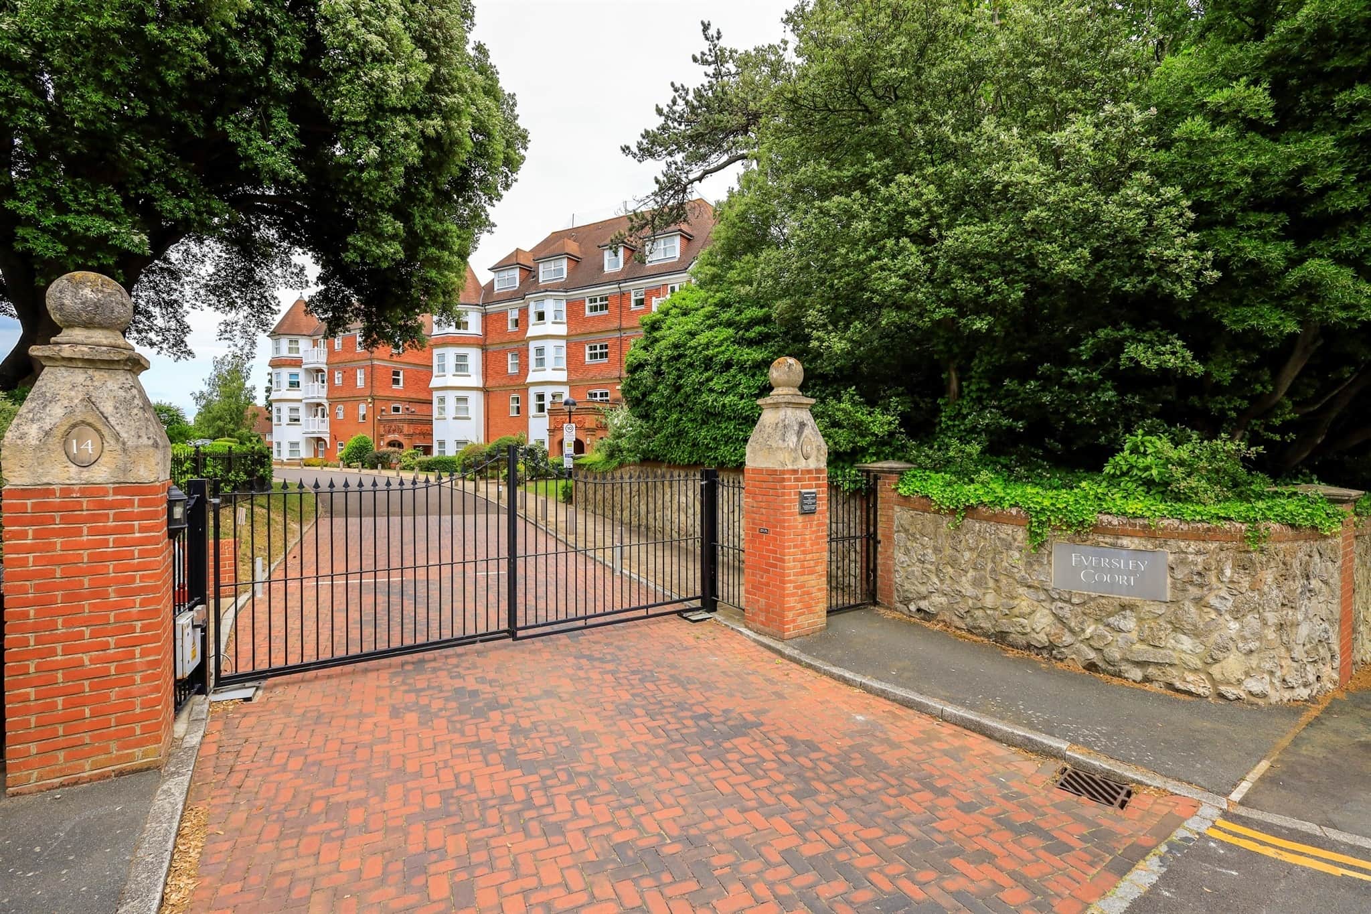
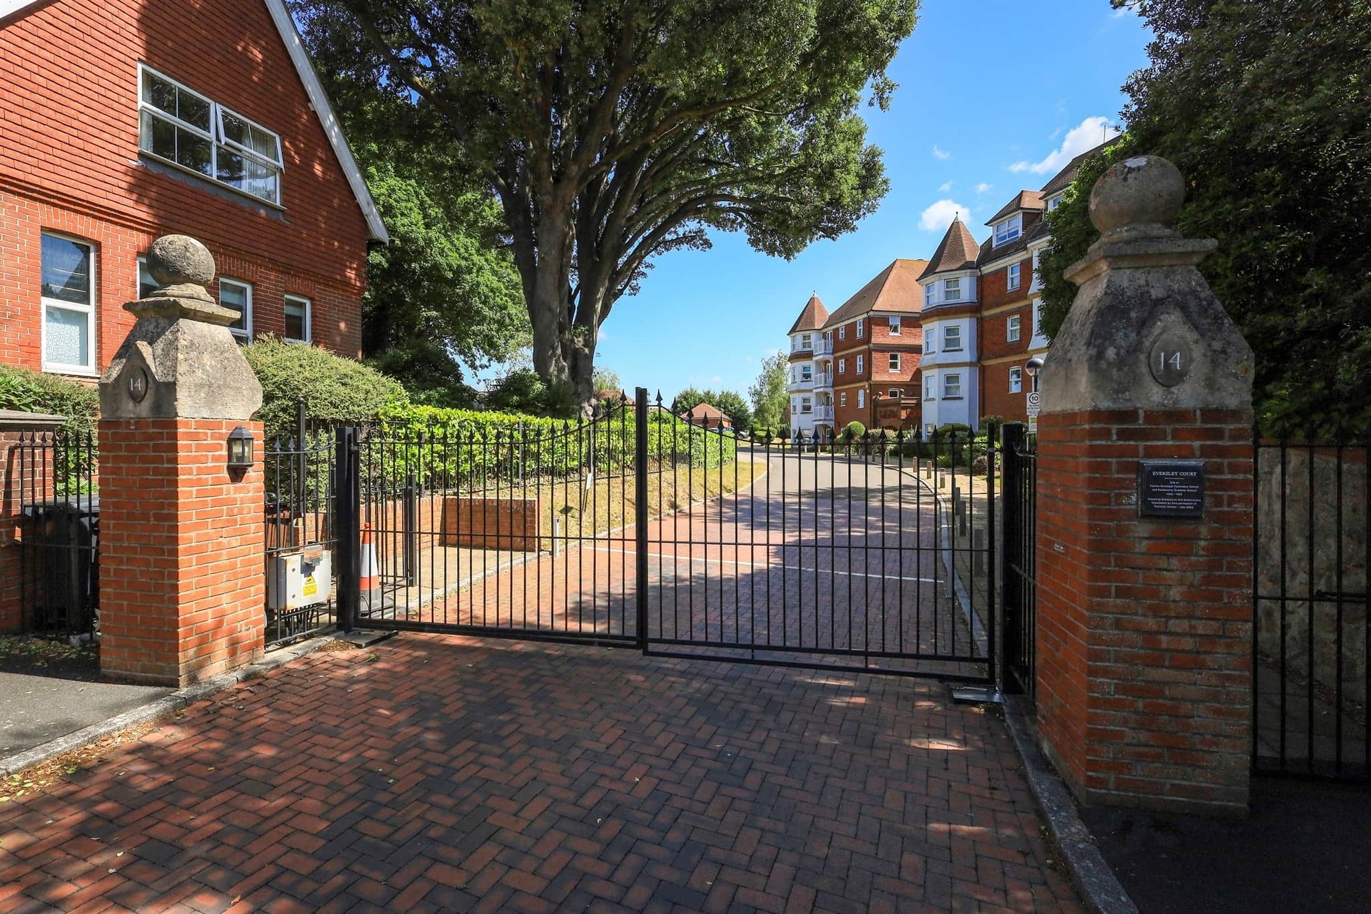
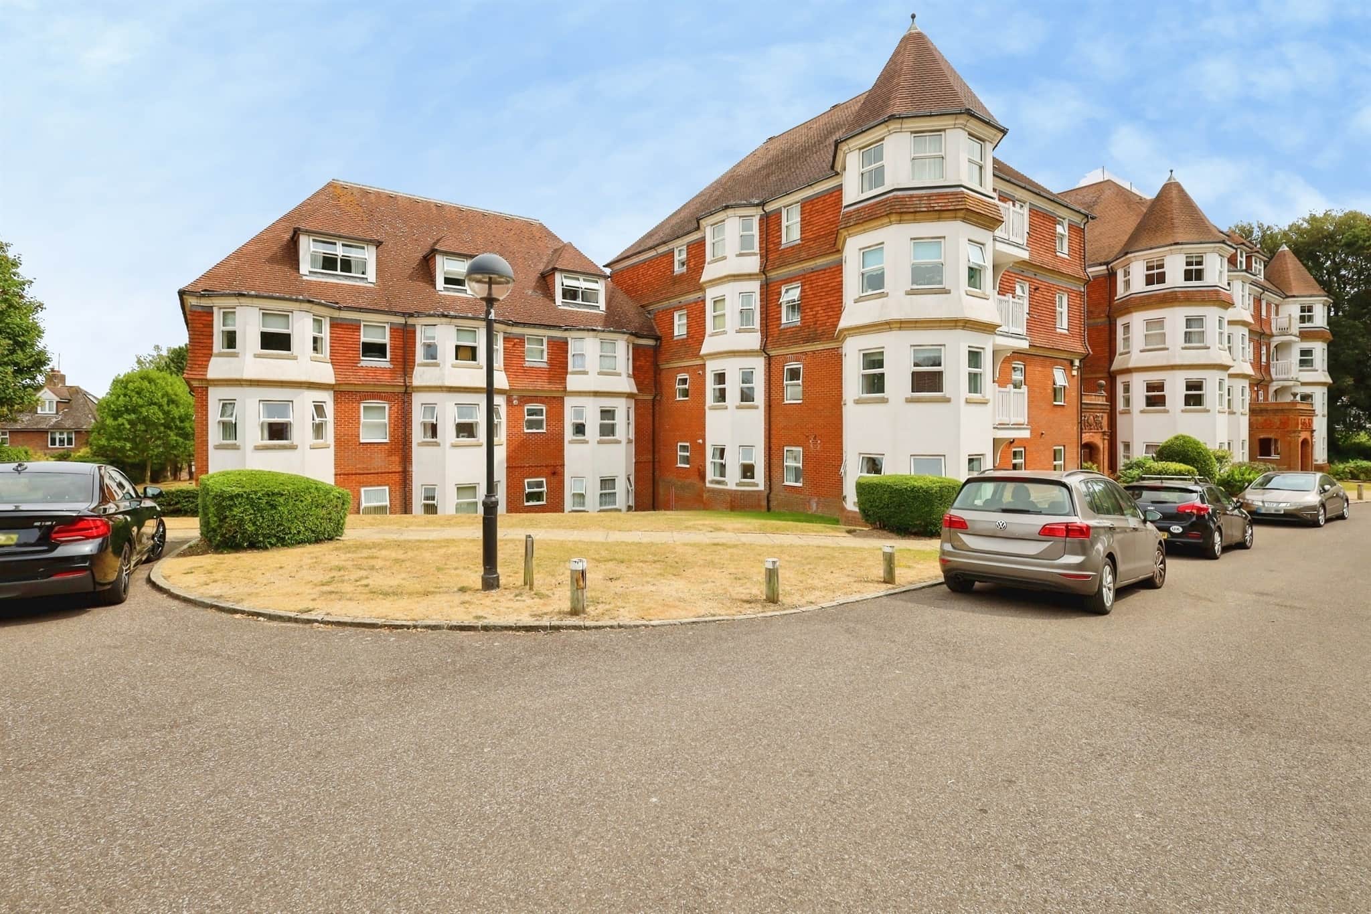
- Gated berkeley homes developement
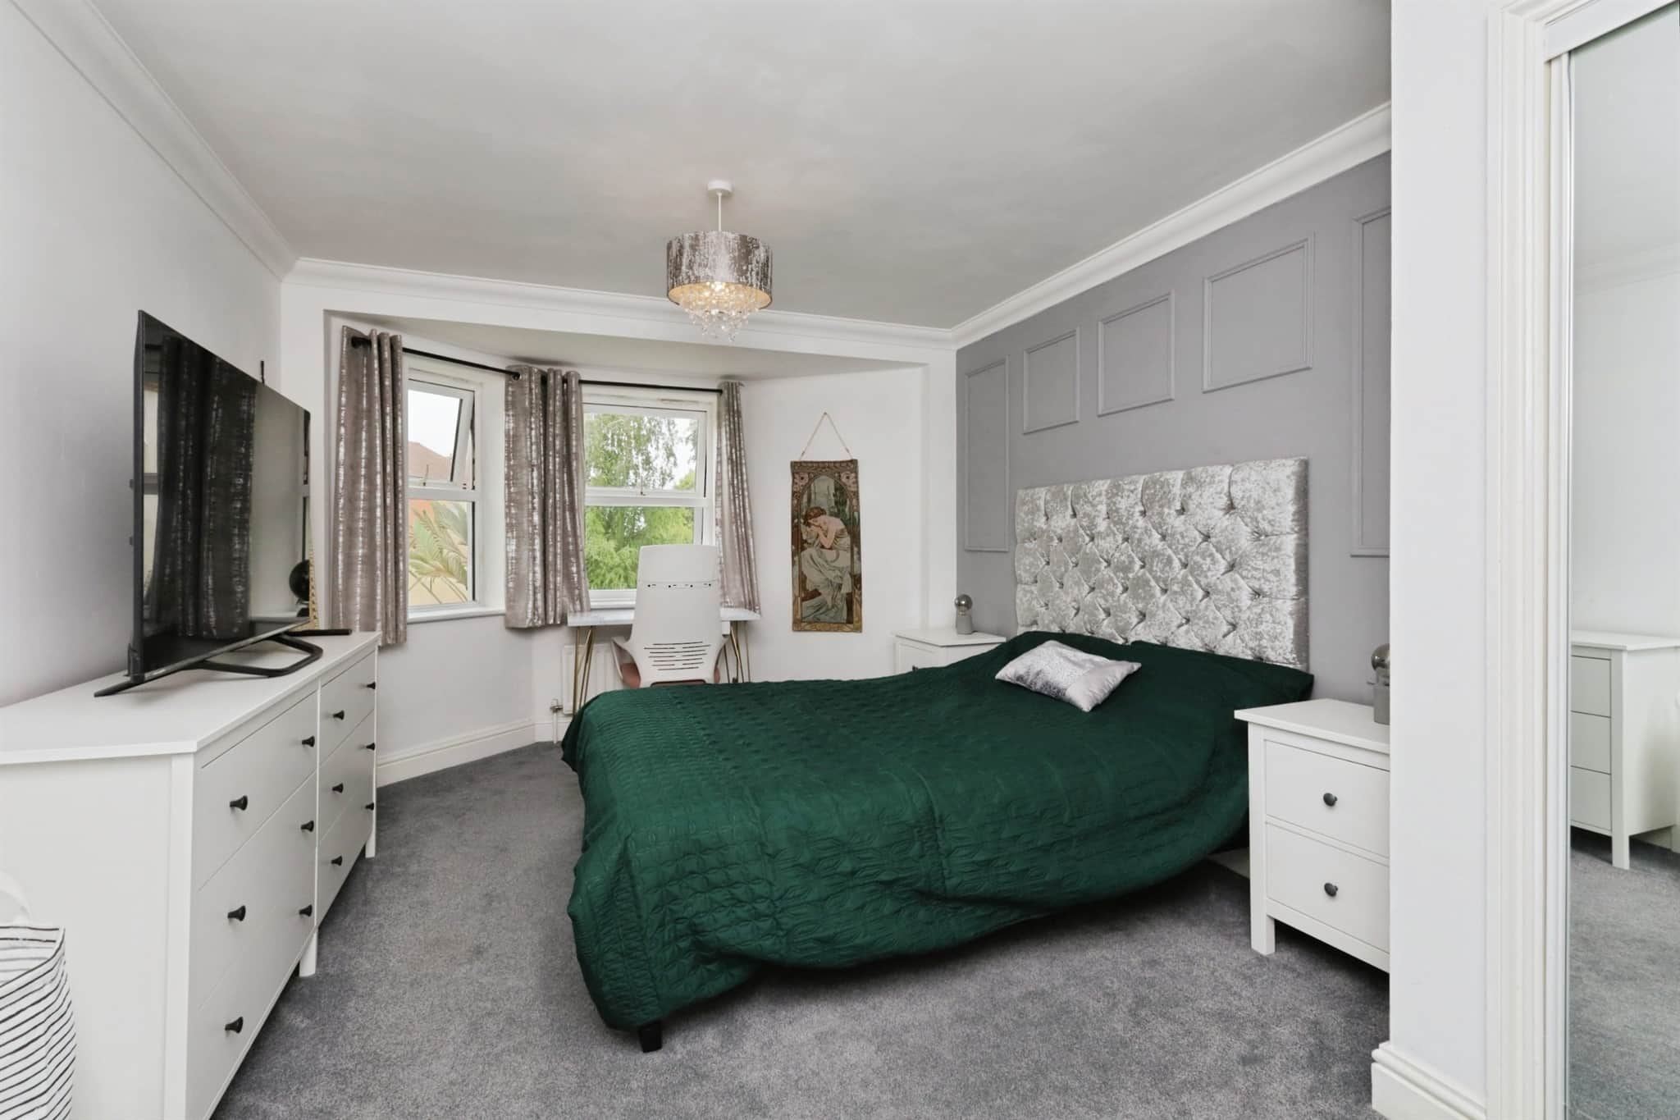
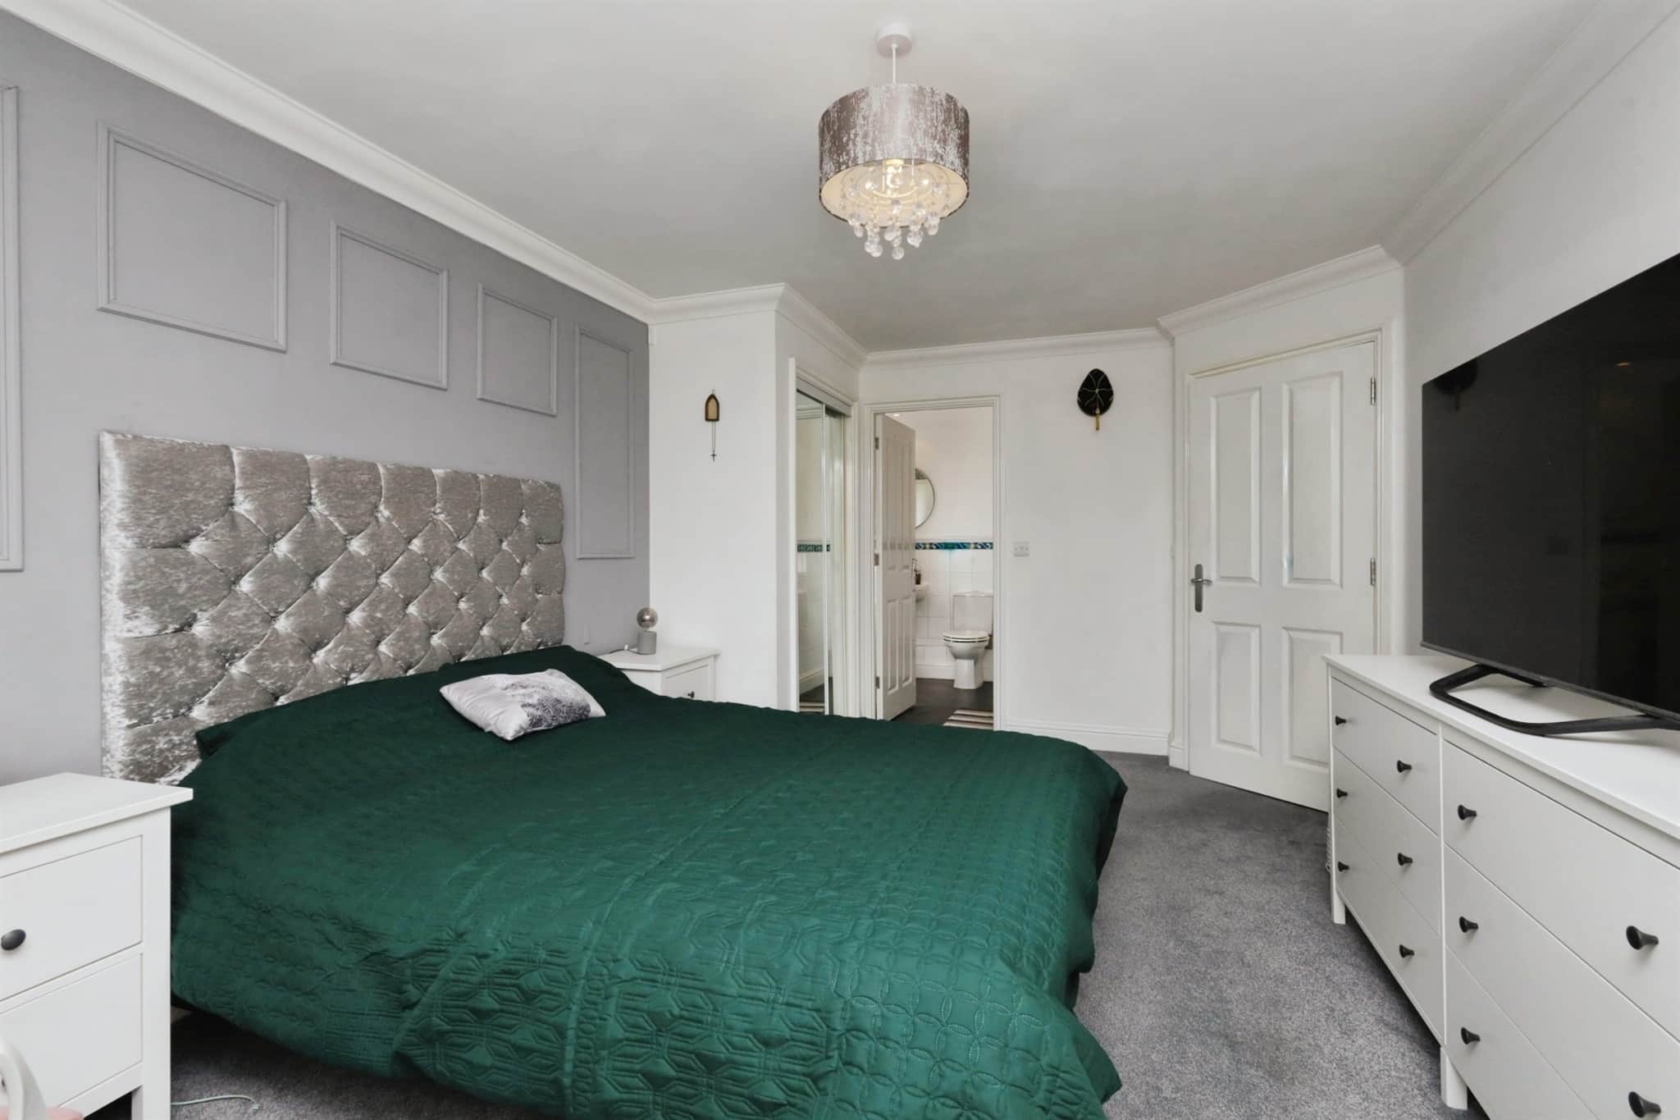
- Master bedroom with ensuite
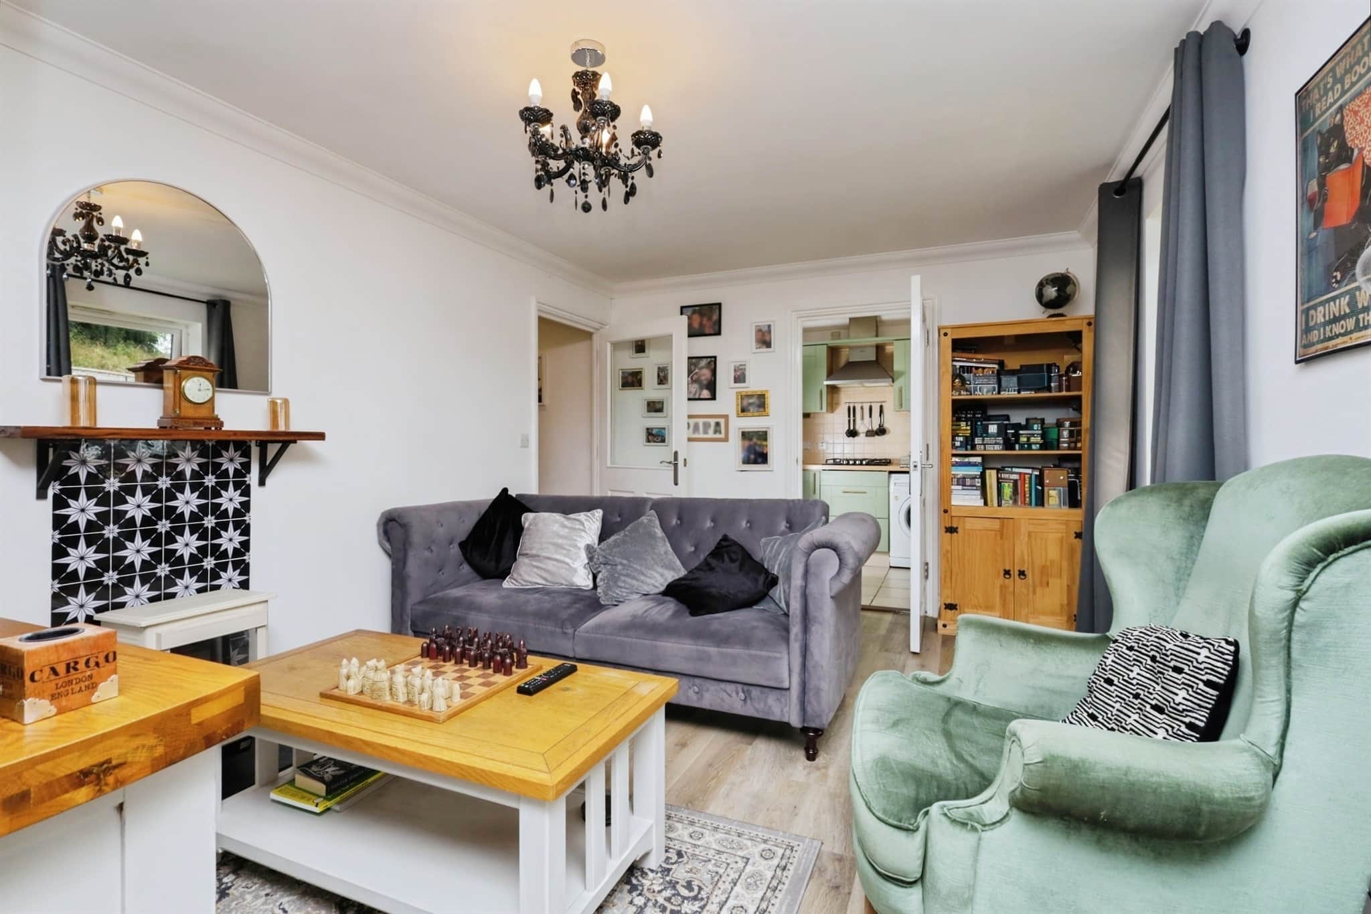
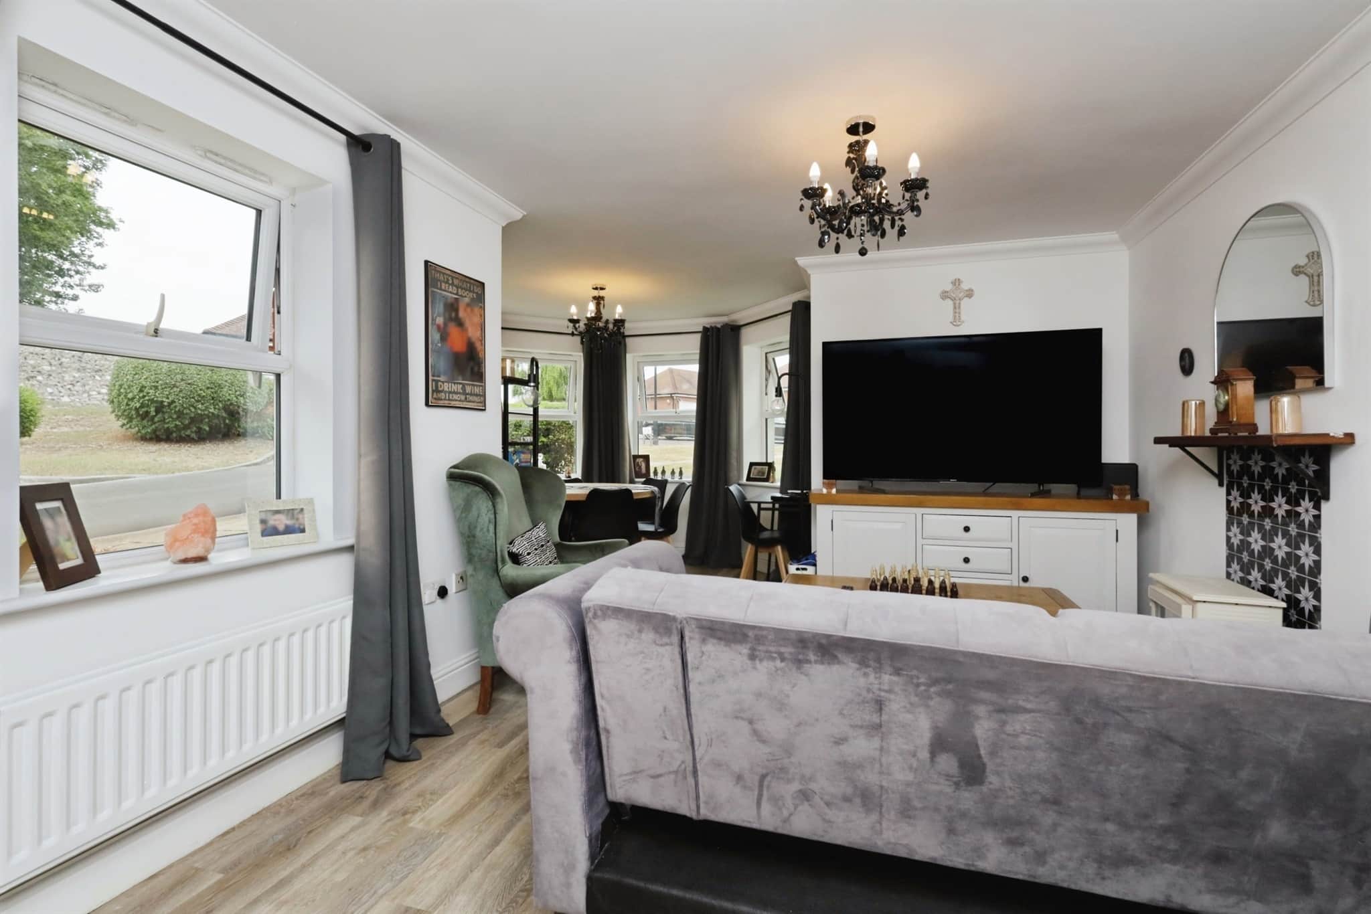
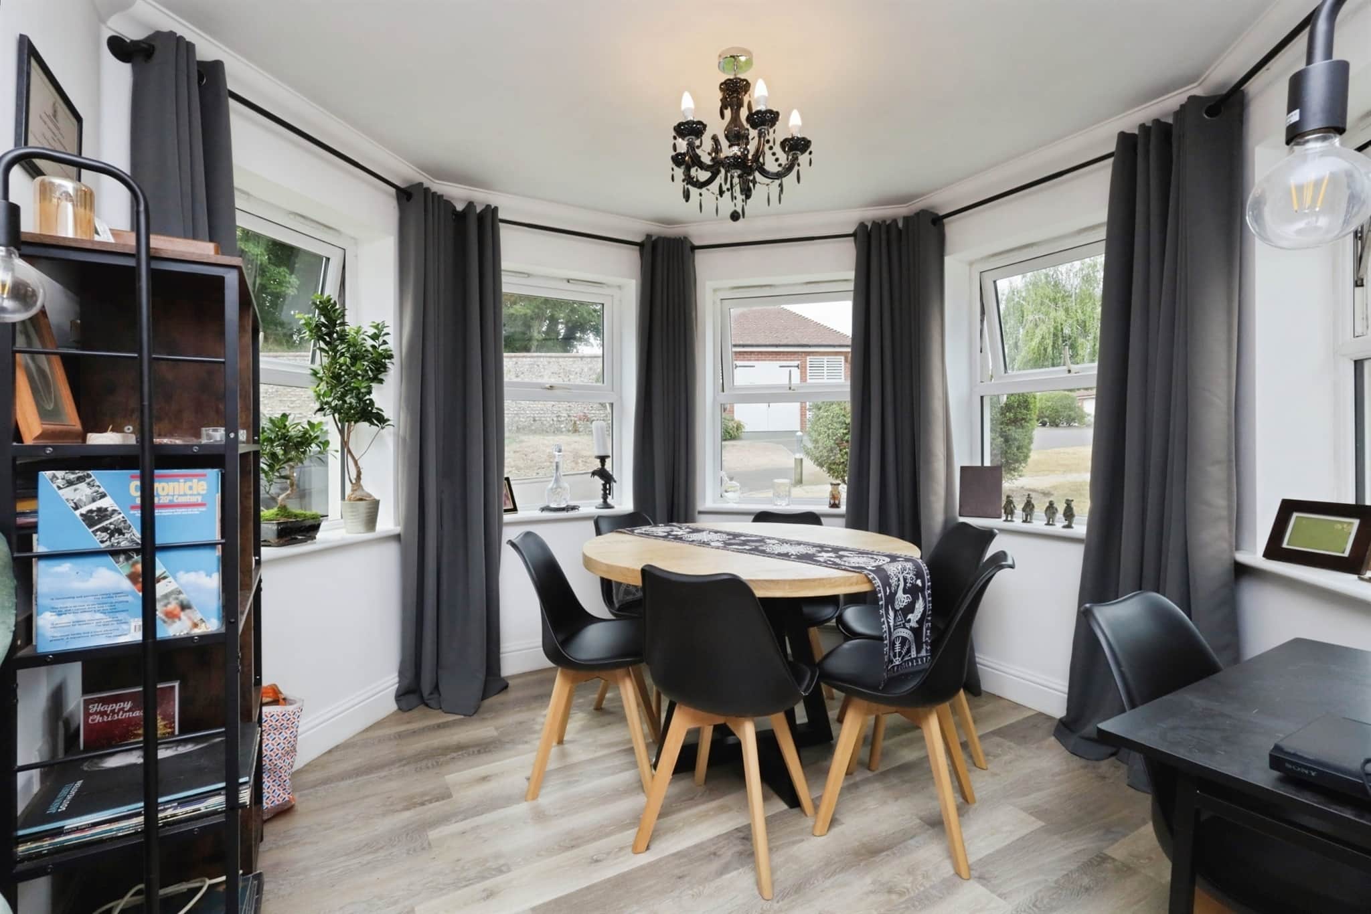
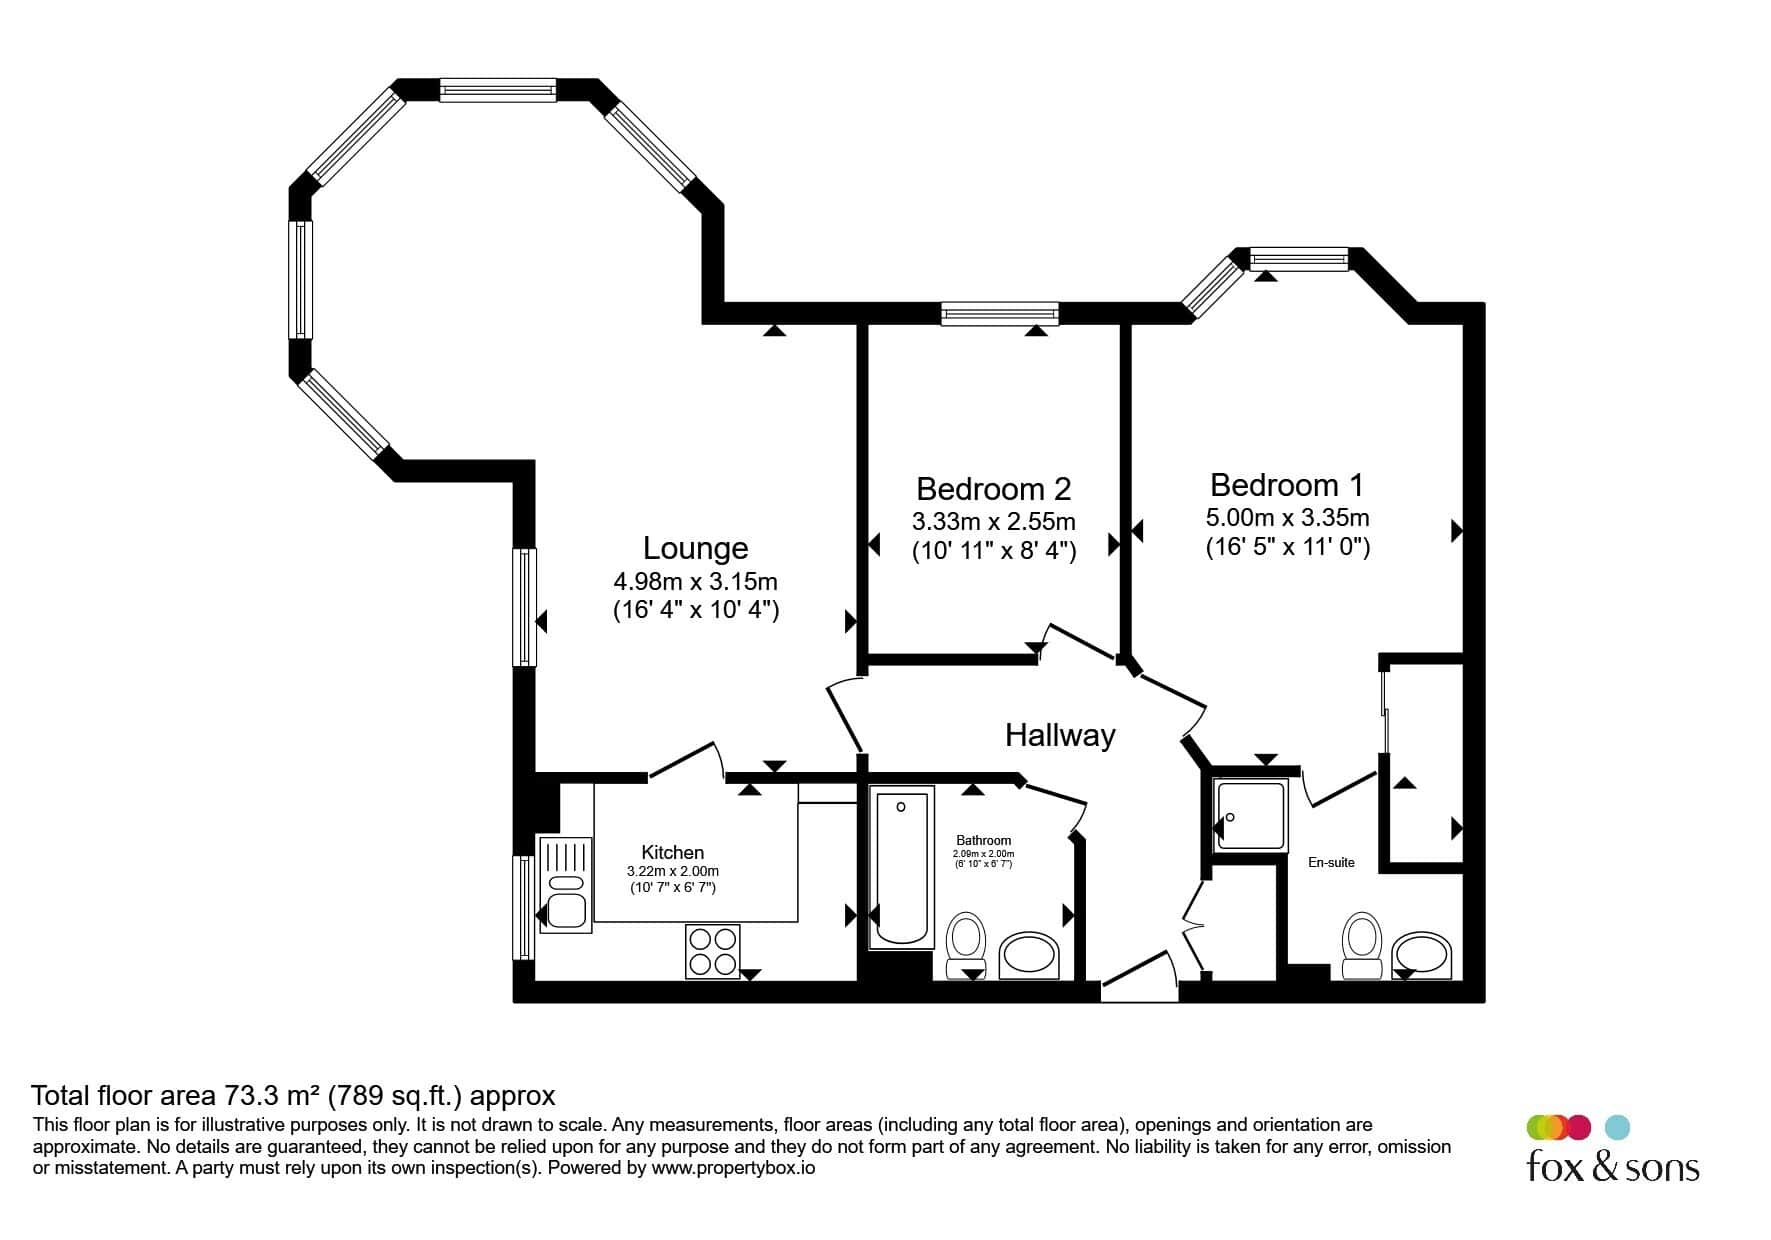
- Bright living room with feature turret dining area
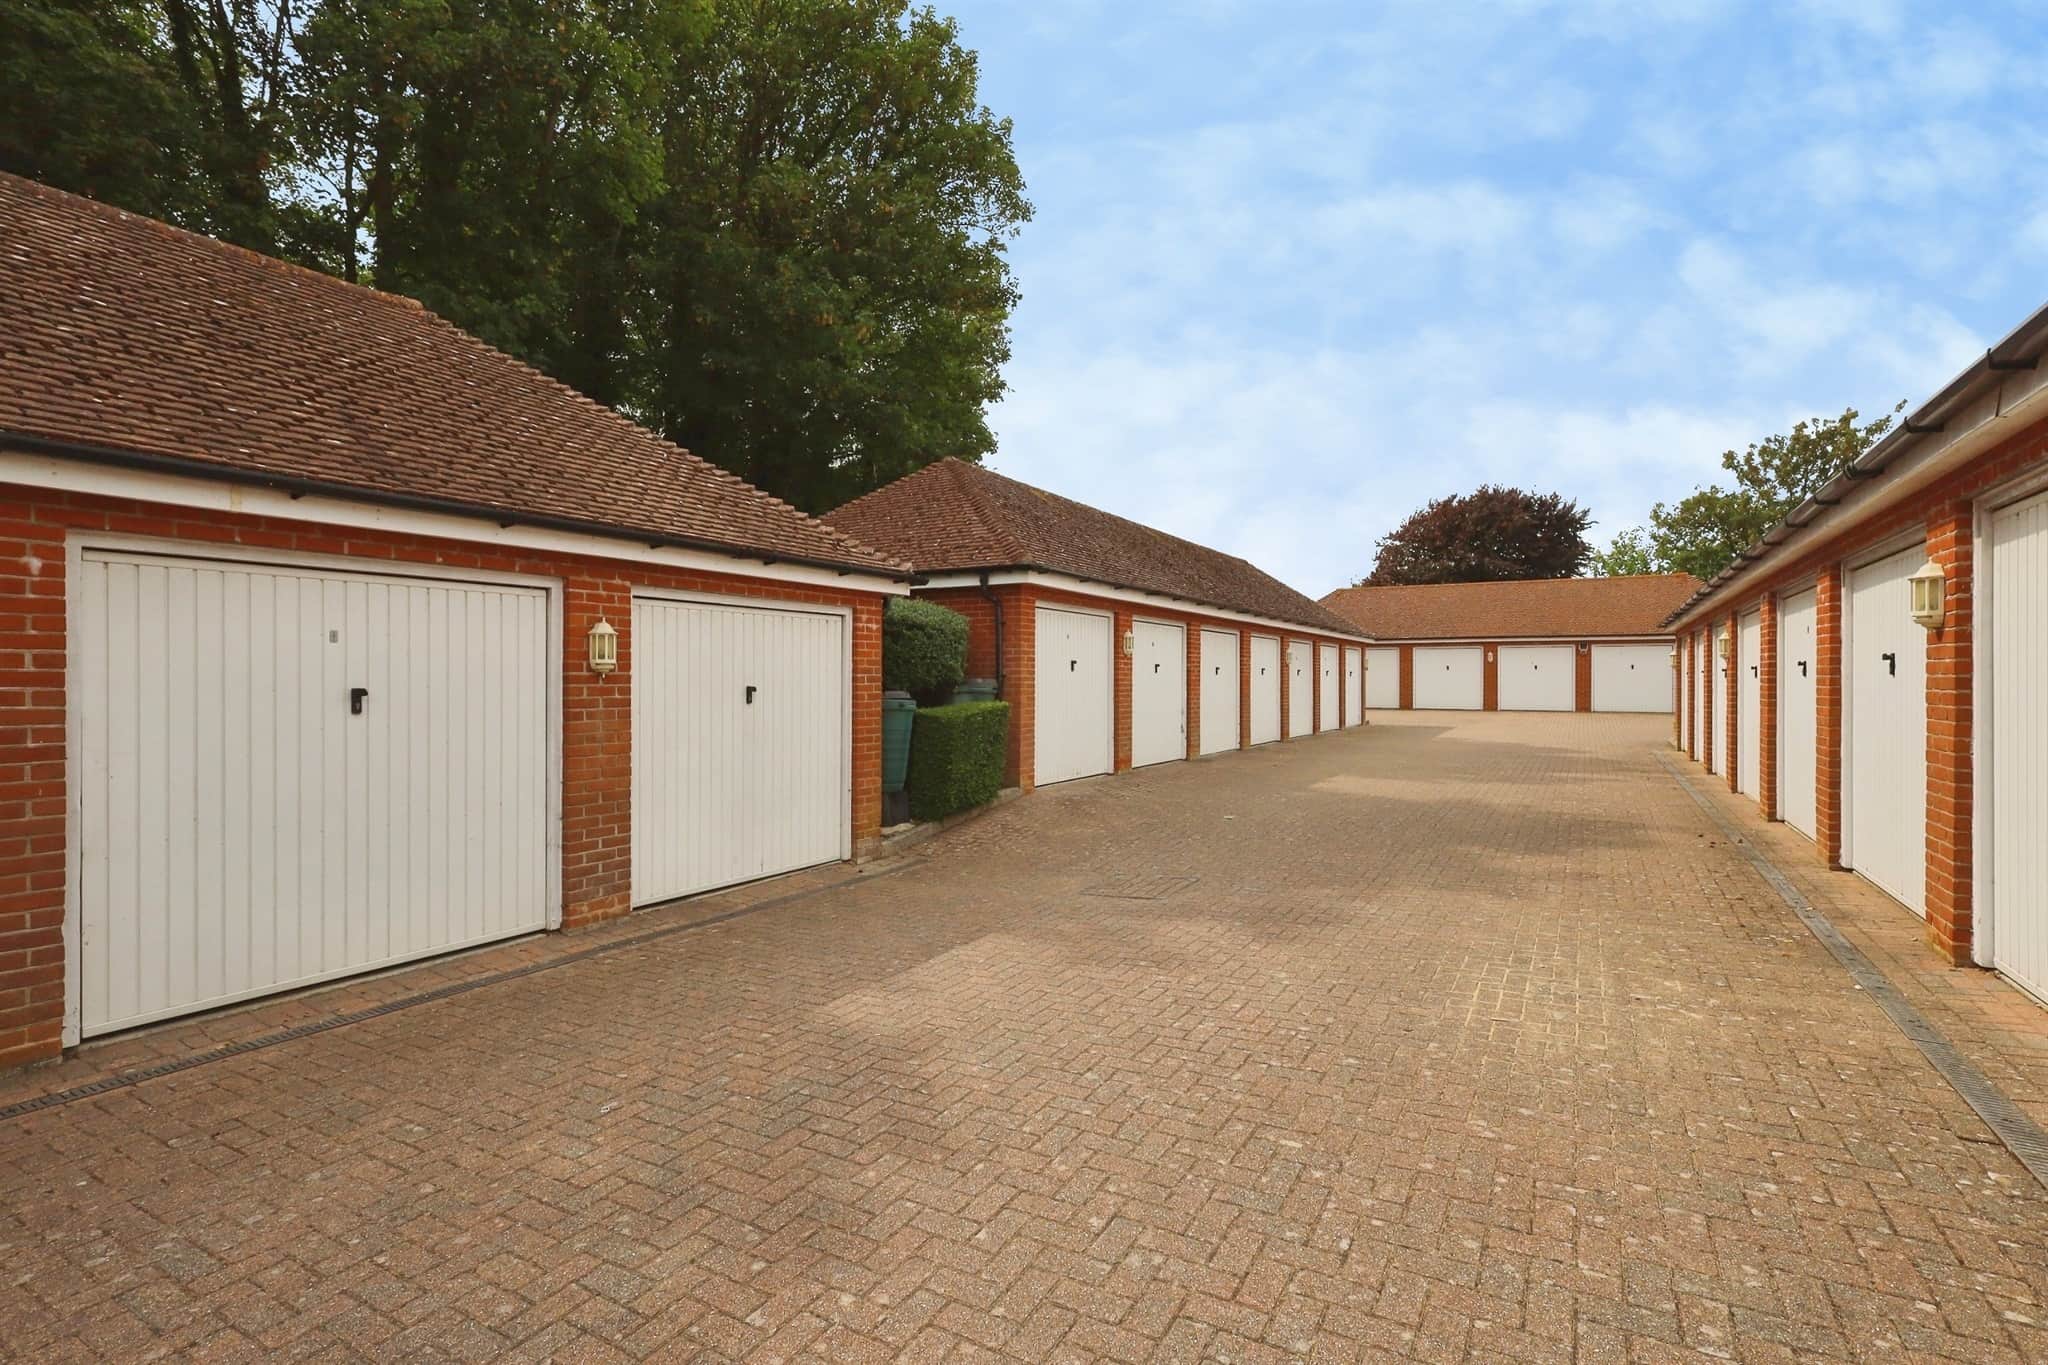
- Private garage and resident parking
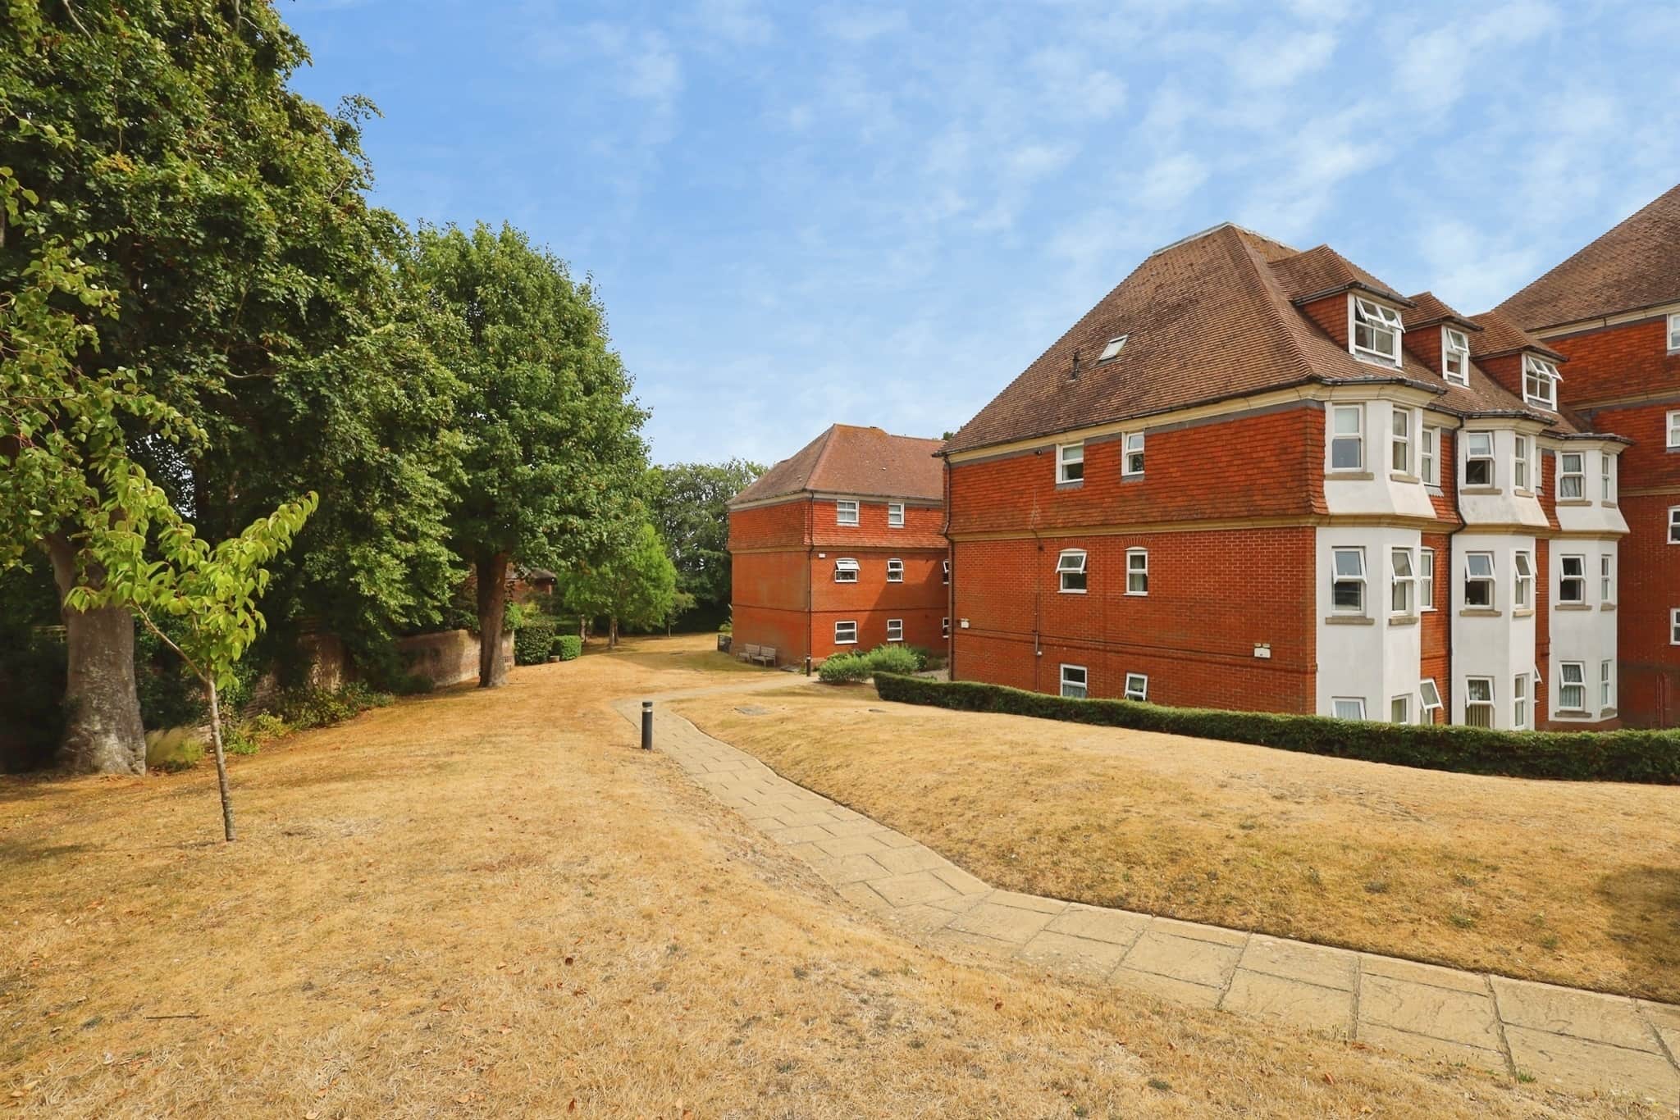
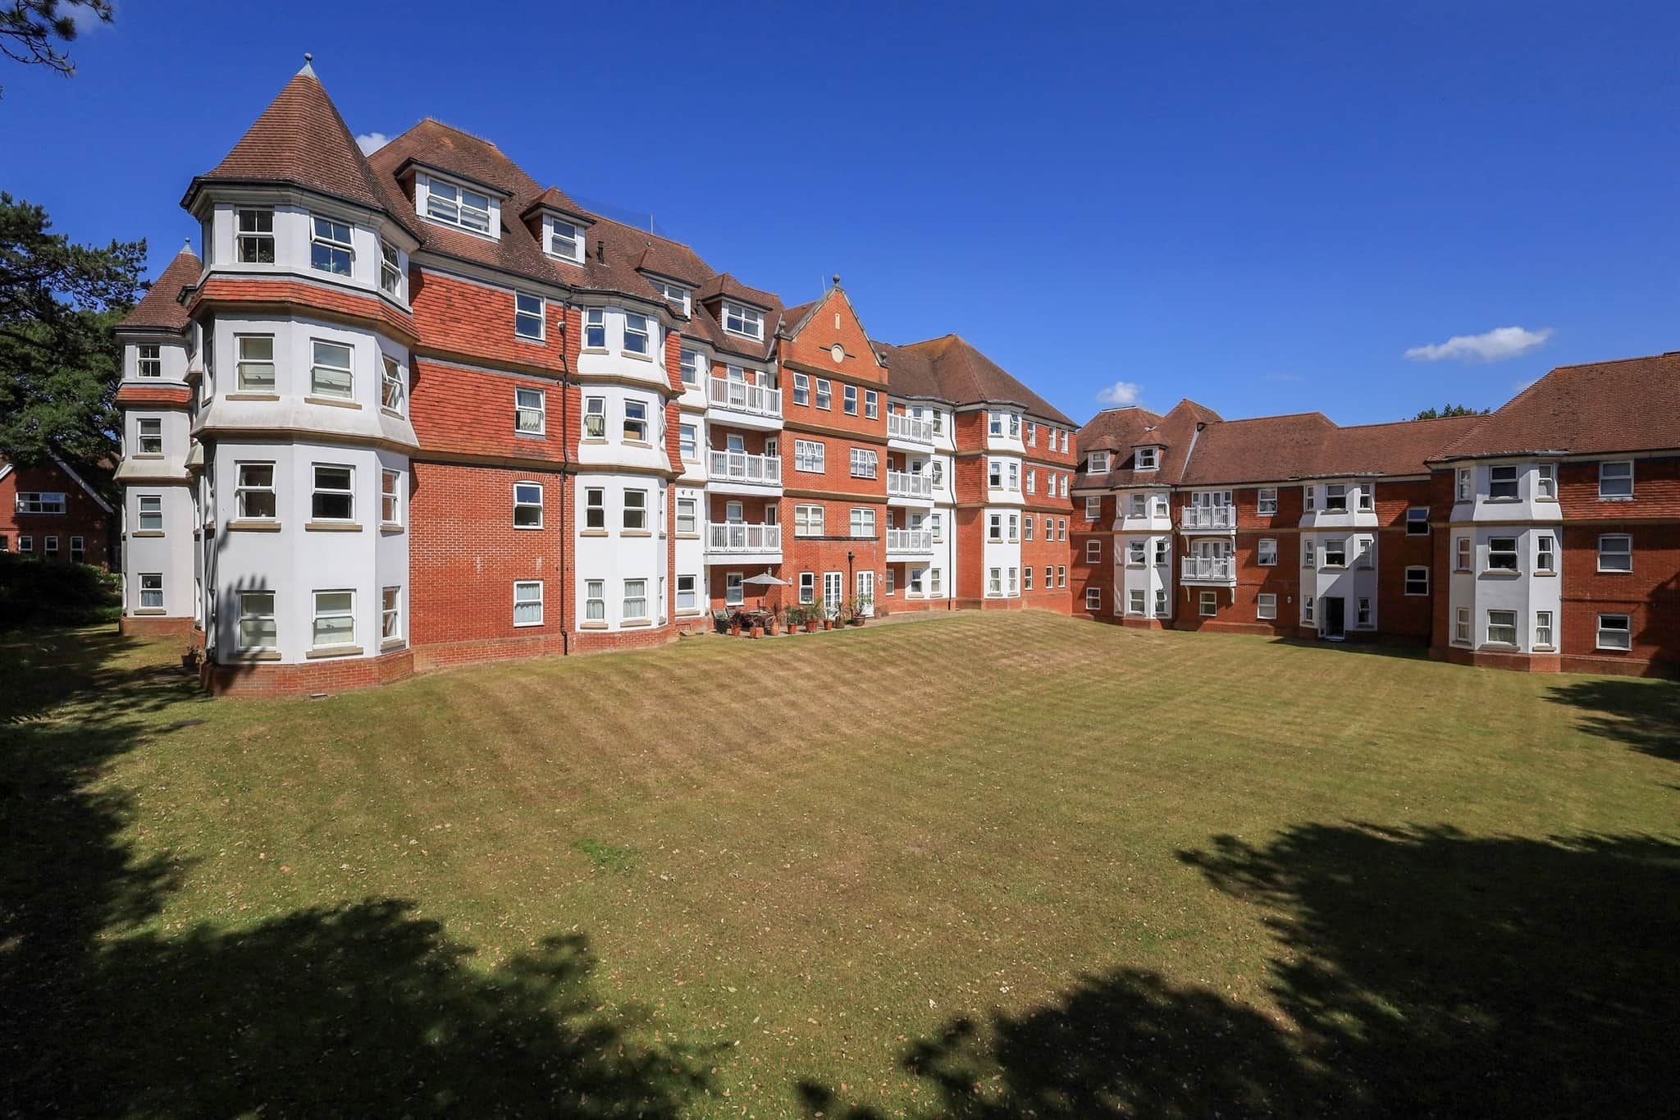
- Beautifully maintained communal gardens
- Sought after upperton location close to town centre and mainline train station
- Chain free read more show less
- Years remaining: 974 years
- Current ground rent: £300
- Ground rent review period: Contact branch
- Annual service charge: £217
- Ground rent increase: Contact branch
Council Tax Band: D
Tenure: Leasehold
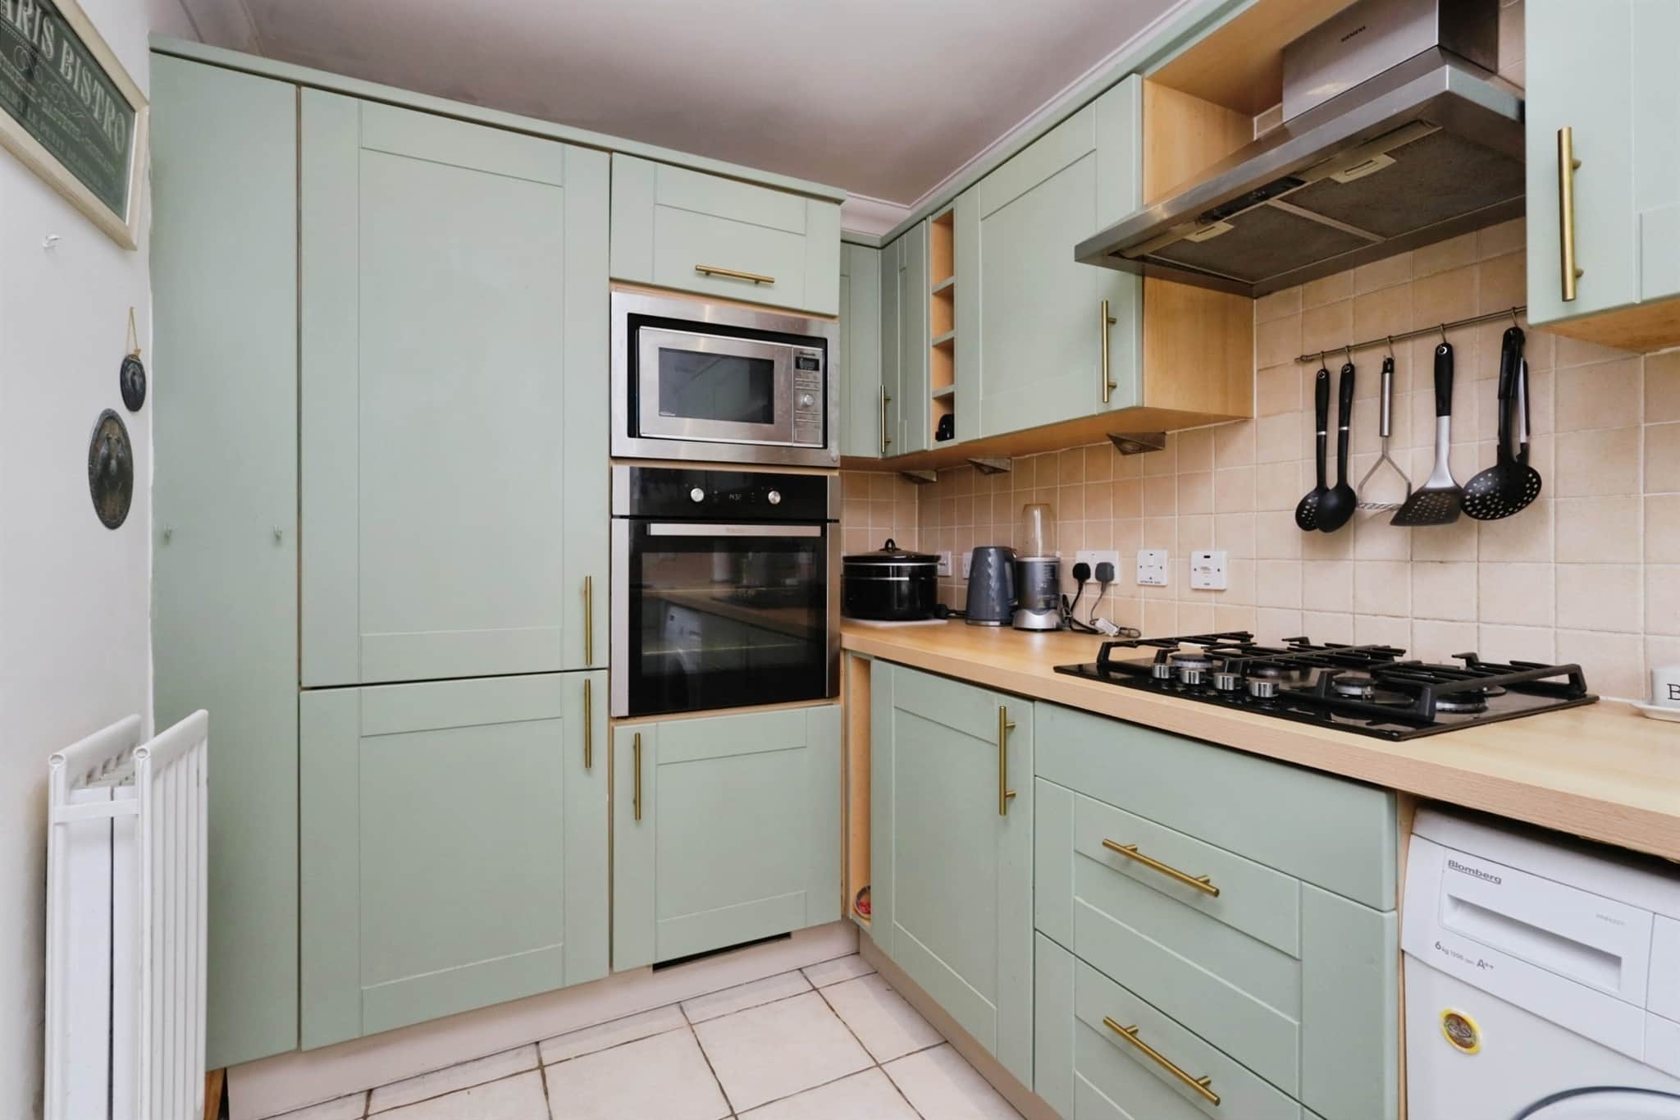
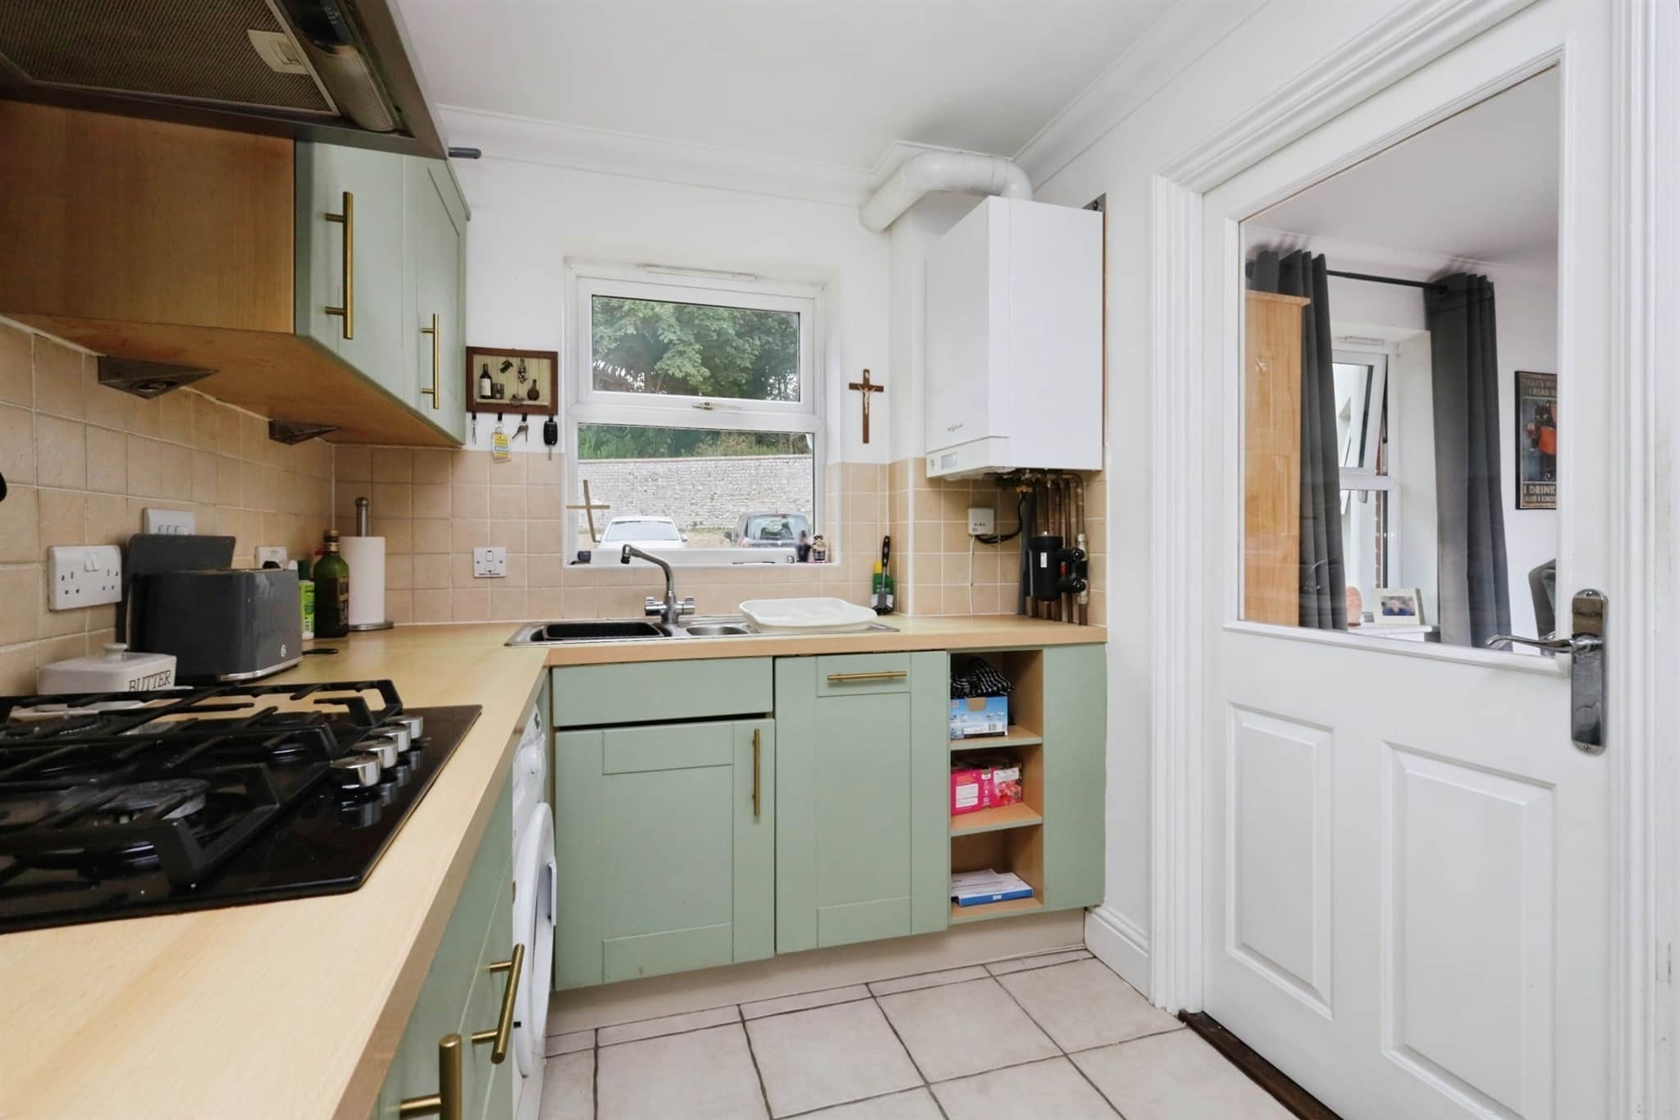
The bright and welcoming living space is enhanced by a distinctive turret style dining area, creating an attractive feature that fills the room with natural light and provides an ideal setting for entertaining or everyday dining. The modern fitted kitchen is thoughtfully designed with ample storage and workspace, while the contemporary bathroom is complemented by an en-suite shower room to the master bedroom, adding both convenience and comfort.Further benefits include gas central heating, UPVC double glazed windows, a private garage, and beautifully maintained communal gardens that provide a peaceful setting to enjoy throughout the year. The secure gated entrance adds an extra sense of privacy and exclusivity.
Conveniently positioned in the highly regarded Upperton area of Eastbourne, the apartment is within easy reach of the town centre, mainline railway station, local shops, and the seafront, making it an ideal home for those seeking both comfort and convenience in a prime residential location.An early viewing is highly recommended.
Agents Note
Please note that an AML fee is chargeable to the buyer once an offer is accepted to cover the cost of carrying out the required identity and anti-money laundering checks. Once these checks have been completed, the fee can not be refunded, even if the property purchase does not go ahead.Communal Entrance Hall
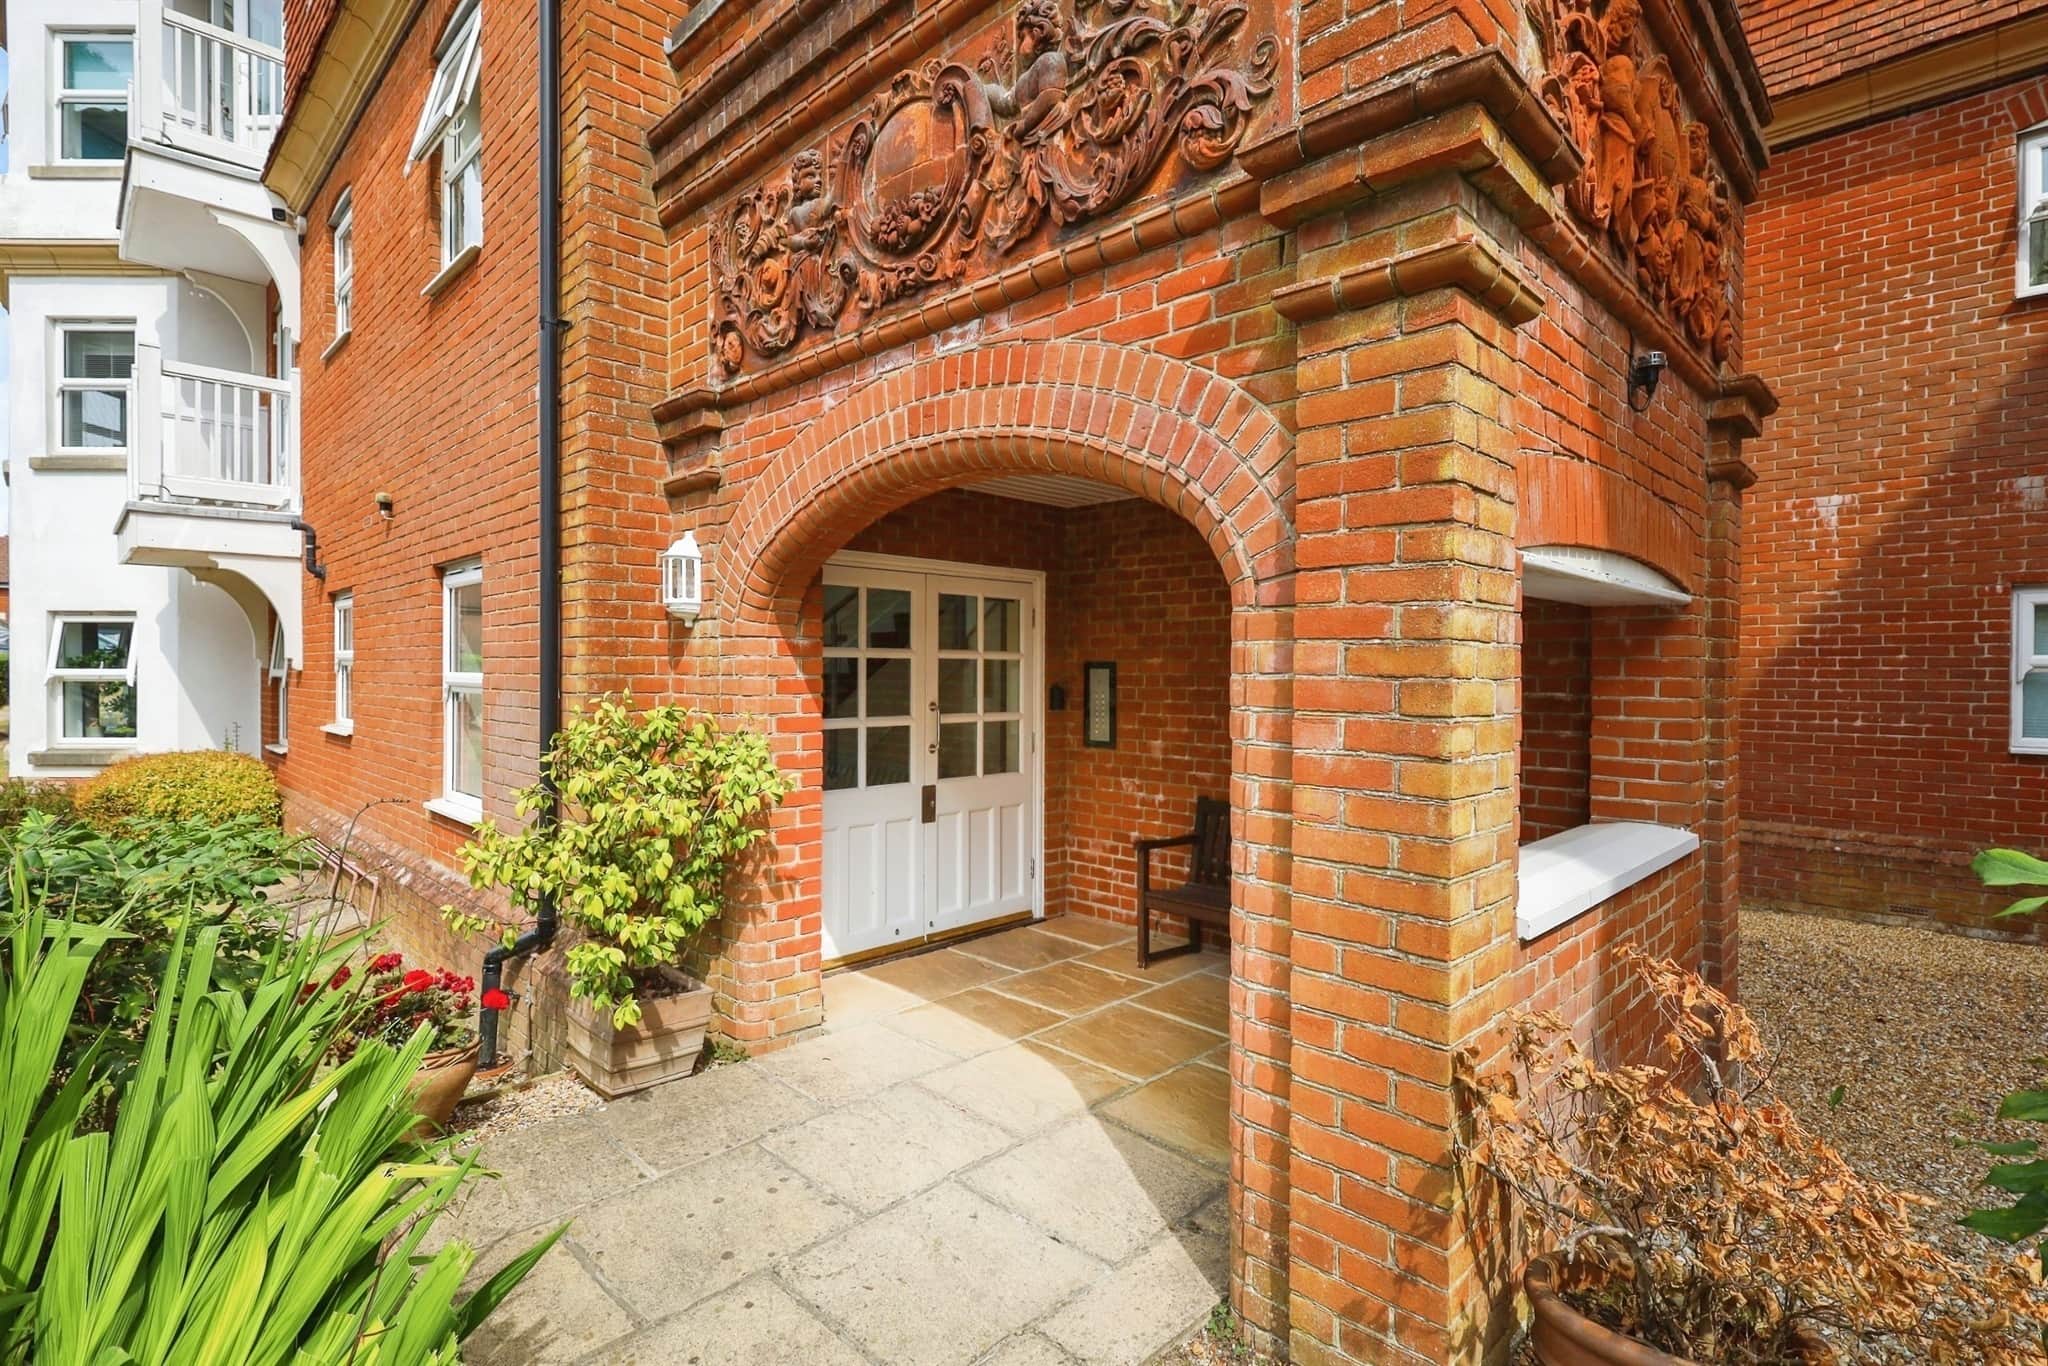
Communal Front Door with Entry phone system opening into Communal Entrance HallPrivate Entrance Hall
Built-in airing cupboard. Radiator. Inset ceiling downlighters, entry phone.Lounge Diner
Irregular Shaped Room 16' 4" x 20' 3" ( 4.98m x 6.17m )UPVC double glazed window to front and side, radiator, glazed door to kitchen
Kitchen
10' 7" x 6' 7" ( 3.23m x 2.01m )UPVC double glazed window to front, range of drawer and base units with matching range of wall mounted cupboards over. Integral appliances including fridge freezer, slimline Bosch dishwasher, electric oven, microwave oven and four ring gas hob with cooker hood above. Space for washing machine, Ceramic tiled floor.
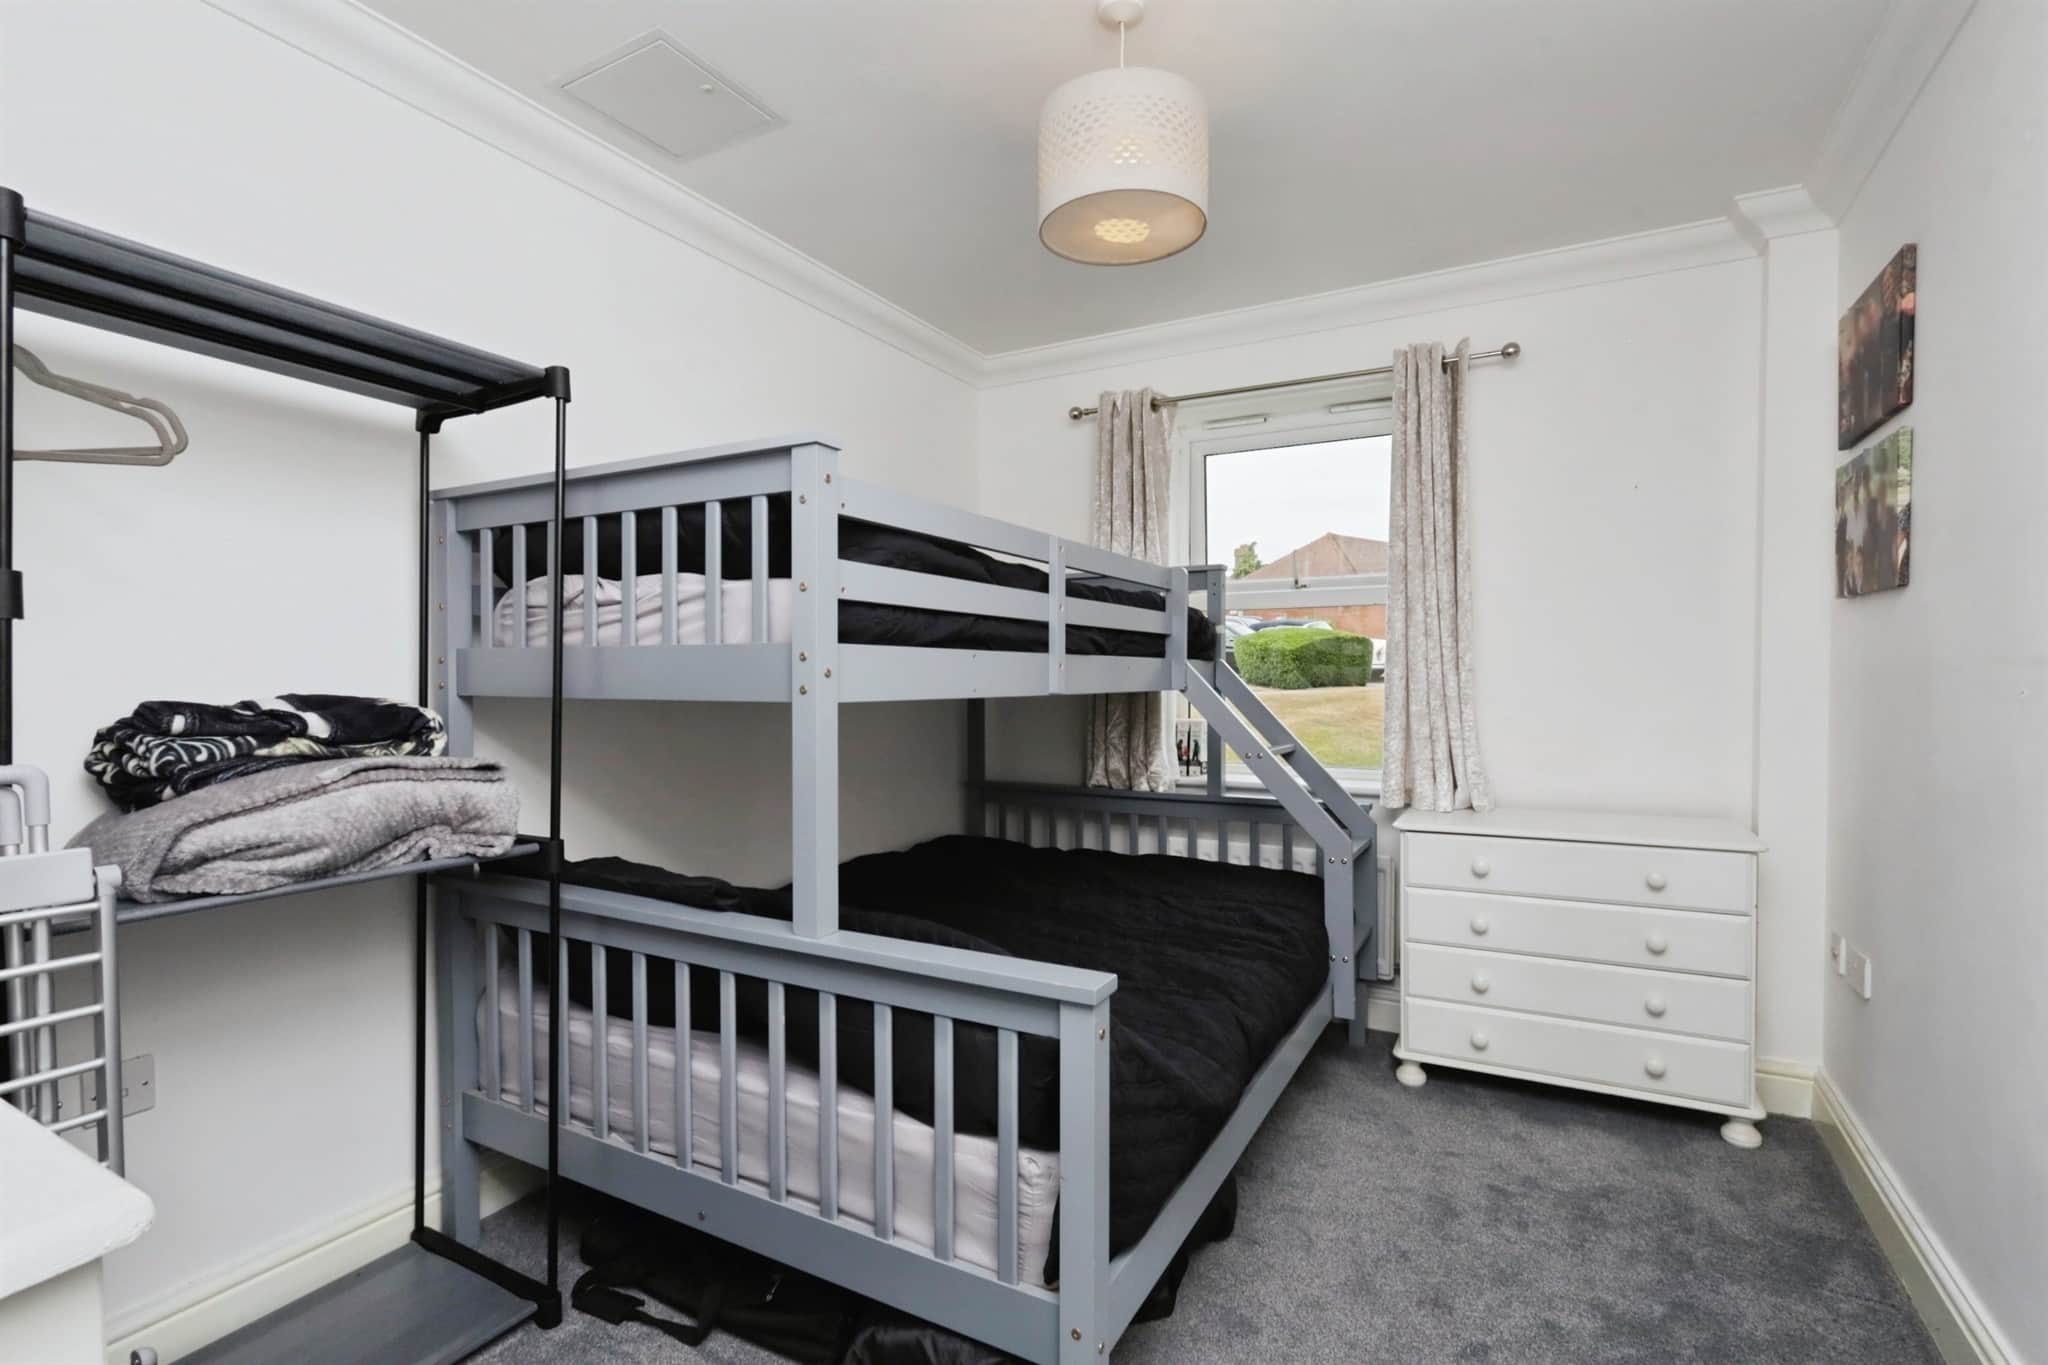
Bedroom 1
11' x 16' 5" ( 3.35m x 5.00m )UPVC double glazed window to side, radiator, built in wardrobes with mirror fronted sliding doors.
Ensuite To Master
shower cubicle, WC, radiator, wash hand basin, shaver pointBedroom 2
8' 4" x 10' 11" ( 2.54m x 3.33m )UPVC double glazed window to side, radiator
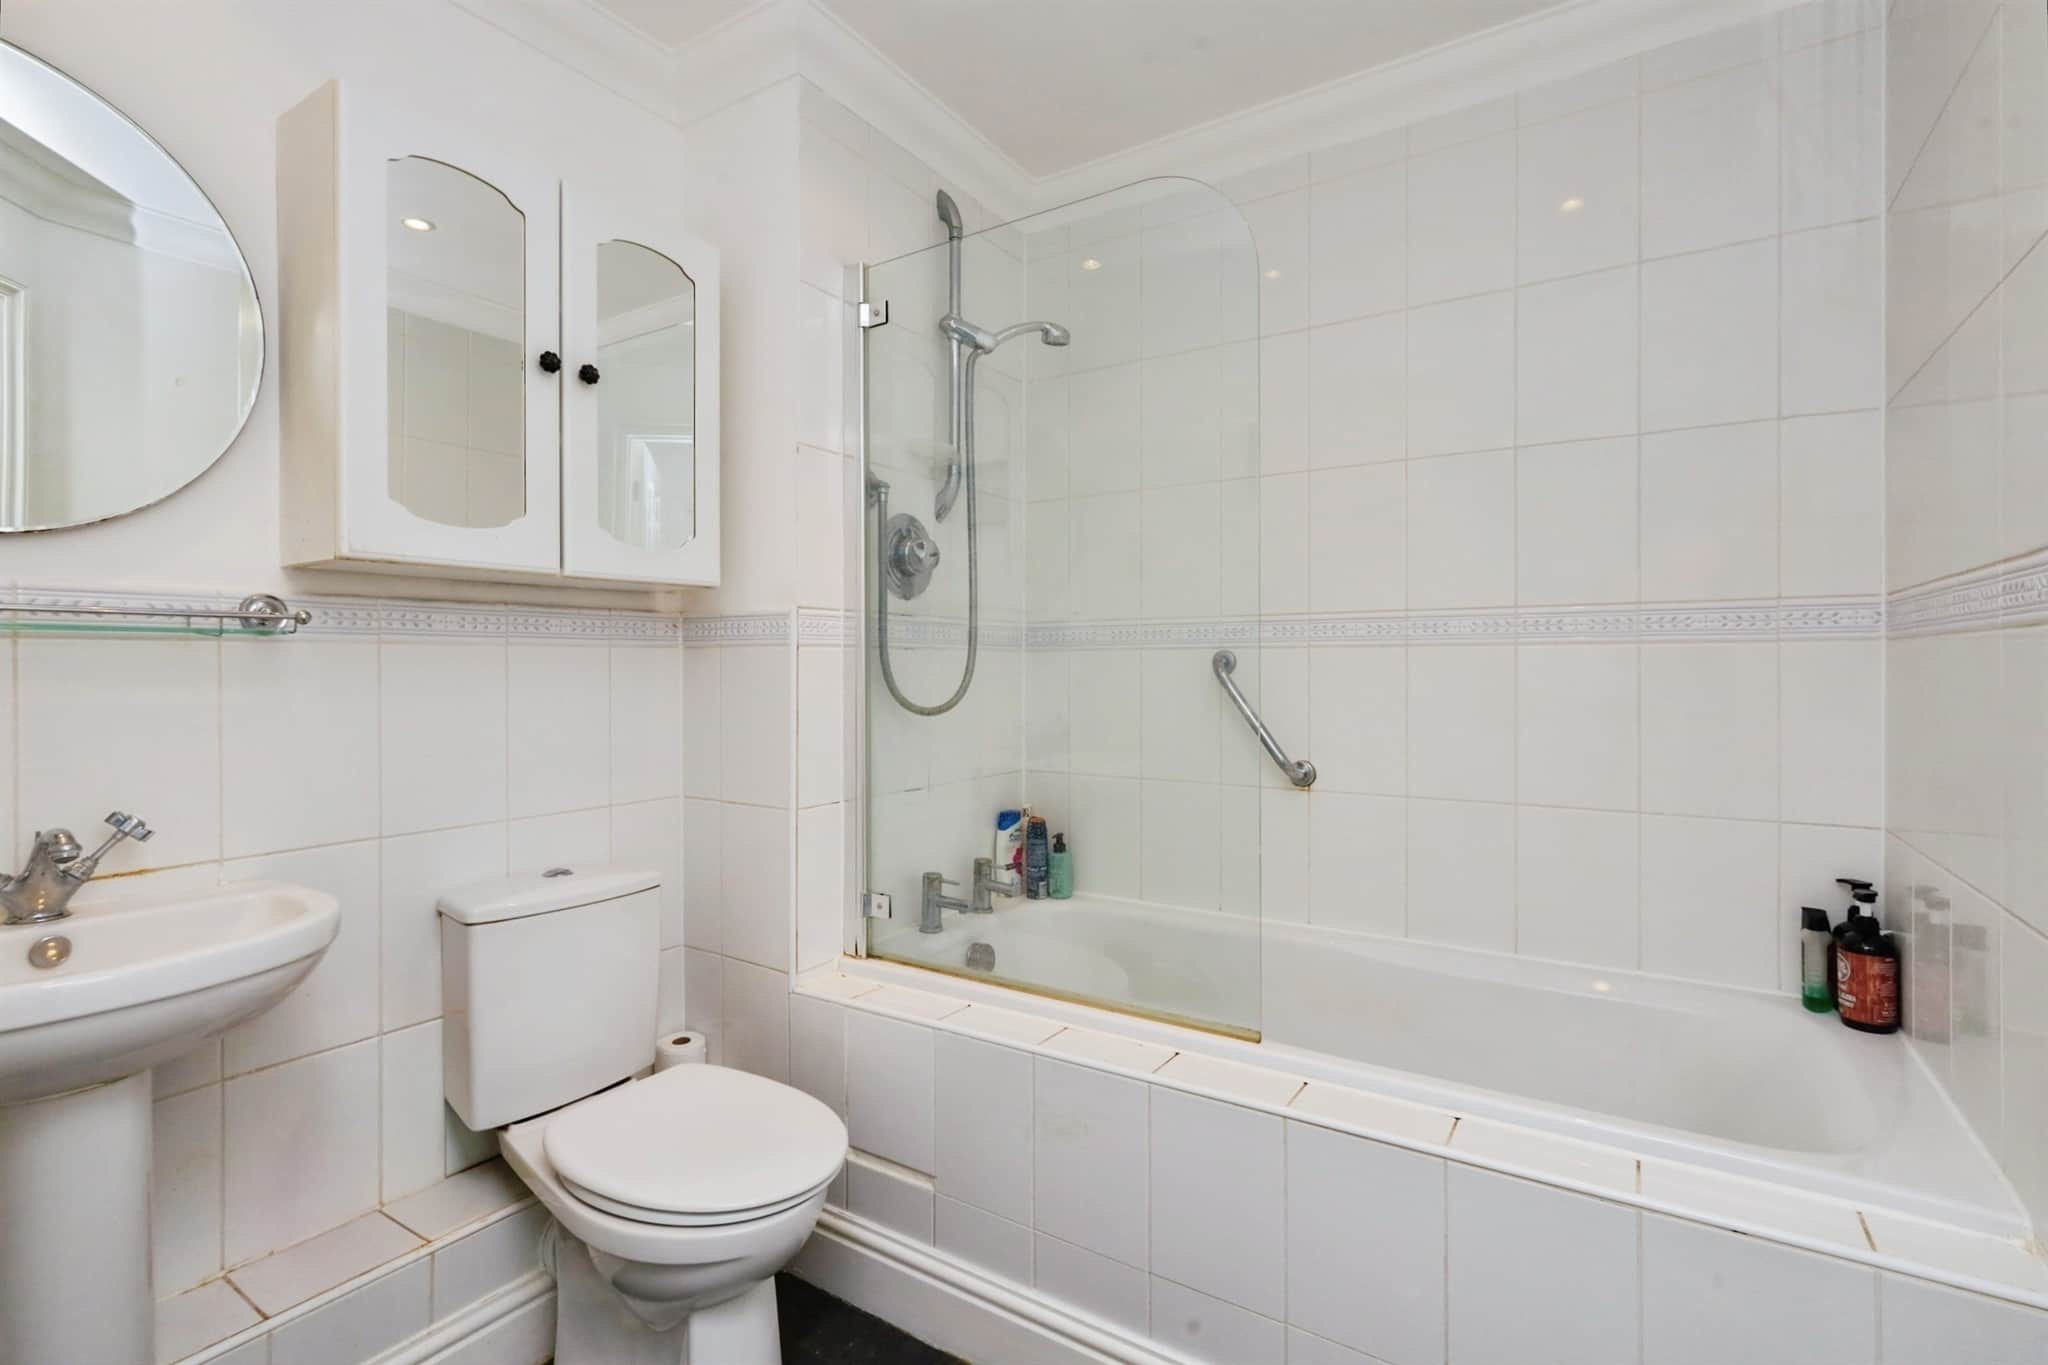
Bathroom
bath with shower above, WC, extractor fan, wash hand basin, shaver point and radiatorOutside
attractive communal gardens and the property also benefits from a garage.Utility supply:
- Electric Mains Supply
- Water Mains Supply
- Heating Gas Central
- Broadband FTTP
- Sewerage Mains Supply
Rights and restrictions:
- Private rights of way Ask agent
- Public rights of way Ask agent
- Listed property Ask agent
- Restrictions Ask agent
Risks:
- Flooded in last 5 years Ask agent
- Flood defences Ask agent
- Source of flood Ask agent
Use our handy mortgage calculator to estimate what your monthly repayments could be. Edit the fields below with the relevant details or, if you’d like a more accurate view on what your repayments could be, complete our mortgage enquiry form below and our Mortgage Consultant will be in touch.
* Terms and Conditions apply.
Mortgage enquiry
EASTBOURNE
East Sussex
BN21 4QD
LENDER FEES MAY ALSO BE APPLICABLE. IF YOU WOULD LIKE GUIDANCE ON THE RIGHT MORTGAGE FOR YOU, WE RECOMMEND SPEAKING TO ONE OF OUR MORTGAGE CONSULTANTS WHO WILL BE MORE THAN HAPPY TO HELP.
**The 4.19% annual interest rate is based on the Connells Group average mortgage interest rate taken from this year YTD and is correct as at 17/03/2026.
Any fees payable will be explained in your initial no-obligation appointment, before you choose whether to use our Mortgage Services.