


Elston
Salisbury, Shrewton
£750,000
Tenure: Freehold
Ref: AME106059
- Three bedroom converted bungalow
- Gated driveway with double garage
- Landscaped gardens
- Renovated throughout
- Access to transport links schools amenities and shops
monthly mortgage estimate
Beautifully renovated throughout, this charming 250-year-old three-bedroom conversion perfectly blends period character with modern living. Featuring a wealth of original features alongside high-quality contemporary finishes, the property offers spacious and stylish accommodation. Book to View!!

are you thinking of
selling or letting?
Council Tax Band: E
Tenure: Freehold
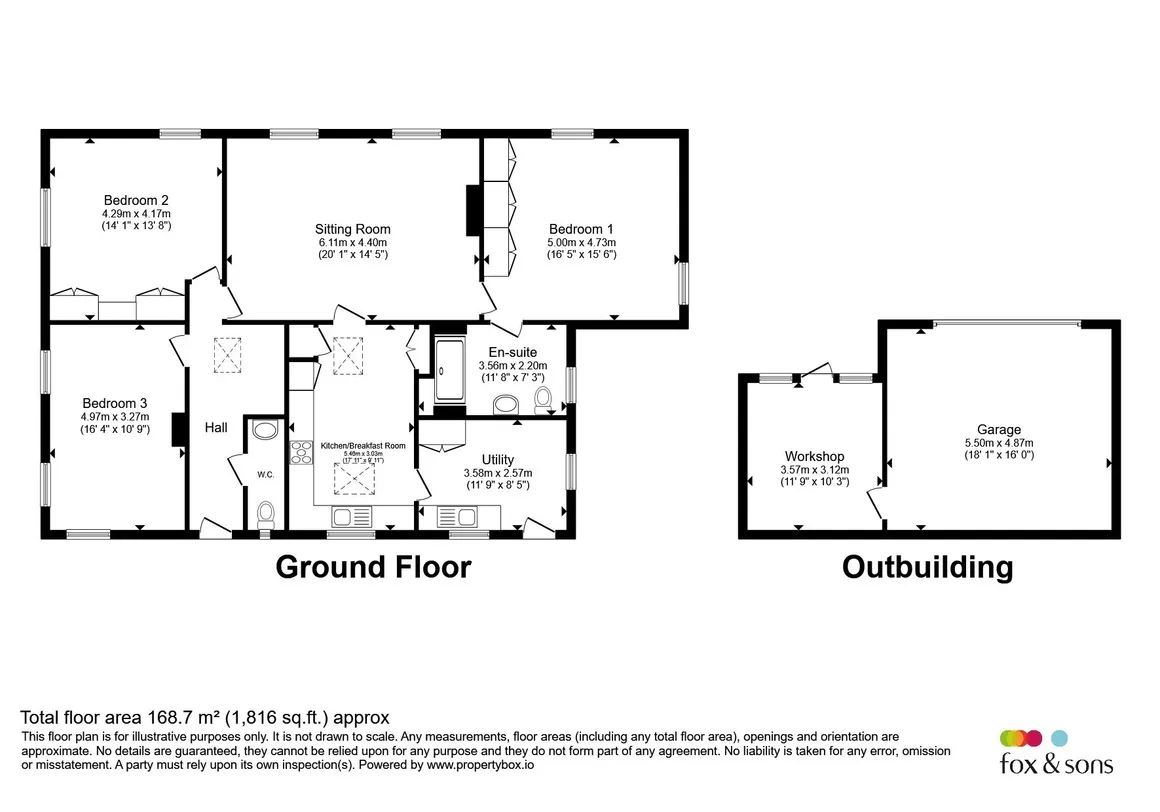
floor plans
in detail
This beautifully presented semi-rural three-bedroom conversion is set within the tranquil surroundings of Elston, Shrewton.
Accessed via a private lane in a gated driveway, the property enjoys ample parking along with a double garage featuring a built-in workshop/store.
The thoughtfully landscaped, three-tiered garden creates a wonderful outdoor retreat. The upper lawn area enjoys picturesque views across the surrounding fields, while a charming brick pathway winds through vibrant flower beds, leading to a spacious patio area. Perfect for entertaining family and guests, this inviting space provides an ideal setting for al fresco dining and relaxation in peaceful countryside surroundings.
Upon entering the property, you are welcomed through a practical utility/boot room, leading into the beautifully renovated kitchen. The accommodation offers a cosy lounge featuring a multi-fuel burner, creating a warm and inviting focal point for the home.
There are three generous double bedrooms, a stylishly renovated bathroom complete with a walk-in shower, and a separate cloakroom for added convenience.
Steeped in over 250 years of history, this charming conversion perfectly combines period character with modern living. Thoughtfully updated throughout, the property retains its heritage while offering the comfort, practicality, and finish expected of a contemporary family home, all within a peaceful countryside setting.
Accessed via a private lane in a gated driveway, the property enjoys ample parking along with a double garage featuring a built-in workshop/store.
The thoughtfully landscaped, three-tiered garden creates a wonderful outdoor retreat. The upper lawn area enjoys picturesque views across the surrounding fields, while a charming brick pathway winds through vibrant flower beds, leading to a spacious patio area. Perfect for entertaining family and guests, this inviting space provides an ideal setting for al fresco dining and relaxation in peaceful countryside surroundings.
Upon entering the property, you are welcomed through a practical utility/boot room, leading into the beautifully renovated kitchen. The accommodation offers a cosy lounge featuring a multi-fuel burner, creating a warm and inviting focal point for the home.
There are three generous double bedrooms, a stylishly renovated bathroom complete with a walk-in shower, and a separate cloakroom for added convenience.
Steeped in over 250 years of history, this charming conversion perfectly combines period character with modern living. Thoughtfully updated throughout, the property retains its heritage while offering the comfort, practicality, and finish expected of a contemporary family home, all within a peaceful countryside setting.
Entrance Hall
Carpet, radiator, Velux skylight, access to cloakroomCloakroom
W/c, carpet, SinkLounge
Two side aspect double glazed windows, high ceilings with original beams, fireplace with multi fuel burner, carpetKitchen
Engineered wood flooring, upper and lower cabinets with butcher block workshops and terrazzo tile splashback, Range Cooker, wine fridge and storage cupboards, rear aspect double glazed window, two Velux skylightsBedroom One
Side aspect double glazed windows, built-in wardrobes, carpet, radiatorBedroom Two
Dual aspect windows original metal frame with secondary glazing, carpet, fireplace, radiatorBedroom Three/ Dining Room
Rear aspect double glazed window, carpet built-in wardrobes, immersion tank, originoal beams and high ceilingsBathroom
Vinyl flooring, walk-in shower, side aspect double glazed window, we/ac, radiator, wash hand basin with vanity.Gated Driveway
Concrete driveway with access to a double garage with built-in workshopRear Gardens
Tiered gardens consisting of beautifully planted flower beds with a brick paved path to the patio area, there is a side gate and a wood store. There is a lawn area which over looks the neighbouring fields. There is also a BB area.Piece Of Land
There is a small piece of land that is included with the property- enquire withinAgents Notes
The property is supplied by well water which is checked and tested each year - Ask for more information
Utilities, rights & restrictions
Utility supply:
- Electric Mains Supply
- Water Private Supply
- Heating Central
- Broadband FTTC
- Sewerage Mains Supply
Rights and restrictions:
- Private rights of way No
- Public rights of way No
- Listed property No
- Restrictions No
Risks:
- Flooded in last 5 years No
- Flood defences Ask agent
- Source of flood Ask agent
location
get directions
to the property
to the branch
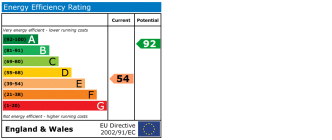
energy efficient rating
Monthly mortgage estimate
Use our handy mortgage calculator to estimate what your monthly repayments could be. Edit the fields below with the relevant details or, if you’d like a more accurate view on what your repayments could be, complete our mortgage enquiry form below and our Mortgage Consultant will be in touch.
* Terms and Conditions apply.
">
Mortgage enquiry
Interested in this property?


Looking for something else?
view all our properties
We're here to help
more about our team
thinking of selling or letting?
book a free valuation
Book now
*PLEASE BE AWARE, THESE RESULTS ARE FOR ILLUSTRATIVE PURPOSES ONLY AND SHOULD NOT BE CONSIDERED AS A MORTGAGE
QUOTE. THESE ARE BASED ON A REPAYMENT MORTGAGE AND MAY VARY DEPENDING ON THE TERM AND INTEREST RATE OF YOUR
MORTGAGE.
LENDER FEES MAY ALSO BE APPLICABLE. IF YOU WOULD LIKE GUIDANCE ON THE RIGHT MORTGAGE FOR YOU, WE RECOMMEND SPEAKING TO ONE OF OUR MORTGAGE CONSULTANTS WHO WILL BE MORE THAN HAPPY TO HELP.
**The 4.19% annual interest rate is based on the Connells Group average mortgage interest rate taken from this year YTD and is correct as at 17/03/2026.
Any fees payable will be explained in your initial no-obligation appointment, before you choose whether to use our Mortgage Services.
LENDER FEES MAY ALSO BE APPLICABLE. IF YOU WOULD LIKE GUIDANCE ON THE RIGHT MORTGAGE FOR YOU, WE RECOMMEND SPEAKING TO ONE OF OUR MORTGAGE CONSULTANTS WHO WILL BE MORE THAN HAPPY TO HELP.
**The 4.19% annual interest rate is based on the Connells Group average mortgage interest rate taken from this year YTD and is correct as at 17/03/2026.
Any fees payable will be explained in your initial no-obligation appointment, before you choose whether to use our Mortgage Services.
Book a Viewing

We have received your message
There was an error sending your message - please try again later.
email enquiry - sales
We have received your message
There was an error sending your message - please try again later.