Palmerston Road
- Spacious open-plan living
- Generous double bedroom
- Walking distance to all local shops and amenities
- Prime location opposite palmerston & hoglands park
- Parking space & additional storage available to purchase
- Gas central heating
- Well presented throughout
- Ground floor position read more show less
- Years remaining: 76 years
- Current ground rent: £150
- Ground rent review period: Contact branch
- Annual service charge: £2,800
- Ground rent increase: Contact branch
Council Tax Band: A
Tenure: Leasehold
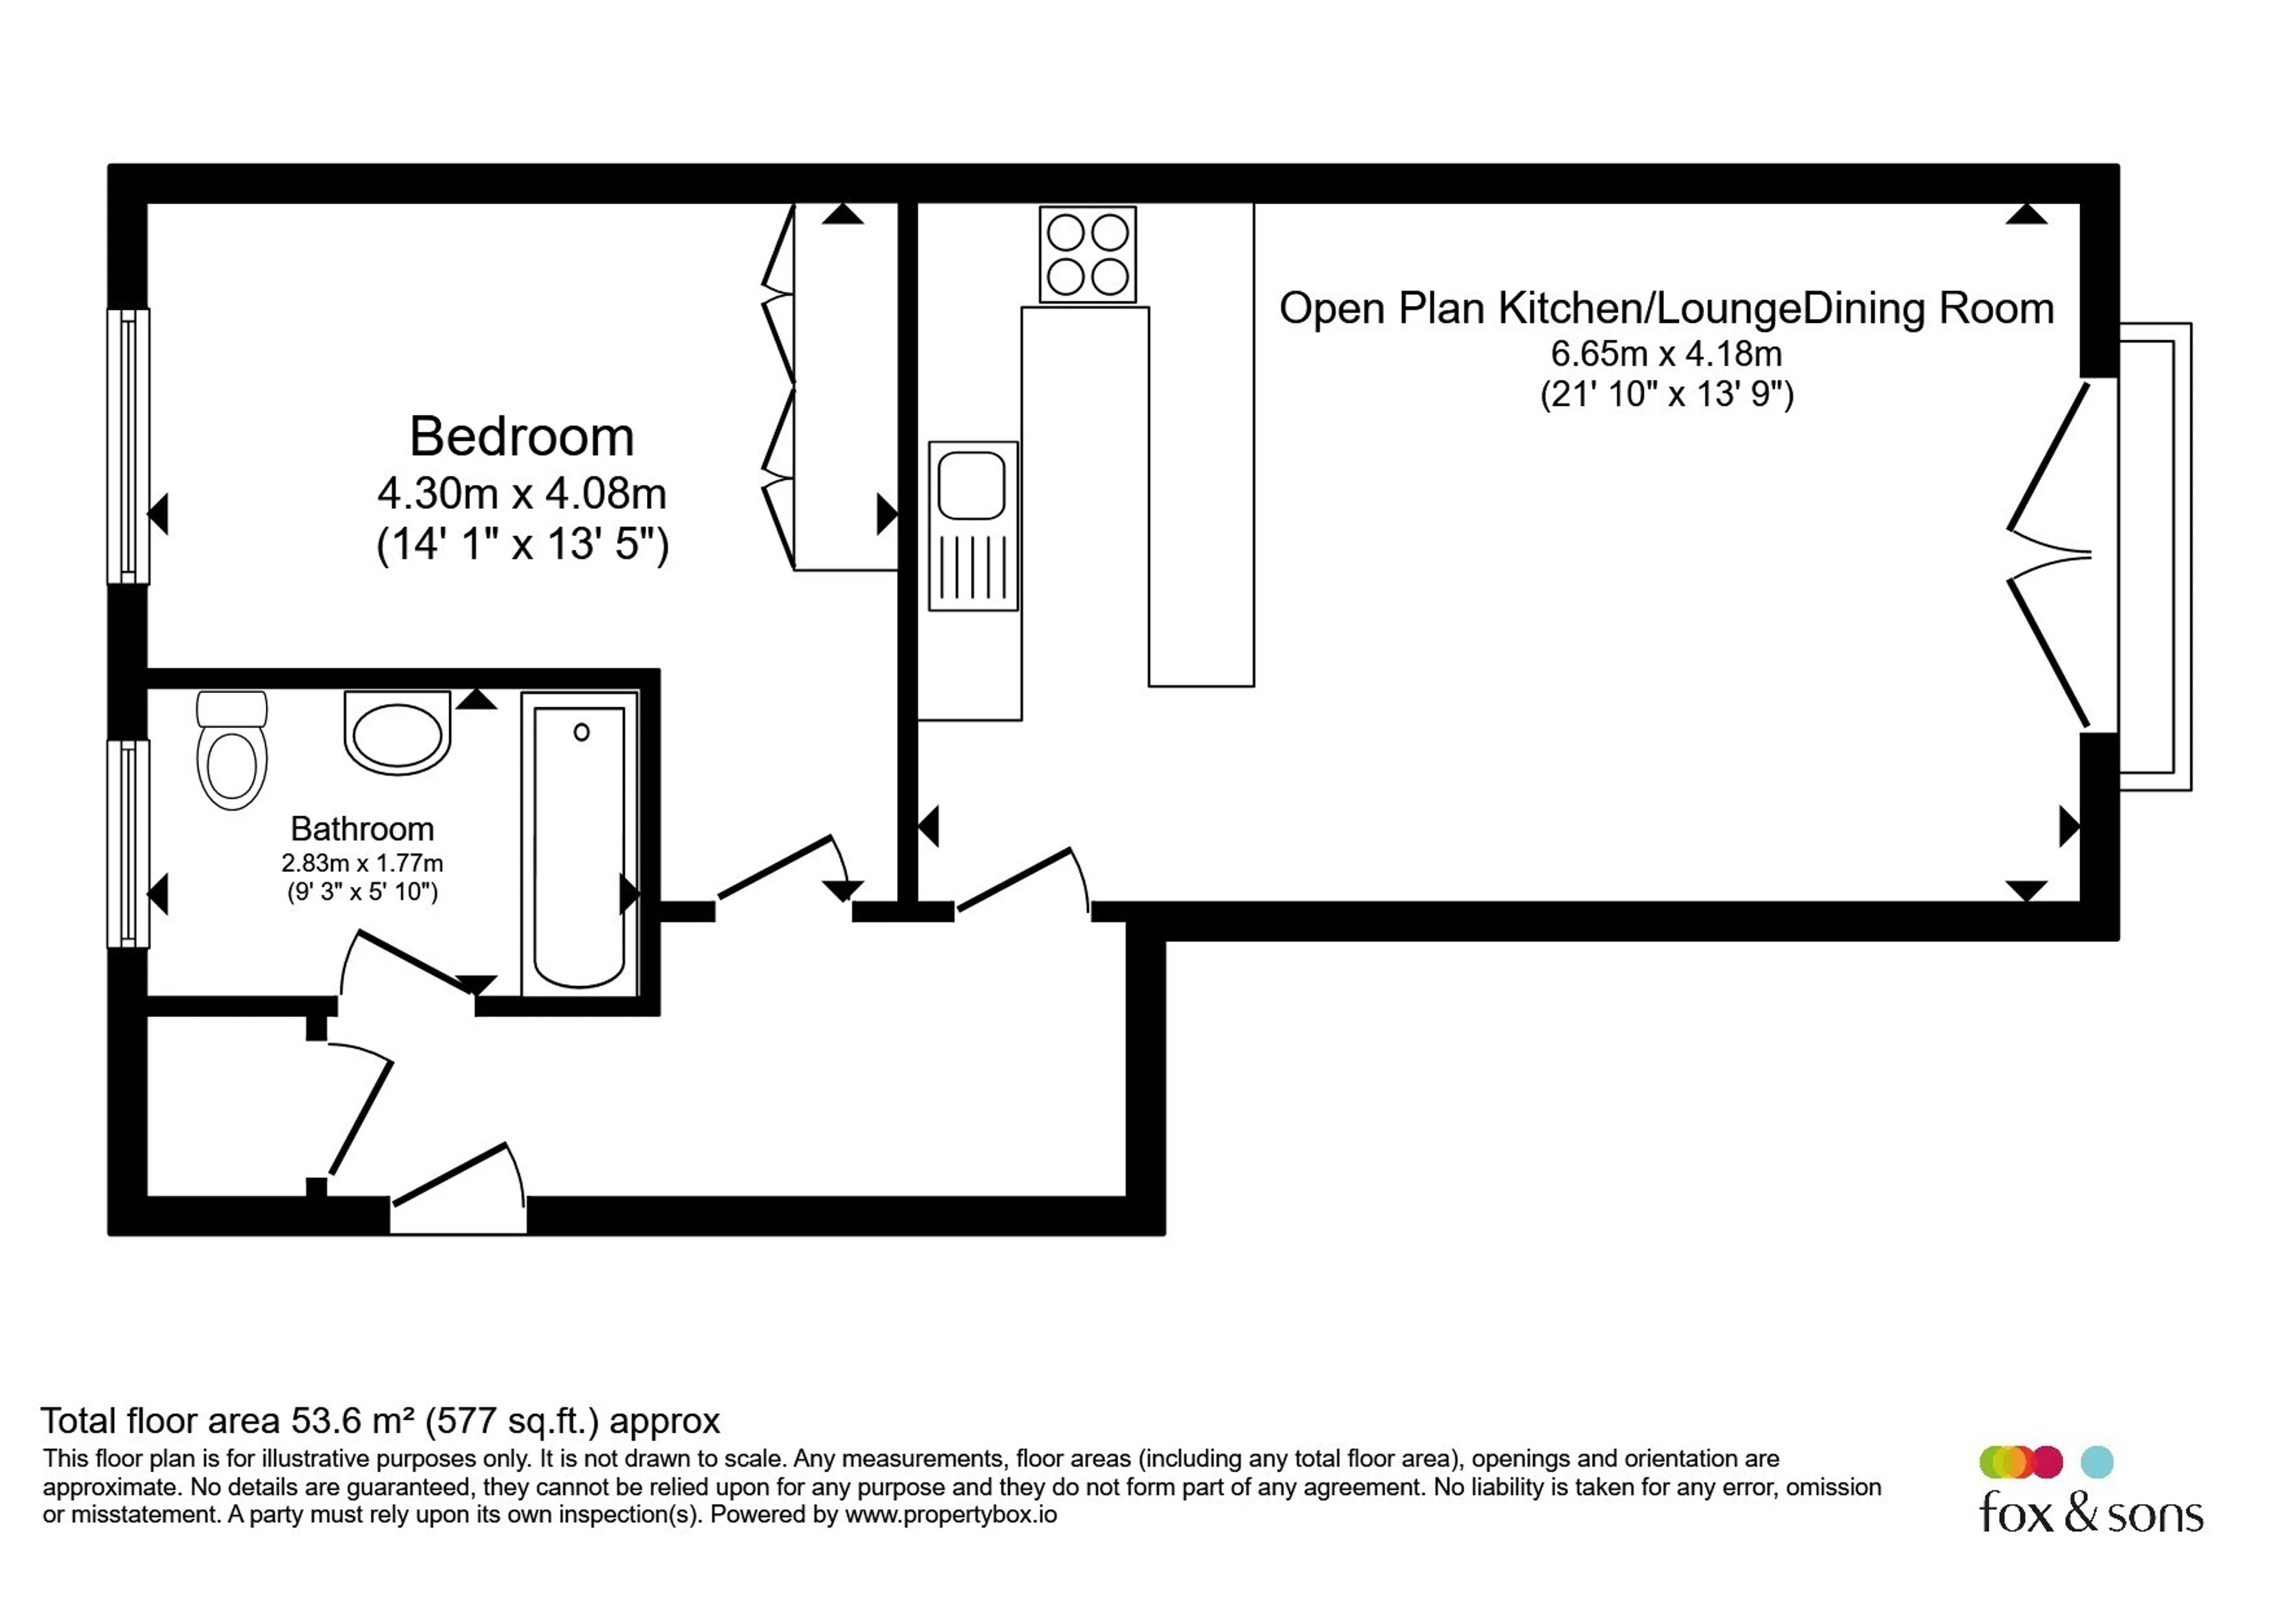
The impressive open-plan living, dining, and kitchen area is the heart of the home with room for lounging, dining, and entertaining. The kitchen comes fully fitted with a range of wall and base units, upgraded contrast worktops, built in dishwasher, washer/dryer, fridge/freezer, under cabinet & floor lighting and a raised breakfast bar. The adjacent lounge area has double-glazed French doors that provide a juliet balcony.
Positioned across the hall is the exceptionally well-proportioned double bedroom. It features comfortable carpet flooring, recessed spotlights, a large double-glazed window for natural lighting, and ample space for extensive wardrobe storage and bedroom furnishings.
The modern three-piece bathroom comprises a panelled bath with foot lights, a newly installed wall-mounted rainfall shower and glass screen, heated towel rail, storage cupboard, a WC and hand wash basin.
An undercroft parking space can also be purchased separately through the management company.
Please note that an AML fee is chargeable to the buyer once an offer is accepted to cover the cost of carrying out the required identity and anti-money laundering checks. Once these checks have been completed, the fee cannot be refunded, even if the property purchase does not go ahead.
Entrance Hall
Storage Cupboard
Kitchen/Lounge/Dining Room
21' 10" x 13' 9" ( 6.65m x 4.19m )Bedroom
14' 1" max x 13' 5" max ( 4.29m max x 4.09m max )Bathroom
9' 3" x 5' 10" ( 2.82m x 1.78m )Utility supply:
- Electric Mains Supply
- Water Mains Supply
- Heating Gas Central
- Broadband FTTP
- Sewerage Mains Supply
Rights and restrictions:
- Private rights of way No
- Public rights of way No
- Listed property No
- Restrictions Yes
Risks:
- Flooded in last 5 years No
- Flood defences Ask agent
- Source of flood Ask agent
Use our handy mortgage calculator to estimate what your monthly repayments could be. Edit the fields below with the relevant details or, if you’d like a more accurate view on what your repayments could be, complete our mortgage enquiry form below and our Mortgage Consultant will be in touch.
* Terms and Conditions apply.
Mortgage enquiry
SOUTHAMPTON
Hampshire
SO15 2AG
LENDER FEES MAY ALSO BE APPLICABLE. IF YOU WOULD LIKE GUIDANCE ON THE RIGHT MORTGAGE FOR YOU, WE RECOMMEND SPEAKING TO ONE OF OUR MORTGAGE CONSULTANTS WHO WILL BE MORE THAN HAPPY TO HELP.
**The 4.19% annual interest rate is based on the Connells Group average mortgage interest rate taken from this year YTD and is correct as at 17/03/2026.
Any fees payable will be explained in your initial no-obligation appointment, before you choose whether to use our Mortgage Services.