


Duncombe Square
York, Burton stone lane
Shared ownership £118,500
Tenure: Leasehold
Ref: YOR109456
- Prime bootham location near york station and schools
- Spacious two-bedroom home
- Open-plan kitchen and dining area
- Energy-efficient passivhaus design
- Triple glazing and solar pv panels
- Private rear garden
- Stylish howdens kitchen with integrated appliances
- Landscaped central green space read more show less
monthly mortgage estimate
The Lendal South is a two-bedroom mid terrace home built to Passivhaus standards, set in the sought after Bootham area with excellent access to local amenities, respected schools, and York station. It offers exceptional energy efficiency and comfort.

are you thinking of
selling or letting?
- Years remaining: 0 years
- Current ground rent: Contact branch
- Ground rent review period: Contact branch
- Annual service charge: Contact branch
- Ground rent increase: Contact branch
- Share sold: Contact branch
- Rent payable: £0 per month
Council Tax Band: TBC
Tenure: Leasehold
Shared Ownership:
floor plans
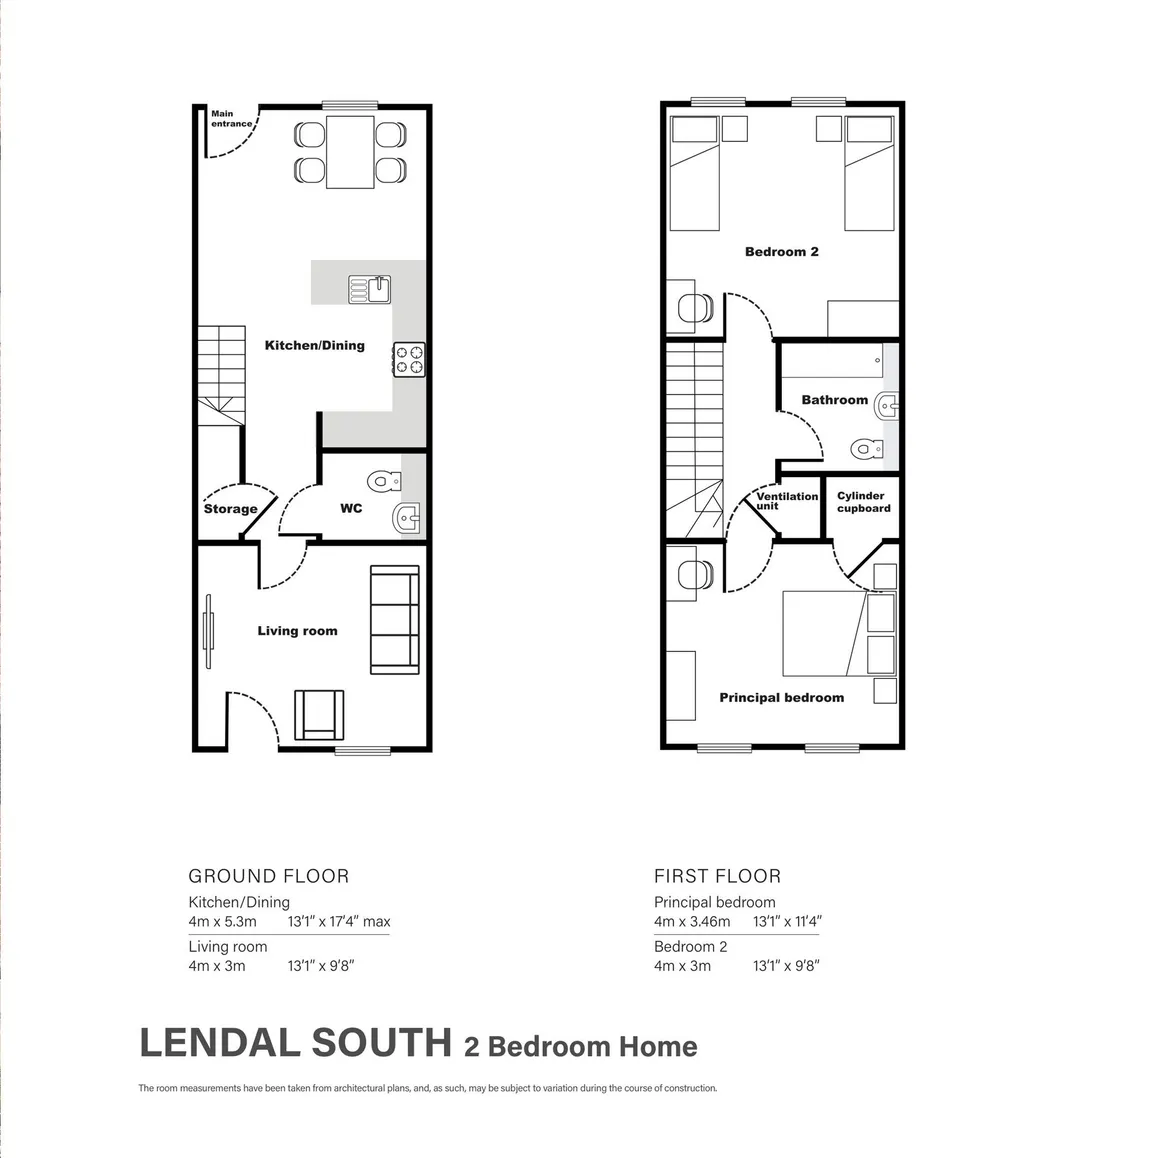
in detail
BRAND NEW SHOW HOME NOW AVAILABLE TO VIEW!
This property is being brought to the market on a shared ownership basis at an example price of £118,500 at 30% ownership. Last two available!
At the front of the home, a small private paved area leads to your front door. Step into a welcoming and spacious open-plan kitchen dining layout, with fully fitted Howdens cupboards with Silestone worktops and appliances included, this offers convenience and flexibility. This leads into a bright, versatile living room with views and access to the rear garden providing an outside area for relaxing.
Upstairs, there are two generous double bedrooms providing ample space, complemented by a modern family bathroom. A loft ladder provides access to usable storage space. At the heart of the development is a beautiful green community space for residents to relax, connect, and unwind. Traffic free ginnels make for safe play areas, promoting a true sense of community.
This home is designed to support a more sustainable way of living and does not have parking provision. Due to its central location, you’ll have easy access to public transport, local cycle routes, and everything you need within walking distance. It’s a great choice for those who want to reduce their carbon footprint and enjoy the benefits of a connected, low-car lifestyle.
Perfect for anyone who values sustainable, modern living, this home combines low-energy design with comfort and flexibility.
Rent £633.64 per month for 2026 - charged at 2.75% of the share not owned
Service Charge estimated £47.36 per month
Buildings Insurance estimated £36.88 per month
Lease length 990 years
Ground rent £0
This property is being brought to the market on a shared ownership basis at an example price of £118,500 at 30% ownership. Last two available!
At the front of the home, a small private paved area leads to your front door. Step into a welcoming and spacious open-plan kitchen dining layout, with fully fitted Howdens cupboards with Silestone worktops and appliances included, this offers convenience and flexibility. This leads into a bright, versatile living room with views and access to the rear garden providing an outside area for relaxing.
Upstairs, there are two generous double bedrooms providing ample space, complemented by a modern family bathroom. A loft ladder provides access to usable storage space. At the heart of the development is a beautiful green community space for residents to relax, connect, and unwind. Traffic free ginnels make for safe play areas, promoting a true sense of community.
This home is designed to support a more sustainable way of living and does not have parking provision. Due to its central location, you’ll have easy access to public transport, local cycle routes, and everything you need within walking distance. It’s a great choice for those who want to reduce their carbon footprint and enjoy the benefits of a connected, low-car lifestyle.
Perfect for anyone who values sustainable, modern living, this home combines low-energy design with comfort and flexibility.
Duncombe Square
Duncombe Square has been designed with a variety of 34, high-quality Passivhaus homes and beautiful outdoor spaces where you can grow and thrive in a community that feels like home. A mix of 1-bedroom apartments and 2, 3, and 4-bedroom terraced houses means there’s a home to suit a range of lifestyles and needs.Location
Duncombe Square is located in the popular York suburb of Bootham. In walking distance of a range of everyday amenities, shops, good schools, York St John University and York Hospital makes this a highly convenient location. While York city centre is approximately one mile away and easily accessible on bike,bus and foot. An active travel path takes residents into the heart of the city via Grosvenor Road, reducing the reliance on cars.Passivhaus
Homes built to Passivhaus standards are highly energy efficient and can drastically reduce running costs, without compromising a quality living environment. Passivhaus homes reduce internal pollutants, eliminate condensation and mould, and can reduce airborne infections.Shared Ownership Charges
Full market value £395,000 at £118,500 represents a 30% purchase price exampleRent £633.64 per month for 2026 - charged at 2.75% of the share not owned
Service Charge estimated £47.36 per month
Buildings Insurance estimated £36.88 per month
Lease length 990 years
Ground rent £0
Disclaimer
Please note some imagery is of a previous show home, and, some photographs may have been digitally enhanced. These are for marketing and illustrative purposes only.
Utilities, rights & restrictions
Utility supply:
- Electric Ask agent
- Water Ask agent
- Heating Ask agent
- Broadband Ask agent
- Sewerage Ask agent
Rights and restrictions:
- Private rights of way Ask agent
- Public rights of way Ask agent
- Listed property Ask agent
- Restrictions Ask agent
Risks:
- Flooded in last 5 years Ask agent
- Flood defences Ask agent
- Source of flood Ask agent
location
get directions
to the property
to the branch
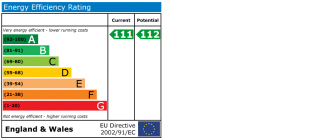
energy efficient rating
Monthly mortgage estimate
Use our handy mortgage calculator to estimate what your monthly repayments could be. Edit the fields below with the relevant details or, if you’d like a more accurate view on what your repayments could be, complete our mortgage enquiry form below and our Mortgage Consultant will be in touch.
* Terms and Conditions apply.
">
Mortgage enquiry
Interested in this property?


Looking for something else?
view all our properties
We're here to help
more about our team
thinking of selling or letting?
book a free valuation
Book now


*PLEASE BE AWARE, THESE RESULTS ARE FOR ILLUSTRATIVE PURPOSES ONLY AND SHOULD NOT BE CONSIDERED AS A MORTGAGE
QUOTE. THESE ARE BASED ON A REPAYMENT MORTGAGE AND MAY VARY DEPENDING ON THE TERM AND INTEREST RATE OF YOUR
MORTGAGE.
LENDER FEES MAY ALSO BE APPLICABLE. IF YOU WOULD LIKE GUIDANCE ON THE RIGHT MORTGAGE FOR YOU, WE RECOMMEND SPEAKING TO ONE OF OUR MORTGAGE CONSULTANTS WHO WILL BE MORE THAN HAPPY TO HELP.
**The 4.19% annual interest rate is based on the Connells Group average mortgage interest rate taken from this year YTD and is correct as at 17/03/2026.
Any fees payable will be explained in your initial no-obligation appointment, before you choose whether to use our Mortgage Services.
LENDER FEES MAY ALSO BE APPLICABLE. IF YOU WOULD LIKE GUIDANCE ON THE RIGHT MORTGAGE FOR YOU, WE RECOMMEND SPEAKING TO ONE OF OUR MORTGAGE CONSULTANTS WHO WILL BE MORE THAN HAPPY TO HELP.
**The 4.19% annual interest rate is based on the Connells Group average mortgage interest rate taken from this year YTD and is correct as at 17/03/2026.
Any fees payable will be explained in your initial no-obligation appointment, before you choose whether to use our Mortgage Services.
Book a Viewing

We have received your message
There was an error sending your message - please try again later.
email enquiry - sales
We have received your message
There was an error sending your message - please try again later.