Hutton Avenue
- Two reception rooms
- Open plan kitchen/diner/family room
- Five bedrooms
- Front&rear gardens
- Detached garage
Council Tax Band: D
Tenure: Freehold
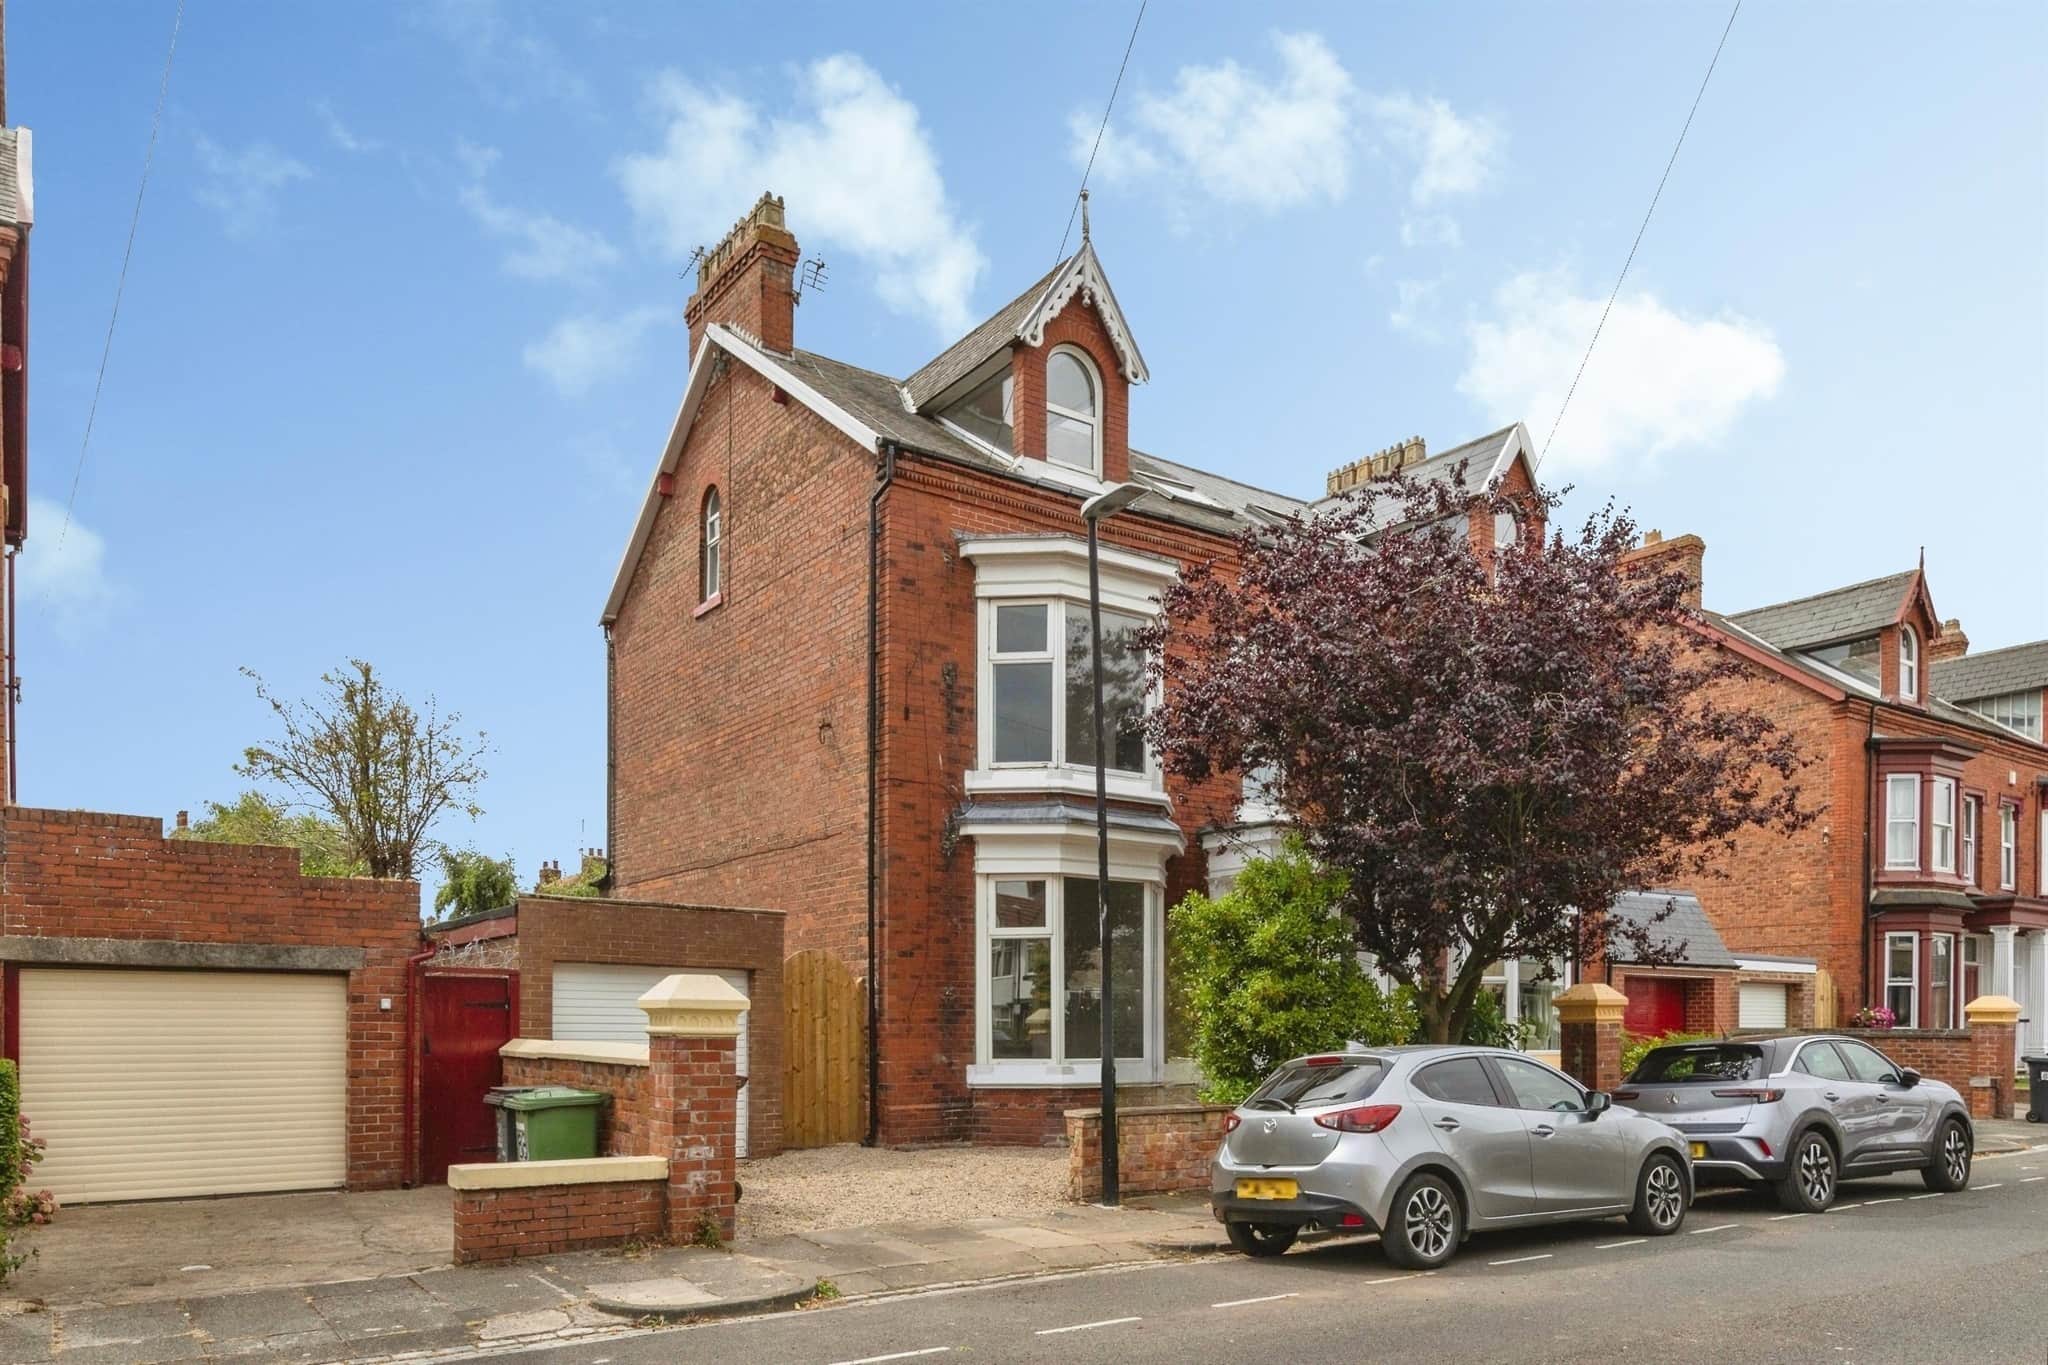
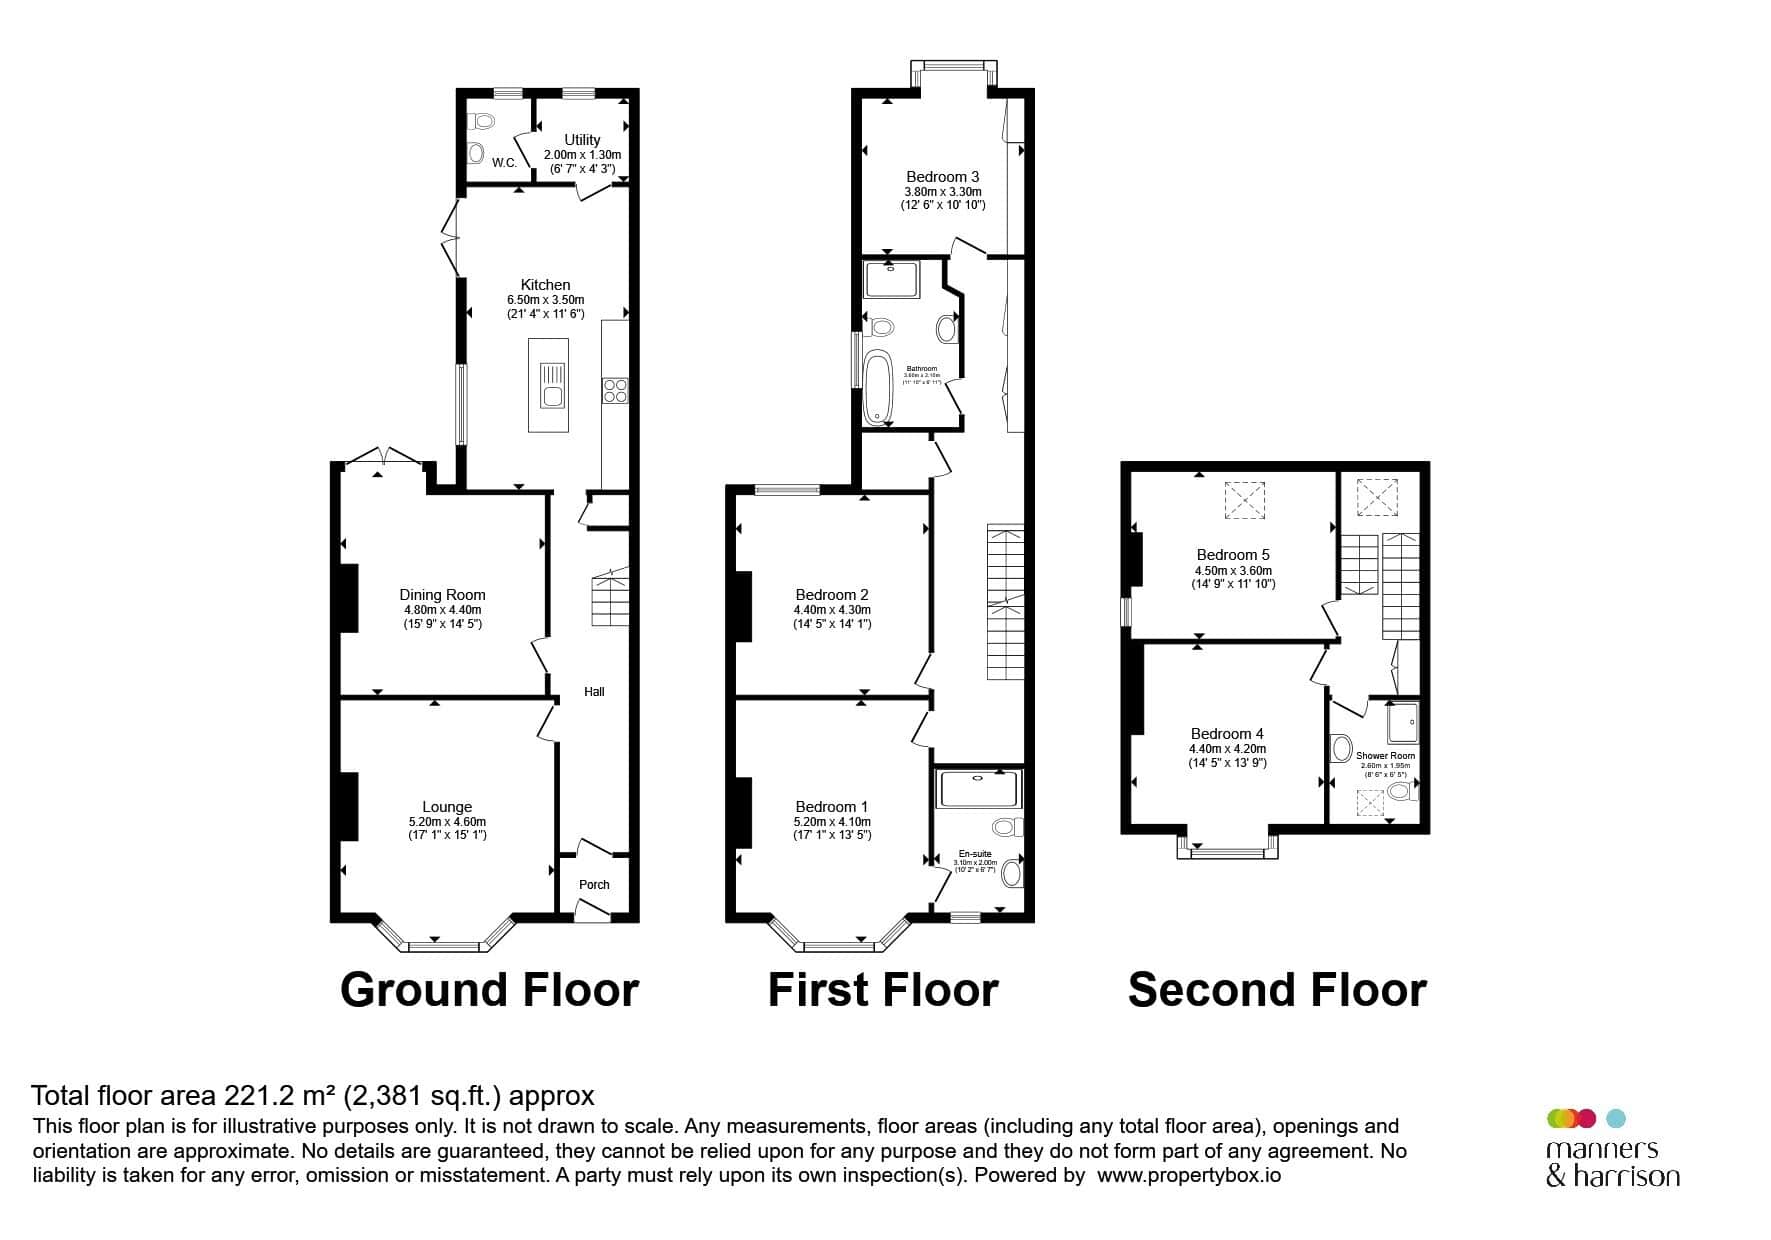
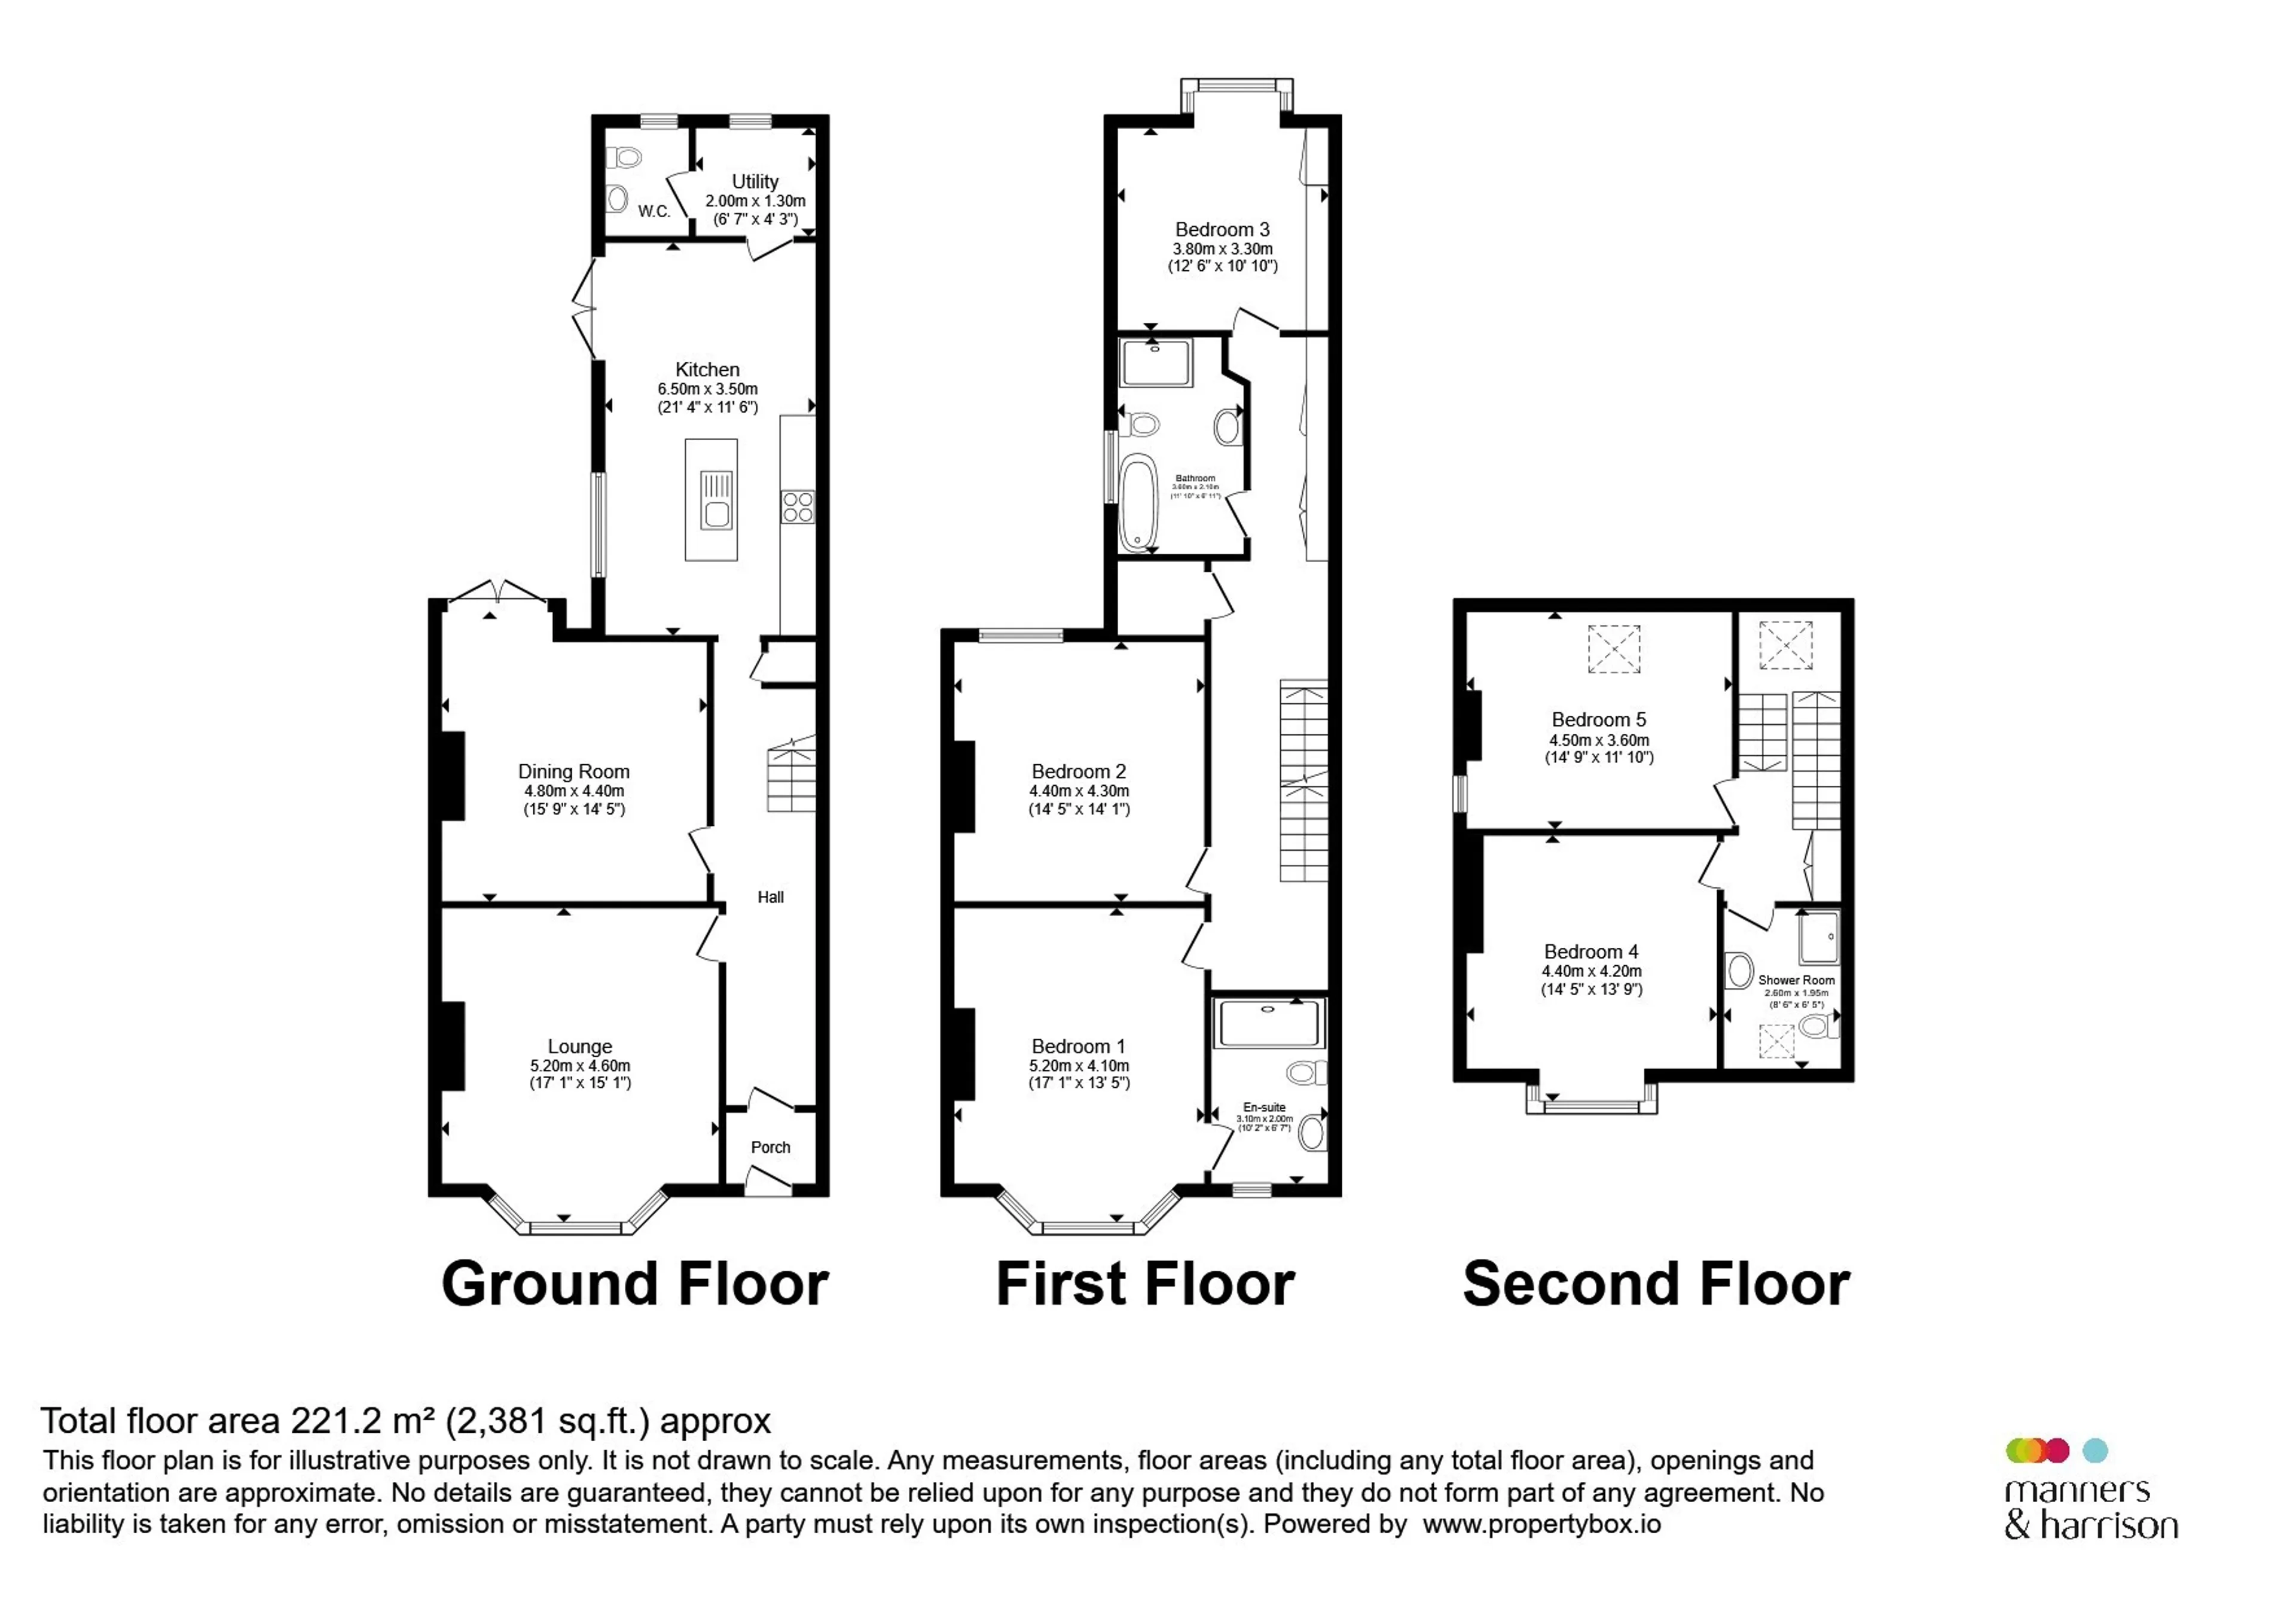
Offering over 2,400 sq ft of accommodation across three floors, the layout includes two spacious reception rooms, a stunning open-plan kitchen/dining area with integrated appliances and island, utility room and guest WC. There are five double bedrooms, including a principal bedroom with en-suite, a luxury family bathroom and an additional shower room.
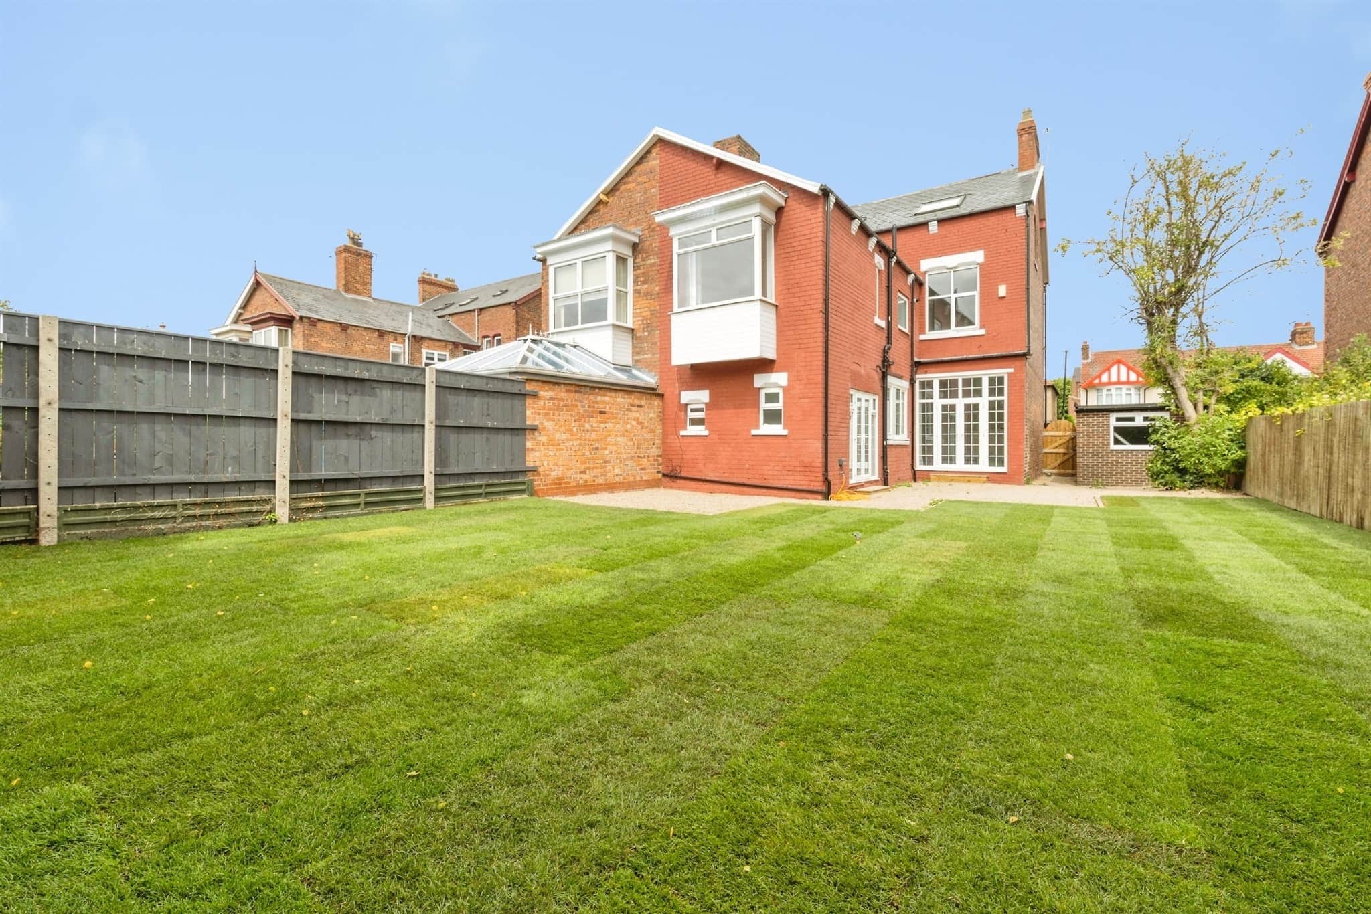
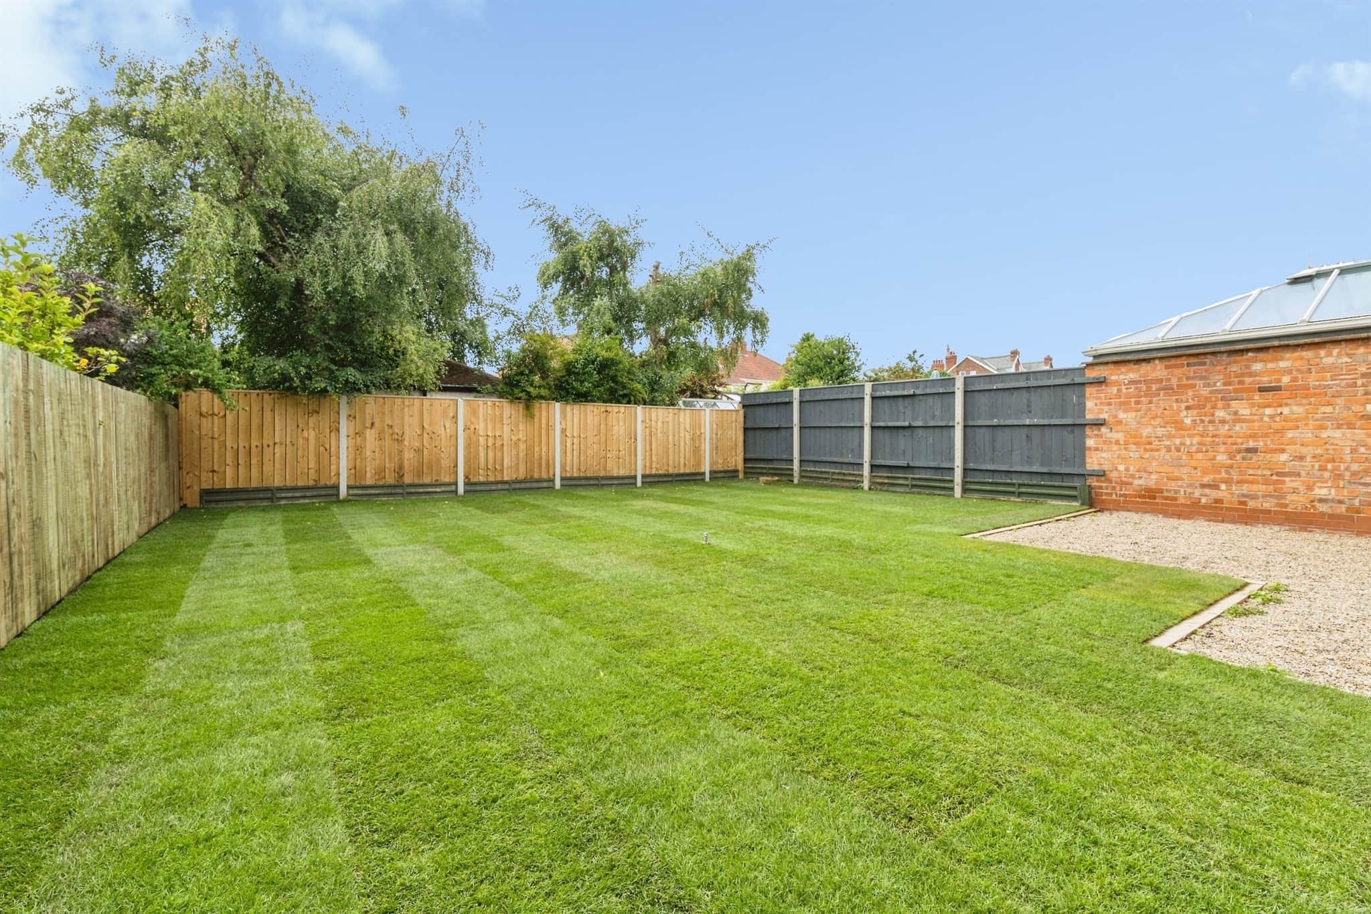
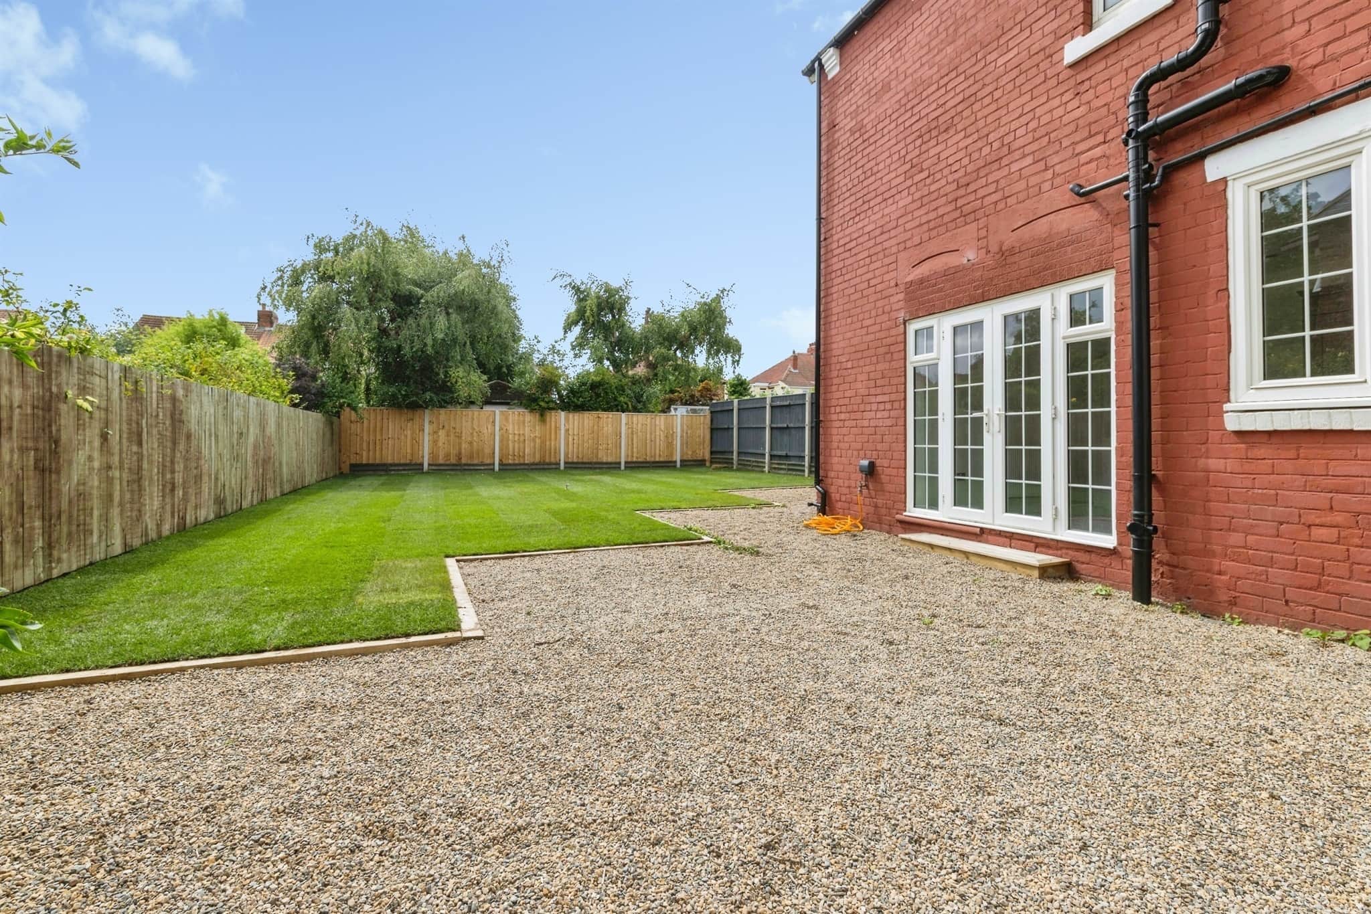
Externally, there is off-road parking, a larger-than-average detached garage, and a generous south-facing garden with a large patio. Situated at the head of Hutton Avenue, close to local amenities and well-regarded schools, this outstanding home is offered with no onward chain. Internal viewing is highly recommended.
Agents Note:
"Please note that an AML fee is chargeable to the buyer once an offer is accepted to cover the cost of carrying out the required identity and anti-money laundering checks. Once these checks have been completed, the fee cannot be refunded, even if the property purchase does not go ahead."Entrance Porch
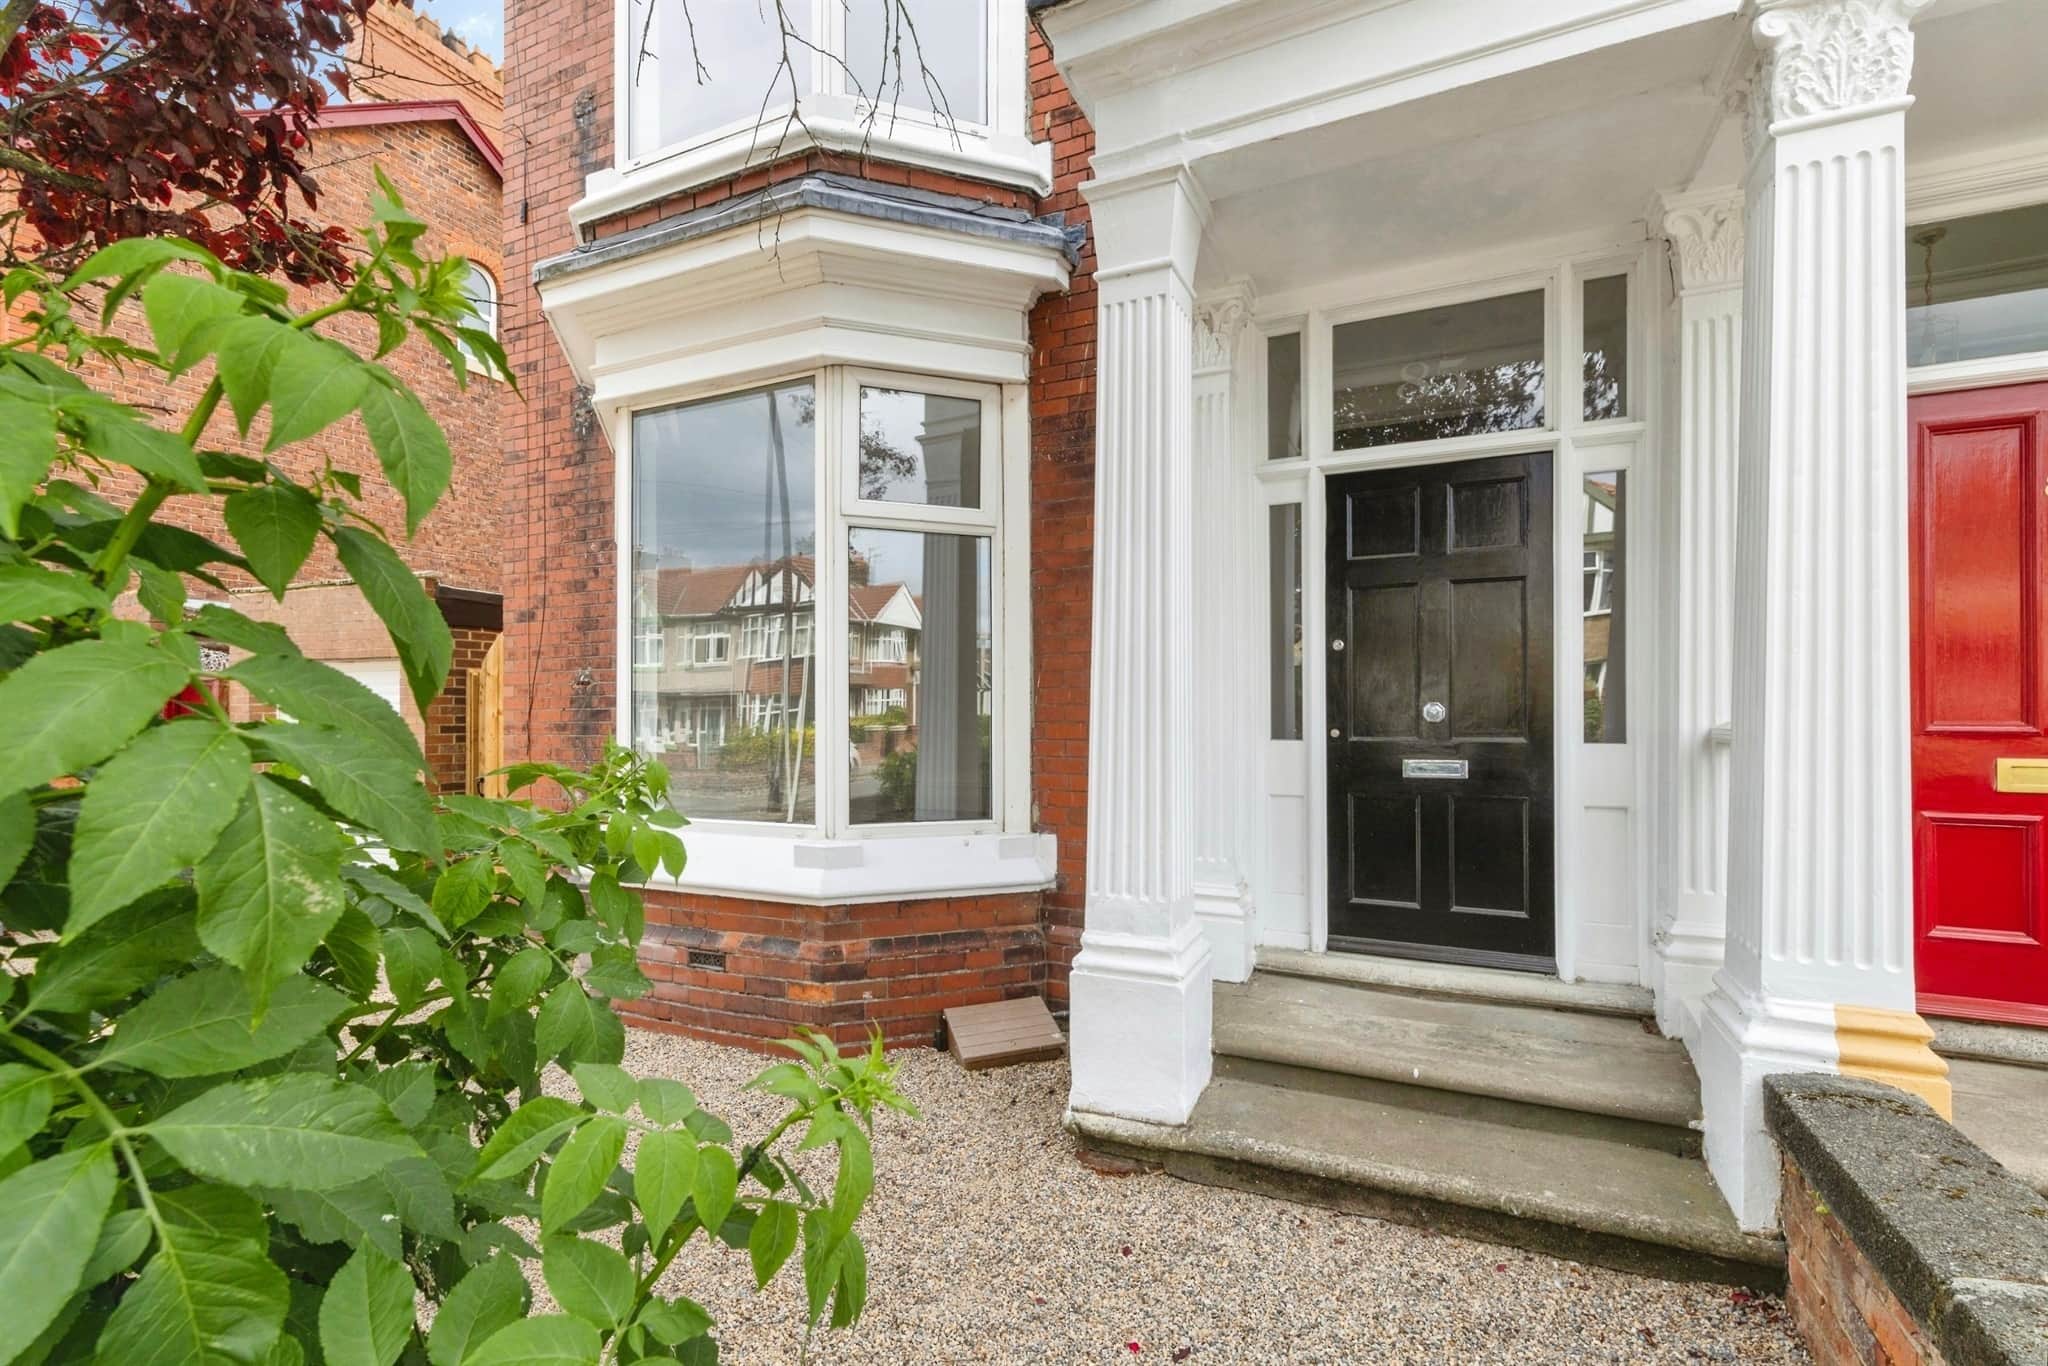
Entered via a wide panelled front door with glazed side panels and matching fanlight above. Retaining the original mosaic-style tiled floor, the porch also features a high coved ceiling and an internal glazed door with matching side panels leading into the welcoming entrance hall.Entrance Hall
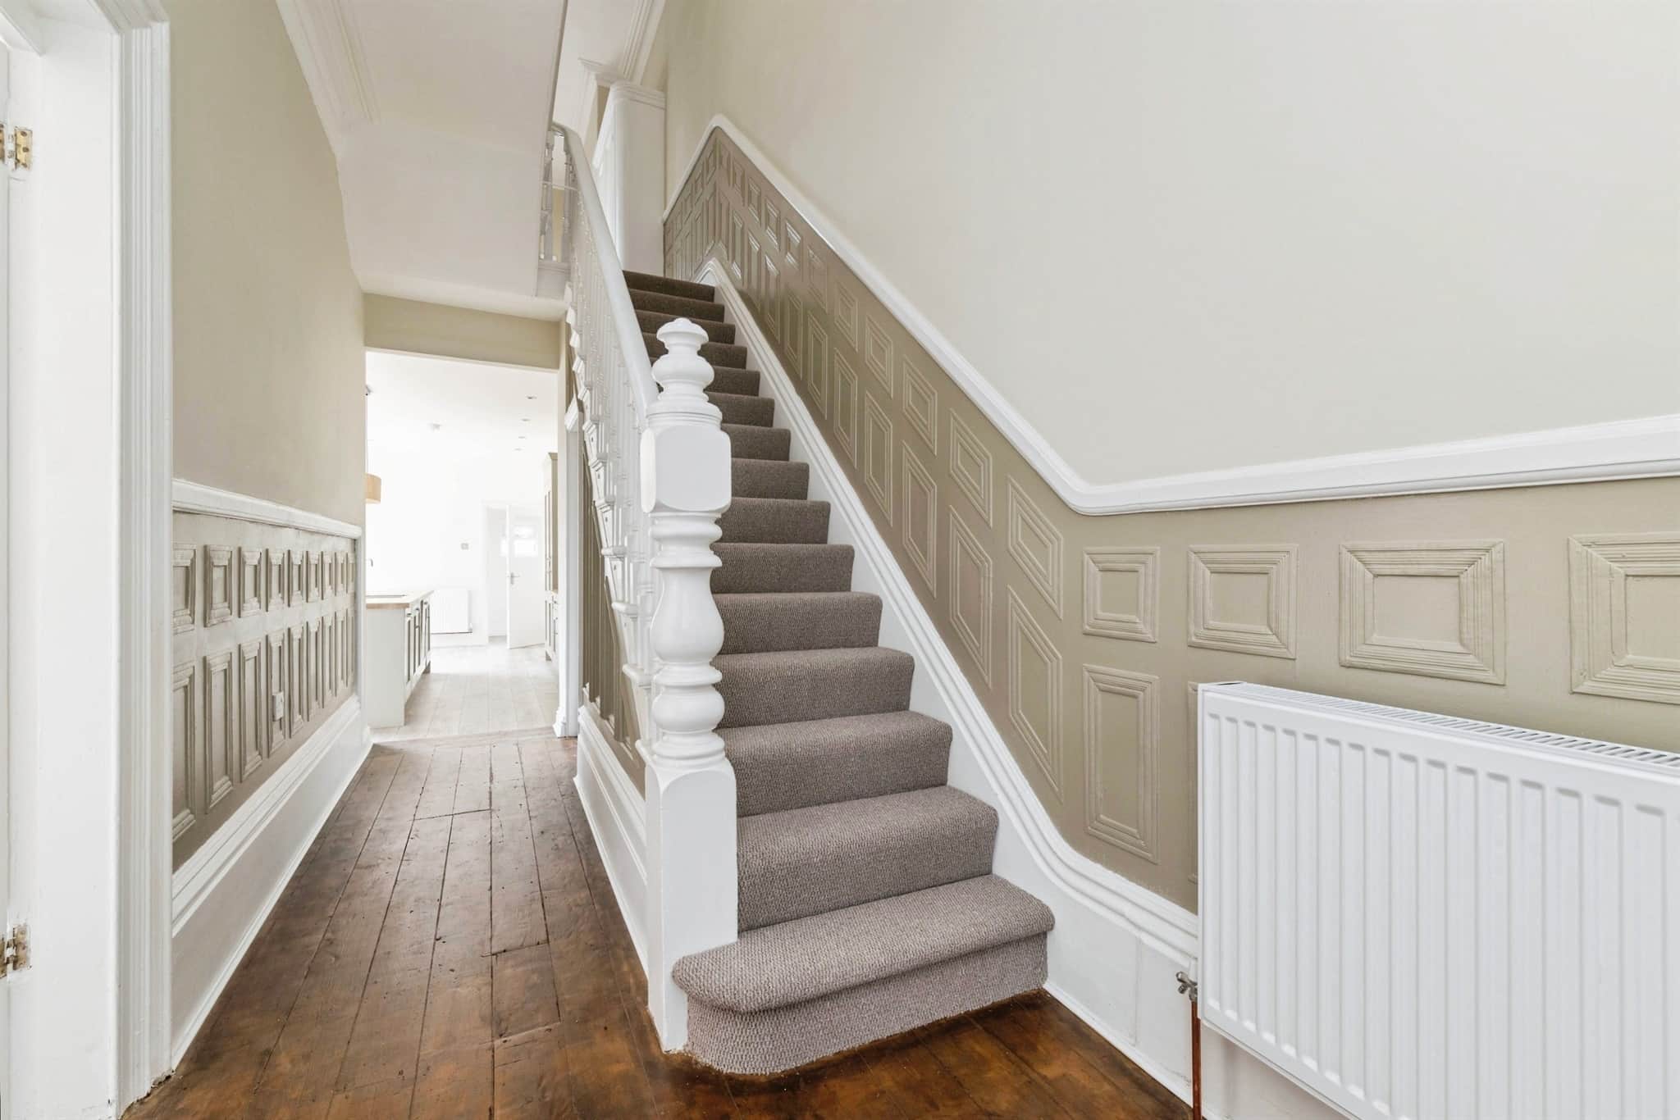
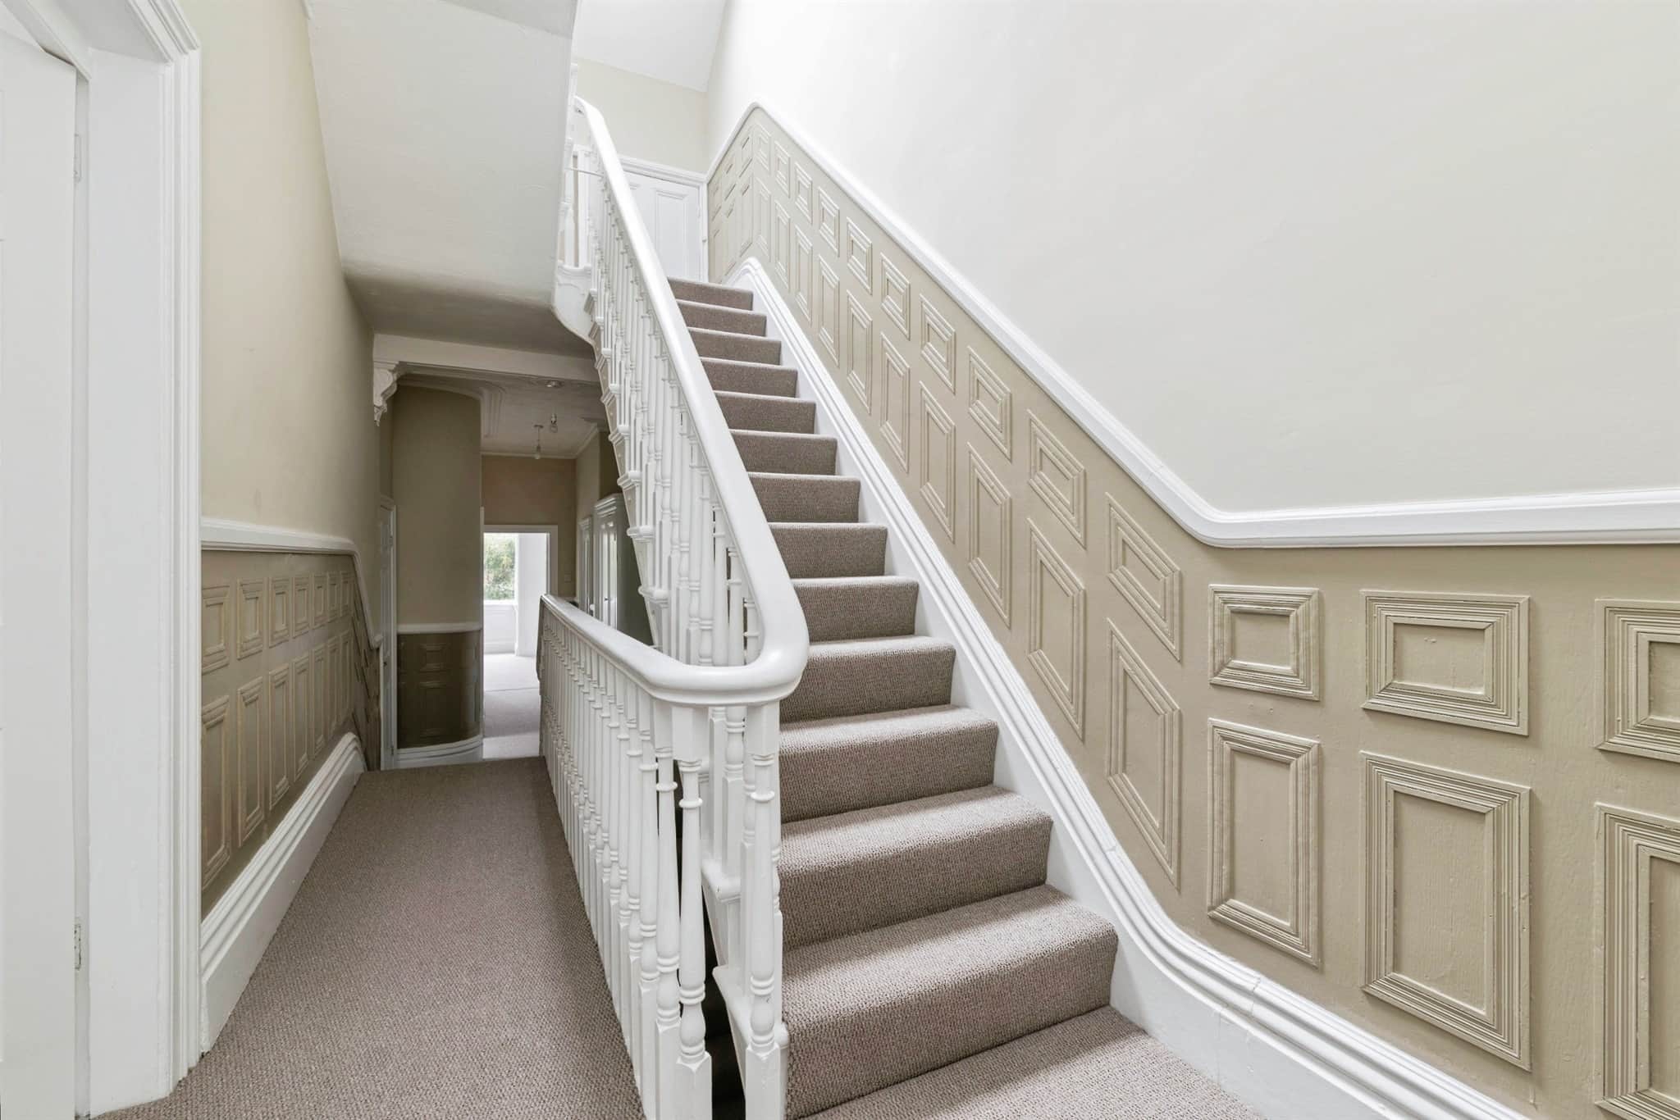
A spacious and inviting reception hall showcasing attractive stained wood flooring and a traditional spindle staircase rising to the first floor with a substantial newel post. Further features include newly fitted carpeting, decorative dado rail, ornate archway, picture rail, high coved ceiling, bespoke built-in shelving, useful understairs storage cupboard, radiator and glazed doors providing access to both reception rooms.Front Reception Room
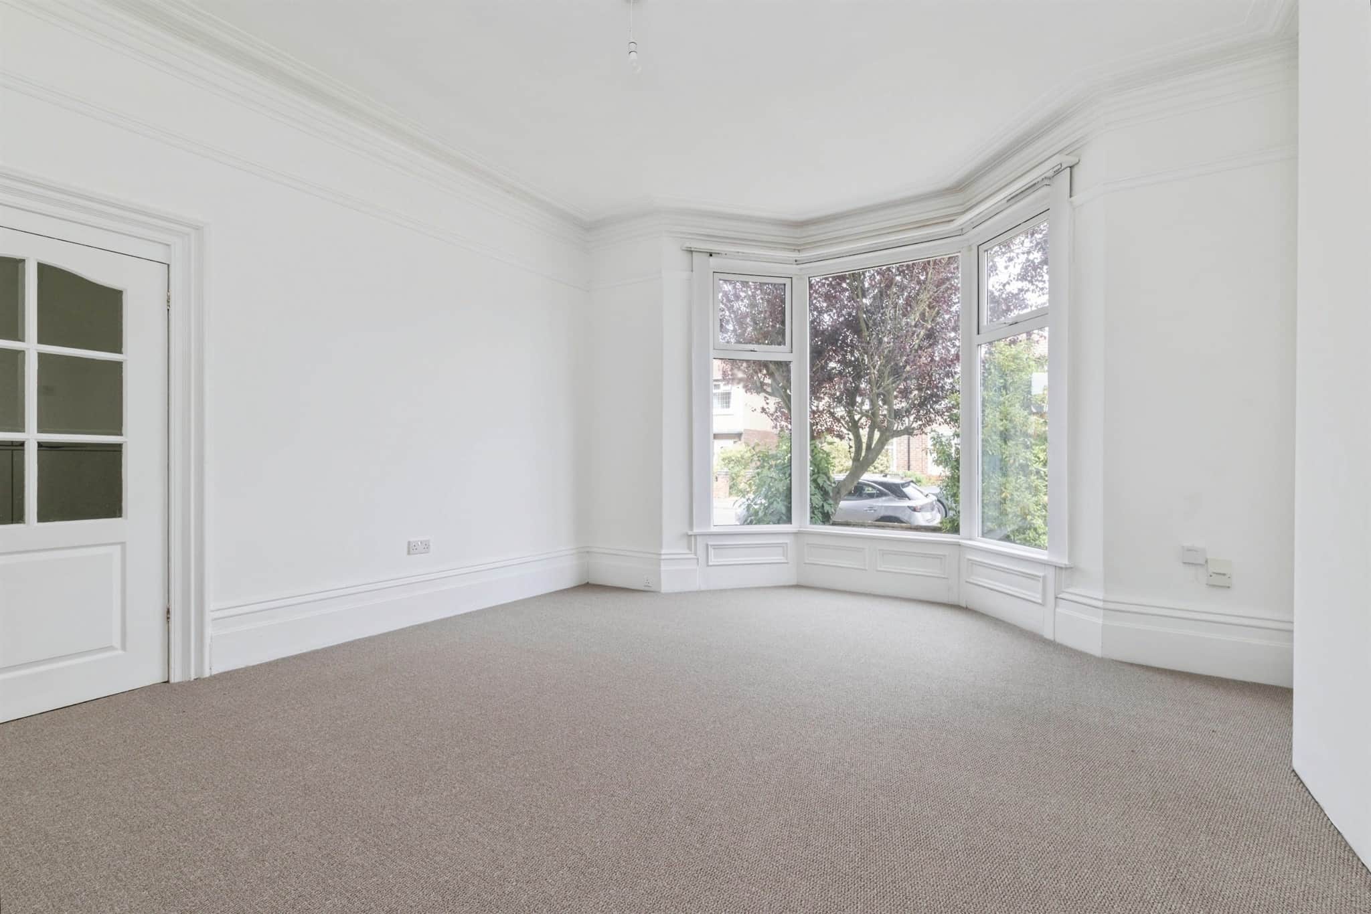
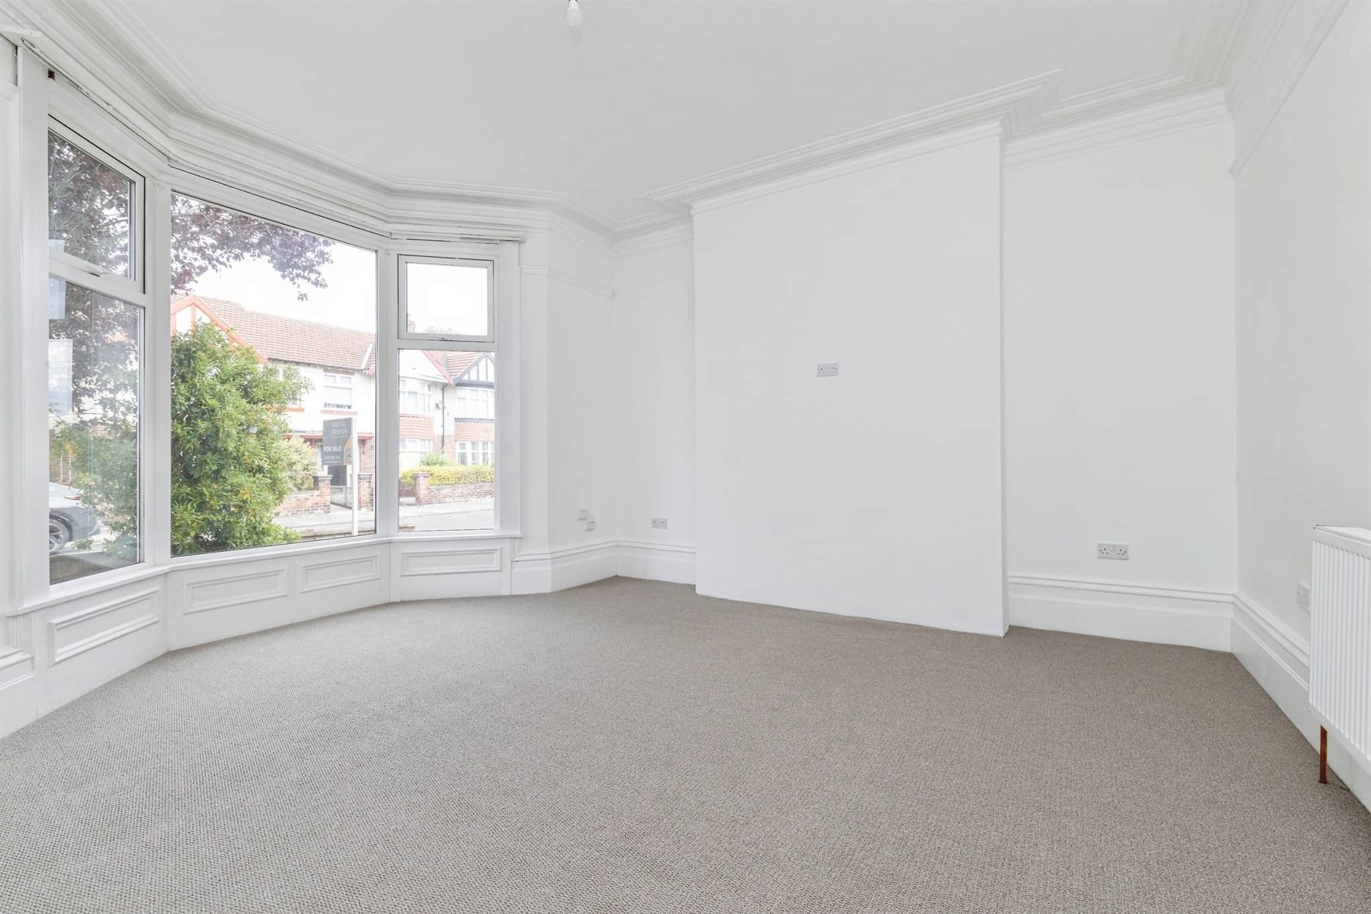
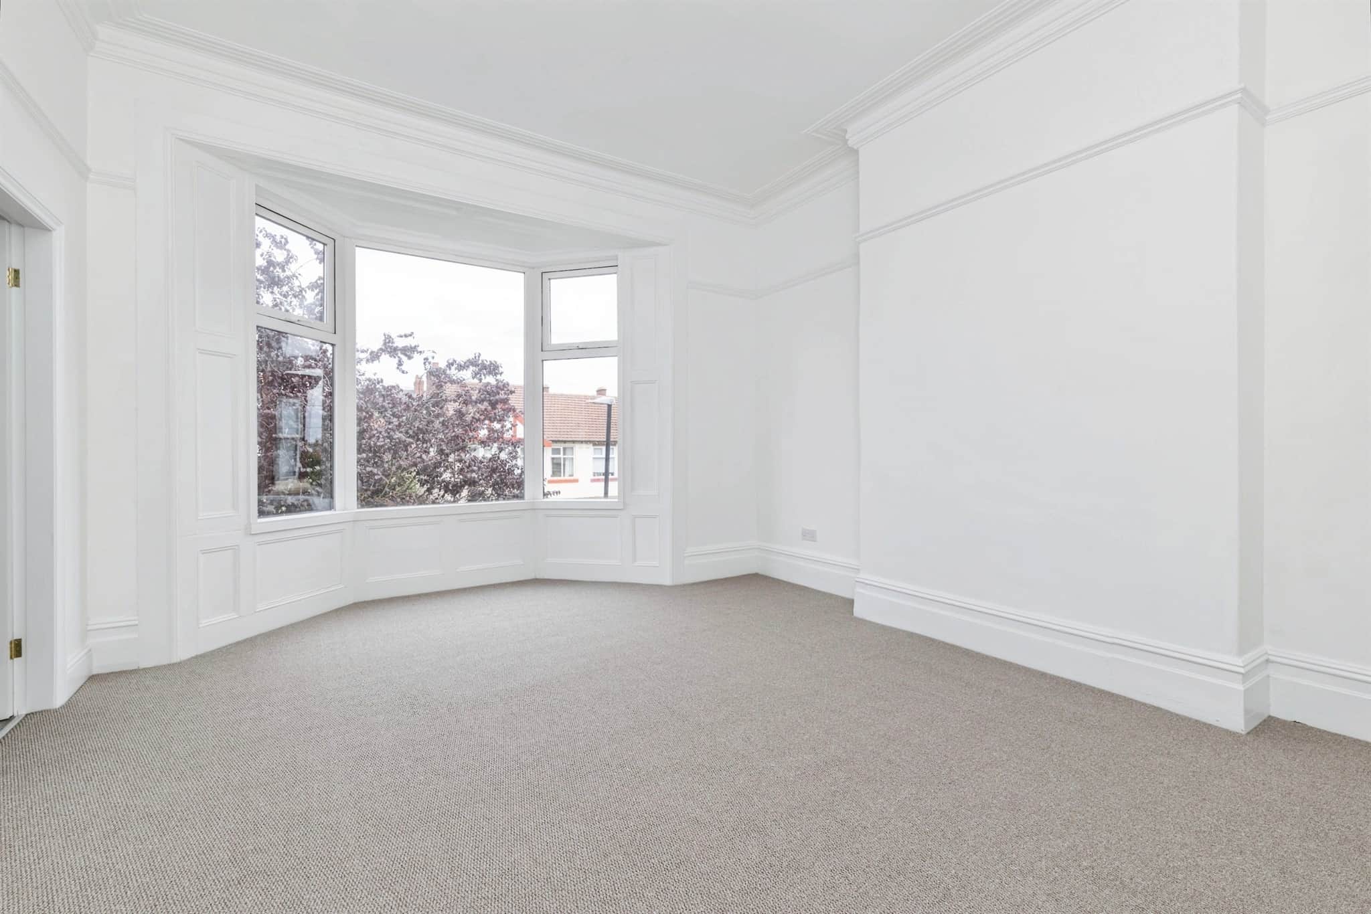
A bright and generously proportioned reception room with a large PVC double glazed bay window overlooking the front aspect. Finished with newly fitted carpet, deep coving and a radiator.Rear Reception Room
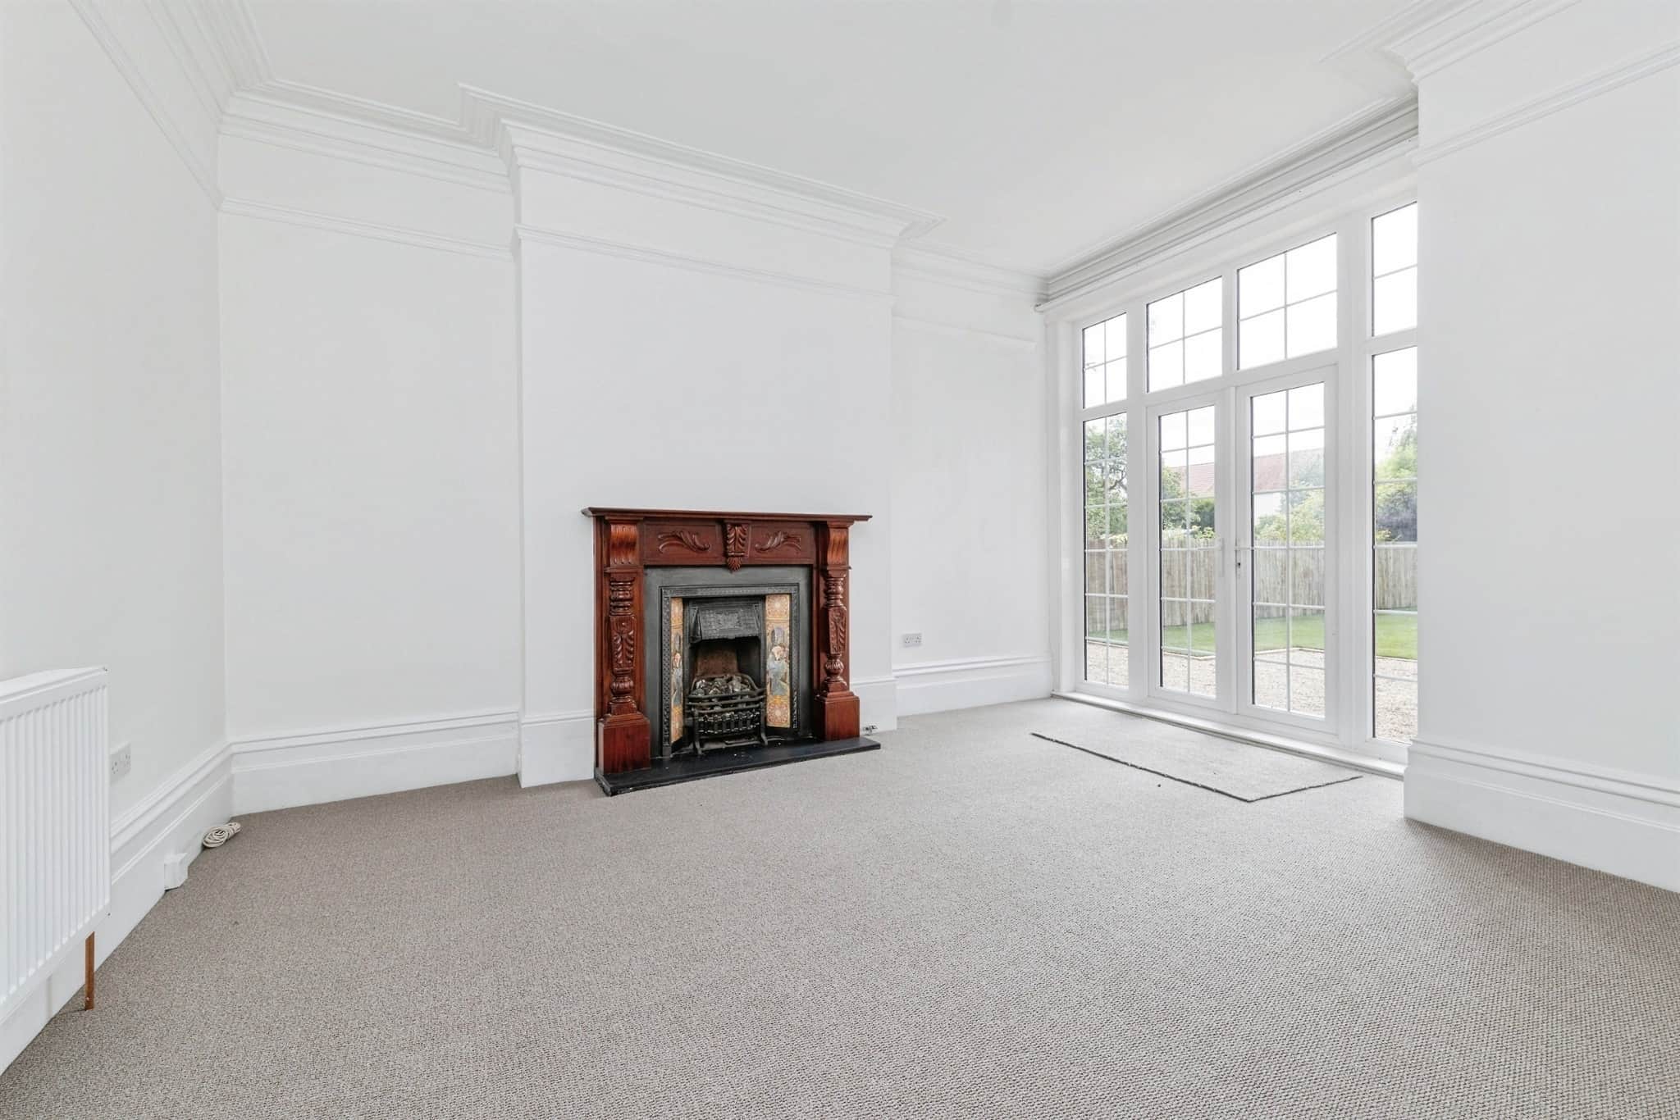
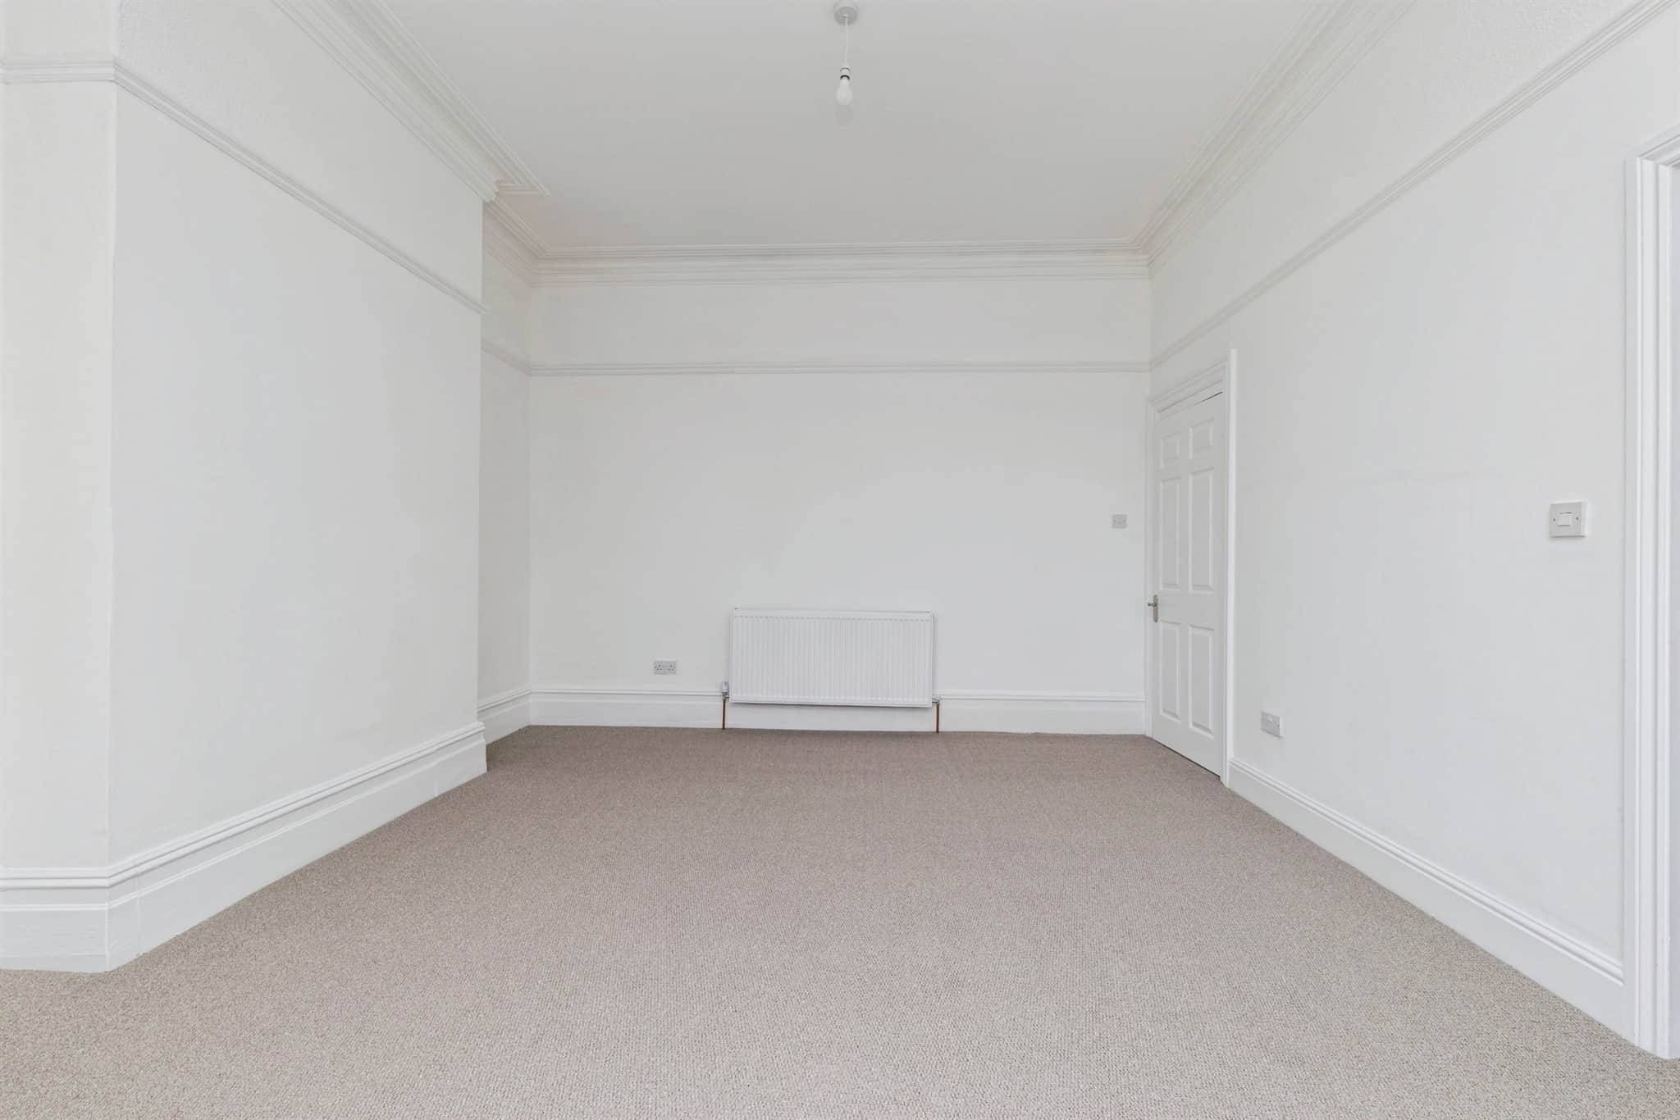
An elegant second reception room enjoying French doors with glazed side panels and fanlight opening onto the rear garden. A beautiful period-style fireplace with cast iron tiled insert creates an attractive focal point, complemented by an ornate ceiling rose, picture rail, deep coving, newly fitted carpet and radiator.Open Plan Kitch/Din/Fam Room
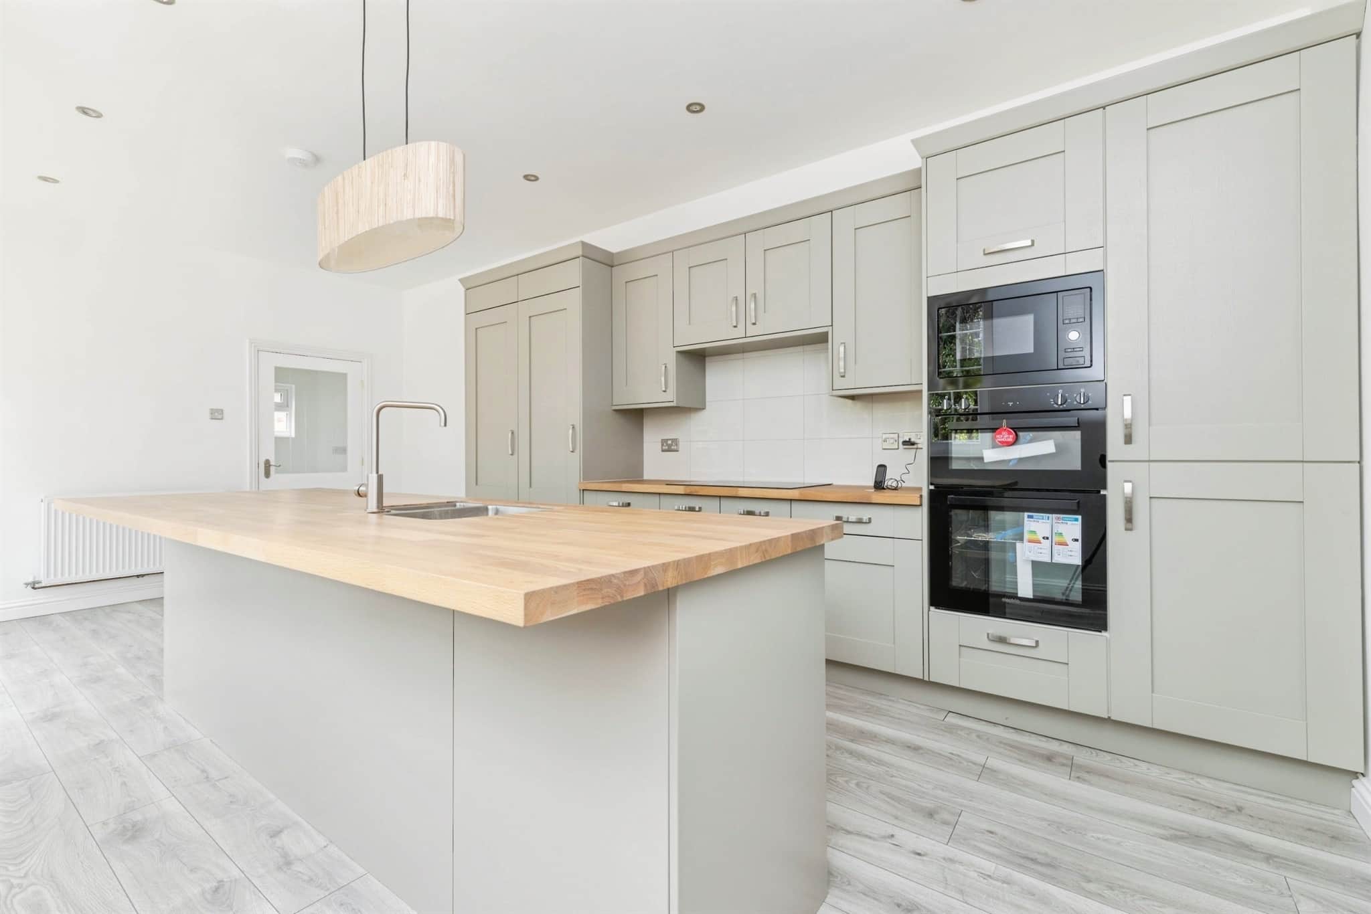
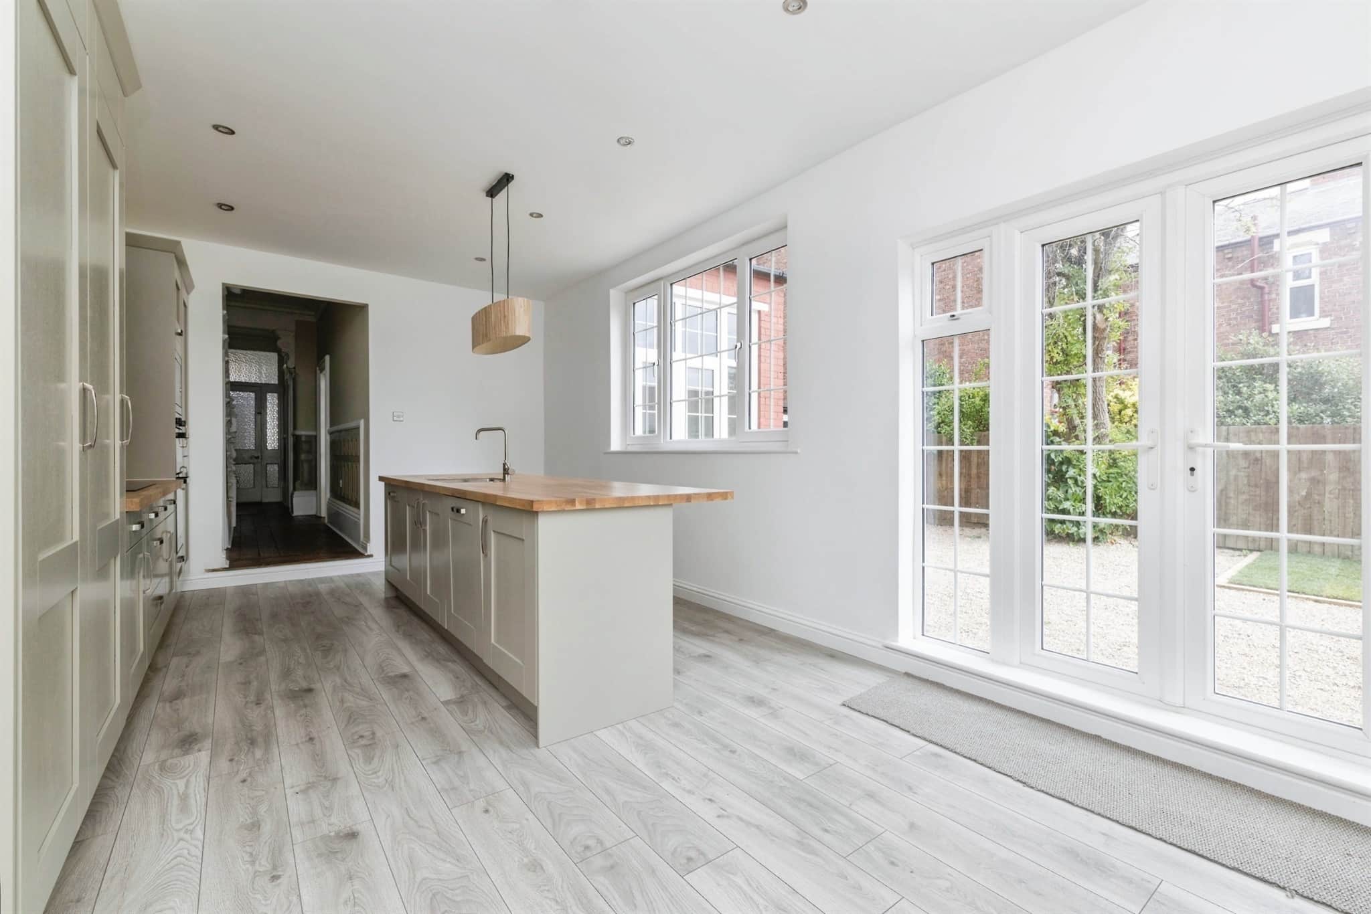
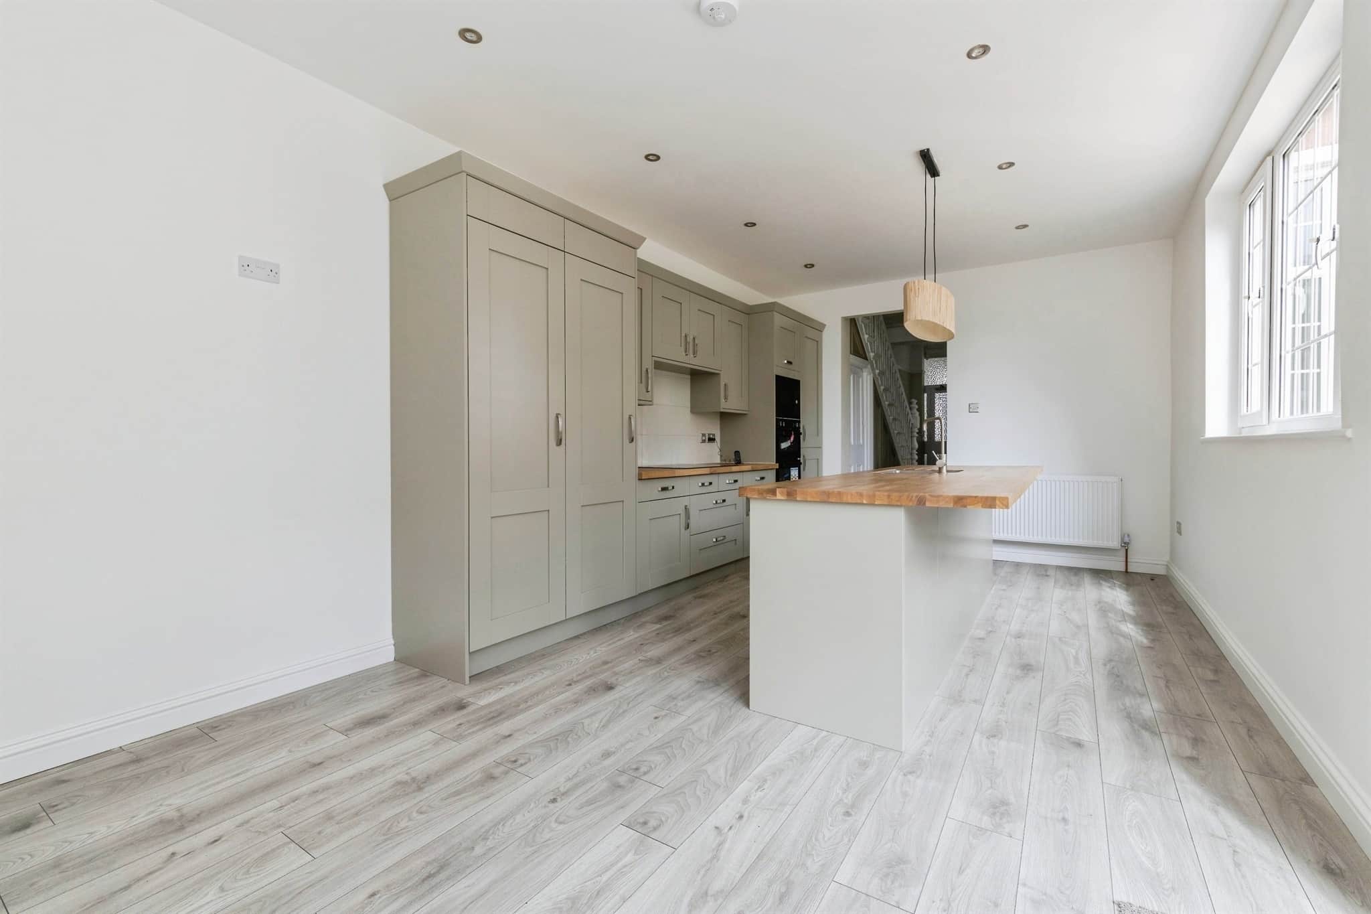
The heart of the home, this impressive open-plan space has been stylishly refitted with an extensive range of quality wall and base units finished with brushed stainless steel handles and coordinating work surfaces. The central island incorporates an inset stainless steel sink with mixer tap and breakfast bar seating. Integrated appliances include a double oven with microwave above, larder-style fridge, separate freezer, five-ring induction hob, dishwasher and concealed recycling unit. Finished with contemporary laminate flooring, tiled splashbacks, inset ceiling spotlights and feature pendant lighting above the island. French doors and a large rear window provide plenty of natural light and direct access to the garden, while an internal glazed door leads to the utility room.Utility Room
Fitted with plumbing for a washing machine, matching laminate flooring and a UPVC double glazed window overlooking the rear garden.Guest Wc
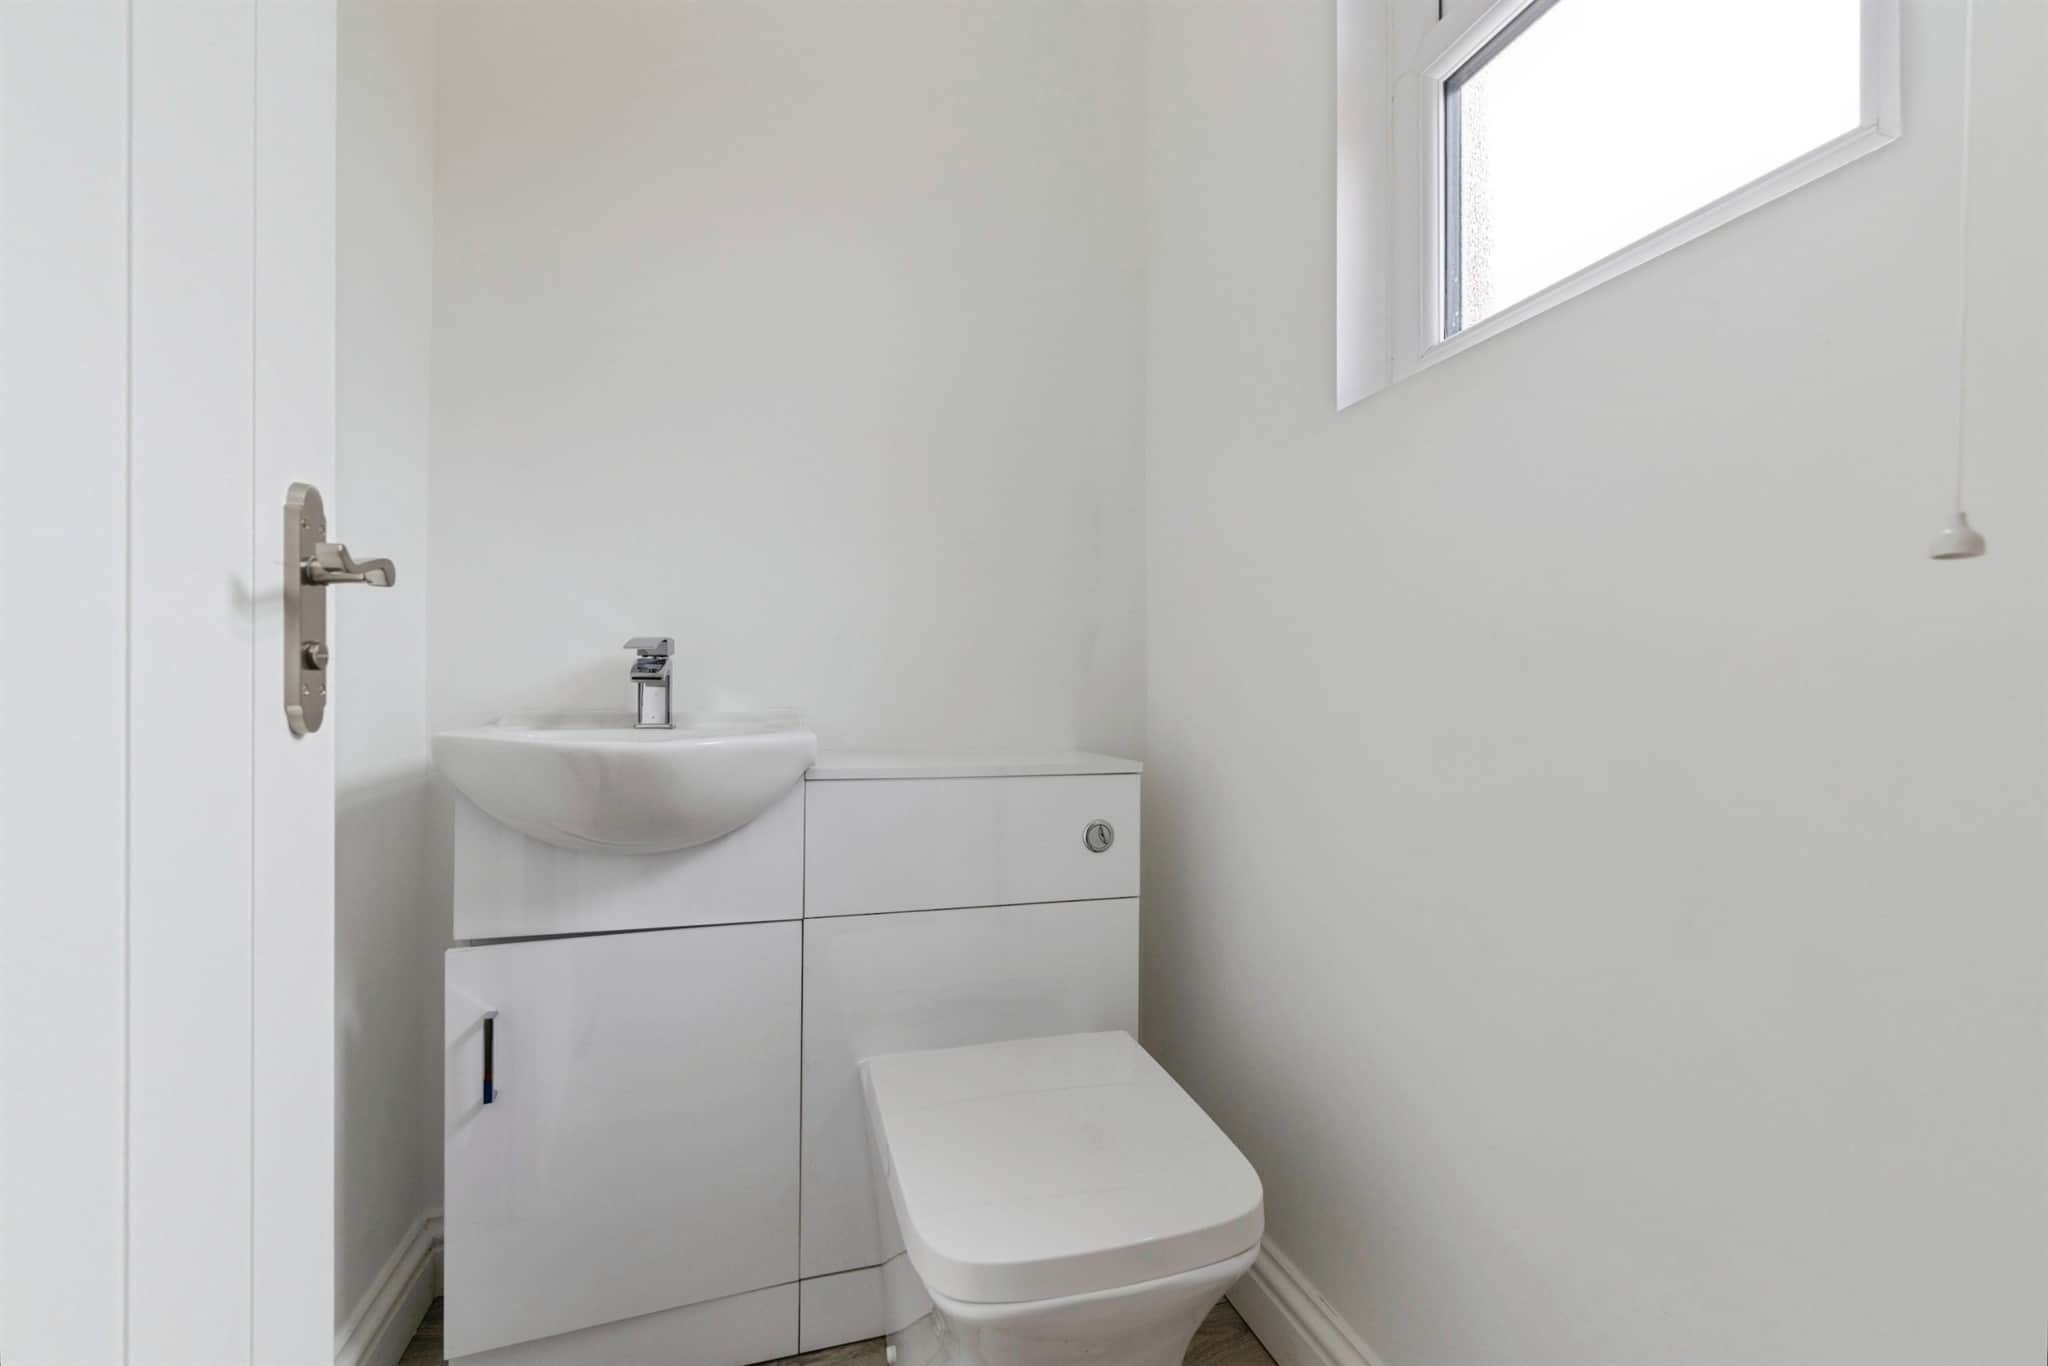
Fitted with a modern two-piece suite comprising a concealed WC and inset wash hand basin with chrome mixer tap set within a high-gloss vanity unit. Finished with matching laminate flooring, radiator and a UPVC double glazed rear window.First Floor
Half Landing
Offering excellent storage with both double and single built-in cupboards. Additional features include newly fitted carpet, decorative dado rail, ornate archway and high coved ceiling, with access to Bedroom Three and the family bathroom.Bedroom 3
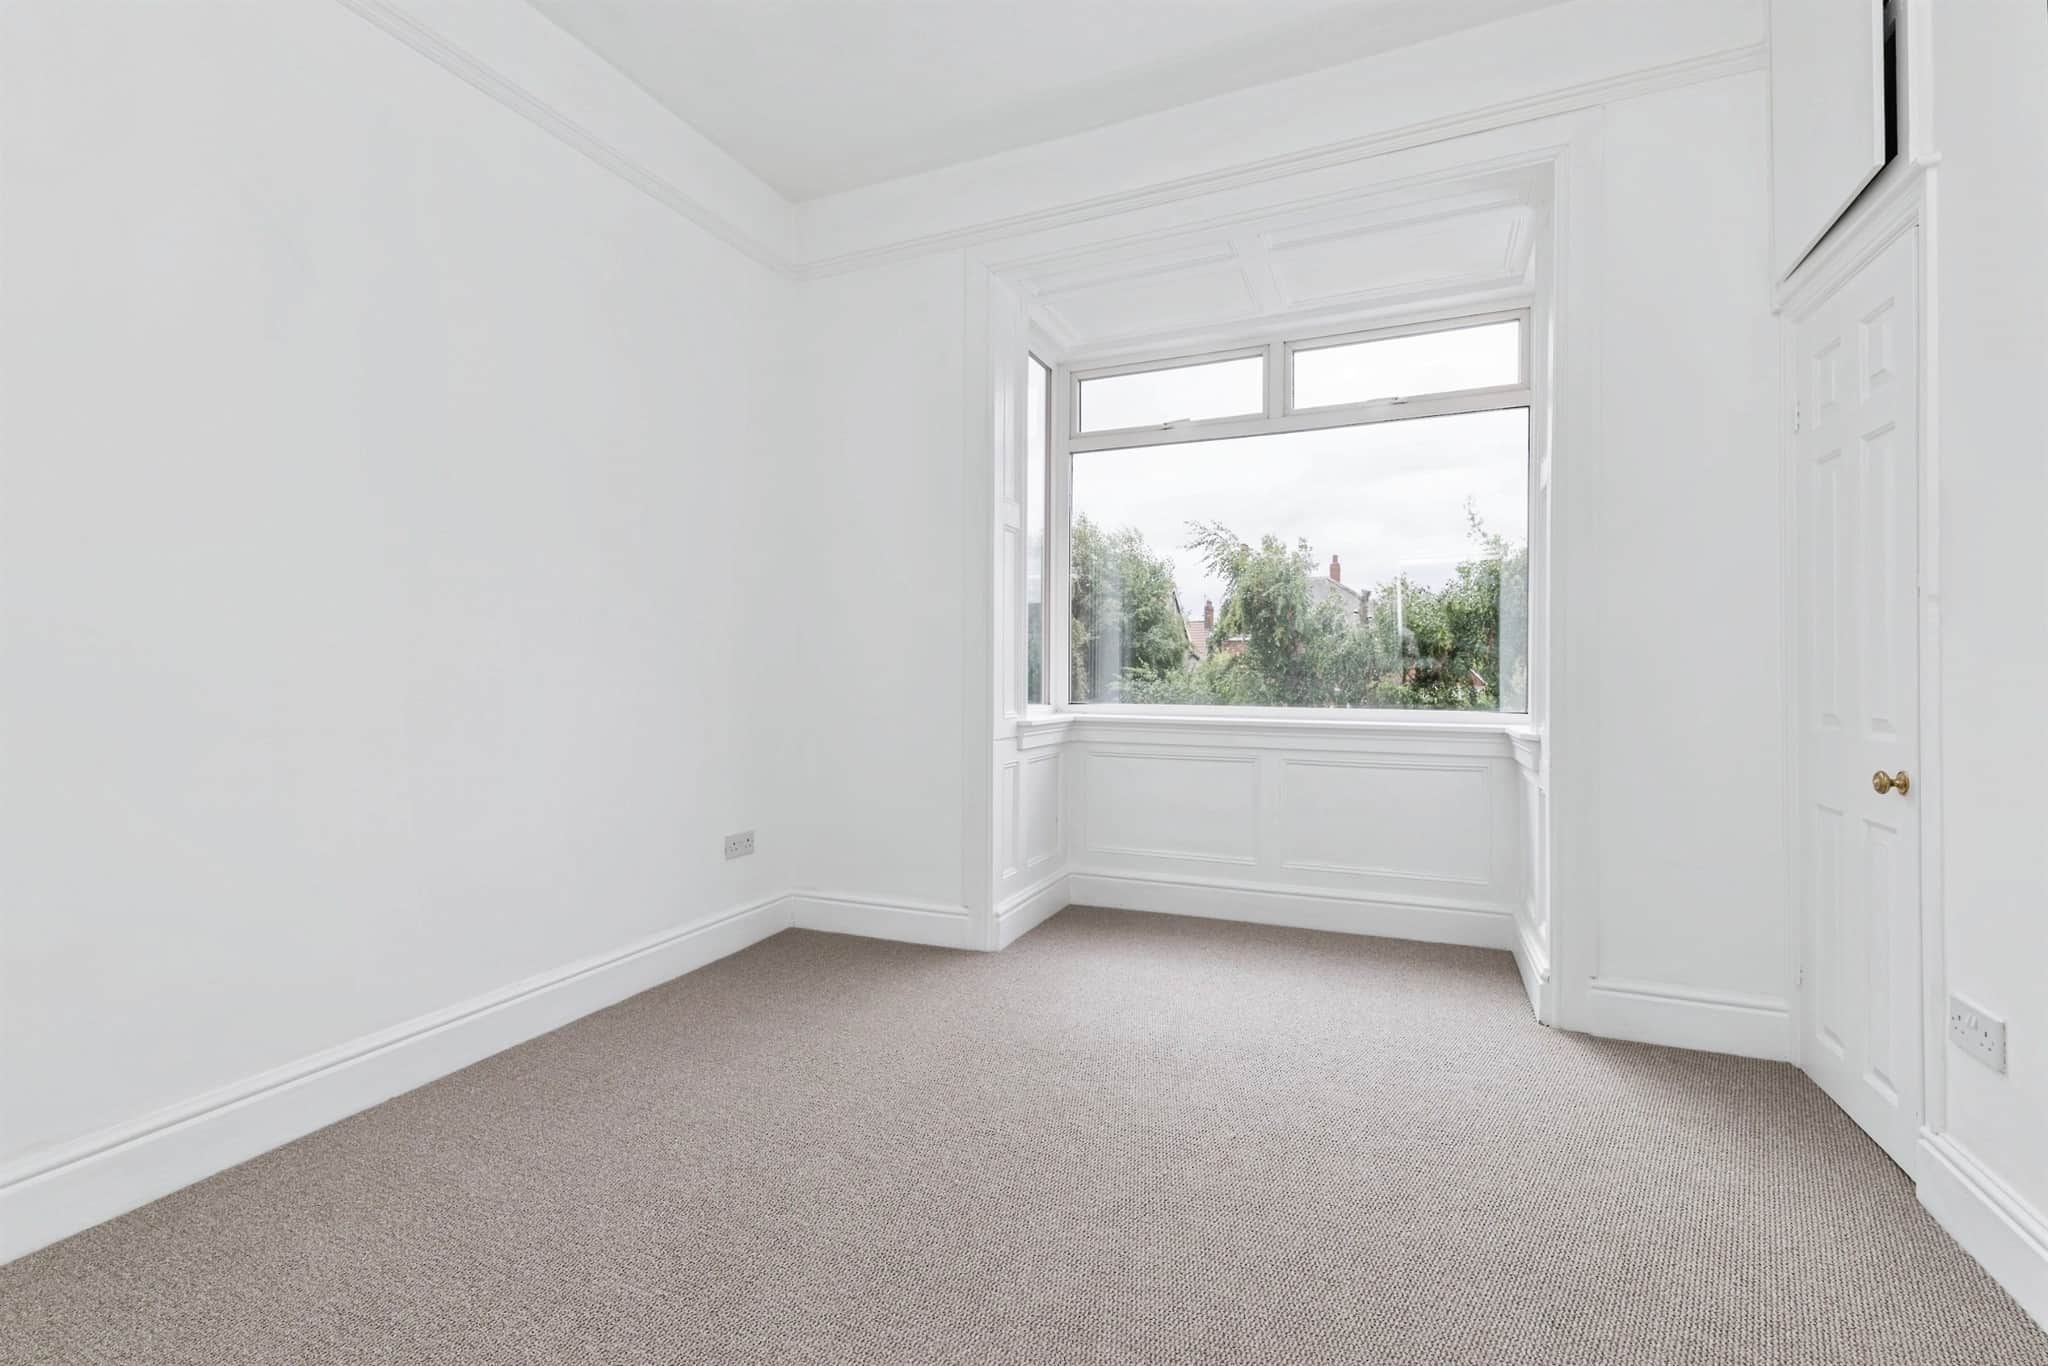
A well-proportioned double bedroom positioned to the rear of the property, featuring a large walk-in UPVC double glazed bay window, built-in storage cupboards, newly fitted carpet, picture rail and radiator.Family Bathroom
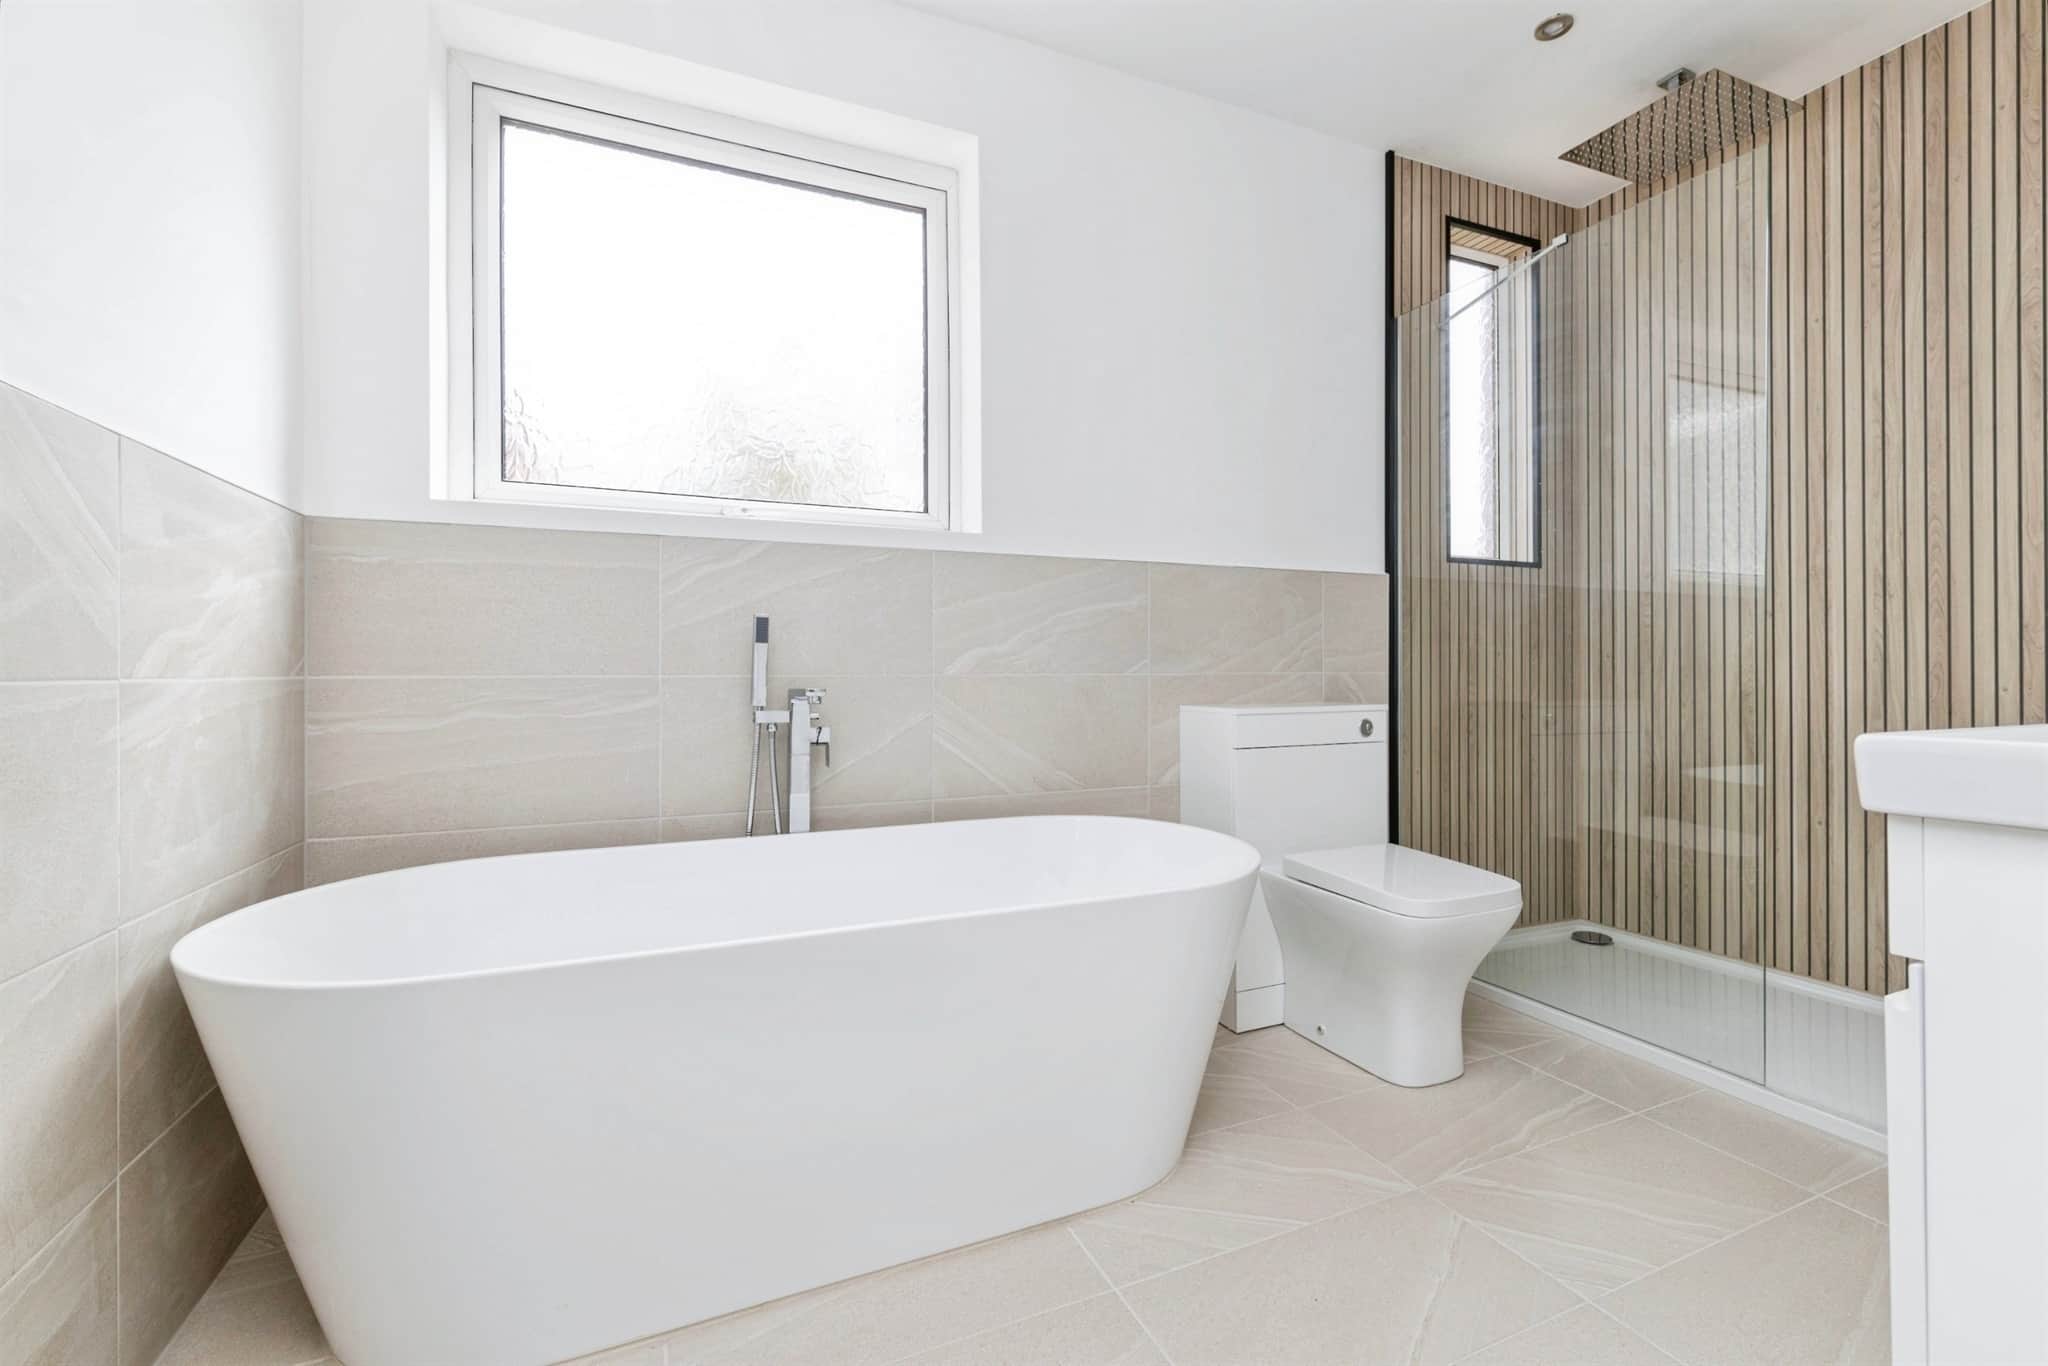
A beautifully appointed family bathroom fitted with a contemporary four-piece suite comprising a freestanding bath with chrome mixer tap and handheld shower attachment, a spacious walk-in double shower with glazed screen and waterfall shower, concealed WC, and an inset wash hand basin housed within a stylish gloss vanity unit. Finished with attractive tiled flooring, decorative wall panelling and splashbacks, inset ceiling spotlights, chrome heated towel radiator and a UPVC double glazed window to the side elevation.Main Landing
A spacious landing with decorative dado rail and high coved ceiling, providing access to Bedrooms One and Two, with a traditional spindle staircase continuing to the second floor.Bedroom 1
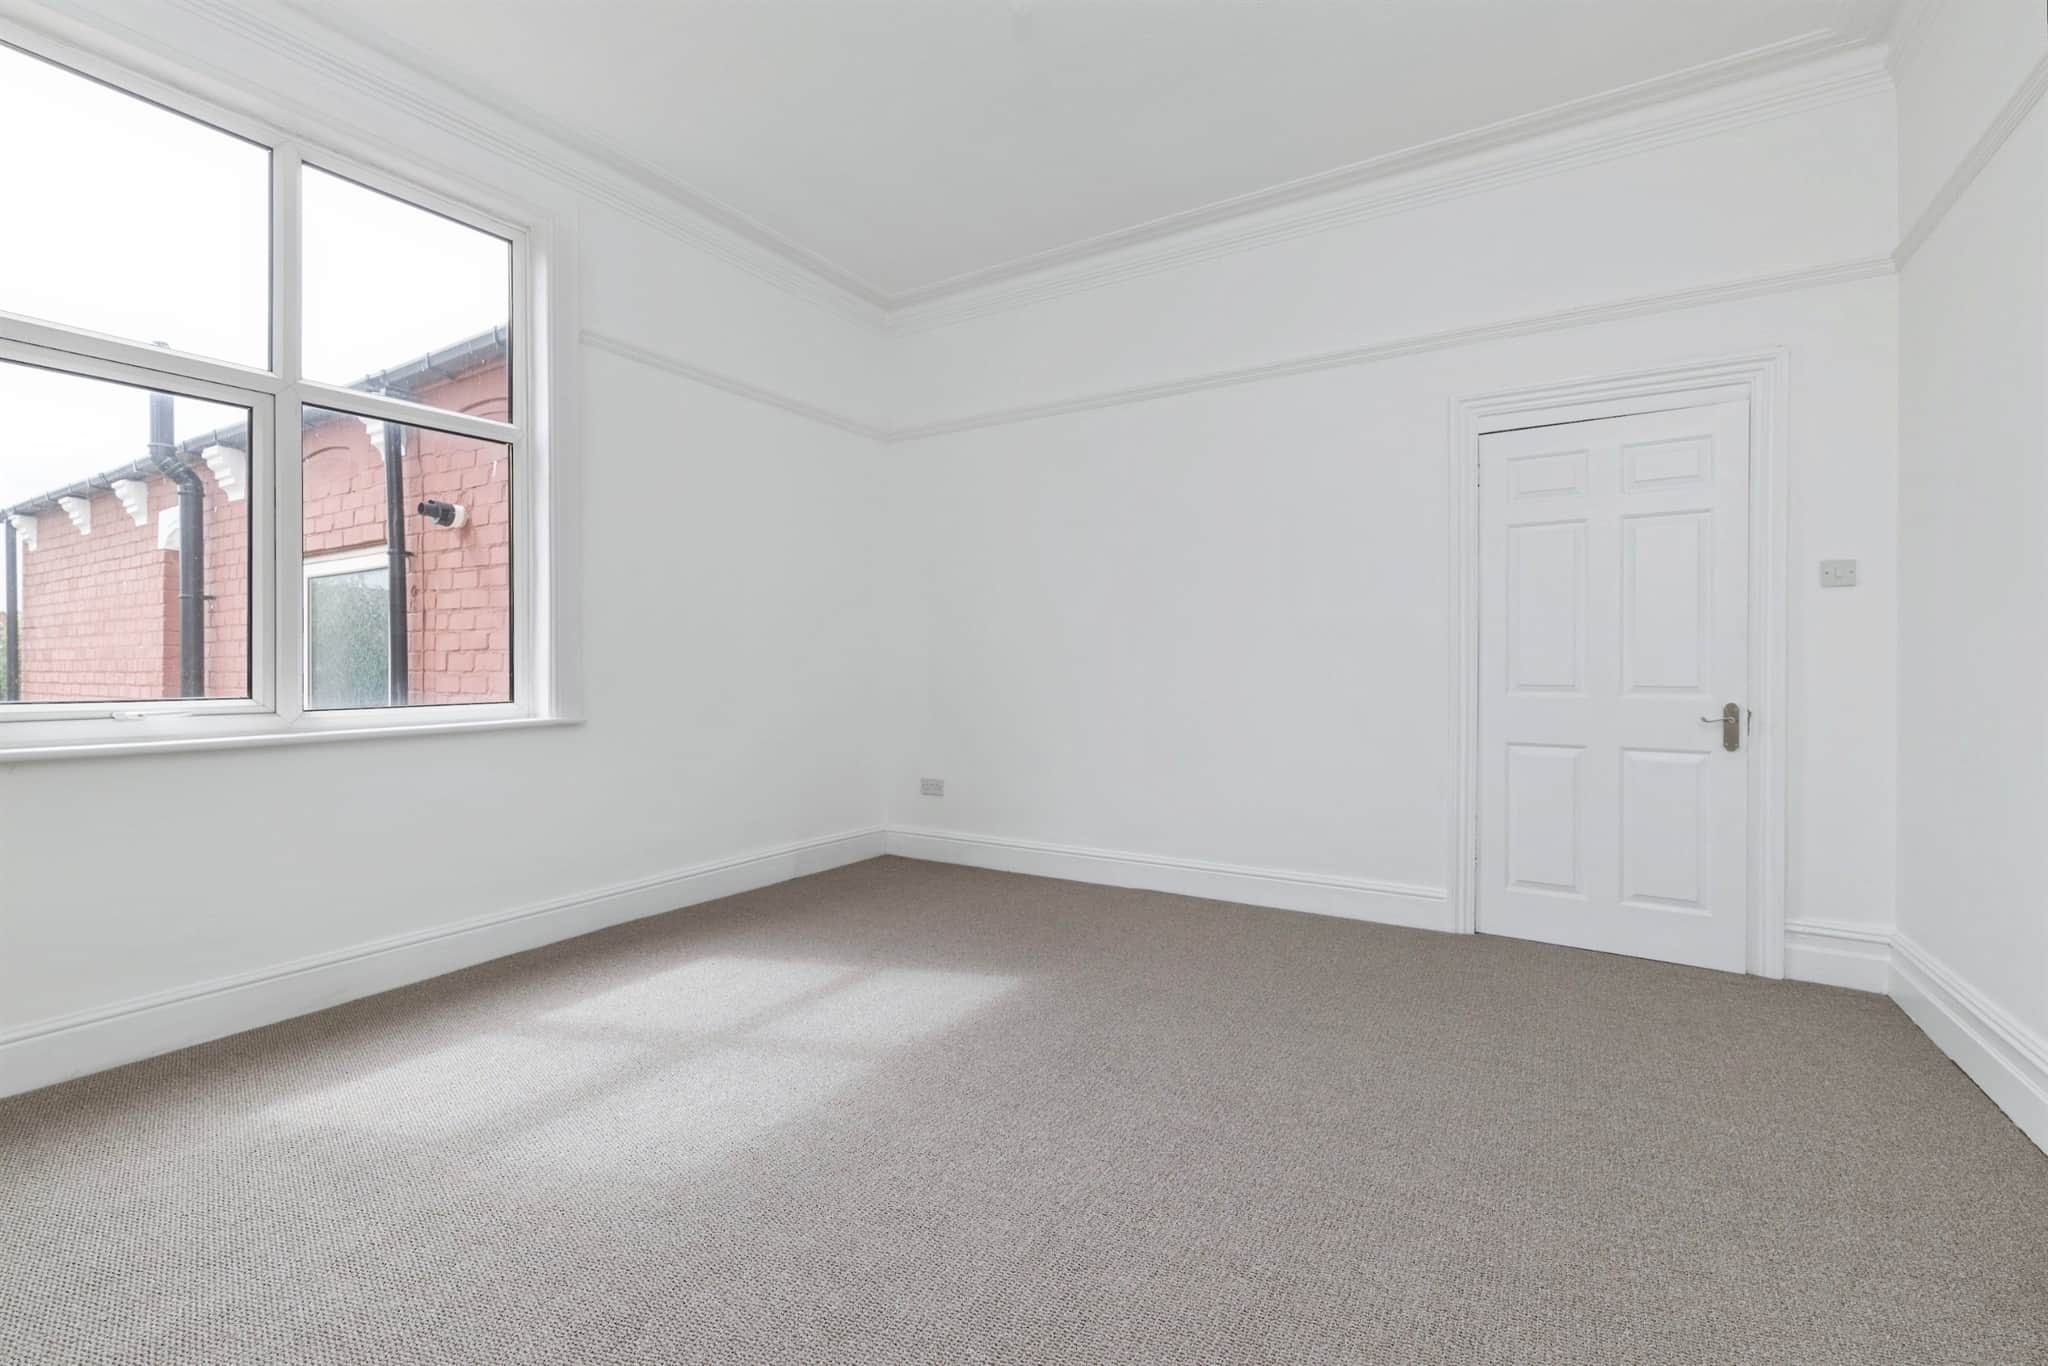
An impressive principal bedroom offering excellent proportions, enhanced by a large UPVC double glazed bay window overlooking the front aspect. Finished with newly fitted carpet, picture rail, deep coving and radiator, with the added benefit of a stylish en-suite shower room.En-Suite Shower Room
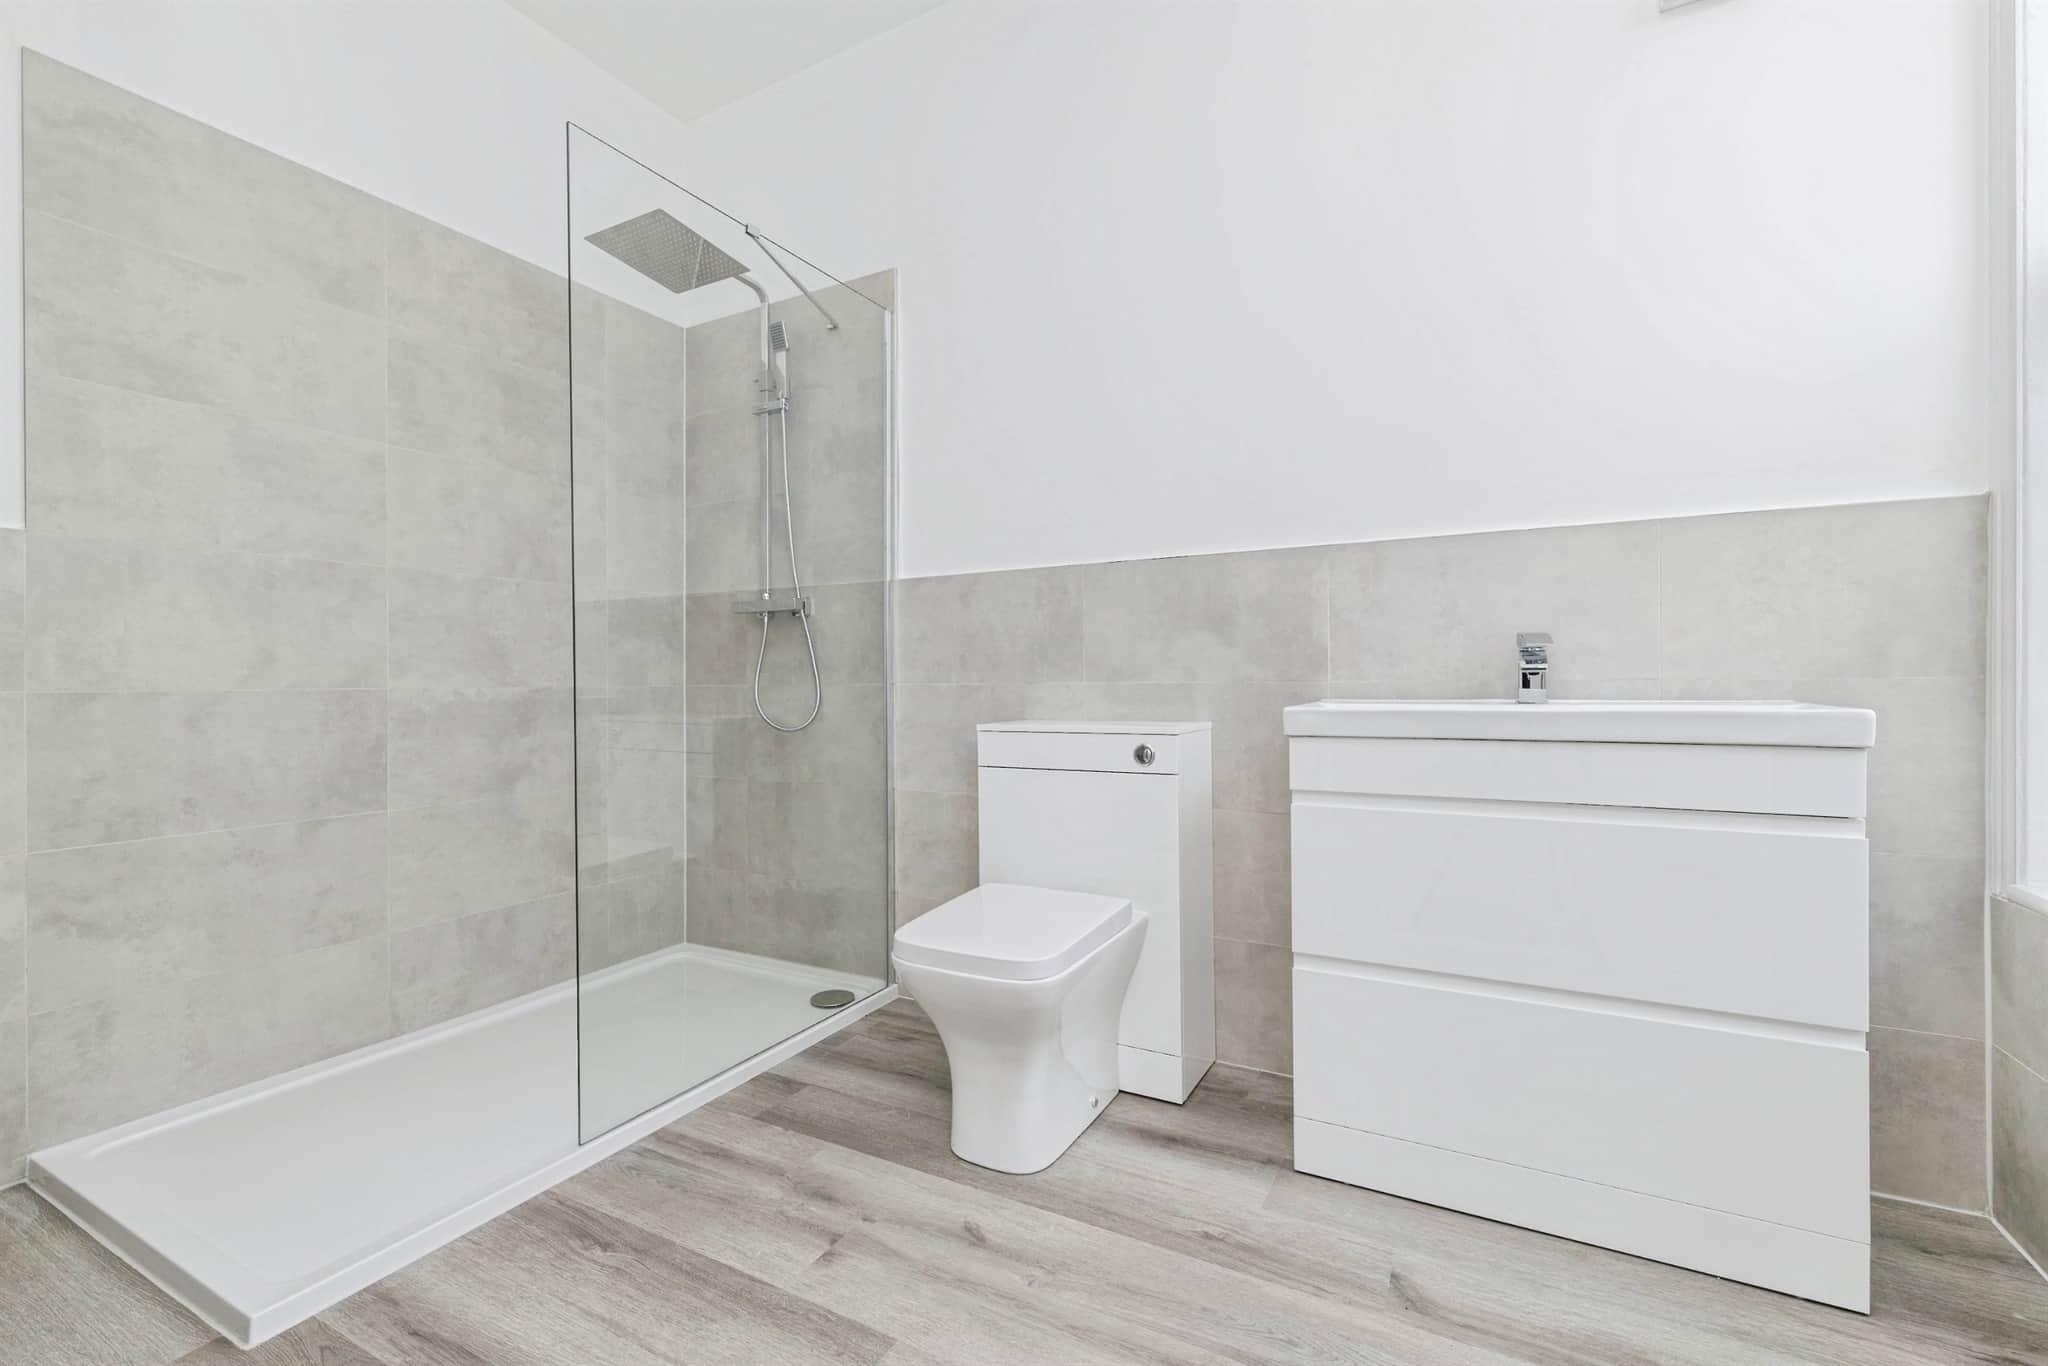
Modern in design and finished to a high standard, featuring a three-piece suite including a walk-in shower with glazed screen, waterfall shower and separate handheld attachment, concealed WC and inset wash hand basin set within a gloss vanity unit. Further benefits include contemporary flooring, tiled splashbacks, inset ceiling spotlights, extractor fan, chrome heated towel radiator and a UPVC double glazed front-facing window.Bedroom 2
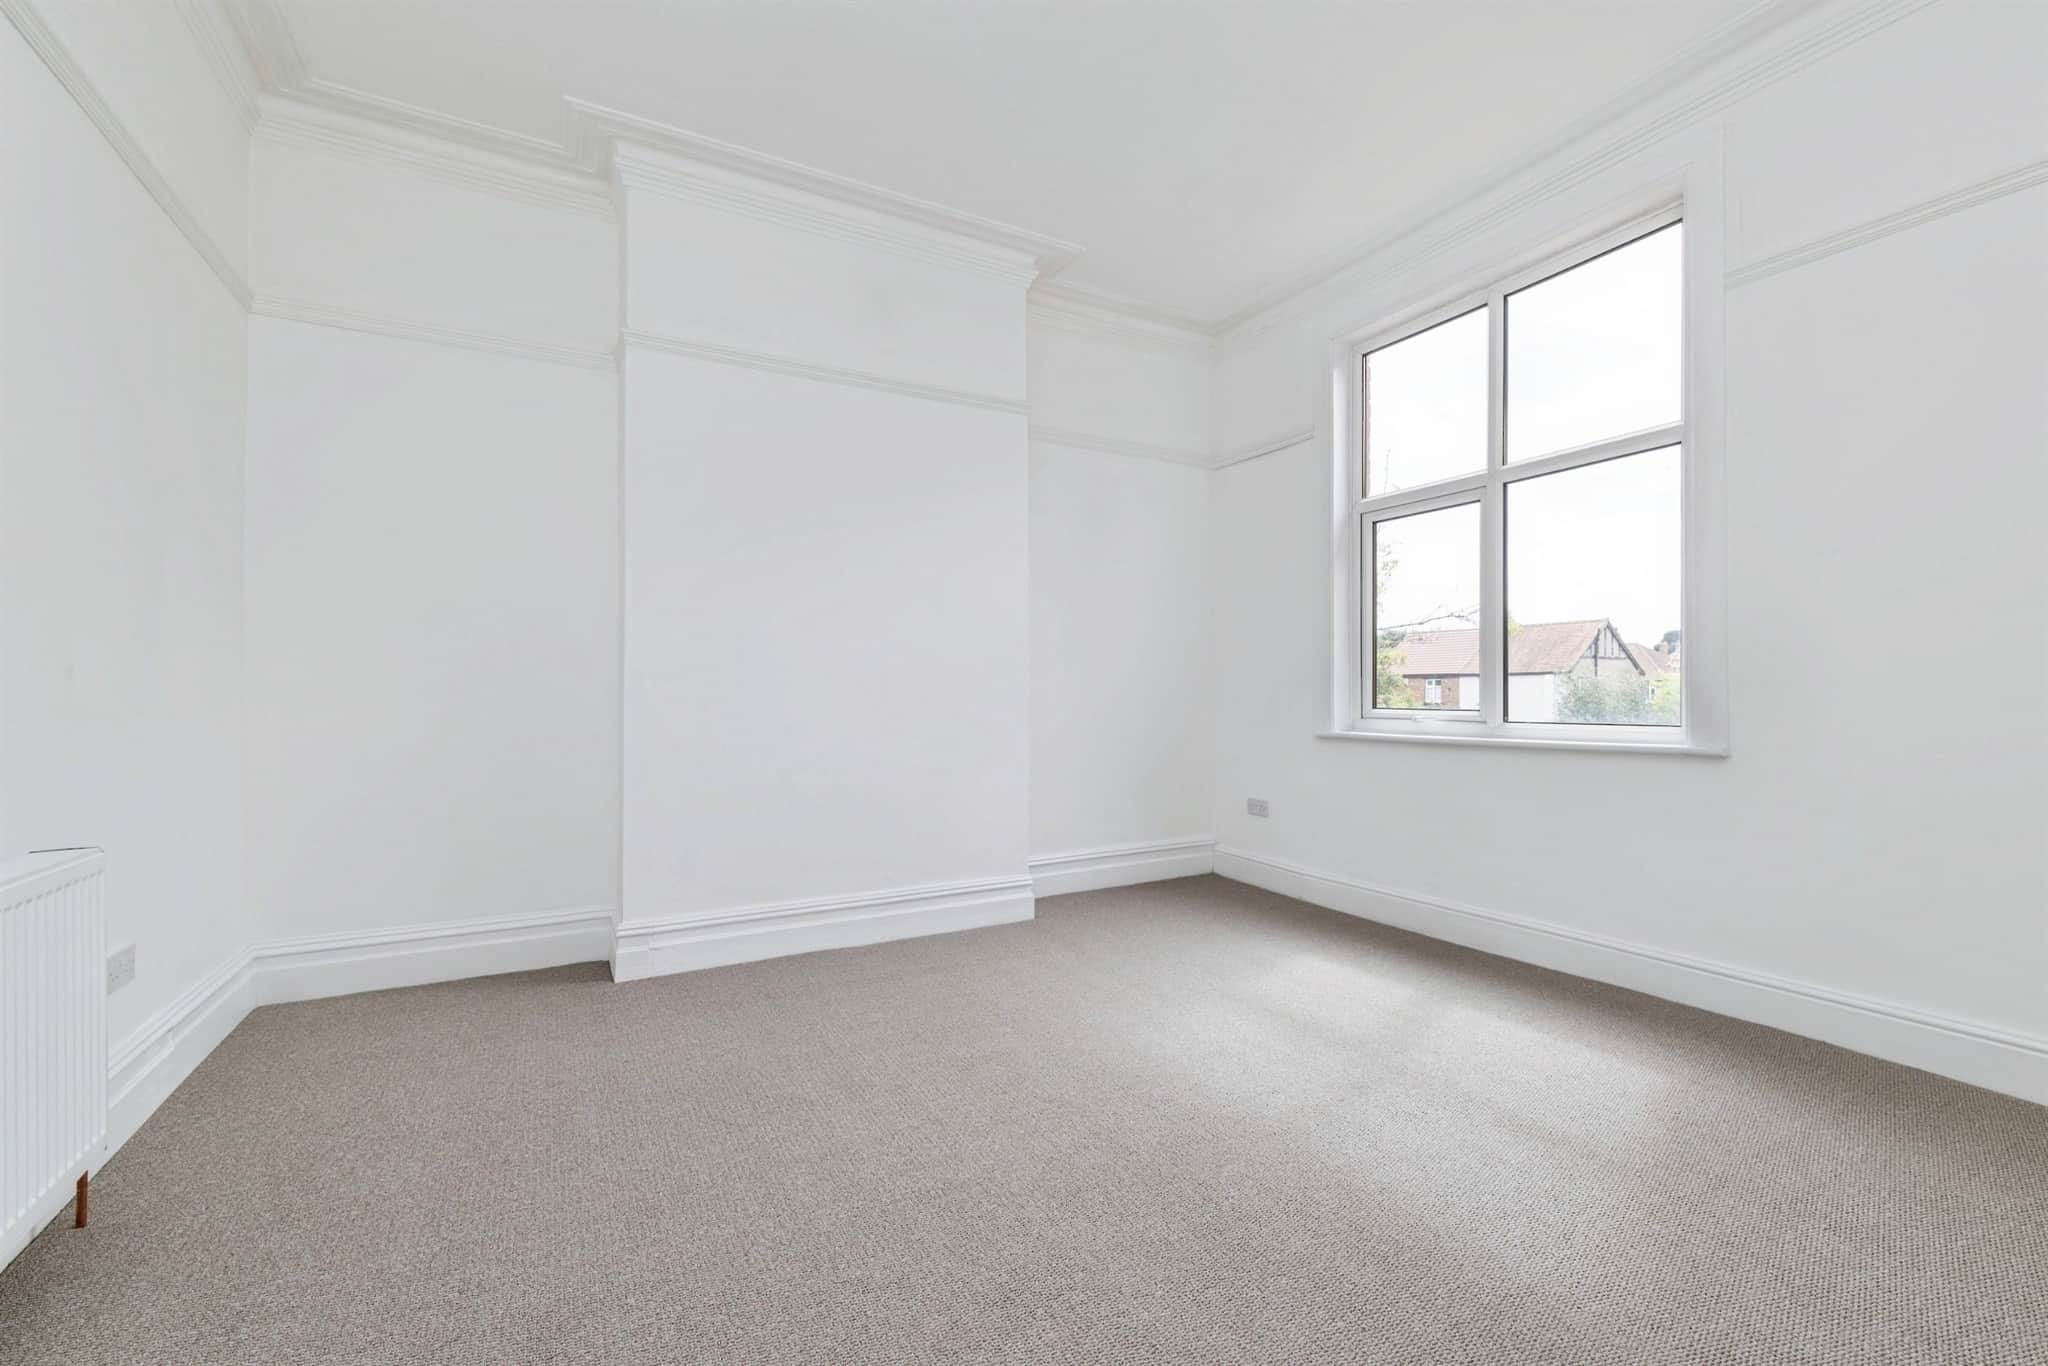
A generous double bedroom positioned to the rear of the property, enjoying views over the garden through a large UPVC double glazed window. Complete with newly fitted carpet, picture rail, high coved ceiling and radiator.Second Floor
Half Landing
Featuring useful eaves storage, a large Velux roof window allowing plenty of natural light, newly fitted carpet and picture rail, with stairs leading back to the first floor.Landing
Offering additional built-in storage and access to Bedrooms Four and Five, together with the second-floor shower room.Bedroom 4
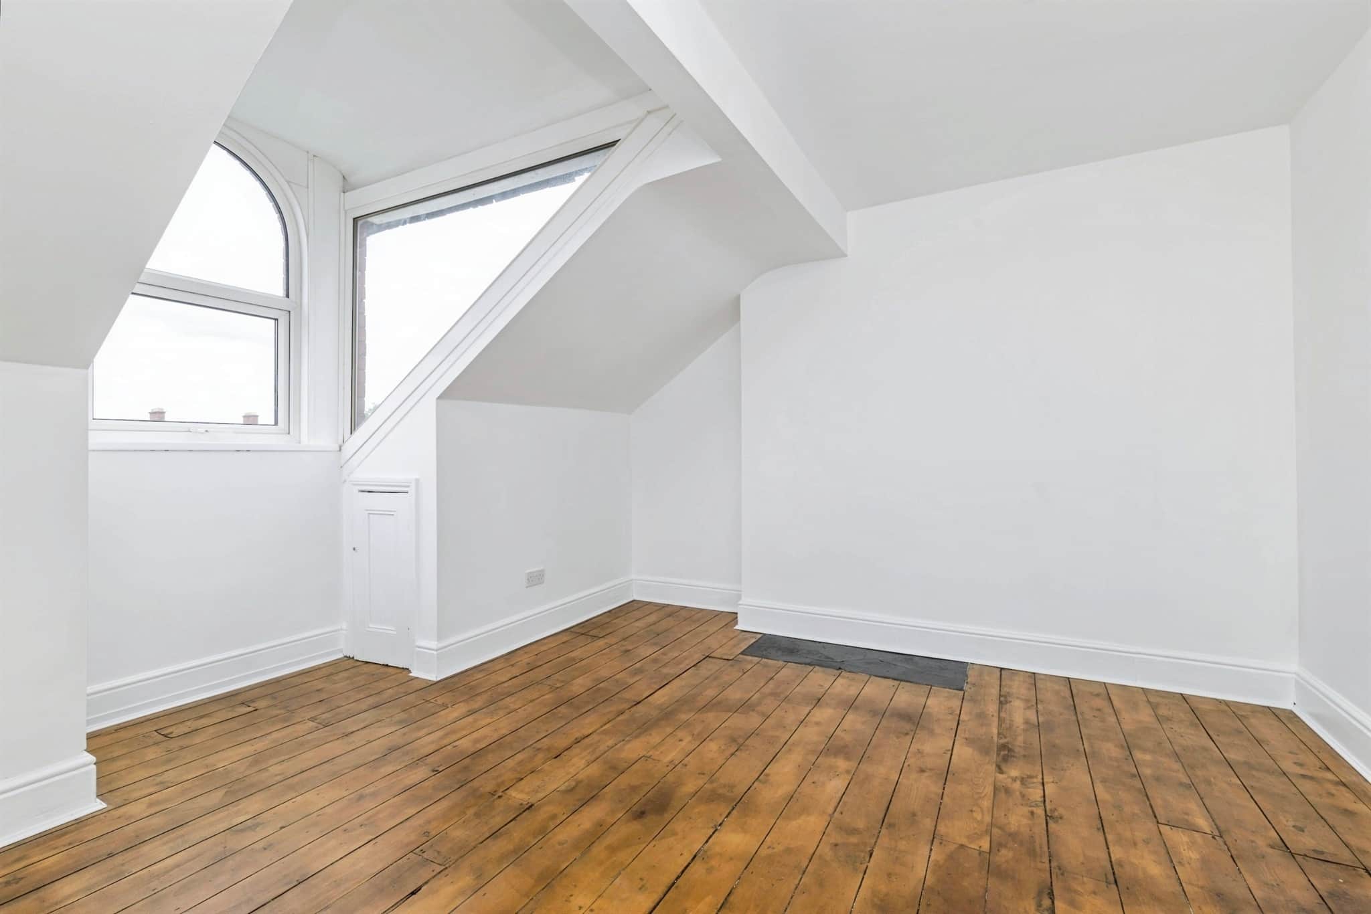
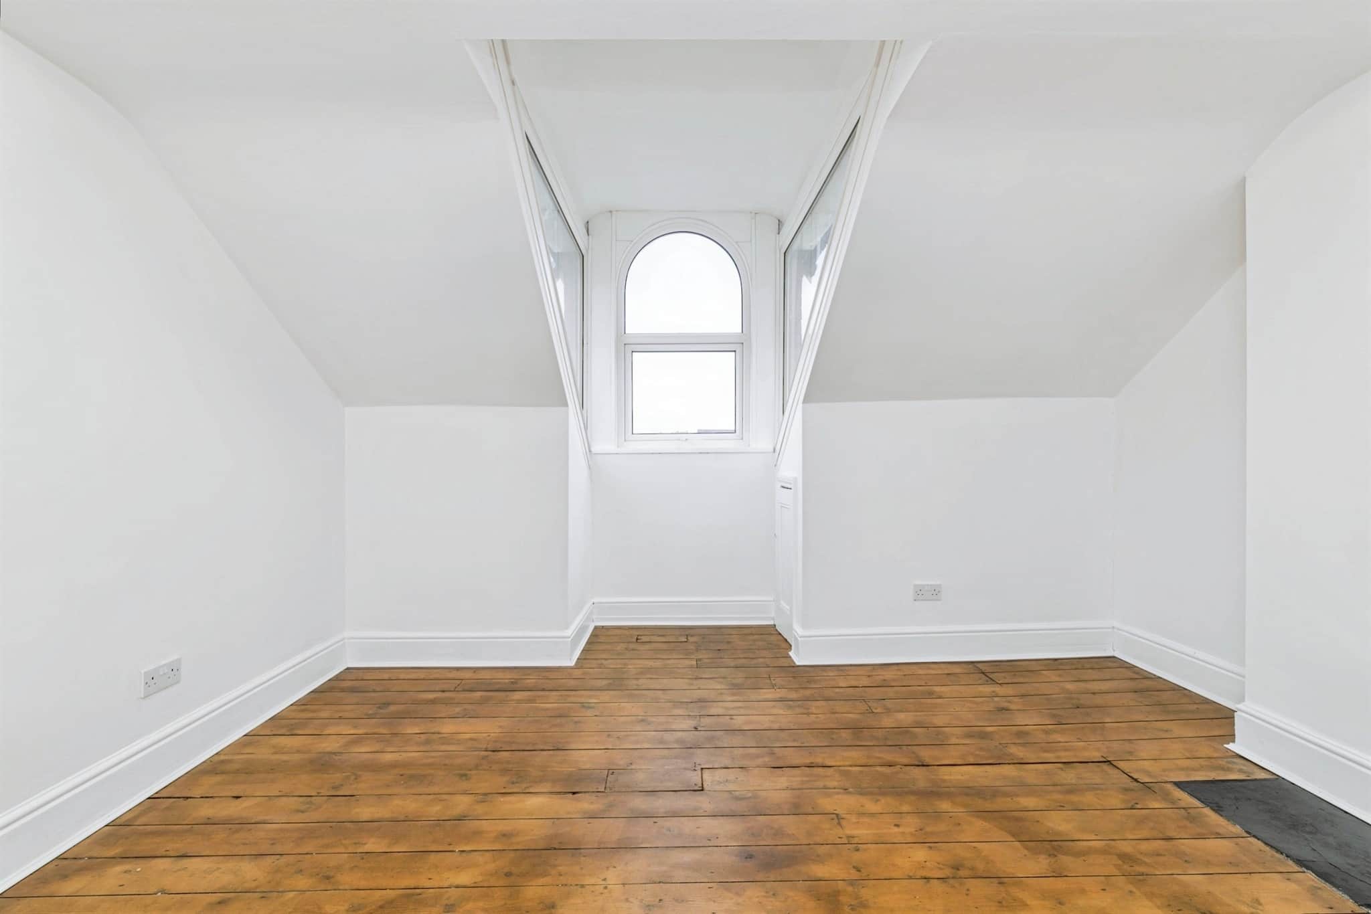
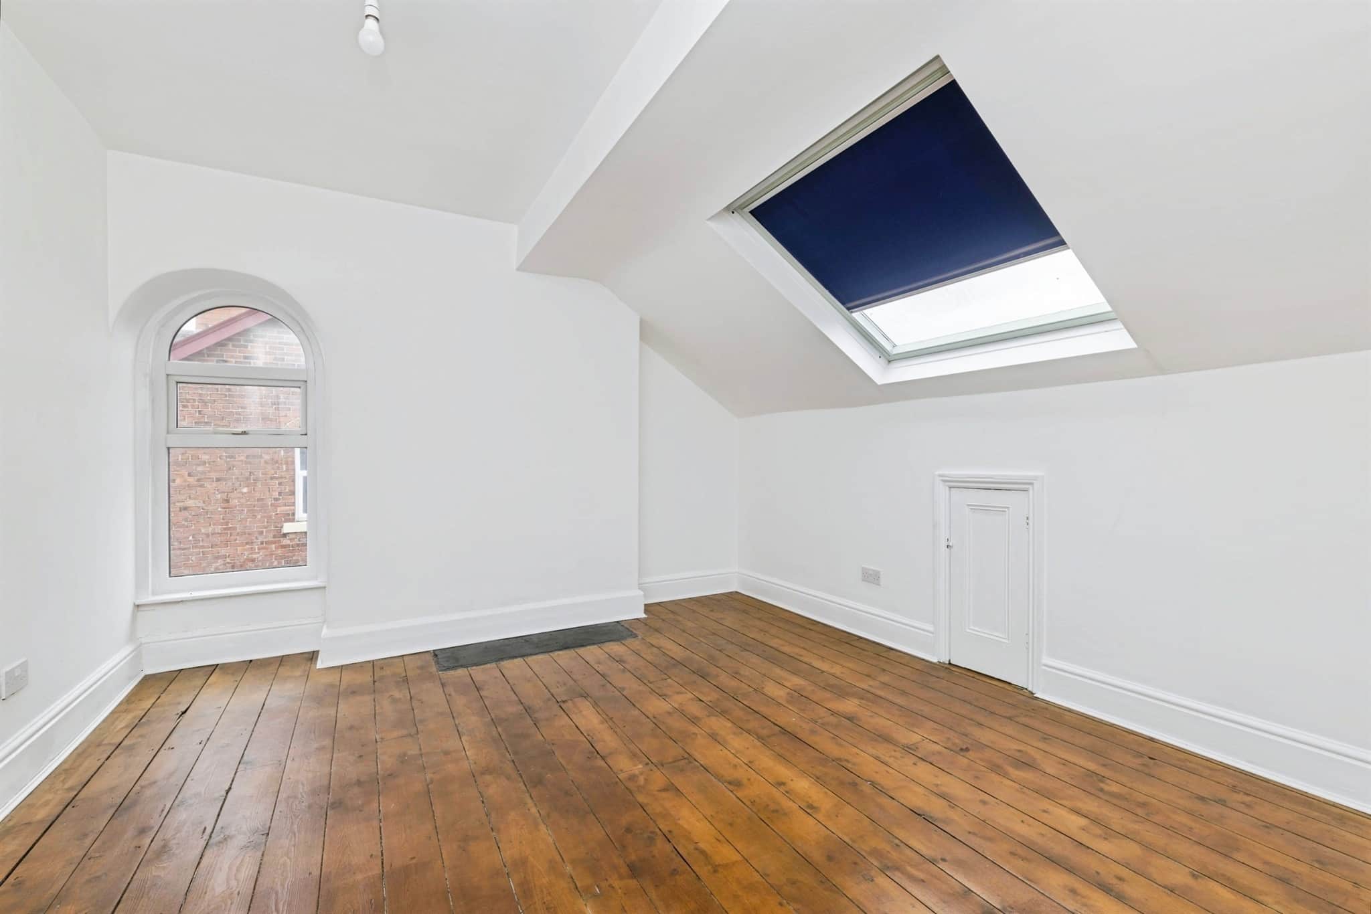
A spacious double bedroom with a UPVC double glazed window to the side elevation and an additional Velux roof window to the rear. Additional features include attractive stained wood flooring, eaves storage and radiatorBedroom 5
Another well-proportioned double bedroom featuring stained wood flooring, a large dormer-style UPVC double glazed window, useful eaves storage and radiator.Shower Room
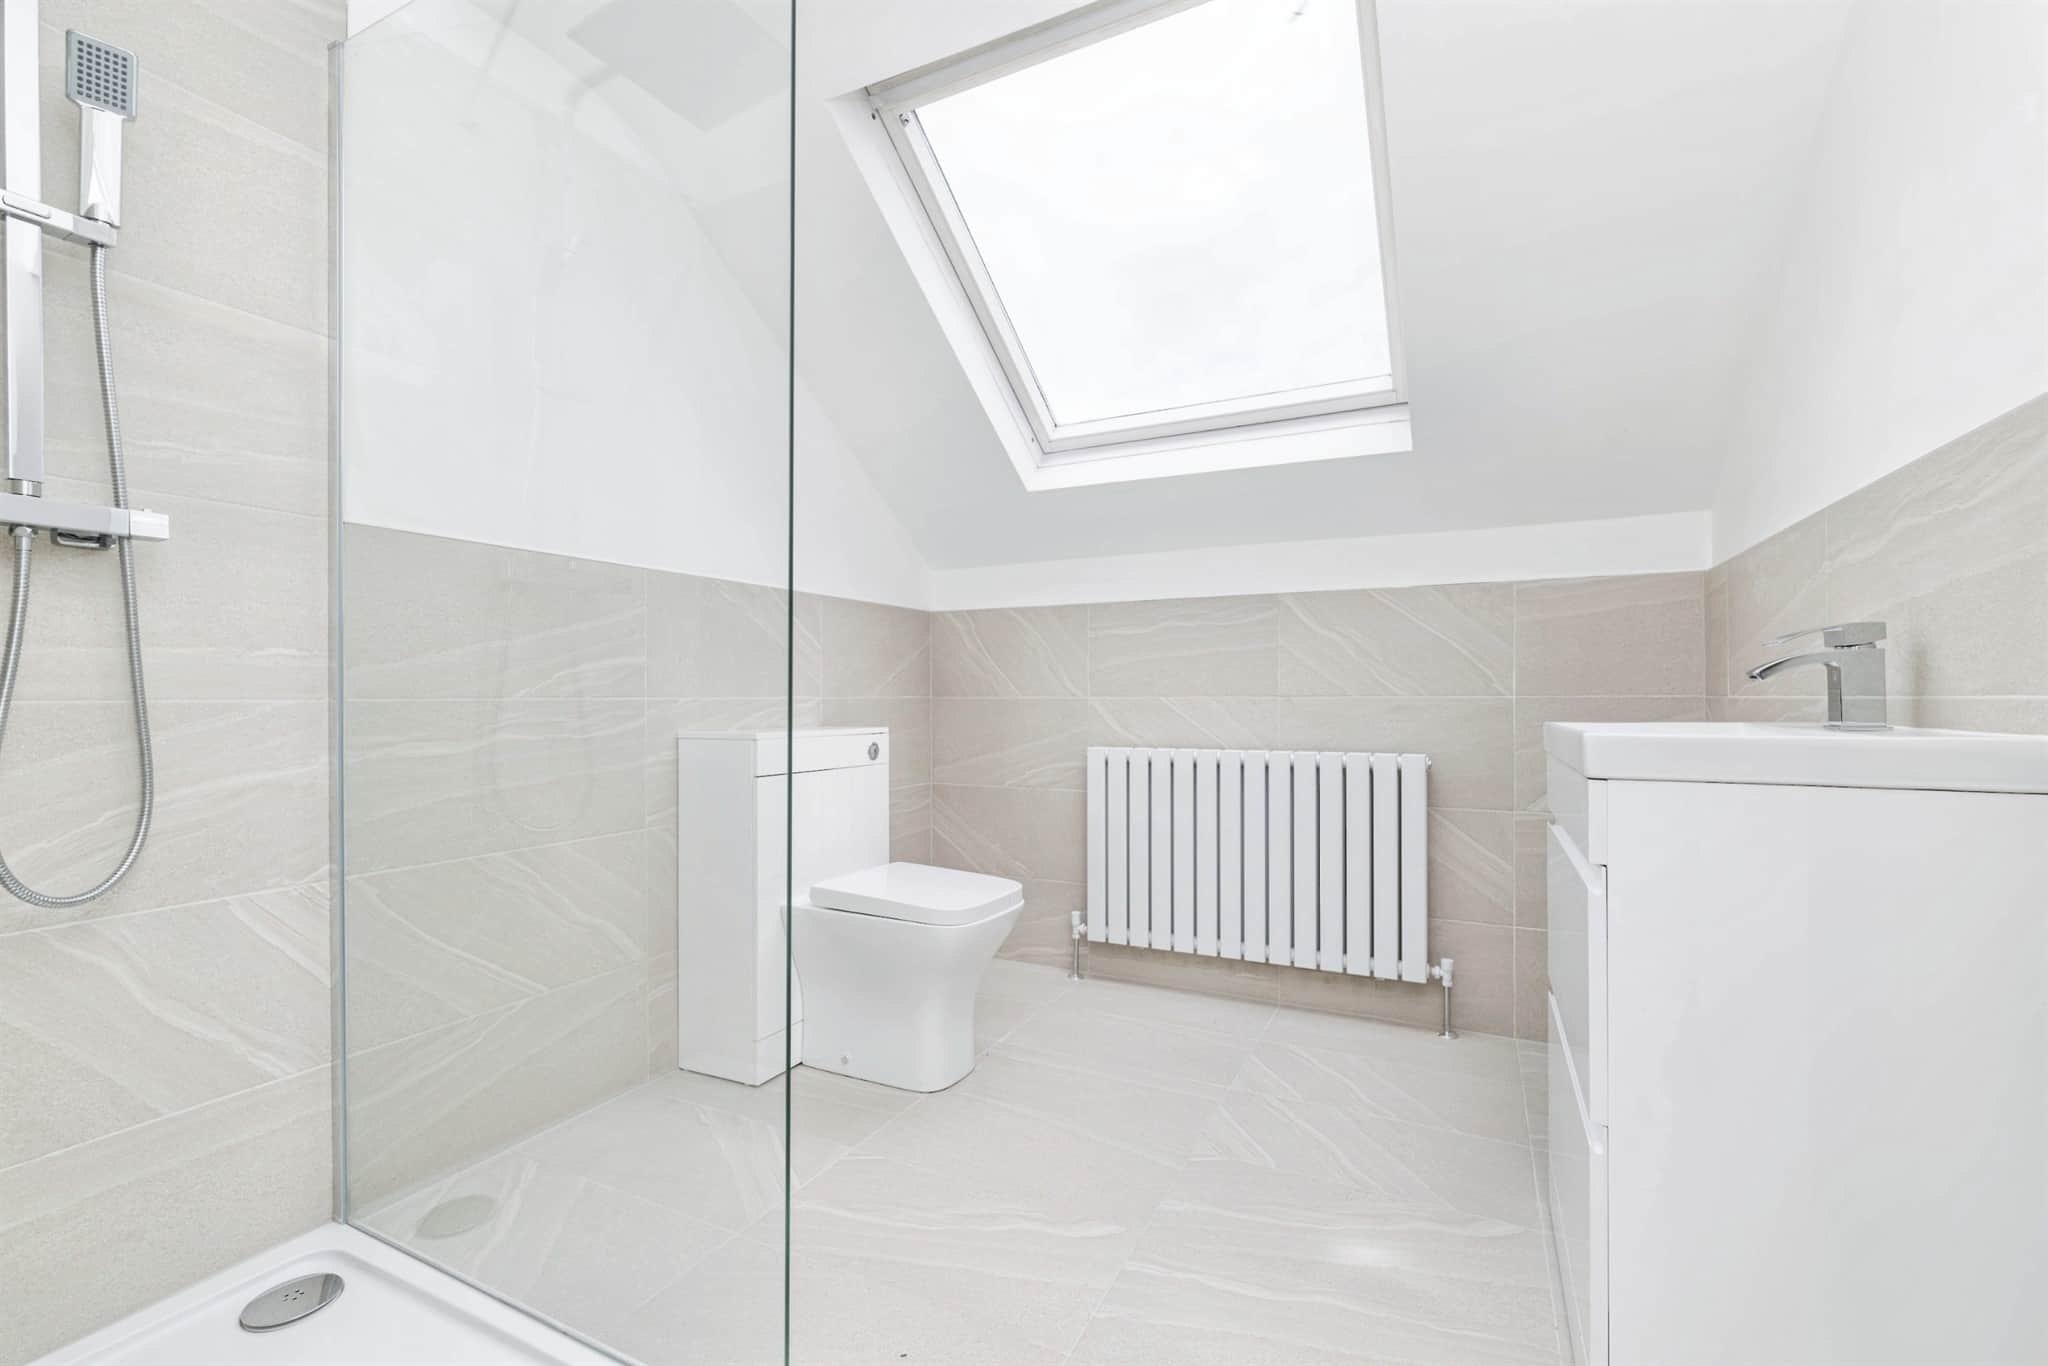
A contemporary shower room fitted with a modern three-piece suite comprising a walk-in shower with glazed screen, waterfall shower and separate handheld attachment, concealed WC and an inset wash hand basin with gloss vanity storage. Finished with stylish wall and floor tiling, inset ceiling spotlights, Velux roof window and a modern panelled radiator.Externally
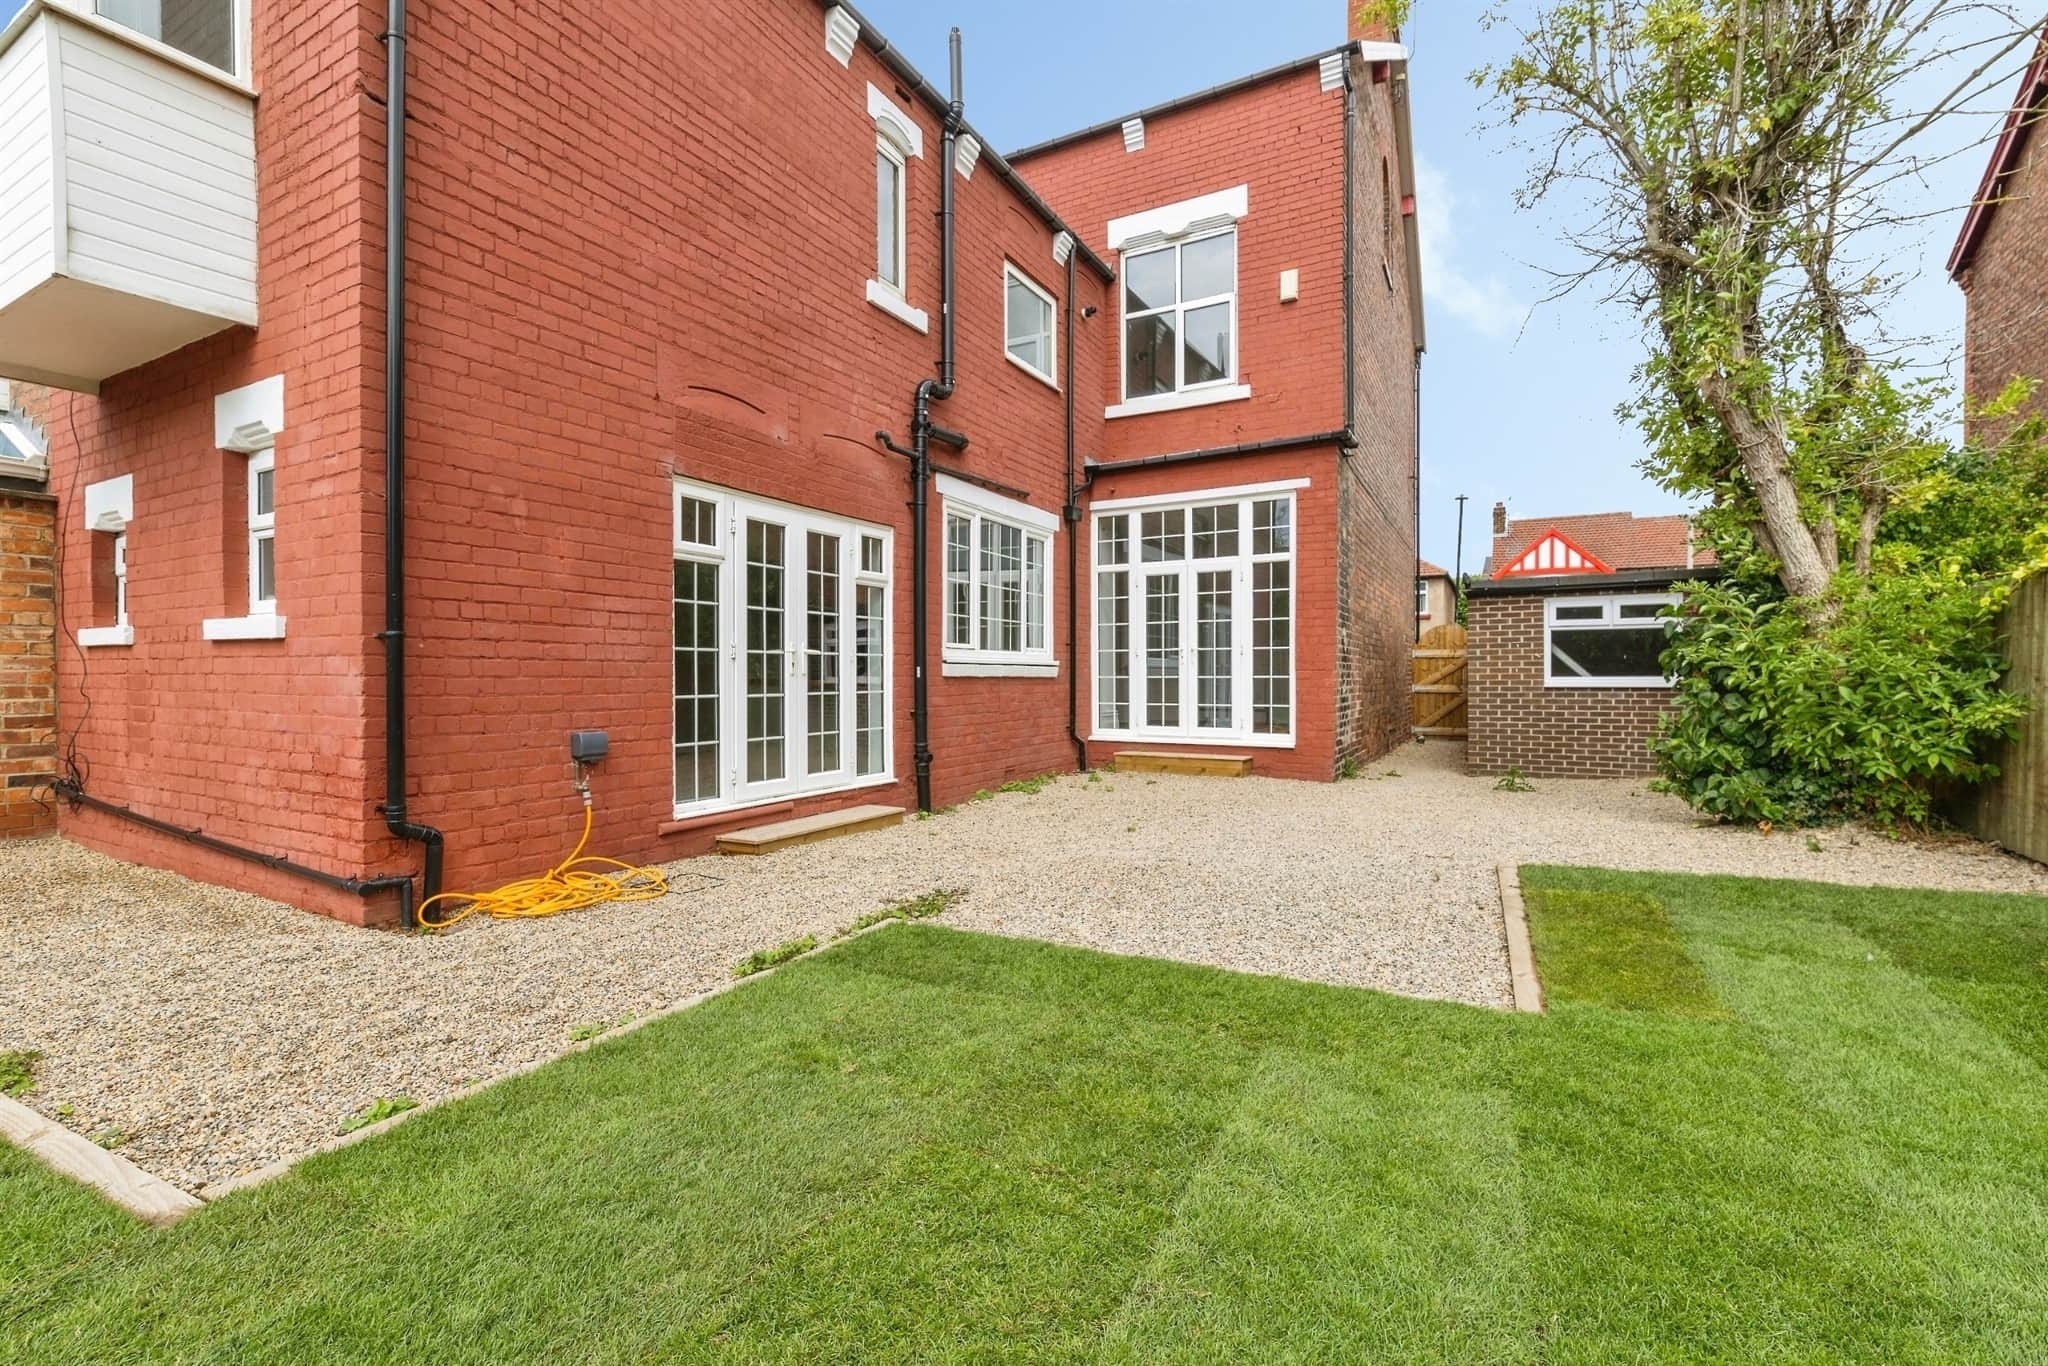
The property is approached via a low-maintenance frontage, finished with decorative pebbles, established planting and a brick boundary wall. A gated side entrance provides access to the impressive south-facing rear garden, which has been thoughtfully designed for outdoor living and entertaining. A substantial paved patio offers an ideal seating area, while the generous plot provides excellent potential to create a larger lawn or additional landscaped areas if desired. The garden is fully enclosed and also benefits from an external power point and outside tap.Detached Garage
A larger-than-average detached garage, accessed via an up-and-over door to the front together with a personal door from the rear garden. Equipped with power, lighting and windows, making it ideal for secure parking, storage or workshop space.Utility supply:
- Electric Mains Supply
- Water Mains Supply
- Heating Gas Central
- Broadband None
- Sewerage Mains Supply
Rights and restrictions:
- Private rights of way No
- Public rights of way No
- Listed property No
- Restrictions No
Risks:
- Flooded in last 5 years No
- Flood defences Ask agent
- Source of flood Ask agent
Use our handy mortgage calculator to estimate what your monthly repayments could be. Edit the fields below with the relevant details or, if you’d like a more accurate view on what your repayments could be, complete our mortgage enquiry form below and our Mortgage Consultant will be in touch.
* Terms and Conditions apply.
Mortgage enquiry
HARTLEPOOL
Durham
TS26 9DW
LENDER FEES MAY ALSO BE APPLICABLE. IF YOU WOULD LIKE GUIDANCE ON THE RIGHT MORTGAGE FOR YOU, WE RECOMMEND SPEAKING TO ONE OF OUR MORTGAGE CONSULTANTS WHO WILL BE MORE THAN HAPPY TO HELP.
**The 4.19% annual interest rate is based on the Connells Group average mortgage interest rate taken from this year YTD and is correct as at 17/03/2026.
Any fees payable will be explained in your initial no-obligation appointment, before you choose whether to use our Mortgage Services.