


Ferrous Way
Lincoln, North hykeham
pcm
£1,000
Ref: P0264J0310-C435228C
A beautiful, modern energy-efficient terraced property with two bedrooms, off-street parking, and a garden, located near Hykeham Train Station and local amenities, is available for rent now!

are you thinking of
selling or letting?
Council Tax Band: A
Security deposit: £1,153
in detail
**Zero Deposit Guarantee Available**
Introducing this great modern terraced property, available to let in an area blessed with a variety of public transport links, local amenities, proximity to nearby schools, and verdant parks. The property has been recently renovated to an good standard, offering a harmonious blend of comfort, convenience, and style.
Upon entering, you will be welcomed by an open-plan lounge/kitchen/breakfast room, adorned with a brand new carpet in the living space. This space is meticulously designed to enhance the sense of relaxation and provides an ideal setting for entertaining or unwinding. The property boasts two well-proportioned bedrooms, making it a perfect choice for couples seeking a serene and spacious environment.
A considerable advantage of this property is the presence of off-street parking. The convenience of having your own parking space cannot be overstated, especially in a bustling area such as this. Further enhancing the appeal of this property is the low maintenance rear garden, offering a tranquil retreat from the hustle and bustle of daily life.
The property also features a modern bathroom with shower over the bath, ensuring all your needs are catered to.
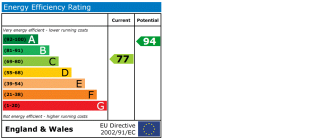
Rated 'B' for energy performance, the property is not only environmentally friendly but also ensures a reduction in energy costs. Falling within the Council tax band 'A', it adds another layer of financial ease to prospective tenants.
This property is ideally located, being close to Hykeham Train Station and the Lincoln headquarters of Rockstar Games. This immaculate, open-plan terraced house is a rare find and is expected to attract considerable interest. Book a viewing today to avoid disappointment.
Entrance Hall
Giving access to the open plan kitchen/living room and stairs to the first floor.
Open Plan Kitchen/Living Room
Double glazed window to the front aspect as well as UPVC patio doors leading on the rear garden. In the kitchen area there are a range of modern wall and base units, lino flooring, laminate worktop, electric oven, gas hob with extractor fan, space and plumbing for a washing machine and sink with mixer tap.
Downstairs WC
Hand wash basin and WC
First Floor -
Master Bedroom
Double glazed window to the rear aspect and radiator,
Bedroom 2
Two double glazed windows to front aspect and radiator.
Bathroom
Three piece bathroom suite comprising of panelled bathtub, hand wash basin and WC. Tiled splash back, lino flooring and radiator.
Outside -
Externally, there is an enclosed rear garden which is mainly laid to lawn the patio path through. To the front there is a small front garden and allocated parking space
Holding deposit: £230.00
Length of tenancy: 12 months
Introducing this great modern terraced property, available to let in an area blessed with a variety of public transport links, local amenities, proximity to nearby schools, and verdant parks. The property has been recently renovated to an good standard, offering a harmonious blend of comfort, convenience, and style.
Upon entering, you will be welcomed by an open-plan lounge/kitchen/breakfast room, adorned with a brand new carpet in the living space. This space is meticulously designed to enhance the sense of relaxation and provides an ideal setting for entertaining or unwinding. The property boasts two well-proportioned bedrooms, making it a perfect choice for couples seeking a serene and spacious environment.
A considerable advantage of this property is the presence of off-street parking. The convenience of having your own parking space cannot be overstated, especially in a bustling area such as this. Further enhancing the appeal of this property is the low maintenance rear garden, offering a tranquil retreat from the hustle and bustle of daily life.
The property also features a modern bathroom with shower over the bath, ensuring all your needs are catered to.
Rated 'B' for energy performance, the property is not only environmentally friendly but also ensures a reduction in energy costs. Falling within the Council tax band 'A', it adds another layer of financial ease to prospective tenants.
This property is ideally located, being close to Hykeham Train Station and the Lincoln headquarters of Rockstar Games. This immaculate, open-plan terraced house is a rare find and is expected to attract considerable interest. Book a viewing today to avoid disappointment.
Entrance Hall
Giving access to the open plan kitchen/living room and stairs to the first floor.
Open Plan Kitchen/Living Room
Double glazed window to the front aspect as well as UPVC patio doors leading on the rear garden. In the kitchen area there are a range of modern wall and base units, lino flooring, laminate worktop, electric oven, gas hob with extractor fan, space and plumbing for a washing machine and sink with mixer tap.
Downstairs WC
Hand wash basin and WC
First Floor -
Master Bedroom
Double glazed window to the rear aspect and radiator,
Bedroom 2
Two double glazed windows to front aspect and radiator.
Bathroom
Three piece bathroom suite comprising of panelled bathtub, hand wash basin and WC. Tiled splash back, lino flooring and radiator.
Outside -
Externally, there is an enclosed rear garden which is mainly laid to lawn the patio path through. To the front there is a small front garden and allocated parking space
Holding deposit: £230.00
Length of tenancy: 12 months
Utilities, rights & restrictions
Utility supply:
- Electric Ask agent
- Water Ask agent
- Heating Ask agent
- Broadband Ask agent
- Sewerage Ask agent
Rights and restrictions:
- Private rights of way Ask agent
- Public rights of way Ask agent
- Listed property Ask agent
- Restrictions Ask agent
Risks:
- Flooded in last 5 years Ask agent
- Flood defences Ask agent
- Source of flood Ask agent
location
get directions
to the property
to the branch
energy efficient rating
Interested in this property?
Looking for something else?
view all our properties
We're here to help
more about our team
thinking of selling or letting?
book a free valuation
Book now
*PLEASE BE AWARE, THESE RESULTS ARE FOR ILLUSTRATIVE PURPOSES ONLY AND SHOULD NOT BE CONSIDERED AS A MORTGAGE
QUOTE. THESE ARE BASED ON A REPAYMENT MORTGAGE AND MAY VARY DEPENDING ON THE TERM AND INTEREST RATE OF YOUR
MORTGAGE.
LENDER FEES MAY ALSO BE APPLICABLE. IF YOU WOULD LIKE GUIDANCE ON THE RIGHT MORTGAGE FOR YOU, WE RECOMMEND SPEAKING TO ONE OF OUR MORTGAGE CONSULTANTS WHO WILL BE MORE THAN HAPPY TO HELP.
**The 4.19% annual interest rate is based on the Connells Group average mortgage interest rate taken from this year YTD and is correct as at 17/03/2026.
Any fees payable will be explained in your initial no-obligation appointment, before you choose whether to use our Mortgage Services.
LENDER FEES MAY ALSO BE APPLICABLE. IF YOU WOULD LIKE GUIDANCE ON THE RIGHT MORTGAGE FOR YOU, WE RECOMMEND SPEAKING TO ONE OF OUR MORTGAGE CONSULTANTS WHO WILL BE MORE THAN HAPPY TO HELP.
**The 4.19% annual interest rate is based on the Connells Group average mortgage interest rate taken from this year YTD and is correct as at 17/03/2026.
Any fees payable will be explained in your initial no-obligation appointment, before you choose whether to use our Mortgage Services.
Book a Viewing

We have received your message
There was an error sending your message - please try again later.
email enquiry - lettings
We have received your message
There was an error sending your message - please try again later.