Garbutt Close
- Three bedroom detached bungalow
- Conservatory
- Council tax band: c
- Chain-free
- Off-street parking via driveway and garage
- 82sq.m / c.882sq.ft
Council Tax Band: C
Tenure: Freehold
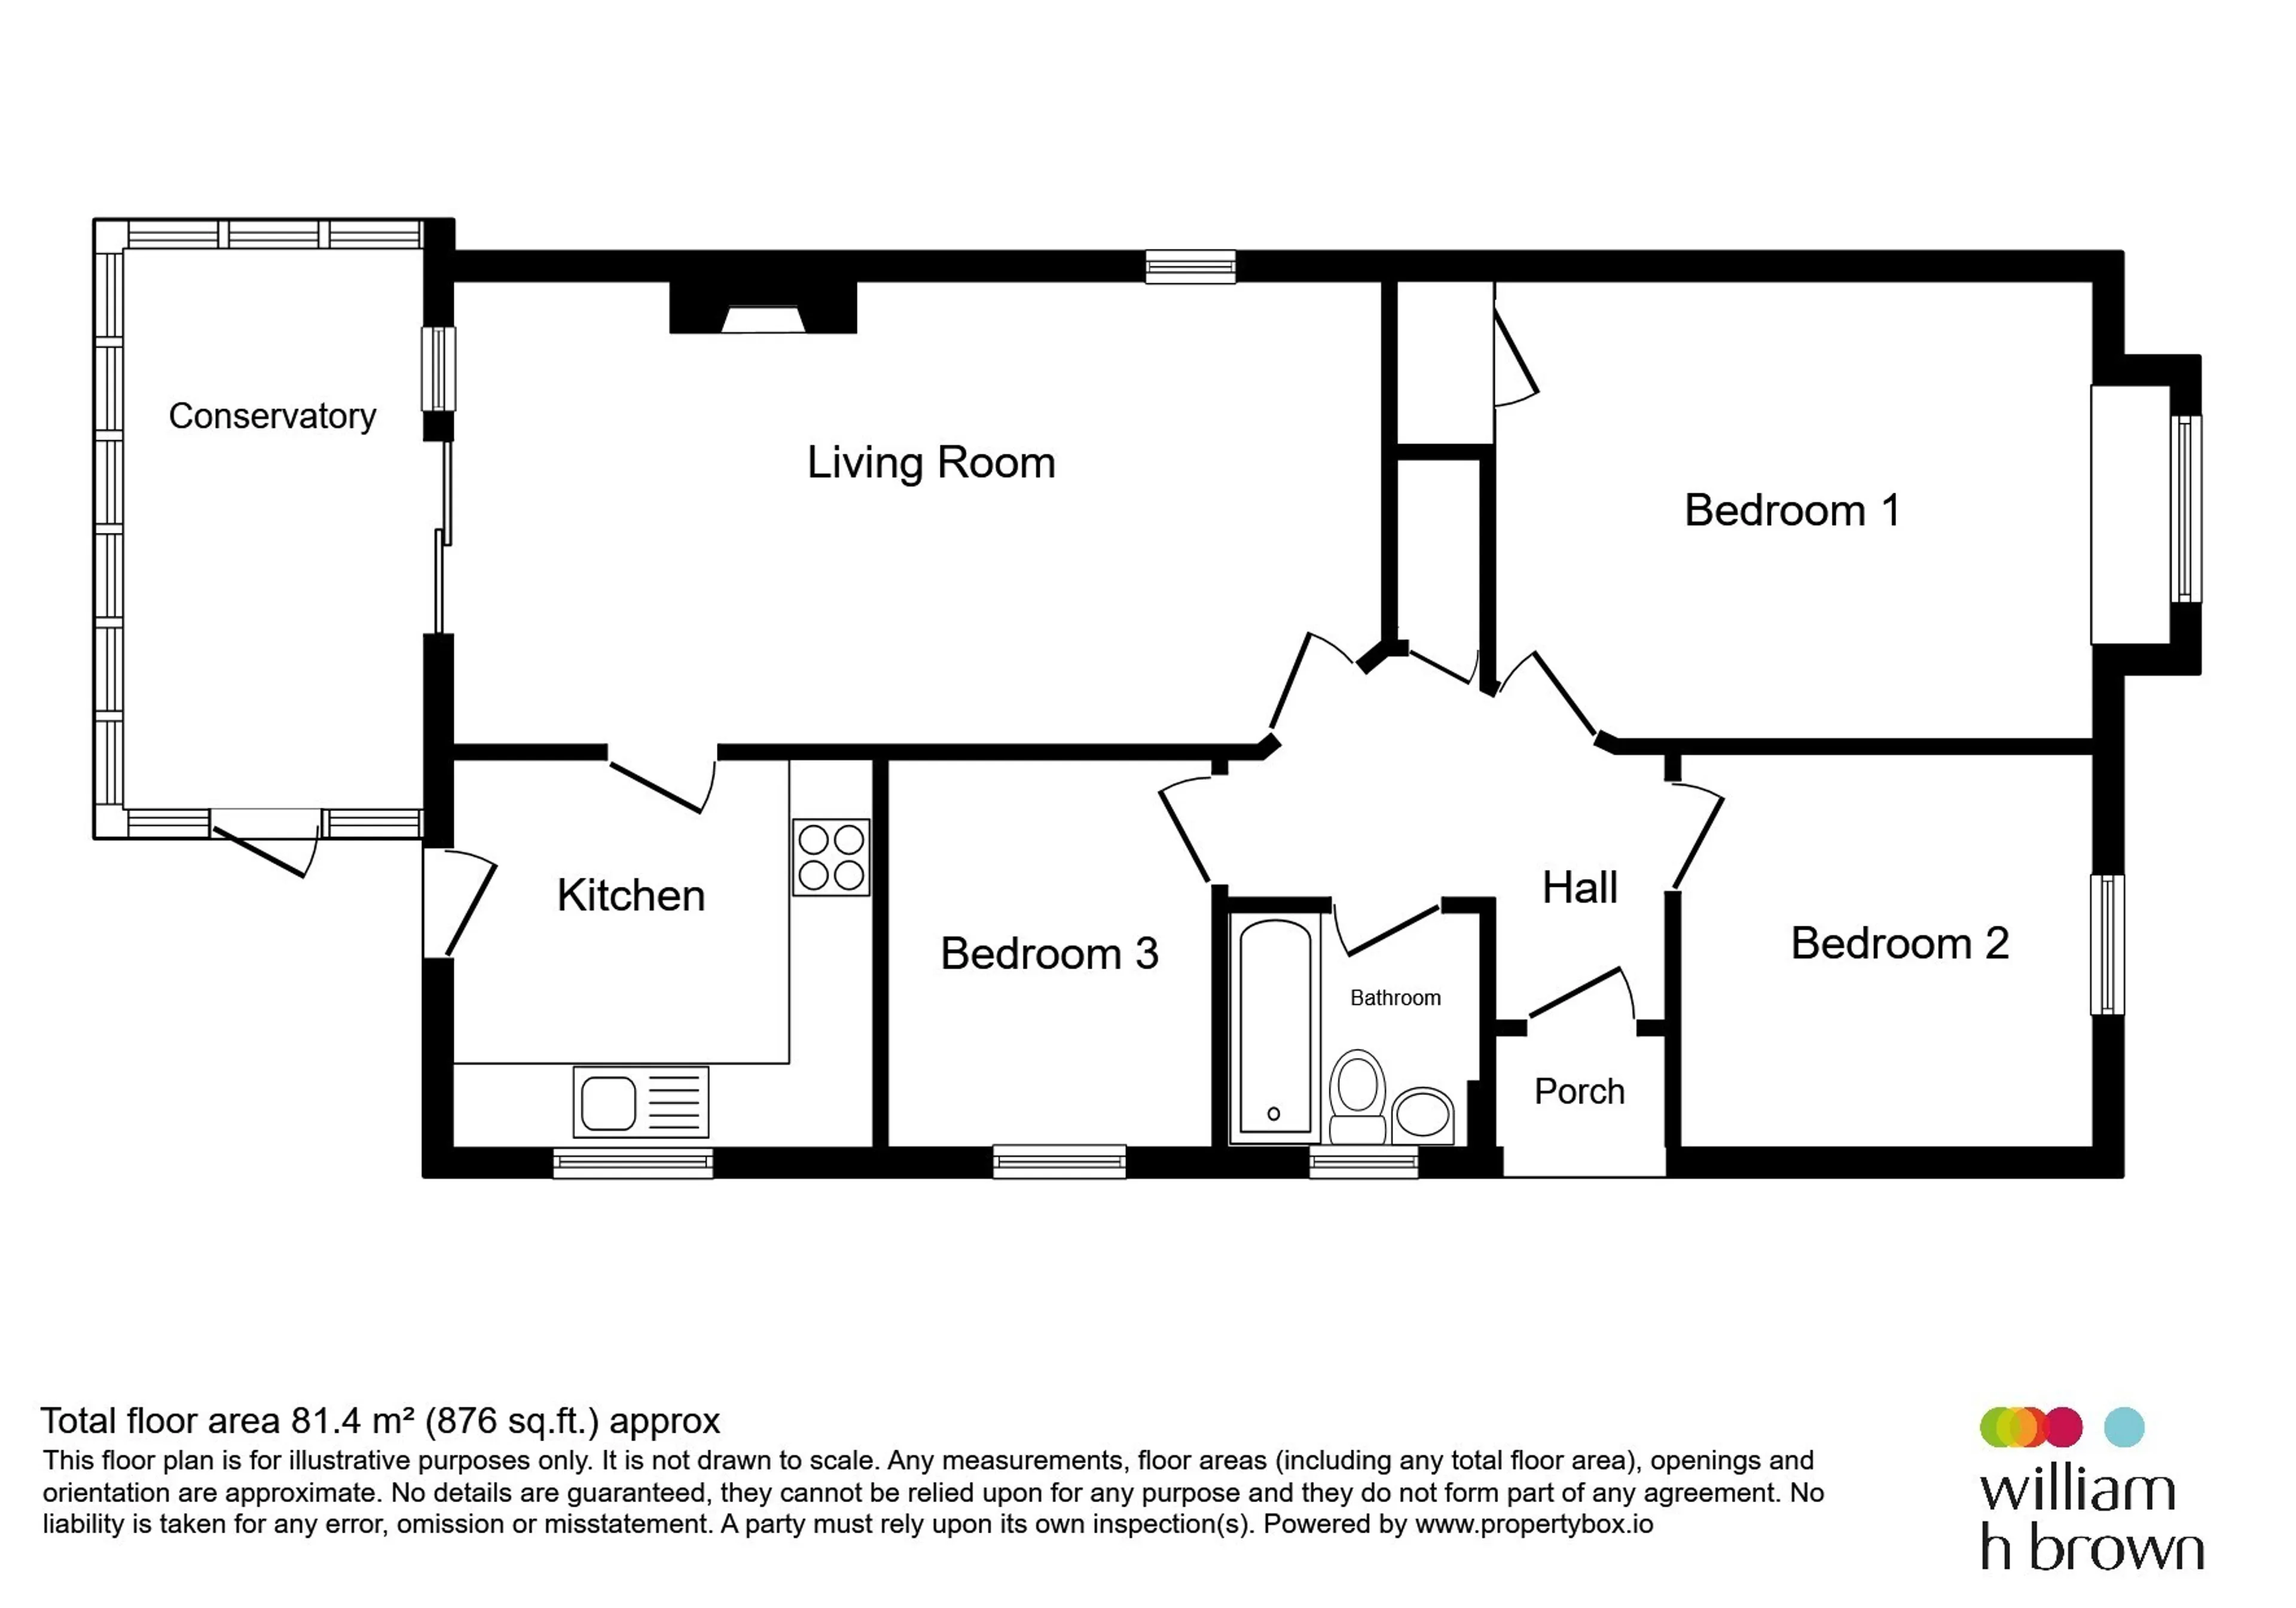
The accommodation briefly comprises a welcoming entrance hall, a bright and spacious lounge filled with natural light, and a stylish shaker-style fitted kitchen offering ample cupboard space and work surfaces, perfect for everyday living and entertaining alike. There are three well-proportioned bedrooms, all presented in a tasteful and neutral décor, providing comfortable and flexible living arrangements, whether utilised as bedrooms, guest accommodation or a home office. A well-appointed bathroom completes the internal accommodation, with the bungalow offering a practical layout that is ready for a new owner to move straight in and enjoy.
Externally, the property continues to impress with its attractive gardens providing pleasant outdoor space for relaxing, gardening or entertaining family and friends. A private driveway offers off-street parking for multiple vehicles and leads to a garage.
Entrance Porch
Entrance Hall
Living-Dining Room
21' 9" x 10' 10" ( 6.63m x 3.30m )Kitchen
9' 10" x 9' ( 3.00m x 2.74m )Conservatory
13' 2" x 7' ( 4.01m x 2.13m )Bedroom 1
14' x 10' 7" ( 4.27m x 3.23m )Bedroom 2
9' 8" x 9' ( 2.95m x 2.74m )Bedroom 3
9' x 7' 7" ( 2.74m x 2.31m )Bathroom
7' 3" x 5' 6" ( 2.21m x 1.68m )Agent's Note:
Please note that the AML fee covers the cost of carrying out the required identity and anti-money laundering checks. Once these checks have been completed, the fee cannot be refunded, even if the property purchase does not go ahead.Utility supply:
- Electric Mains Supply
- Water Mains Supply
- Heating Gas Central
- Broadband FTTP
- Sewerage Mains Supply
Rights and restrictions:
- Private rights of way No
- Public rights of way No
- Listed property No
- Restrictions No
Risks:
- Flooded in last 5 years No
- Flood defences Ask agent
- Source of flood Ask agent
Use our handy mortgage calculator to estimate what your monthly repayments could be. Edit the fields below with the relevant details or, if you’d like a more accurate view on what your repayments could be, complete our mortgage enquiry form below and our Mortgage Consultant will be in touch.
* Terms and Conditions apply.
Mortgage enquiry
HULL
East Yorkshire
HU9 3DQ
LENDER FEES MAY ALSO BE APPLICABLE. IF YOU WOULD LIKE GUIDANCE ON THE RIGHT MORTGAGE FOR YOU, WE RECOMMEND SPEAKING TO ONE OF OUR MORTGAGE CONSULTANTS WHO WILL BE MORE THAN HAPPY TO HELP.
**The 4.19% annual interest rate is based on the Connells Group average mortgage interest rate taken from this year YTD and is correct as at 17/03/2026.
Any fees payable will be explained in your initial no-obligation appointment, before you choose whether to use our Mortgage Services.