



Samuel Street
London
Shared ownership £155,000
Tenure: Leasehold
Ref: PKM103896
- Chain free
- One bedroom apartment
- Located within the popular gately court development
- Close to queens road peckham and peckham rye station
- 50% shared ownership
- Modern fitted kitchen and bathroom
- Excellent transport links into central london
- Approximately 491 sq ft of accommodation read more show less
monthly mortgage estimate
**WELL-PRESENTED ONE BEDROOM APARTMENT marketed with NO ONWARD CHAIN
**
The property briefly comprises of an entrance hall, OPEN-PLAN kitchen-living room, PRIVATE BALCONY, generously sized BEDROOM and bathroom.
**50% SHARED OWNERSHIP**
**
The property briefly comprises of an entrance hall, OPEN-PLAN kitchen-living room, PRIVATE BALCONY, generously sized BEDROOM and bathroom.
**50% SHARED OWNERSHIP**

are you thinking of
selling or letting?
- Years remaining: 107 years
- Current ground rent: Contact branch
- Ground rent review period: Contact branch
- Annual service charge: £2,659
- Ground rent increase: Contact branch
- Share sold: 50%
- Rent payable: £475 per month
Council Tax Band: B
Tenure: Leasehold
Shared Ownership:
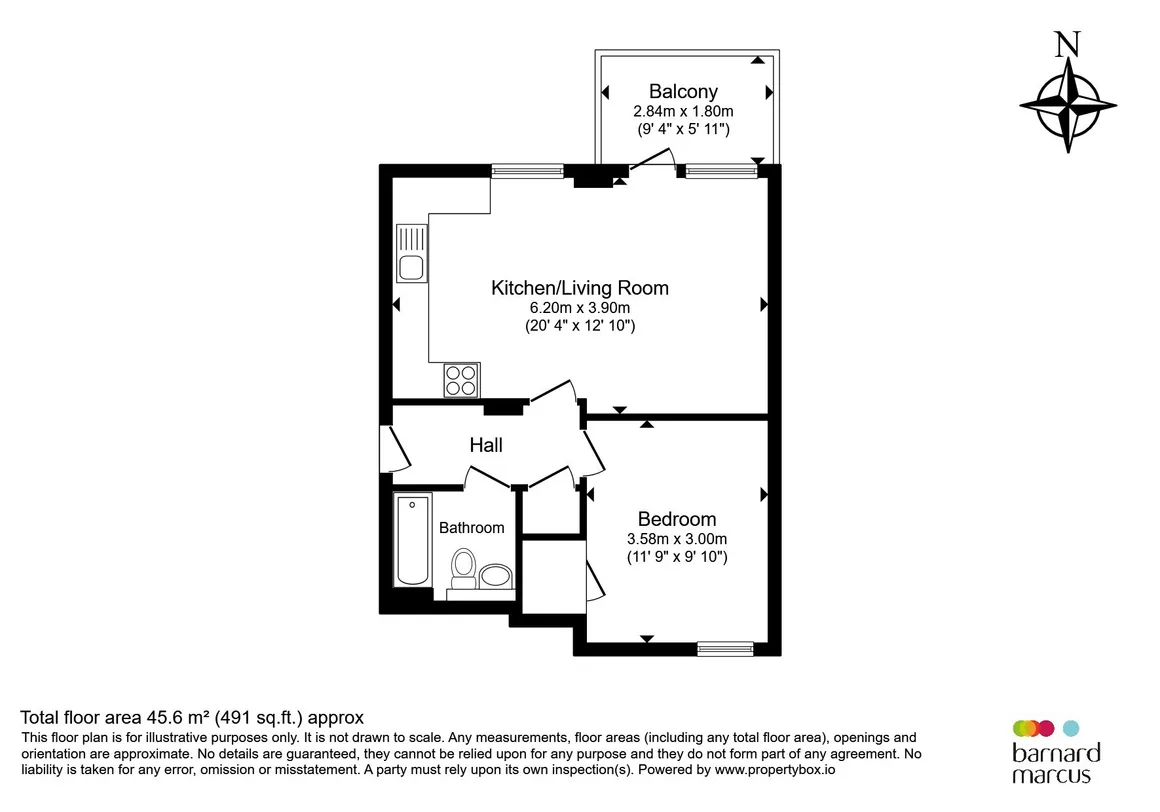
floor plans
in detail
Barnard Marcus are delighted to bring to market this well-presented ONE BEDROOM FLAT ideally situated within short distance of the popular BURGESS PARK and PECKHAM RYE STATION which offers services into LONDON BRIDGE, VICTORIA, BLACKFRIARS & ST PANCRAS all IN UNDER 25 MINUTES!
The property briefly comprises of an entrance hall, OPEN-PLAN kitchen-living room, PRIVATE BALCONY, generously sized BEDROOM and bathroom.
Perfect for first-time buyers, this property is ideally located in vibrant Peckham. Commuters will love the excellent transport connectivity, with Peckham Rye Station and Denmark Hill Station close by, offering swift, direct rail services straight into London Bridge, Victoria, and Blackfriars.The bustling local area boasts fantastic everyday amenities right on your doorstep, including a wide selection of supermarkets, lively bars, and trendy restaurants. For leisure and relaxation, the expansive green spaces of Burgess Park are just a short walk away, offering sports pitches, tennis courts, and a peaceful fishing lake.
The property briefly comprises of an entrance hall, OPEN-PLAN kitchen-living room, PRIVATE BALCONY, generously sized BEDROOM and bathroom.
Perfect for first-time buyers, this property is ideally located in vibrant Peckham. Commuters will love the excellent transport connectivity, with Peckham Rye Station and Denmark Hill Station close by, offering swift, direct rail services straight into London Bridge, Victoria, and Blackfriars.The bustling local area boasts fantastic everyday amenities right on your doorstep, including a wide selection of supermarkets, lively bars, and trendy restaurants. For leisure and relaxation, the expansive green spaces of Burgess Park are just a short walk away, offering sports pitches, tennis courts, and a peaceful fishing lake.
Entrance Hall
Kitchen/Living Room
20' 4" x 12' 10" ( 6.20m x 3.91m )Balcony
9' 4" x 5' 11" ( 2.84m x 1.80m )Bedroom One
11' 9" x 9' 10" ( 3.58m x 3.00m )Bathroom
Utilities, rights & restrictions
Utility supply:
- Electric Mains Supply
- Water Mains Supply
- Heating Gas Central
- Broadband FTTC
- Sewerage Mains Supply
Rights and restrictions:
- Private rights of way No
- Public rights of way No
- Listed property No
- Restrictions No
Risks:
- Flooded in last 5 years No
- Flood defences Ask agent
- Source of flood Ask agent
location
get directions
to the property
to the branch
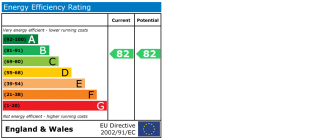
energy efficient rating
Monthly mortgage estimate
Use our handy mortgage calculator to estimate what your monthly repayments could be. Edit the fields below with the relevant details or, if you’d like a more accurate view on what your repayments could be, complete our mortgage enquiry form below and our Mortgage Consultant will be in touch.
* Terms and Conditions apply.
">
Mortgage enquiry
Interested in this property?


Looking for something else?
view all our properties
We're here to help
more about our team
thinking of selling or letting?
book a free valuation
Book now


*PLEASE BE AWARE, THESE RESULTS ARE FOR ILLUSTRATIVE PURPOSES ONLY AND SHOULD NOT BE CONSIDERED AS A MORTGAGE
QUOTE. THESE ARE BASED ON A REPAYMENT MORTGAGE AND MAY VARY DEPENDING ON THE TERM AND INTEREST RATE OF YOUR
MORTGAGE.
LENDER FEES MAY ALSO BE APPLICABLE. IF YOU WOULD LIKE GUIDANCE ON THE RIGHT MORTGAGE FOR YOU, WE RECOMMEND SPEAKING TO ONE OF OUR MORTGAGE CONSULTANTS WHO WILL BE MORE THAN HAPPY TO HELP.
**The 4.19% annual interest rate is based on the Connells Group average mortgage interest rate taken from this year YTD and is correct as at 17/03/2026.
Any fees payable will be explained in your initial no-obligation appointment, before you choose whether to use our Mortgage Services.
LENDER FEES MAY ALSO BE APPLICABLE. IF YOU WOULD LIKE GUIDANCE ON THE RIGHT MORTGAGE FOR YOU, WE RECOMMEND SPEAKING TO ONE OF OUR MORTGAGE CONSULTANTS WHO WILL BE MORE THAN HAPPY TO HELP.
**The 4.19% annual interest rate is based on the Connells Group average mortgage interest rate taken from this year YTD and is correct as at 17/03/2026.
Any fees payable will be explained in your initial no-obligation appointment, before you choose whether to use our Mortgage Services.
Book a Viewing

We have received your message
There was an error sending your message - please try again later.
email enquiry - sales
We have received your message
There was an error sending your message - please try again later.