Andersen Close
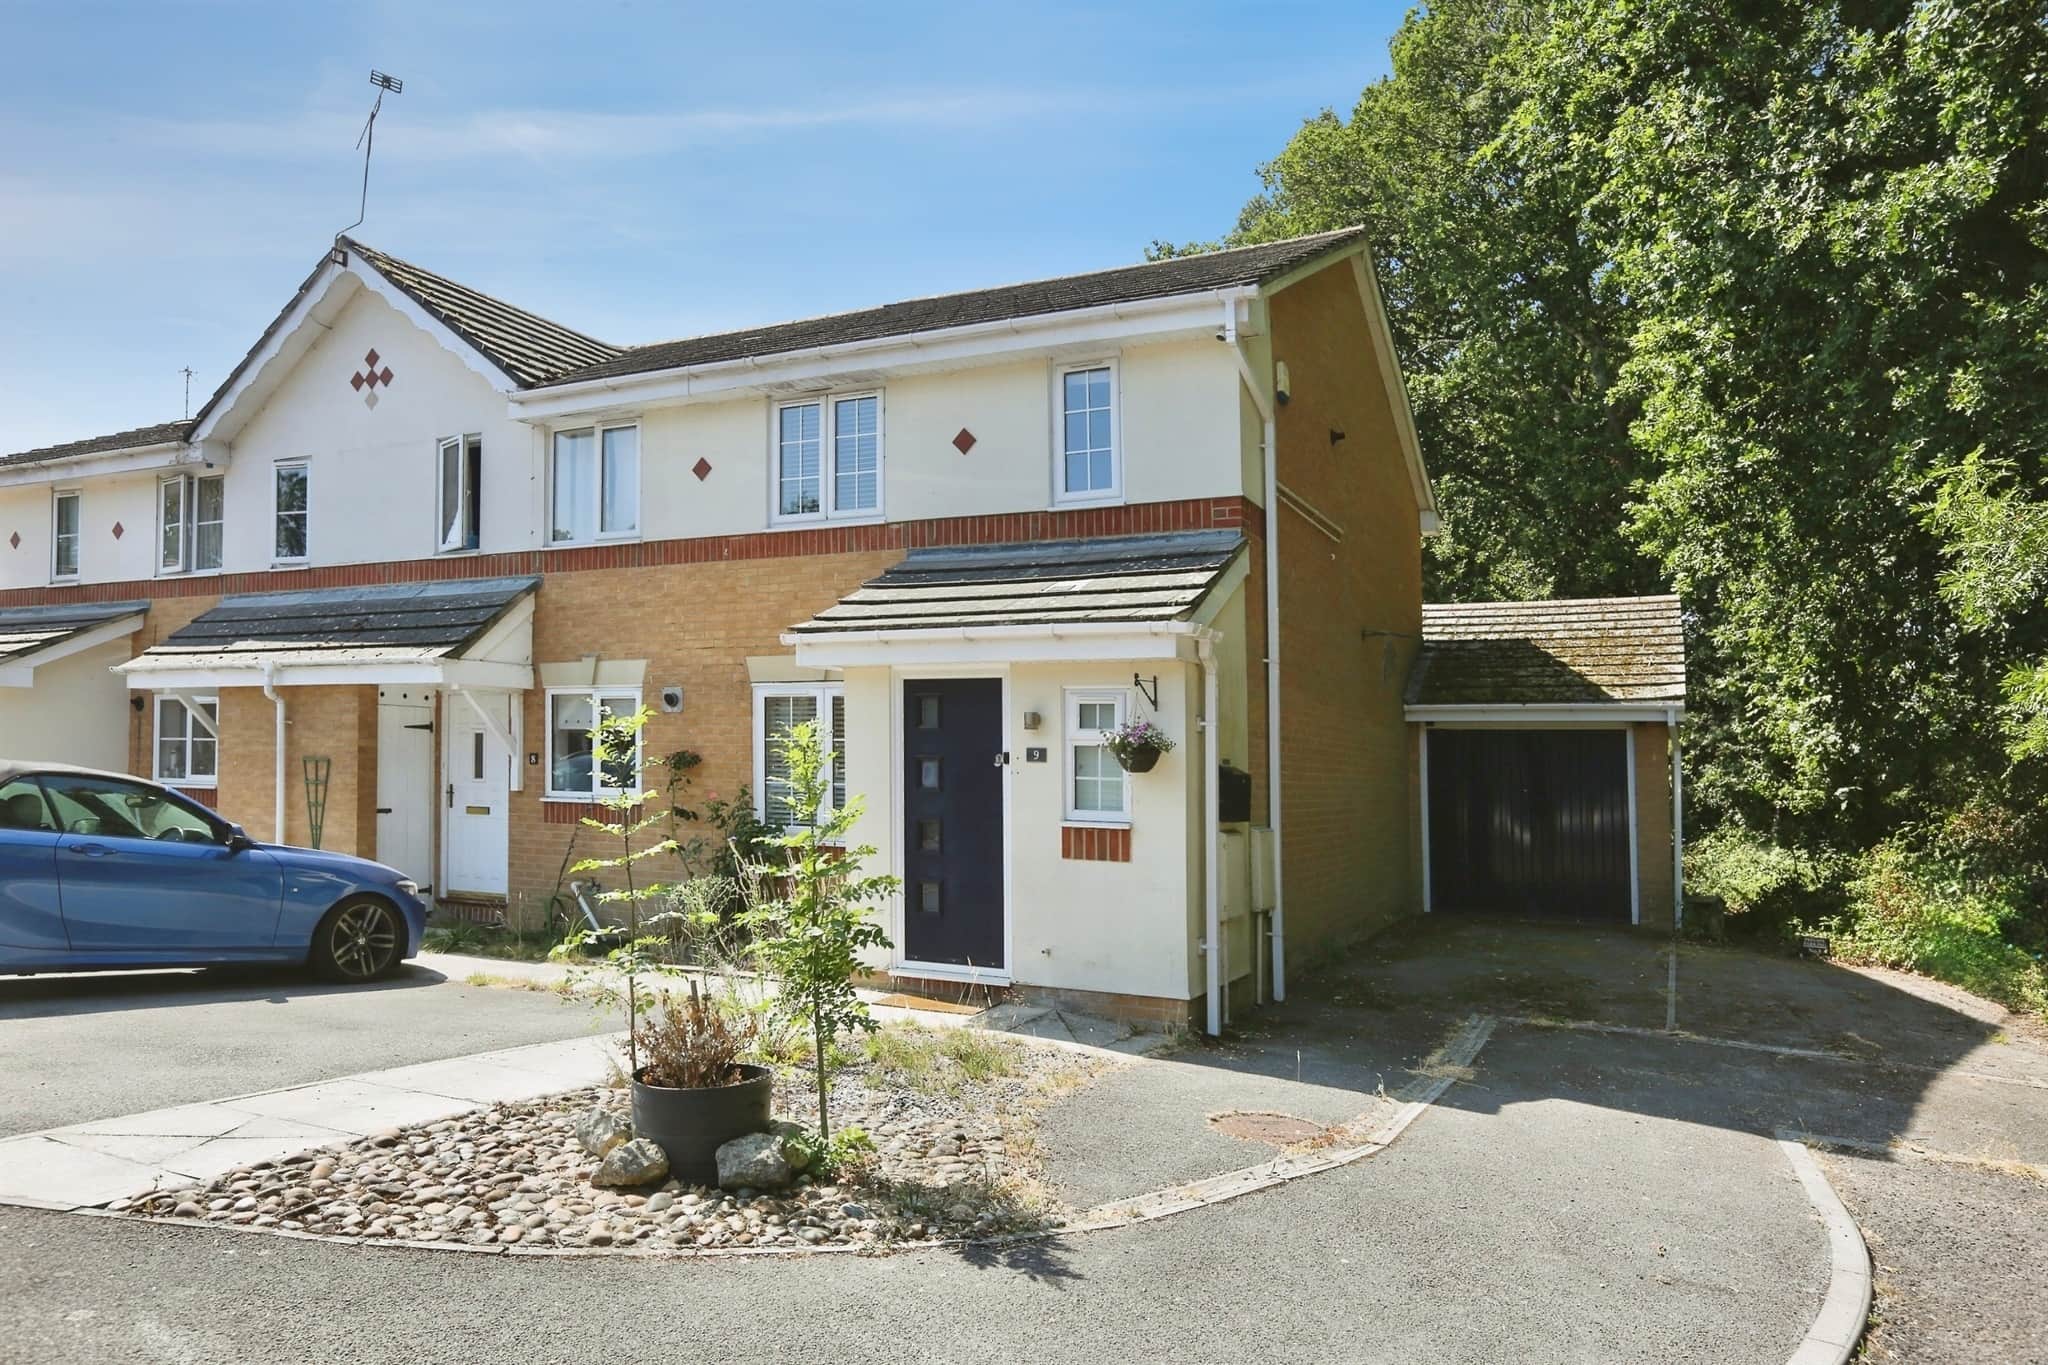
- Three bedrooms
- Excellent condition
- Attached garage
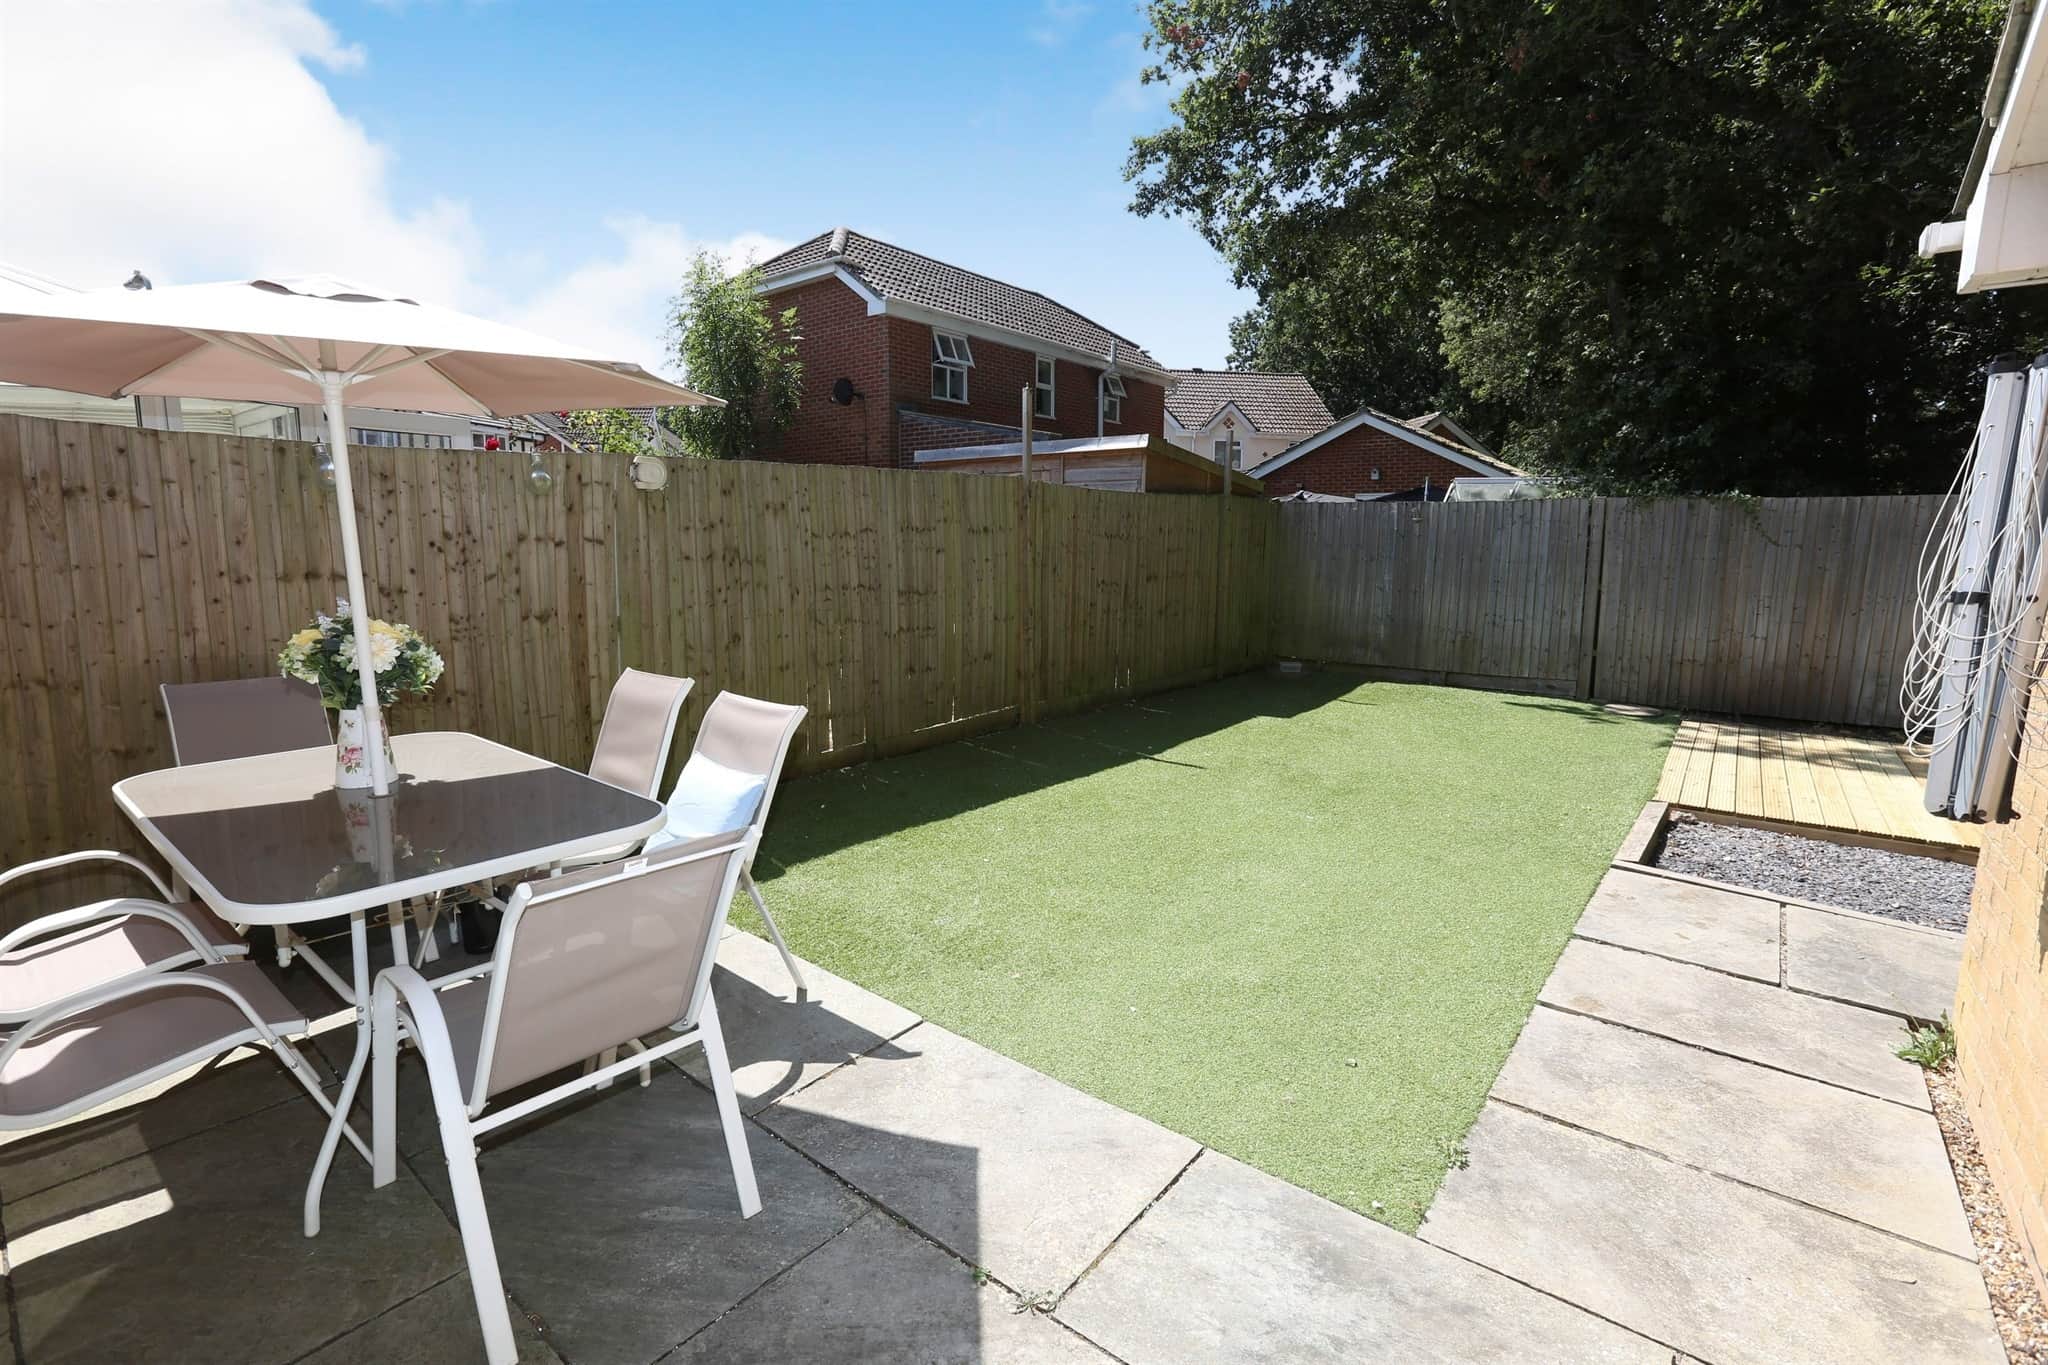
- Enclosed rear garden
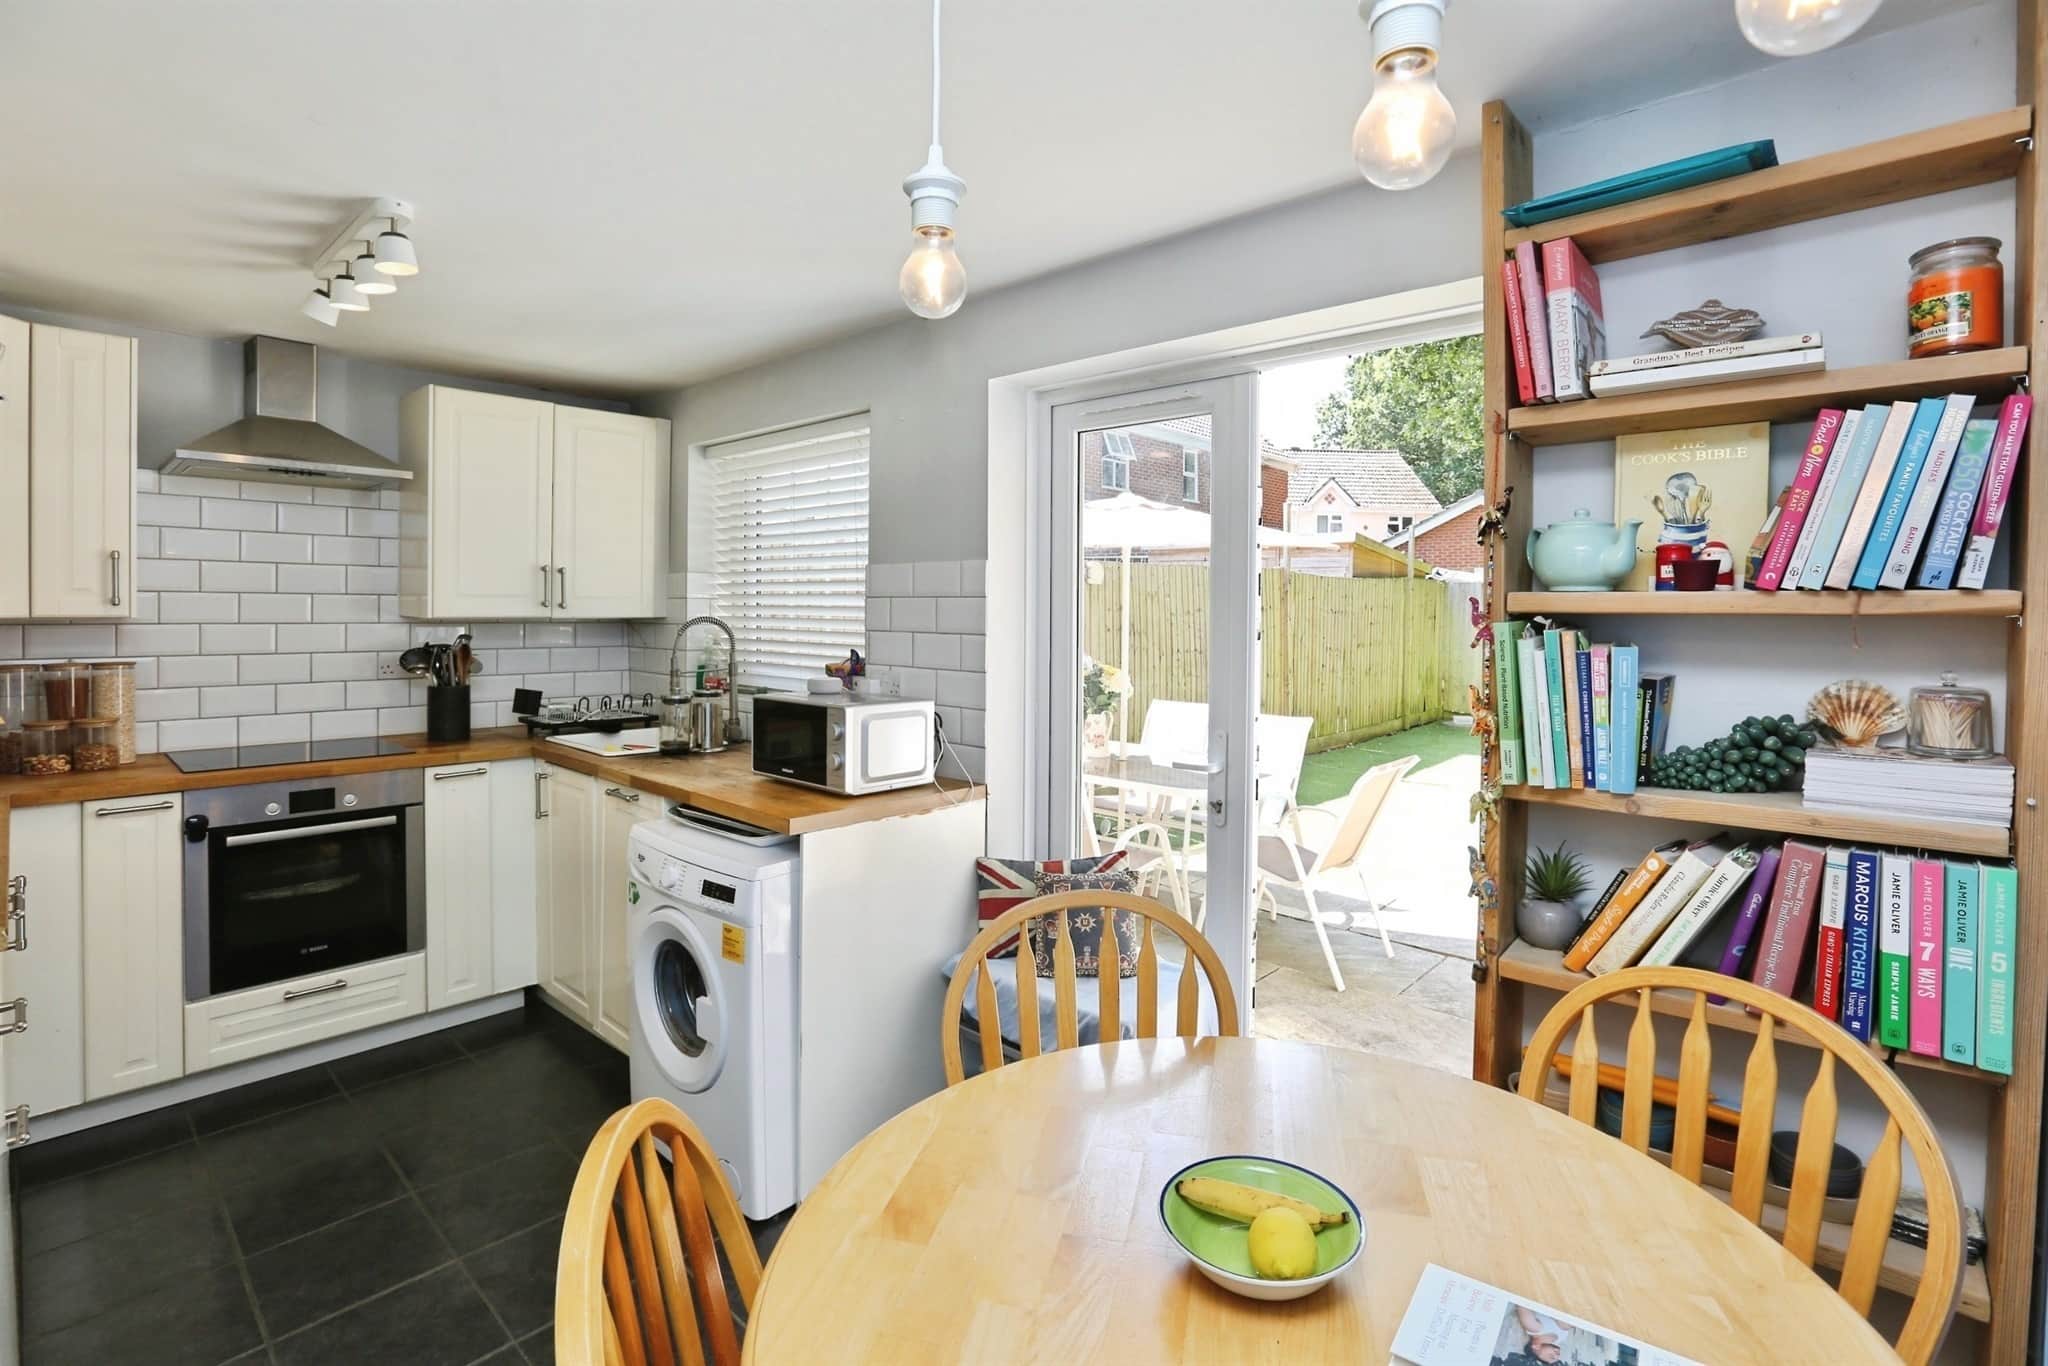
- Fitted kitchen/diner
Council Tax Band: D
Tenure: Freehold
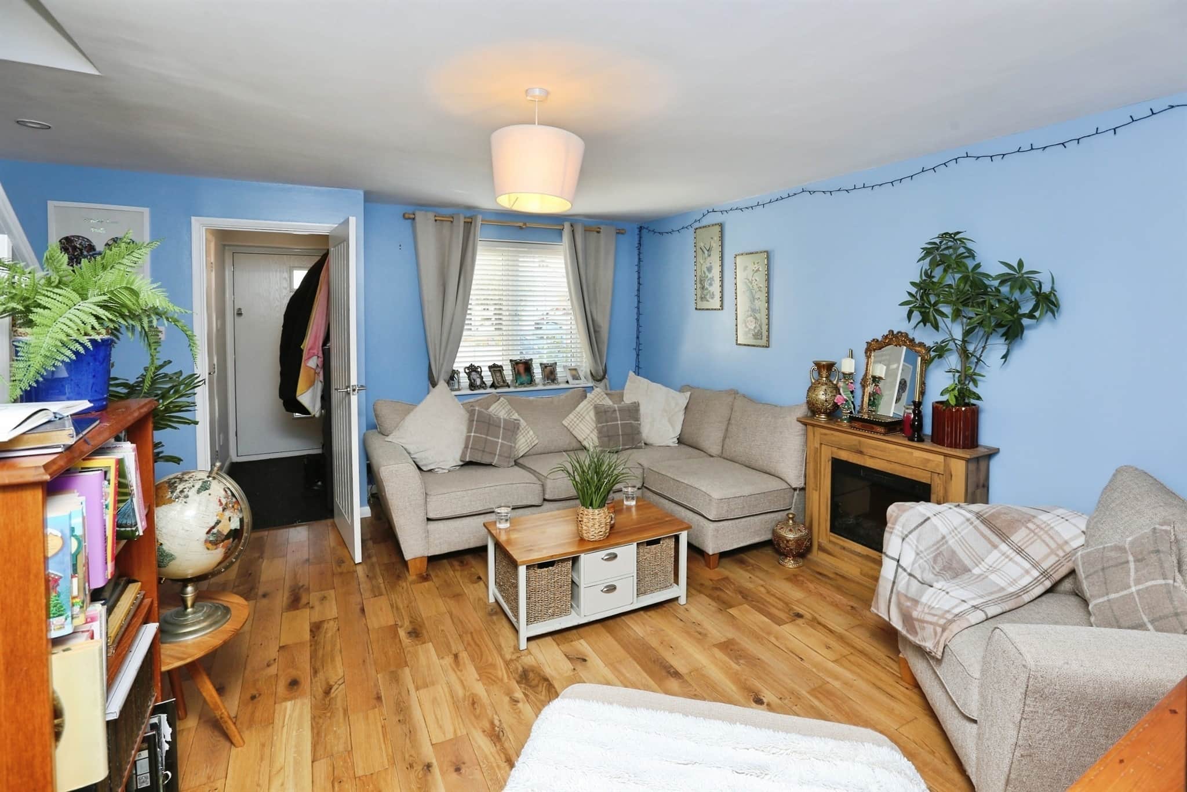
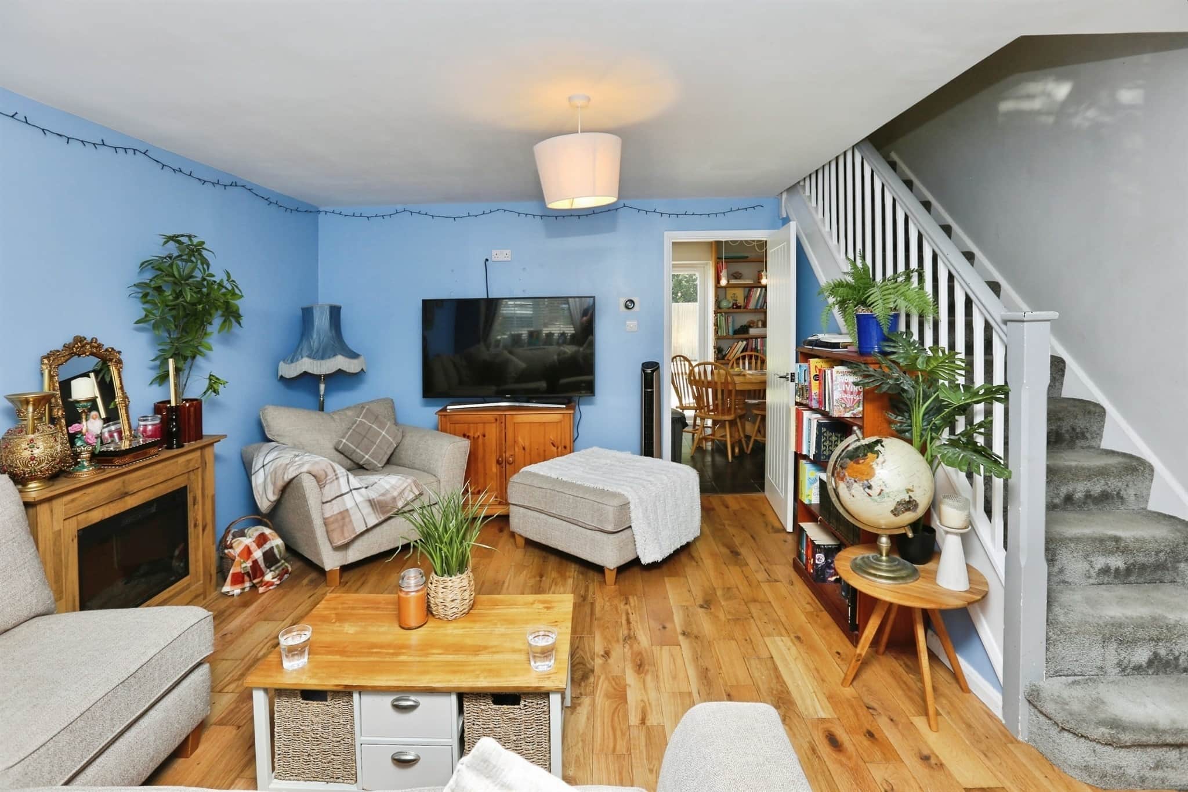
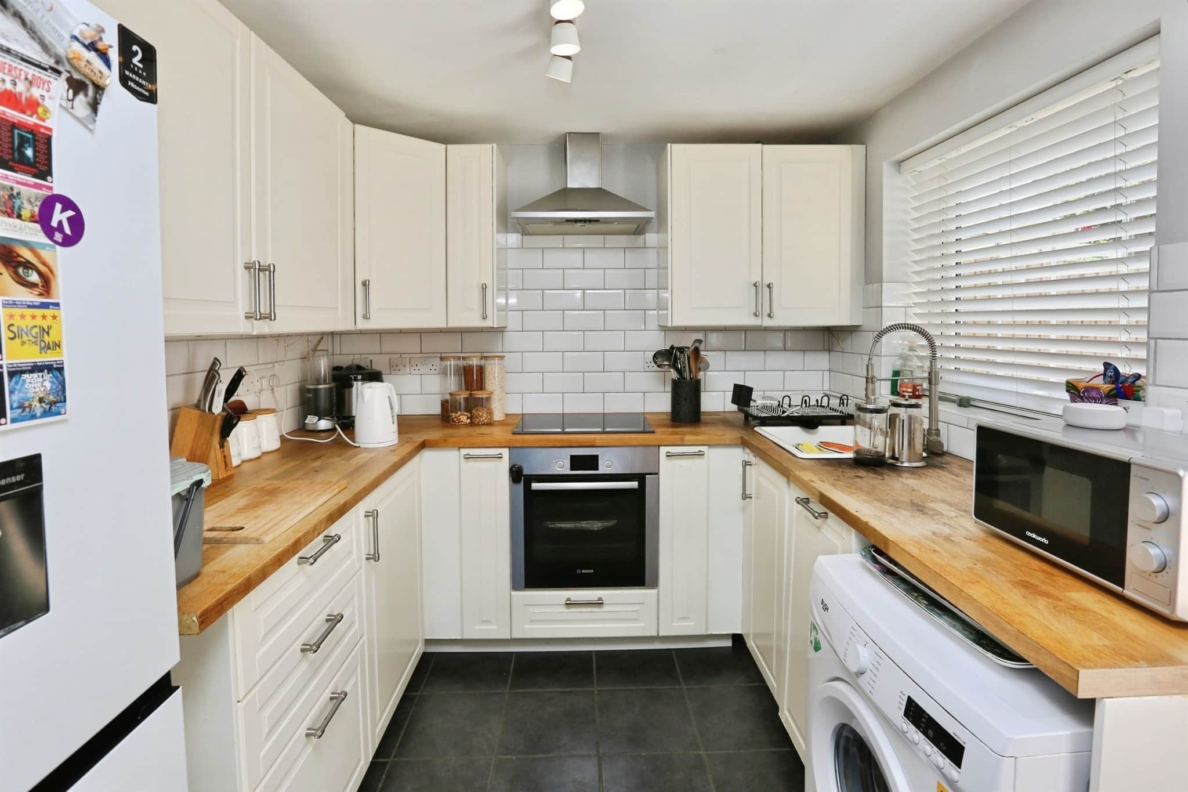
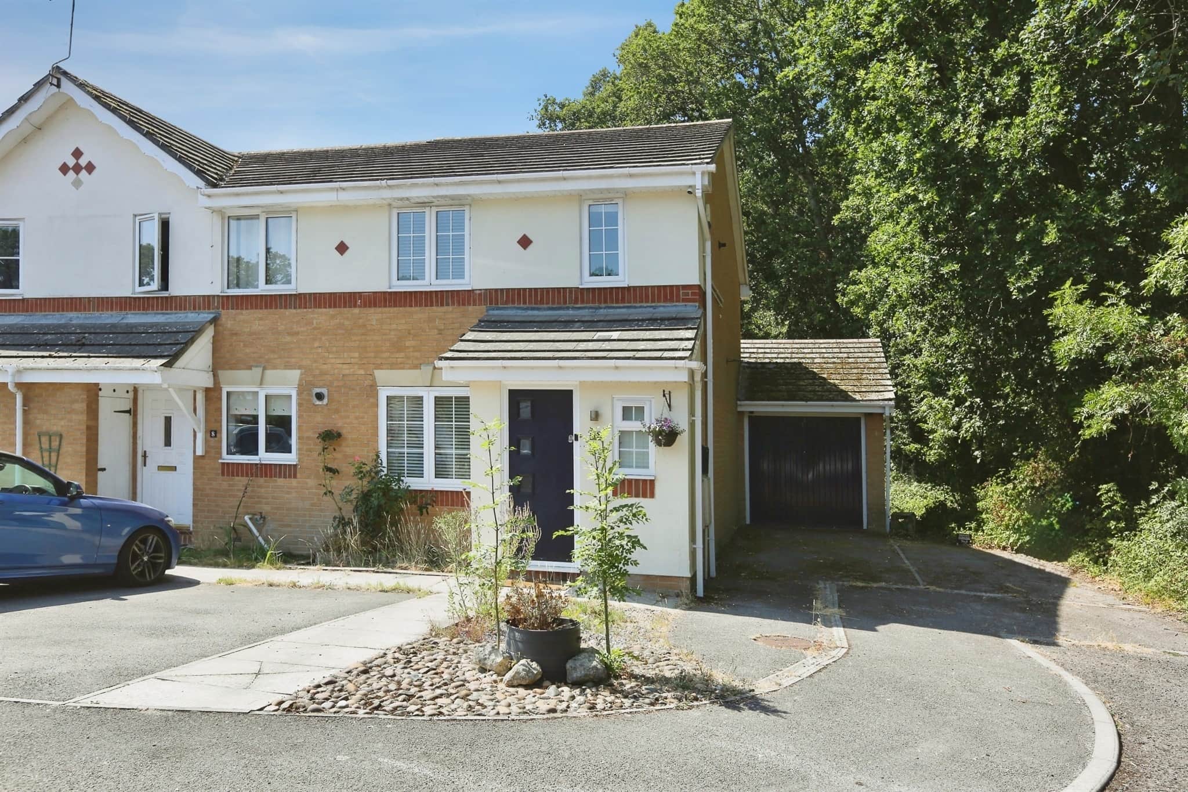
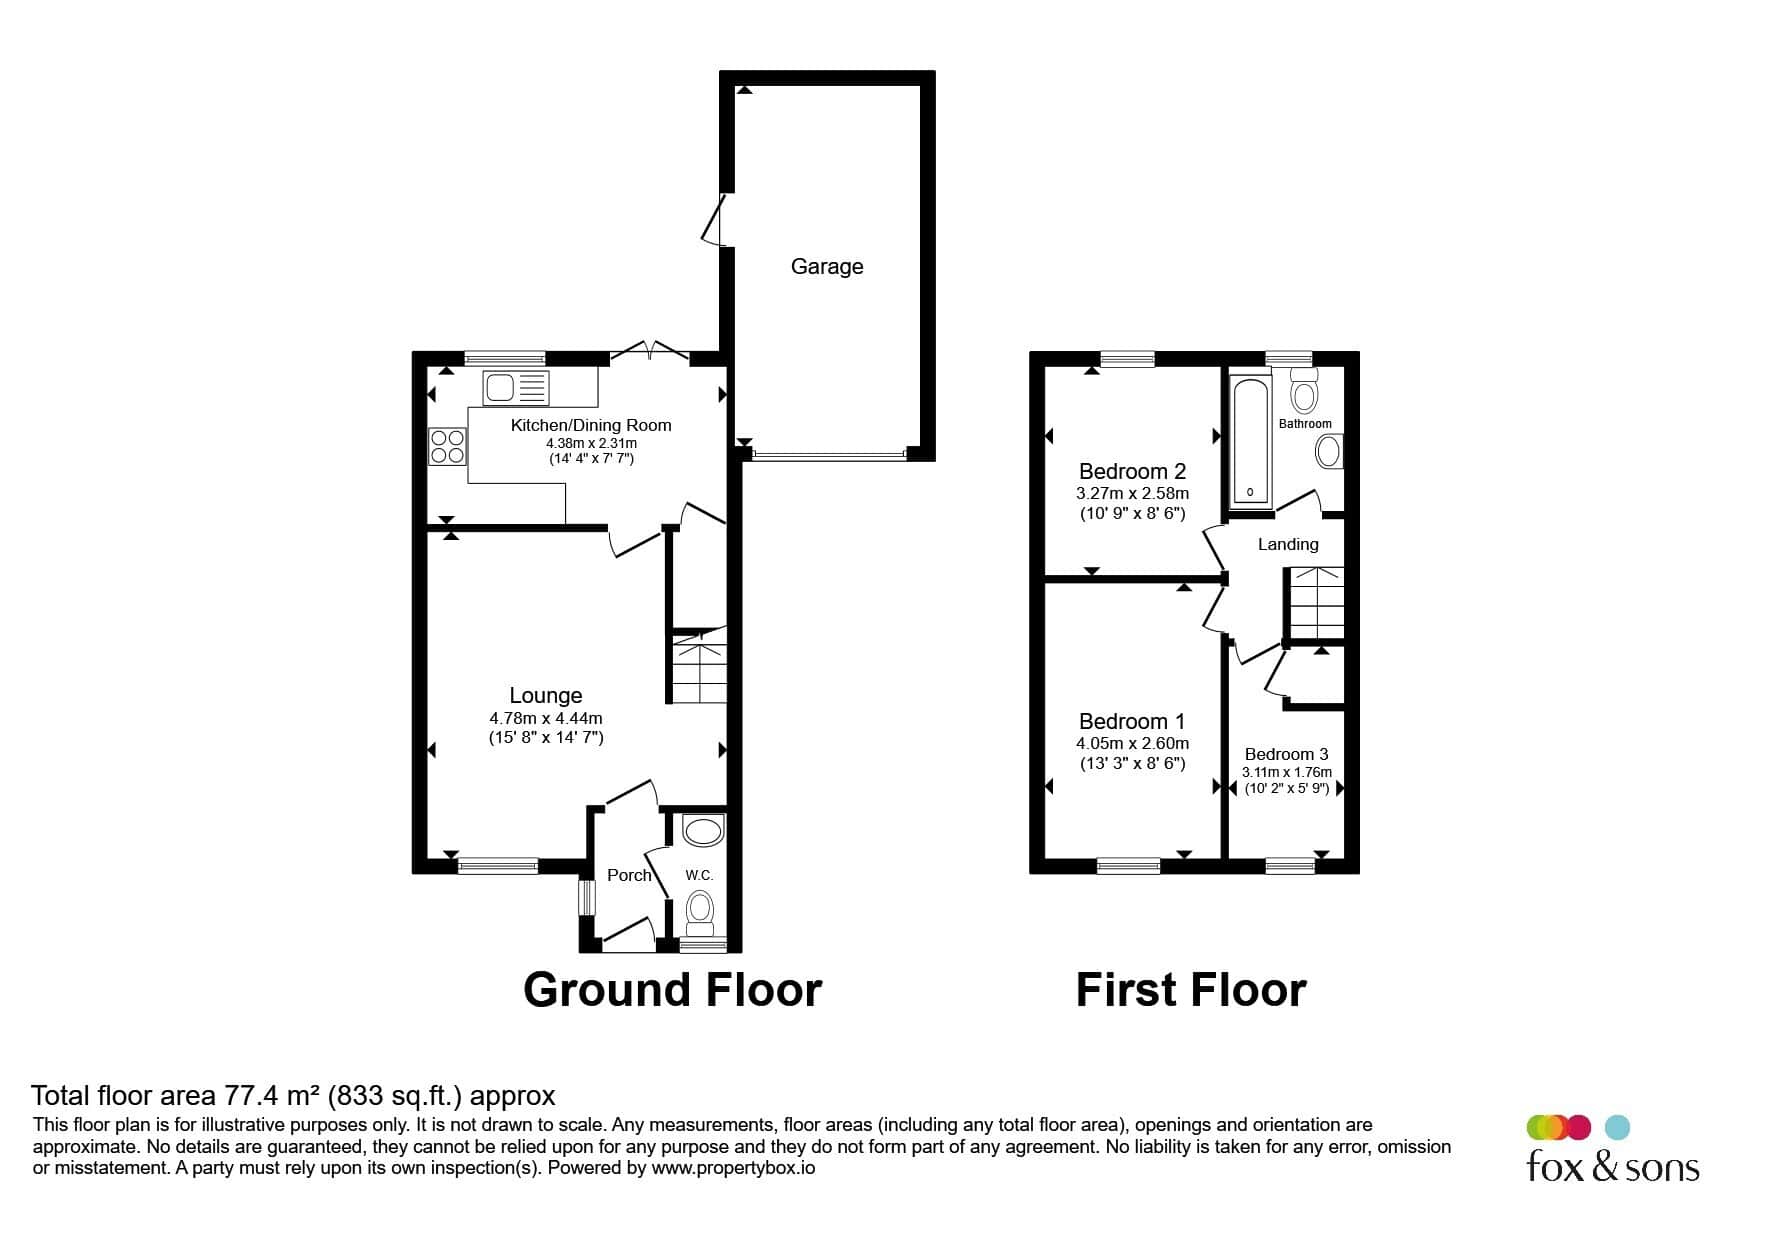
The ground floor comprises a spacious living room with ample natural light, a contemporary fitted kitchen featuring a range of integrated appliances, and a dining area with doors opening onto the rear garden. A convenient cloakroom/WC completes the ground floor accommodation.
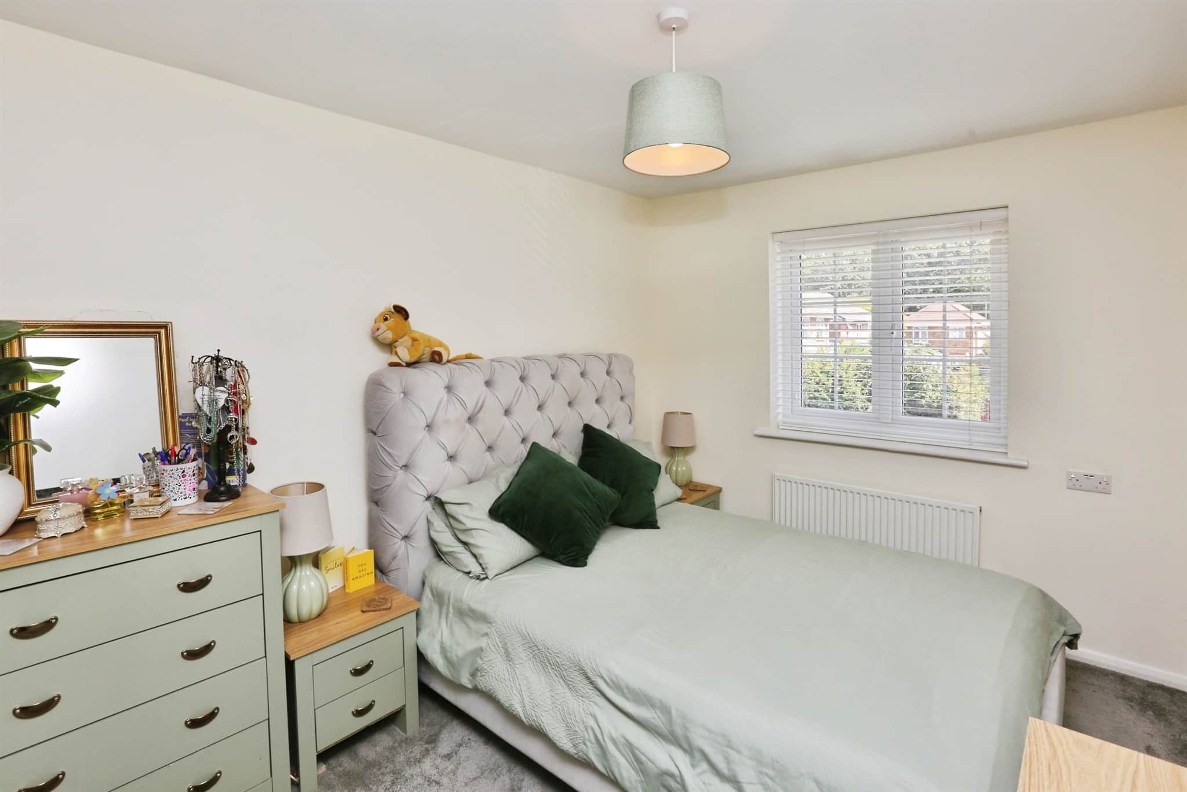
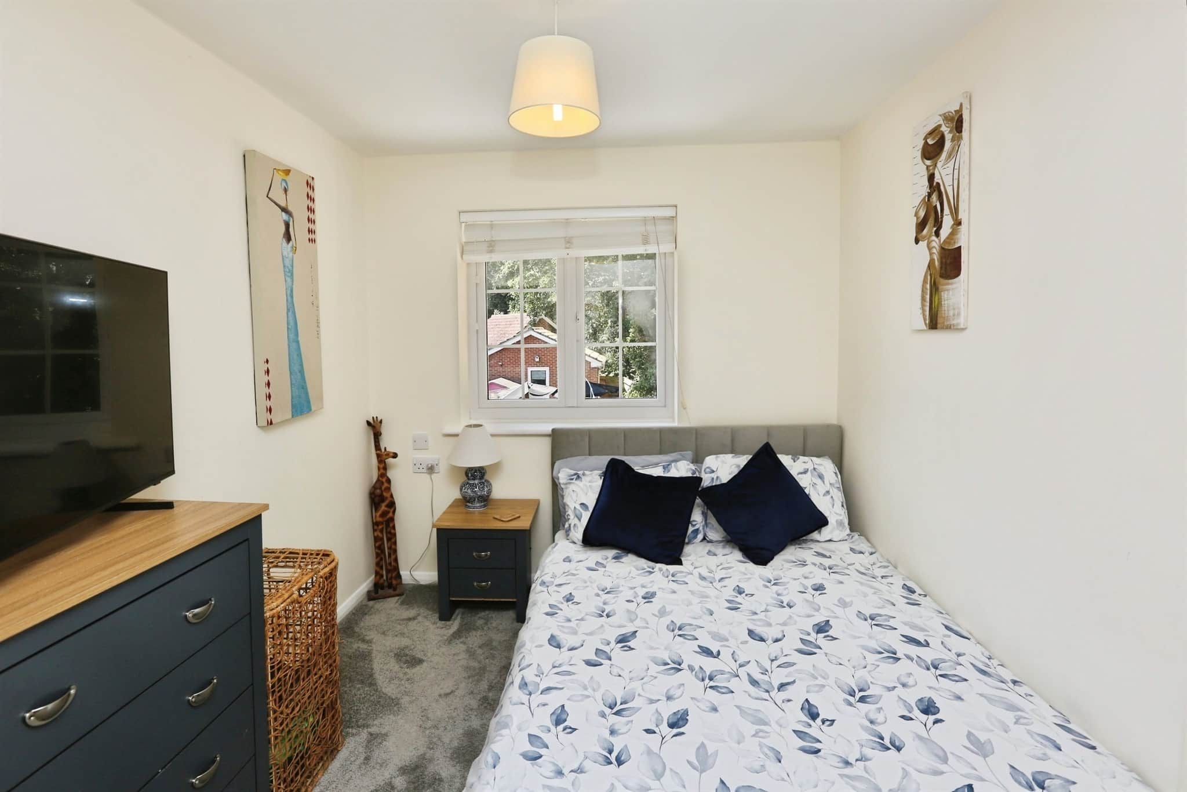
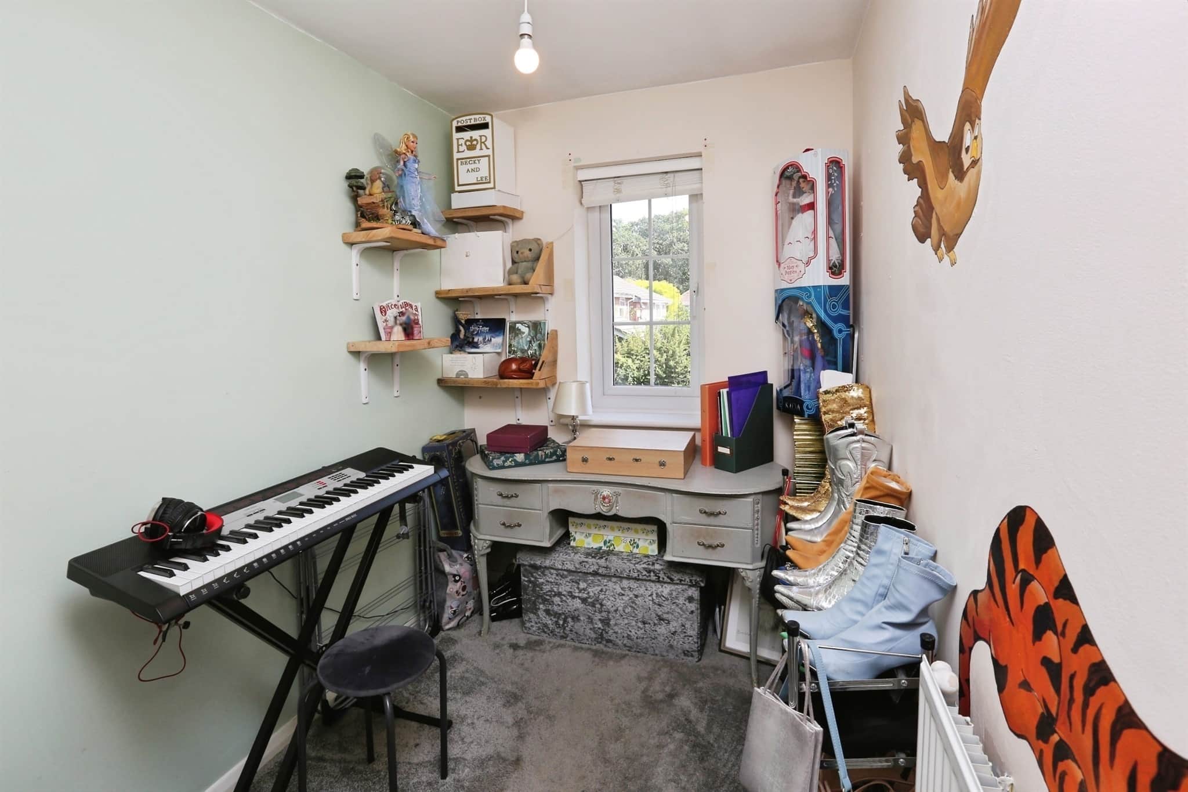
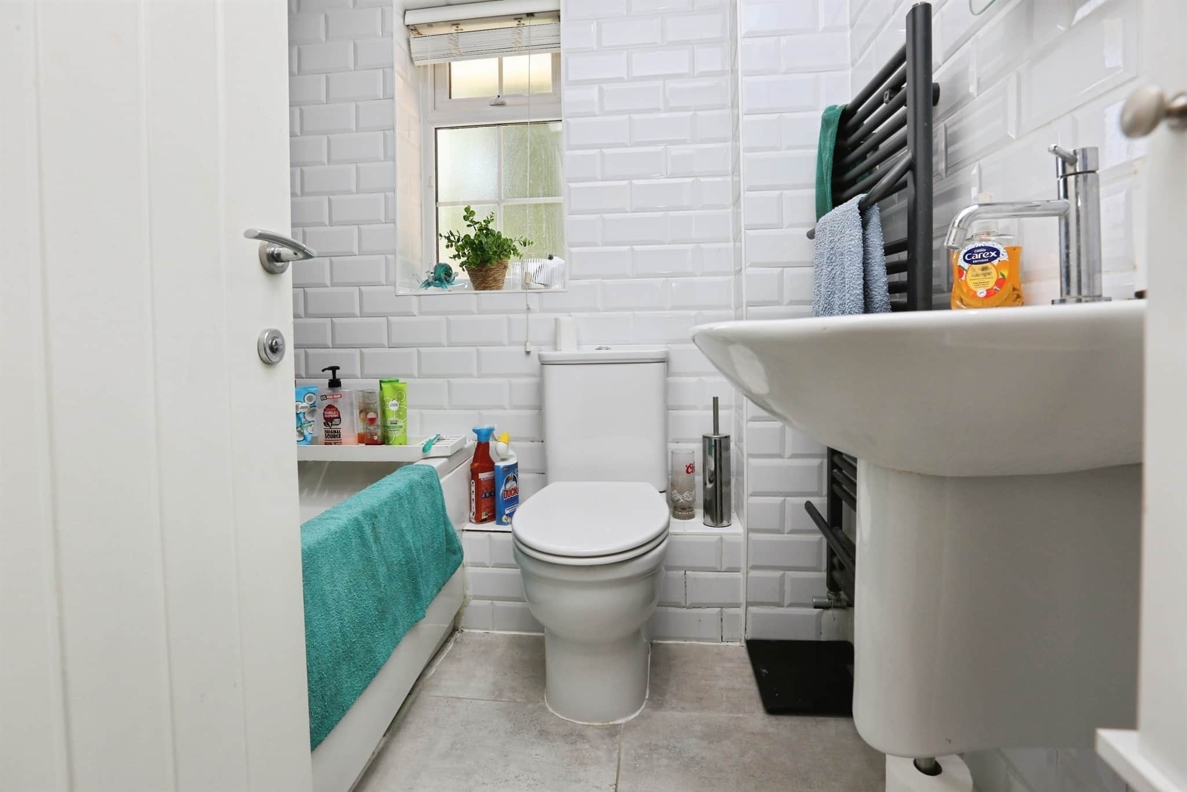
Upstairs, the property offers three well-sized bedrooms, including a generous principal bedroom, a second double bedroom, and a versatile third bedroom suitable for use as a nursery, home office, or guest room. A modern family bathroom is fitted with a stylish three-piece suite.
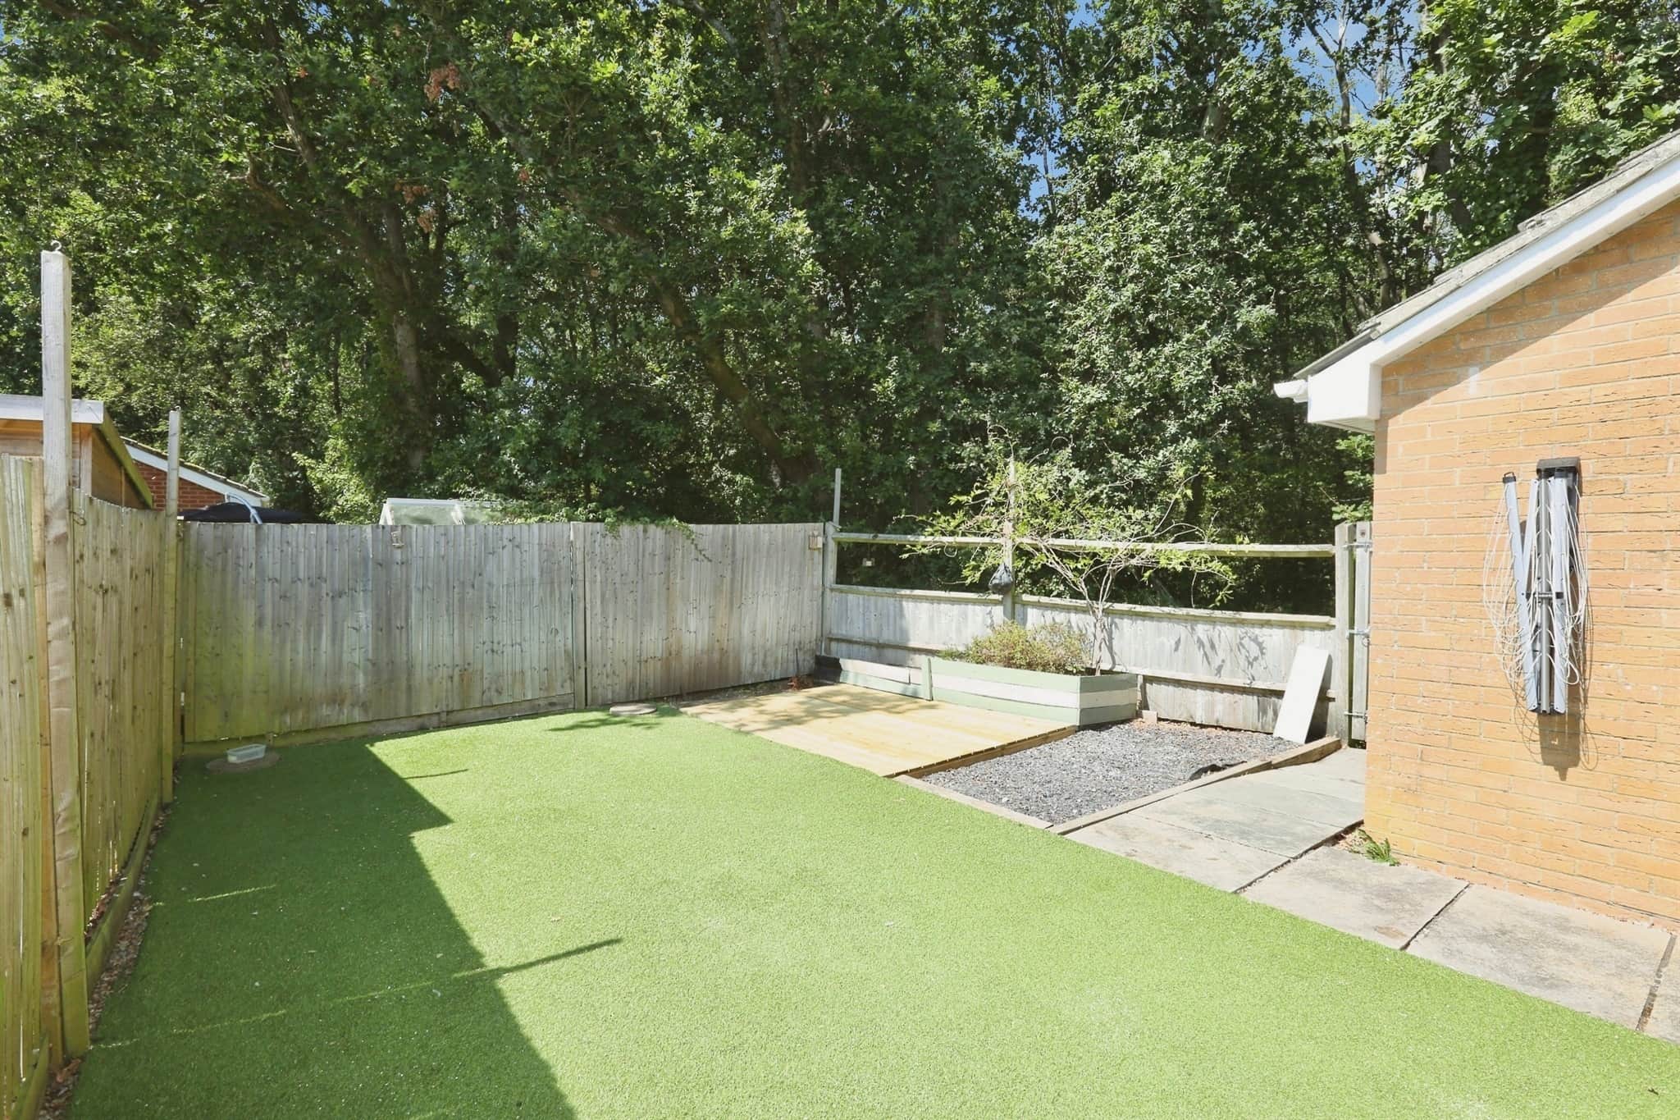
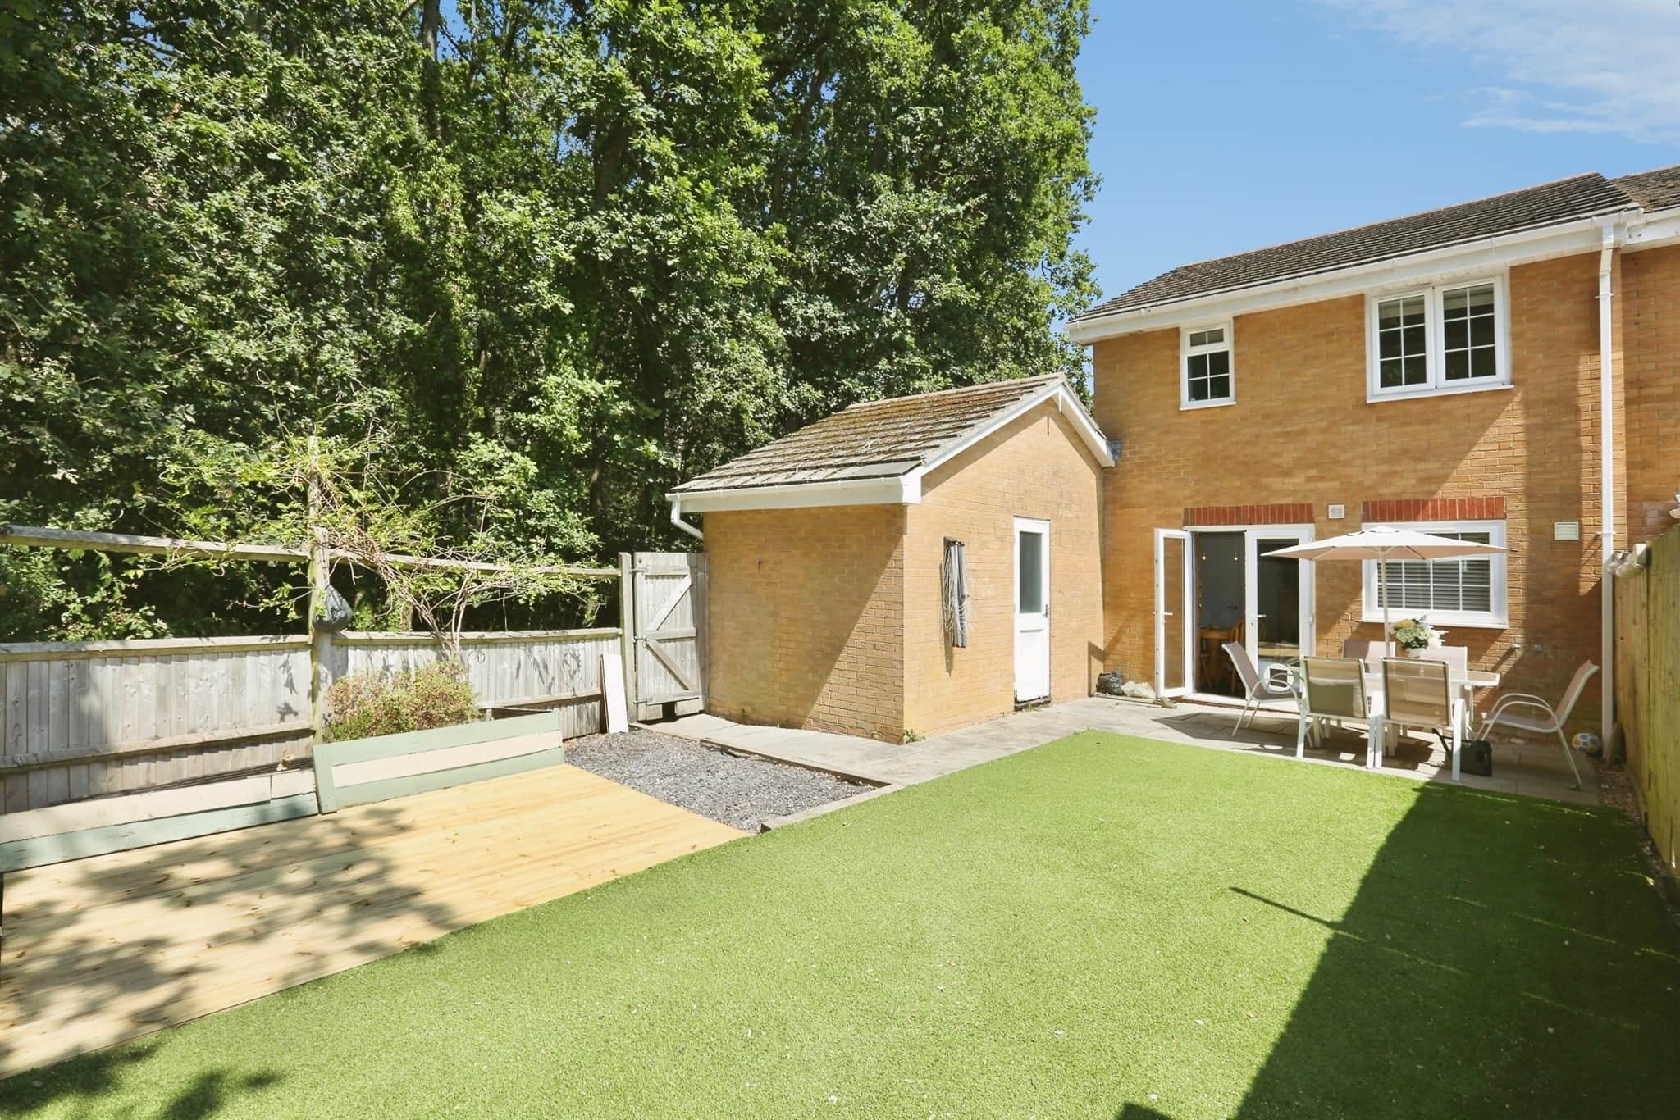
Externally, the property enjoys an enclosed rear garden, providing an ideal space for outdoor entertaining, children's play, or relaxation. The garage offers secure storage or parking, with additional driveway parking available.
Finished to a modern standard throughout, this attractive end-of-terrace home combines comfort, practicality, and convenience, making it an excellent choice for a wide range of buyers.
Hallway
Double glazed front door, double glazed window to side aspect, radiator, door to WC and door to lounge.Wc
Double glazed window to front aspect, low level WC, wash hand basin.Lounge
Double glazed window to front aspect, solid wood flooring, radiator, stairs to fist floor.Kitchen/Diner
Double glazed window and patio doors to rear aspect, wall and base level units, stainless steel sink and mixer tap, integrated oven and hob with filter hood above, integrated dishwasher and space for fridge freezer and washing machine, radiator, understairs cupboard, space for dining table and chairs.On First Floor
Loft access.Bedroom One
Double glazed window to front aspect, radiator.Bedroom Two
Double glazed window to rear aspect, radiator.Bedroom Three
Double glazed window to front aspect, radiator, storage cupboard.Bathroom
Double glazed window to rear aspect, panelled bath with shower over, low level WC, wash hand basin, heated towel rail, tiled surrounds, extractor fan.Garage
17' 4" x 8' 7" ( 5.28m x 2.62m )Metal up and over door, power and light.
Rear Garden
Laid to patio and decking, artificial grass, enclosed by panelled fencing, door to garage. this wonderful garden backs onto protected woodland.Utility supply:
- Electric Mains Supply
- Water Mains Supply
- Heating Gas Central
- Broadband None
- Sewerage Mains Supply
Rights and restrictions:
- Private rights of way No
- Public rights of way No
- Listed property No
- Restrictions No
Risks:
- Flooded in last 5 years No
- Flood defences Ask agent
- Source of flood Ask agent
Use our handy mortgage calculator to estimate what your monthly repayments could be. Edit the fields below with the relevant details or, if you’d like a more accurate view on what your repayments could be, complete our mortgage enquiry form below and our Mortgage Consultant will be in touch.
* Terms and Conditions apply.
Mortgage enquiry
LENDER FEES MAY ALSO BE APPLICABLE. IF YOU WOULD LIKE GUIDANCE ON THE RIGHT MORTGAGE FOR YOU, WE RECOMMEND SPEAKING TO ONE OF OUR MORTGAGE CONSULTANTS WHO WILL BE MORE THAN HAPPY TO HELP.
**The 4.19% annual interest rate is based on the Connells Group average mortgage interest rate taken from this year YTD and is correct as at 17/03/2026.
Any fees payable will be explained in your initial no-obligation appointment, before you choose whether to use our Mortgage Services.