


Swindon Road
Swindon, Highworth
£675,000
Tenure: Freehold
Ref: HWT106750

- Ask about incentives available - selected plots only*
- 2110sq ft, 4 double bedrooms including master suite on top floor
- 2 ensuites plus family bathroom and cloakroom
- Separate study and utility room
- Impressive kitchen / dining area forming the social hub of the home
- Separate lounge
- Enclosed rear gardens, garage and driveway parking
- Air source heat pump, pv panels and electric car charging read more show less
monthly mortgage estimate
New 4 bedroom Show Home Launching 12th September - book your viewing
Incentives available - Selected Plots only* The Loft - four-bedroom detached family home arranged over three floors,
Incentives available - Selected Plots only* The Loft - four-bedroom detached family home arranged over three floors,

are you thinking of
selling or letting?
Council Tax Band: TBC
Tenure: Freehold
floor plans
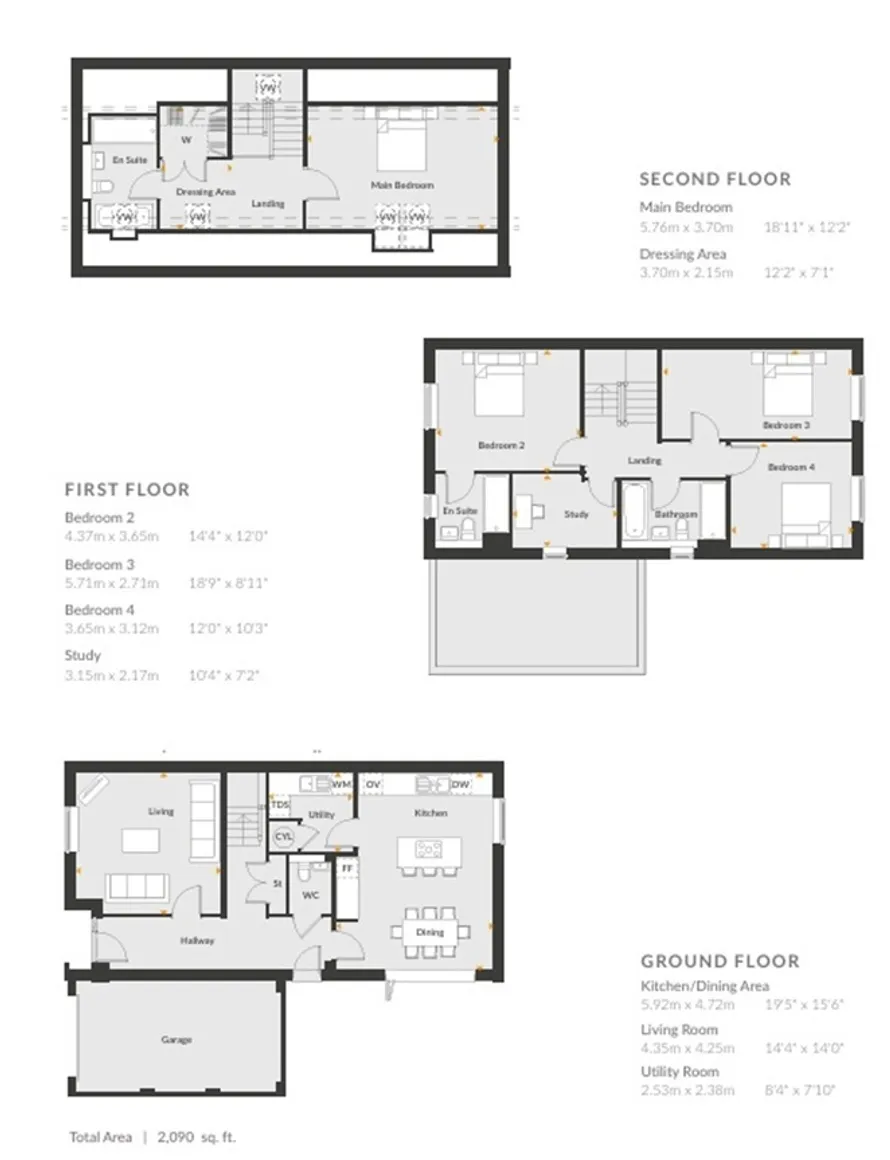
in detail
New 4 bedroom Show Home Launching 12th September - book your viewing
The Loft - Backhouse Highworth II
At its heart is the impressive open-plan kitchen and dining area, designed as a true social hub of the home. This space is typically finished with a high-quality contemporary fitted kitchen, integrated appliances, sleek worktops and ample storage, all arranged to maximise both practicality and style. Full-height glazing and/or bi-fold doors (where applicable) help bring in natural light and create a strong connection to the garden, making it ideal for entertaining and everyday family life.
A separate utility room provides additional workspace and discreet housing for laundry appliances, helping to keep the main living areas uncluttered.
The generous living room offers a more relaxed setting, perfect for quieter evenings or formal entertaining, with proportions that allow for a range of furniture layouts.
Contribution towards your mortgage payments for 12 months, up to a maximum of £700 per calendar month. Available on selected plots only and subject to terms and conditions. The total contribution will be agreed at reservation and deducted from the final account at legal completion. Backhouse reserves the right to amend, alter or withdraw this offer at any time without prior notice, except where the offer has already been agreed as part of a reservation. Backhouse does not provide mortgage advice. Independent financial advice should be obtained from an FCA-authorised adviser where required.
STAMP DUTY PAID
Backhouse will contribute towards the purchaser's Stamp Duty Land Tax liability on selected plots. The contribution is limited to the standard Stamp Duty Land Tax payable by a purchaser replacing their main residence and does not include any higher rates or additional charges applicable to second homes, investment properties or additional residential properties. The maximum contribution will be confirmed at reservation and deducted from the final account at legal completion. Available on selected plots only and subject to terms and conditions. Backhouse reserves the right to amend, alter or withdraw this offer at any time without prior notice, except where the offer has already been agreed as part of a reservation. Purchasers are responsible for obtaining their own legal and tax advice regarding their Stamp Duty Land Tax liability.
The Loft - Backhouse Highworth II
At its heart is the impressive open-plan kitchen and dining area, designed as a true social hub of the home. This space is typically finished with a high-quality contemporary fitted kitchen, integrated appliances, sleek worktops and ample storage, all arranged to maximise both practicality and style. Full-height glazing and/or bi-fold doors (where applicable) help bring in natural light and create a strong connection to the garden, making it ideal for entertaining and everyday family life.
A separate utility room provides additional workspace and discreet housing for laundry appliances, helping to keep the main living areas uncluttered.
The generous living room offers a more relaxed setting, perfect for quieter evenings or formal entertaining, with proportions that allow for a range of furniture layouts.
Ground Floor
Entrance Hall
Kitchen / Dining Area
19' 5" x 13' 2" ( 5.92m x 4.01m )Utility Room
7' 10" x 7' 6" ( 2.39m x 2.29m )Cloakroom
Living Room
14' 4" x 13' 10" ( 4.37m x 4.22m )First Floor
Bedroom 2
14' 4" x 12' ( 4.37m x 3.66m )Ensuite Shower Room
Bedroom 3
18' 9" x 8' 11" ( 5.71m x 2.72m )Bedroom 4
12' x 10' 3" ( 3.66m x 3.12m )Family Bathroom
Study
10' 2" x 7' 2" ( 3.10m x 2.18m )Second Floor
Marster Suite
Master Bedroom
18' 11" x 12' 2" ( 5.77m x 3.71m )Dressing Area With Wardrobes
Ensuite Bathroom
Outside
Garage
Driveway
Garden
Images
of the same house type. But not the actual home.Incentives Available*
12 MONTHS' MORTGAGE CONTRIBUTIONContribution towards your mortgage payments for 12 months, up to a maximum of £700 per calendar month. Available on selected plots only and subject to terms and conditions. The total contribution will be agreed at reservation and deducted from the final account at legal completion. Backhouse reserves the right to amend, alter or withdraw this offer at any time without prior notice, except where the offer has already been agreed as part of a reservation. Backhouse does not provide mortgage advice. Independent financial advice should be obtained from an FCA-authorised adviser where required.
STAMP DUTY PAID
Backhouse will contribute towards the purchaser's Stamp Duty Land Tax liability on selected plots. The contribution is limited to the standard Stamp Duty Land Tax payable by a purchaser replacing their main residence and does not include any higher rates or additional charges applicable to second homes, investment properties or additional residential properties. The maximum contribution will be confirmed at reservation and deducted from the final account at legal completion. Available on selected plots only and subject to terms and conditions. Backhouse reserves the right to amend, alter or withdraw this offer at any time without prior notice, except where the offer has already been agreed as part of a reservation. Purchasers are responsible for obtaining their own legal and tax advice regarding their Stamp Duty Land Tax liability.
Utilities, rights & restrictions
Utility supply:
- Electric Ask agent
- Water Ask agent
- Heating Ask agent
- Broadband Ask agent
- Sewerage Ask agent
Rights and restrictions:
- Private rights of way Ask agent
- Public rights of way Ask agent
- Listed property Ask agent
- Restrictions Ask agent
Risks:
- Flooded in last 5 years Ask agent
- Flood defences Ask agent
- Source of flood Ask agent
location
get directions
to the property
to the branch
Monthly mortgage estimate
Use our handy mortgage calculator to estimate what your monthly repayments could be. Edit the fields below with the relevant details or, if you’d like a more accurate view on what your repayments could be, complete our mortgage enquiry form below and our Mortgage Consultant will be in touch.
* Terms and Conditions apply.
">
Mortgage enquiry
Interested in this property?


Looking for something else?
view all our properties
We're here to help
more about our team
thinking of selling or letting?
book a free valuation
Book now


*PLEASE BE AWARE, THESE RESULTS ARE FOR ILLUSTRATIVE PURPOSES ONLY AND SHOULD NOT BE CONSIDERED AS A MORTGAGE
QUOTE. THESE ARE BASED ON A REPAYMENT MORTGAGE AND MAY VARY DEPENDING ON THE TERM AND INTEREST RATE OF YOUR
MORTGAGE.
LENDER FEES MAY ALSO BE APPLICABLE. IF YOU WOULD LIKE GUIDANCE ON THE RIGHT MORTGAGE FOR YOU, WE RECOMMEND SPEAKING TO ONE OF OUR MORTGAGE CONSULTANTS WHO WILL BE MORE THAN HAPPY TO HELP.
**The 4.19% annual interest rate is based on the Connells Group average mortgage interest rate taken from this year YTD and is correct as at 17/03/2026.
Any fees payable will be explained in your initial no-obligation appointment, before you choose whether to use our Mortgage Services.
LENDER FEES MAY ALSO BE APPLICABLE. IF YOU WOULD LIKE GUIDANCE ON THE RIGHT MORTGAGE FOR YOU, WE RECOMMEND SPEAKING TO ONE OF OUR MORTGAGE CONSULTANTS WHO WILL BE MORE THAN HAPPY TO HELP.
**The 4.19% annual interest rate is based on the Connells Group average mortgage interest rate taken from this year YTD and is correct as at 17/03/2026.
Any fees payable will be explained in your initial no-obligation appointment, before you choose whether to use our Mortgage Services.
Book a Viewing

We have received your message
There was an error sending your message - please try again later.
email enquiry - sales
We have received your message
There was an error sending your message - please try again later.