Thorni Avenue
- Three bedrooms
- Garage
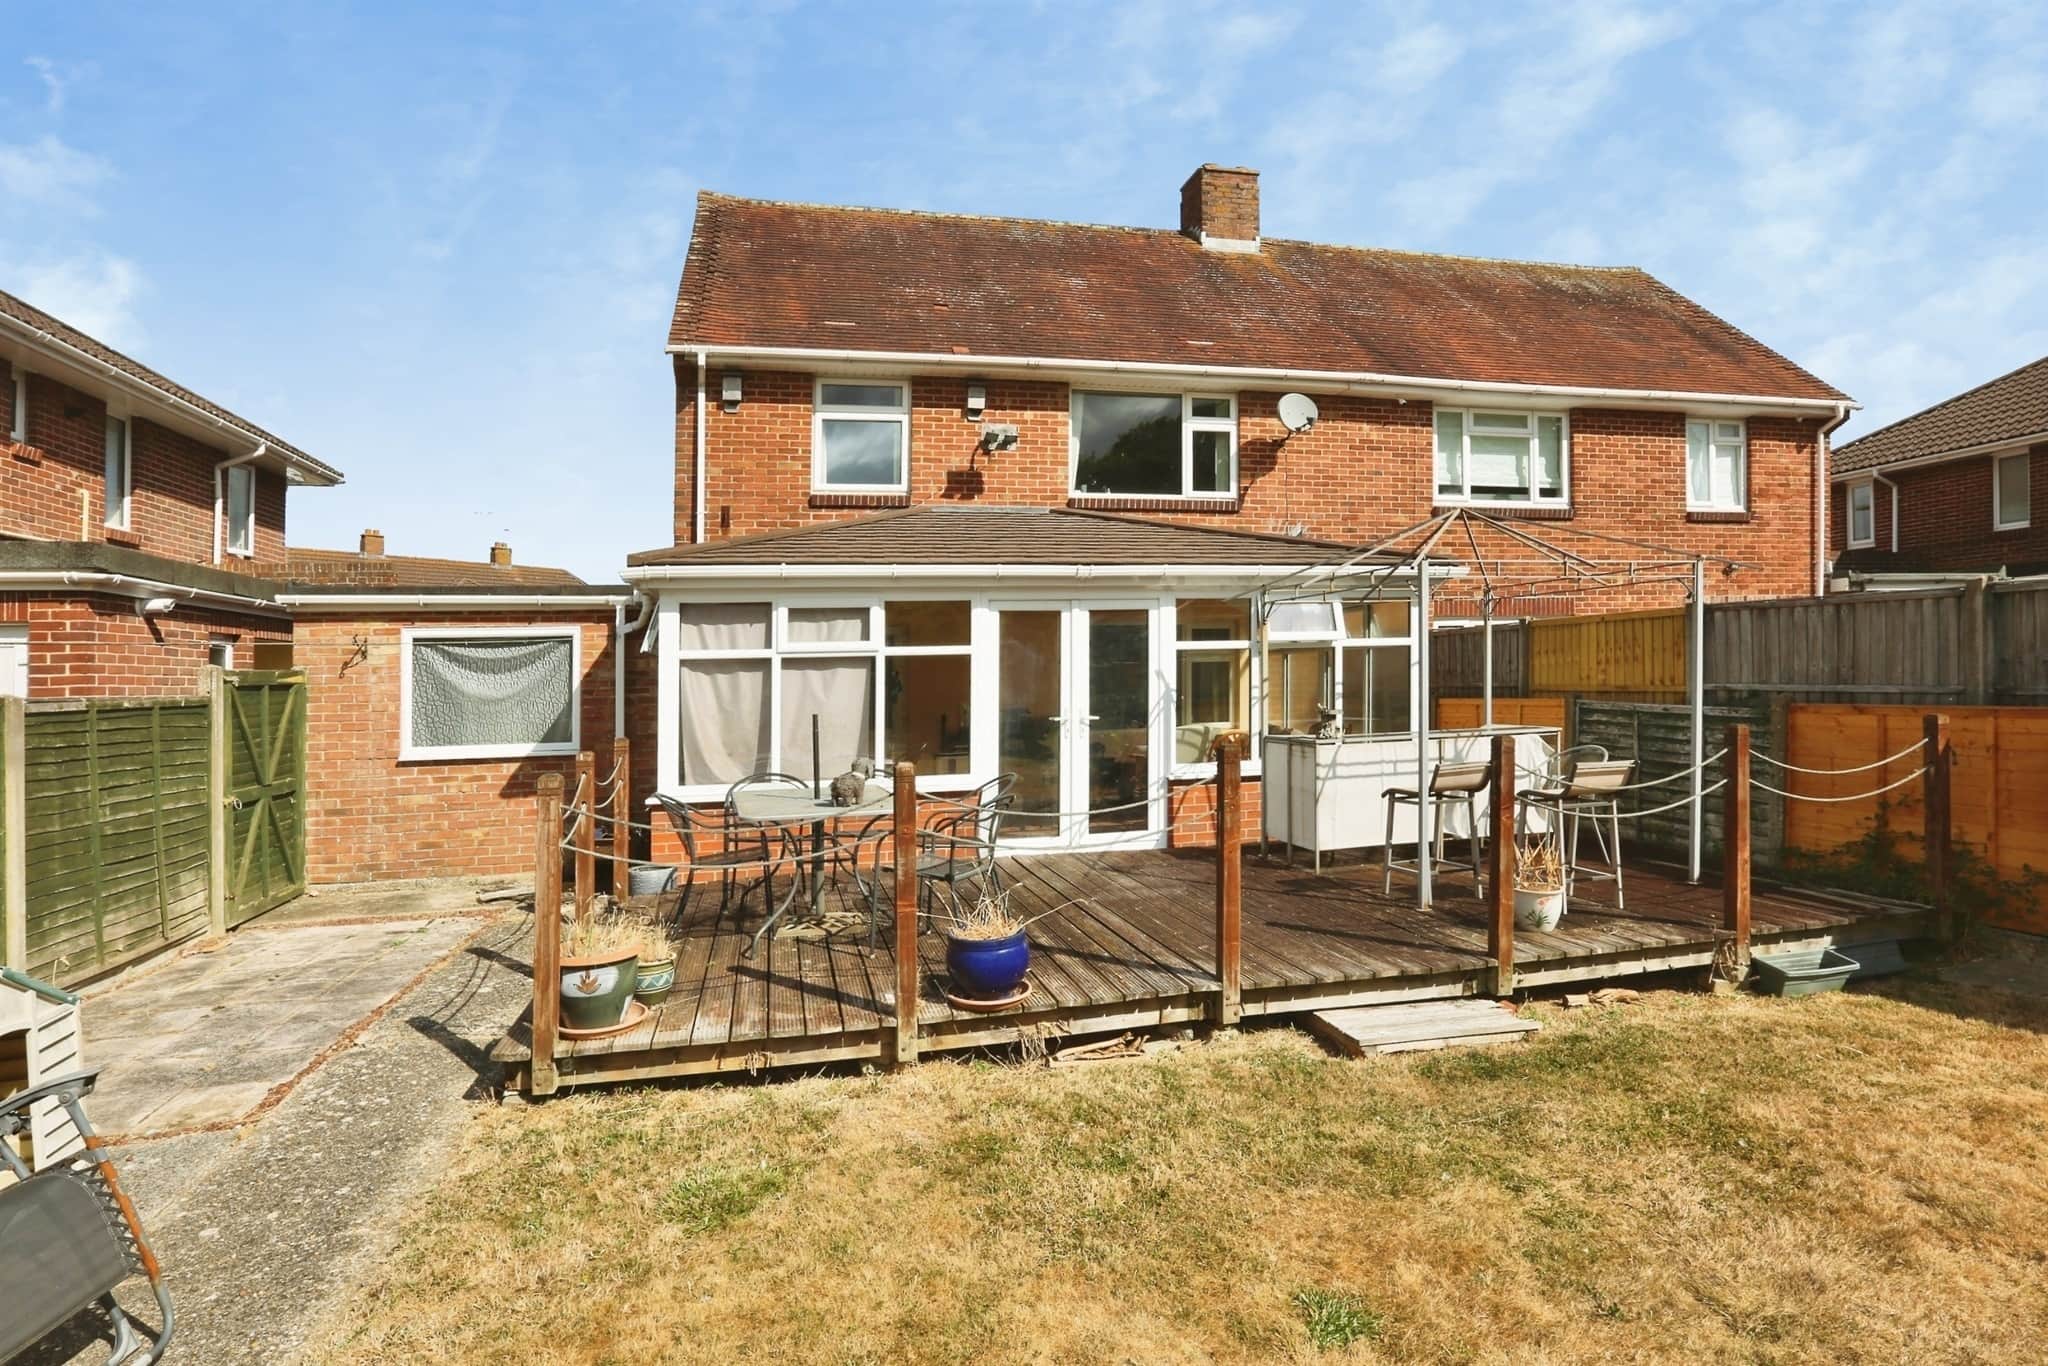
- Conservatory
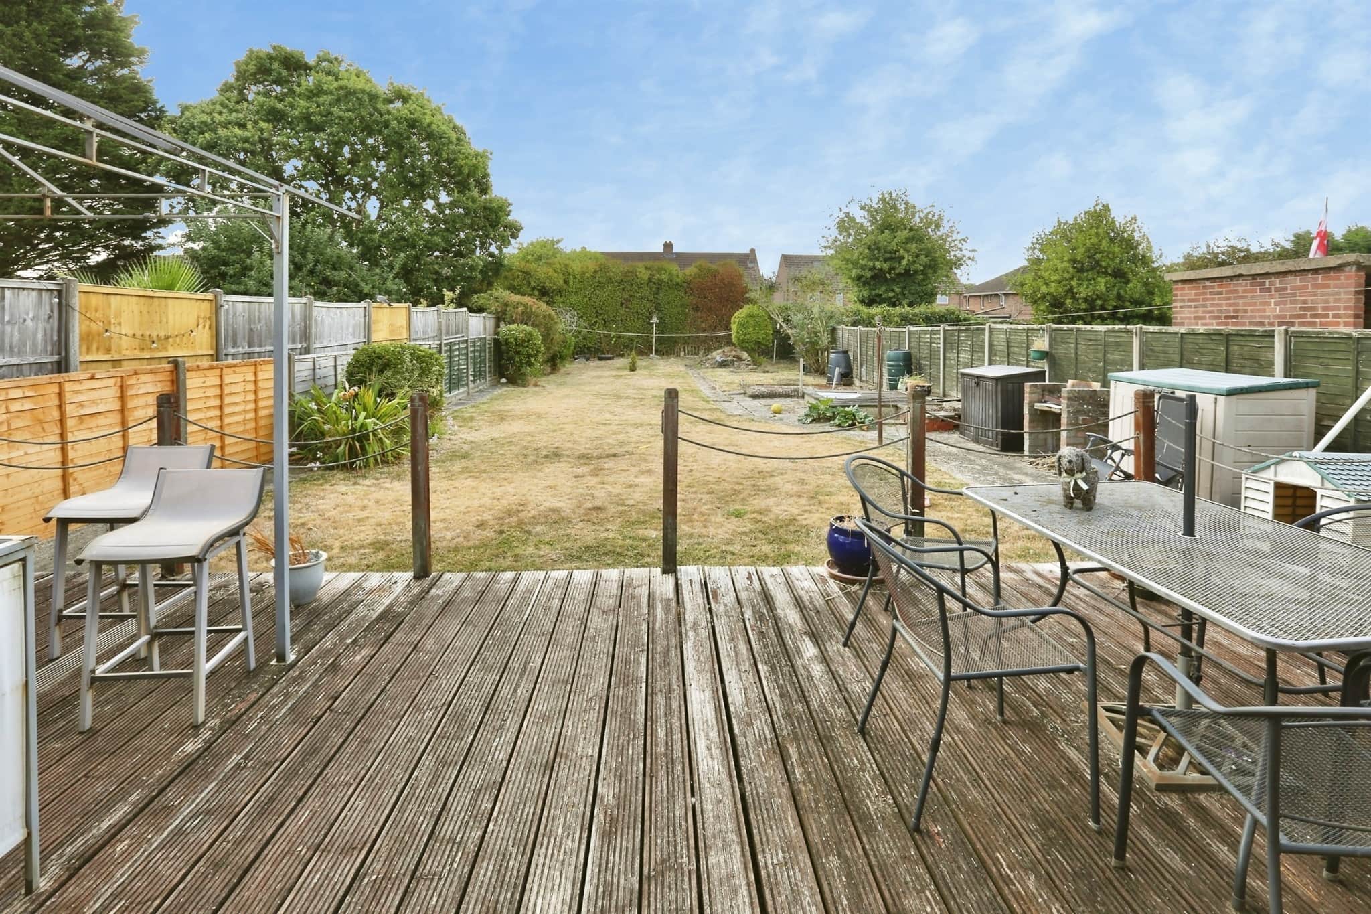
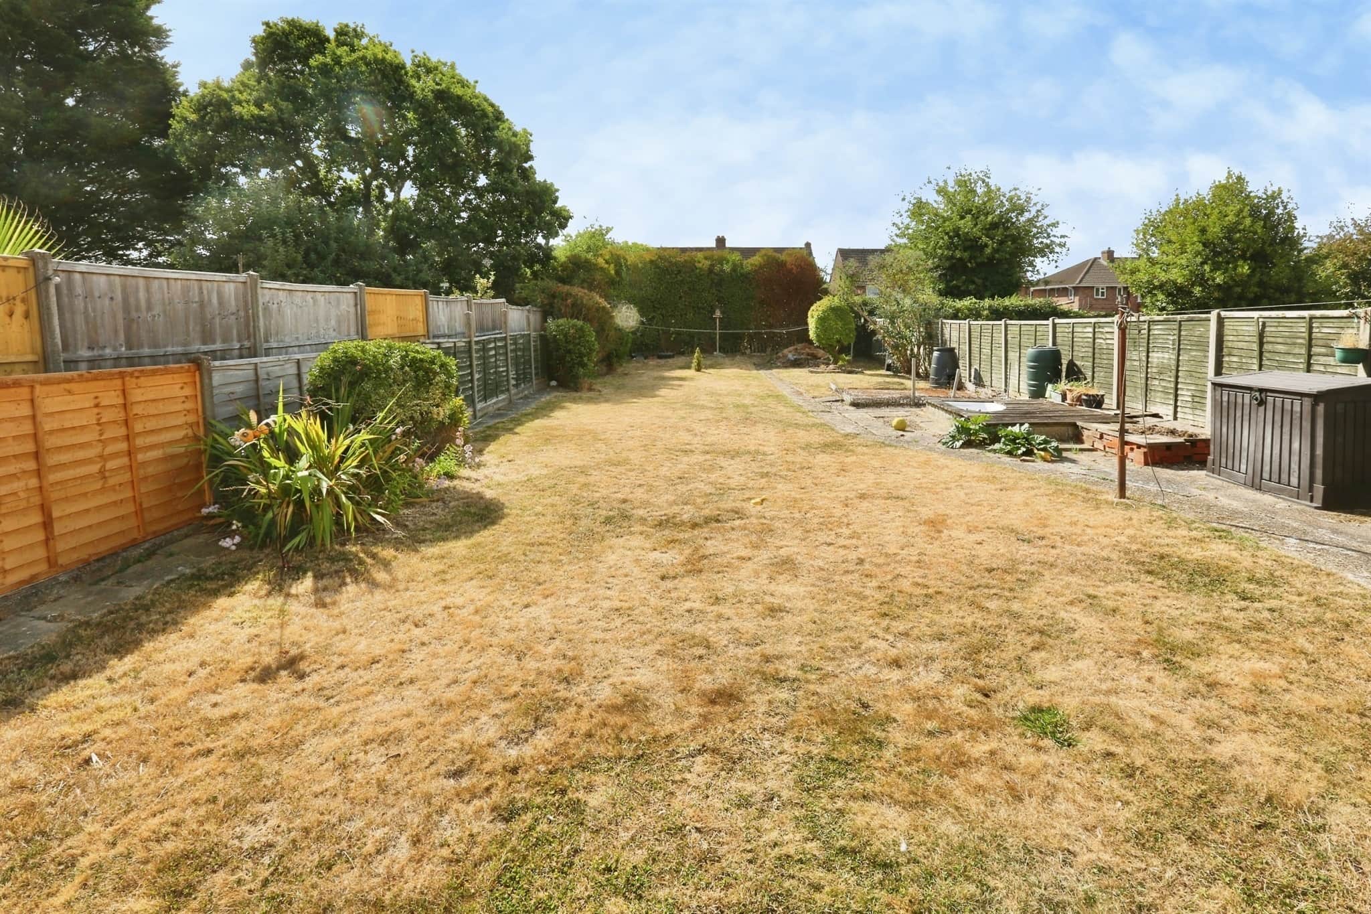
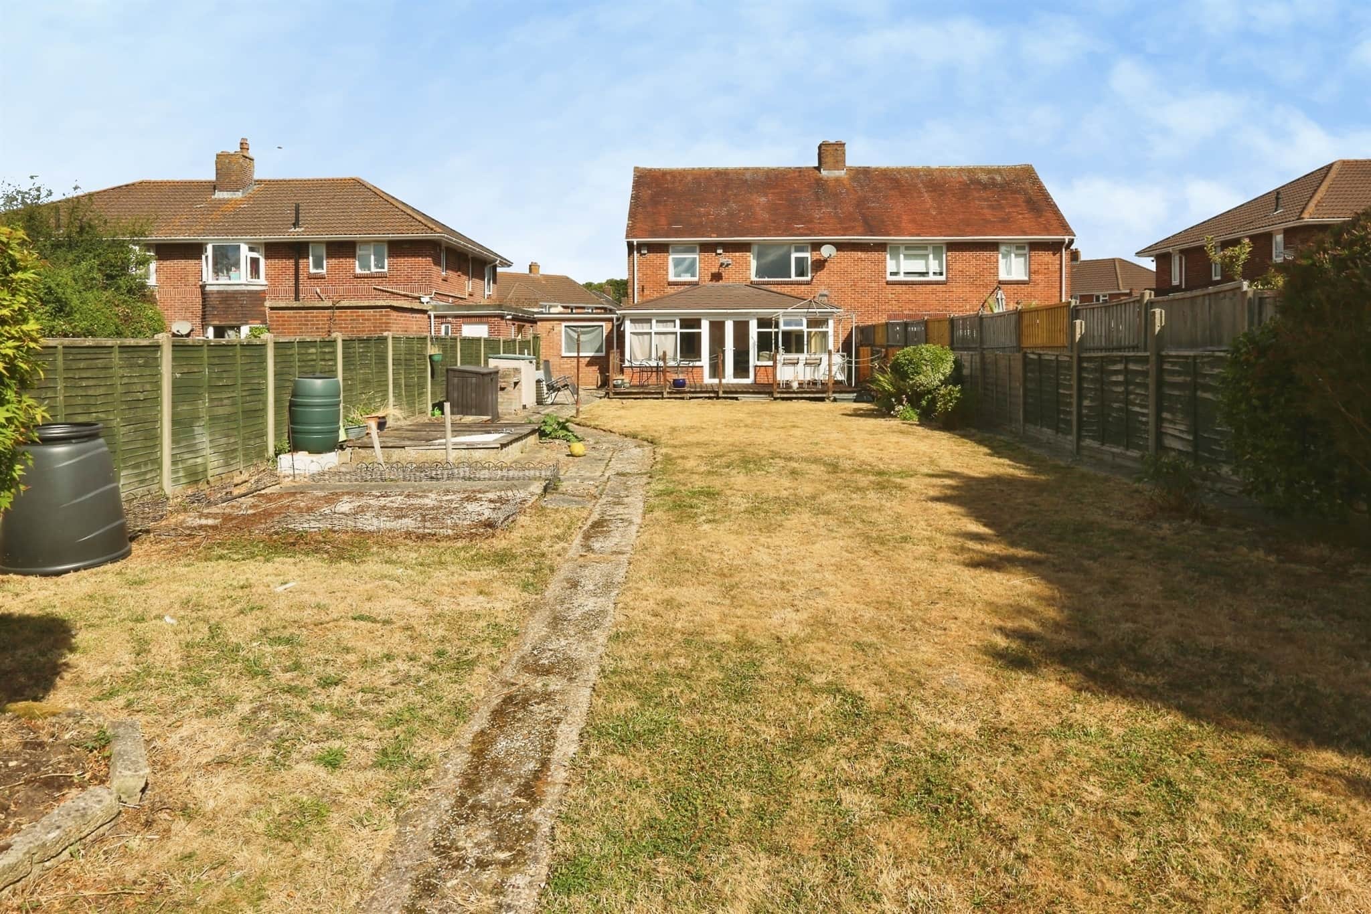
- Spacious garden
- Two reception rooms
Council Tax Band: C
Tenure: Freehold
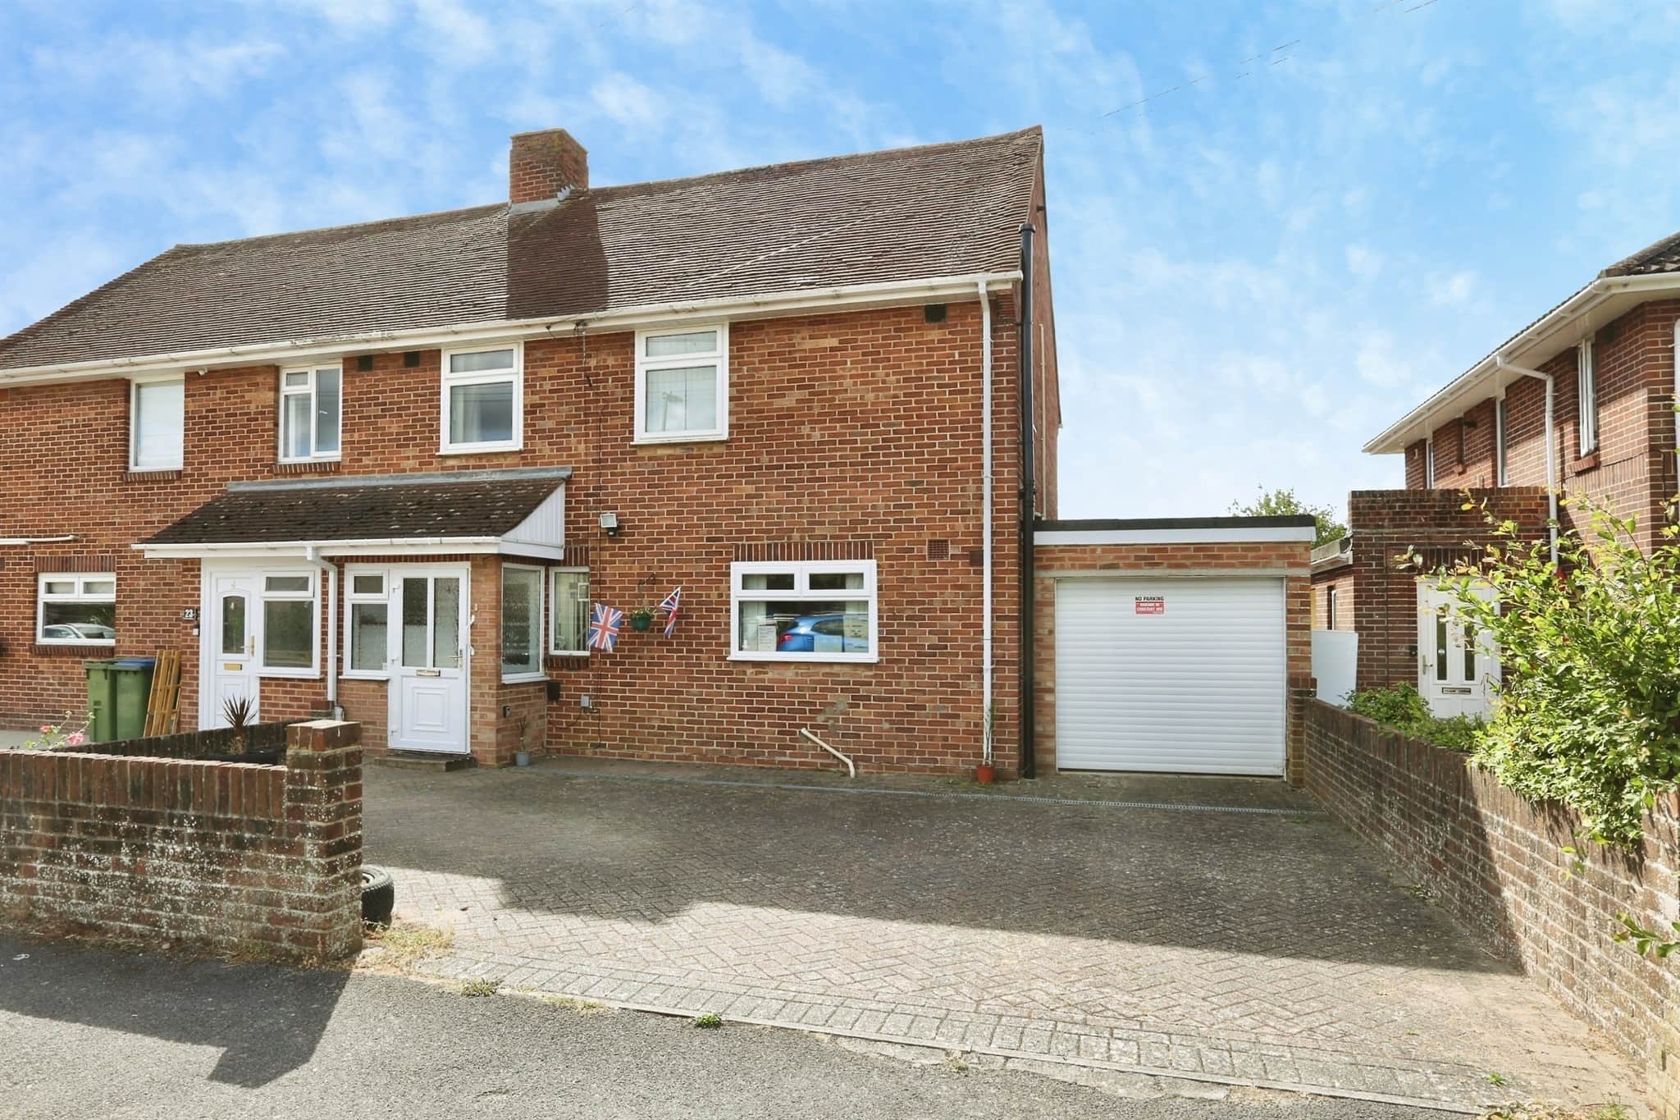
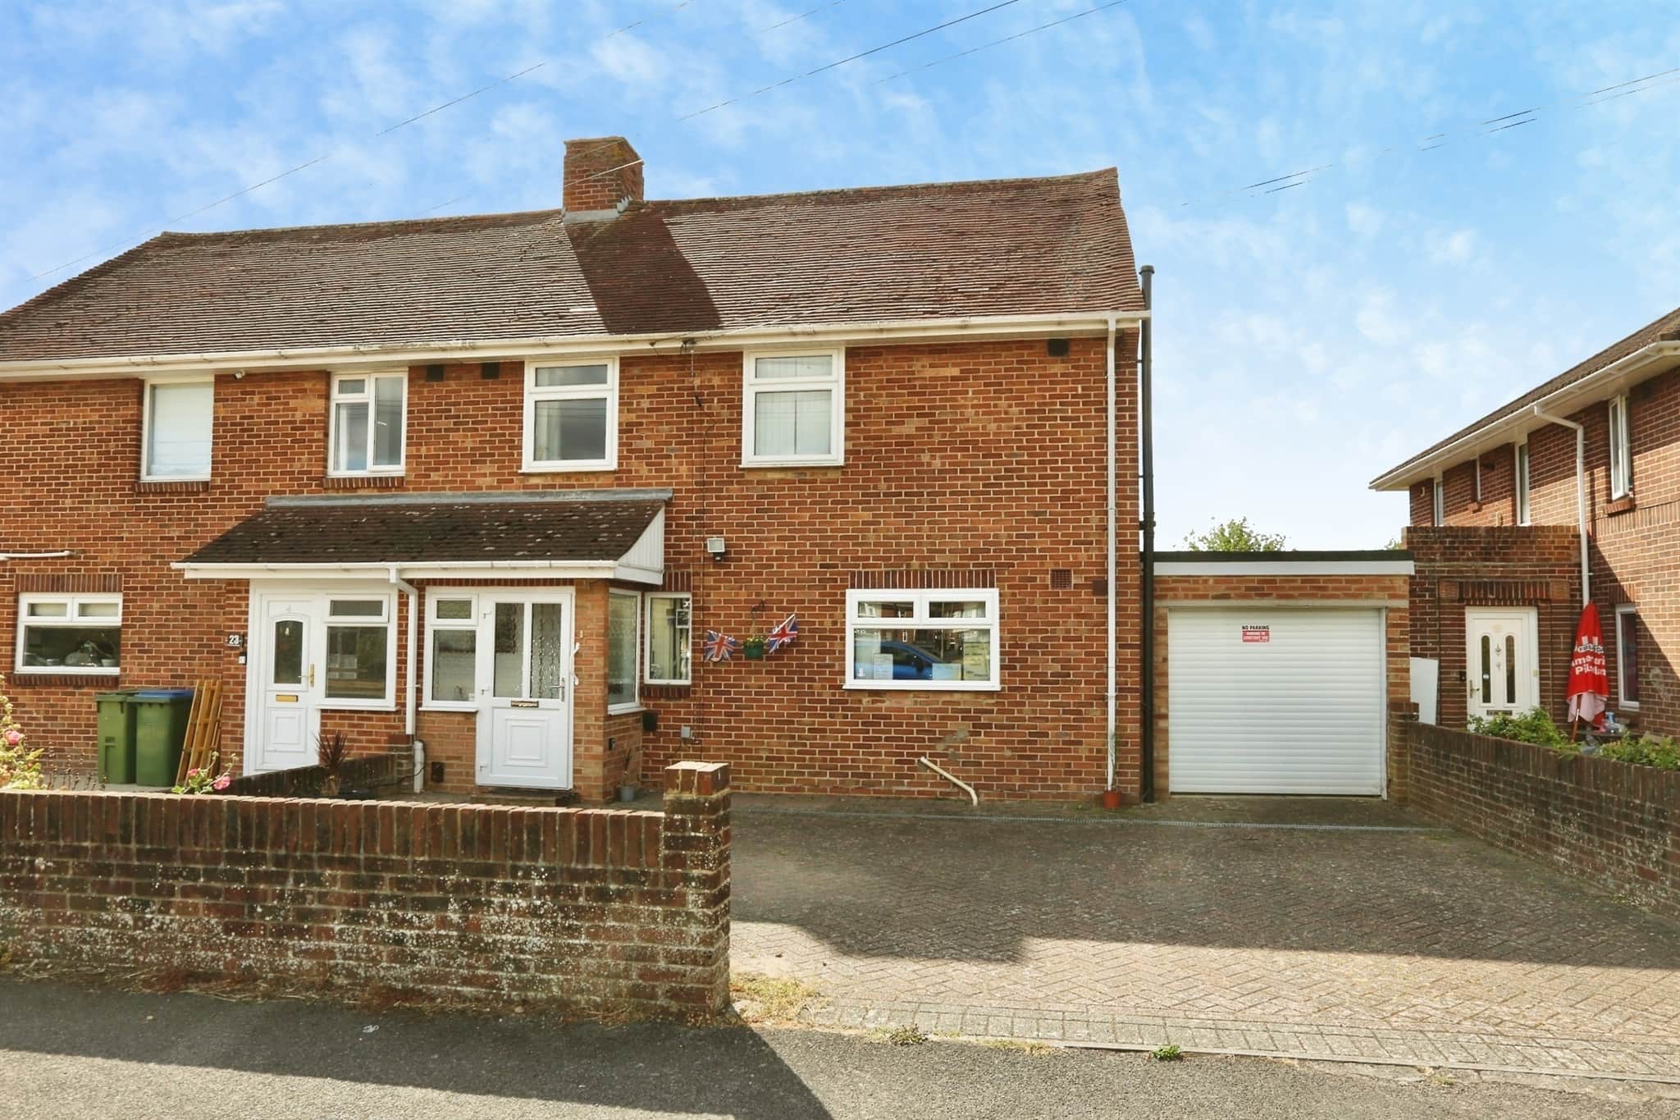
This attractive three-bedroom semi-detached home offers spacious and versatile accommodation, ideal for families and professionals alike. The property benefits from a generous driveway leading to a garage, providing ample off-road parking and storage.
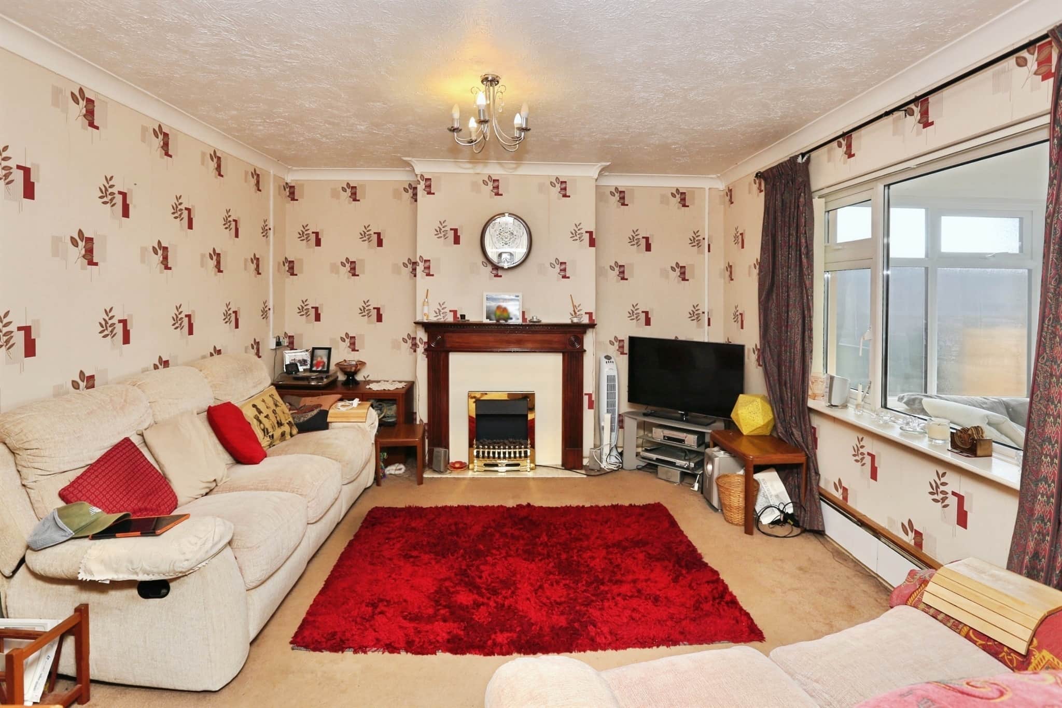
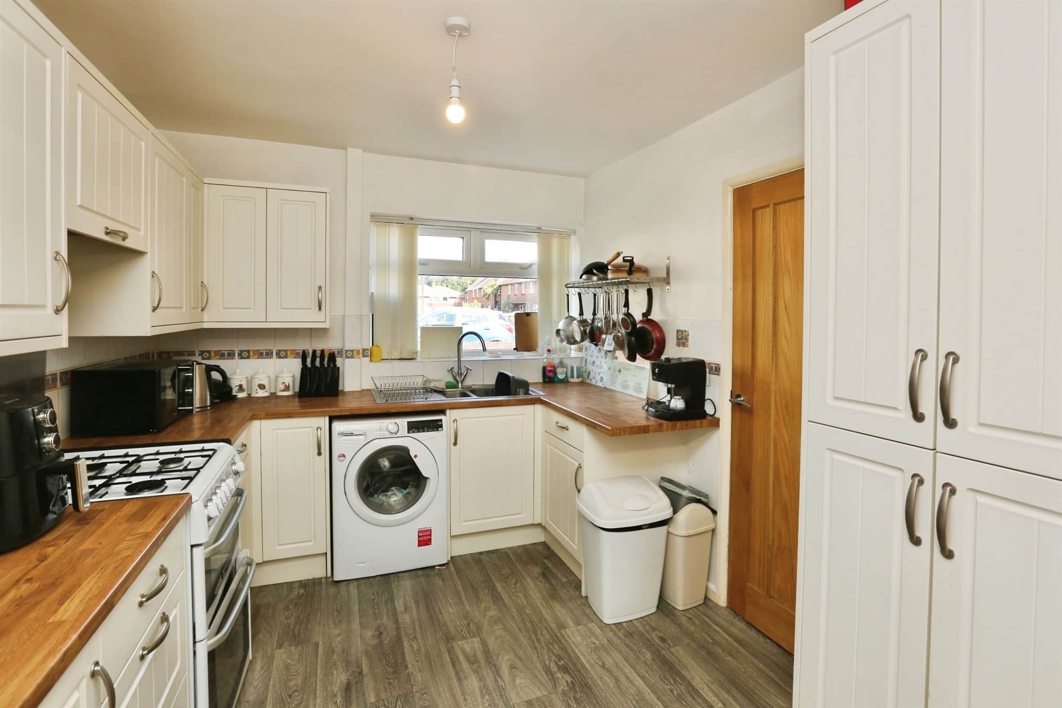
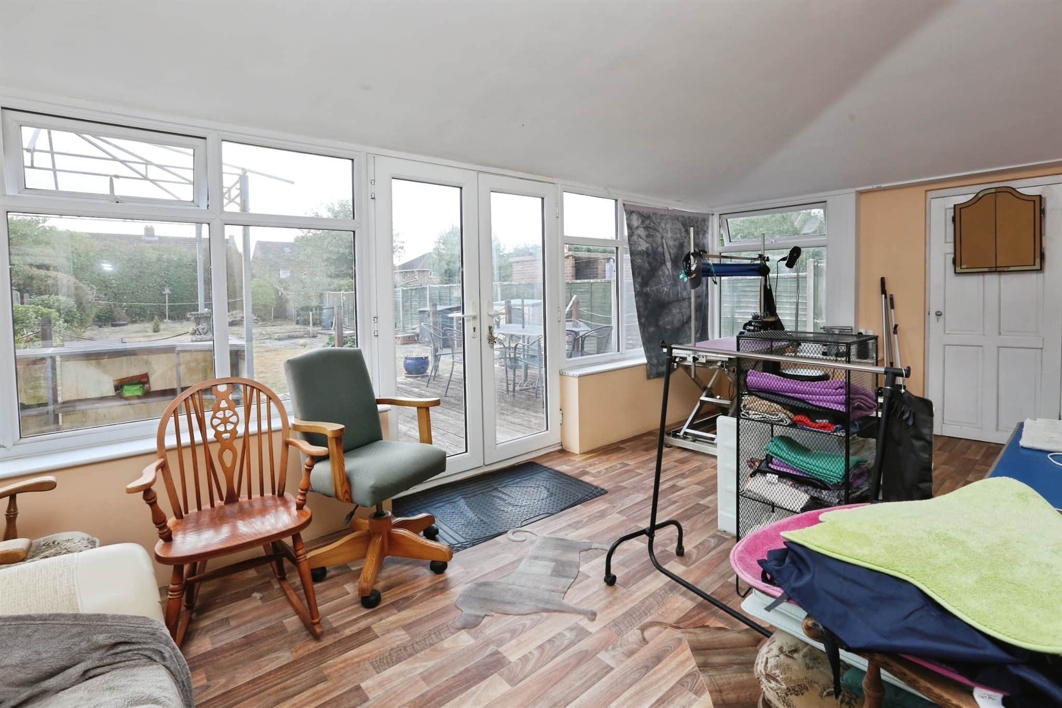
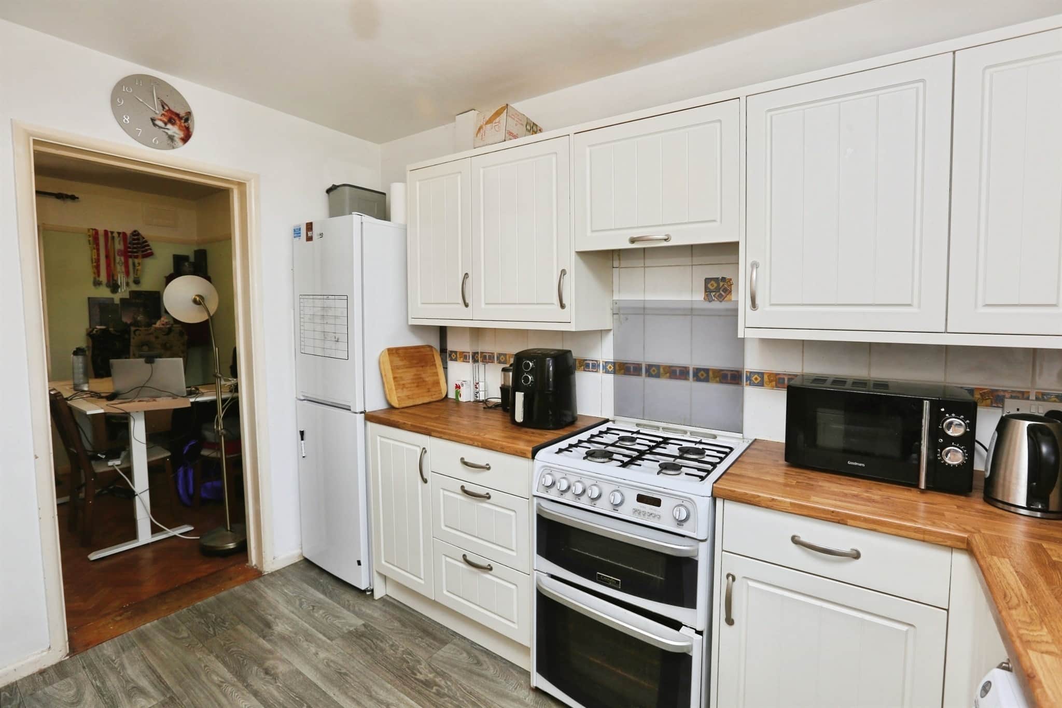
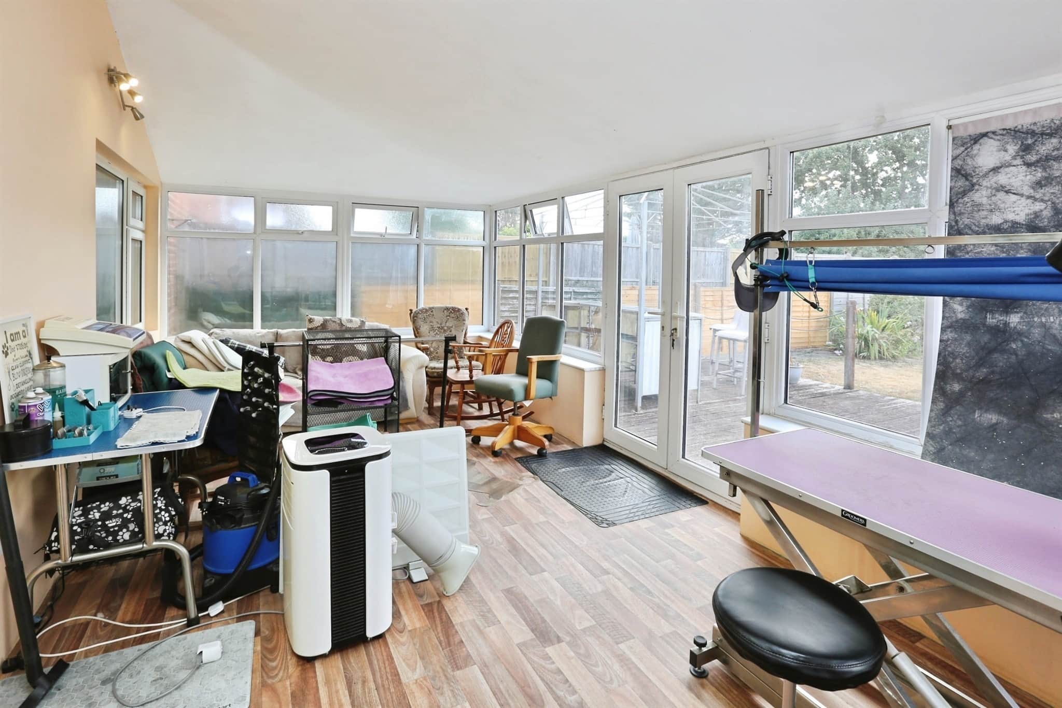
Inside, the home features a bright and welcoming living room, a well-appointed kitchen with plenty of workspace and storage, and a spacious conservatory that overlooks the rear garden, creating the perfect space for dining, entertaining or relaxing throughout the year.
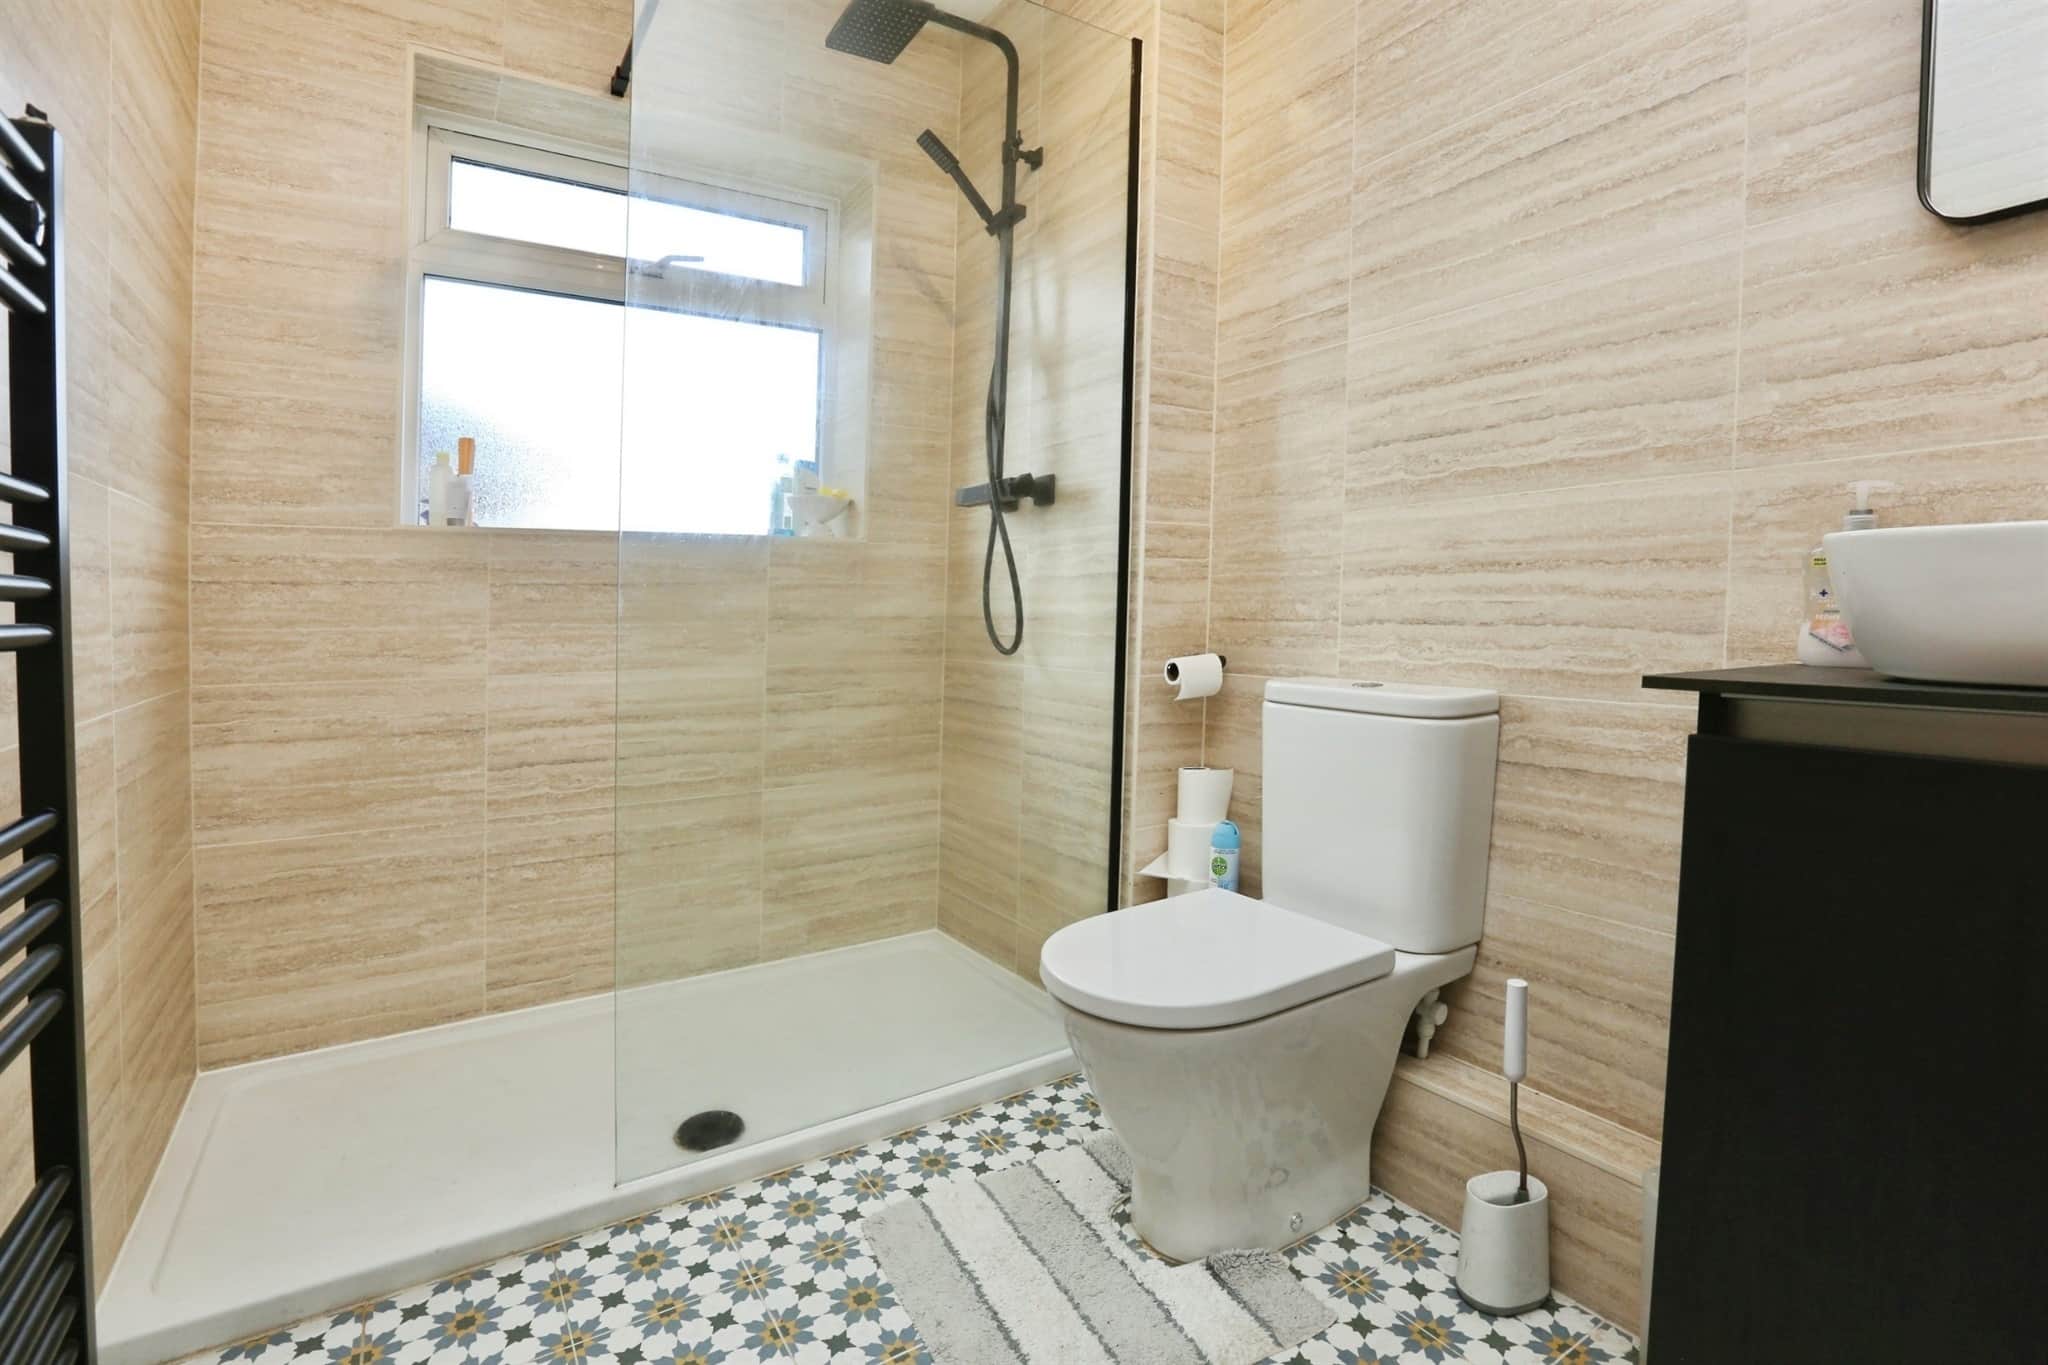
Upstairs, there are three well-proportioned bedrooms and a modern family bathroom. The layout offers comfortable living with plenty of natural light throughout.
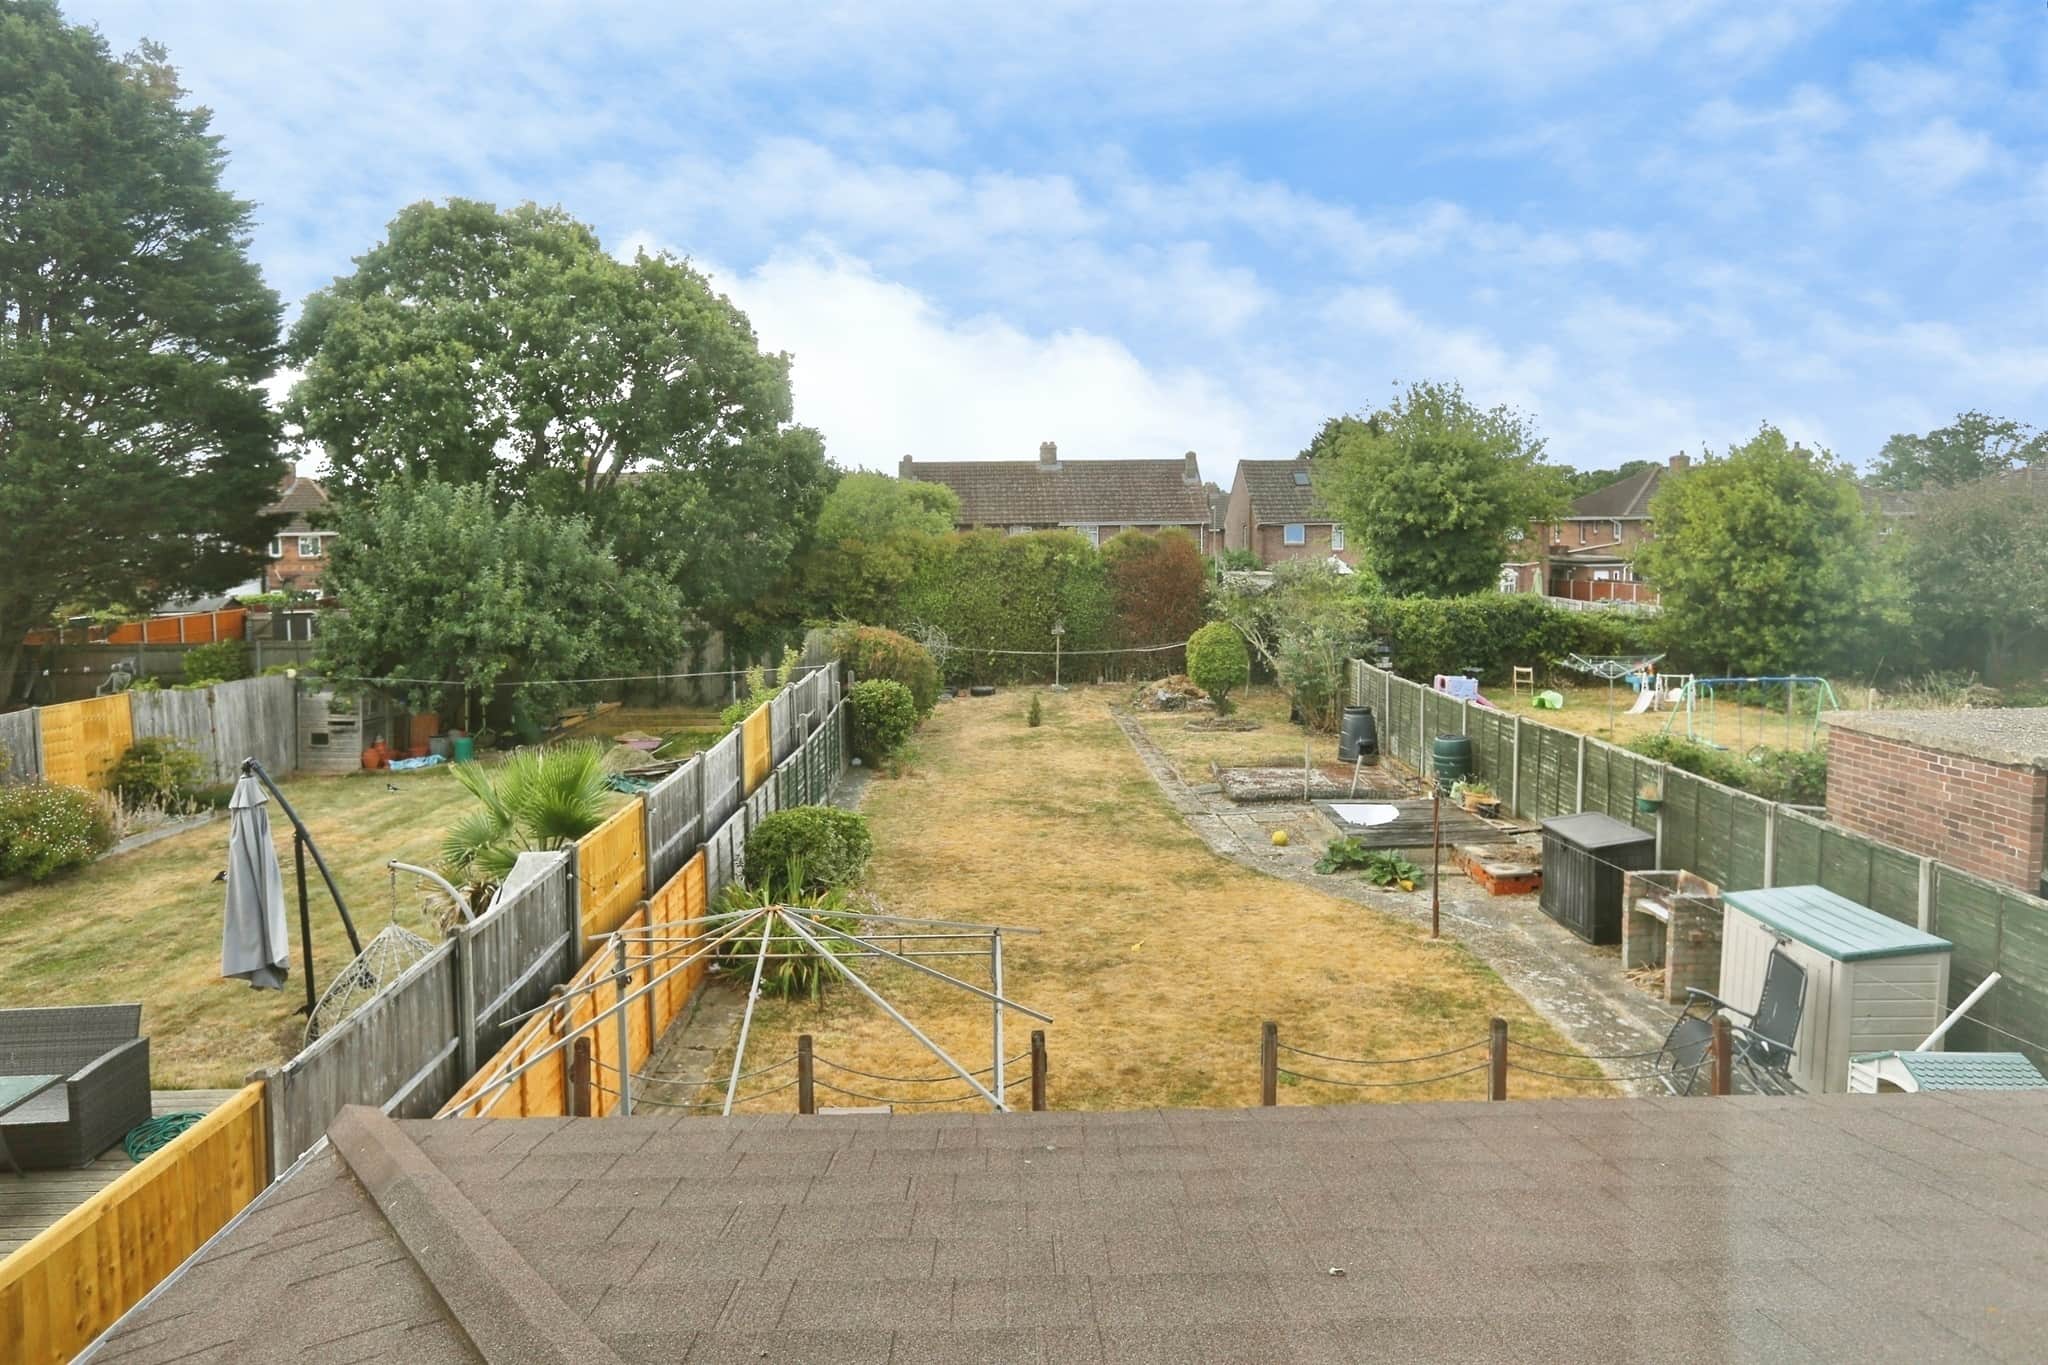
Externally, the property boasts a large rear garden, providing an excellent outdoor space for children to play, gardening enthusiasts, or those who enjoy al fresco dining and entertaining. The garden offers a high degree of privacy and significant potential for further landscaping or extension, subject to the necessary permissions.
Porch
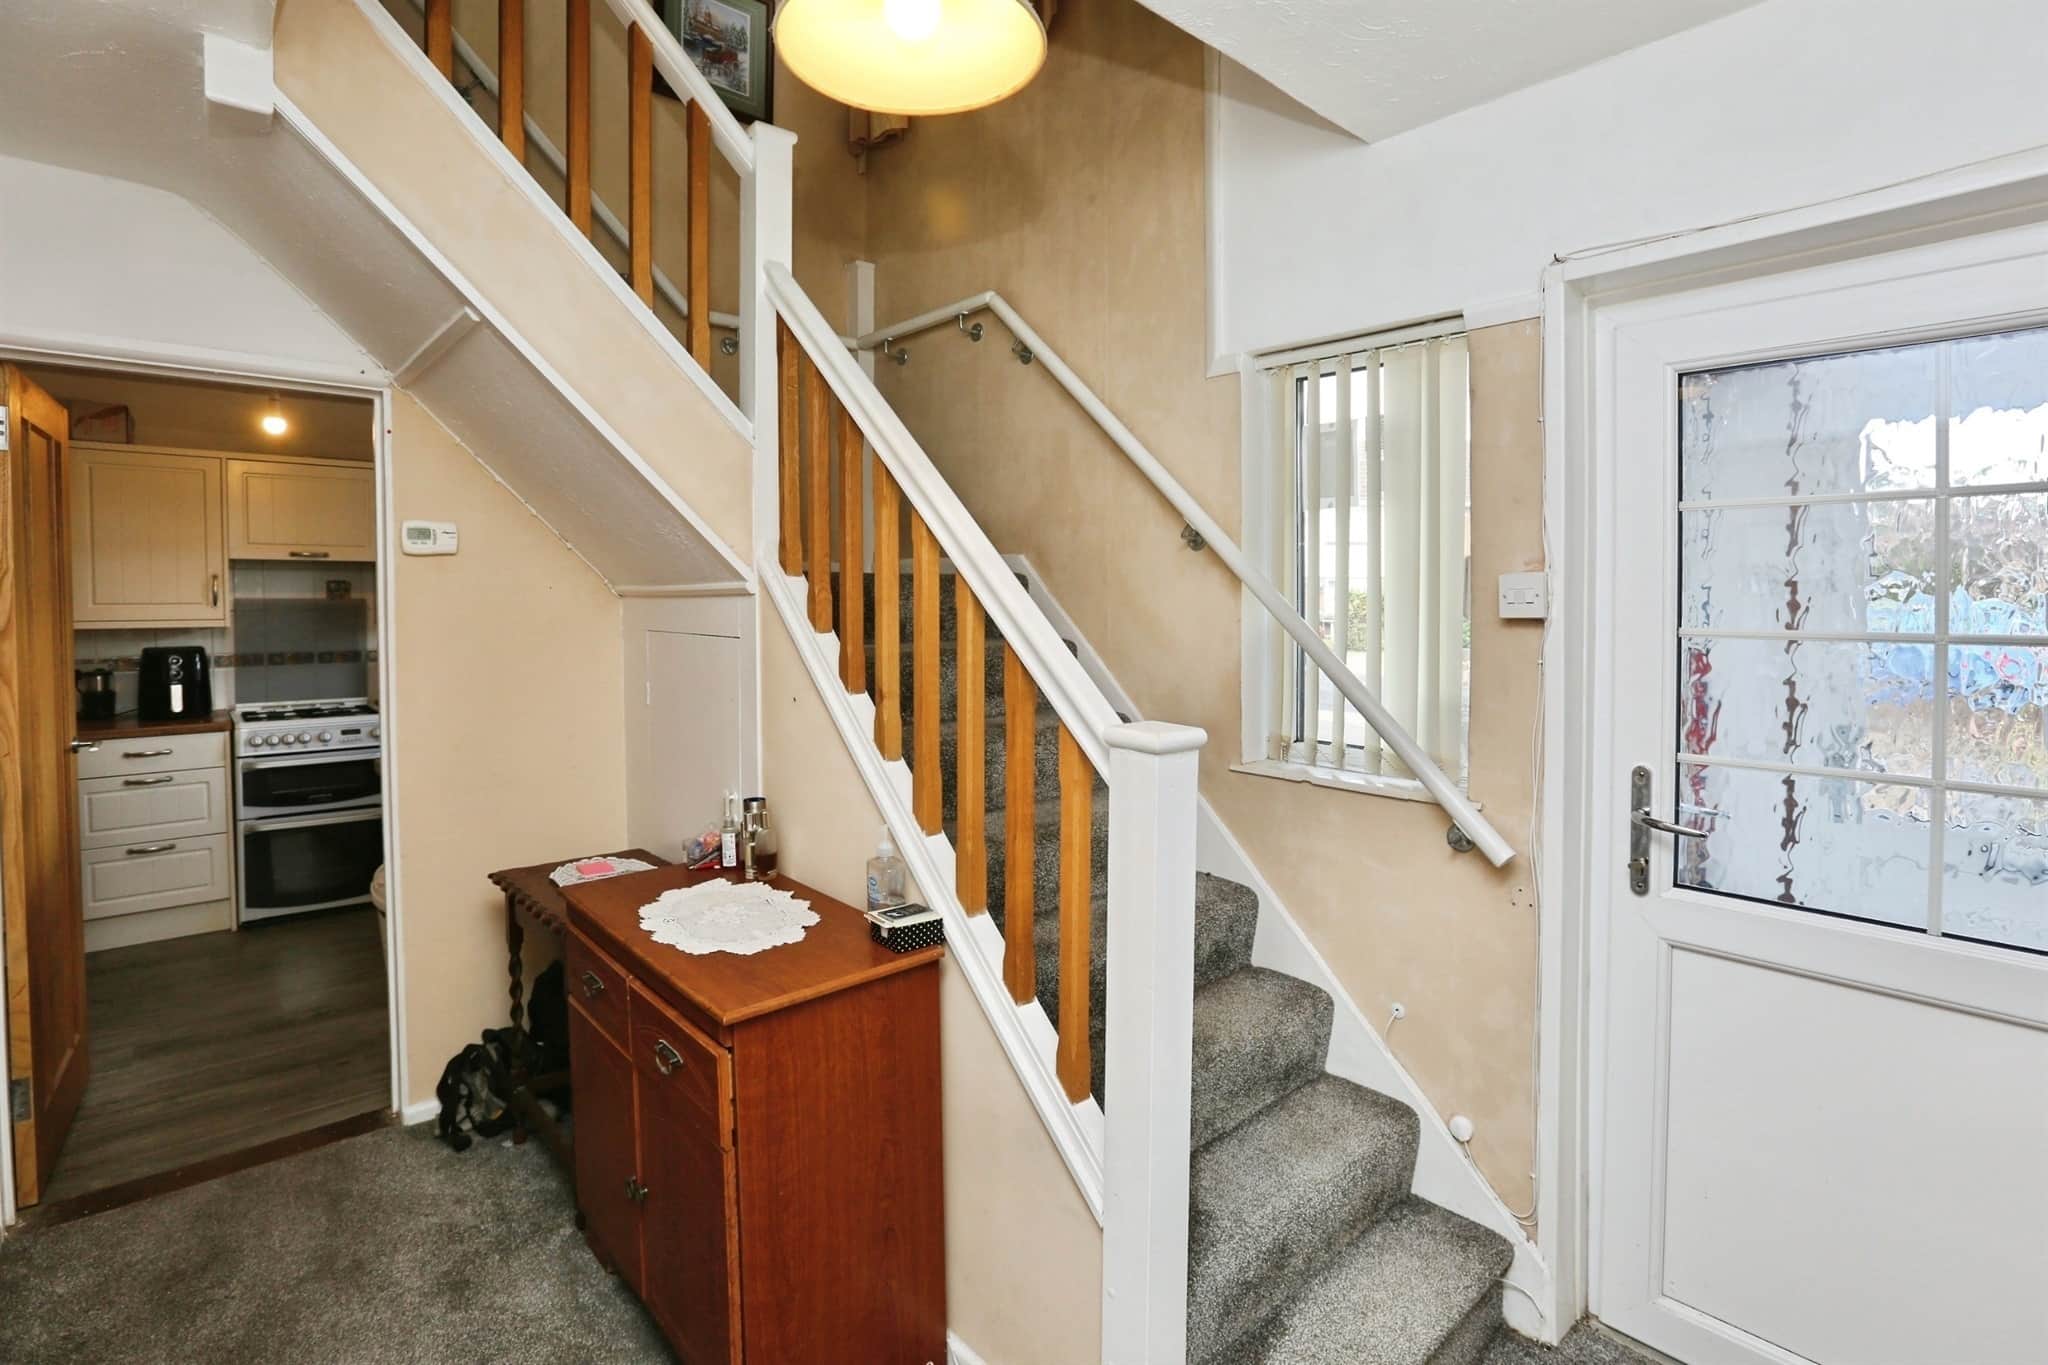
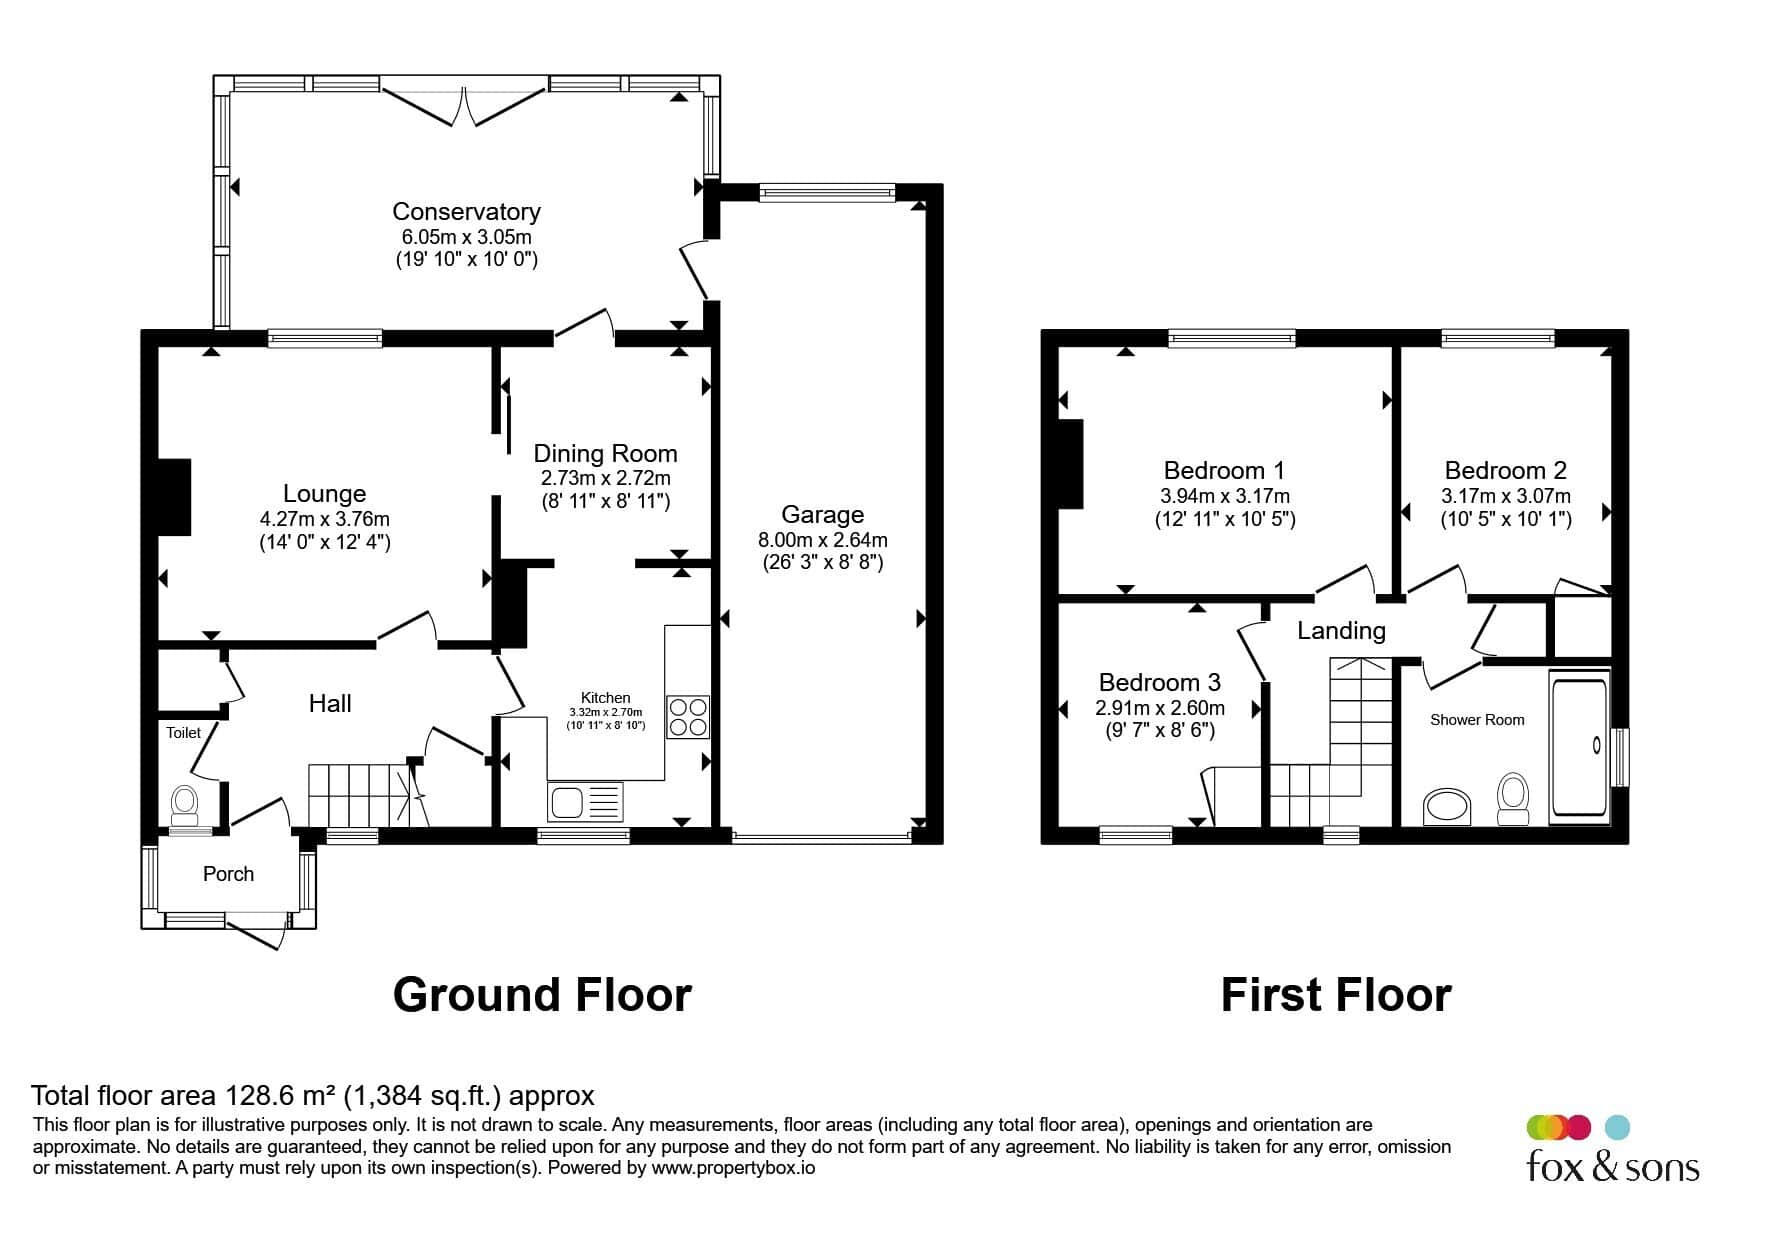
Double glazed front door and double glazed windows to side and front aspect.Hallway
Stairs to first floor, window to the porch and radiator plus understairs storage.Wc
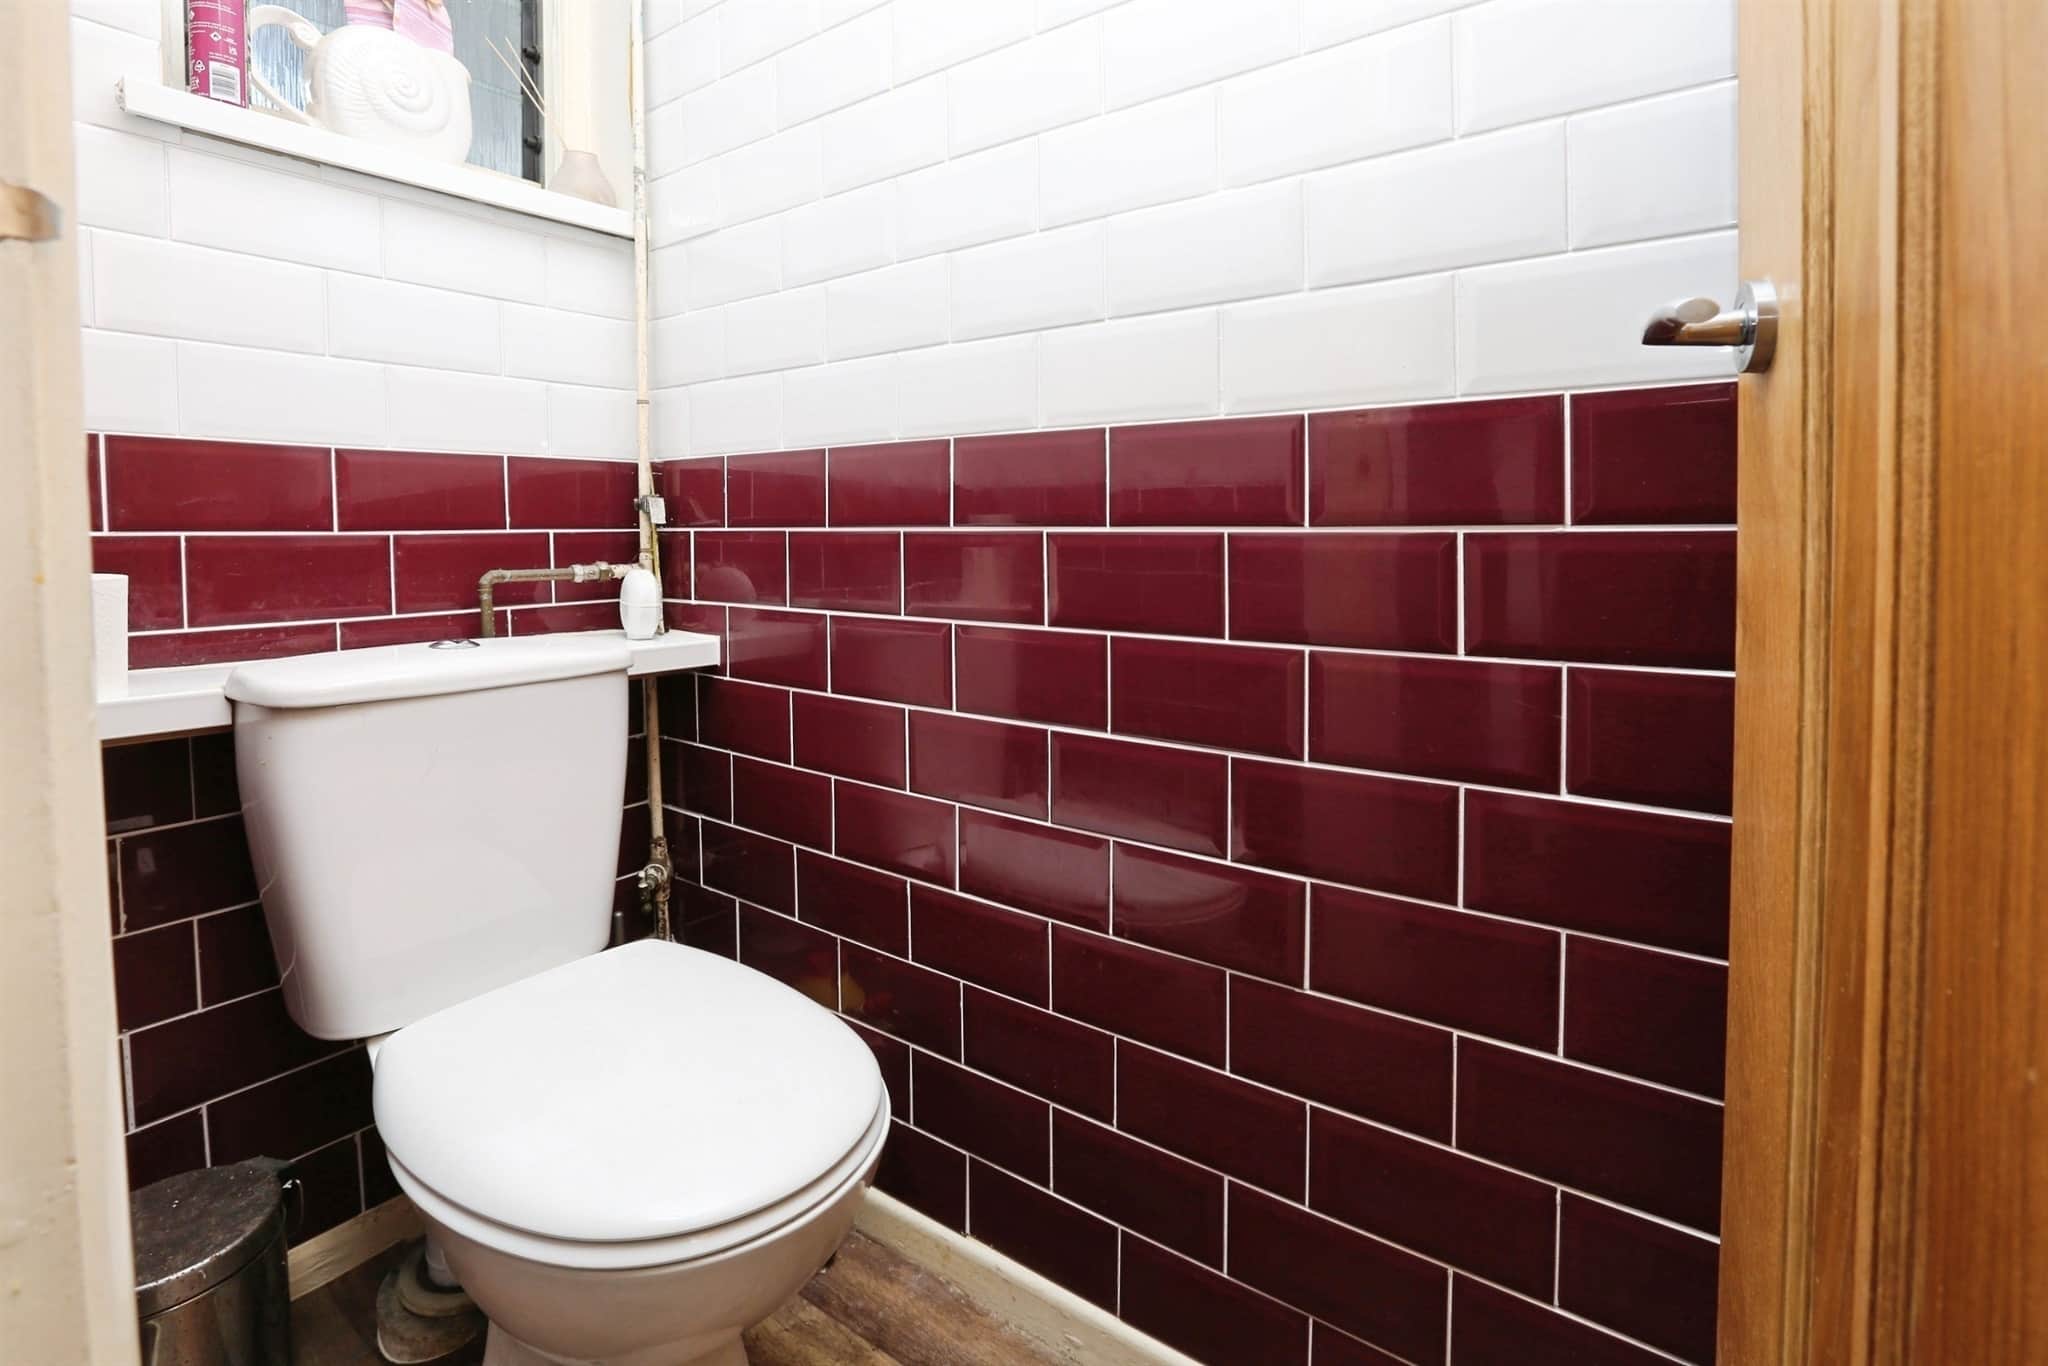
Double glazed window to front aspect, low level WC, wash hand basin.Lounge
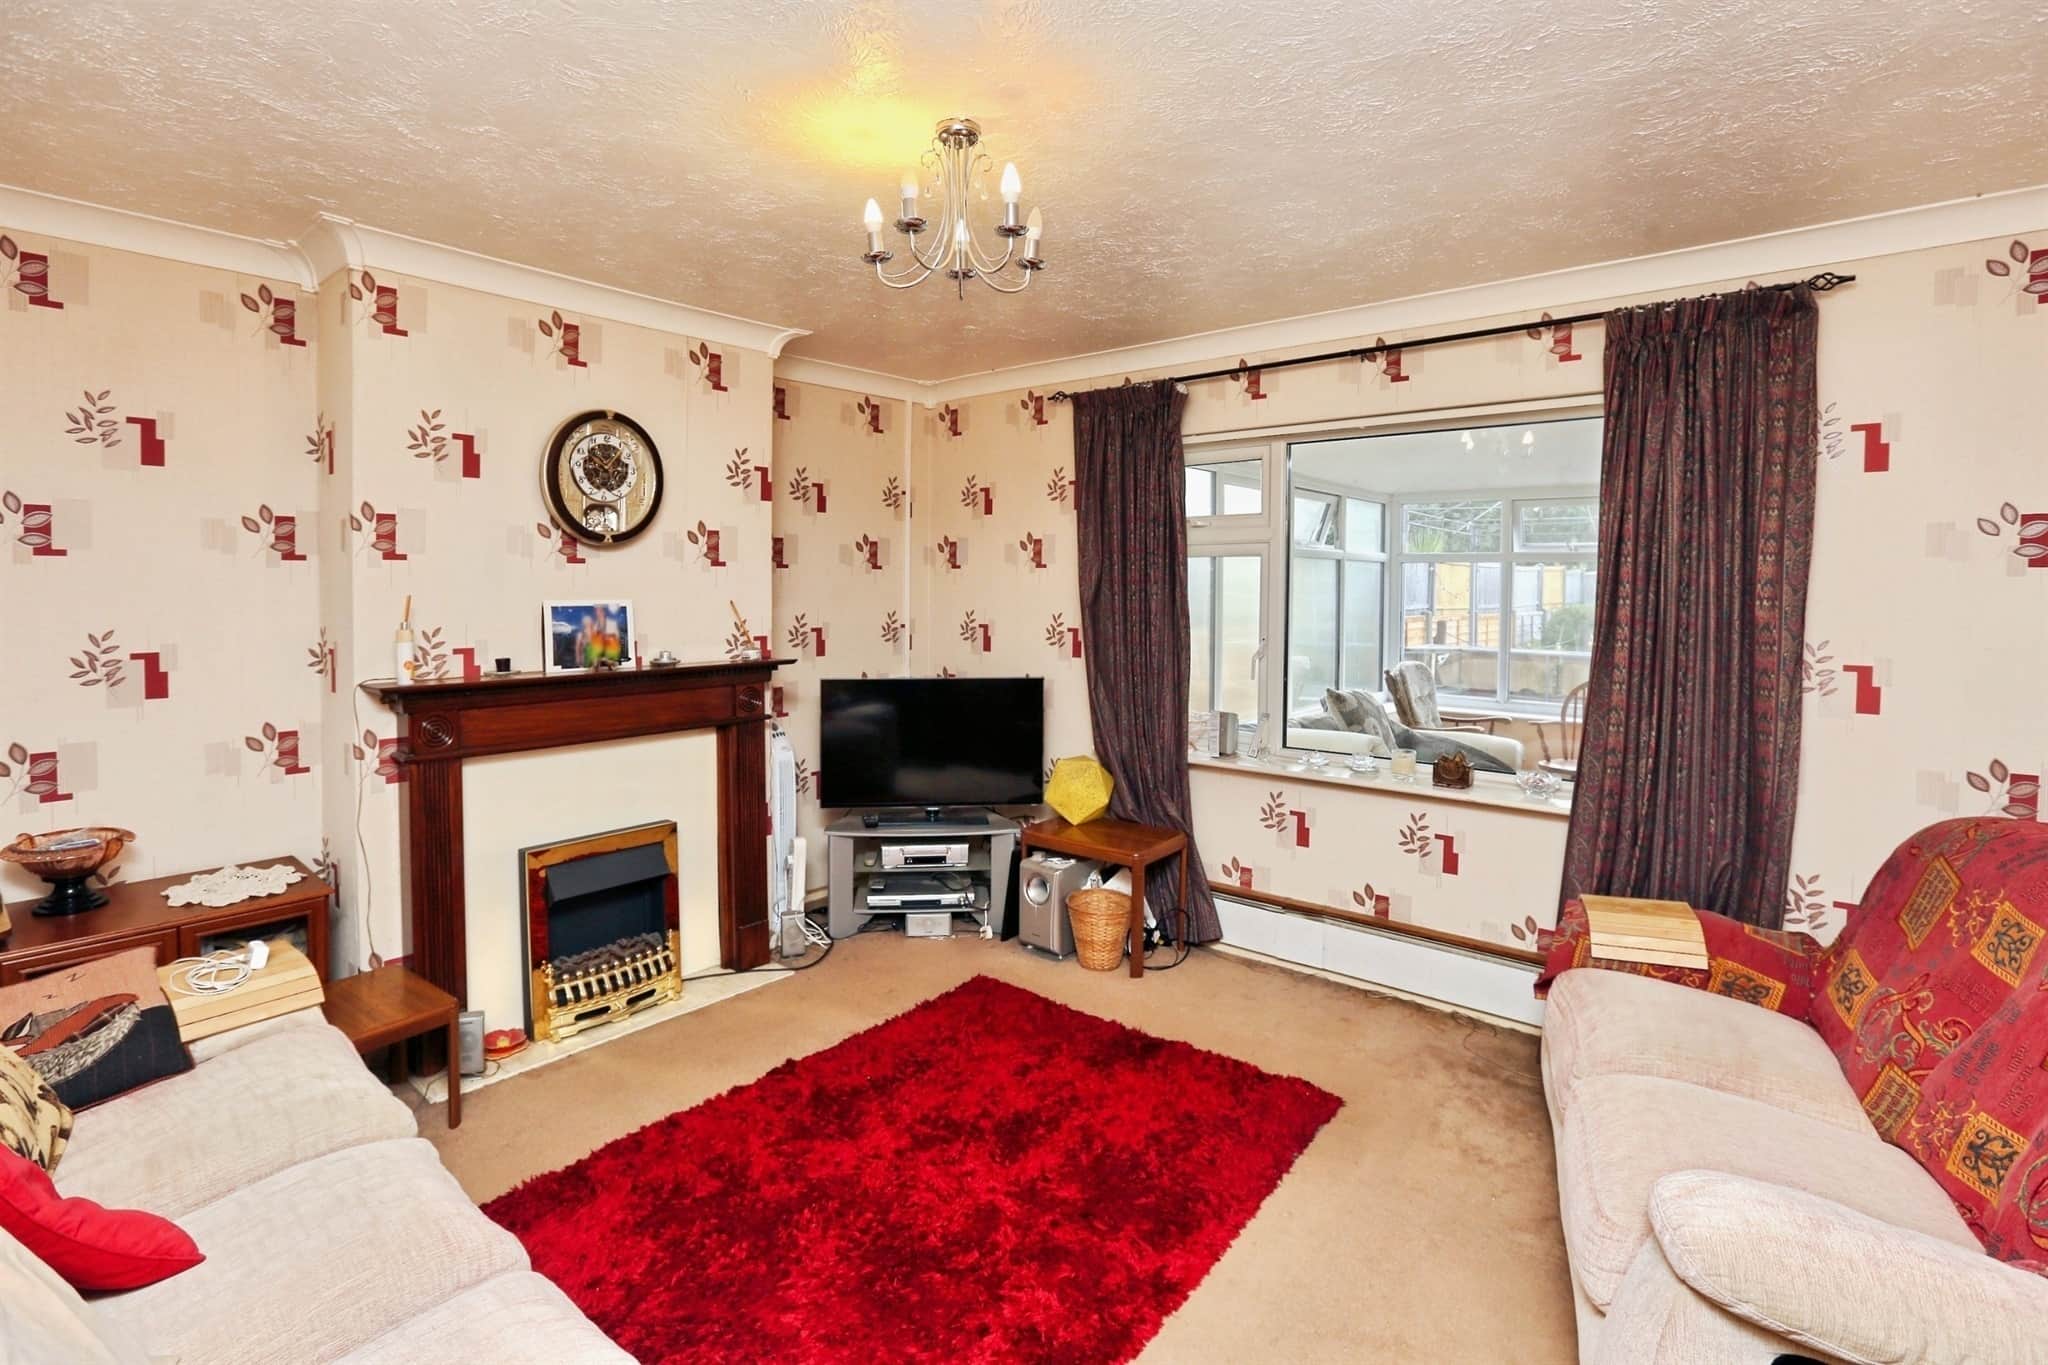
Double glazed window to rear aspect, radiator, feature fire surround, door to dining area.Dining Room
Door to kitchen, conservatory and lounge, radiator.Kitchen
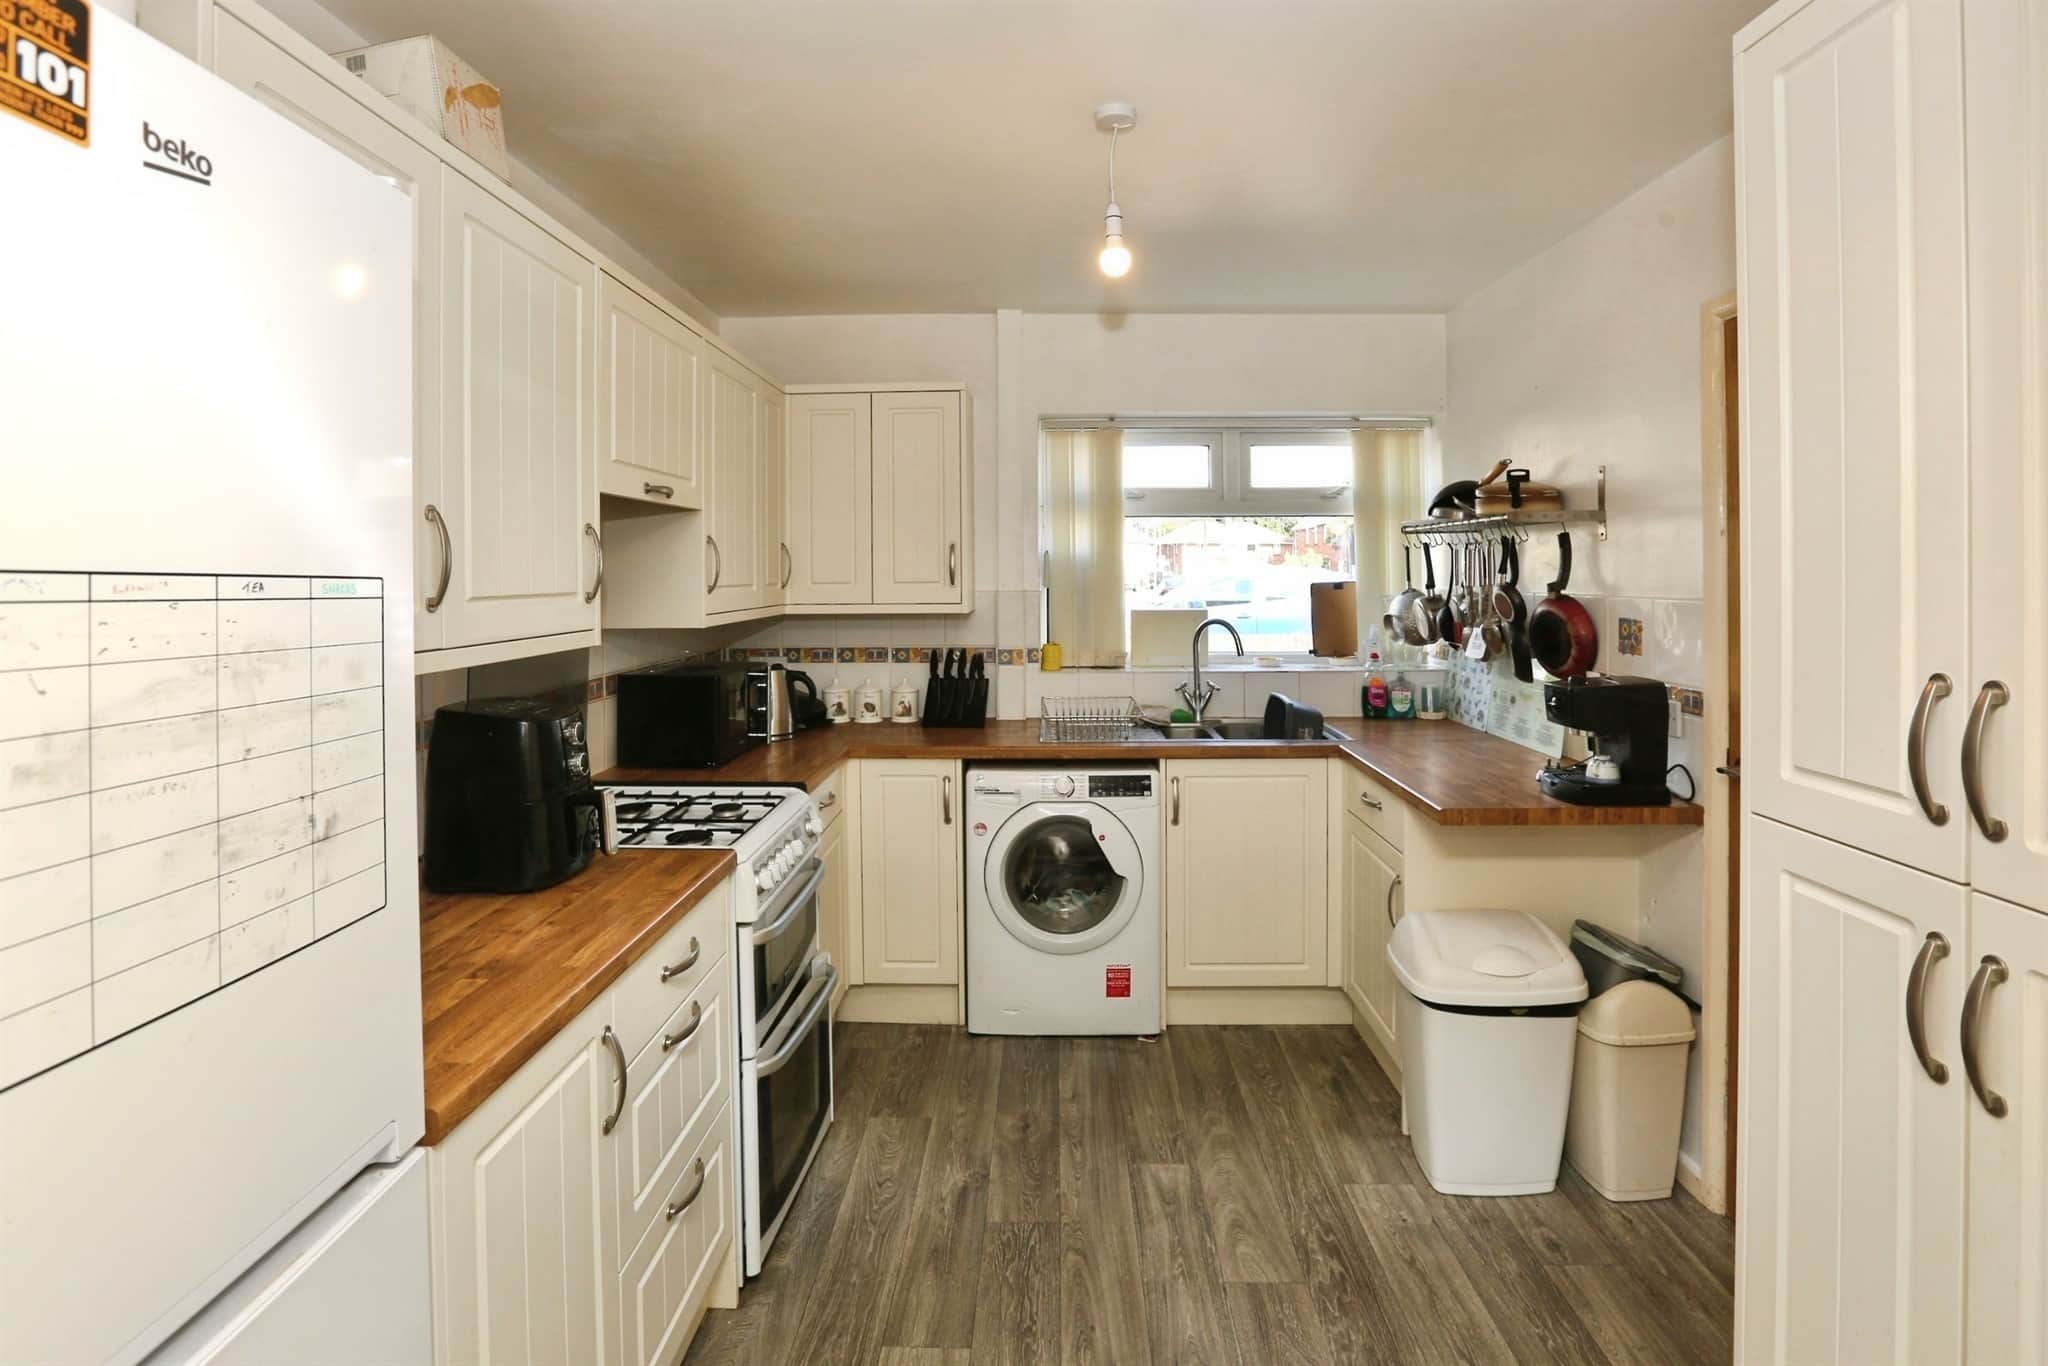
Wall and base level units, cooker and hob, stainless steel sink and drainer unit, space for appliances, double glazed window to front aspect surrounds.Conservatory
Double glazed windows to side and rear aspect, patio doors to rear garden, door to garage.On First Floor
Window to front aspect, storage cupboard, loft access.Bedroom One
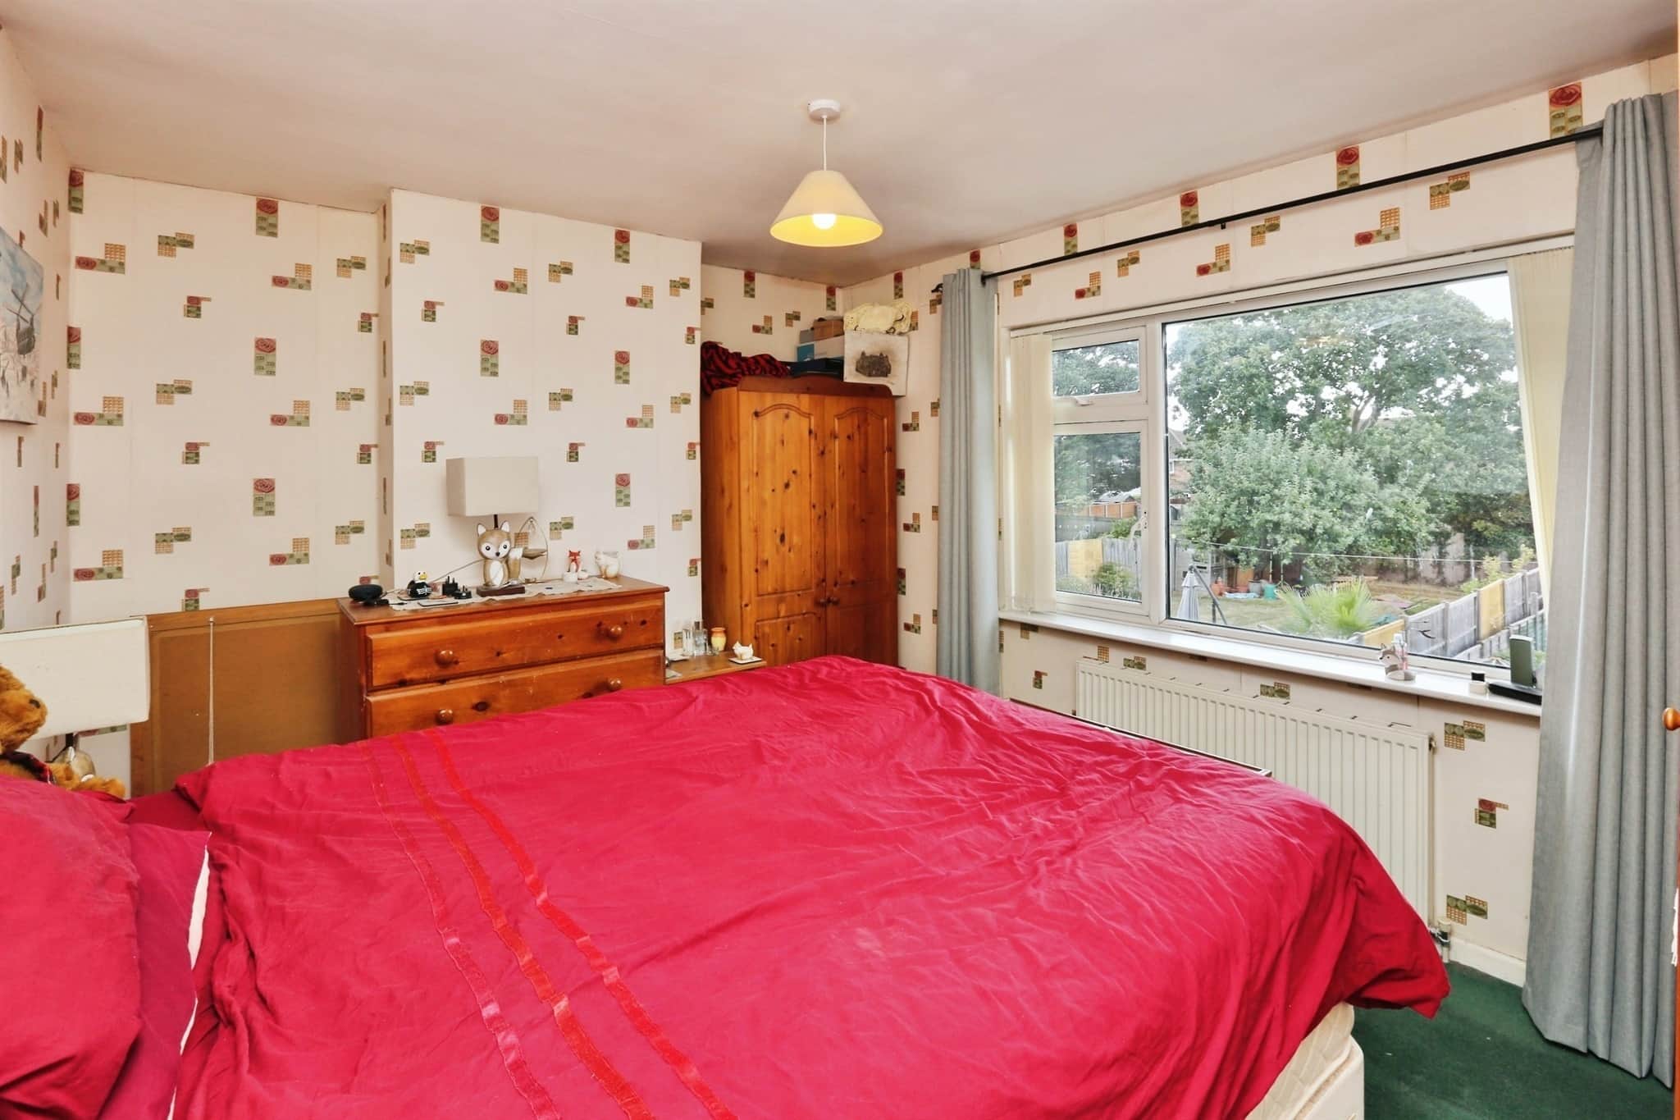
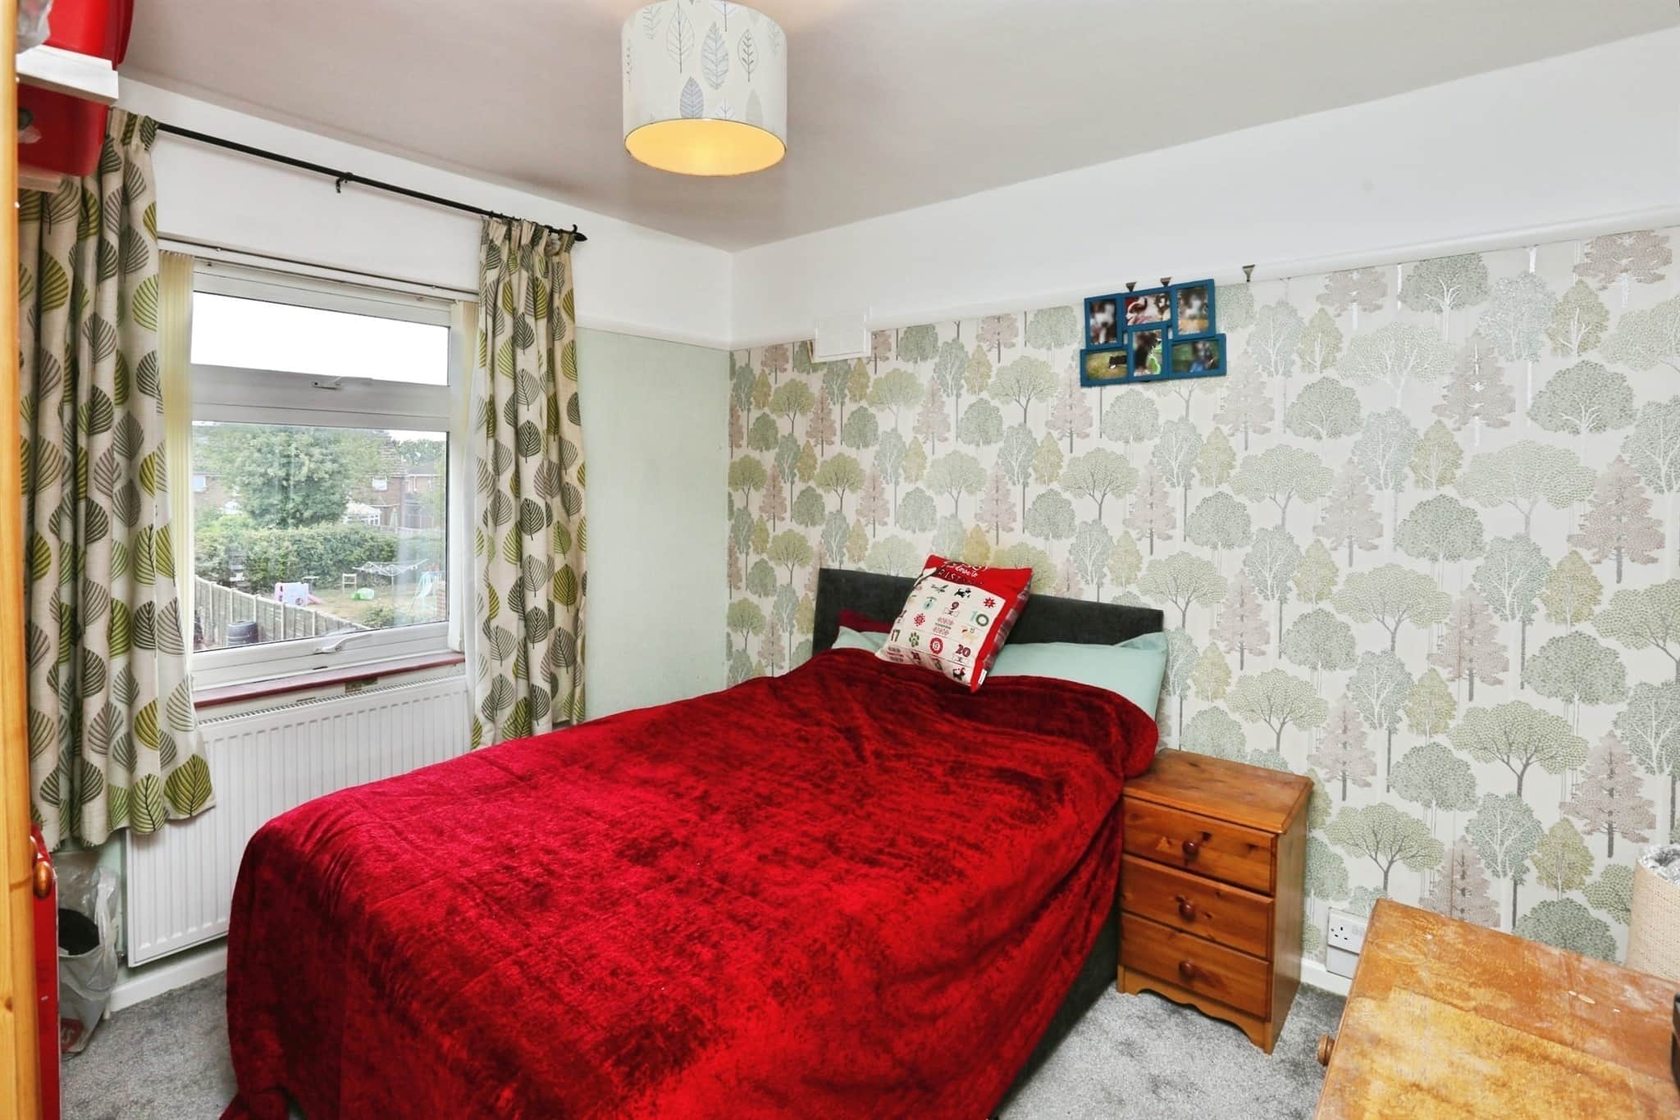
Double glazed window to rear aspect, radiator.Bedroom Two
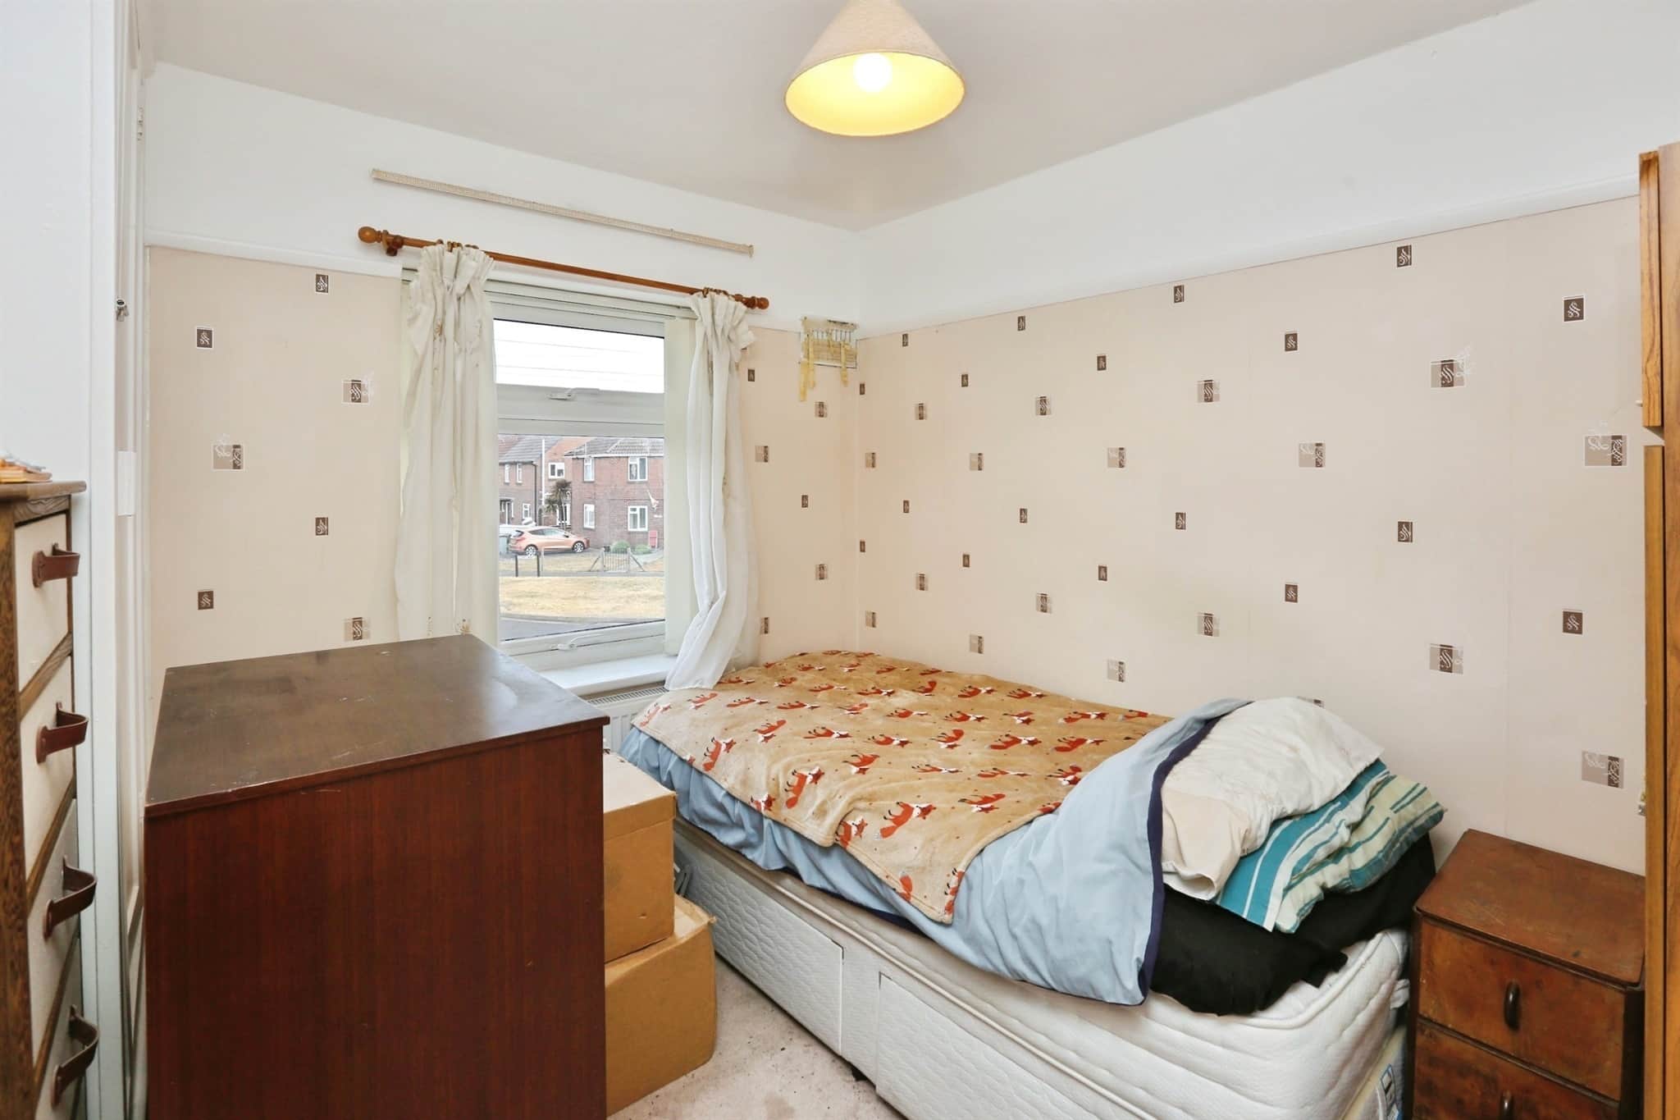
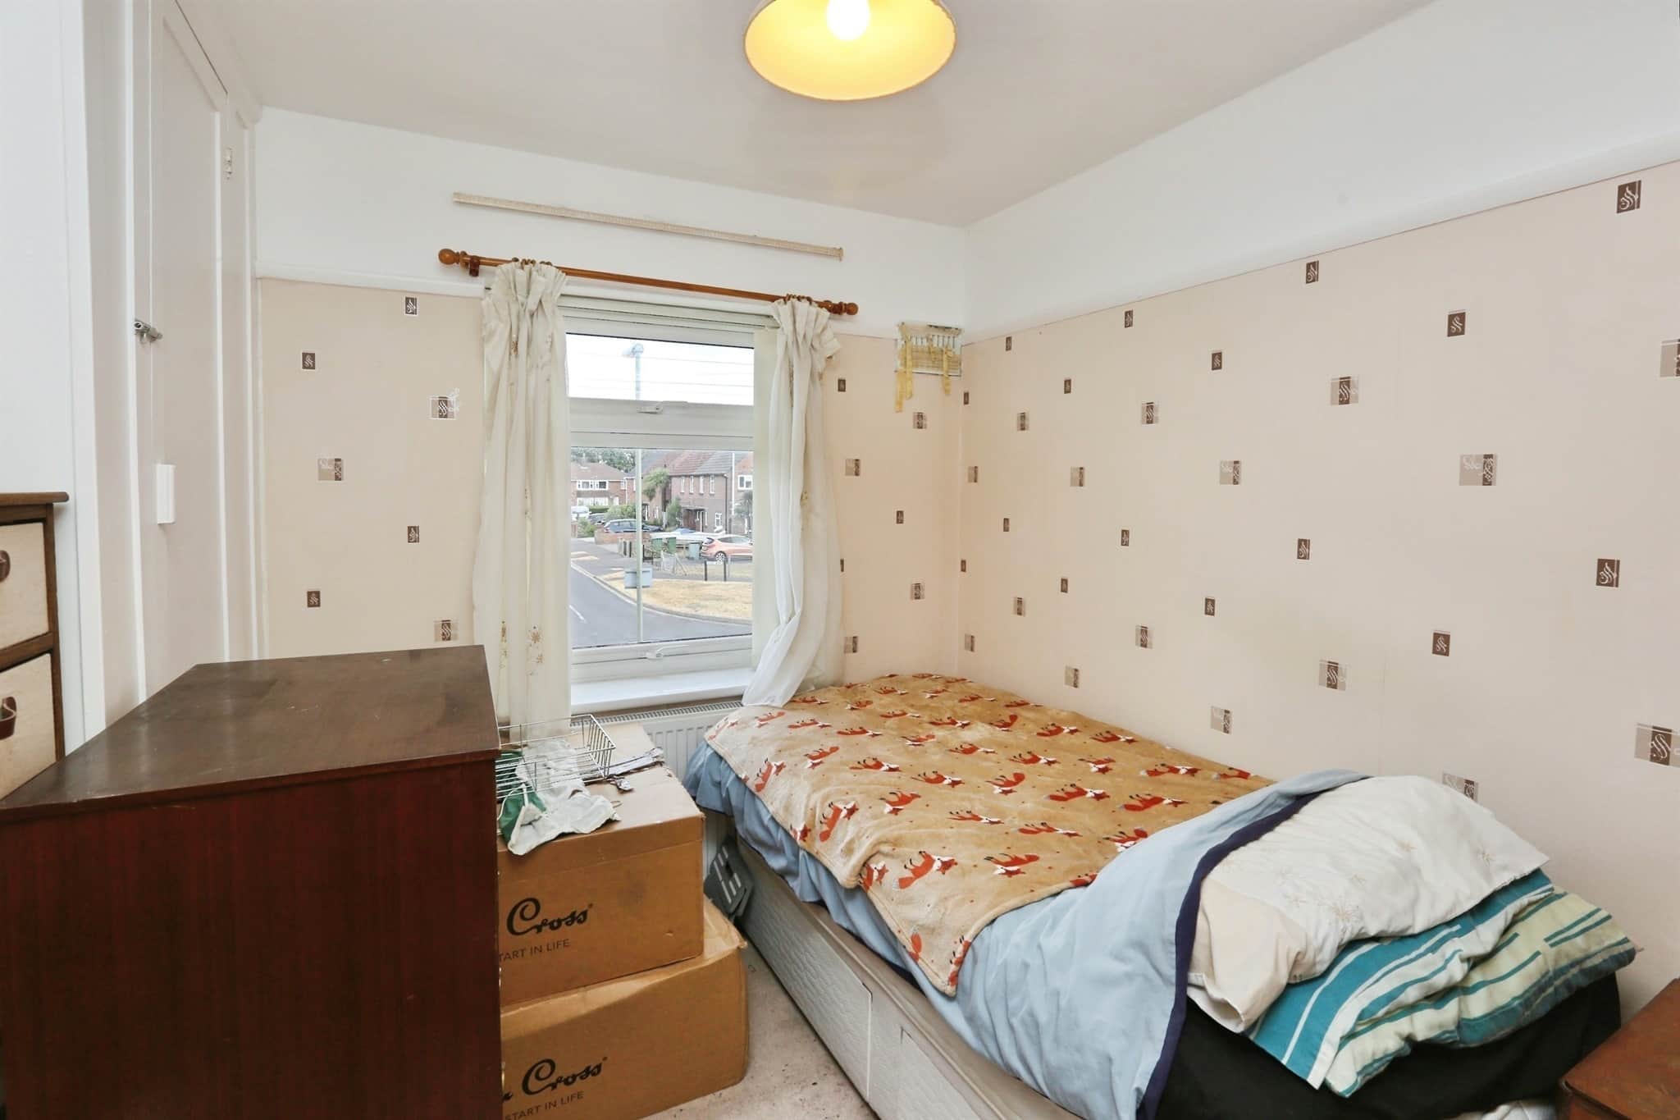
Double glazed window to rear aspect, radiator, built in cupboard.Bedroom Three
Double glazed window to front aspect, built in wardrobe, radiator.Front Garden
Laid to driveway parking for multiple vehicles.Rear Garden
Laid to lawn with decked area, enclosed by mature bushes and trees and fencing.Garage
Metal up and over door, power and light.Utility supply:
- Electric Mains Supply
- Water Mains Supply
- Heating Gas Central
- Broadband FTTP
- Sewerage Mains Supply
Rights and restrictions:
- Private rights of way No
- Public rights of way No
- Listed property No
- Restrictions No
Risks:
- Flooded in last 5 years No
- Flood defences Ask agent
- Source of flood Ask agent
Use our handy mortgage calculator to estimate what your monthly repayments could be. Edit the fields below with the relevant details or, if you’d like a more accurate view on what your repayments could be, complete our mortgage enquiry form below and our Mortgage Consultant will be in touch.
* Terms and Conditions apply.
Mortgage enquiry
LENDER FEES MAY ALSO BE APPLICABLE. IF YOU WOULD LIKE GUIDANCE ON THE RIGHT MORTGAGE FOR YOU, WE RECOMMEND SPEAKING TO ONE OF OUR MORTGAGE CONSULTANTS WHO WILL BE MORE THAN HAPPY TO HELP.
**The 4.19% annual interest rate is based on the Connells Group average mortgage interest rate taken from this year YTD and is correct as at 17/03/2026.
Any fees payable will be explained in your initial no-obligation appointment, before you choose whether to use our Mortgage Services.