Colchester Road
- Village location
- Countryside views
- Detached home with annex
- Exceptionally well maintained
- High quality fixtures and fittings
- Outside kitchen
Council Tax Band: D
Tenure: Freehold
Approached via a generous driveway, a beautifully planted stream creates an attractive and welcoming entrance to the property. The separate annex provides versatile accommodation and benefits from its own living area, fully fitted kitchen and WC, making it ideal for guests, multi-generational living or home-working purposes.
The outdoor space is a true highlight of this remarkable home. A superb outdoor kitchen and bar area offers the perfect setting for entertaining family and friends, while further along the garden an inviting breeze house provides additional space for relaxing and socialising outdoors.
Backing onto open farmland, the garden enjoys delightful views and a wonderful sense of privacy and tranquillity, creating a unique lifestyle opportunity in a highly desirable rural location.
Viewing is highly recommended to fully appreciate everything this exceptional property has to offer.
Entrance Hall
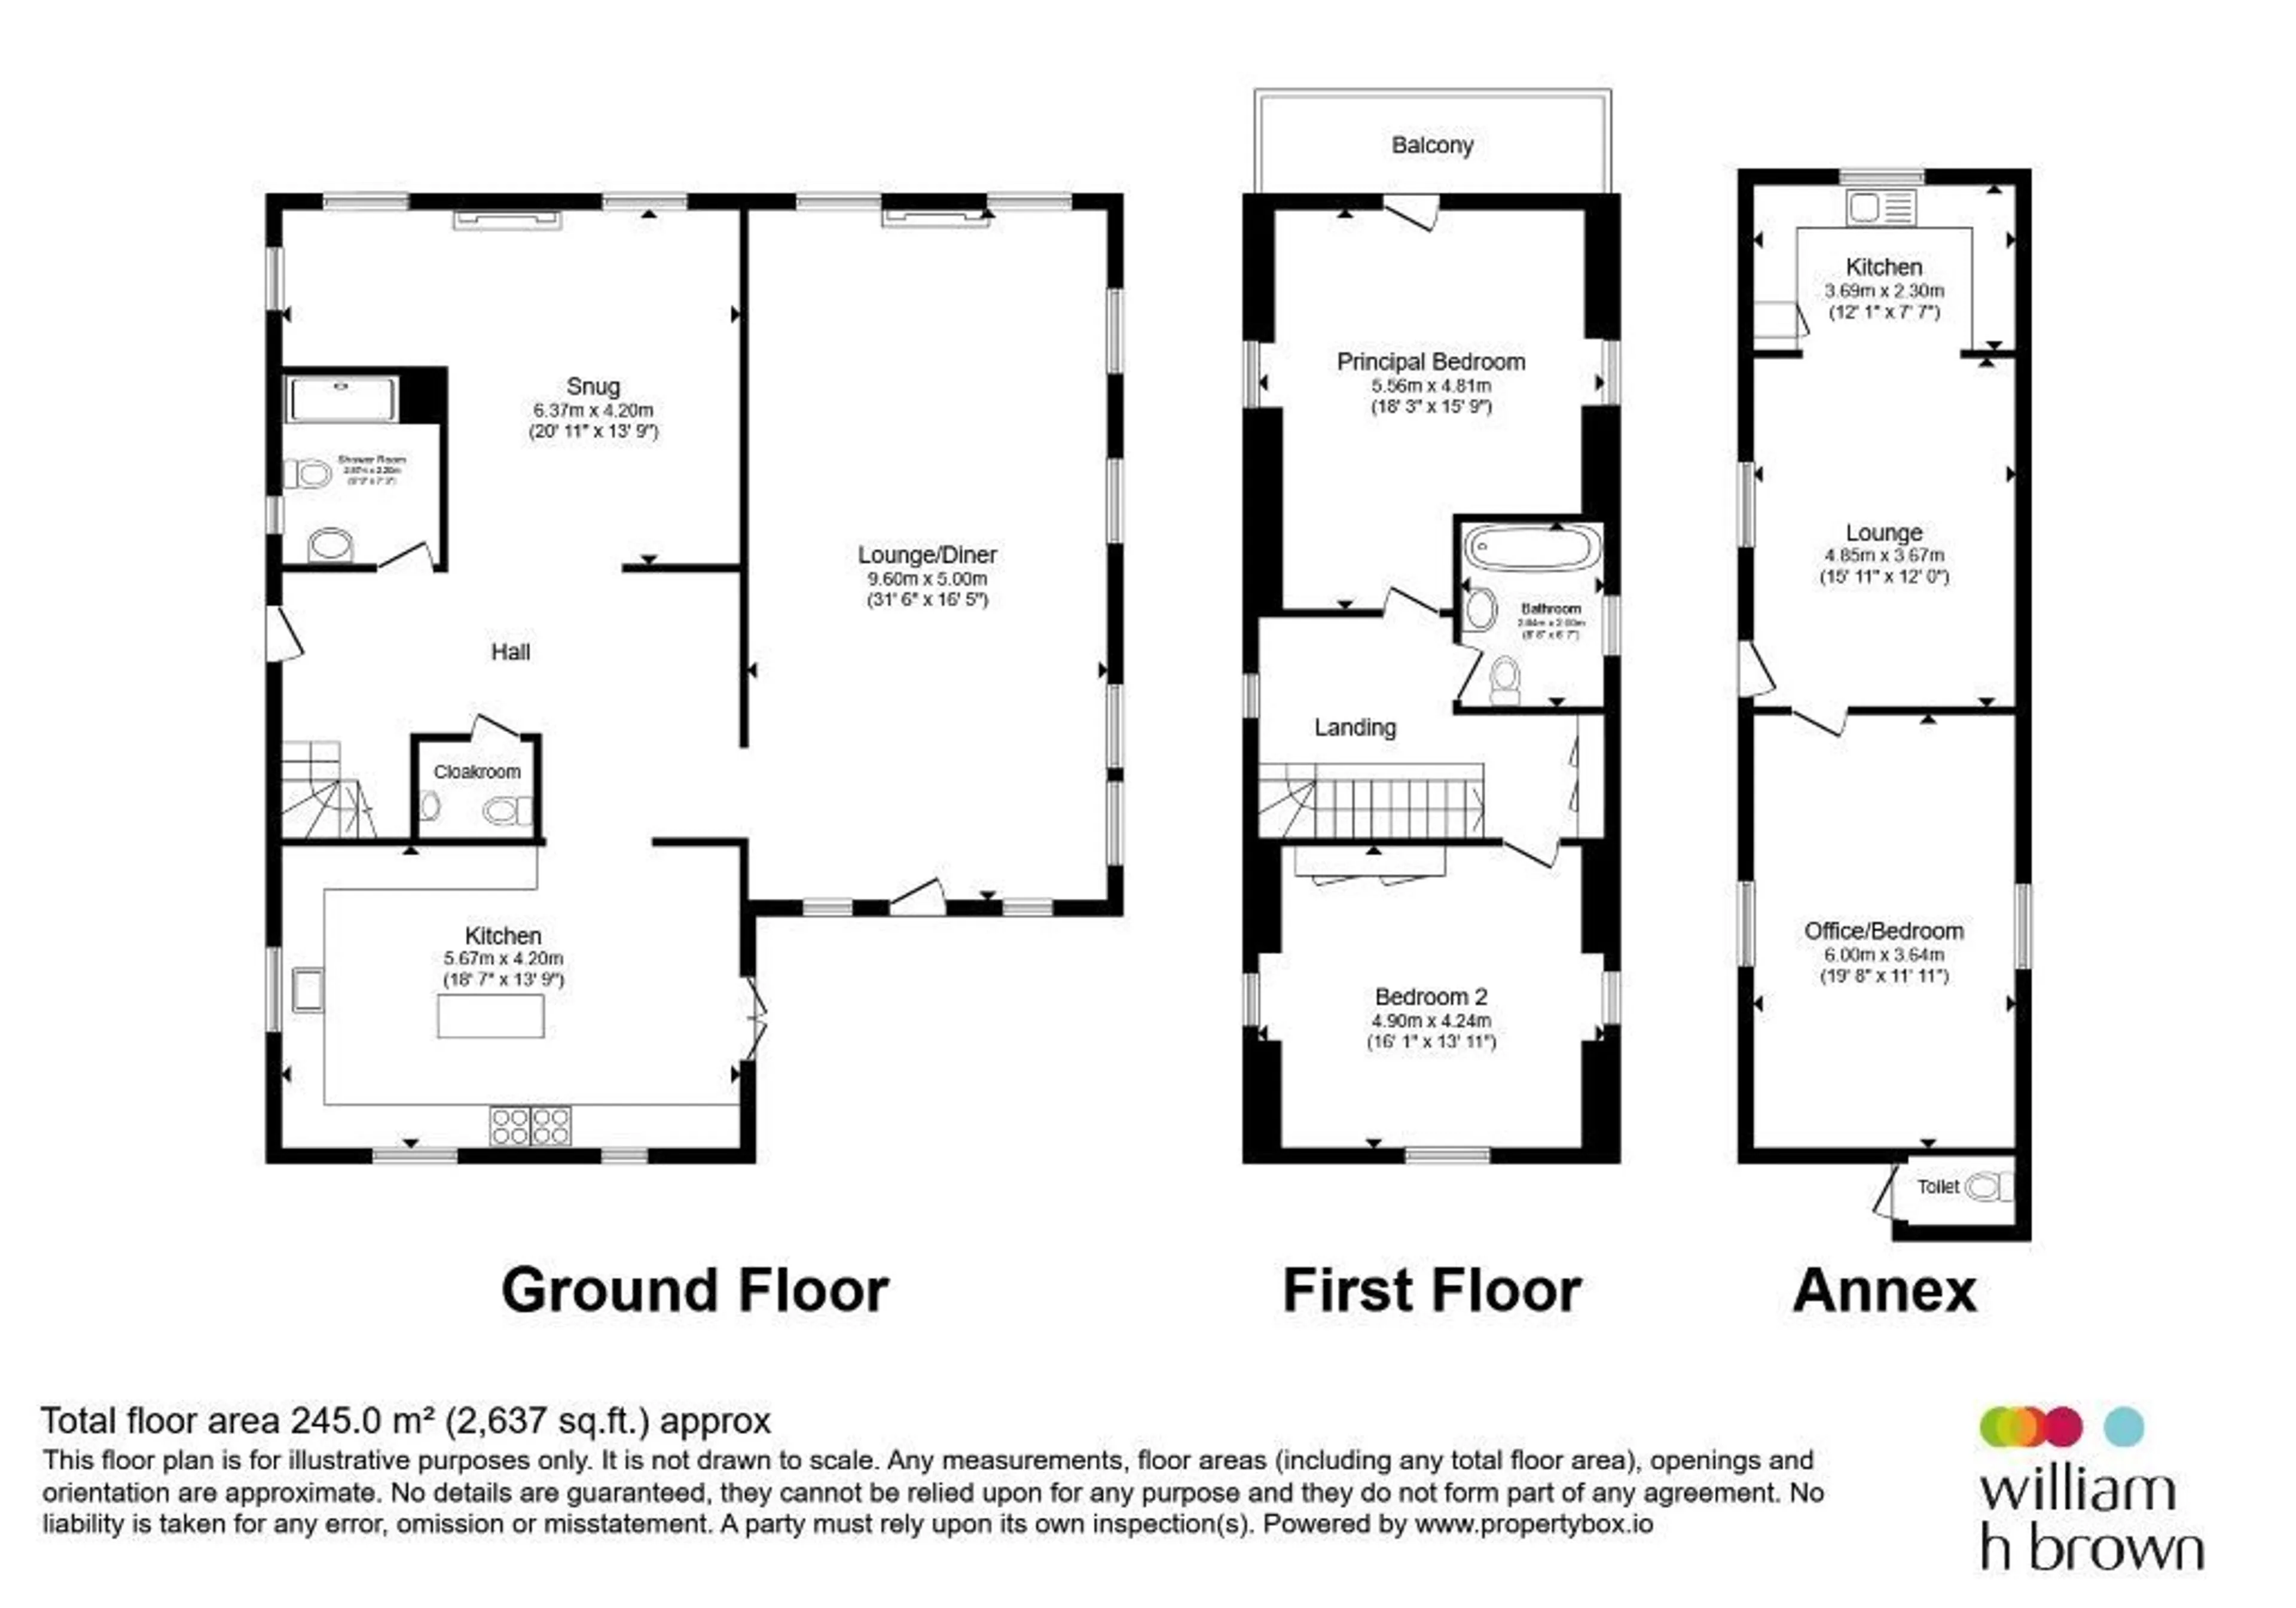
Understairs cupboard, exposed beams, inset spot lighting. Stairs rising to first floor and doors leading to all ground floor rooms.Cloakroom
Suite comprising wc and wash hand basin.Kitchen/Breakfast Room
18' 7" max x 13' 9" max ( 5.66m max x 4.19m max )A well-appointed and spacious kitchen enjoying two windows to the front aspect and a window to the side aspect, allowing for an abundance of natural light. Fitted with a comprehensive range of modern matching wall and base units complemented by quality work surfaces. Appliances include a double oven, integrated fridge and freezer, wine cooler and dishwasher. Further features include a traditional double Aga, attractive Butler sink and inset spot lighting, creating a stylish and practical space ideal for both everyday families living and entertaining. Inset spot lighting and exposed beams.
Lounge/Diner
31' 6" x 16' 5" ( 9.60m x 5.00m )This impressive and versatile entertaining space enjoys windows to the front, side and rear aspects, flooding the room with natural light. A vaulted ceiling with striking wagon wheel-style chandeliers creates a real sense of character, while a brick-built hearth with a wood-burning stove provides a warm and inviting focal point.
Snug
20' 11" max x 13' 9" max ( 6.38m max x 4.19m max )Windows to the side and rear aspect, exposed beams, feature fireplace with surround. Inset spot lighting.
Downstiars Shower Room
8' 9" x 7' 3" ( 2.67m x 2.21m )Windows to the side aspect. Suite comprising walk-in shower, wc and vanity wash hand basin.
Landing
Skylight window to the side aspect, radiator, storage cupboard, inset spot lighting. Doors to bedrooms and family bathroom.Principal Bedroom
18' 3" max x 15' 9" max ( 5.56m max x 4.80m max )With door to balcony overlooking farmland and two dual aspect windows to the side. Exposed beams, radiator, inset spot lighting.
Bedroom Two
16' 1" max x 13' 11" max ( 4.90m max x 4.24m max )Window to the front aspect and dual aspect windows to the side which floods the room with natural light. Exposed beams. Inset spot lighting. Radiator.
Family Bathroom
8' 8" x 6' 7" ( 2.64m x 2.01m )Skylight window to the side aspect. Three piece suite comprising a Jacuzzi bath, wc and wash hand basin.
Annex:
Lounge
15' 11" x 12' ( 4.85m x 3.66m )Window to the side aspect and leading through to the kitchen and office.
Kitchen
12' 1" x 7' 7" ( 3.68m x 2.31m )Window to the front aspect. Fitted kitchen with built in fridge/freezer, dishwasher and washing machine. Sink and drainer with mixer tap.
Office
19' 8" x 11' 11" ( 5.99m x 3.63m )Dual aspect windows to the side and inset spot lighting providing the perfect work space.
Cloakroom
Accessed independently.Outside
Approached via electric gated access, this impressive home enjoys a wonderful sense of privacy and exclusivity. A generous block-paved driveway provides ample off-road parking for multiple vehicles. The beautifully landscaped gardens are a particular feature, being thoughtfully stocked with a variety of mature plants, shrubs and trees, while a charming stream runs alongside the garden, enhancing the tranquil setting. Designed with outdoor entertaining in mind, the extensive outdoor kitchen benefits from the flexibility of being fully enclosed or opened to the elements and incorporates a barbecue, bar and comfortable seating area. To the rear of the garden, and enjoying delightful views over the adjoining open countryside, is an exquisite breeze house, providing the perfect space for relaxation and al fresco living throughout the year.Agents Note
Water filled underfloor heating downstairs. Electric radiators upstairs.The following items are available within the asking price:
* The rugs.
* Table and chairs.
* Chesterfield sofas.
* Sofa's in the Snug
* Dresser in the Entrance Hall.
* Bronze statues in the garden and furniture within the outdoor bar.
* Bang Olufsen music system throughout the main house with 3 Bang Olufsen TV's.
Utility supply:
- Electric Ask agent
- Water Ask agent
- Heating Ask agent
- Broadband Ask agent
- Sewerage Ask agent
Rights and restrictions:
- Private rights of way Ask agent
- Public rights of way Ask agent
- Listed property Ask agent
- Restrictions Ask agent
Risks:
- Flooded in last 5 years Ask agent
- Flood defences Ask agent
- Source of flood Ask agent
Use our handy mortgage calculator to estimate what your monthly repayments could be. Edit the fields below with the relevant details or, if you’d like a more accurate view on what your repayments could be, complete our mortgage enquiry form below and our Mortgage Consultant will be in touch.
* Terms and Conditions apply.
Mortgage enquiry
LENDER FEES MAY ALSO BE APPLICABLE. IF YOU WOULD LIKE GUIDANCE ON THE RIGHT MORTGAGE FOR YOU, WE RECOMMEND SPEAKING TO ONE OF OUR MORTGAGE CONSULTANTS WHO WILL BE MORE THAN HAPPY TO HELP.
**The 4.19% annual interest rate is based on the Connells Group average mortgage interest rate taken from this year YTD and is correct as at 17/03/2026.
Any fees payable will be explained in your initial no-obligation appointment, before you choose whether to use our Mortgage Services.