Gamble Lane
- Four bedroom farmhouse
- Spacious family accommodation
- Character exposed beams
- Conservatory with countryside views
- Triple garage (1 double, 2 singles) all powered
- Septic tank drainage
Council Tax Band: F
Tenure: Freehold
Enjoying far-reaching countryside views, the property boasts generous living accommodation throughout,
Property Information
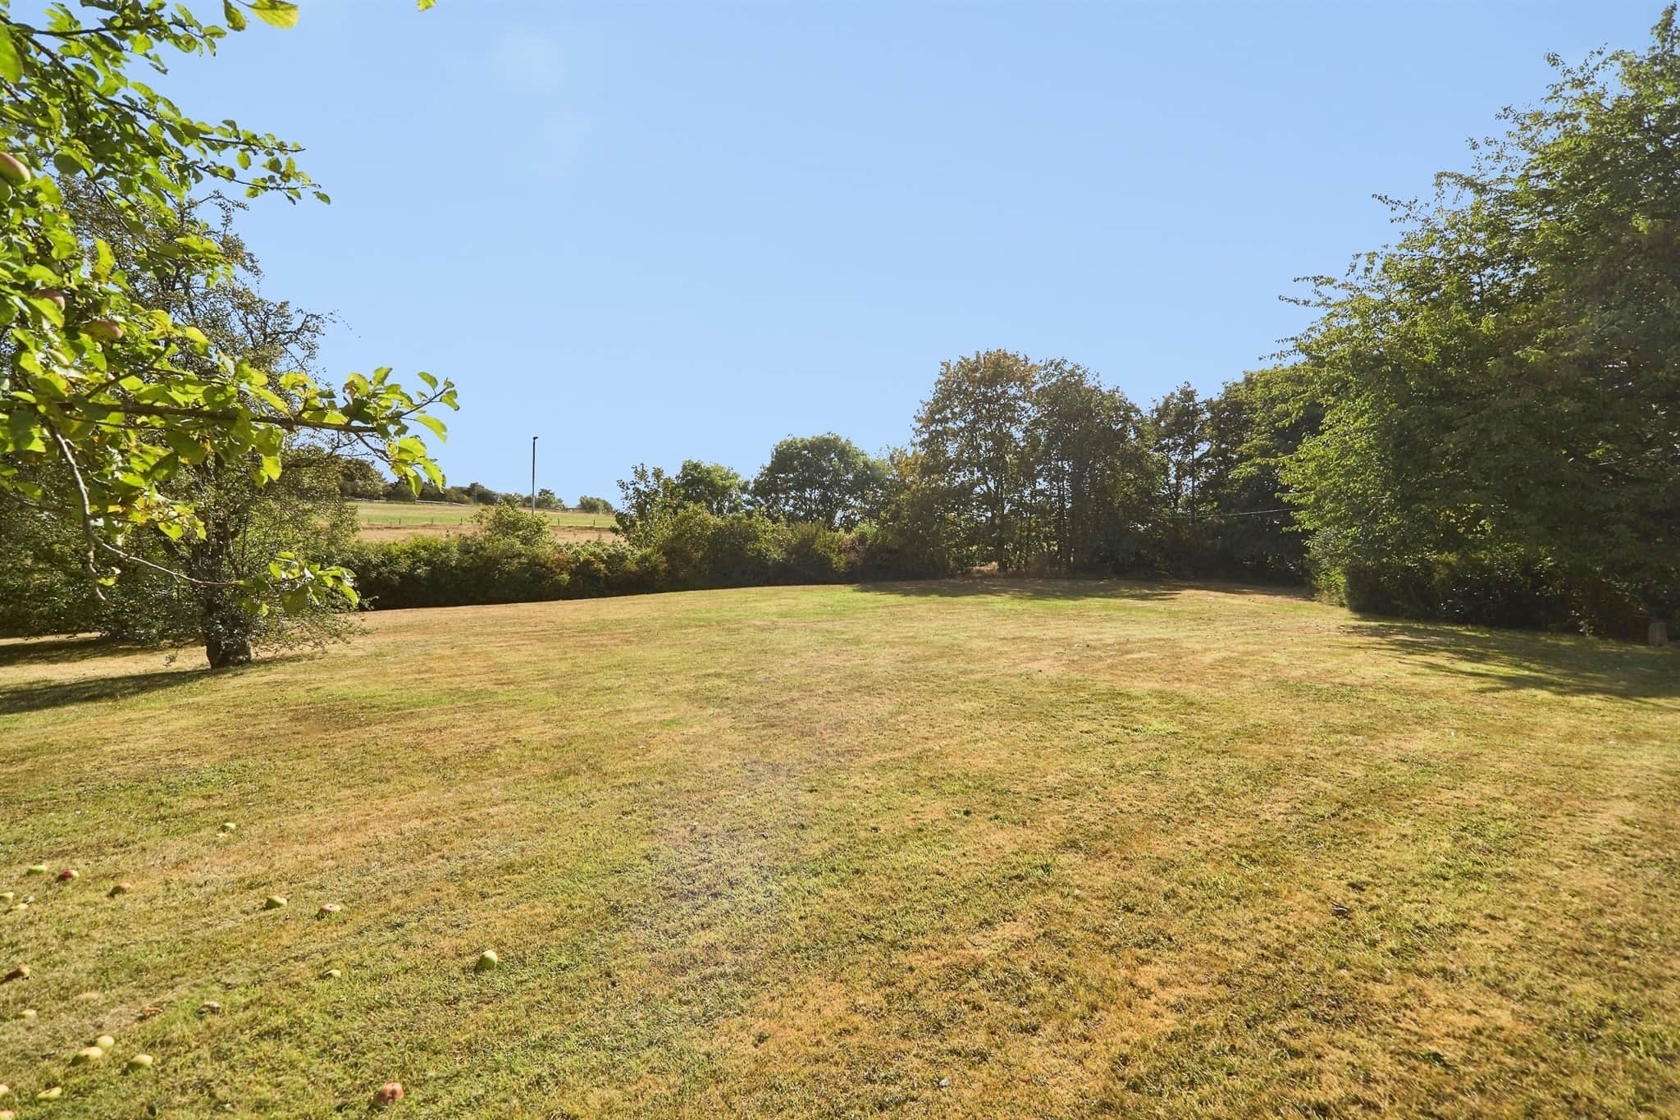
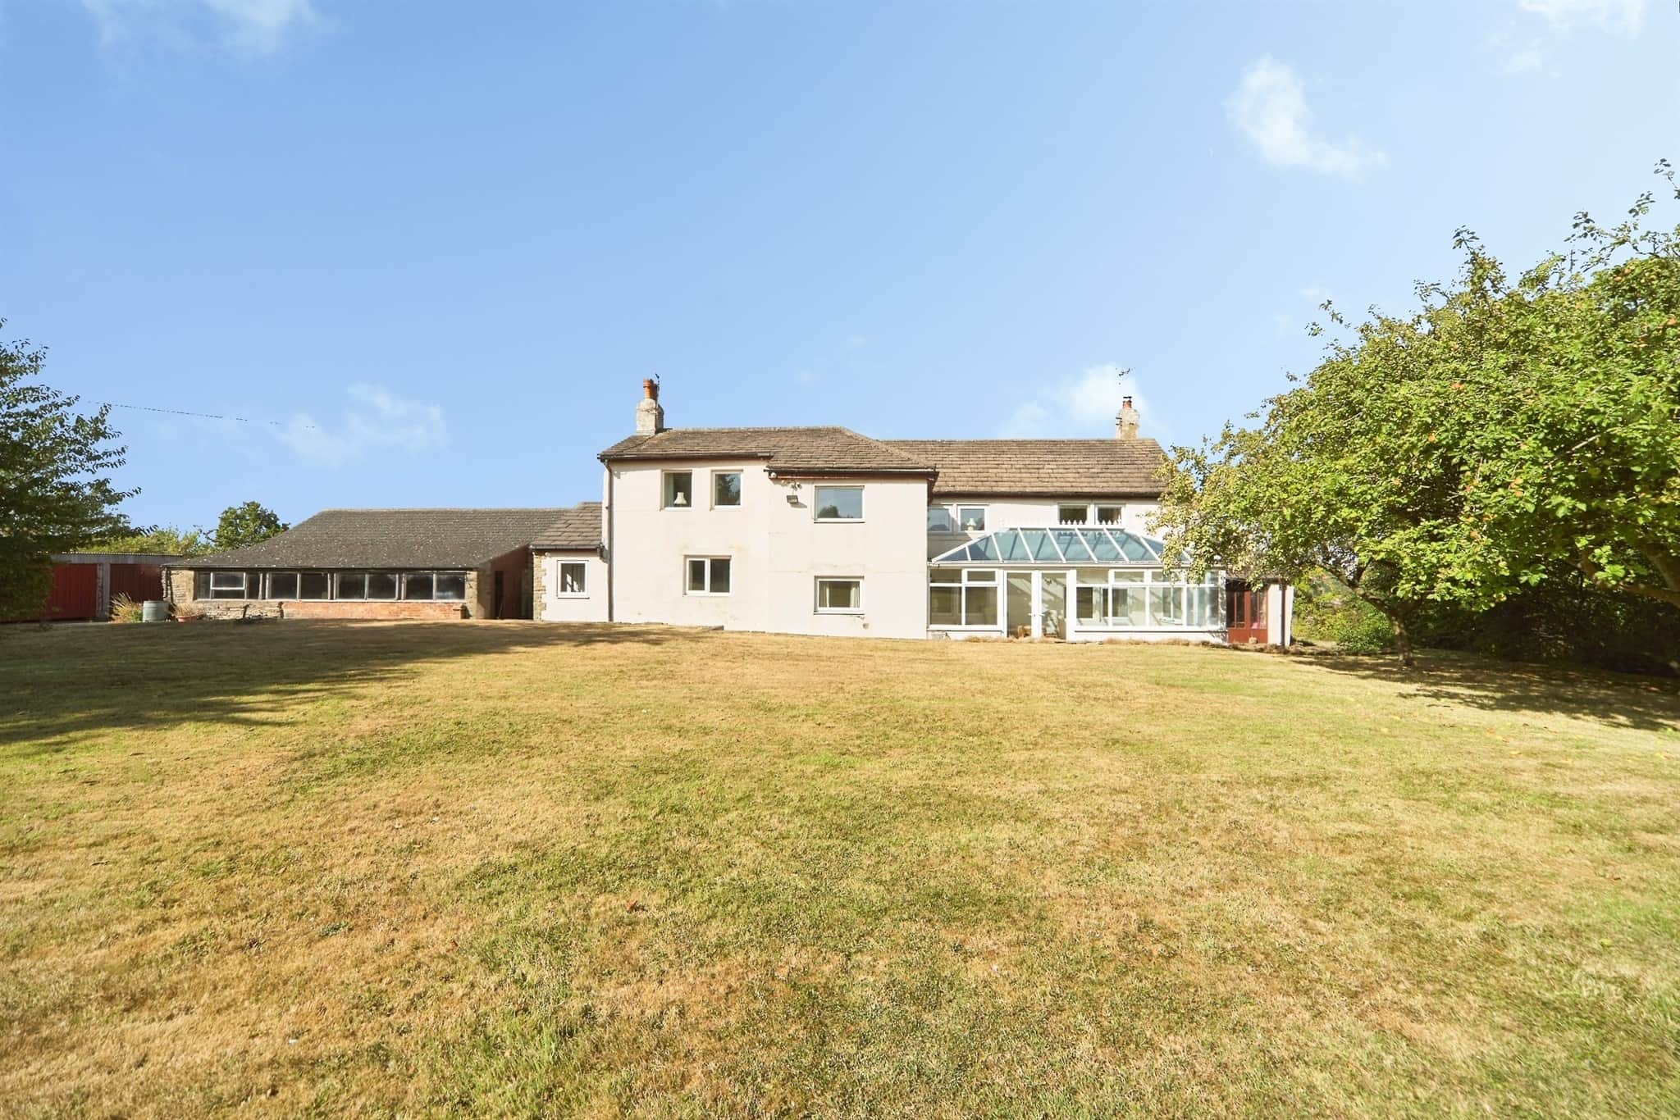
This impressive four-bedroom farmhouse offers an exceptional opportunity to acquire a spacious family home set within approximately 0.9 acres of beautifully maintained south-facing gardens. Combining character features with versatile outbuildings including an additional barn, triple garage space and a large greenhouse, the property provides the ideal environment for family living, gardening enthusiasts, hobbyists or those seeking additional workshop and storage facilities. Enjoying far-reaching countryside views, the property boasts generous living accommodation throughout,Entrance Porch
A welcoming entrance porch provides access into the main house.Downstairs Wc
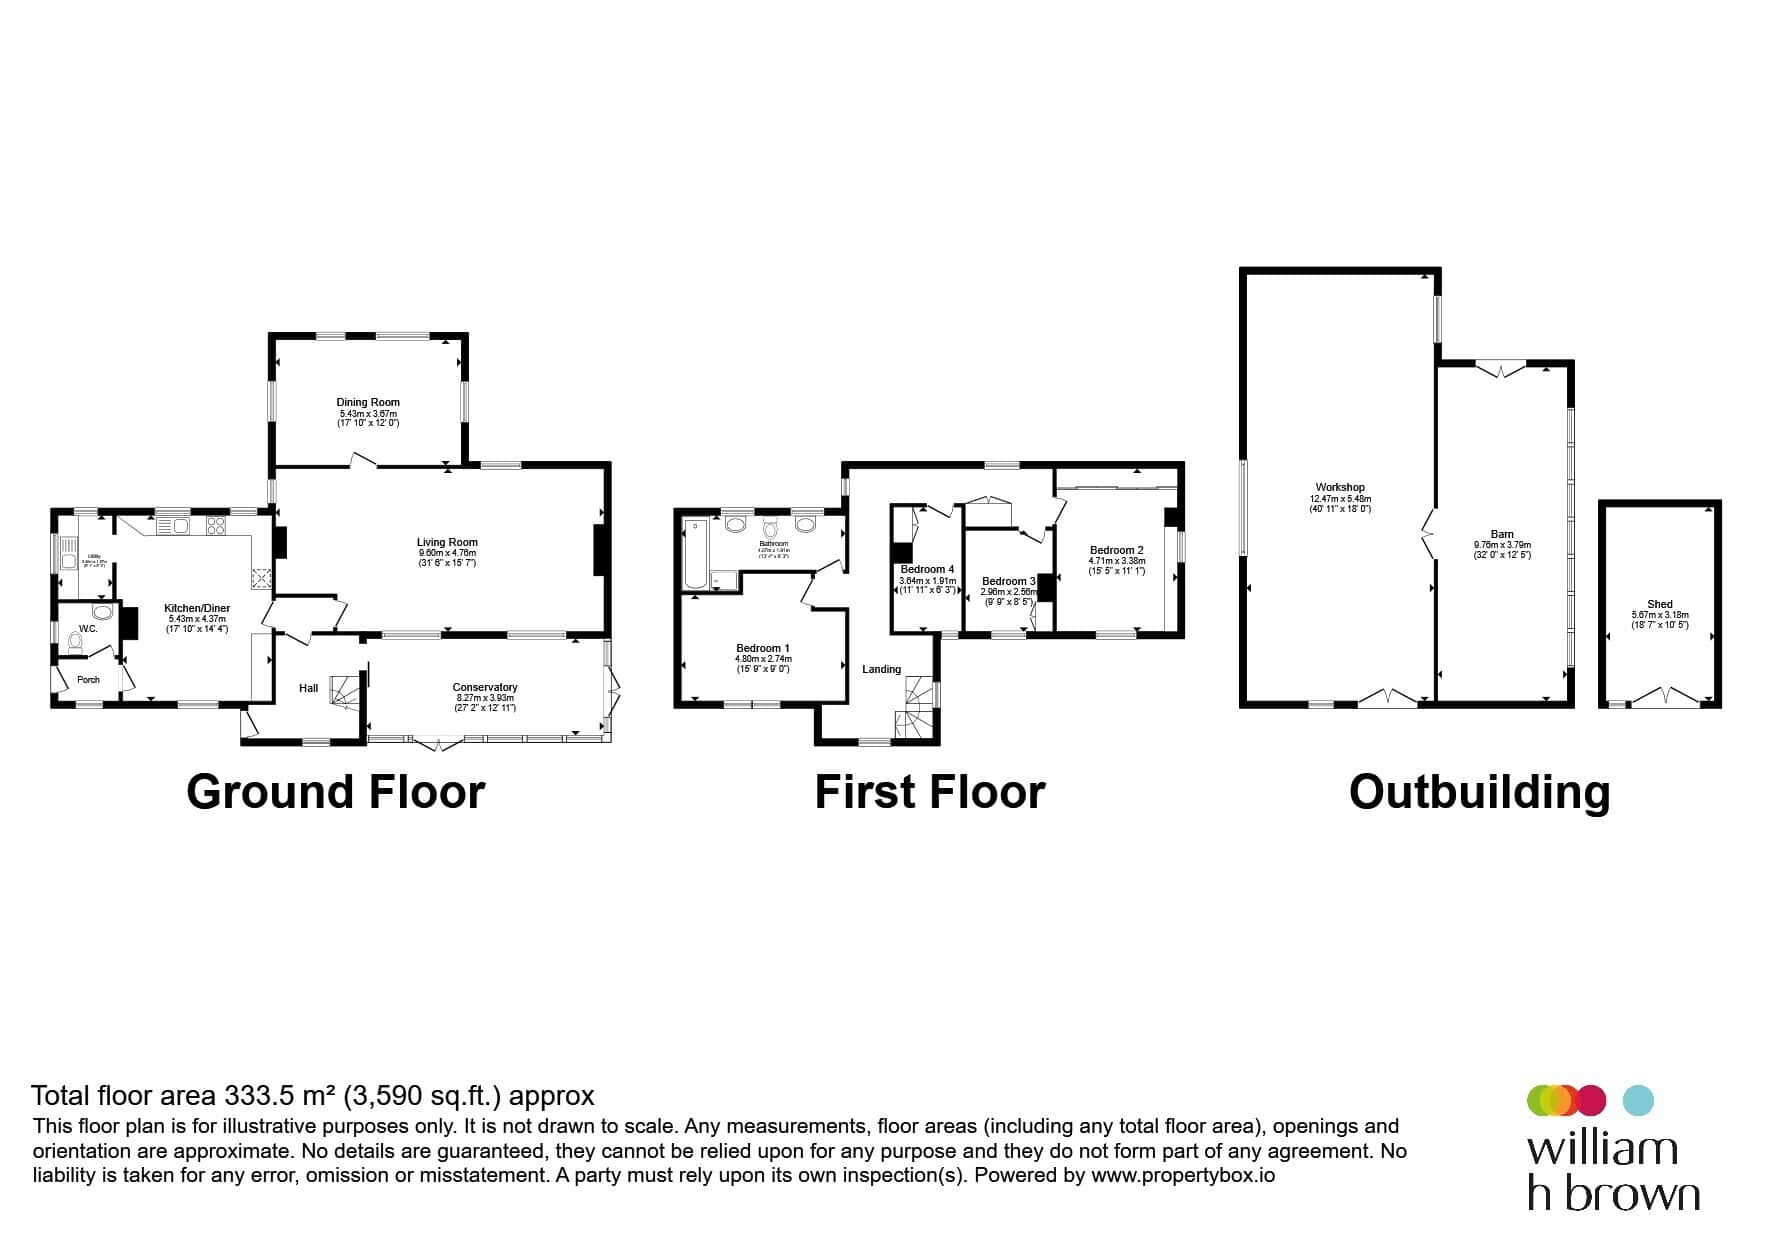
Convenient ground floor cloakroom comprising WC and wash hand basin.Kitchen with Dining Space
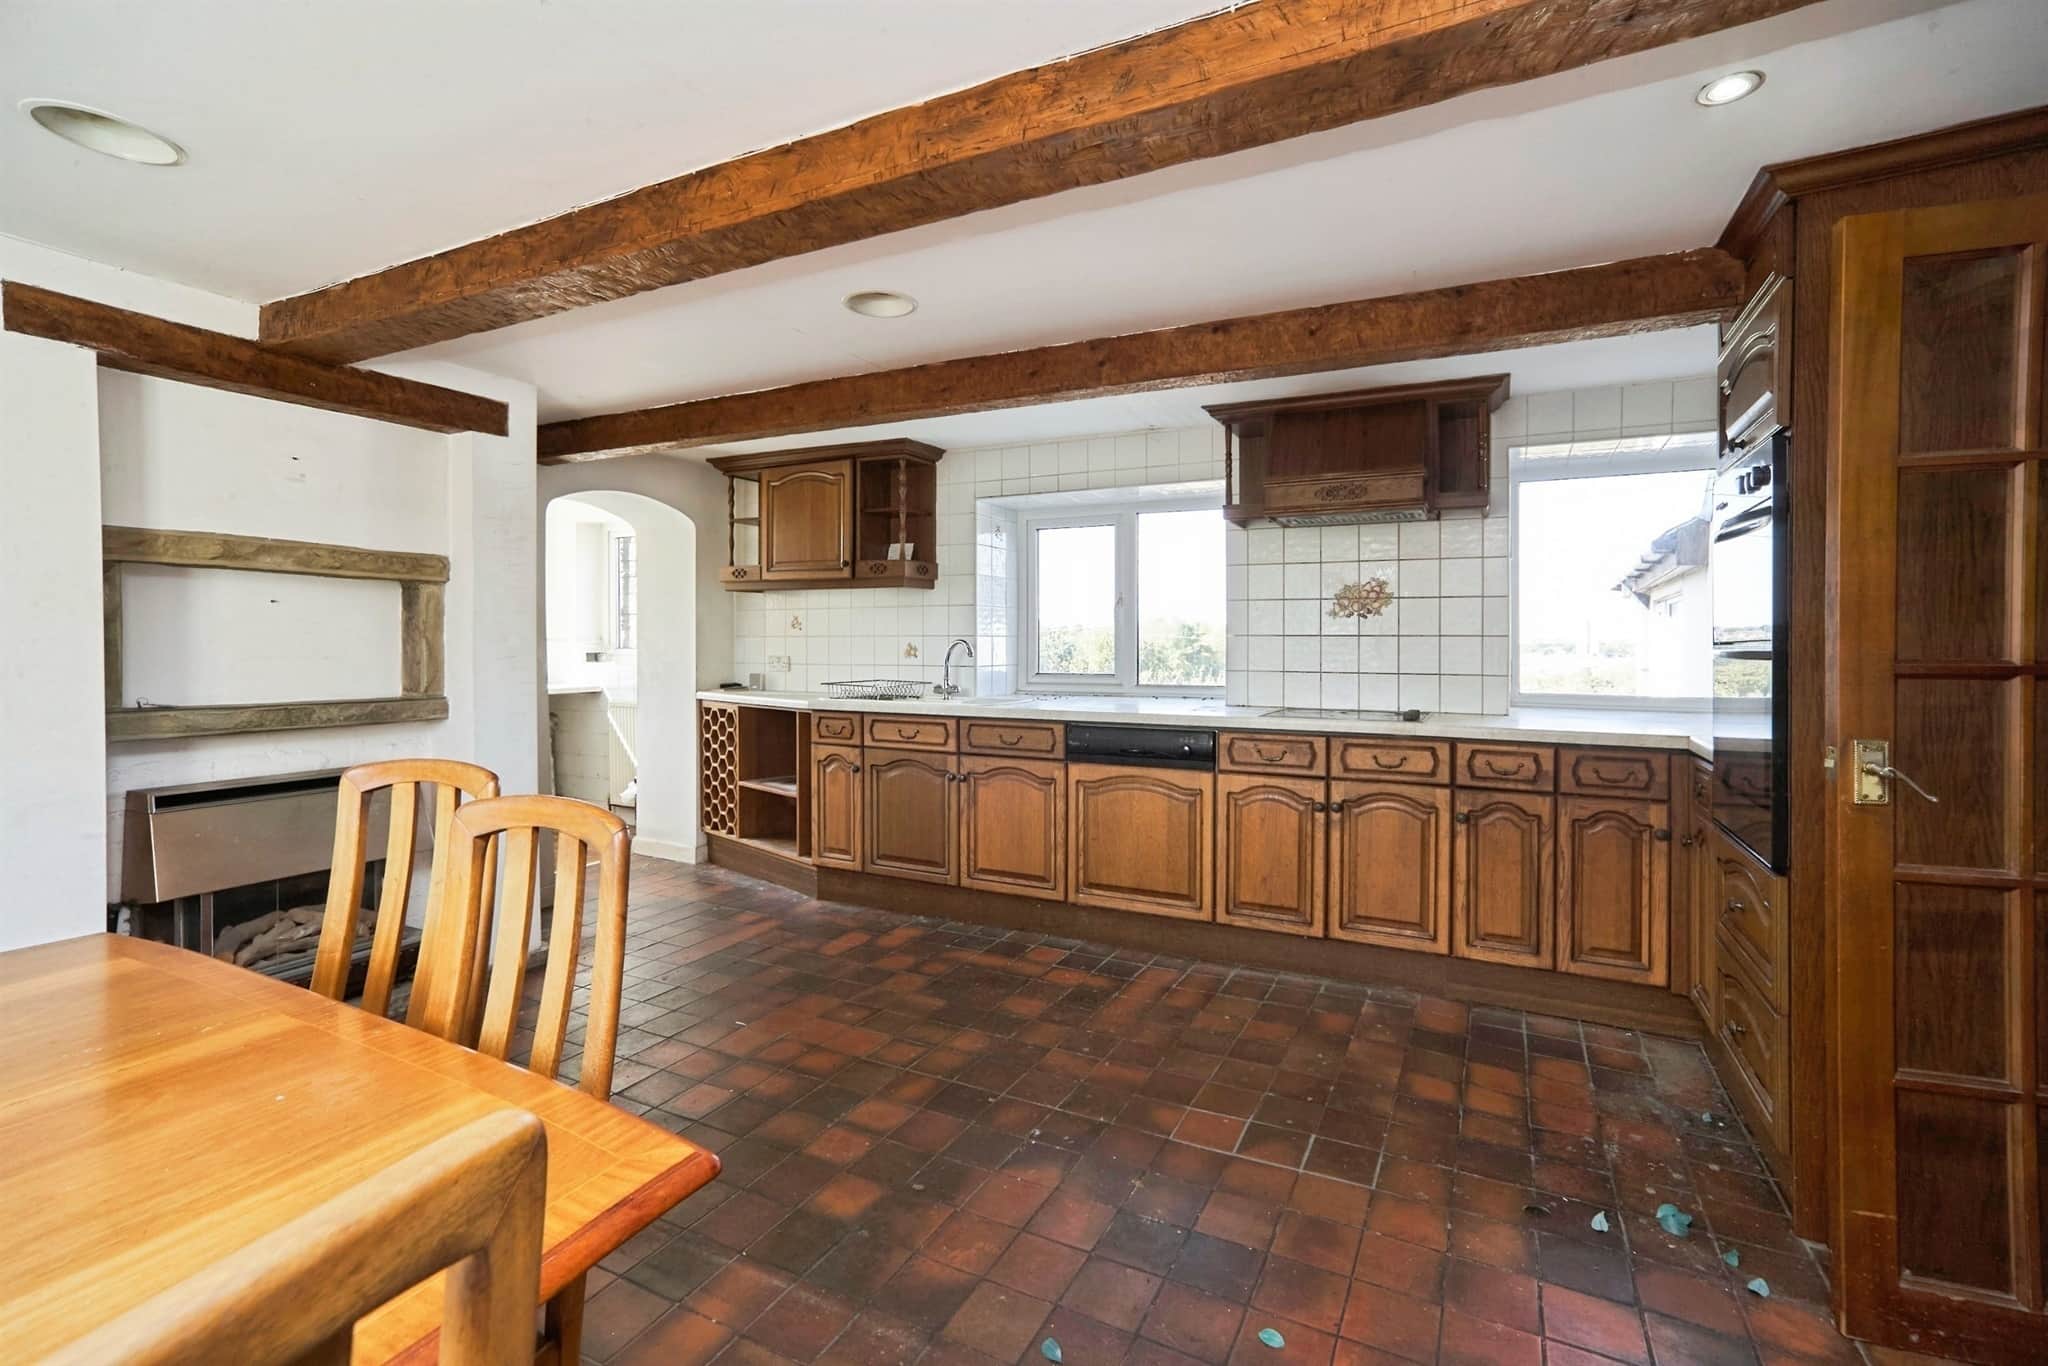
The heart of the home, this spacious fitted kitchen diner offers tiled flooring, exposed ceiling beams, integrated fridge freezer, built in oven, excellent range of fitted units and workspace, room for family dining.Utility Room
Offshot from the main kitchen with space for a washing machine and a tumble drier with additional sink. Also provides a view of the main entrance driveway.Lounge
A fantastic-sized reception room measuring approximately 31'6" x 18'0", featuring character exposed ceiling beams, fitted carpet, abundant space for both seating and entertaining, a warm and inviting family atmosphere. Stone and tiled fireplace with log-burning stove and built in drinks cabinet / storage.Dining Room
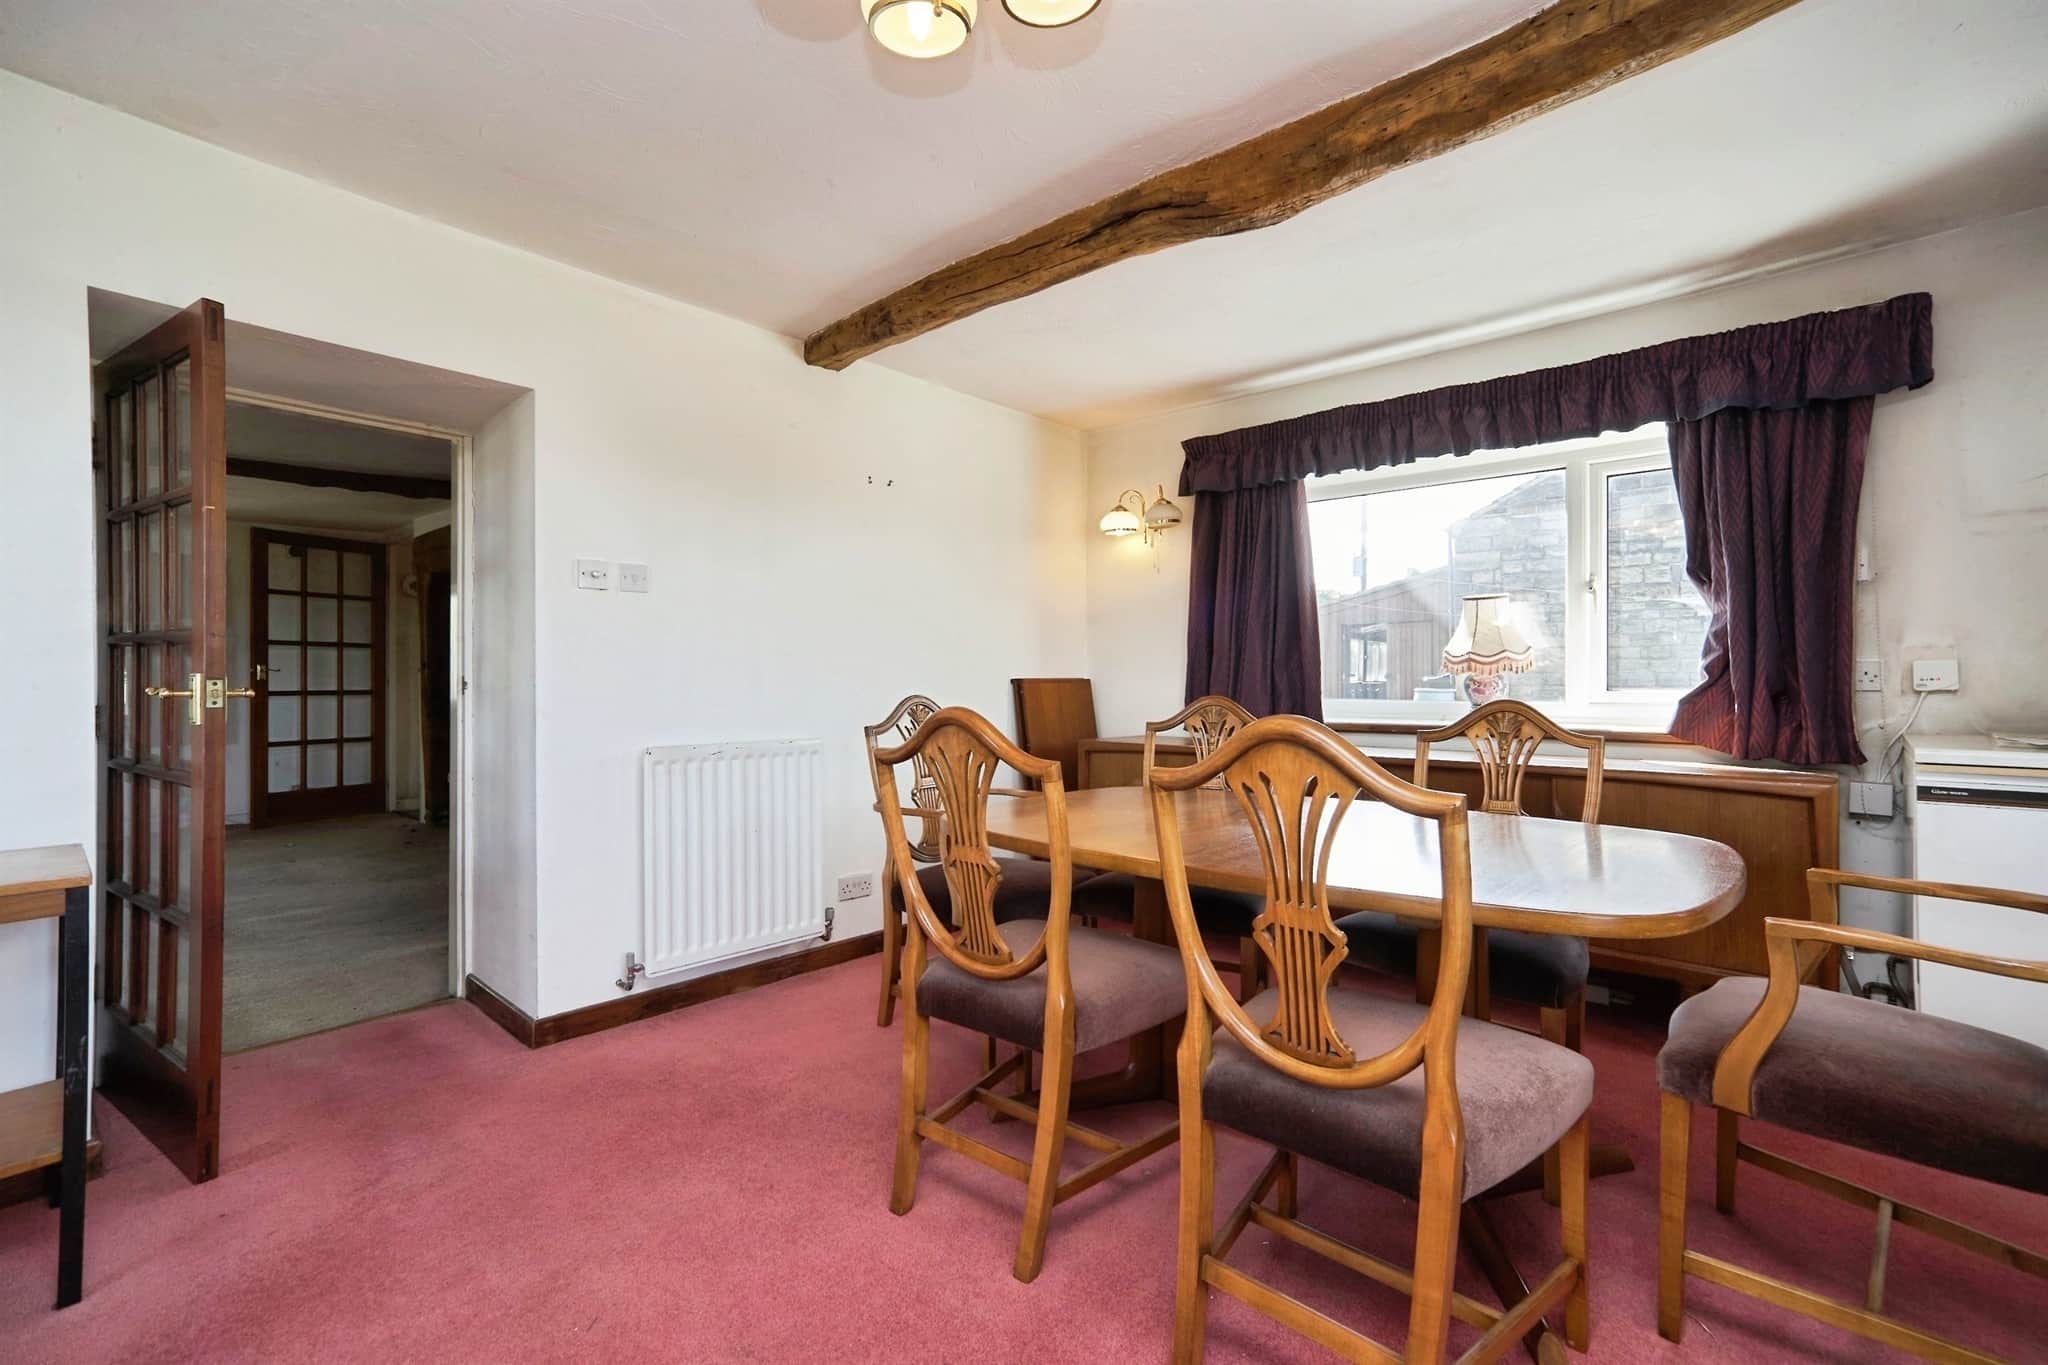
Large and spacious dining room with windows to 3 sides and extensive views northwards towards Leeds.Conservatory
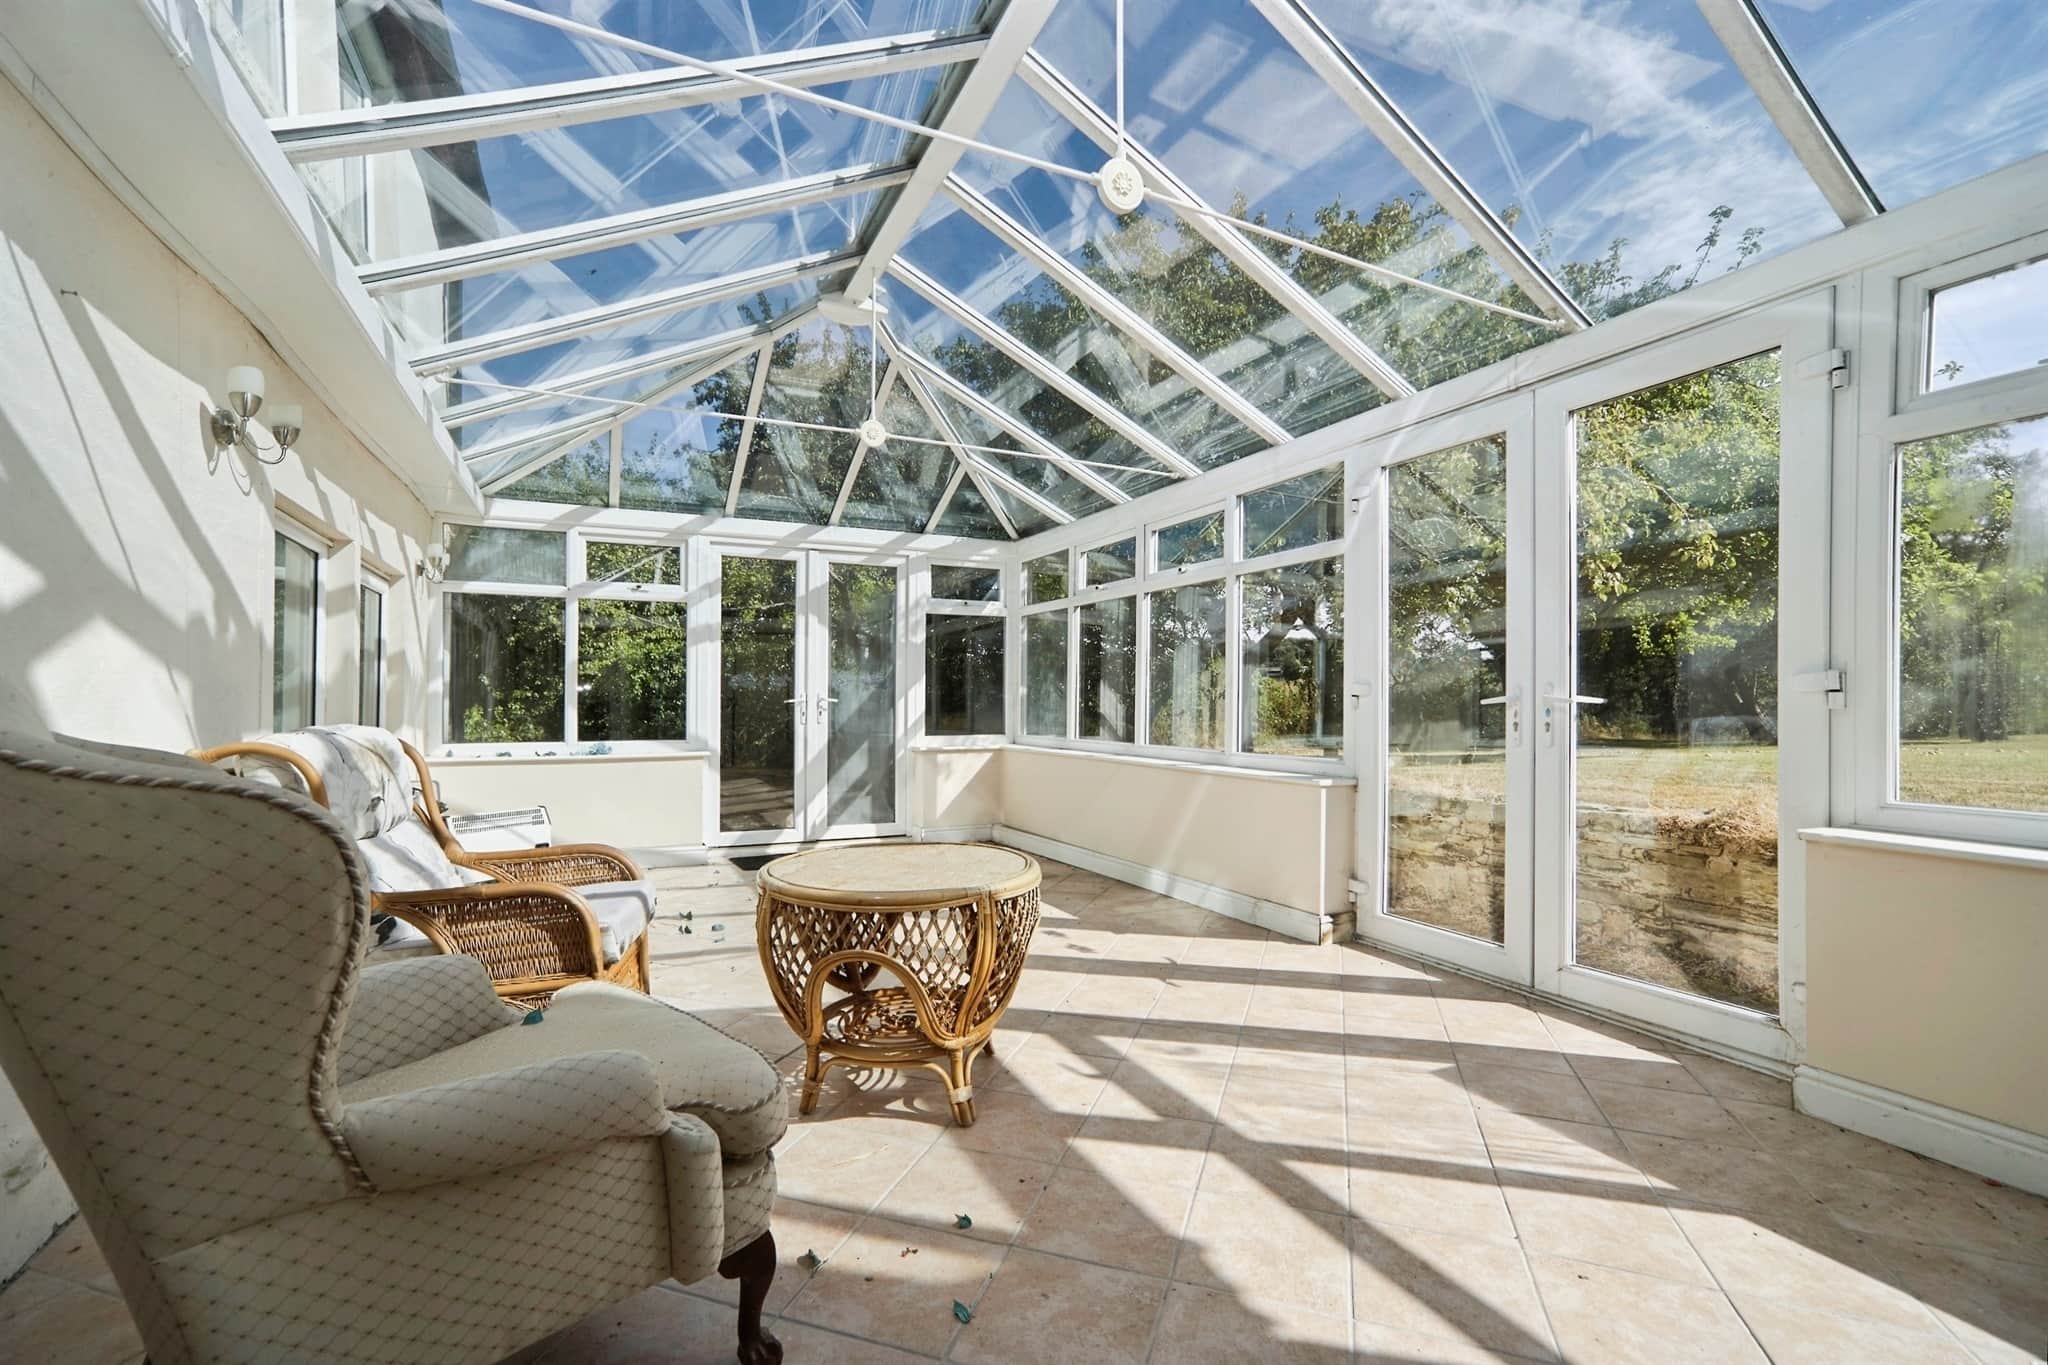
A delightful addition to the property, enjoying lovely views over the garden and surrounding countryside, an ideal space for relaxing and enjoying the changing seasons.Entrance Hall / Stairwell
Allows alternative entry into the property and access between ground and first floorsLanding
A bright and spacious landing area benefiting from windows to the front and side elevations.Bedroom One (main Bedroom)
A generous double bedroom featuring built in wardrobes and storage, windows to both the front and side elevations, pleasant outlooks.Bedroom Two
A large double / twin bedroom with excellent proportions and built in wardrobes enjoying lovely views over the garden to the frontBedroom Three
A comfortable single bedroom suitable for family members or guests.Bedroom Four
A versatile fourth bedroom with built-in storage and flexibility for use as a bedroom, nursery or home office.Bathroom
Positioned to the rear of the property and benefiting from far-reaching views, comprising separate shower enclosure, bath, WC, bidet, wash hand basin.Garden
Approximately 0.9 acres, south facing aspect, extensive lawned areas, ideal for families, entertaining, gardening.Triple Garage
1 double and 2 single garages with power connected, providing ample space for vehicles, storage, workshops or hobbies.Potting Shed
Large room with potential for use as a potting shed or gardening room or for external storage. This room is attached to the main property on the eastern side. It is not currently accessible from the main house but a "closed off" previous doorway which would lead into the main lounge can be seen within the room.Outside
The property's outdoor space is a standout feature and offers exceptional versatility.Barn / Outbuilding
A substantial outbuilding measuring approximately 17'8" x 40'11", split into two sections and benefiting from its own fuse board, making it suitable for a wide variety of uses subject to any necessary consents.Greenhouse
Large greenhouse complete with power supply, perfect for keen gardeners and horticultural enthusiasts.Agents Note
Utility supply:
- Electric Mains Supply
- Water Mains Supply
- Heating Gas Central
- Broadband None
- Sewerage Private Supply
Rights and restrictions:
- Private rights of way Ask agent
- Public rights of way Ask agent
- Listed property Ask agent
- Restrictions Ask agent
Risks:
- Flooded in last 5 years Ask agent
- Flood defences Ask agent
- Source of flood Ask agent
Use our handy mortgage calculator to estimate what your monthly repayments could be. Edit the fields below with the relevant details or, if you’d like a more accurate view on what your repayments could be, complete our mortgage enquiry form below and our Mortgage Consultant will be in touch.
* Terms and Conditions apply.
Mortgage enquiry
LENDER FEES MAY ALSO BE APPLICABLE. IF YOU WOULD LIKE GUIDANCE ON THE RIGHT MORTGAGE FOR YOU, WE RECOMMEND SPEAKING TO ONE OF OUR MORTGAGE CONSULTANTS WHO WILL BE MORE THAN HAPPY TO HELP.
**The 4.19% annual interest rate is based on the Connells Group average mortgage interest rate taken from this year YTD and is correct as at 17/03/2026.
Any fees payable will be explained in your initial no-obligation appointment, before you choose whether to use our Mortgage Services.